SIGN UP Login/Register
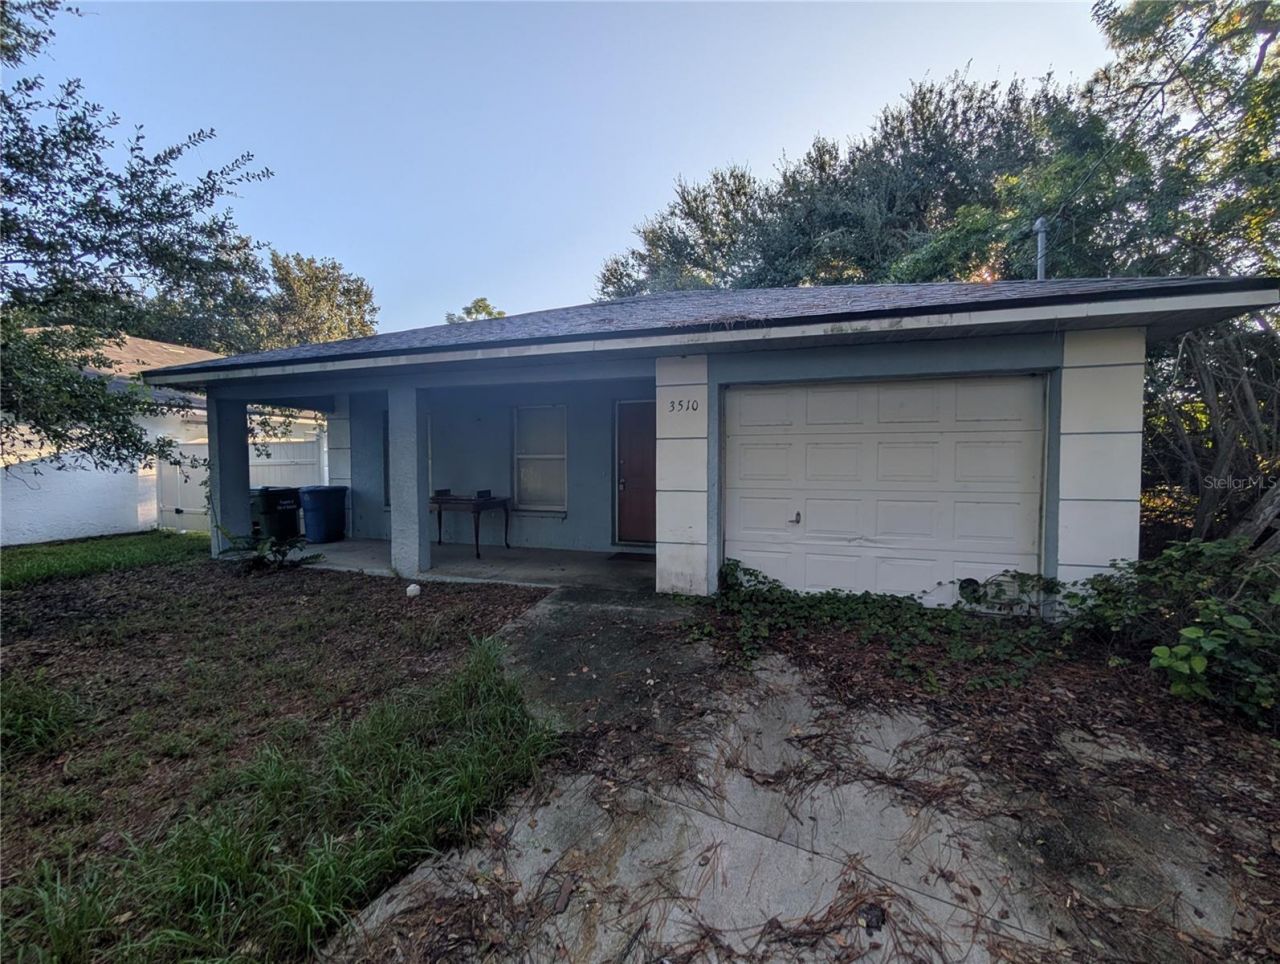
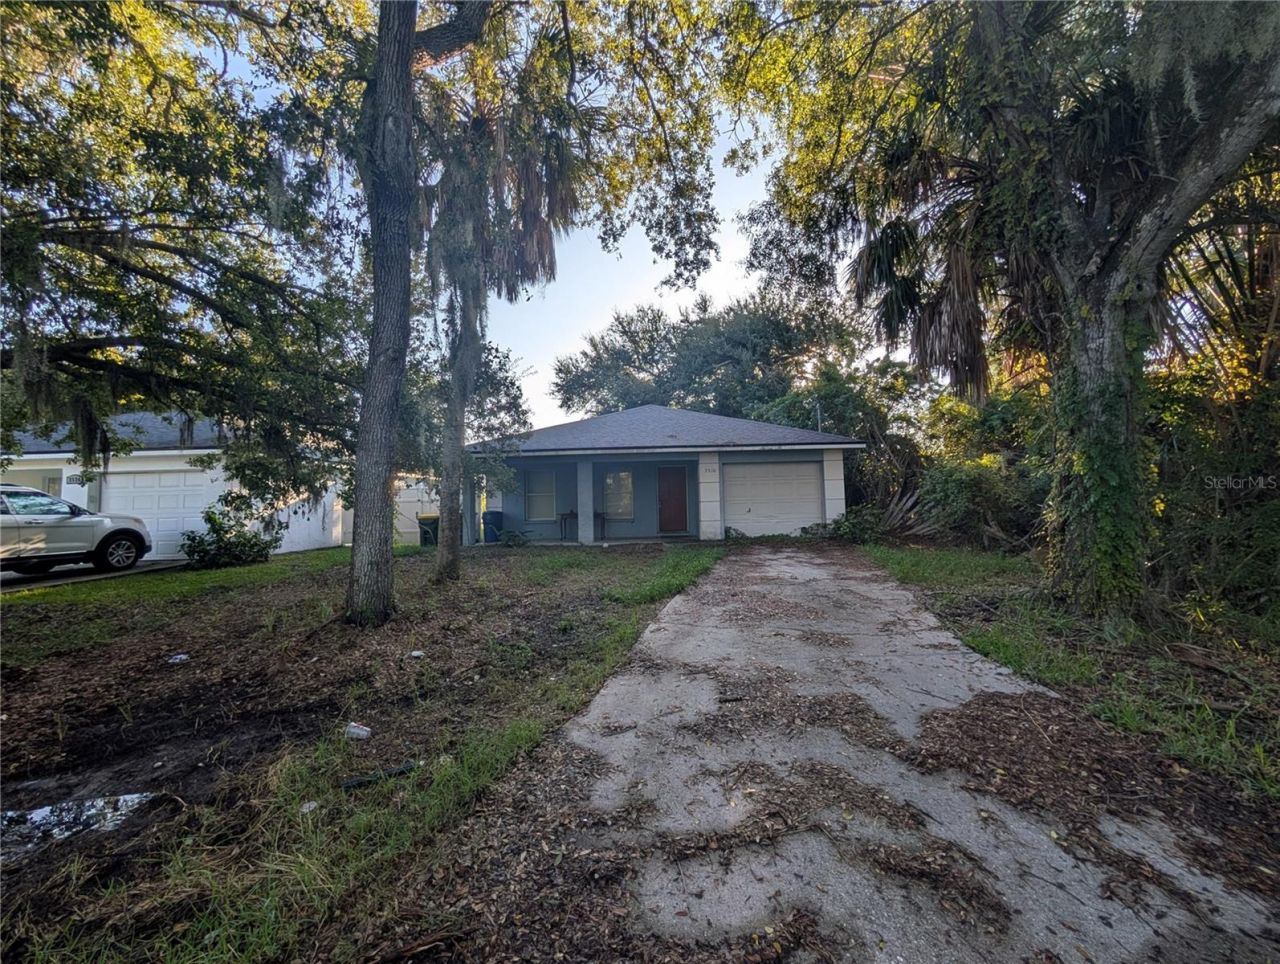
3510 Central Avenue, Sarasota, FL 34234 Photo
Reduced
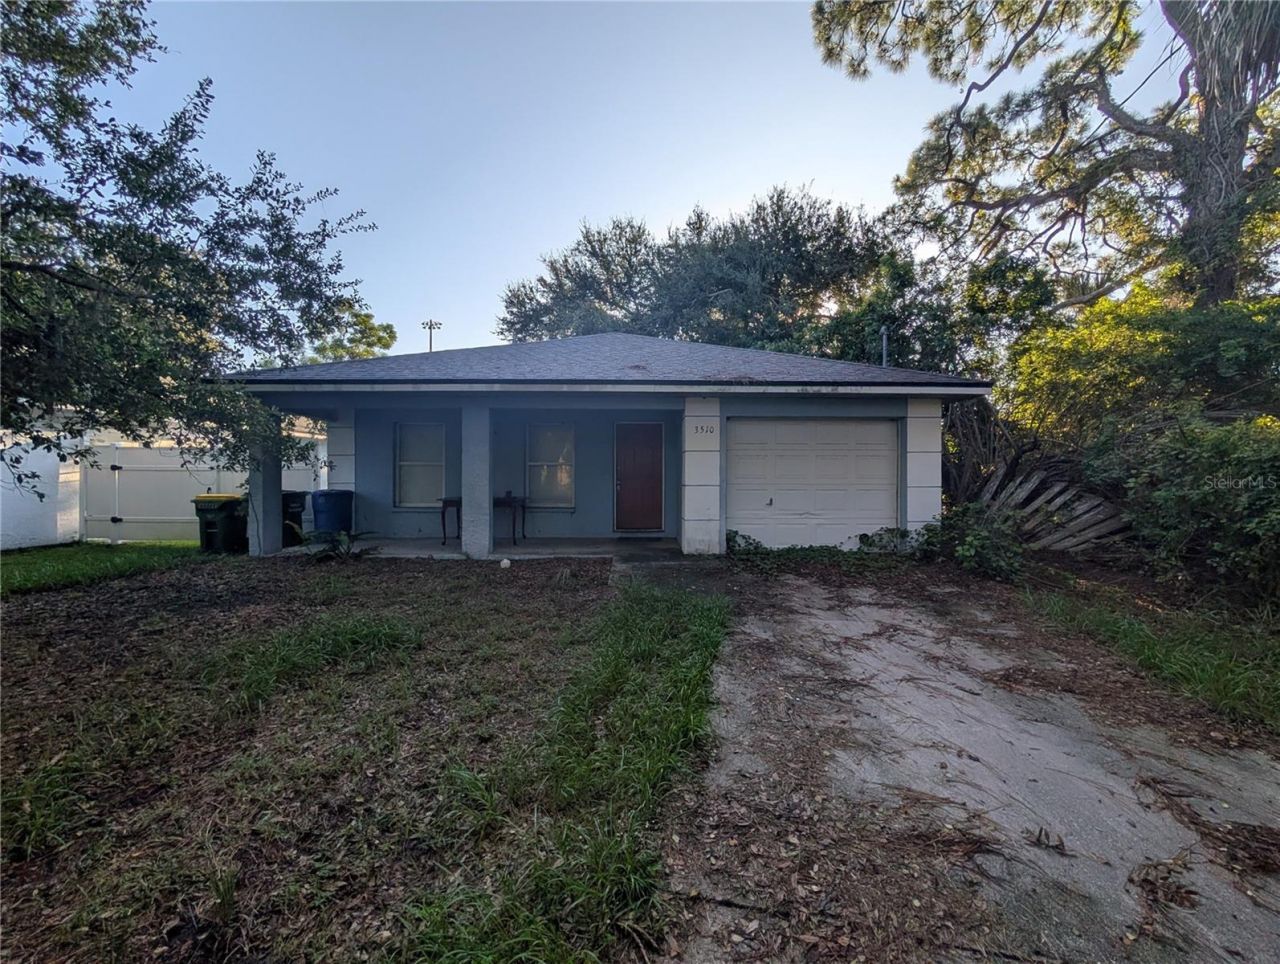
3510 Central Avenue, Sarasota, FL 34234 Photo
Reduced
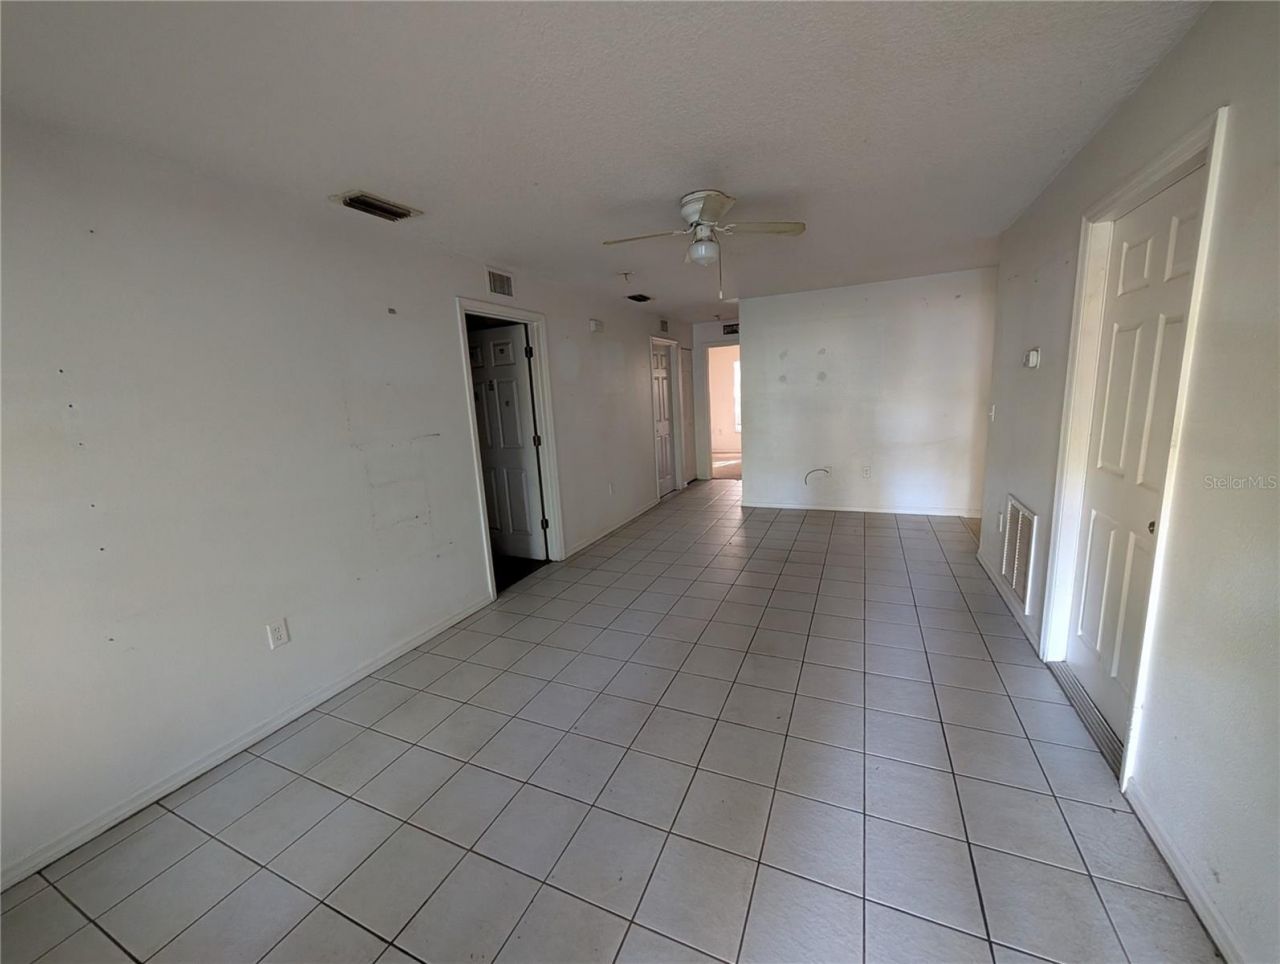
3510 Central Avenue, Sarasota, FL 34234 Photo

21 Photos

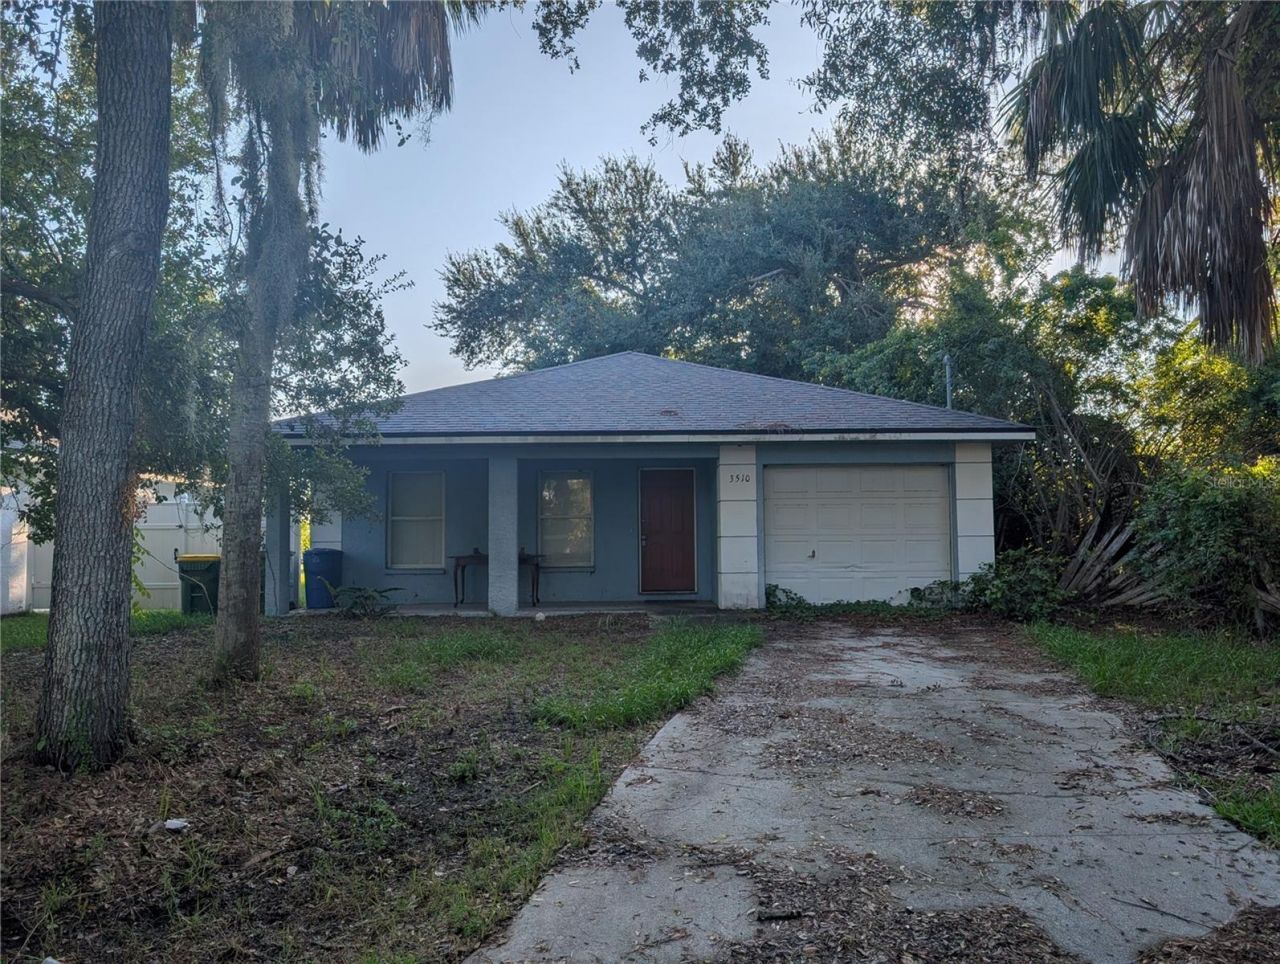
3510 Central Avenue Sarasota, FL 34234
$235,000
  • Beds
    3
  • Baths
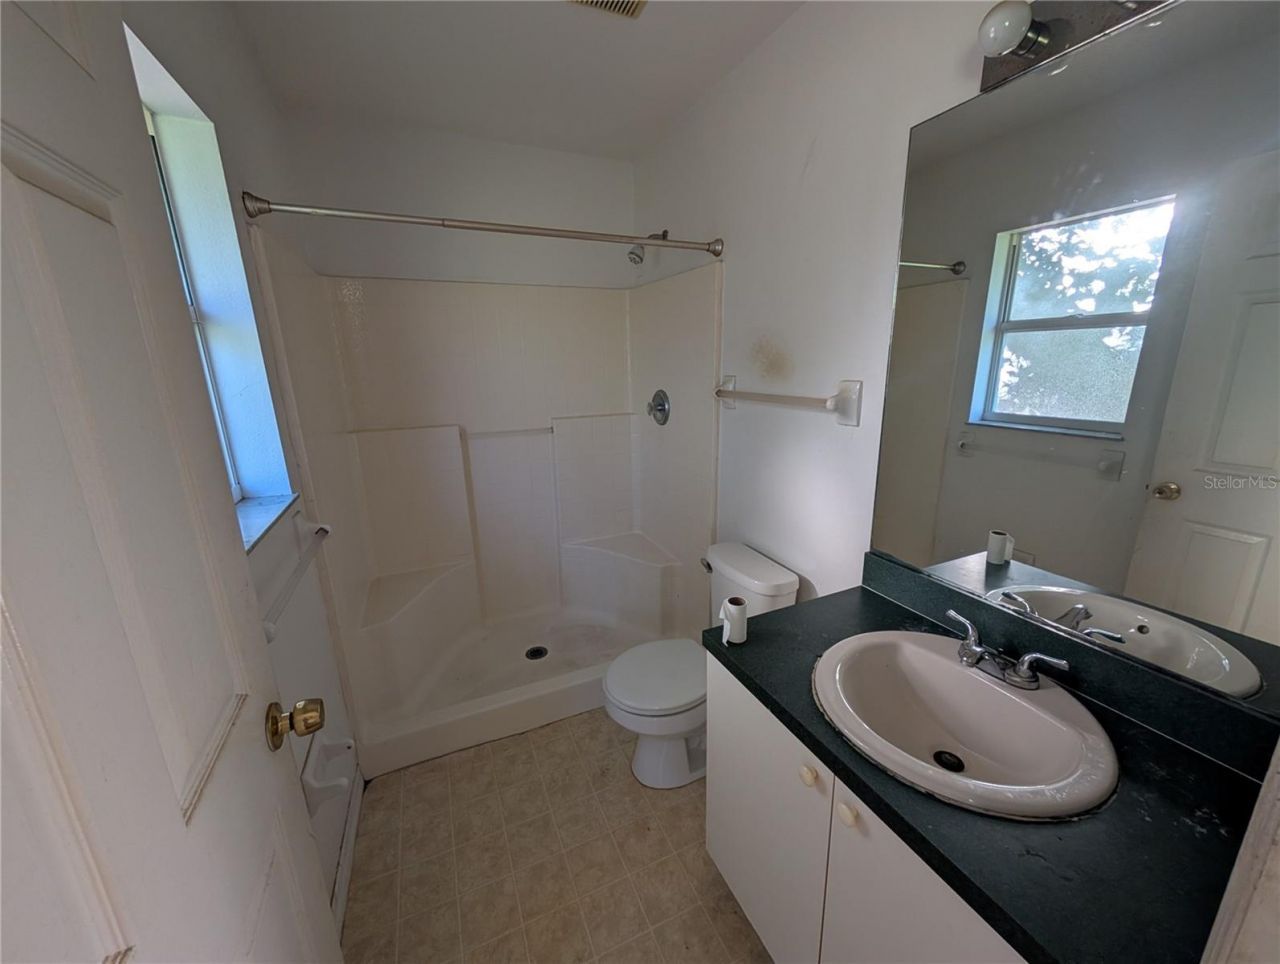
    2 full
  • Total Square Feet
    1,110
  • Lot Size
    0.19 acre(s)

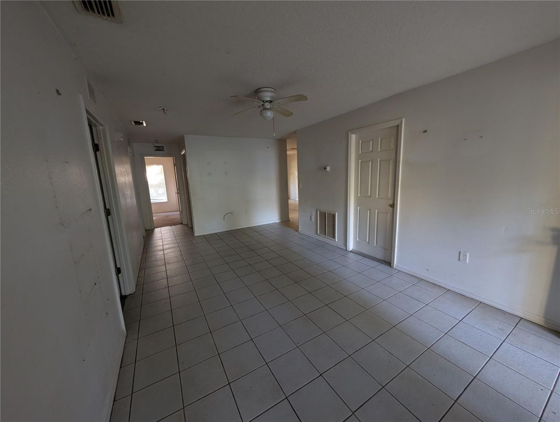
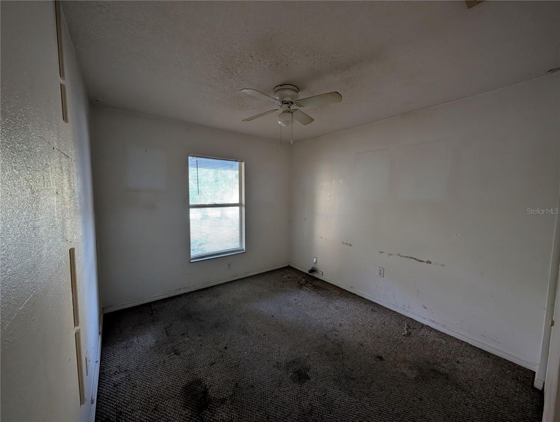
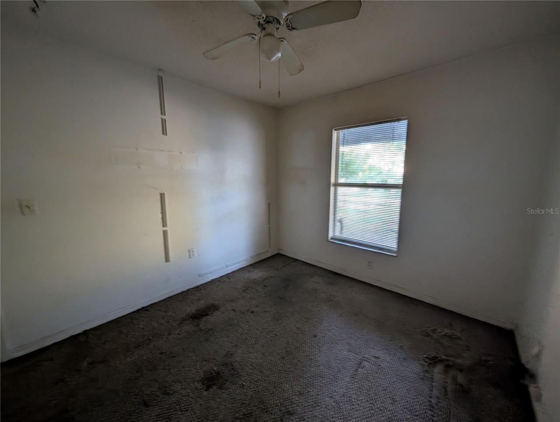
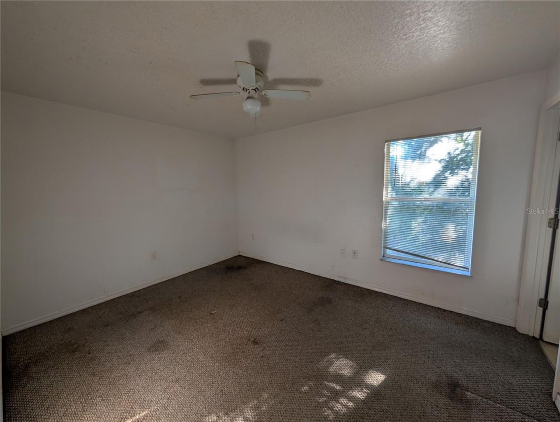
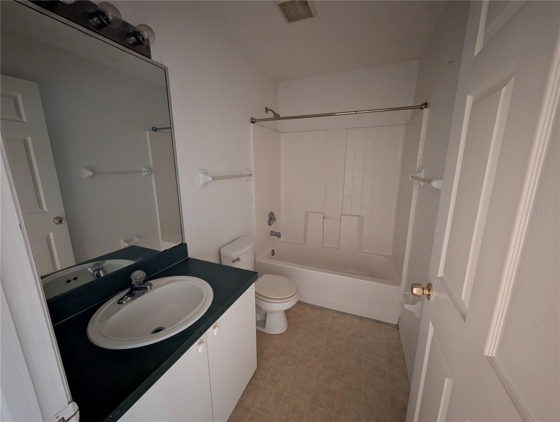
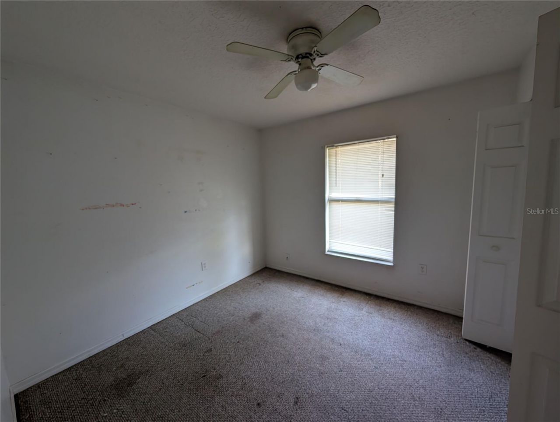
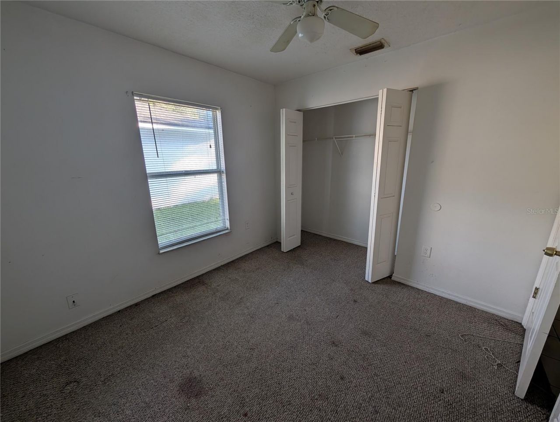
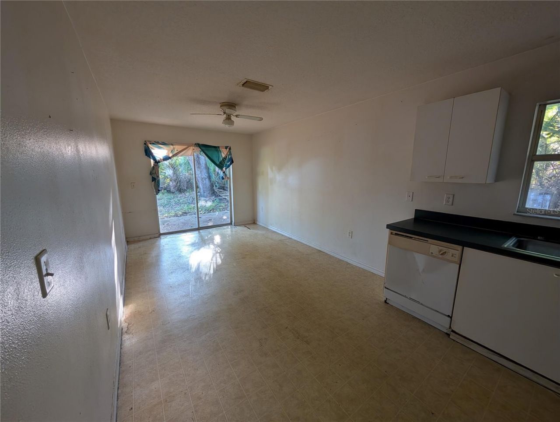
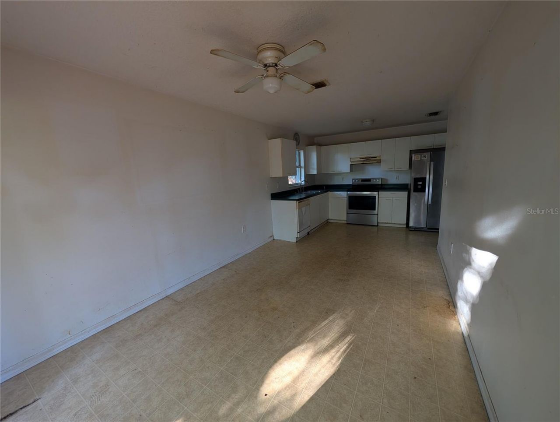
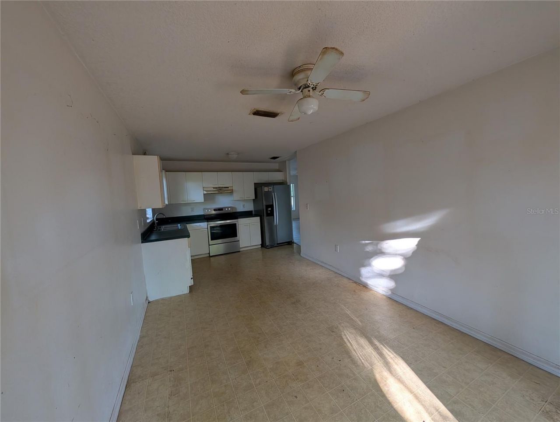
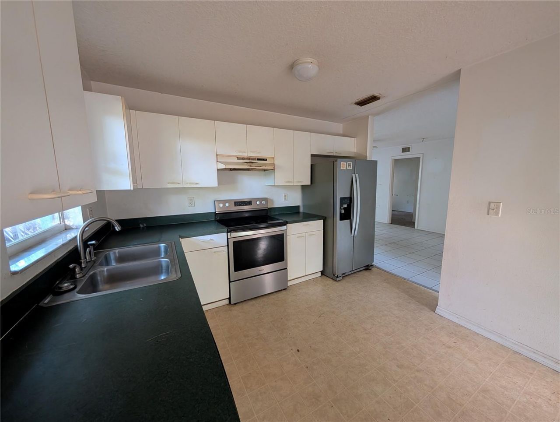
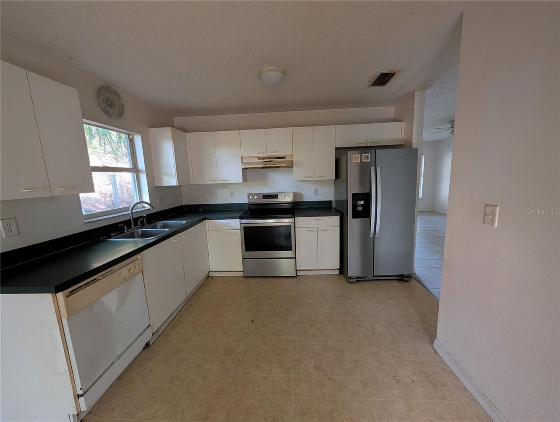
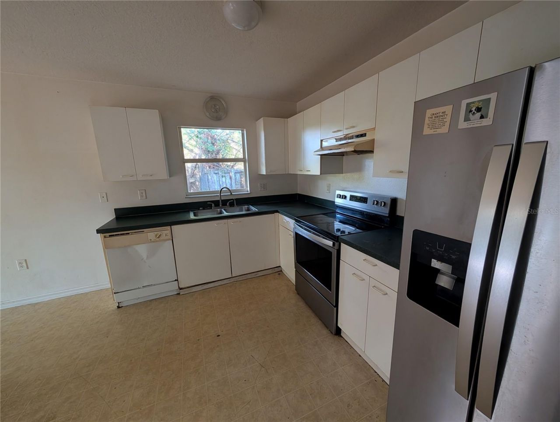
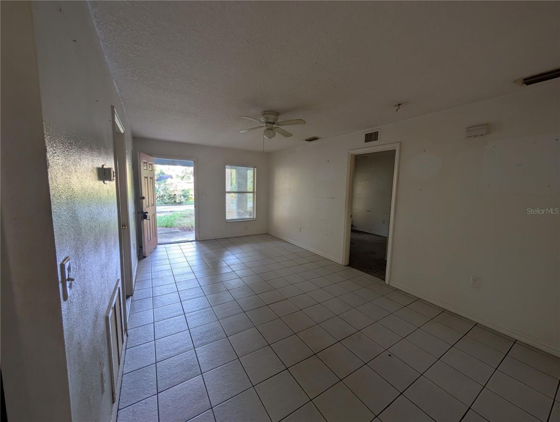
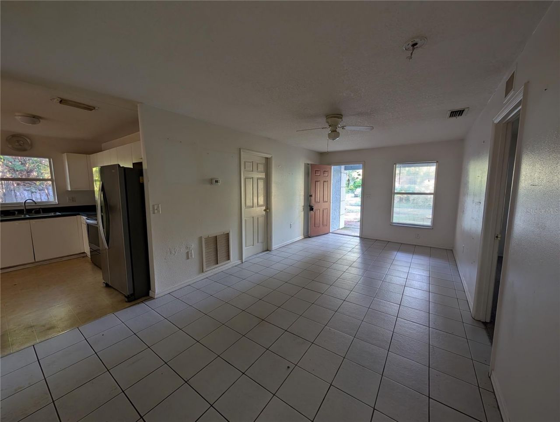
Located within the Sarasota city limits with no HOA fees, this 2004 block home offers a functional 3-bedroom, 2-bathroom split-plan layout featuring tile flooring, a front-load attached garage, and a combined kitchen and dining area. It features a new roof replaced in 2024 and an AC unit from 2017. Sliding glass doors lead out to a private backyard with mature trees, providing a convenient outdoor space with room for potential additions. Note: Home has a lingering smoke odor from smoking. Situat...

View More

Property Summary

MLS Number: A4709242
Status: Reduced
Days on Market: 18
Subdivision: NORTH RIVERSIDE PARK
County: Sarasota
Bedrooms: 3
Total Square Feet: 1,110
Price Per Sq. Ft.: $212
New Construction: No
Waterfront: No
Property Type: Residential - Single Family
Cooling: Central Air
Garage: 1 car attached
Heating: Central
Lot Size: 0.19 Acres
Roof Type: Shingle
Stories: 1.0
Year Built: 2004
Taxes: $3,929

Featured Amenities

Ceiling Fans(s)
Window Treatments

Property Details

Appliances: Dishwasher, Dryer, Microwave, Range, Refrigerator, Washer
Days on Site: 18
Directions: From I-75 - go West on UNIVERSITY PKWY turn LEFT onto US-301 S. Turn RIGHT onto MYRTLE ST. Turn LEFT onto CENTRAL AVE. 3510 CENTRAL AVE is on the LEFT. From US41 turn EAST/301 turn WEST on MYRTLE, SOUTH on CENTRAL AVE.
Exterior: Block, Stucco
Outdoor Features: Other
Flood Zone Code: X
Flooring: Carpet, Ceramic Tile
Foundation: Slab
Home Warranty Y/N: No
Lot Dimensions: 0.19
Ownership: Fee Simple
Property Attached Y/N: No
Property Sub-Type: Single Family Residence
Sewer: Public Sewer
Showing Instructions: Combination Lock Box
Special Sale Provisions: None
Utilities: Other
Water: Public
Water Access Y/N: No
Zoning: RMF2
Construction: Block,Stucco

Room Sizes

Living Room: 20x11
Family Room: 13x10
Kitchen: 10x9
Primary Bedroom: 14x10
Bedroom 2: 11x10
Bedroom 3: 10x10
Balcony/Porch/Lanai: 12x10

Neighborhood Information

Neighborhood Map

Neighborhood Hero

Neighborhood Highlights

Neighborhood Characteristics

Neighborhood Market Trend

Neighborhood Schools

Courtesy of

Agency Name: RE/MAX ALLIANCE GROUP
Agency Contact: 941-954-5454
Agent Name: Brett Keyser, Jr

agent picture

Presented by

Agent Name: Roni Sterin
Agent Phone: 305.942.7446
Agency Title: The Keyes Company
Request Info

IDX logo

Roni Sterin
keyes.com
Agent Cell:
305.942.7446

Mortgage Calculator

%
years/fixed
yearly
yearly (est.)

Estimated Payment

$ 1,549.84 Principal & Interest $1,153.88 Property Tax $327.42 Homeowner's Insurance $68.54
Mortgage Logo

Login to My Keyes Account


