SIGN UP Login/Register
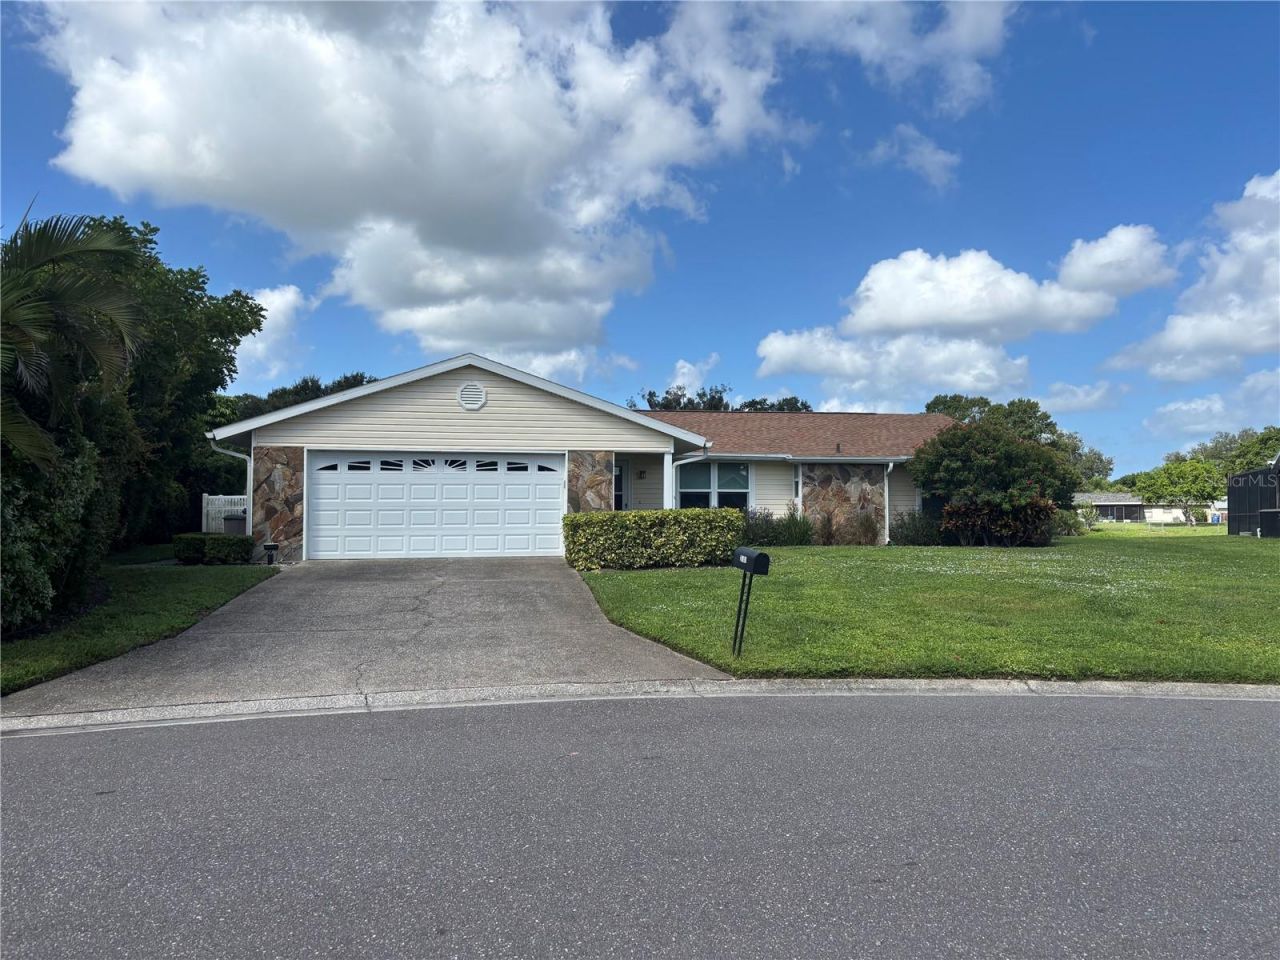
3508 65th Street W, Bradenton, FL 34209 Photo

1 Photos

3508 65th Street W Bradenton, FL 34209
$415,000
  • Beds
    3
  • Baths
    2 full
  • Total Square Feet
    1,578
  • Lot Size
    0.42 acre(s)

Wake up to breathtaking, expansive lake views and enjoy the beauty of Florida living from your oversized enclosed lanai! Nestled on an oversized lot in the desirable Cordova Lakes neighborhood of West Bradenton, this well-maintained three-bedroom, two-bathroom home offers just under 1,600 square feet of comfortable living space. Major improvements include a new roof and a new heating and air conditioning system, both installed in 2025, providing added value and peace of mind for the next owner. ...

View More

Property Summary

MLS Number: A4710198
Status: Active
Days on Market: 8
Subdivision: CORDOVA LAKES
County: Manatee
Bedrooms: 3
Total Square Feet: 1,578
Price Per Sq. Ft.: $263
New Construction: No
Waterfront: No
Property Type: Residential - Single Family
Cooling: Central Air
Heating: Central
Lot Size: 0.42 Acres
Roof Type: Shingle
Stories: 1.0
Year Built: 1984
Taxes: $2,313

Featured Amenities

Ceiling Fans(s)

Property Details

Appliances: Cooktop
Days on Site: 8
Directions: From Cortez Road, turn onto 63rd Street. Follow 63rd Street to the end and turn left. The home will be on your left at the bend in the road.
Outdoor Features: Courtyard, Dog Run, Kennel
Flood Zone Code: X
Flooring: Laminate, Tile
Foundation: Concrete Perimeter
Home Warranty Y/N: No
Lot Dimensions: 0.42
Other Equipment: Kennel
Ownership: Fee Simple
Property Attached Y/N: No
Property Sub-Type: Single Family Residence
Sewer: Public Sewer
Showing Instructions: Supra Lock Box, Combination Lock Box, Lock Box Coded, Lock Box Electronic, ShowingTime
Special Sale Provisions: None
Special View Info: Water
Utilities: Cable Connected, Electricity Connected, Public, Sewer Connected, Water Connected
Water: Public
Water Access: Lake
Water Access Y/N: Yes
Water View: Lake
Zoning: PDP R1B

Room Sizes

Bedroom 2: 11x13
Bedroom 3: 11x11
Dining Room: 10x11
Family Room: 12x16
Kitchen: 10x10
Living Room: 15x17
Primary Bedroom: 13x16

Neighborhood Information

Neighborhood Map

Neighborhood Hero

Neighborhood Highlights

Neighborhood Characteristics

Neighborhood Market Trend

Neighborhood Schools

Courtesy of

Agency Name: BRIGHT REALTY
Agency Contact: 941-552-6036
Agent Name: Jessie Hayre

agent picture

Presented by

Agent Name: Roni Sterin
Agent Phone: 305.942.7446
Agency Title: The Keyes Company
Request Info

IDX logo

Roni Sterin
keyes.com
Agent Cell:
305.942.7446

Mortgage Calculator

%
years/fixed
yearly
yearly (est.)

Estimated Payment

$ 2,351.50 Principal & Interest $2,037.71 Property Tax $192.75 Homeowner's Insurance $121.04
Mortgage Logo

Login to My Keyes Account


