SIGN UP Login/Register
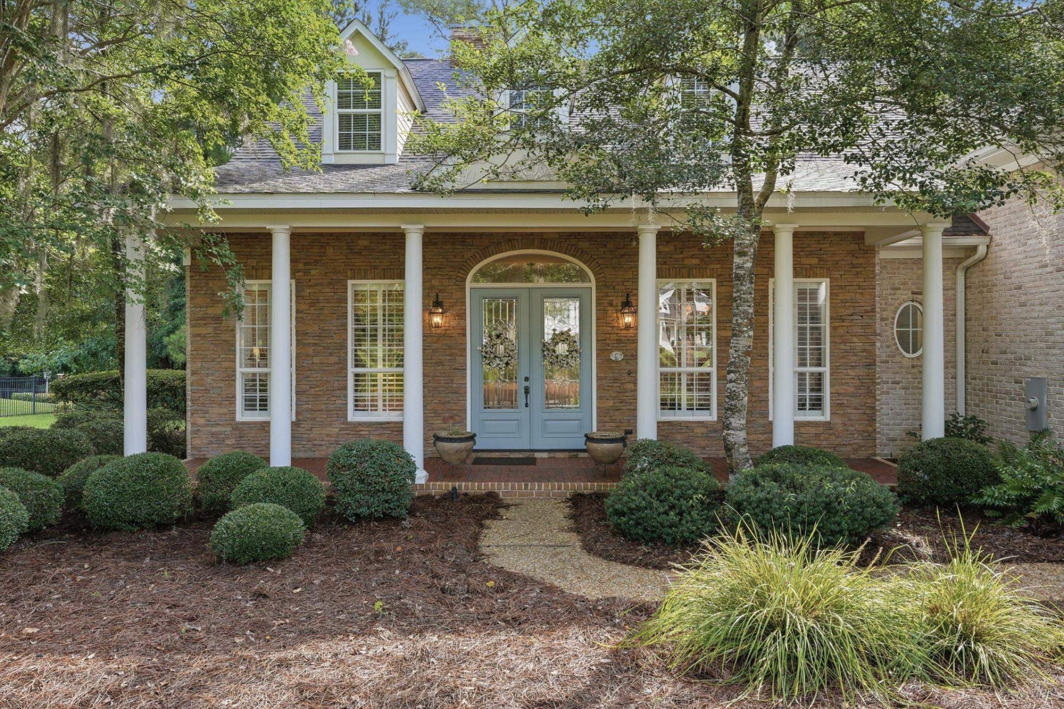
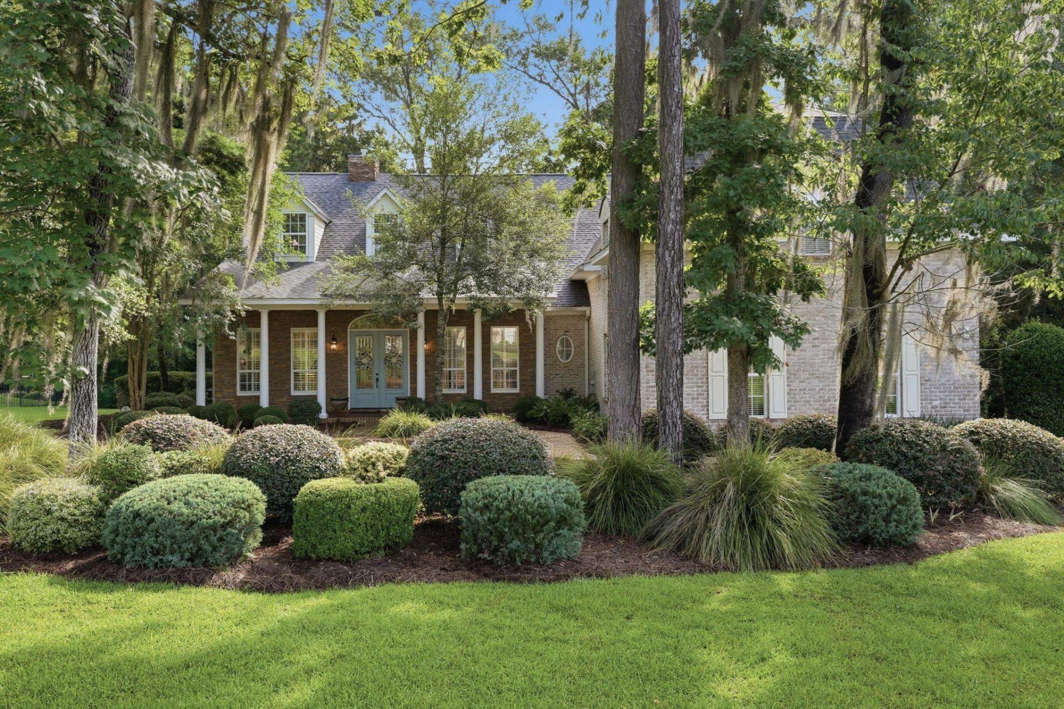
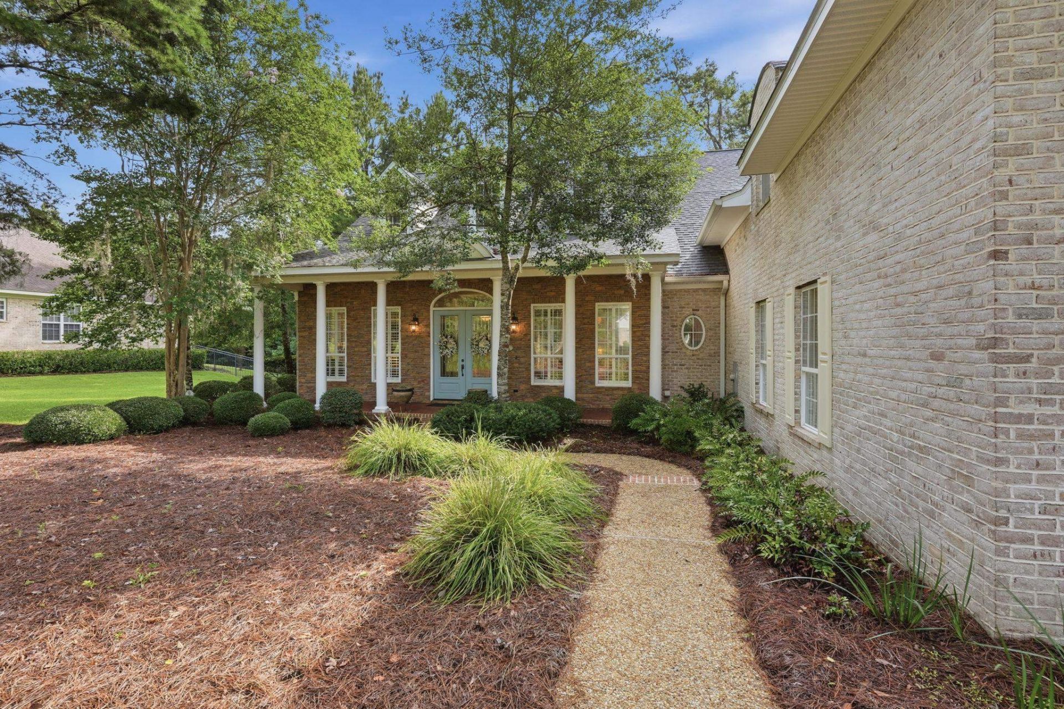
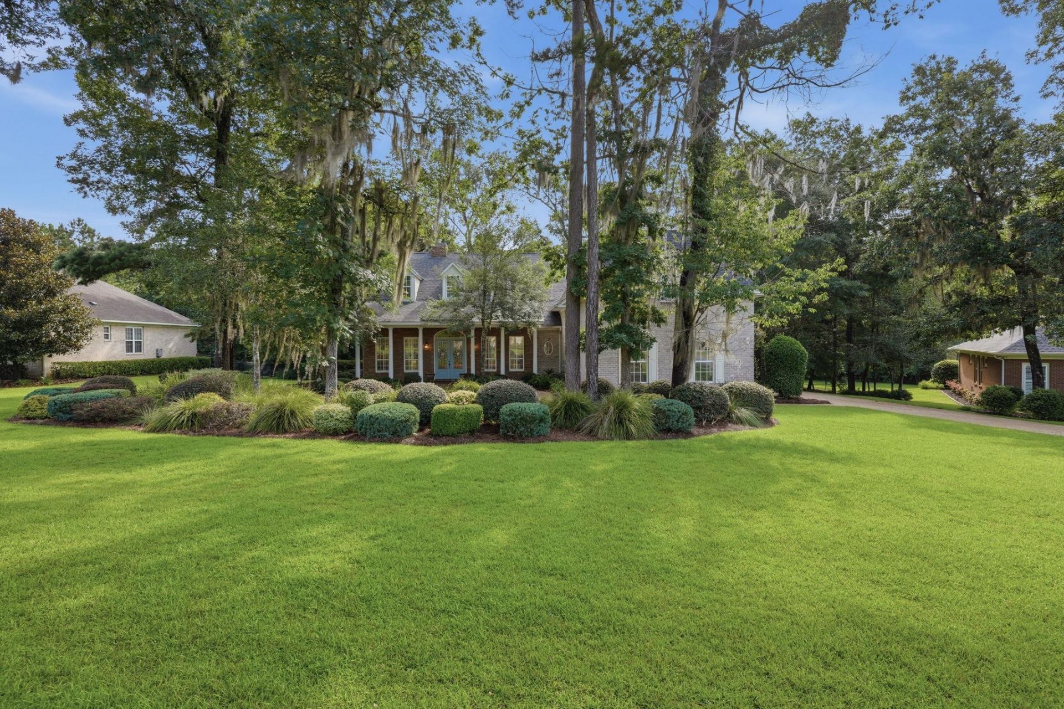
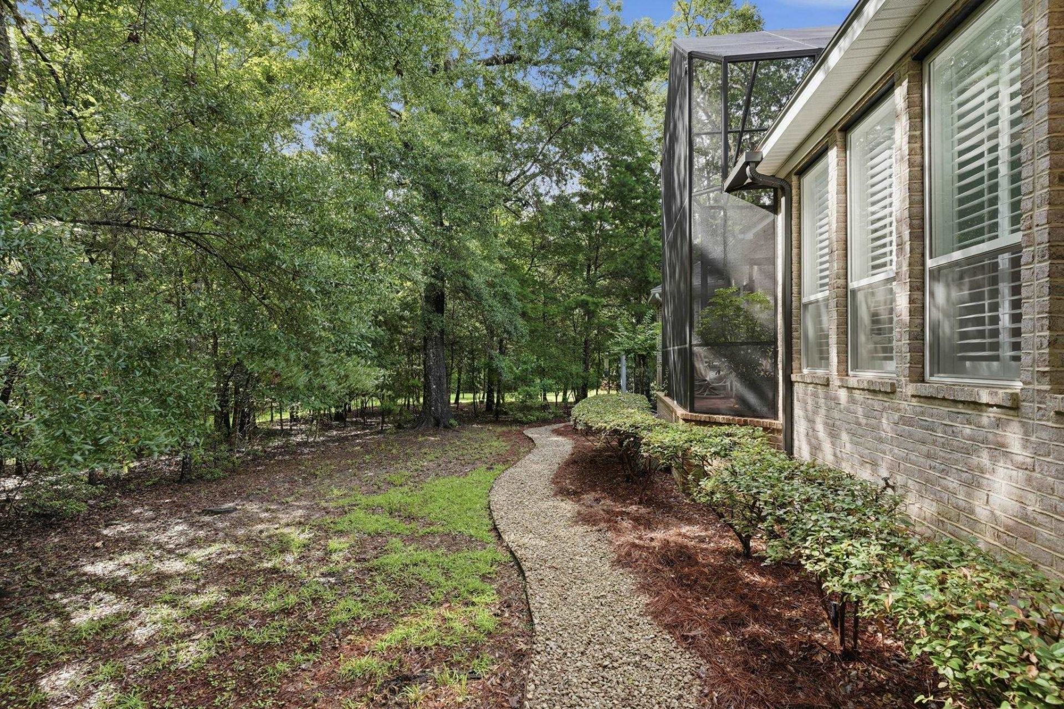
3436 Osprey Ridge Court, Tallahassee, FL 32312 Photo
Contingent
3436 Osprey Ridge Court, Tallahassee, FL 32312 Photo
Contingent
3436 Osprey Ridge Court, Tallahassee, FL 32312 Photo

53 Photos

3436 Osprey Ridge Court Tallahassee, FL 32312
$959,000
  • Beds
    4
  • Baths
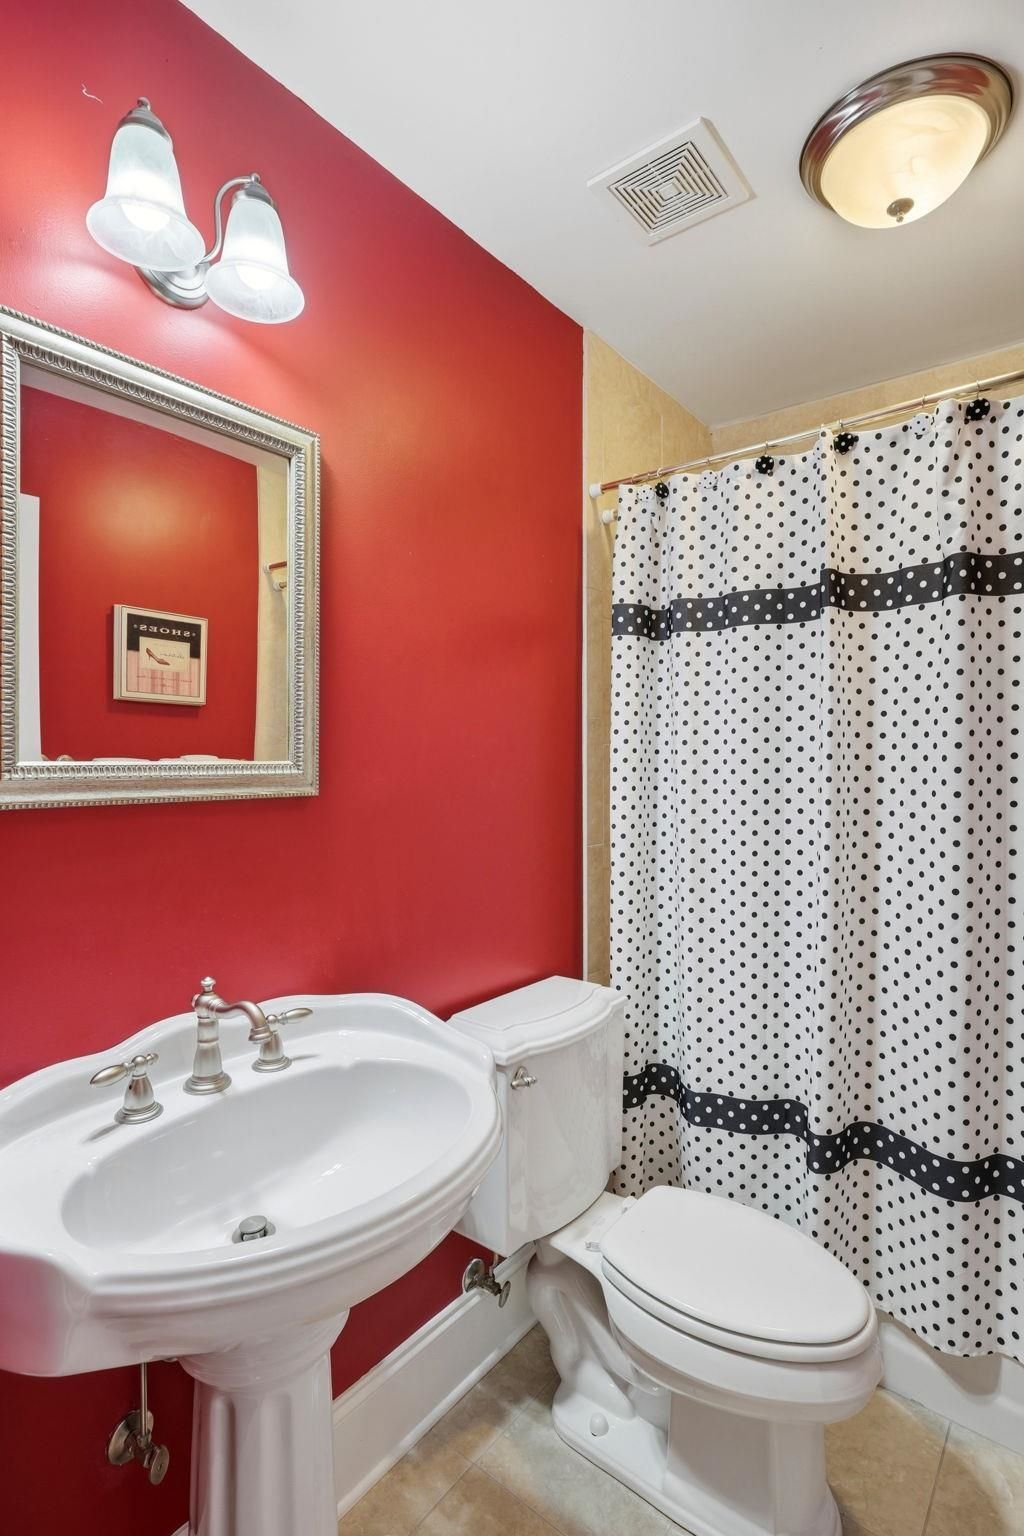
    3 full 1 partial
  • Total Square Feet
    3,514
  • Lot Size
    0.63 acre(s)

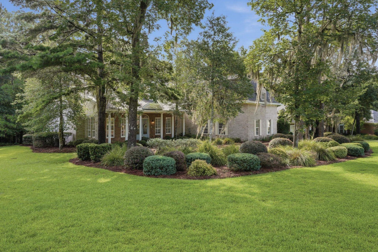
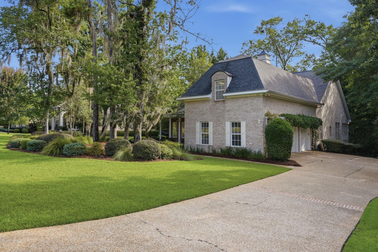
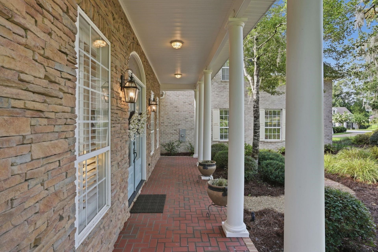
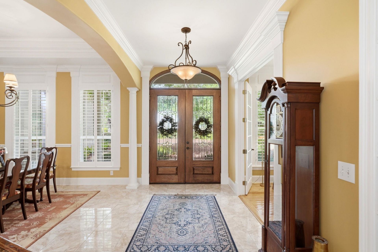
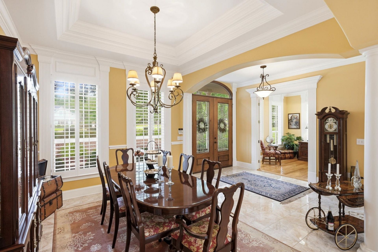
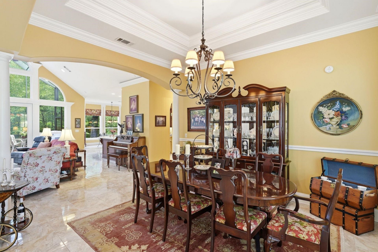
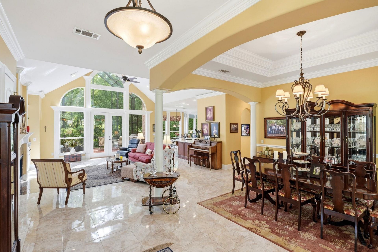
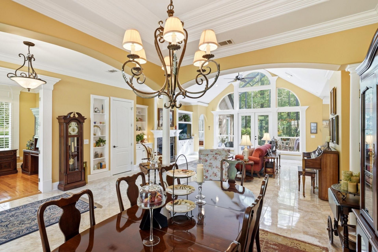
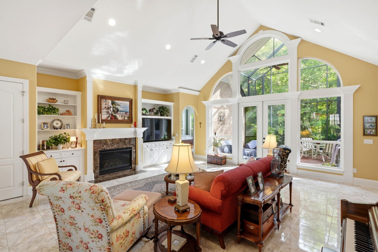
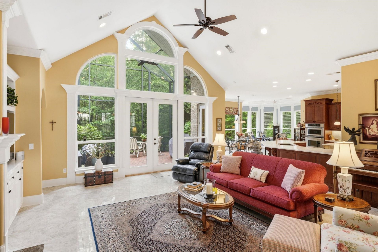
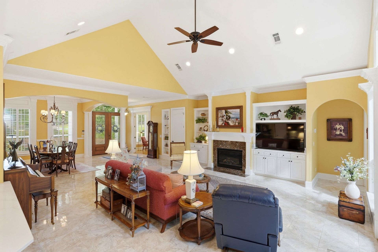
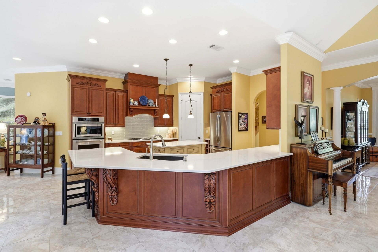
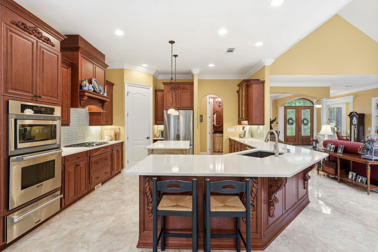
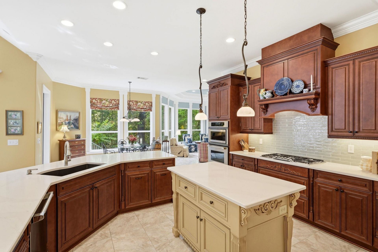
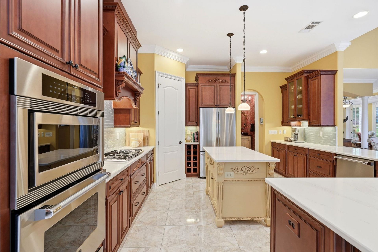
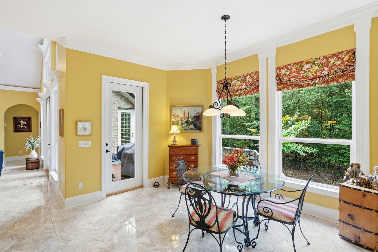
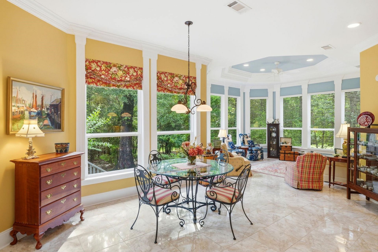
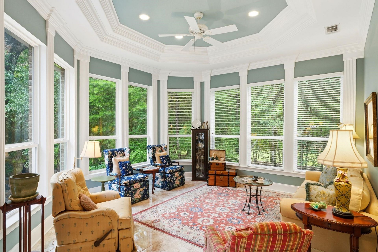
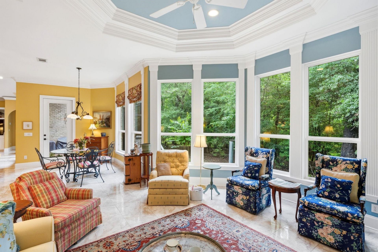
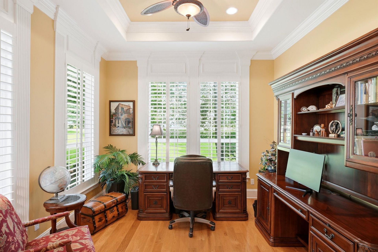
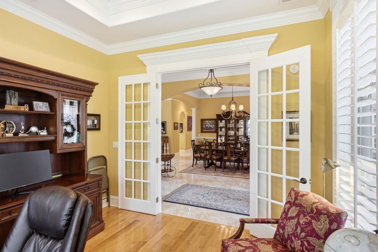
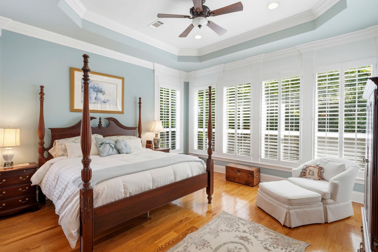
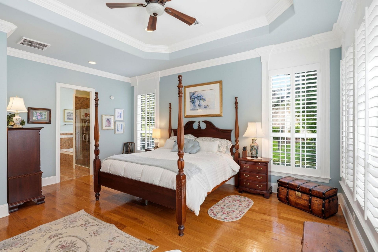
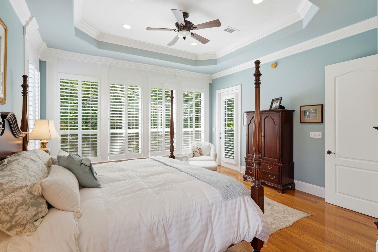
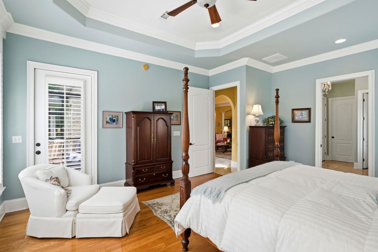
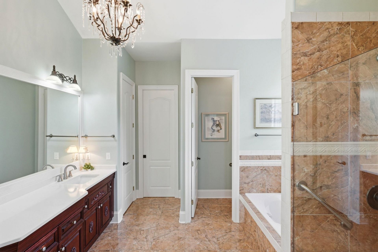
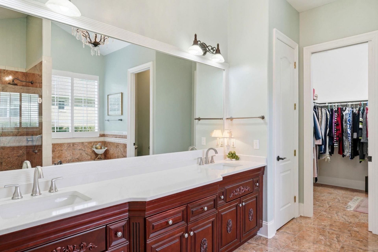
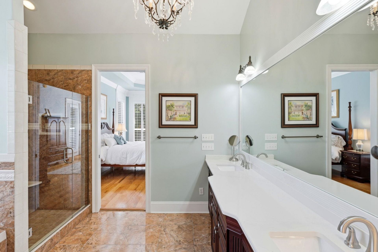
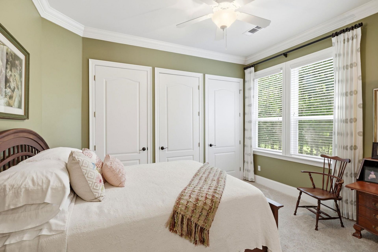
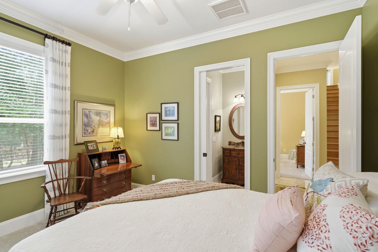
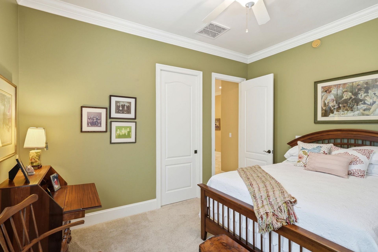
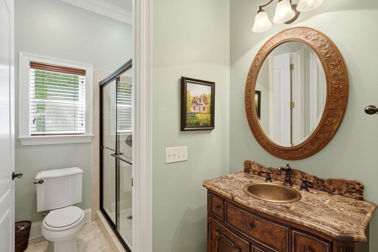
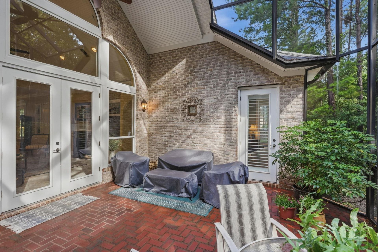
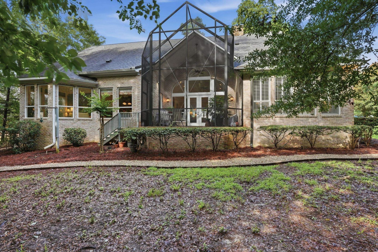
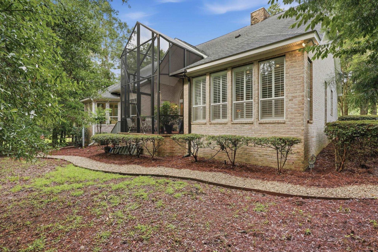
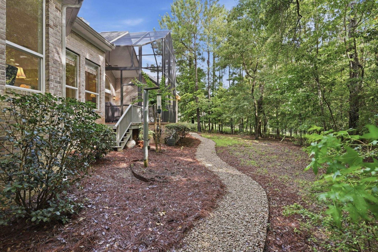
Beautifully appointed brick home in the gated Golden Eagle golf-cart community, offering elevated finishes, extensive trim and molding, and a thoughtfully designed split-bedroom floor plan. A welcoming foyer opens to the spacious great room with a soaring 16-foot vaulted ceiling, gas fireplace, dining area, and large windows showcasing lush wooded views. The well-equipped kitchen features Thermador appliances, a gas cooktop, beautiful cabinetry, and bar-top seating. The main level includes 3 bed...

View More

Property Summary

MLS Number: 405660
Status: Contingent
Days on Market: 25
Subdivision: GOLDEN EAGLE
County: Leon
Bedrooms: 4
Total Square Feet: 3,514
Price Per Sq. Ft.: $273
Style: Two Story, Traditional
New Construction: No
Waterfront: No
Property Type: Residential - Single Family
Cooling: Central Air, Ceiling Fan(s), Electric
Garage: 3
Heating: Central, Electric, Fireplace(s), Heat Pump
Lot Size: 0.63 Acres
Year Built: 2006
Taxes: $7,912
HOA Fee: 920

Featured Amenities

Tray Ceiling(s)
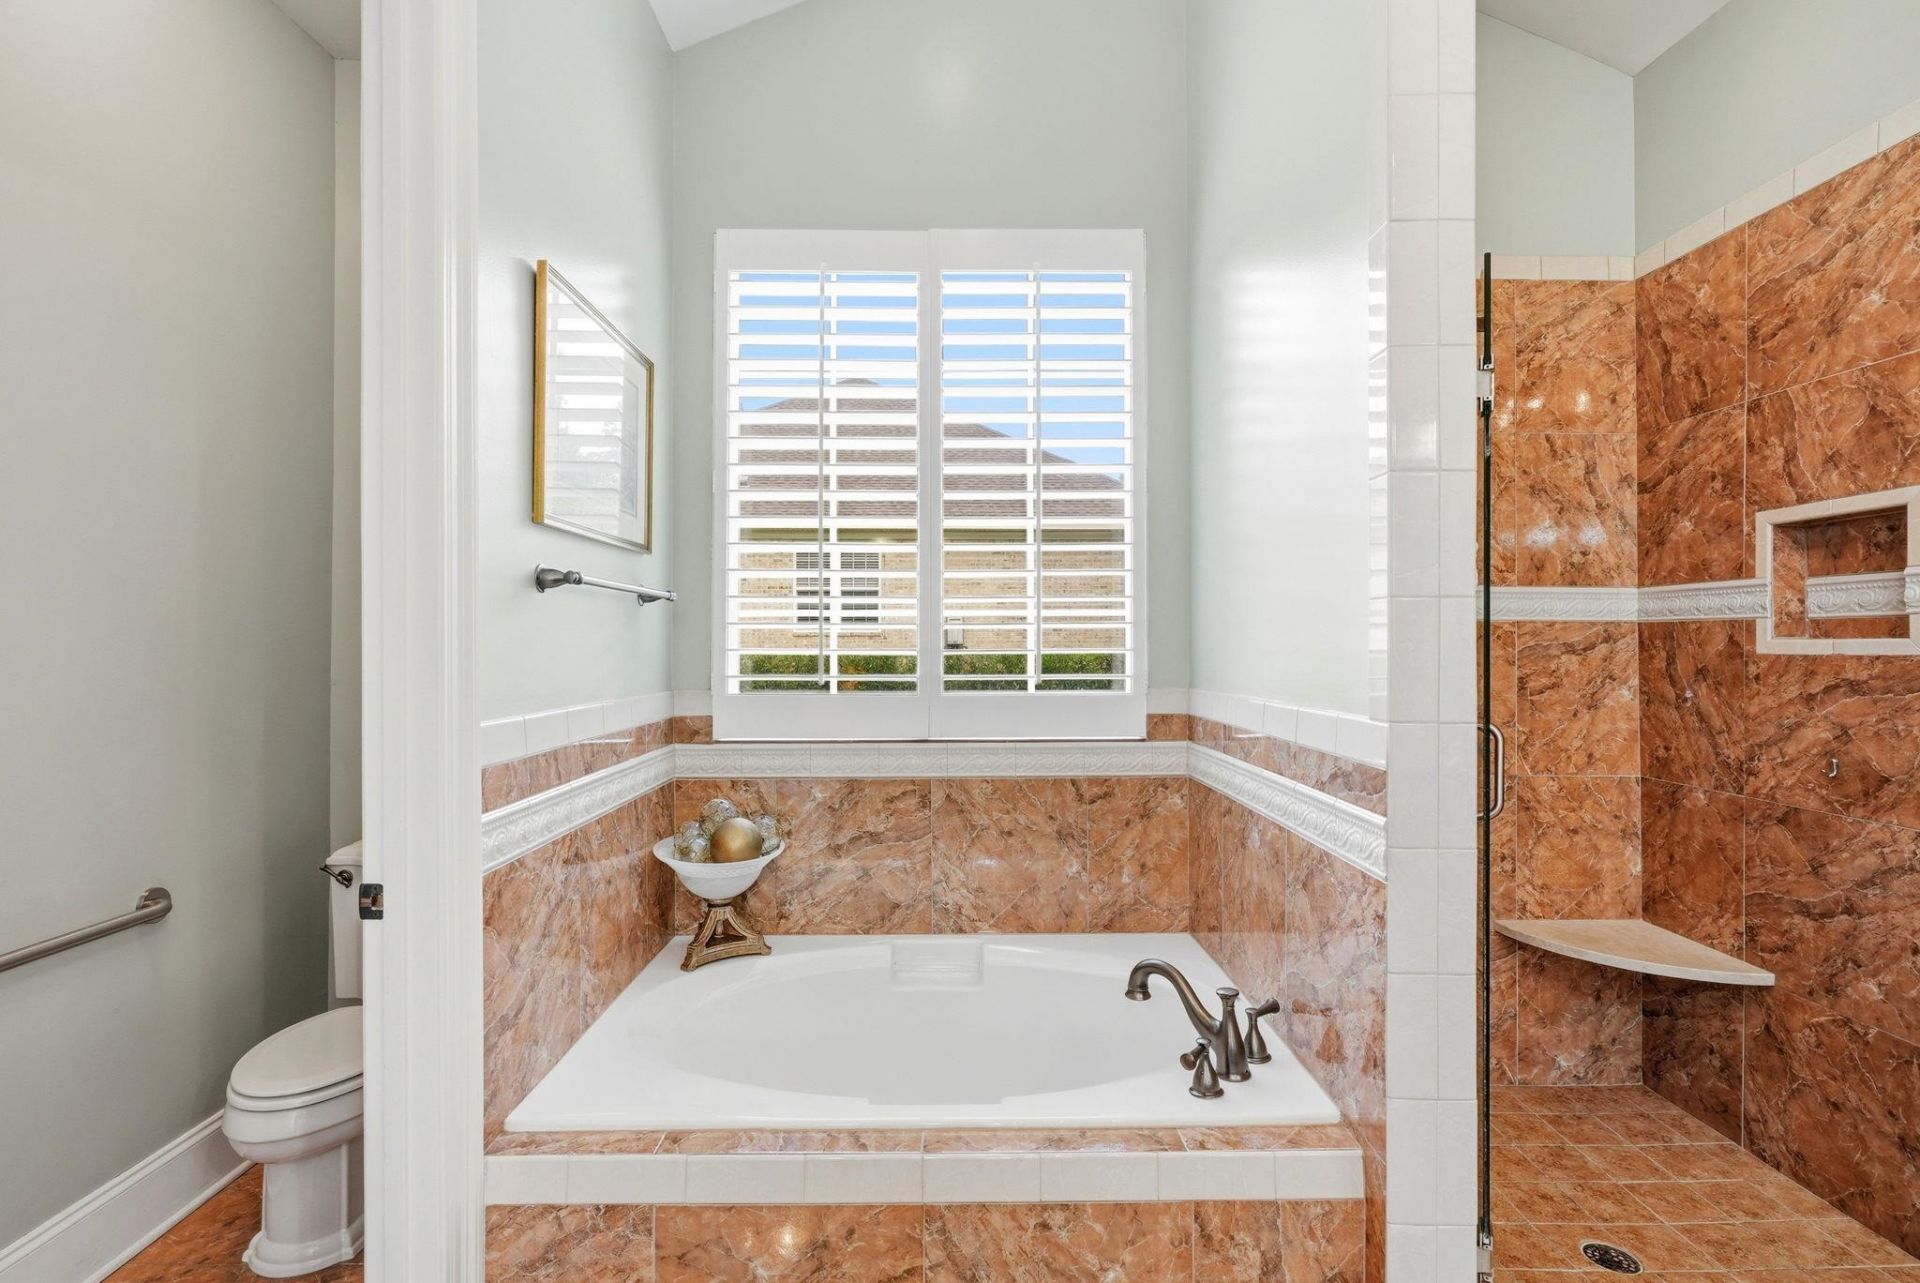
Garden Tub/Roman Tub
High Ceilings
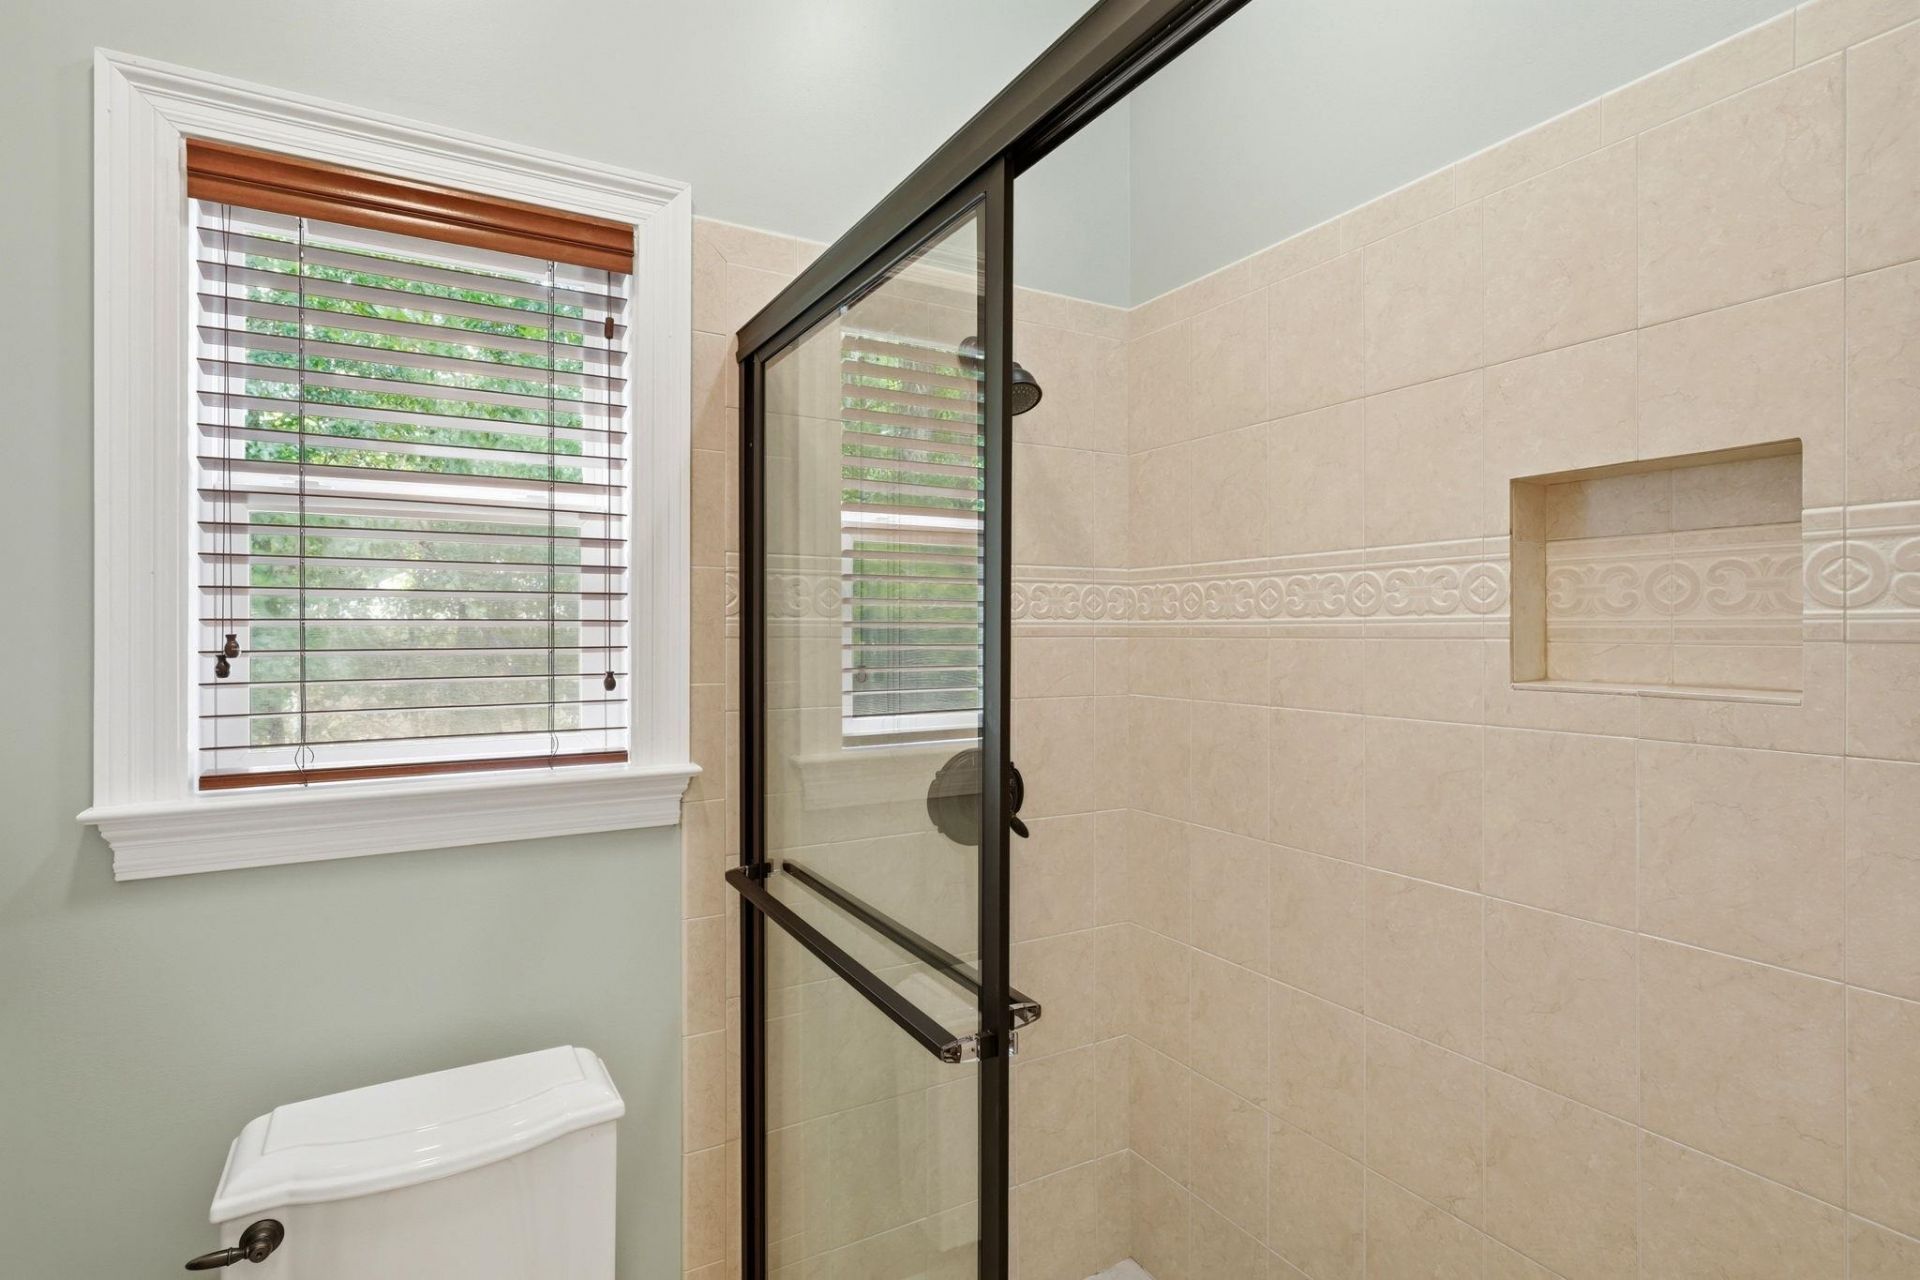
Stall Shower
Vaulted Ceiling(s)
Central Vacuum
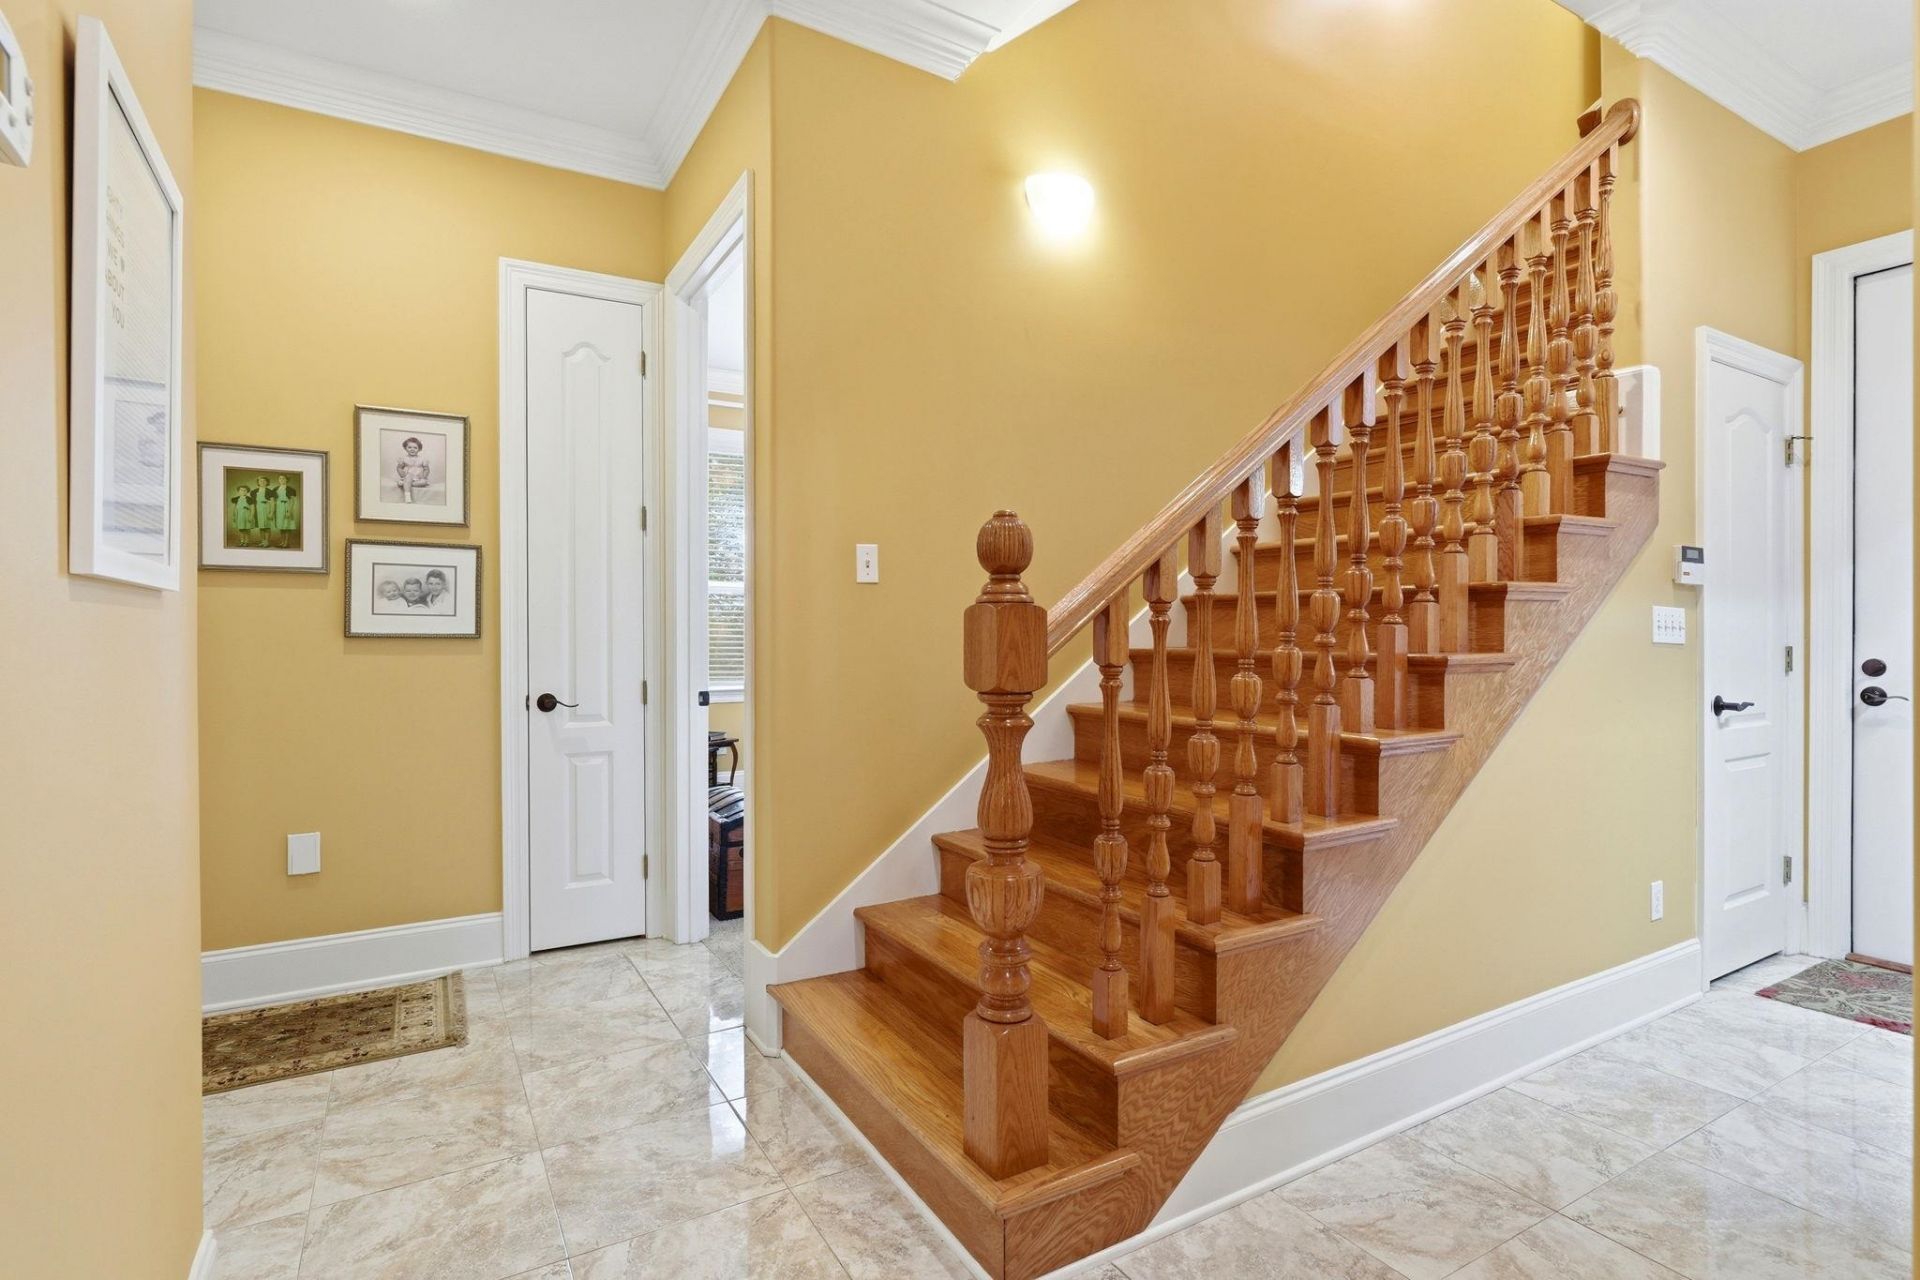
Entrance Foyer
Primary Downstairs
Pantry
Split Bedrooms
Walk-In Closet(s)

Property Details

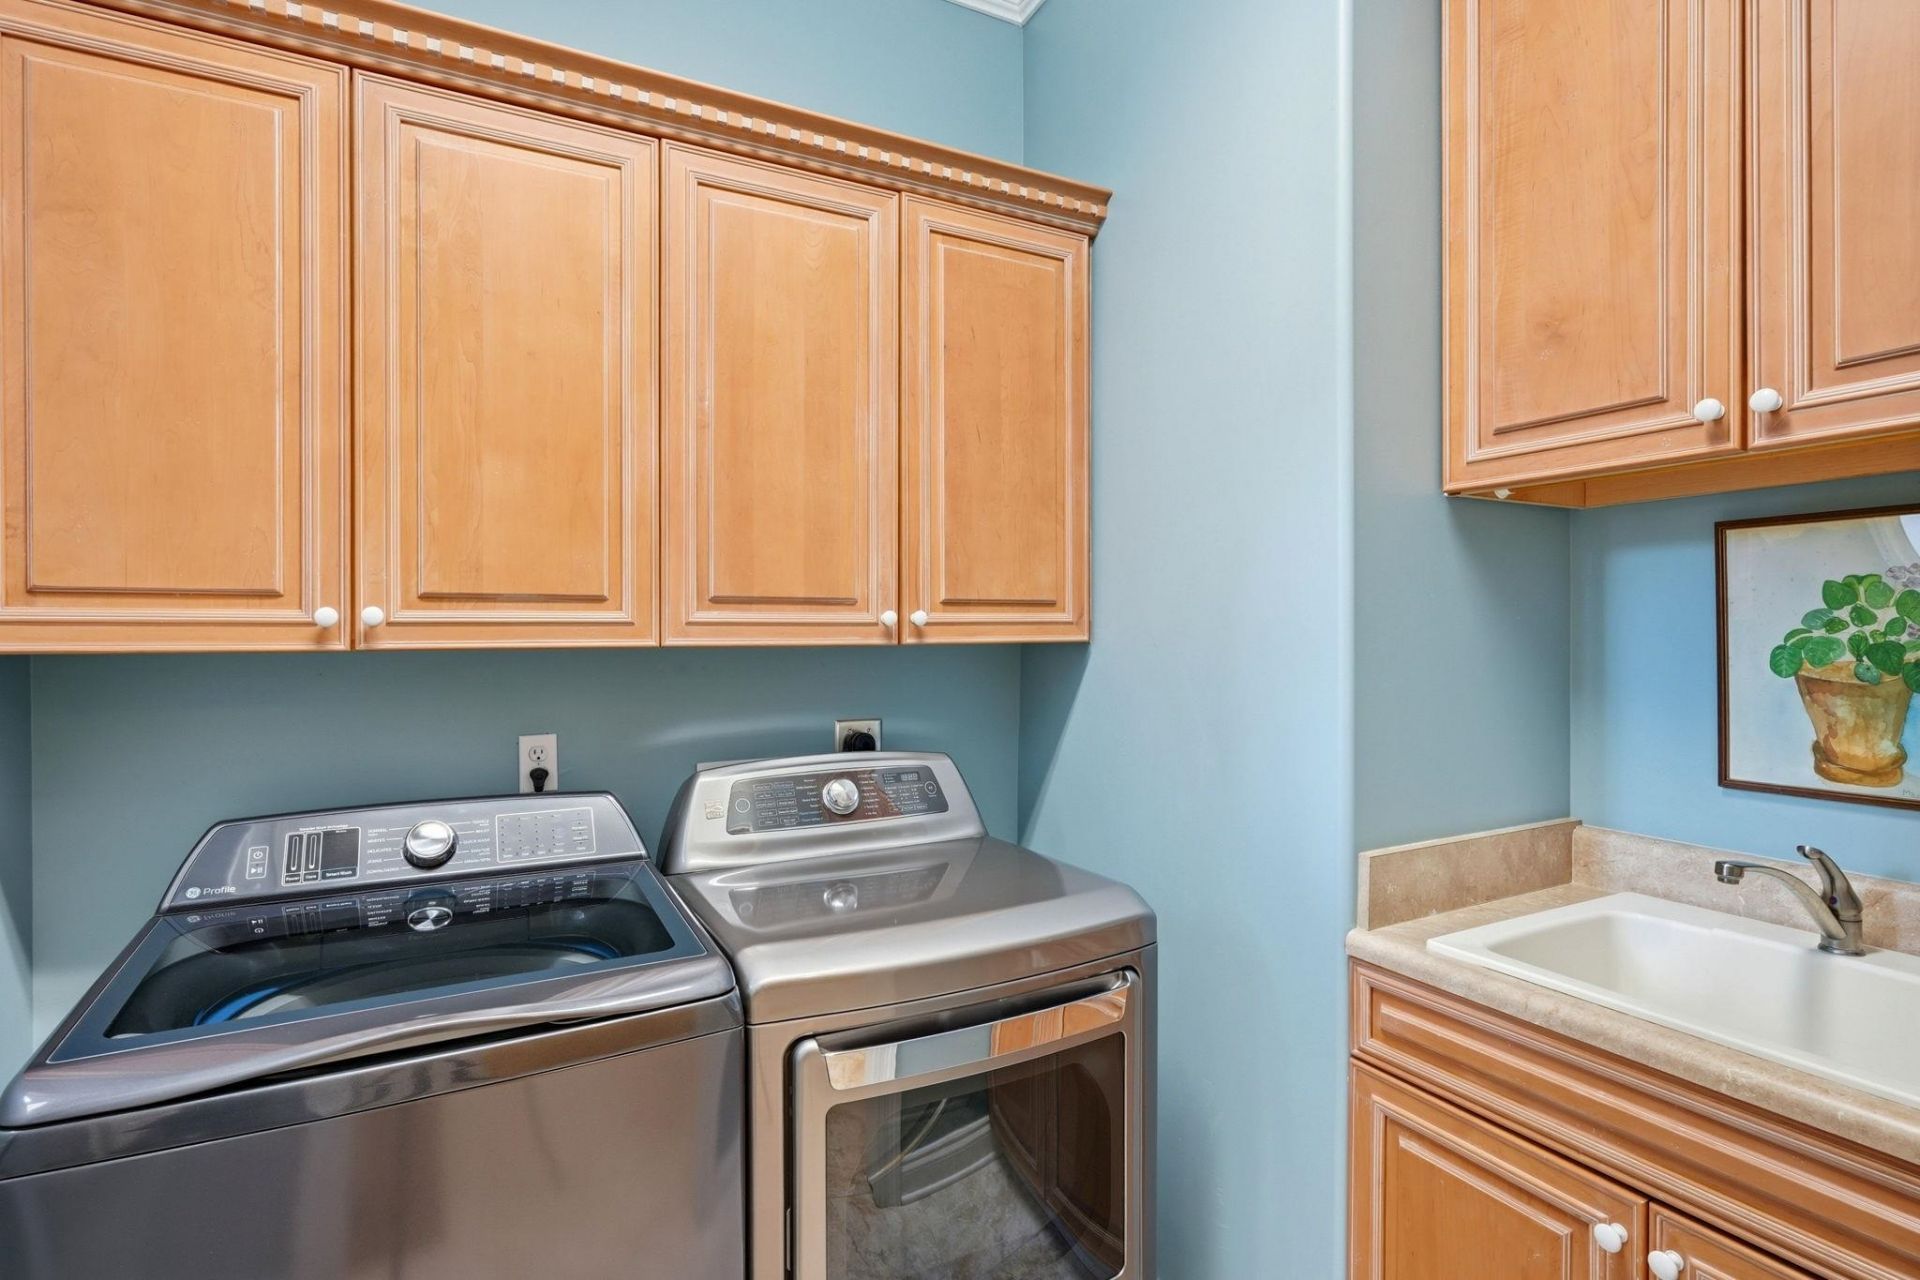
Appliances: Cooktop, Dryer, Dishwasher, Disposal, Ice Maker, Microwave, Oven, Refrigerator, Water Softener, Washer
Community Features: Gated
Days on Site: 25
Directions: Thomasville Rd to Kinhega, R on Deerlake E into Golden Eagle, R Shoal Creek, R on Osprey Ridge
Exterior: Brick
Outdoor Features: Irrigation Sprinklers
Fireplace: Gas
Flooring: Carpet, Hardwood, Tile
Home Style: Two Story, Traditional
Home Warranty Y/N: No
Lease Considered Y/N: No
Listing Terms: Cash, Conventional
Parcel#: 12073-14-03-21- AD-009-0
Parking: Three Car Garage, Three or more Spaces
Parking Notes: Three Car Garage, Three or more Spaces
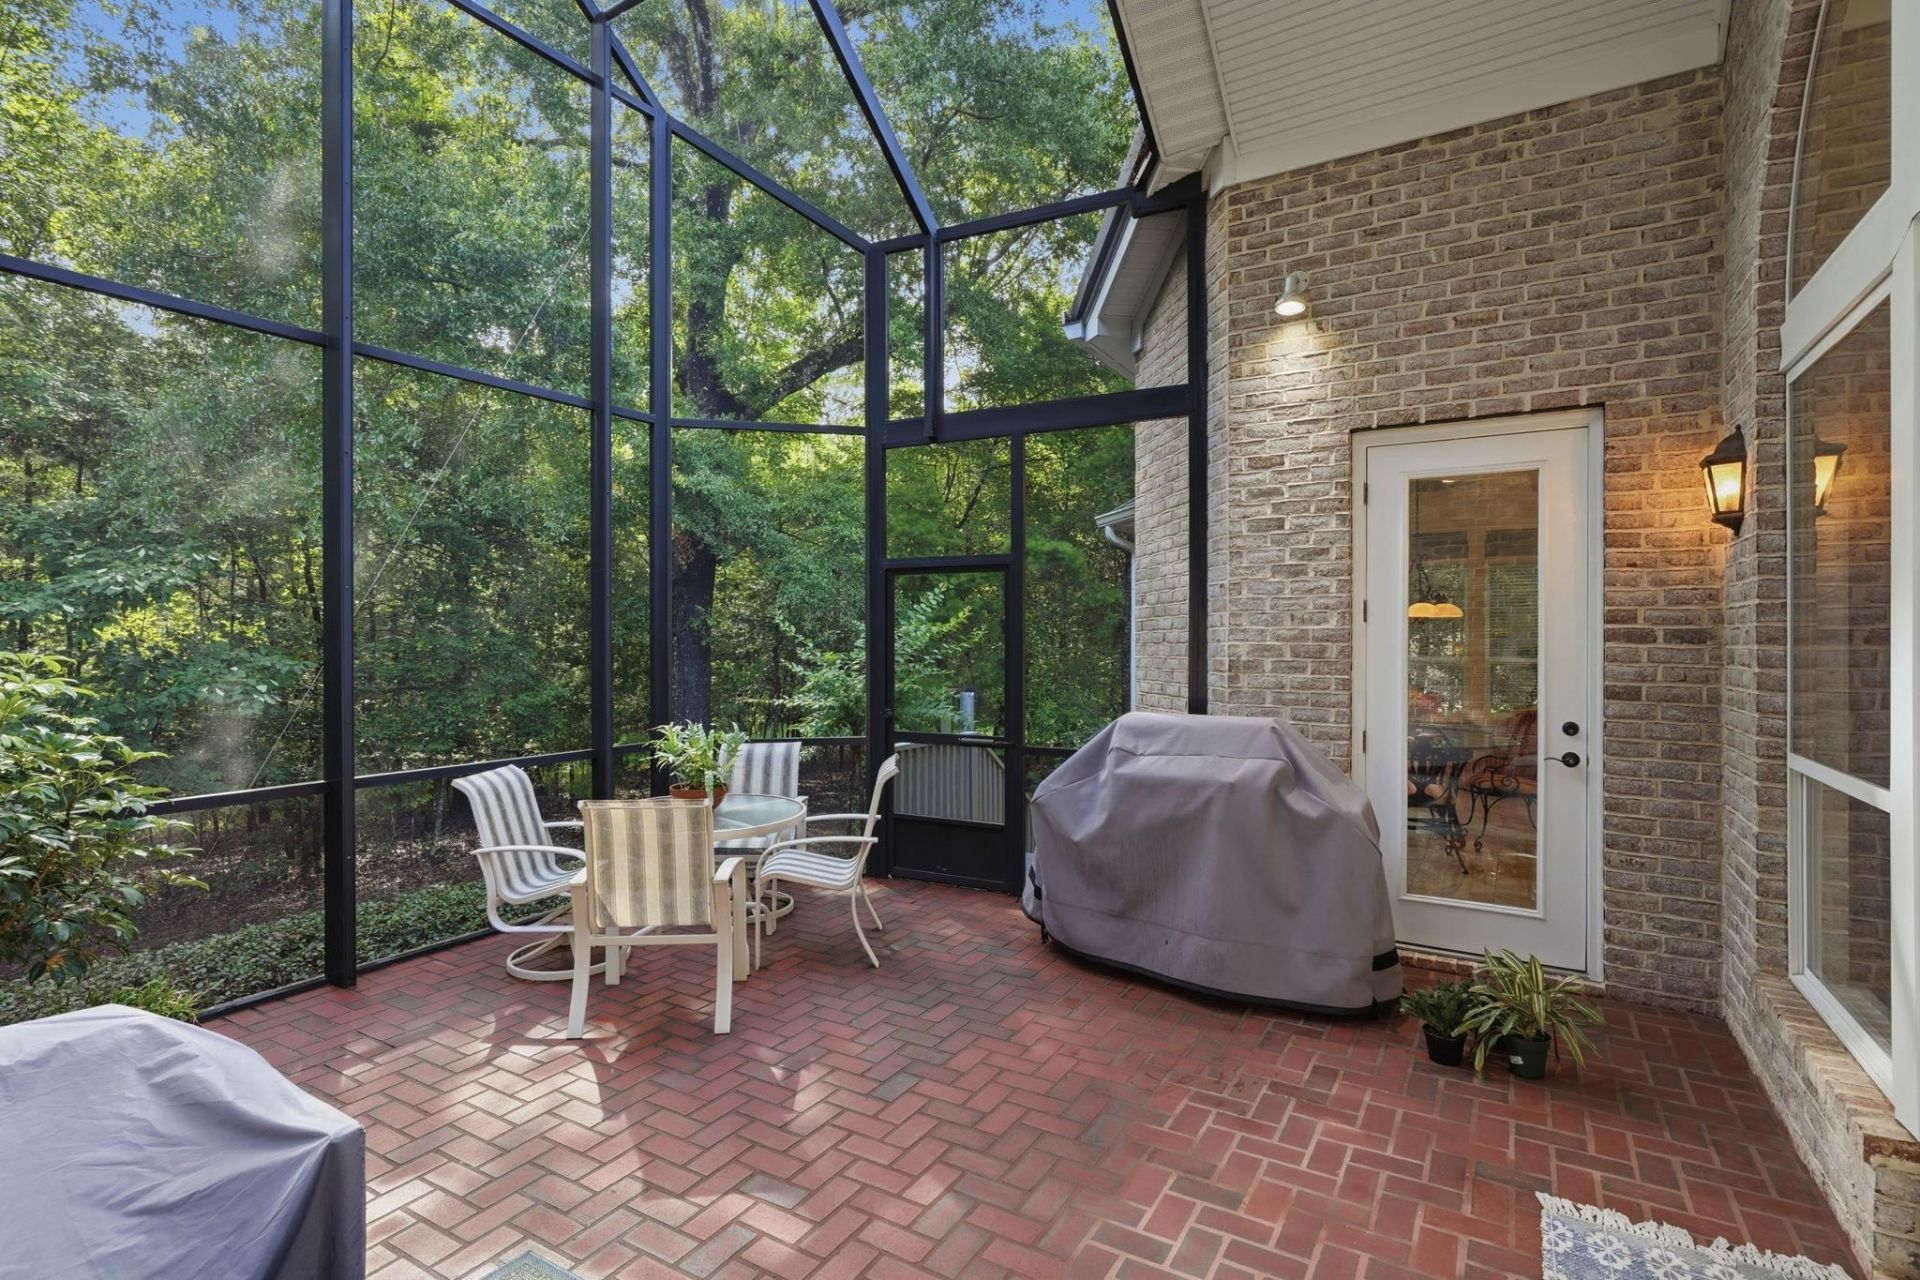
Patio/Porch: Covered, Porch, Screened
Property Attached Y/N: No
Property Sub-Type: Detached
Security: yes
Security: Security System Owned, Gated Community
Sewer: Public Sewer
Special View Info: None
Construction: Brick

Room Sizes

Primary Bedroom: 14 X 15
Living Room: 23 X 19
Kitchen: 14 X 25
Family Room: 18 X 15
Dining Room: 13 X 11
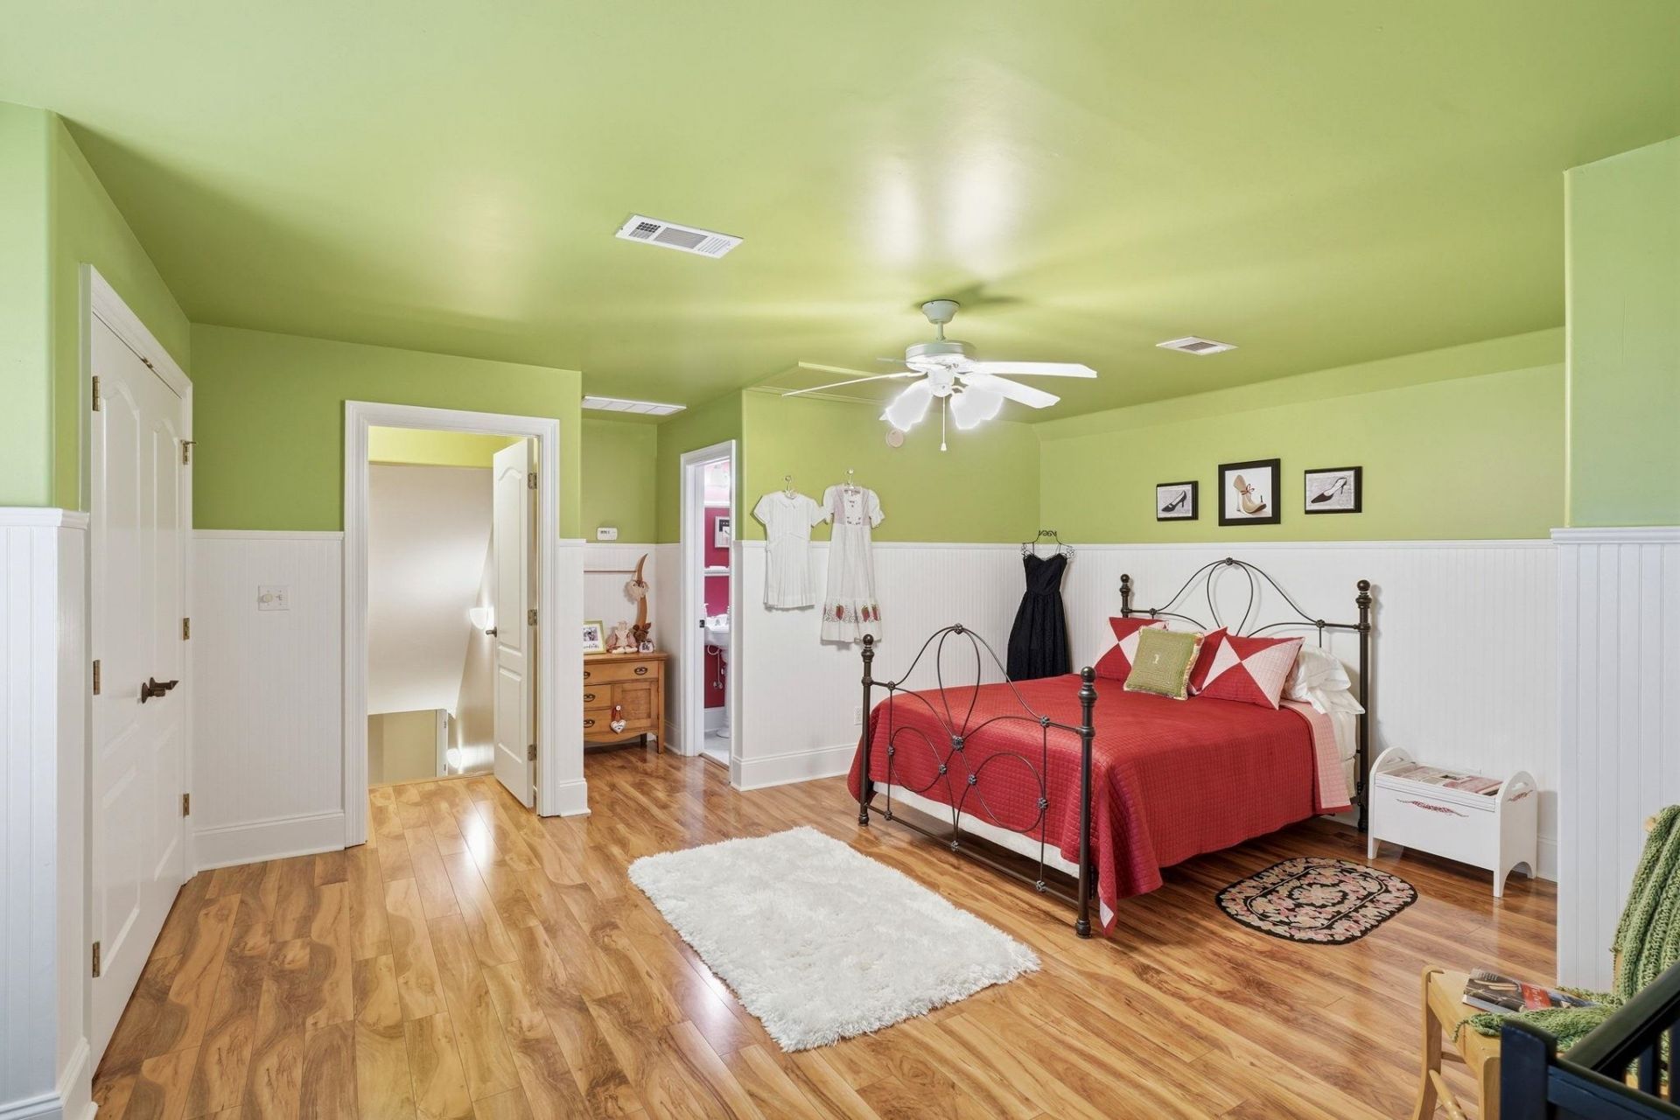
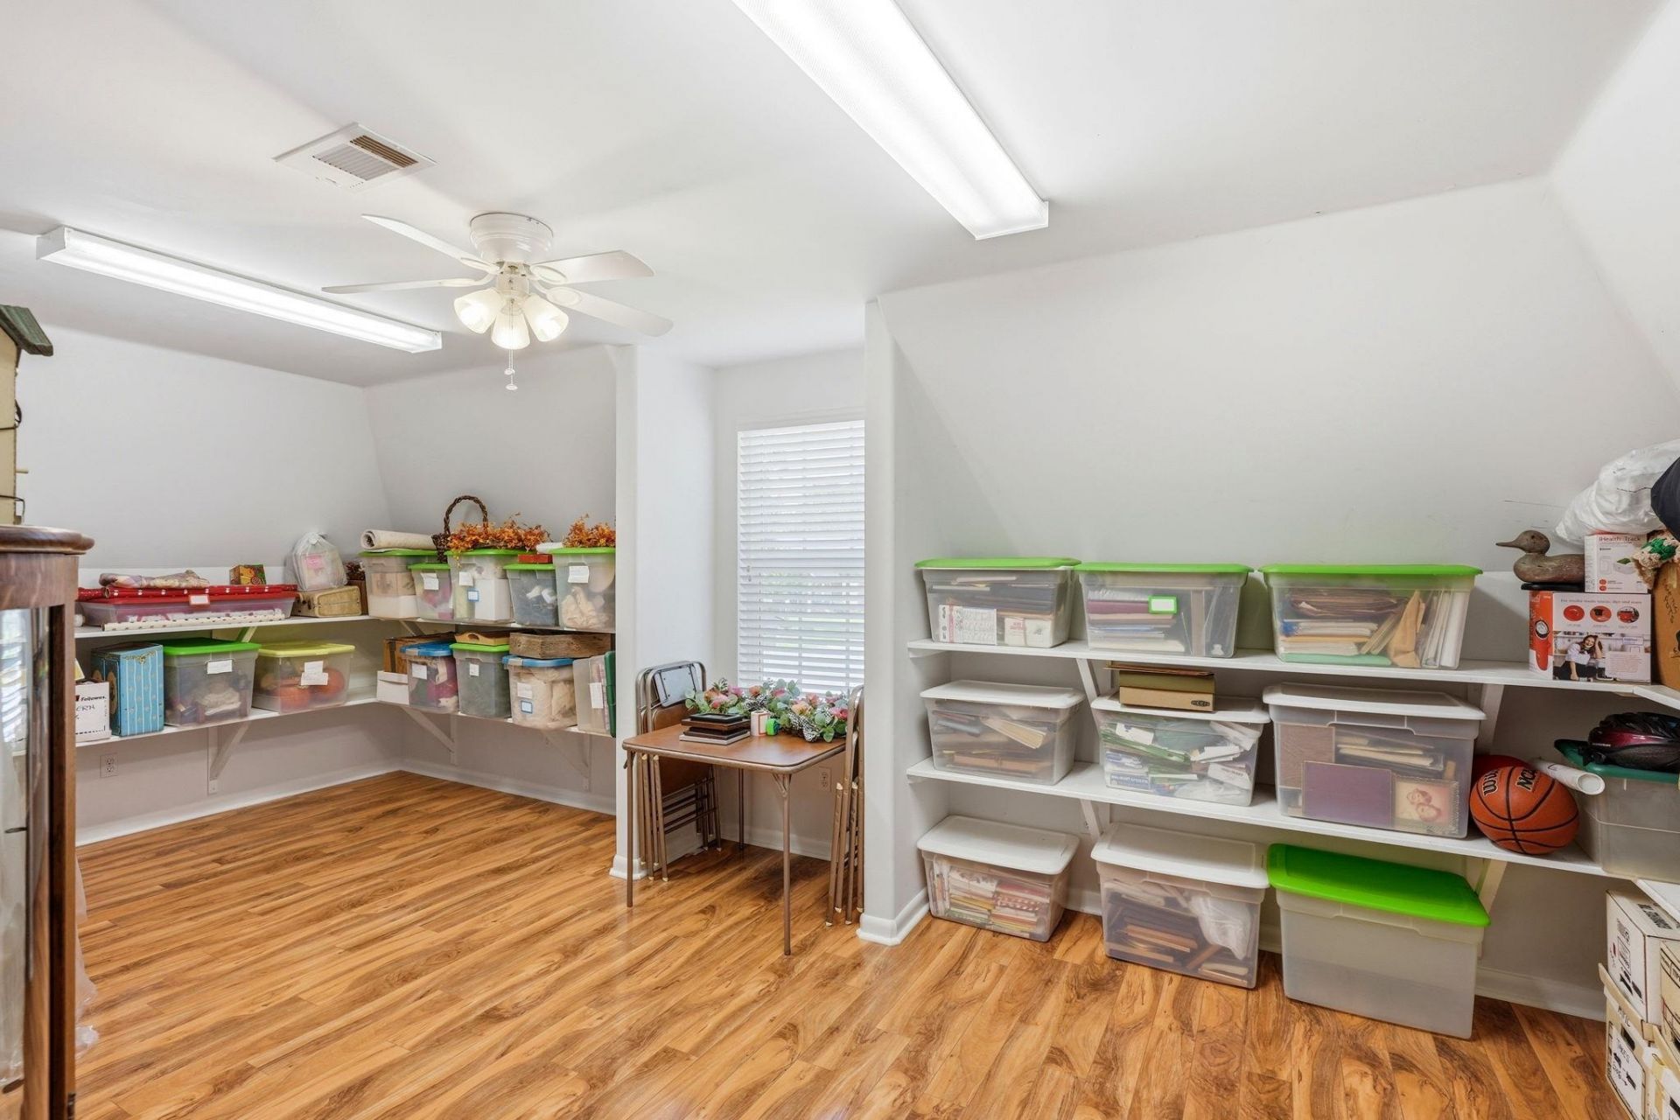
Bedroom 4: 16 X 17
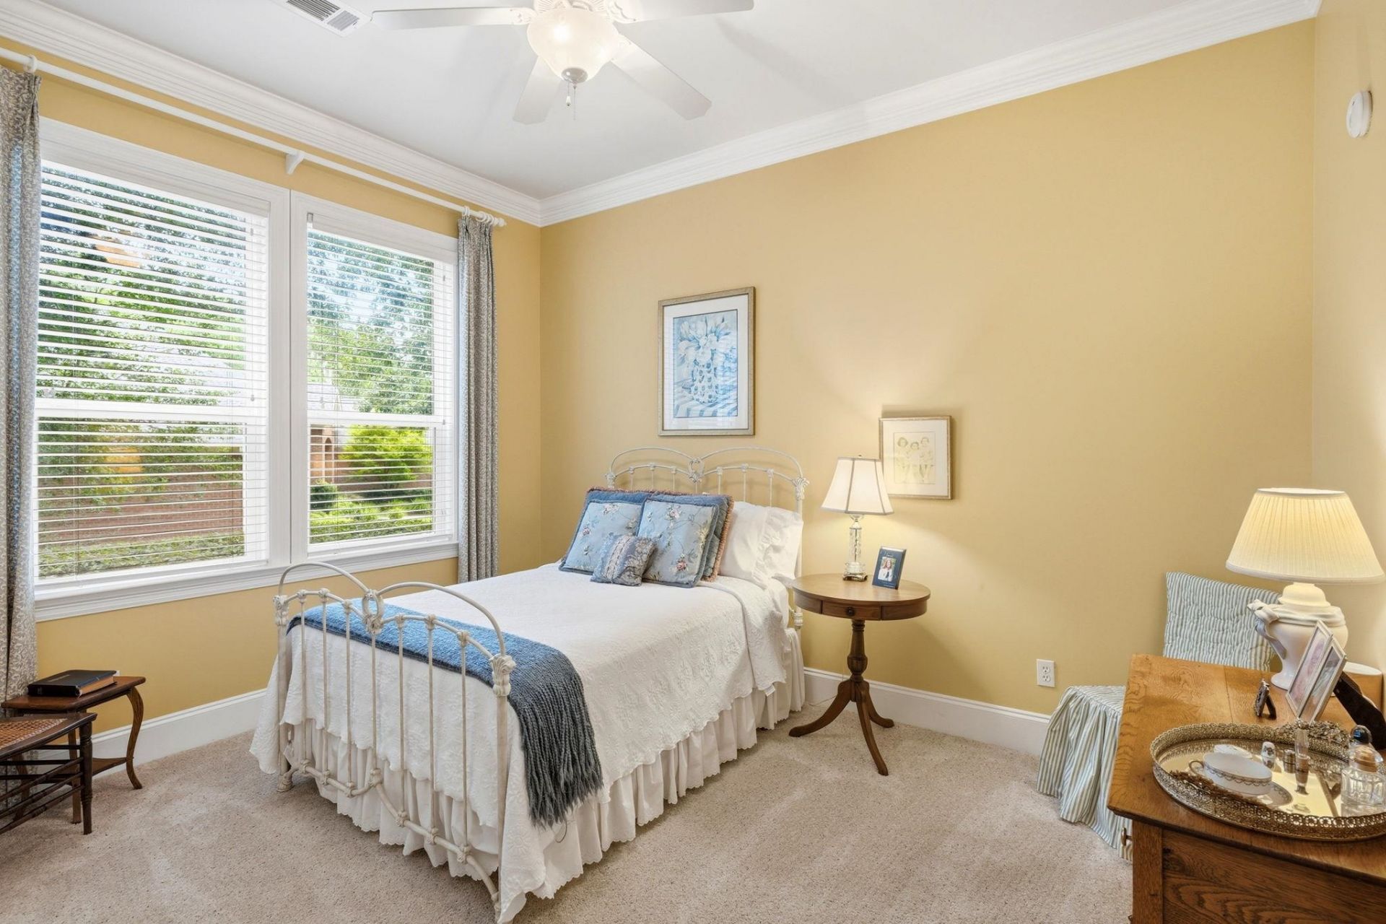
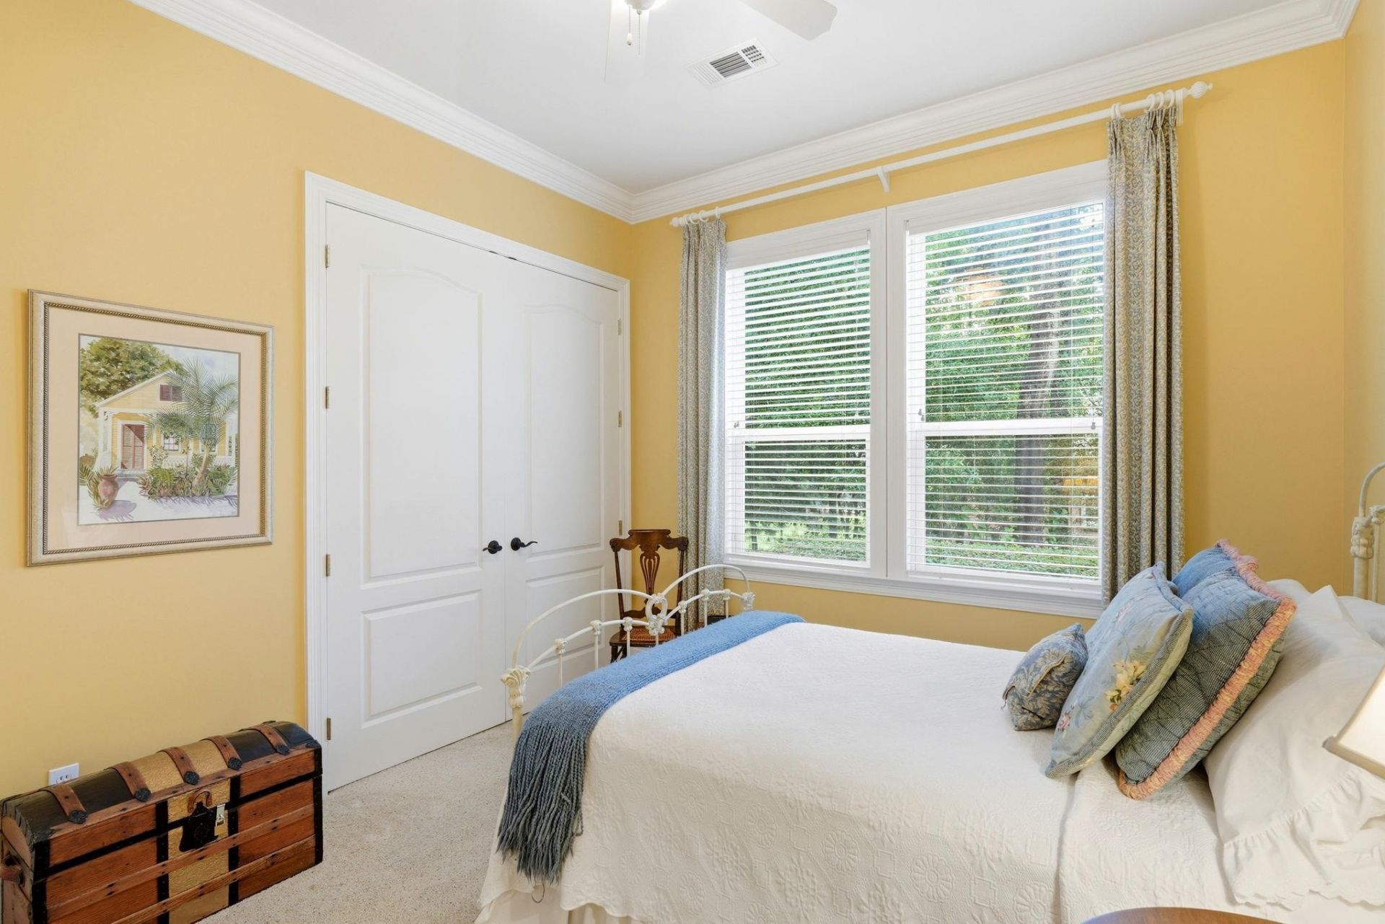
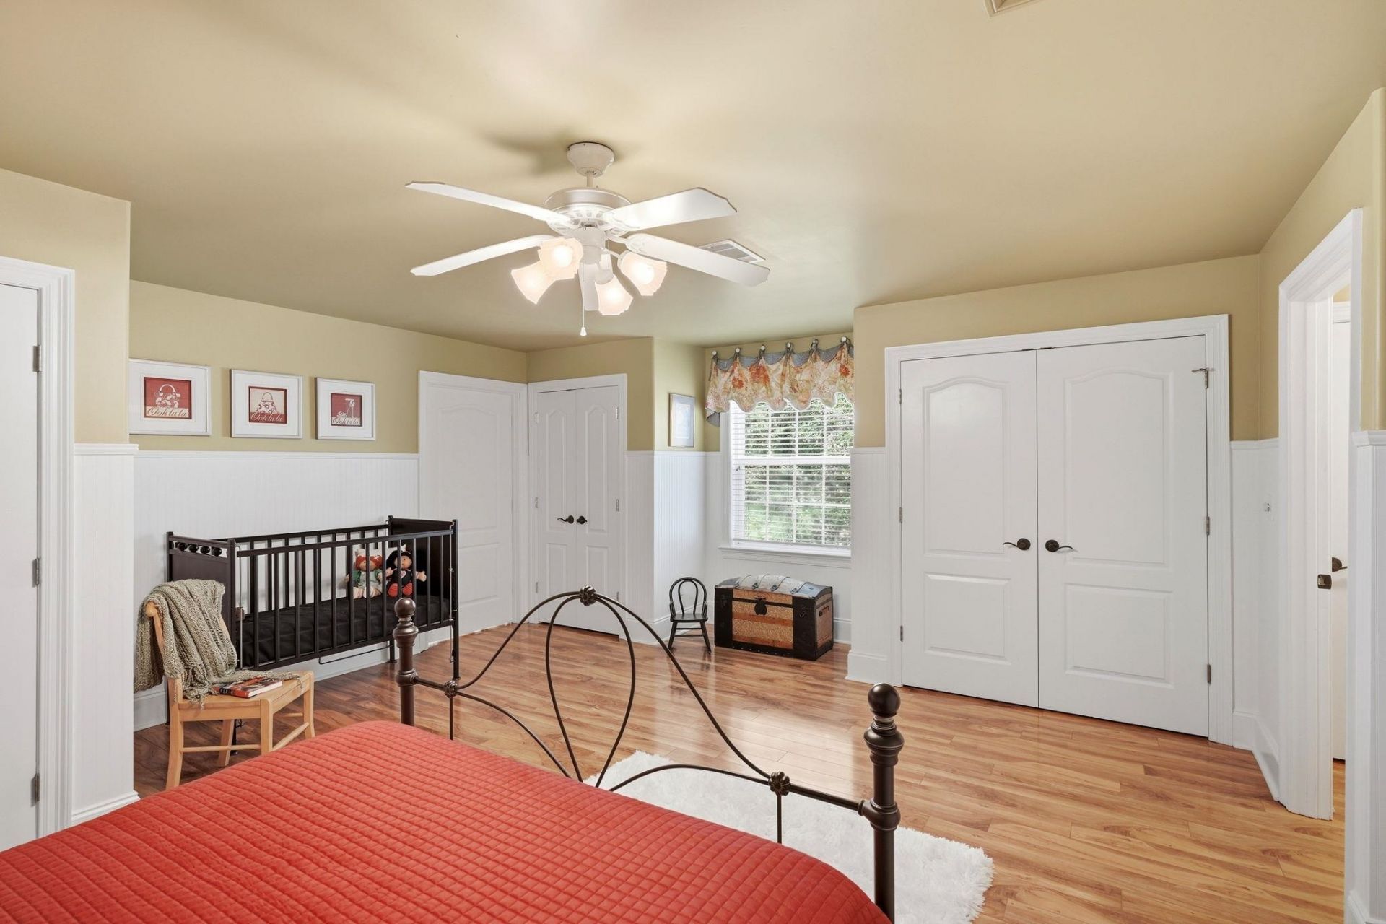
Bedroom 3: 13 X 11
Other: 20 X 11
Bedroom 2: 11 X 13

Local Schools

High School: CHILES
Middle School: DEERLAKE
Elementary School: KILLEARN LAKES

Neighborhood Information

Neighborhood Map

Neighborhood Hero

Neighborhood Highlights

Neighborhood Characteristics

Neighborhood Market Trend

Neighborhood Schools

Courtesy of

Agency Name: Hill Spooner & Elliott Inc
Agent Name: Hettie Spooner

agent picture

Presented by

Agent Name: Roni Sterin
Agent Phone: 305.942.7446
Agency Title: The Keyes Company
Request Info

IDX logo

Roni Sterin
keyes.com
Agent Cell:
305.942.7446

Mortgage Calculator

%
years/fixed
yearly
yearly (est.)

Estimated Payment

$ 5,647.87 Principal & Interest $4,708.82 Property Tax $659.33 Homeowner's Insurance $279.71
Mortgage Logo

Login to My Keyes Account


