SIGN UP Login/Register
3432 SW 51st Terrace, Ocala, FL 34474 Photo

32 Photos

3432 SW 51st Terrace Ocala, FL 34474
$610,000
  • Beds
    3
  • Baths
    2 full
  • Total Square Feet
    2,196
  • Lot Size
    1.24 acre(s)

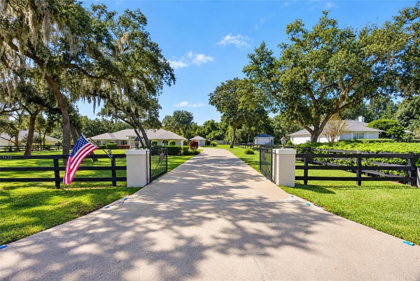
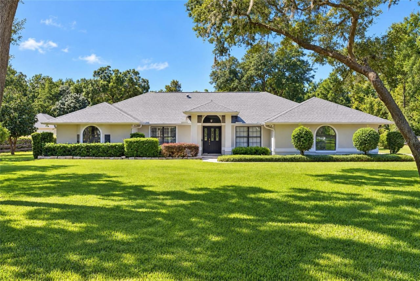
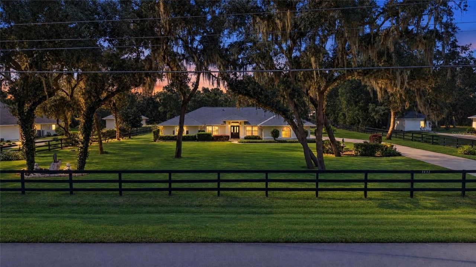
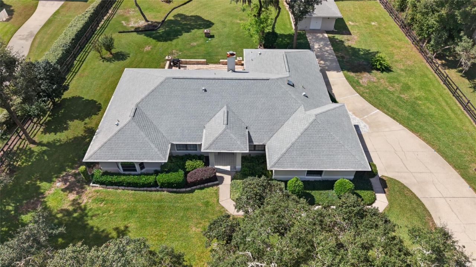
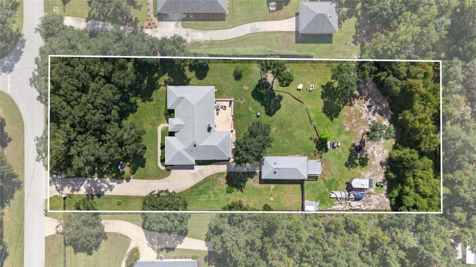
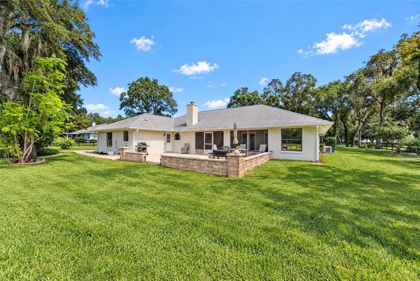
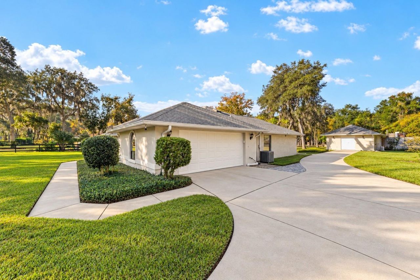
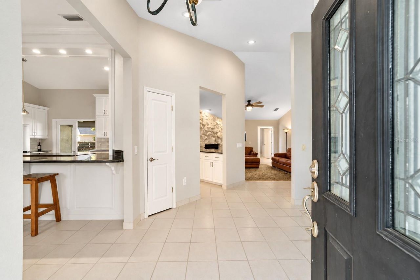
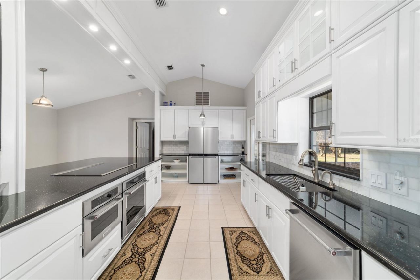
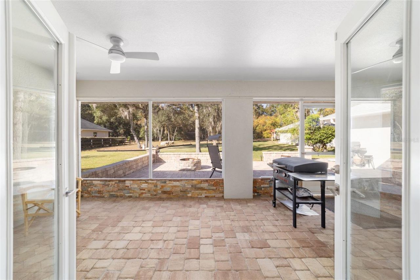
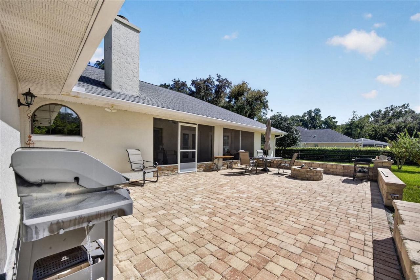
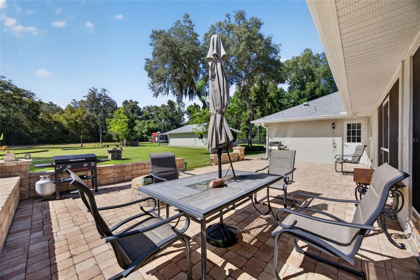
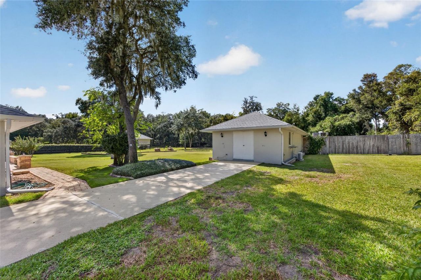
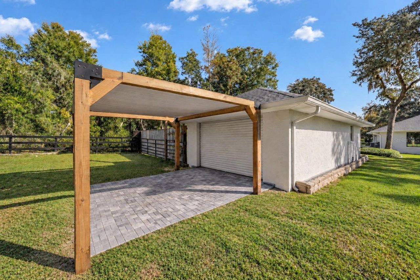
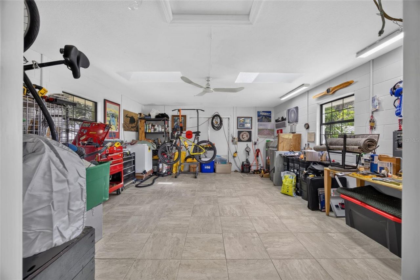
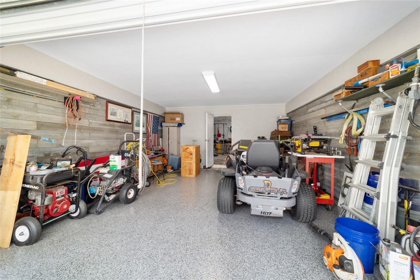
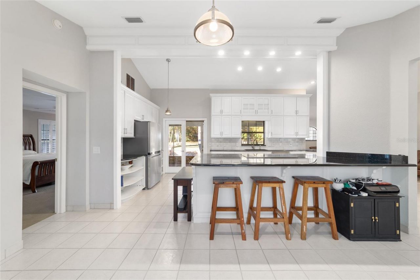
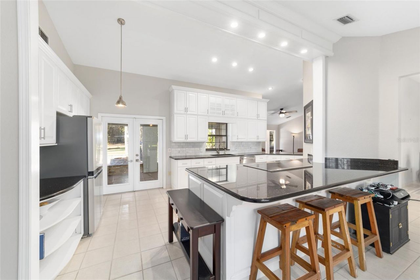
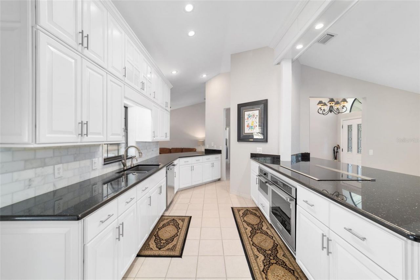
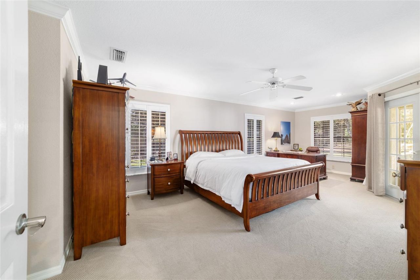
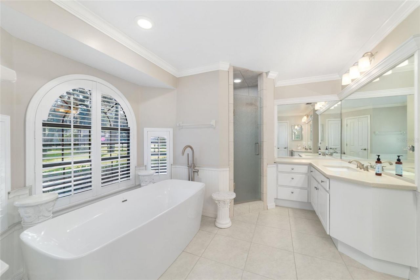
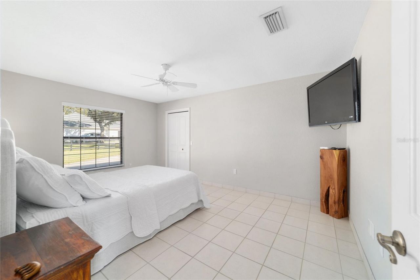
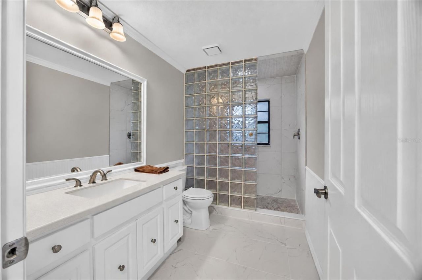
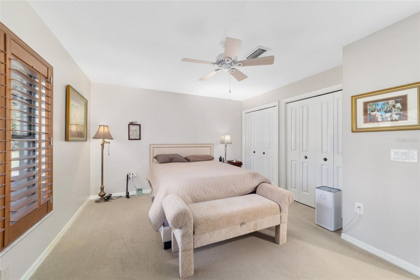
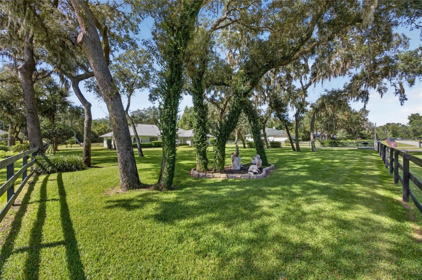
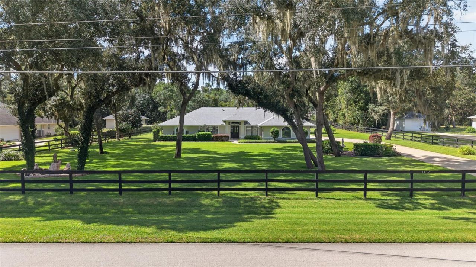
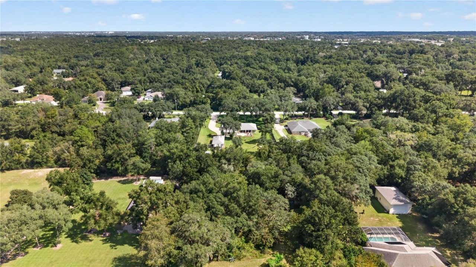
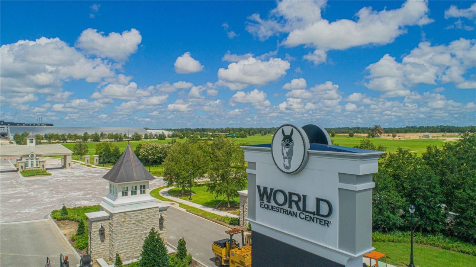
Privacy, gated driveway, updated kitchen, detached air-conditioned workshop, and 1.24 fully fenced acres in a convenient Ocala location near the World Equestrian Center (WEC) and Ocala International Airport. This updated 3-bedroom, 2-bathroom home offers mature trees, a wooded backdrop, and no directly visible rear neighbors. The spacious property provides room for gardening, outdoor activities, and equipment storage. For buyers interested in growing their own vegetables or creating a year-round...

View More

Property Summary

MLS Number: OM734339
Status: Active
Days on Market: 10
Subdivision: TIMBERWOOD
County: Marion
Bedrooms: 3
Total Square Feet: 2,196
Price Per Sq. Ft.: $278
New Construction: No
Waterfront: No
Property Type: Residential - Single Family
Cooling: Central Air
Fenced: Yes
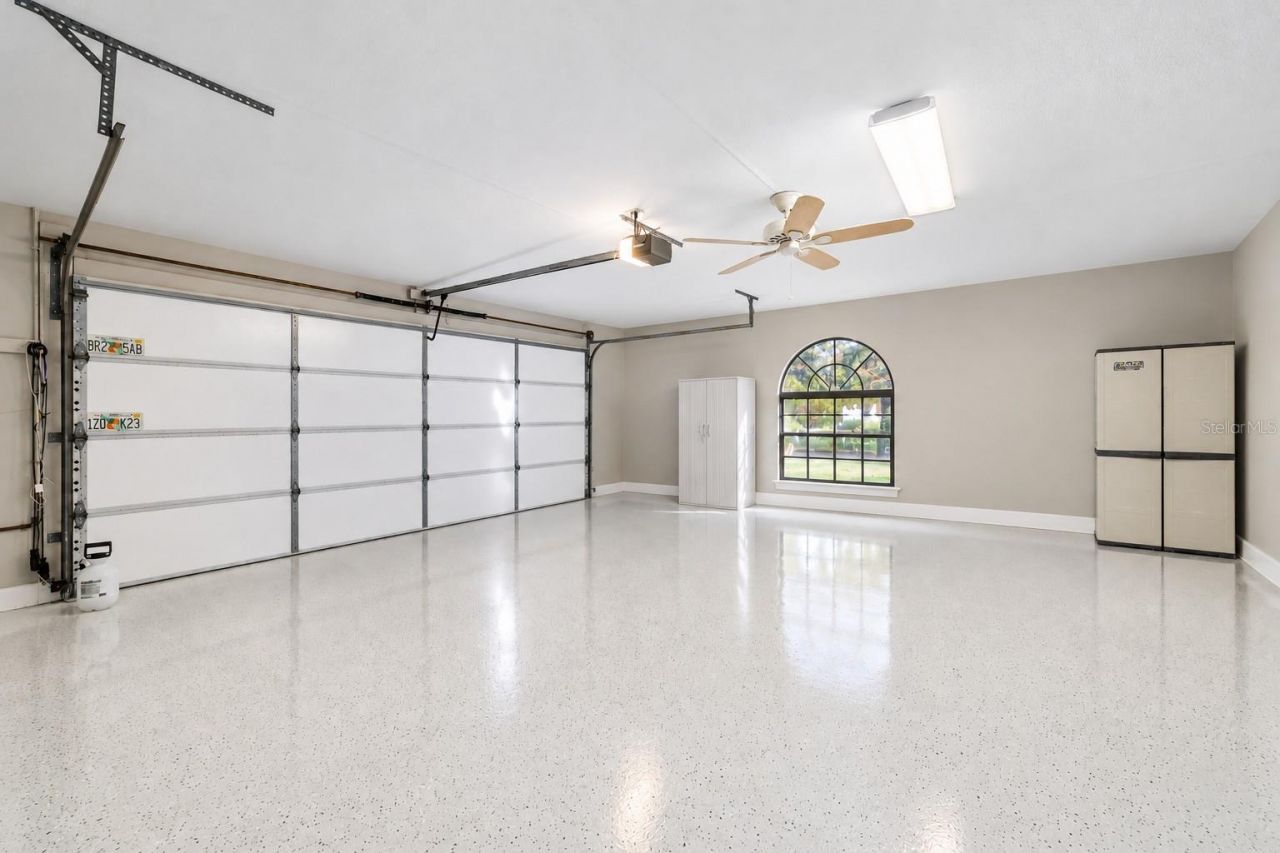
Garage: 2 car attached
Heating: Propane
Lot Size: 1.24 Acres
Roof Type: Shingle
Stories: 1.0
Year Built: 1994
Taxes: $4,751
HOA Y/N: Yes

Featured Amenities

Primary Bedroom Main Floor
Split Bedroom
Vaulted Ceiling(s)

Property Details

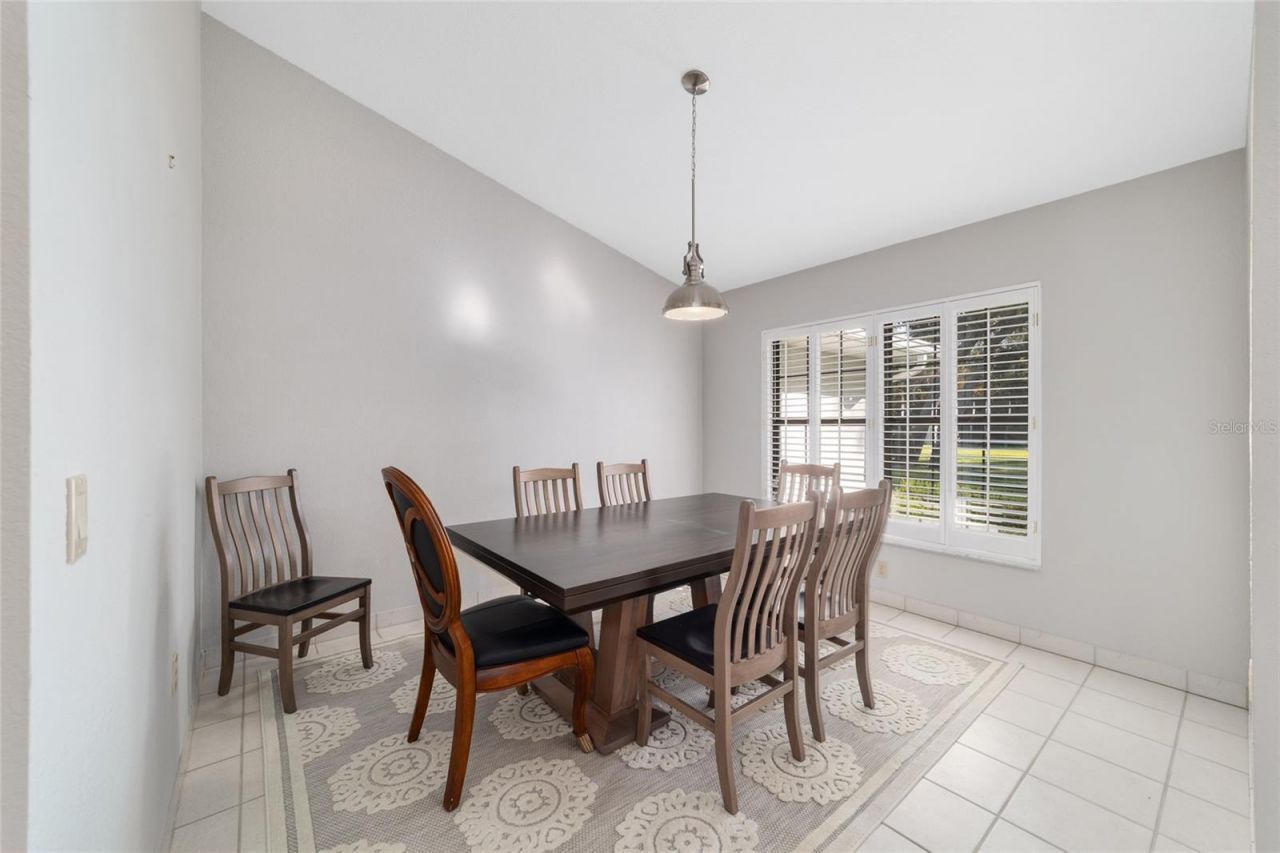
Additional Rooms: Formal Dining Room Separate
Appliances: Built-In Oven, Cooktop, Dishwasher, Disposal, Dryer, Electric Water Heater, Freezer, Microwave, Refrigerator, Washer, Water Purifier, Water Softener
Days on Site: 10
Directions: From State Road 200 (SW College Road), head west toward SW 48th Avenue. Turn right onto SW 48th Avenue, then follow the neighborhood roads toward SW 42nd Street and SW 51st Terrace.
Exterior: Block
Outdoor Features: Lighting, Rain Gutters, Storage
Fencing: Wood
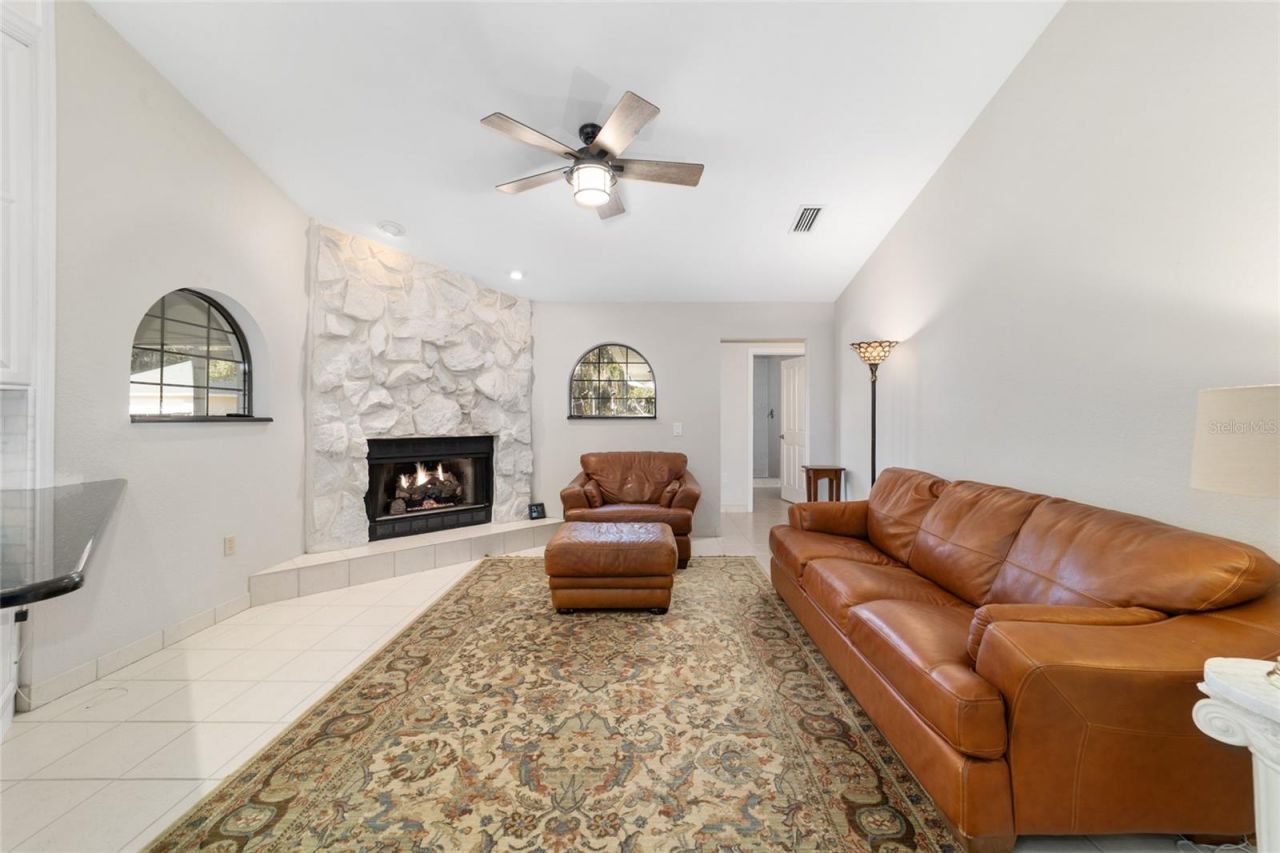
Fireplace: Gas, Living Room
Fireplace Y/N: Yes
Flood Zone Code: X
Flooring: Carpet, Tile
Foundation: Slab
Home Warranty Y/N: No
Listing Terms: Cash, Conventional, FHA, VA Loan
Lot: Oversized Lot, Private
Lot Dimensions: 1.24
Other Equipment: Irrigation Equipment, Fuel Tank(s)
Other Structures: Storage, Workshop
Ownership: Fee Simple
Patio/Porch: Patio, Screened
Pets Allowed: Yes
Pets Restrictions: Please verify pet restrictions with the HOA.
Property Attached Y/N: No
Property Sub-Type: Single Family Residence
Sewer: Septic Tank
Showing Instructions: Supra Lock Box
Special Sale Provisions: None
Utilities: Electricity Connected
Vegetation: Trees/Landscaped
Water: Well
Water Access Y/N: No
Zoning: A1
Construction: Block

Neighborhood Information

Neighborhood Map

Neighborhood Hero

Neighborhood Highlights

Neighborhood Characteristics

Neighborhood Market Trend

Neighborhood Schools

Courtesy of

Agency Name: PREMIER SOTHEBY'S INTERNATIONAL REALTY
Agency Contact: 352-509-6455
Agent Name: Stacey Rollins

agent picture

Presented by

Agent Name: Roni Sterin
Agent Phone: 305.942.7446
Agency Title: The Keyes Company
Request Info

IDX logo

Roni Sterin
keyes.com
Agent Cell:
305.942.7446

Mortgage Calculator

%
years/fixed
yearly
yearly (est.)

Estimated Payment

$ 3,569.02 Principal & Interest $2,995.18 Property Tax $395.92 Homeowner's Insurance $177.92
Mortgage Logo

Login to My Keyes Account


