SIGN UP Login/Register
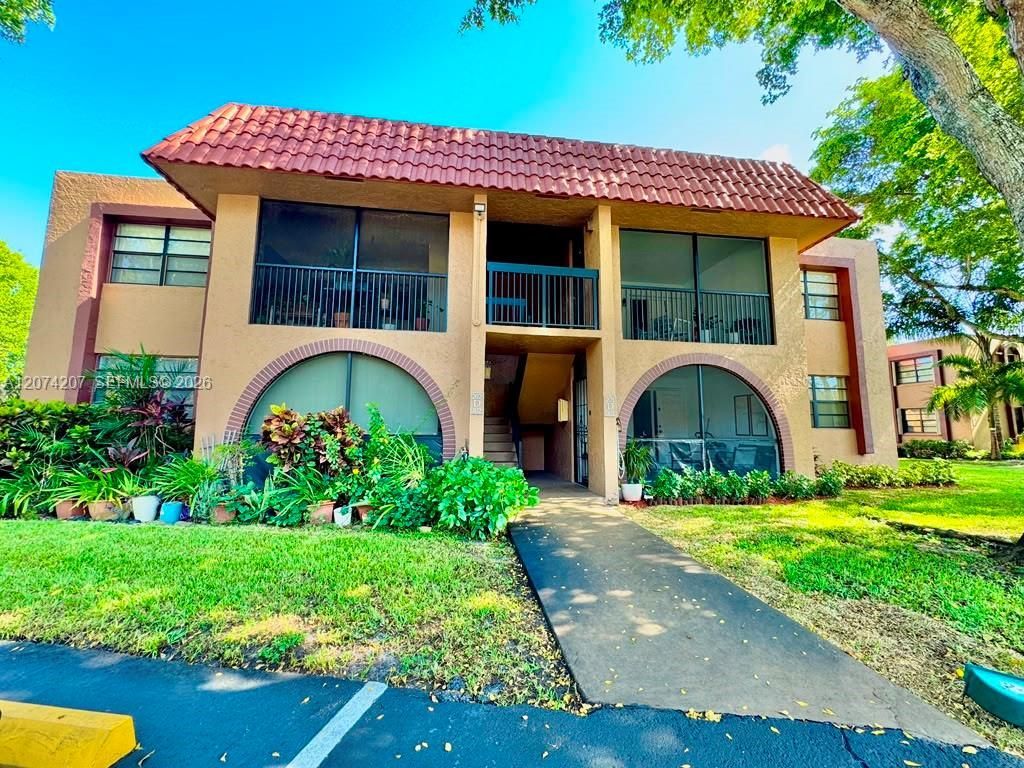
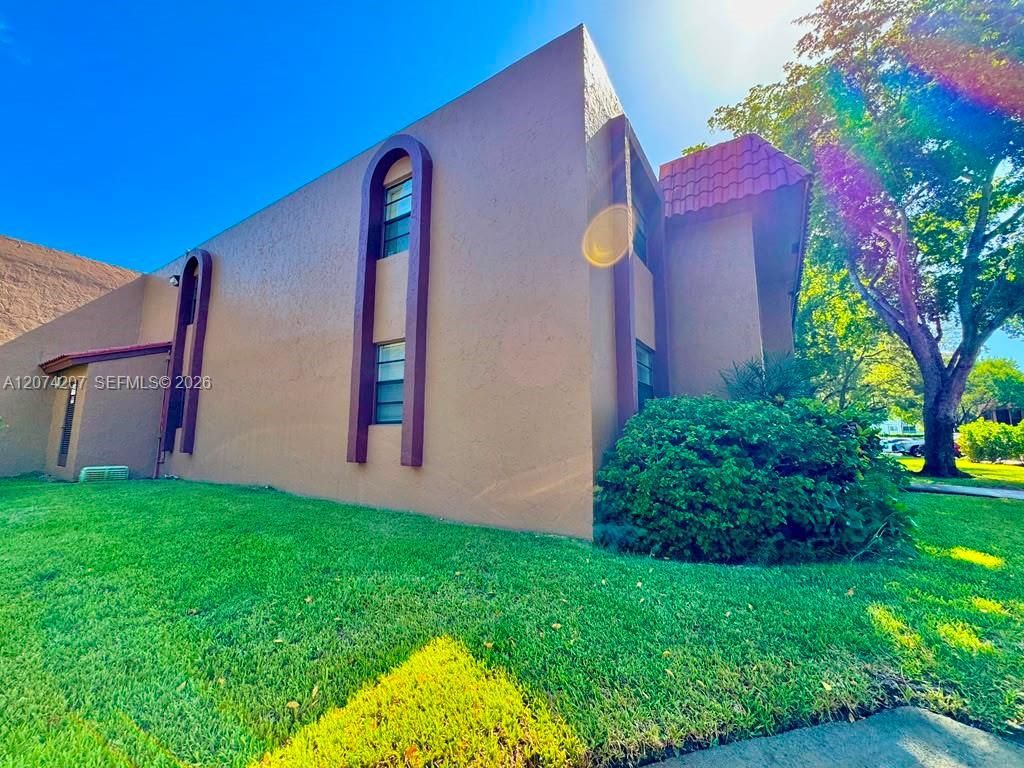
3432 NW 86th Way, Unit 201, Sunrise, FL 33351 Photo

28 Photos

3432 NW 86th Way, 201 Sunrise, FL 33351
$275,000
  • Beds
    2
  • Baths
    2 full
  • Total Square Feet
    1,080

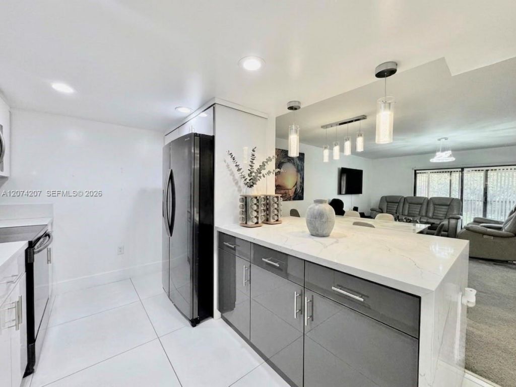
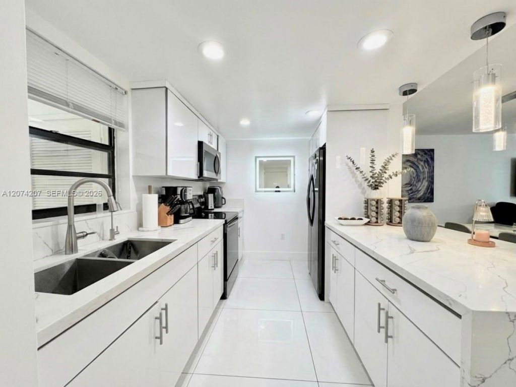
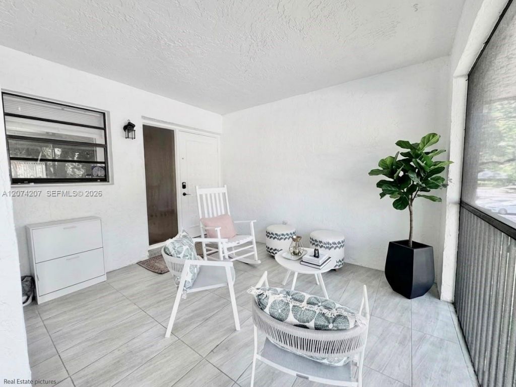
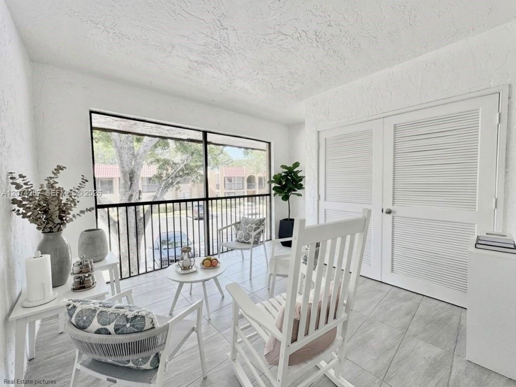
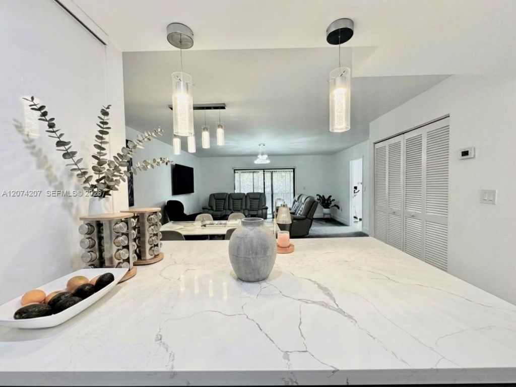
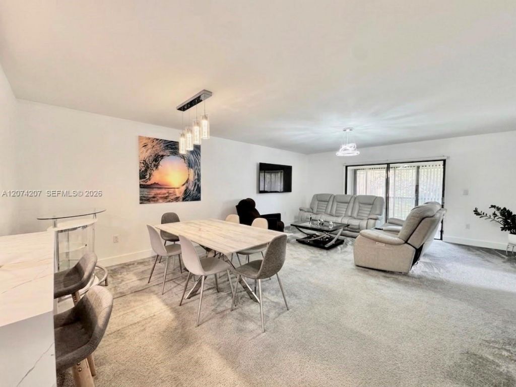
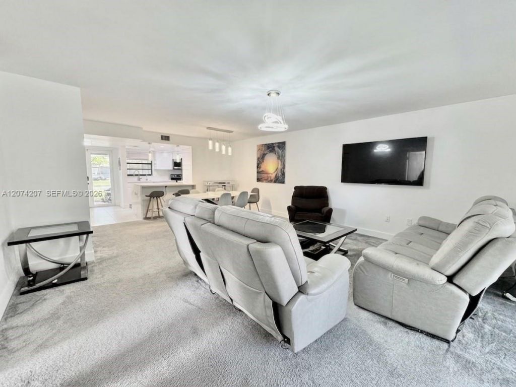
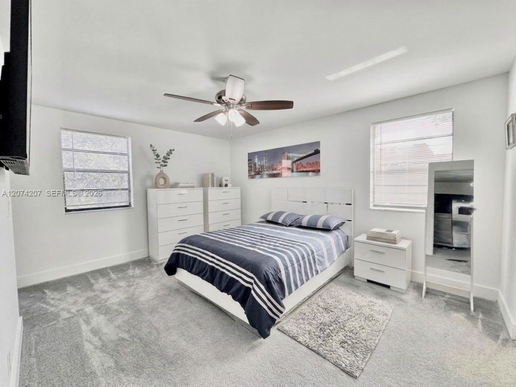
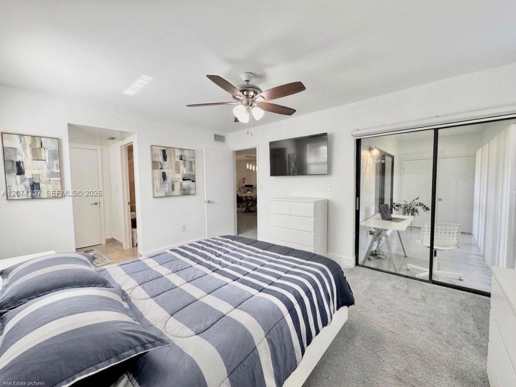
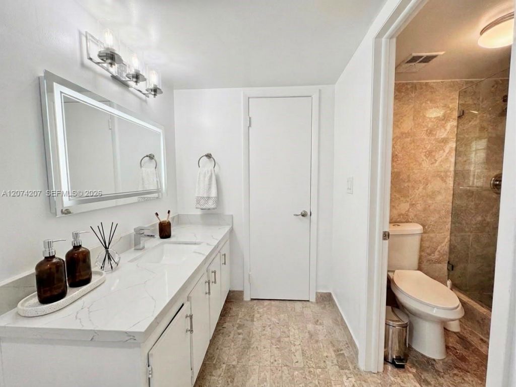
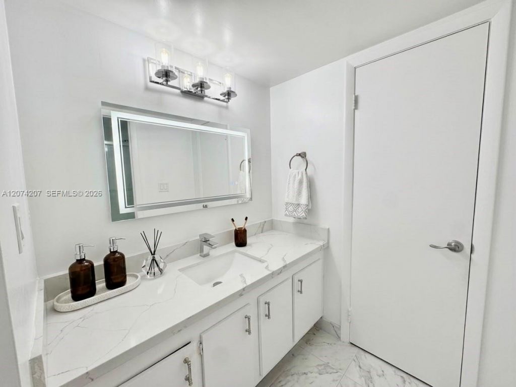
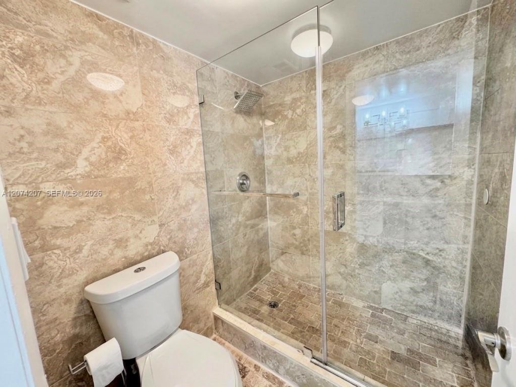
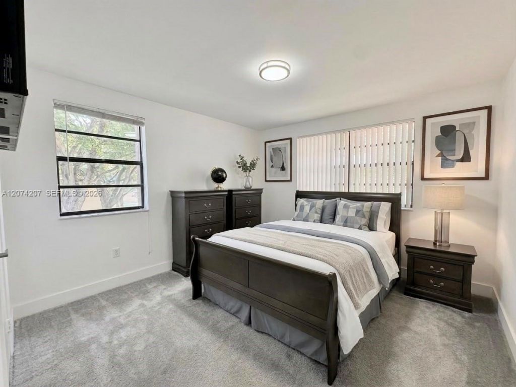
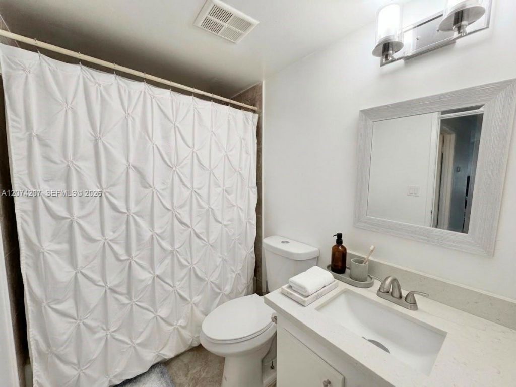
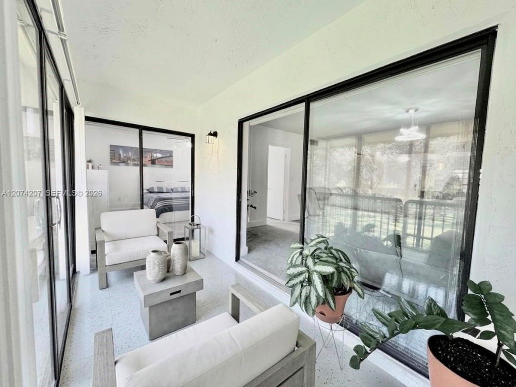
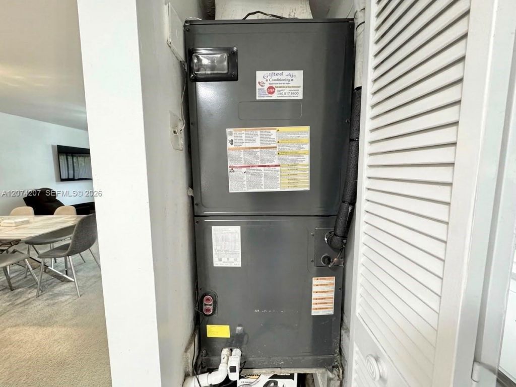
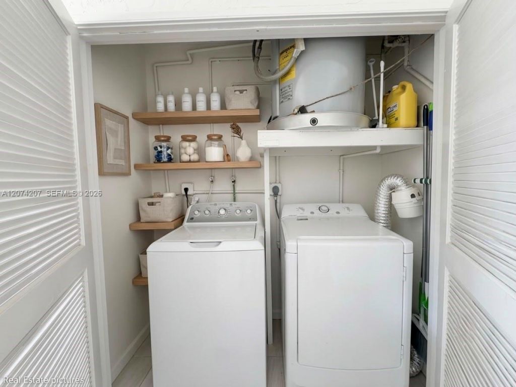
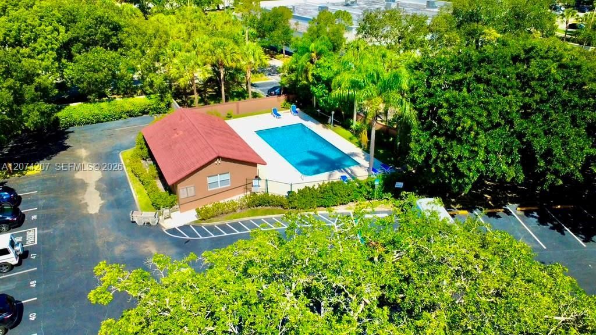
$10,000 CLOSING COST ASSISTANCE AT FULL PRICE OFFER ? EASY FINANCING ? ONLY 5% DOWN! Completely remodeled 2BR/2BA condo in Sunrise offering 1,080 SF of modern living. Features 2 large screened porches, open kitchen with custom wood cabinets, QUARTZ countertops, backsplash & stainless-steel appliances. Both bathrooms beautifully updated with quartz-top vanities. A/C 2024 + in-unit washer/dryer. HOA includes water, building insurance, common areas, pool, roof repairs & lawn care. 40-YEAR RECERTIFI...

View More

Property Summary

MLS Number: A12074207
Status: Active
Days on Market: 19
Subdivision: PINES OF SPRINGTREE
County: Broward
Bedrooms: 2
Total Square Feet: 1,080
Price Per Sq. Ft.: $255
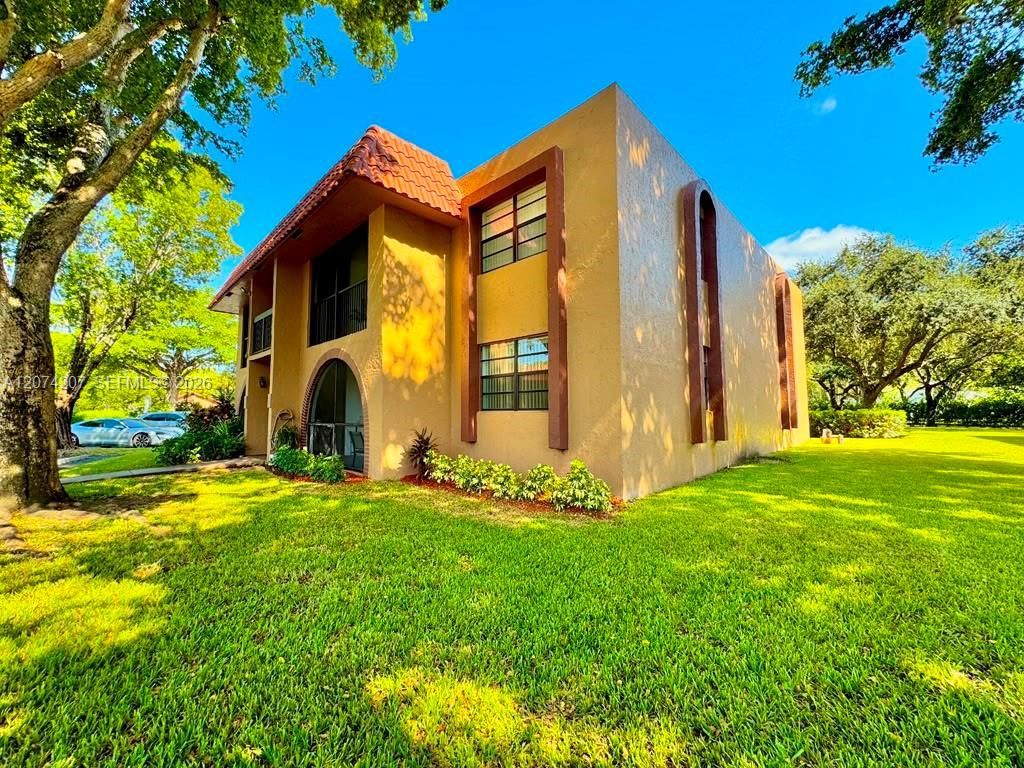
Style: Corner Unit, Garden Apartment
New Constuction: No
Waterfront: No
Property Type: Residential - Condominium
Cooling: Electric
Heating: Electric
Stories: 2.0
Year Built: 1981
Taxes: $2,252
HOA Fee: 677/ Monthly

Featured Amenities

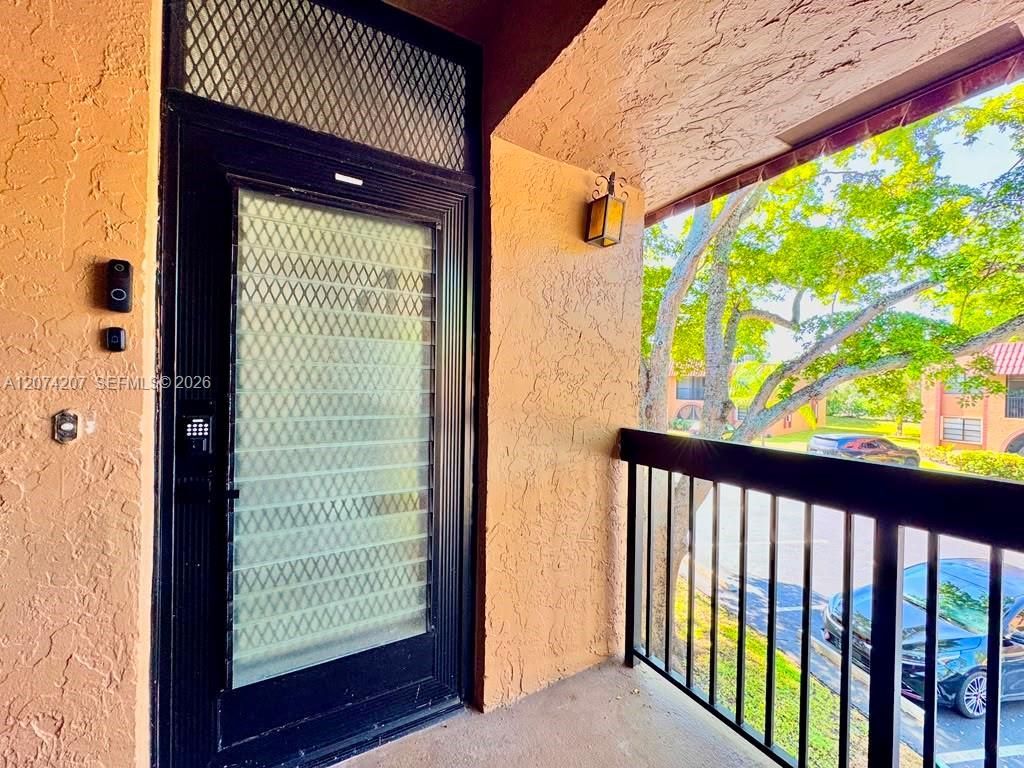
Second Floor Entry
Pantry
Split Bedroom
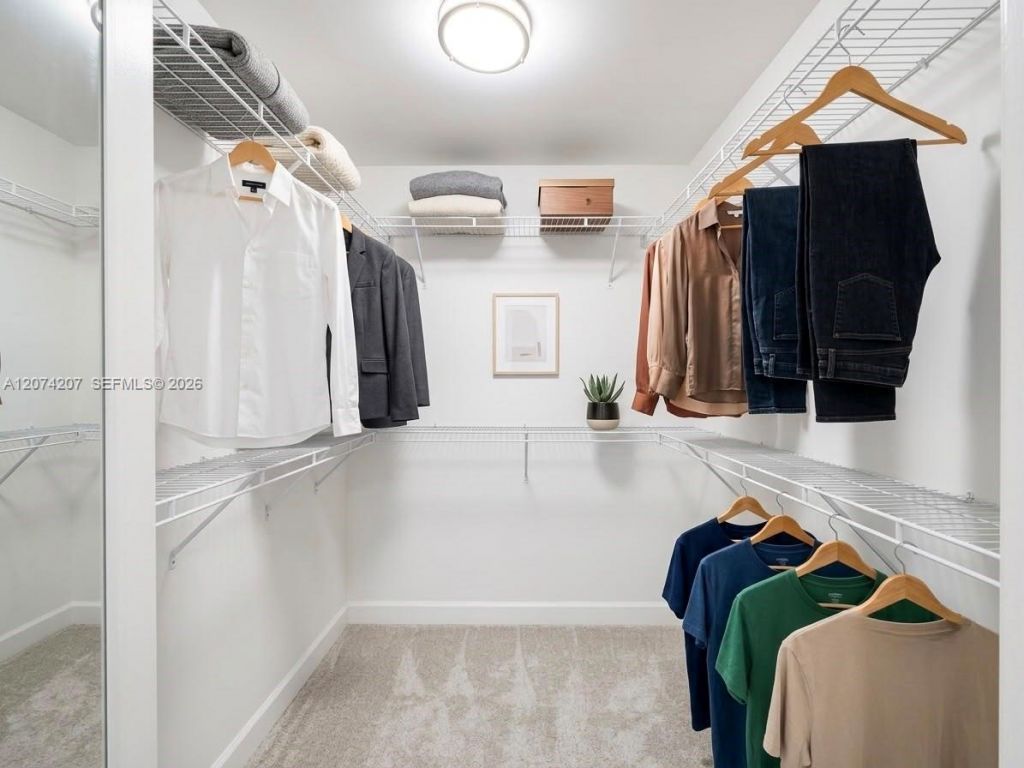
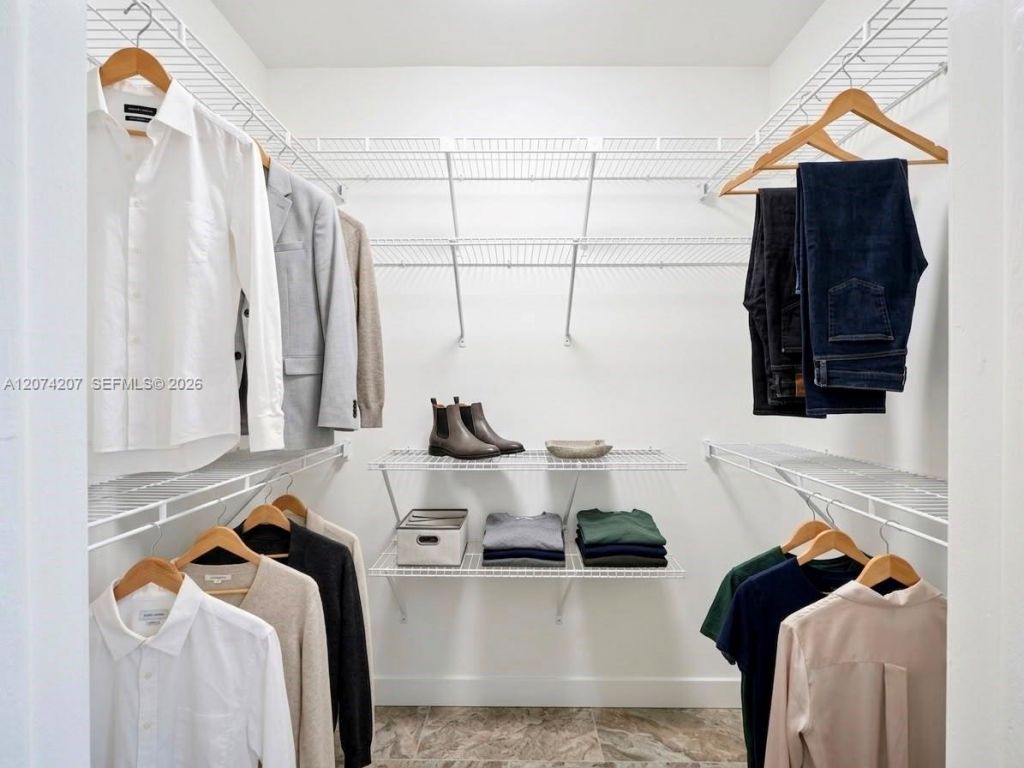
Walk-In Closet(s)
Other
Pool

Property Details

Appliances: Disposal, Dryer, Electric Range, Electric Water Heater, Microwave, Refrigerator, Washer
Crops Included Y/N: No
Days on Site: 19
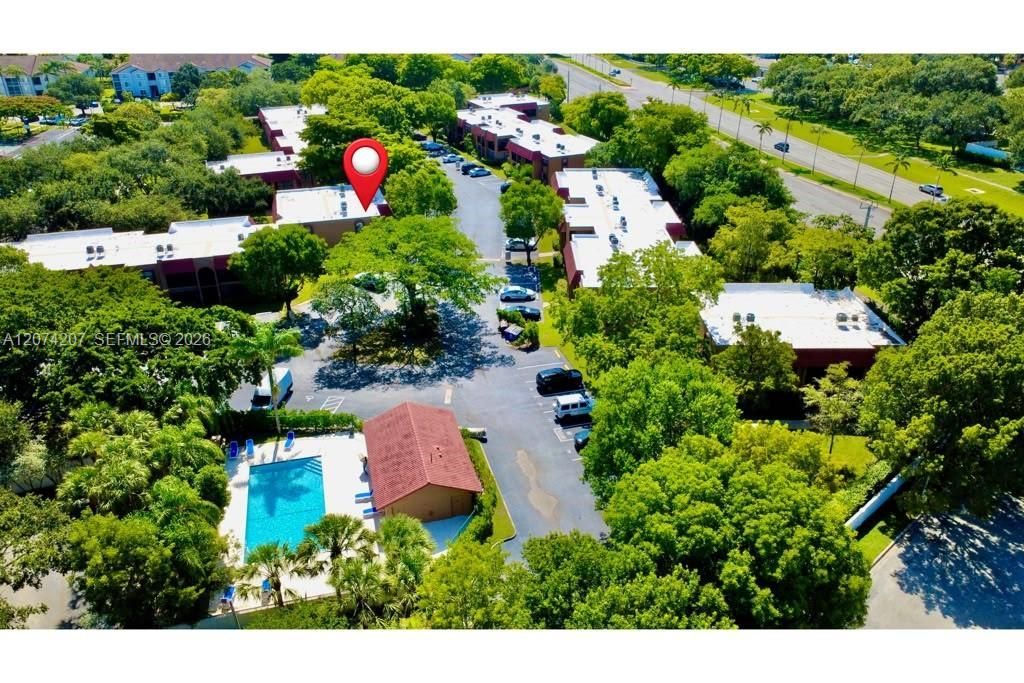
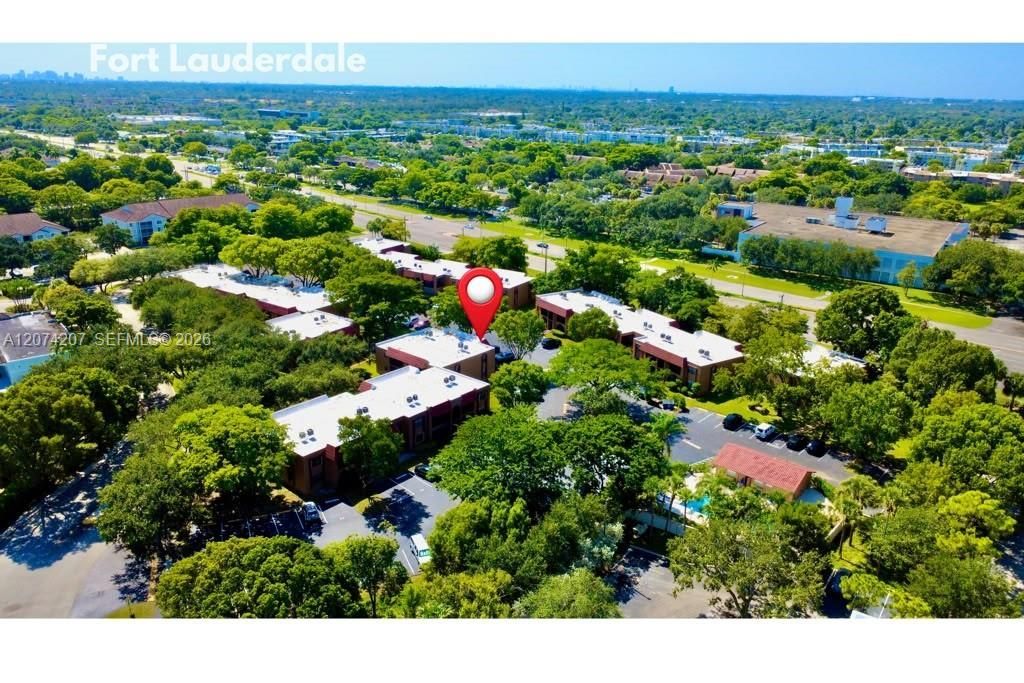
Directions: HEAD WEST ON OAKLAND PARK BLVD FROM UNIVERSITY DRIVE, TURN RIGHT INTO THE PINES OF SPRINGTREE THEN TAKE FIRST LEFT, BUILDING D ON YOUR RIGHT
Exterior: CBS Construction
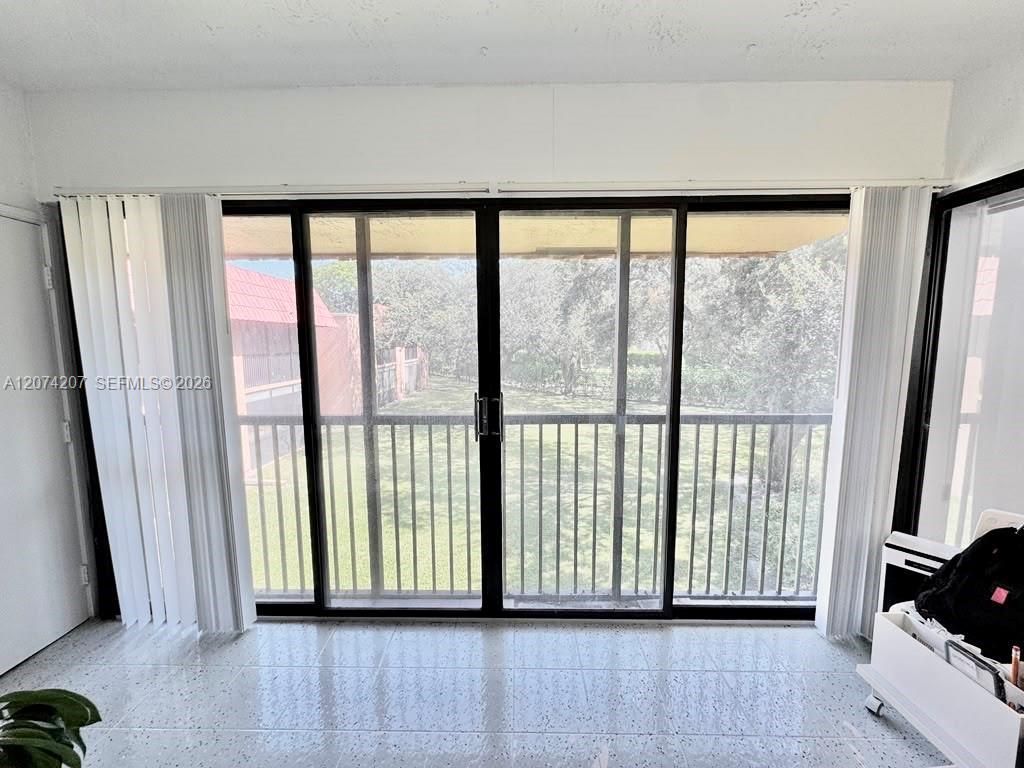
Outdoor Features: None, Screened Balcony
Flooring: Carpet, Ceramic Floor
Home Style: Corner Unit, Garden Apartment
Home Warranty Y/N: No
Lease Considered Y/N: No
Listing Terms: All Cash, Conventional
Parcel#: 494121CB0550
Parking: Assigned, Guest, No Motorcycle, No Rv/Boats, No Trucks/Trailers
Parking Notes: Assigned, Guest, No Motorcycle, No Rv/Boats, No Trucks
Patio/Porch: Screened Porch
Property Attached Y/N: Yes
Property Sub-Type: Condominium
Security: Smoke Detector, TV Camera
Special View Info: Garden View
Units: 16
Window: Blinds
Construction: CBS Construction

Local Schools

High School: Piper
Middle School: Westpine
Elementary School: Banyan

Neighborhood Information

Neighborhood Map

Neighborhood Hero

Neighborhood Highlights

Neighborhood Characteristics

Neighborhood Market Trend

Neighborhood Schools

Courtesy of

Agency Name: Oceanica International Realty
Agent Name: Diego Munoz
Agency Phone: 786-506-2964

agent picture

Presented by

Agent Name: Roni Sterin
Agent Phone: 305.942.7446
Agency Title: The Keyes Company
Request Info

IDX logo

Roni Sterin
keyes.com
Agent Cell:
305.942.7446

Mortgage Calculator

%
years/fixed
yearly
yearly (est.)

Estimated Payment

$ 1,618.16 Principal & Interest $1,350.29 Property Tax $187.67 Homeowner's Insurance $80.21
Mortgage Logo

Login to My Keyes Account


