SIGN UP Login/Register
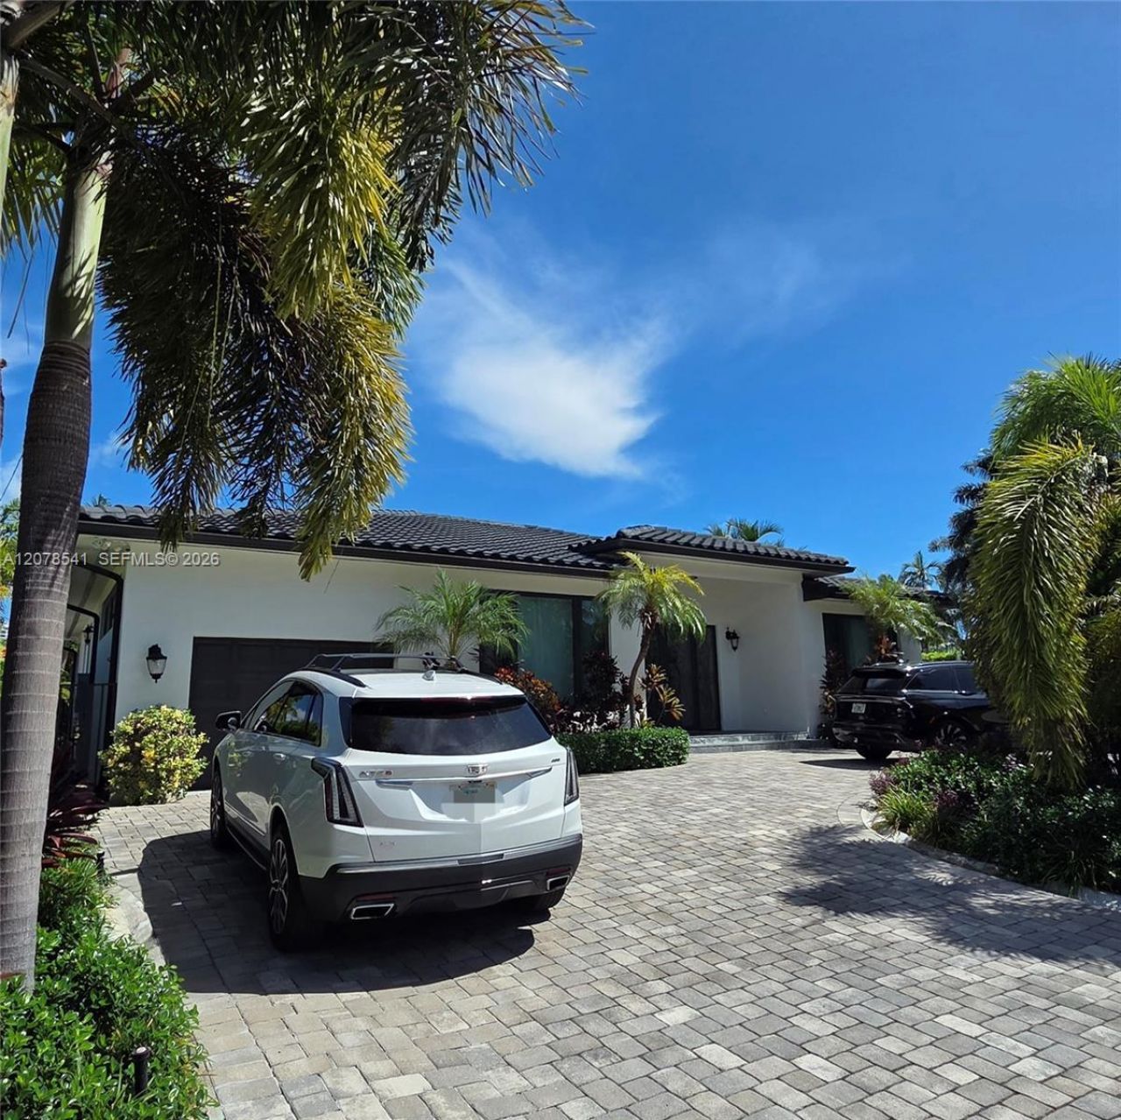
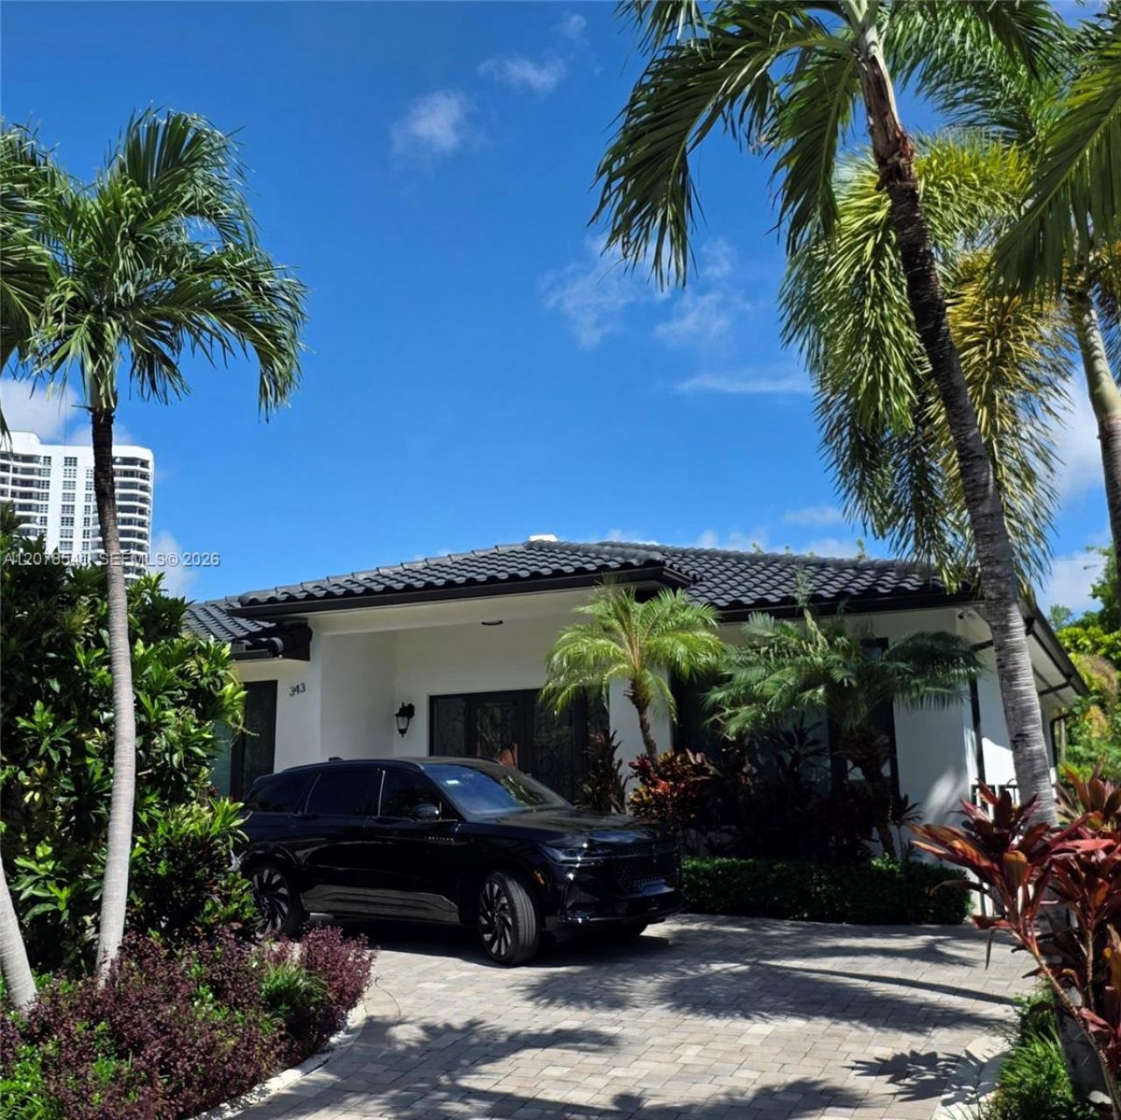
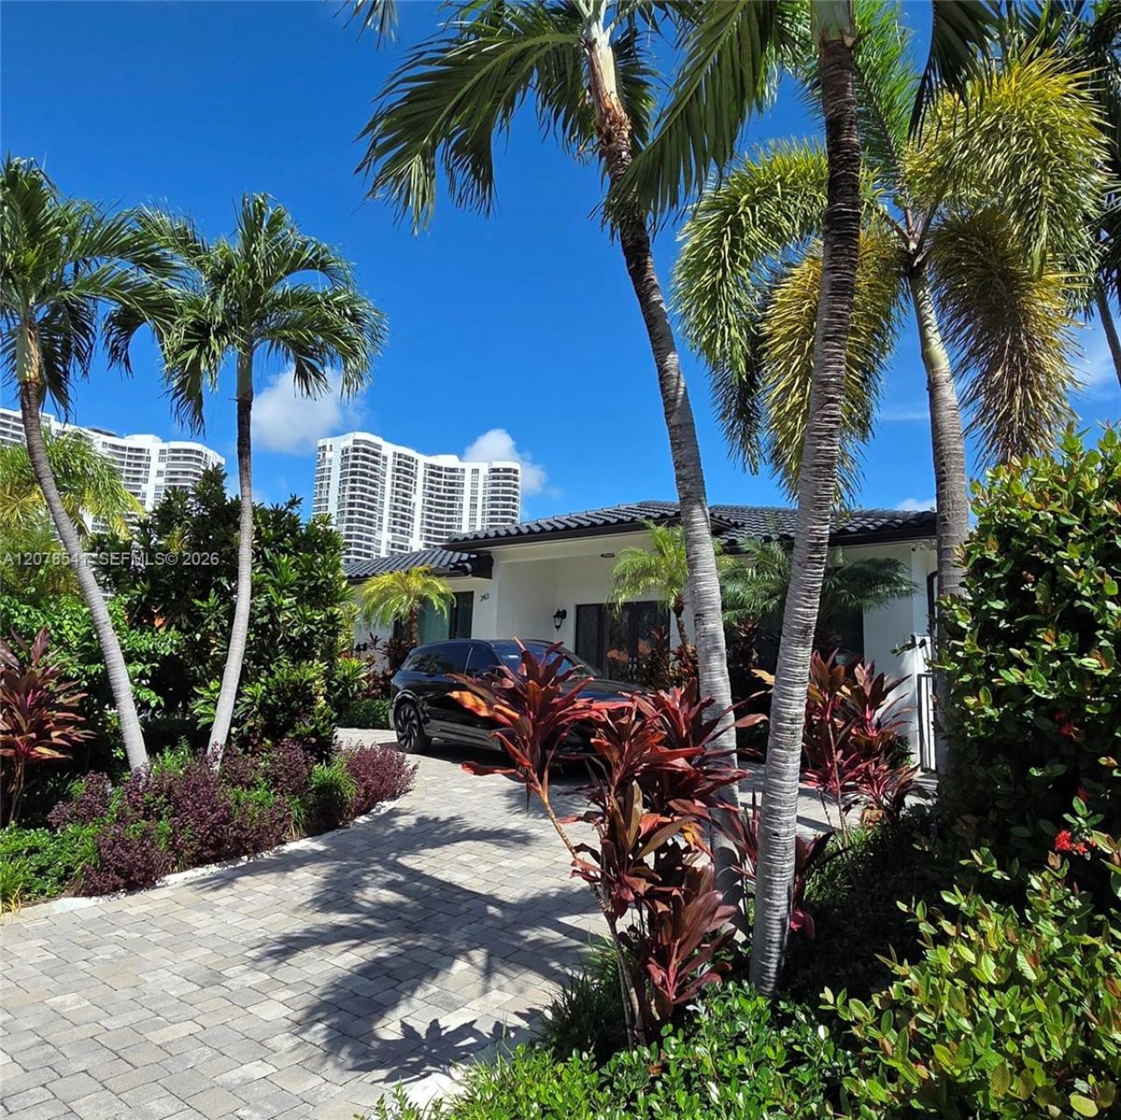
343 190th St, Sunny Isles Beach, FL 33160 Photo

32 Photos

343 190th St Sunny Isles Beach, FL 33160
$2,875,000
  • Beds
    3
  • Baths
    3 full 1 partial
  • Total Square Feet
    2,080
  • Lot Size
    0.17 acre(s)

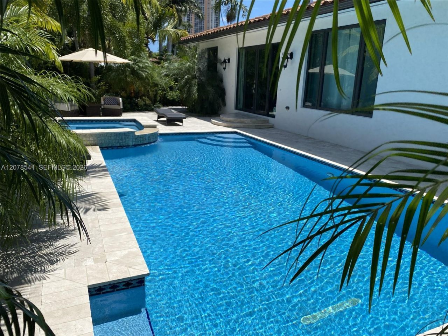
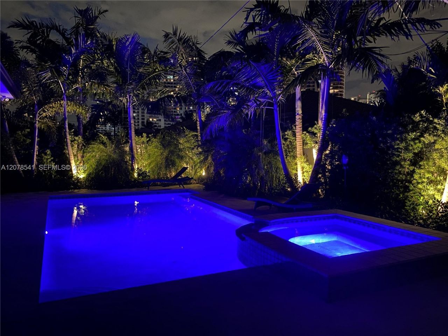
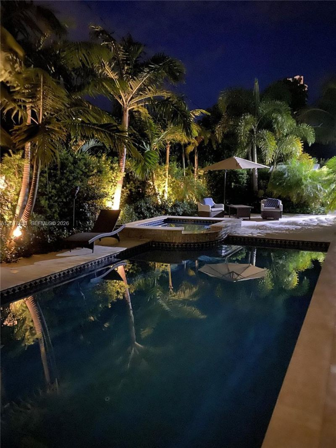
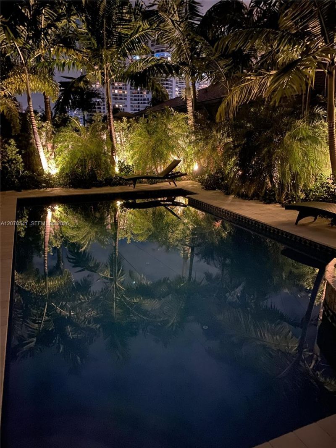
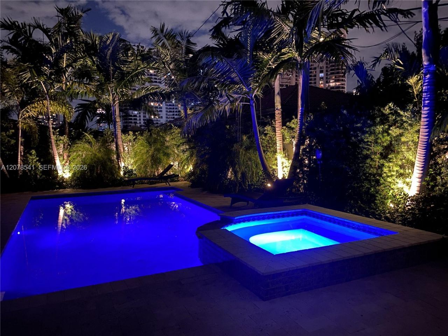
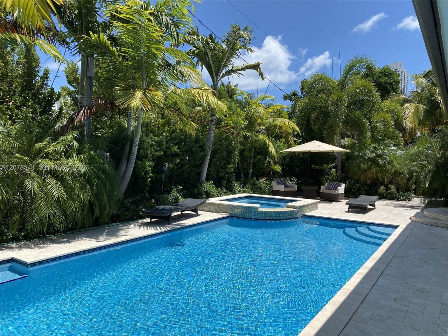
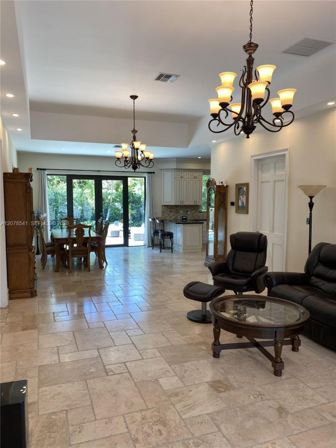
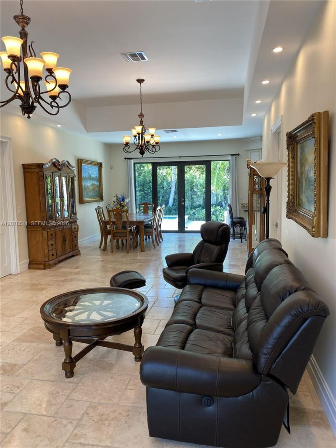
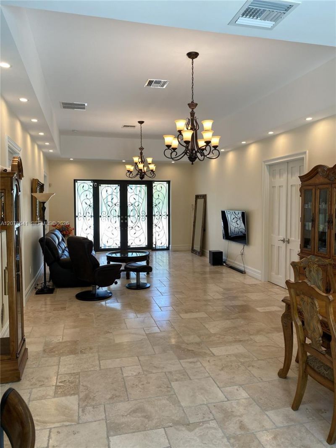
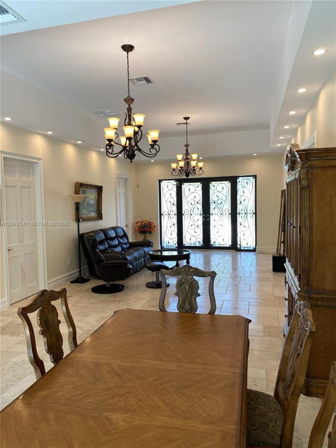
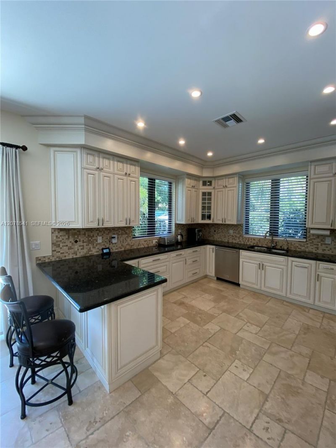
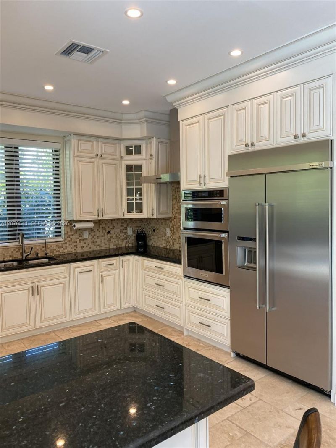
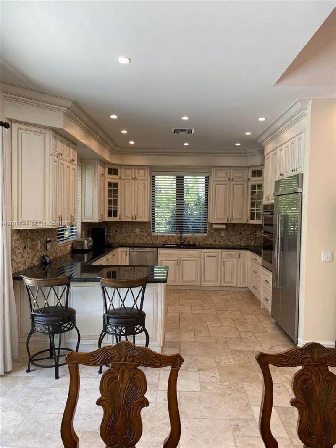
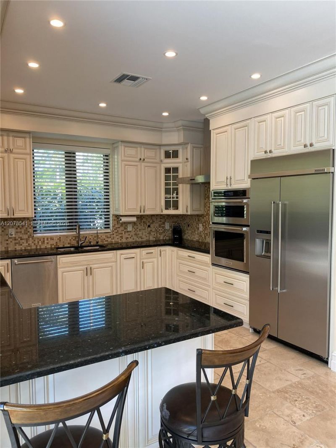
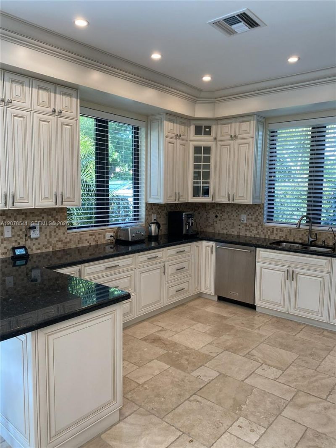
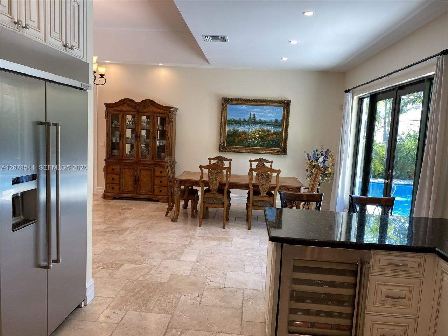
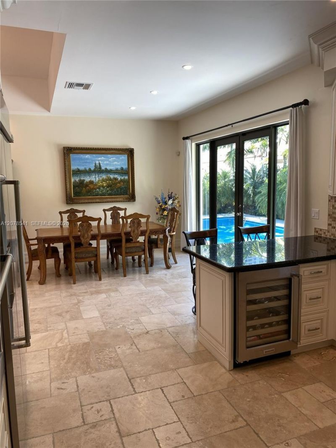
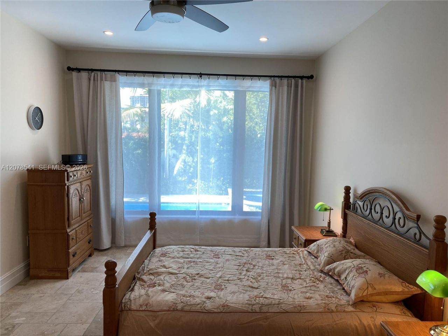
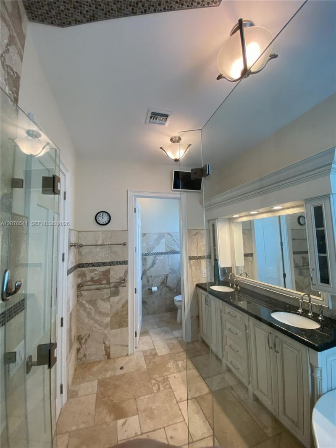
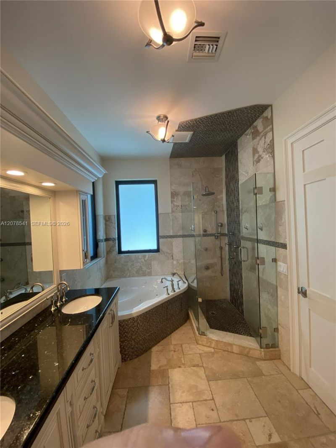
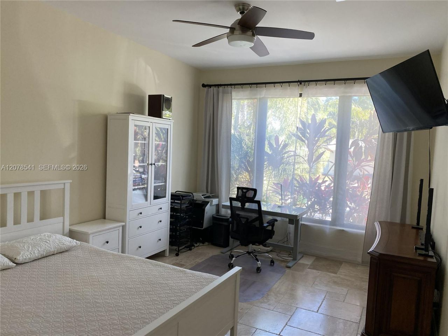
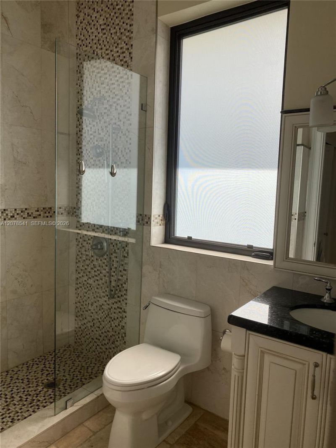
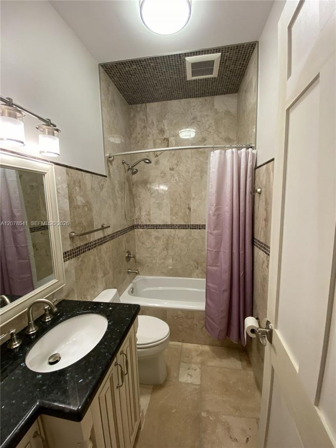
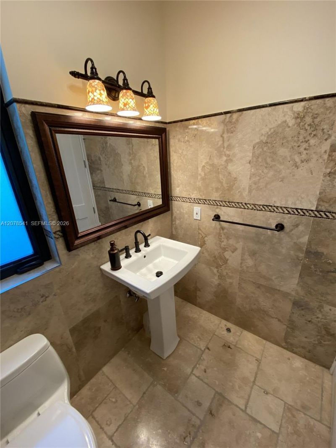
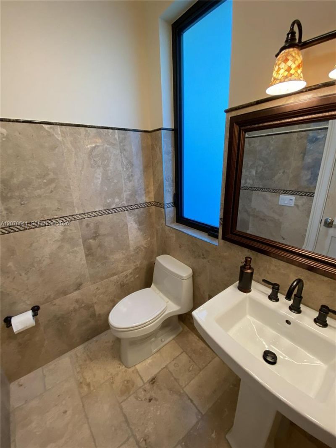
***Stunning one-story custom-built residence, designed with exceptional attention to detail and completed tomodern construction standards, with a Certificate of Occupancy issued by the City of Sunny Isles Beach inNovember 2018***The interior showcases 12- and 10-foot high ceilings, travertine stone flooring throughout, andhigh-end KitchenAid appliances that enhance the homes contemporary aesthetic. The chefs kitchen features aKitchenAid stainless steel French-door refrigerator, double wall oven,...

View More

Property Summary

MLS Number: A12078541
Status: Active
Days on Market: 63
Subdivision: GOLDEN SHORES OCEAN BLVD
County: Miami-Dade
Bedrooms: 3
Total Square Feet: 2,080
Price Per Sq. Ft.: $1,382
Style: Detached, One Story
New Construction: No
Waterfront: No
Property Type: Residential - Single Family
Cooling: Ceiling Fan(s), Central Air, Electric, Other
Fenced: Yes
Garage: 2 car attached
Heating: Central, Other
Lot Size: 0.17 Acres
Roof Type: Curved/S-Tile Roof
Year Built: 2018
Taxes: $11,455

Featured Amenities

First Floor Entry
Closet Cabinetry
Custom Mirrors
Other
Volume Ceilings
Walk-In Closet(s)
Family Room
Utility Room/Laundry

Property Details

Appliances: Dishwasher, Dryer, Electric Range, Electric Water Heater, Microwave, Other Equipment/Appliances, Refrigerator, Washer
Community Features: Courtesy Bus, Paved Road, Street Lights, Underground Utilities
Crops Included Y/N: No
Days on Site: 63
Exterior: CBS Construction, Elevated Construction, Piling Cons
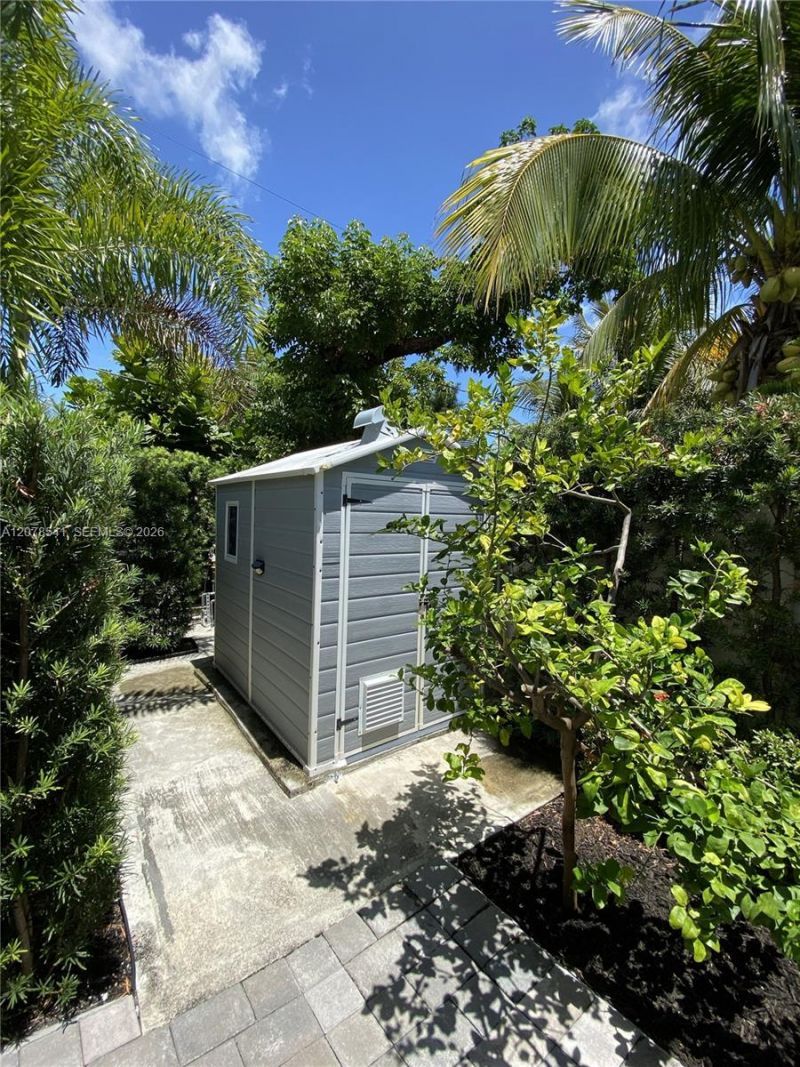
Outdoor Features: Lighting, Fruit Trees, Other, Outdoor Shower
Fencing: Fenced
Flooring: Marble, Other, Tile
Home Style: Detached, One Story
Home Warranty Y/N: No
Laundry: Utility Room/Laundry
Lease Considered Y/N: No
Listing Terms: All Cash, Conventional, FHA, Owner Financing less 20K Down
Lot: Less Than 1/4 Acre Lot
Other Equipment: Automatic Garage Door Opener
Parcel#: 31-22-02-008-0380
Parking: Additional Spaces Available, Circular Driveway, Driveway, Other
Parking Notes: Additional Spaces Available, Circular Driveway, Driv
Patio/Porch: Deck
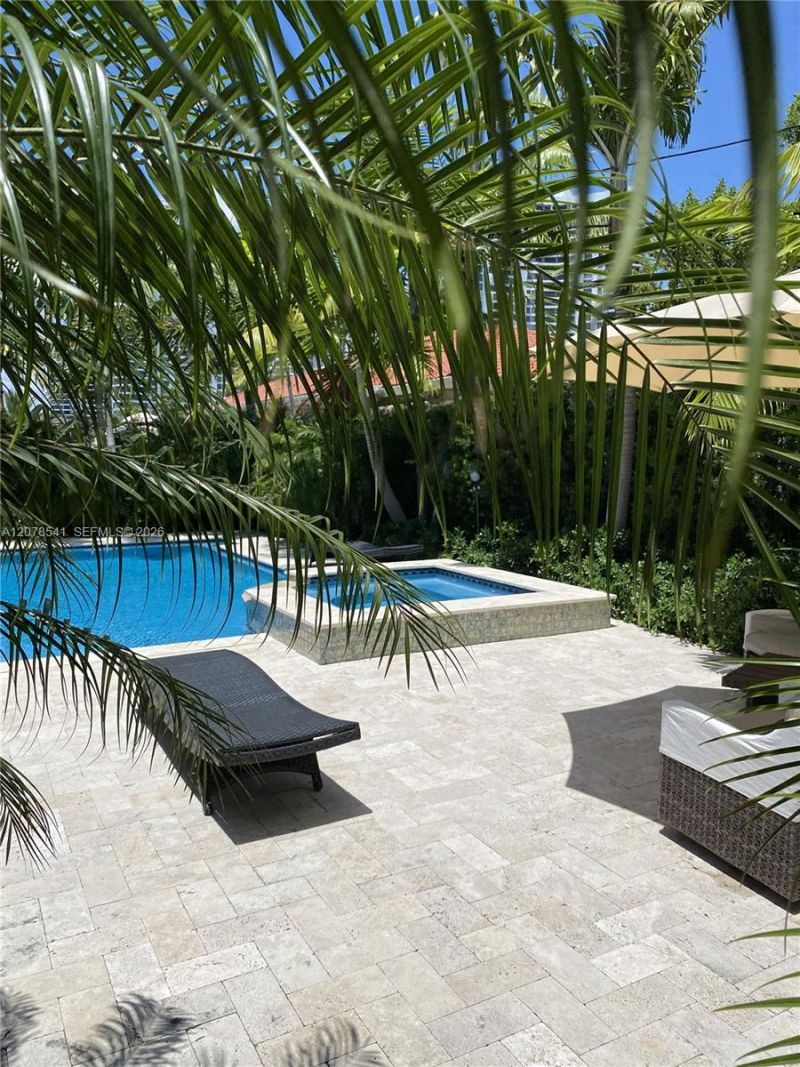
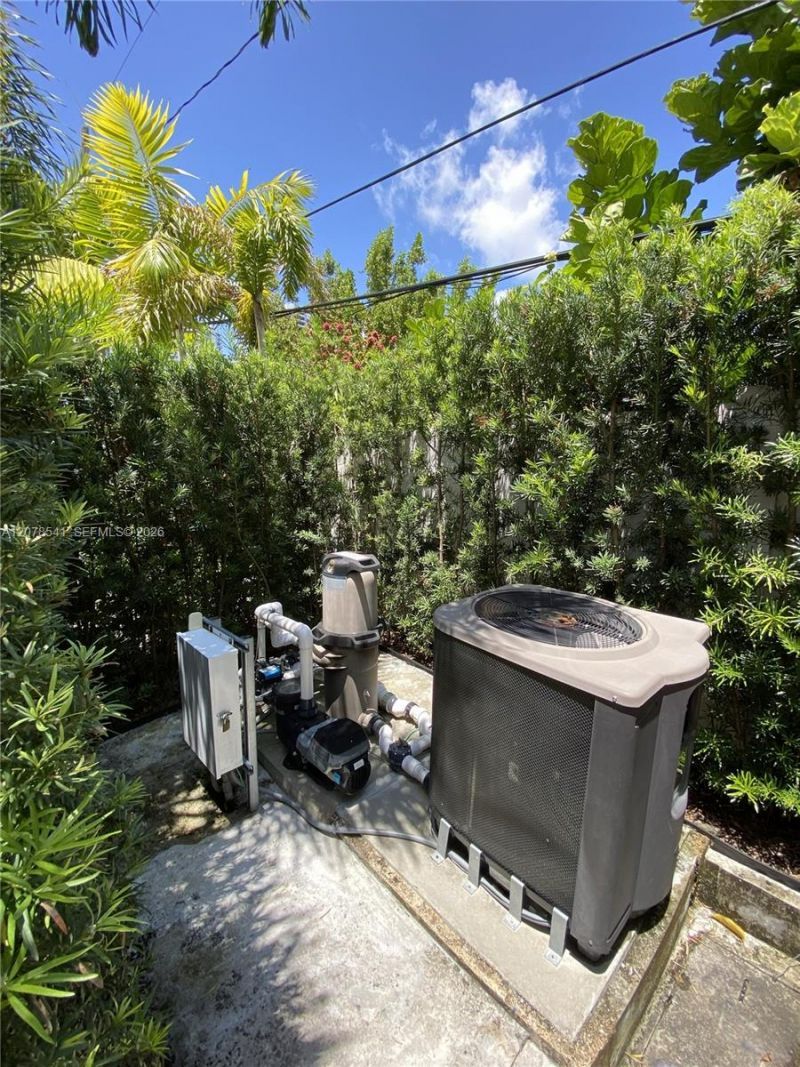
Pool: Automatic Chlorination, In Ground, Gunite, Heated, Other
Property Attached Y/N: No
Property Sub-Type: Single Family Residence
Security: Fire Alarm, Owned Burglar Alarm, Smoke Detector
Sewer: Public Sewer
Spa: Yes
Special View Info: Garden, Other, Pool
Water: Municipal Water
Window: Impact Glass
Construction: CBS Construction,Elevated Construction,Piling Cons

Local Schools

Middle School: Highland Oaks
Elementary School: Norman S. Edelcup K-8

Neighborhood Information

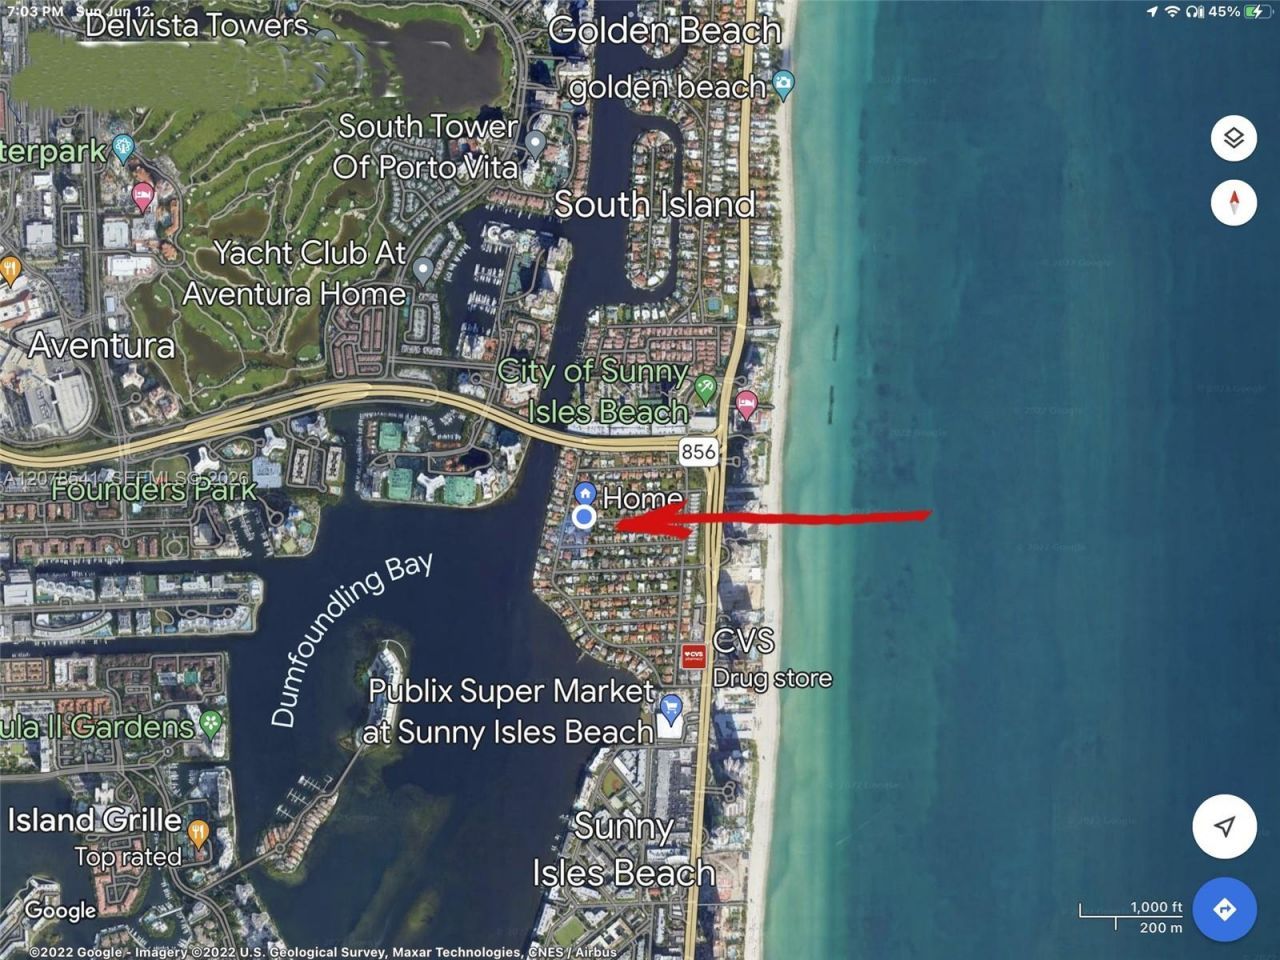
Neighborhood Map

Neighborhood Hero

Neighborhood Highlights

Neighborhood Characteristics

Neighborhood Market Trend

Neighborhood Schools

Courtesy of

Agency Name: Charles Rutenberg Realty FTL
Agent Name: Arkadi Mikhalenia
Agency Phone: 954-396-3001

agent picture

Presented by

Agent Name: Roni Sterin
Agent Phone: 305.942.7446
Agency Title: The Keyes Company
Request Info

IDX logo

Roni Sterin
keyes.com
Agent Cell:
305.942.7446

Mortgage Calculator

%
years/fixed
yearly
yearly (est.)

Estimated Payment

$ 15,909.77 Principal & Interest $14,116.65 Property Tax $954.58 Homeowner's Insurance $838.54
Mortgage Logo

Login to My Keyes Account


