SIGN UP Login/Register
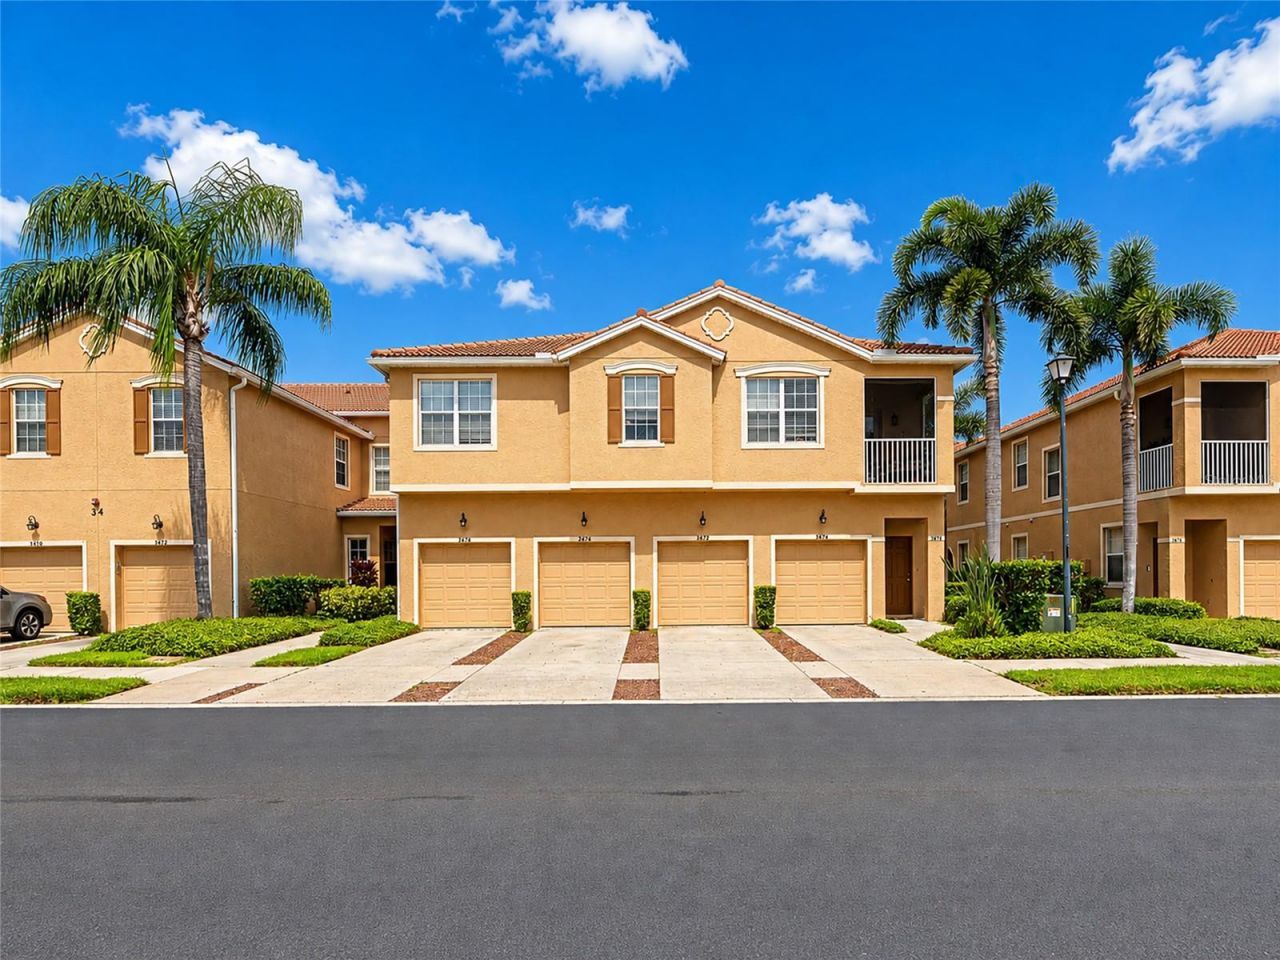
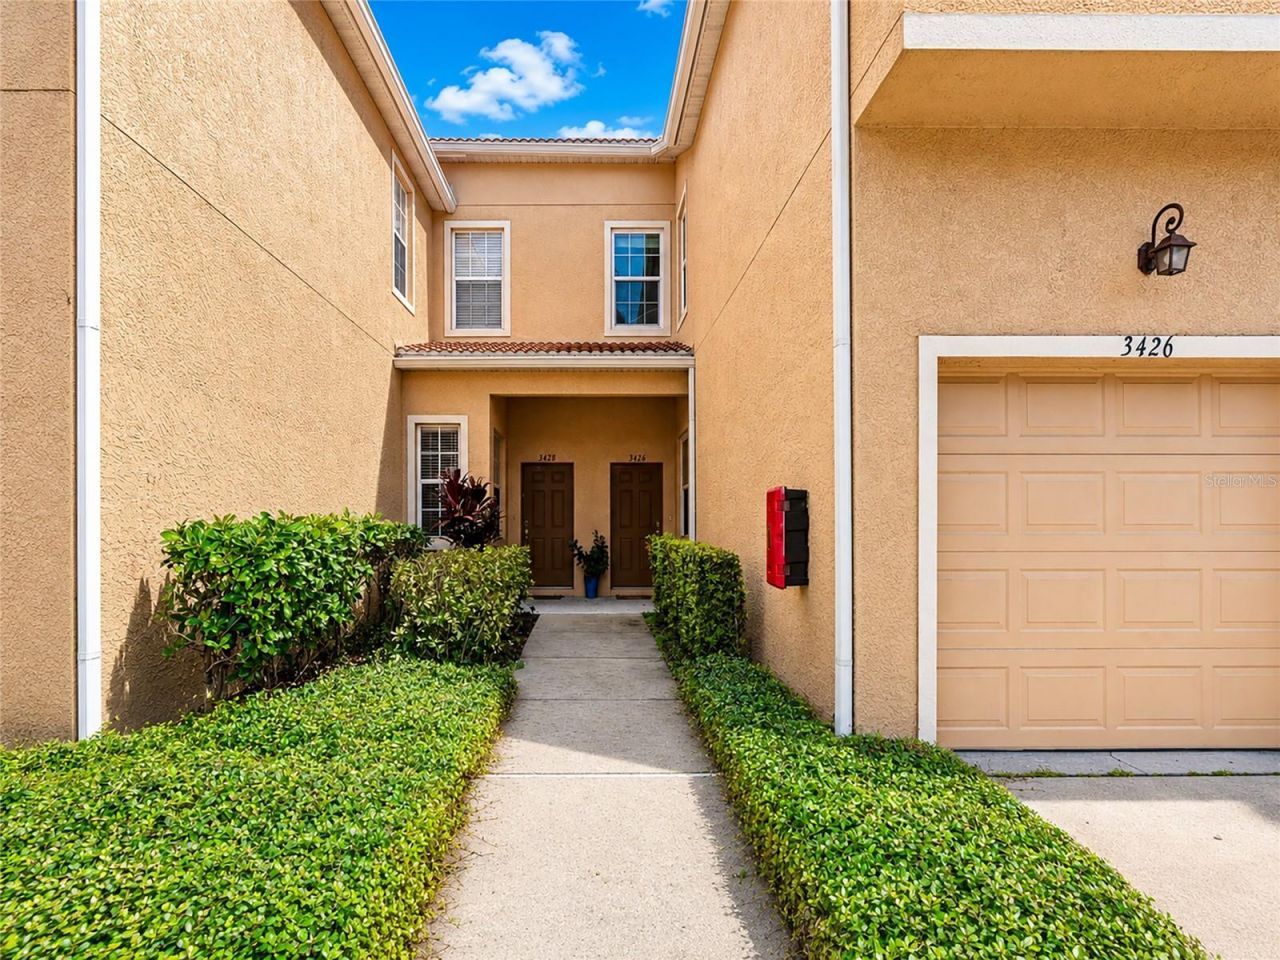
3426 Parkridge Circle, Unit 34-105, Sarasota, FL 34243 Photo

37 Photos

3426 Parkridge Circle, 34-105 Sarasota, FL 34243
$354,900
  • Beds
    3
  • Baths
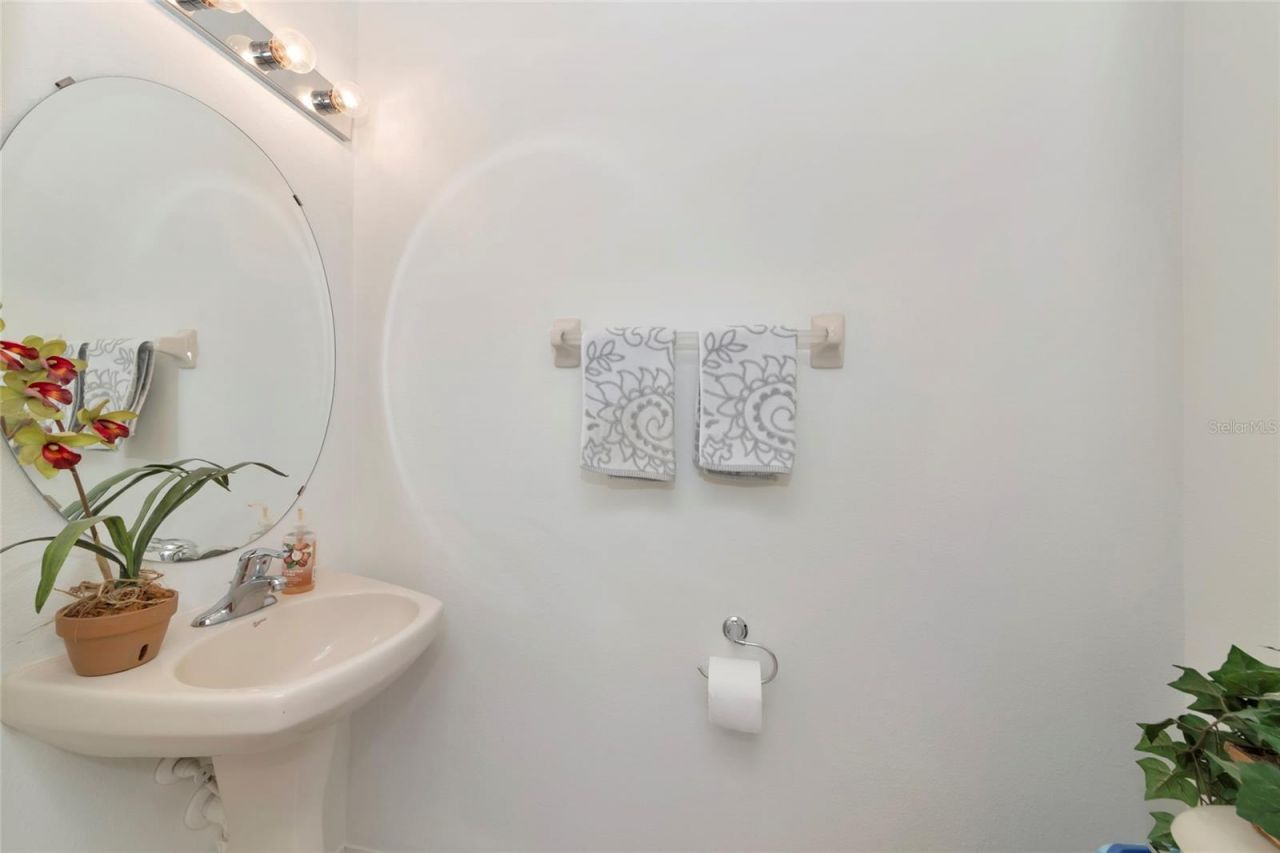
    2 full 1 partial
  • Total Square Feet
    1,776

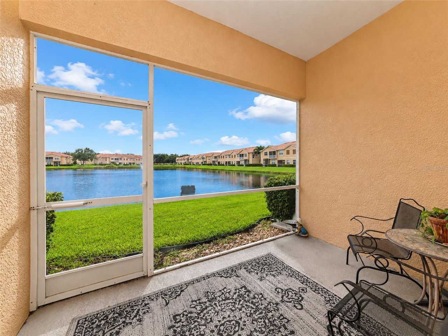
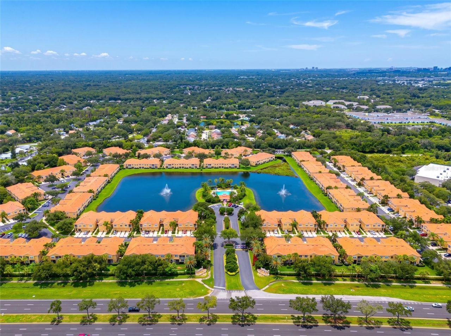
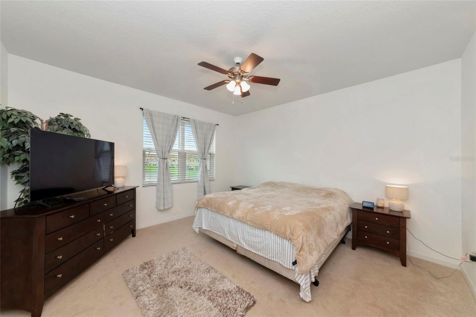
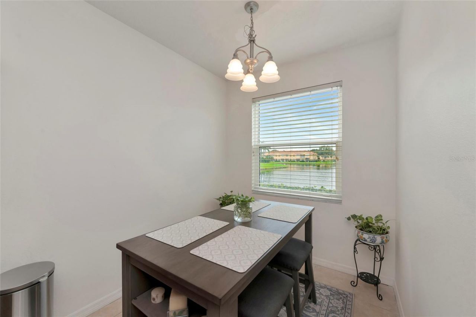
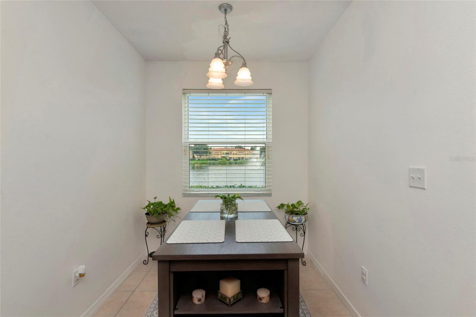
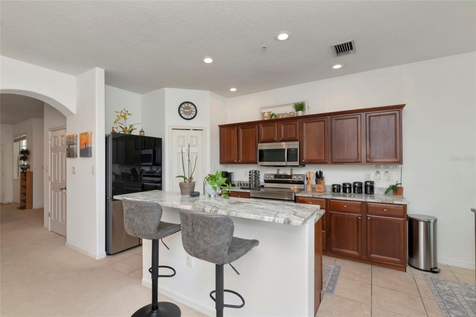
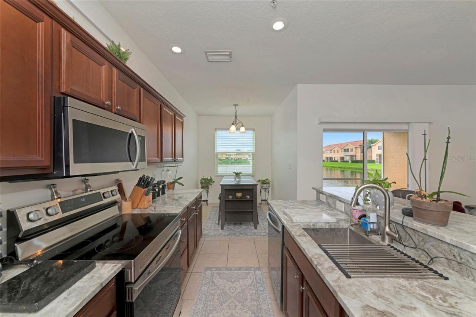
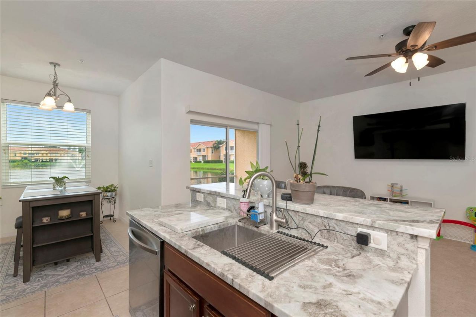
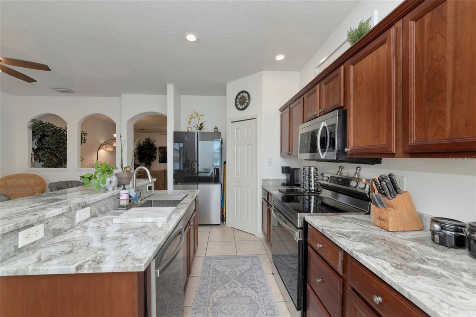
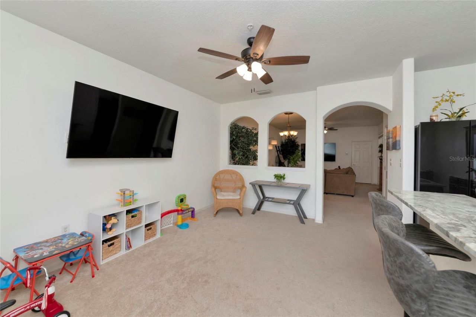
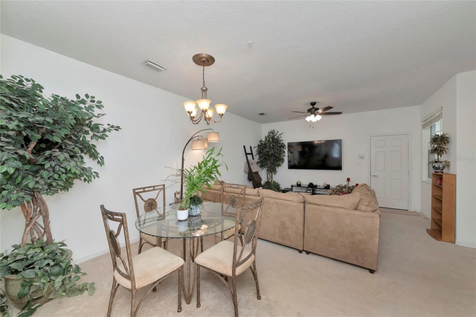
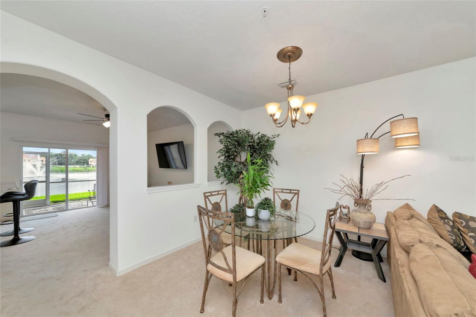
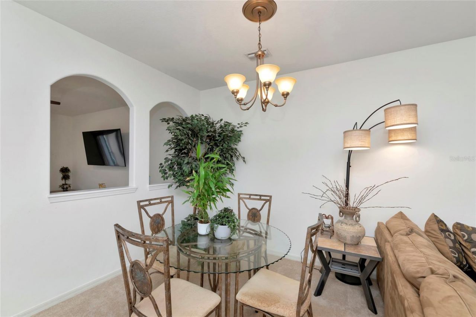
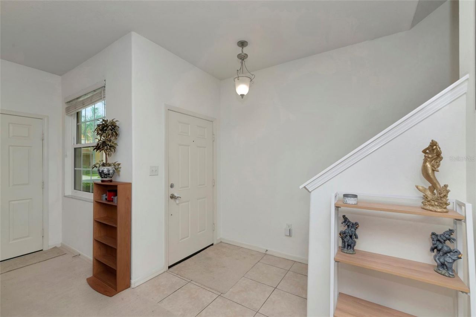
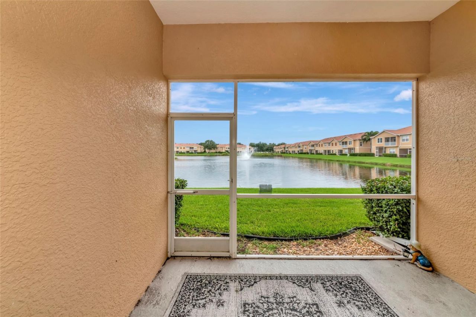
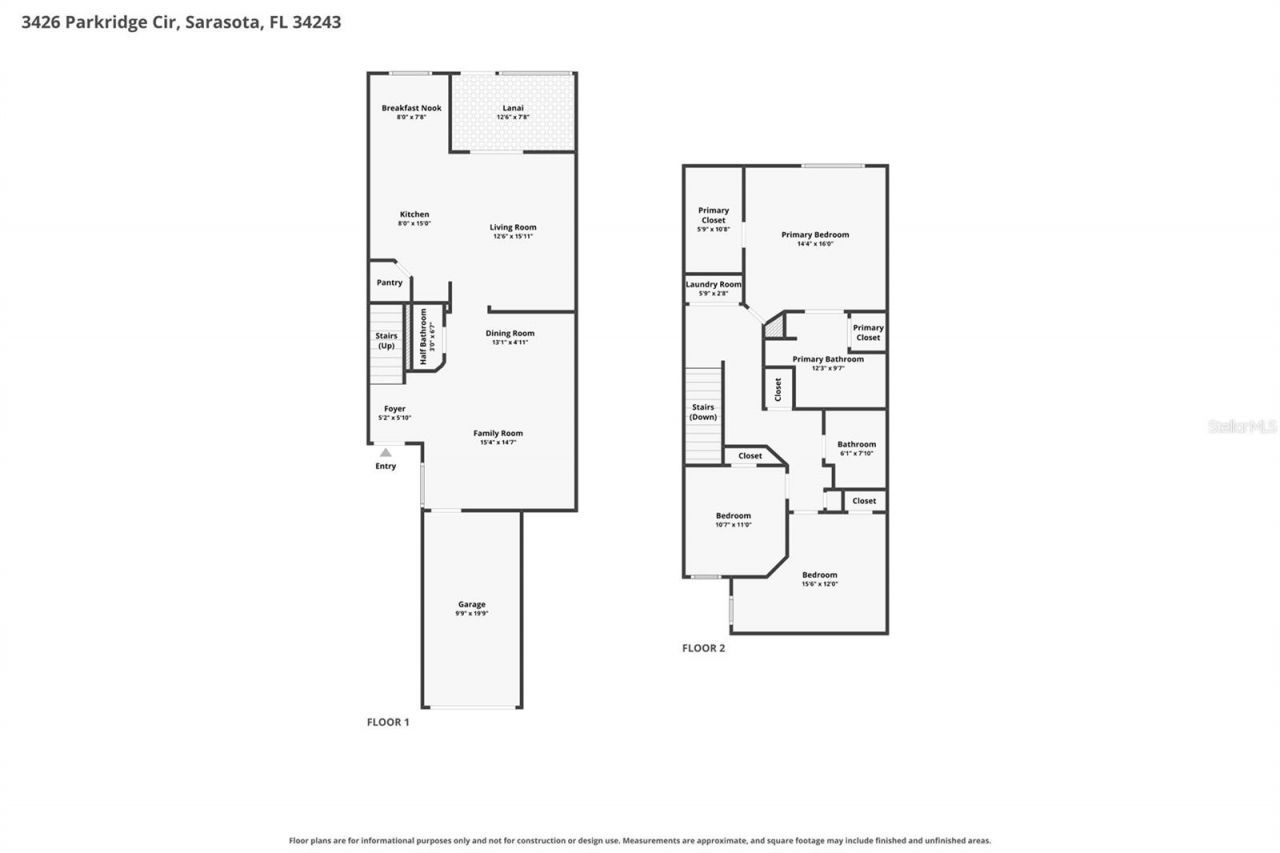
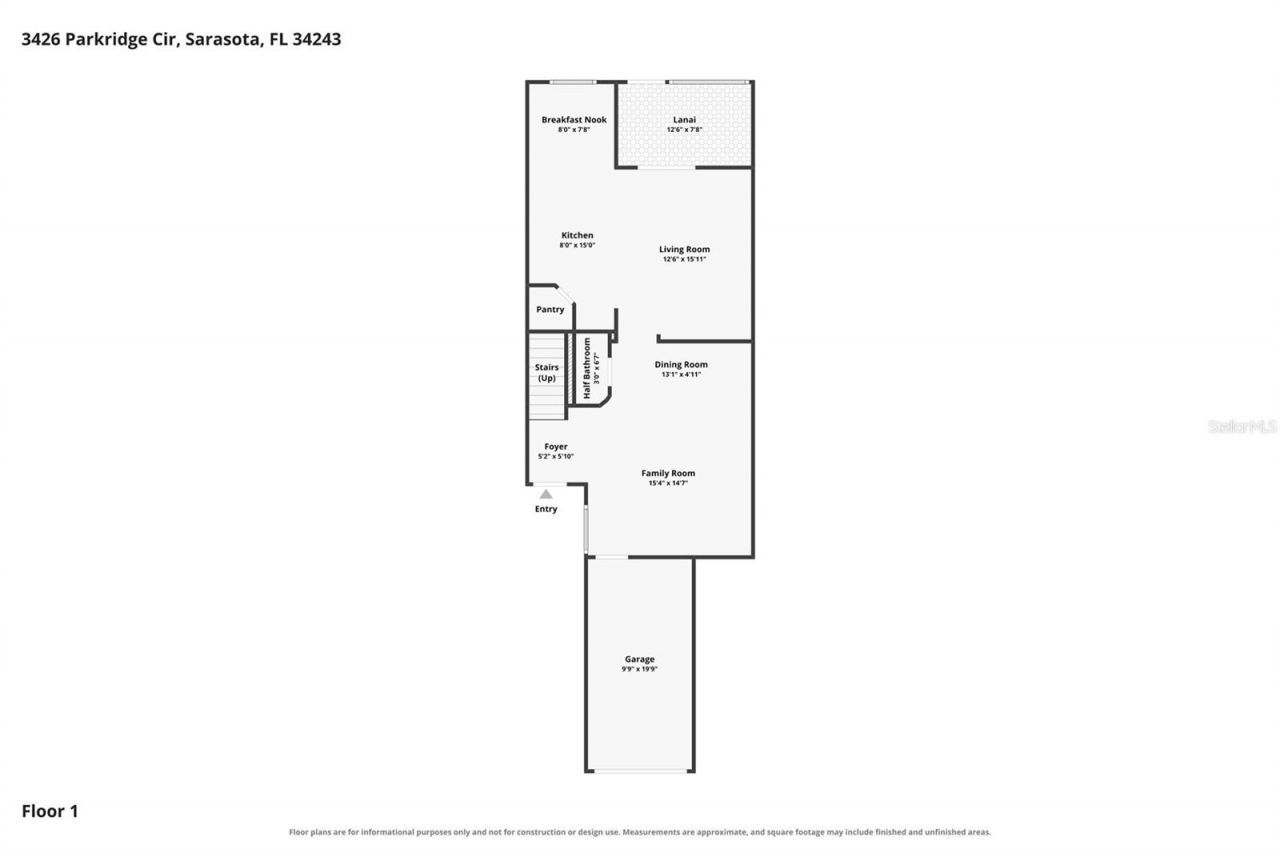
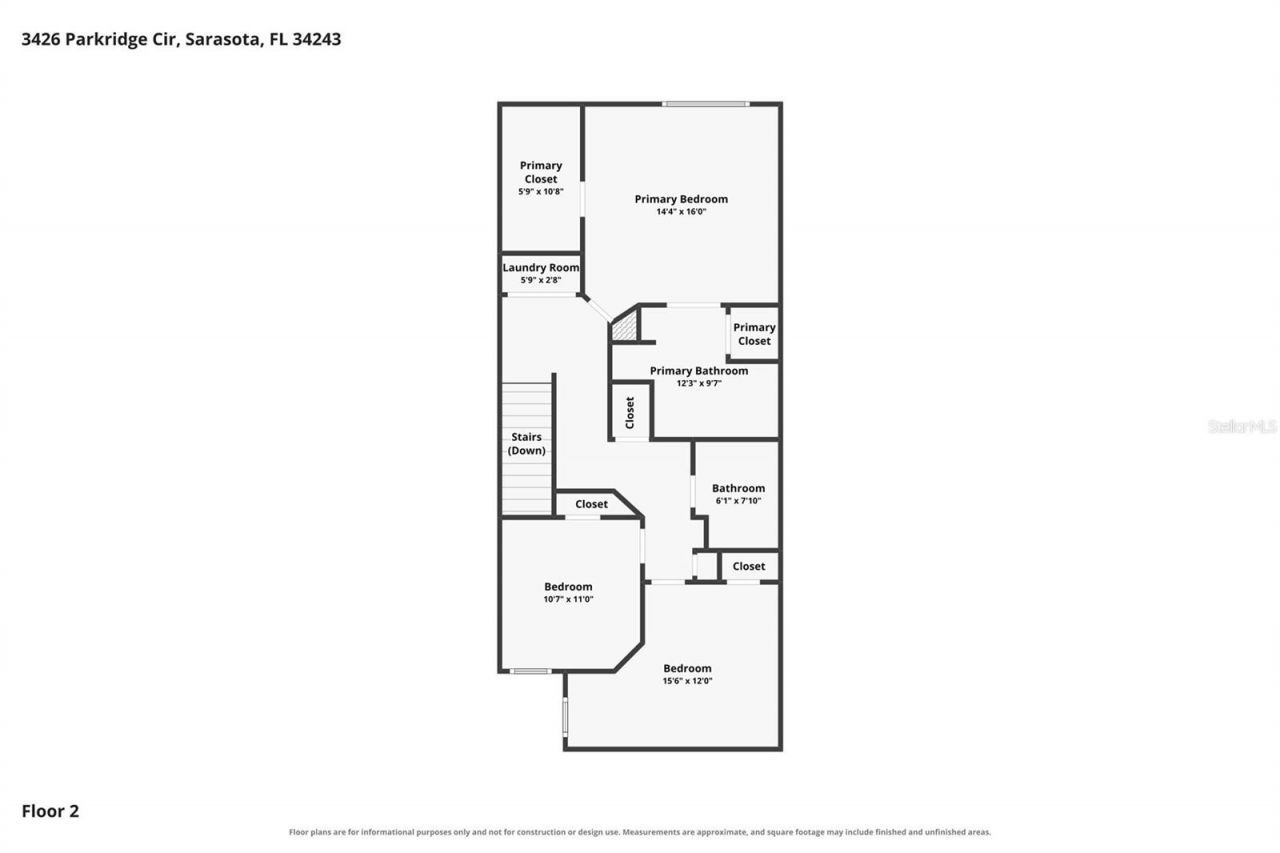
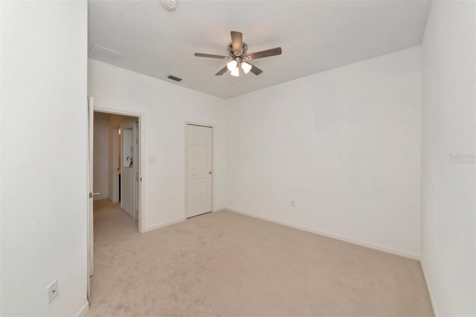
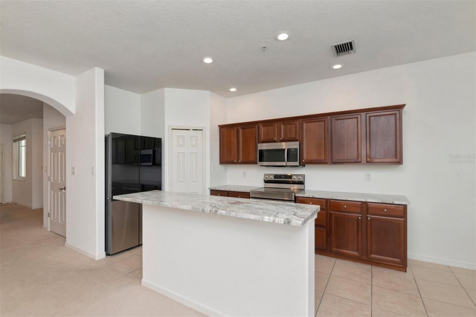
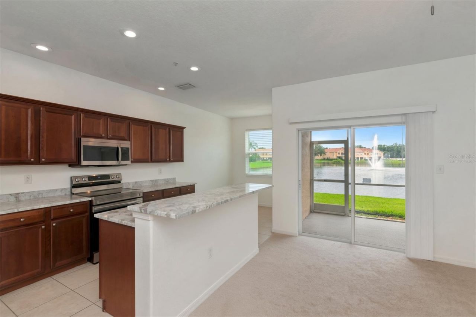
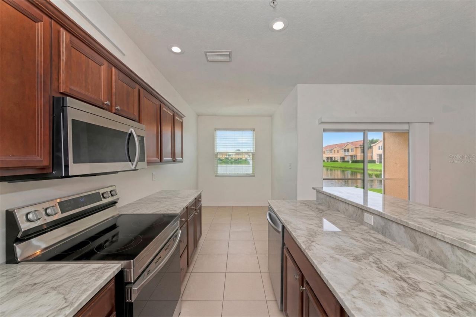
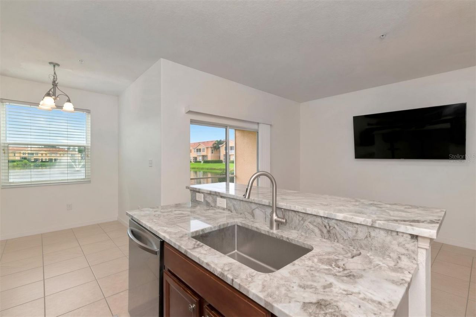
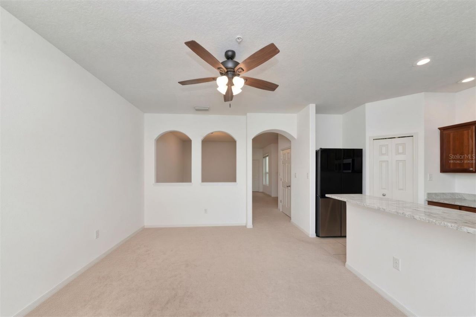
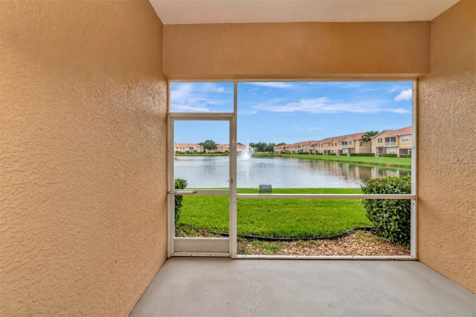
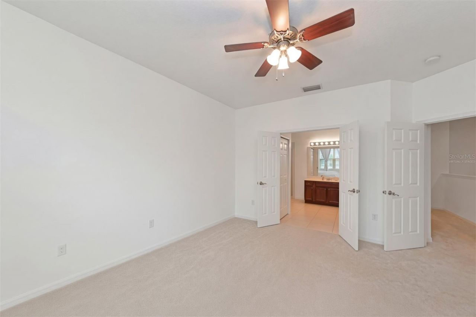
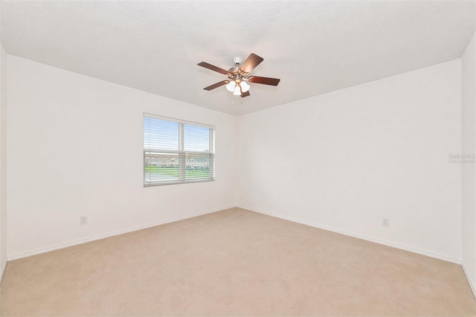
Virtually Staged. Inviting living spaces, a screened lanai and a desirable location define this three-bedroom, two-bath home at 3426 Parkridge Circle. The thoughtfully designed floor plan offers comfortable gathering areas, a private primary suite and plenty of flexibility for everyday living, guests or a home office.Inside, the home welcomes you with a bright, open feel and well-proportioned rooms. The living and dining areas provide an inviting setting for entertaining, while the family room o...

View More

Property Summary

MLS Number: A4701623
Status: Active
Days on Market: 83
Subdivision: PARKRIDGE
County: Sarasota
Bedrooms: 3
Total Square Feet: 1,776
Price Per Sq. Ft.: $200
Style: Elevated, Mediterranean
New Construction: No
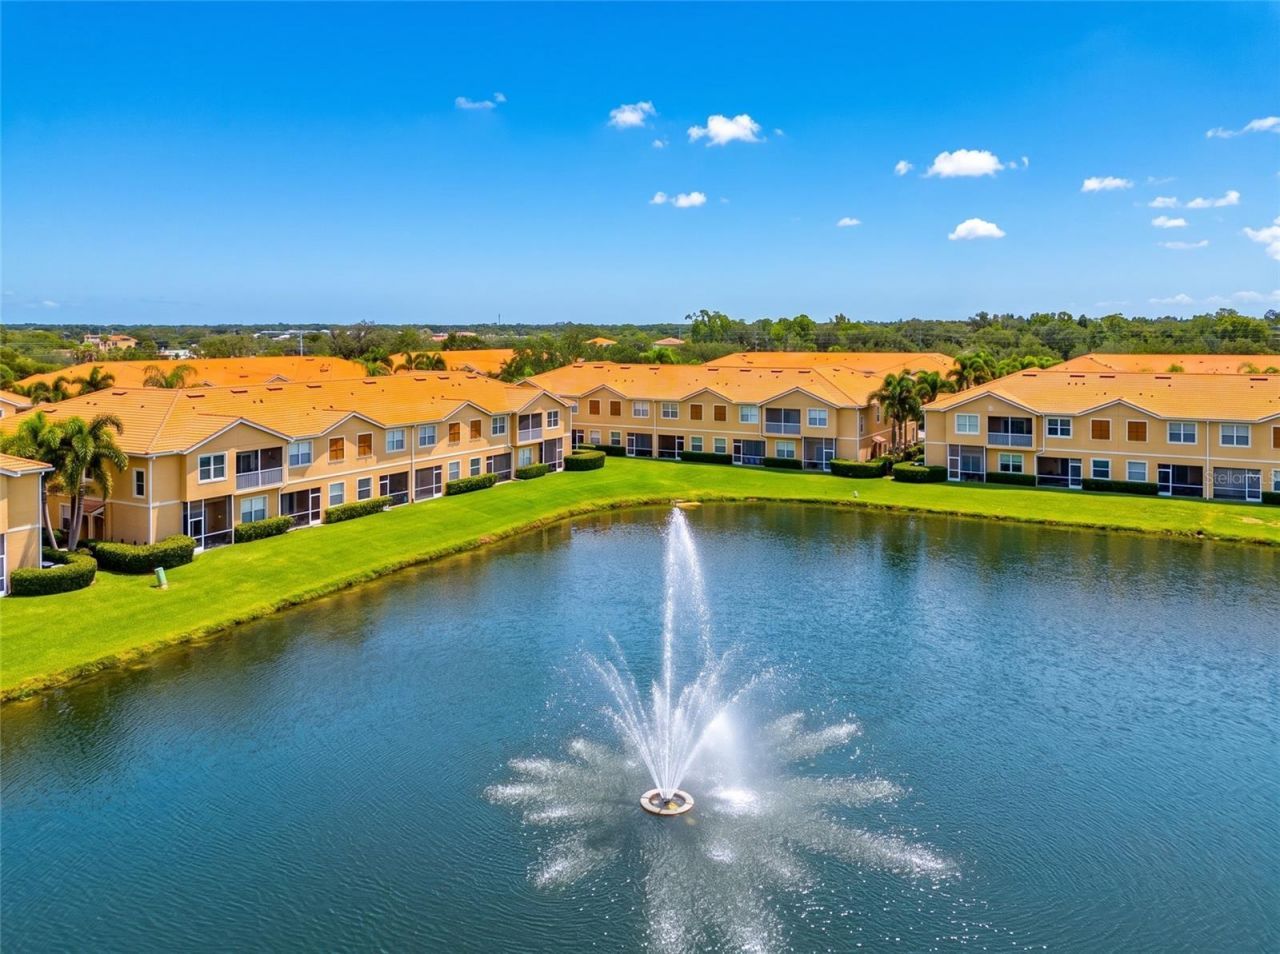
Waterfront: Yes
Property Type: Residential - Townhouse
Cooling: Central Air
Garage: 1 car attached
Heating: Electric
Roof Type: Tile
Stories: 2.0
Year Built: 2004
Taxes: $3,294
HOA Y/N: Yes

Featured Amenities

Ceiling Fans(s)
High Ceilings
Kitchen/Family Room Combo
Living Room/Dining Room Combo
Open Floorplan
Solid Surface Counters
Solid Wood Cabinets
Stone Counters
Walk-In Closet(s)
Gated
Maintenance
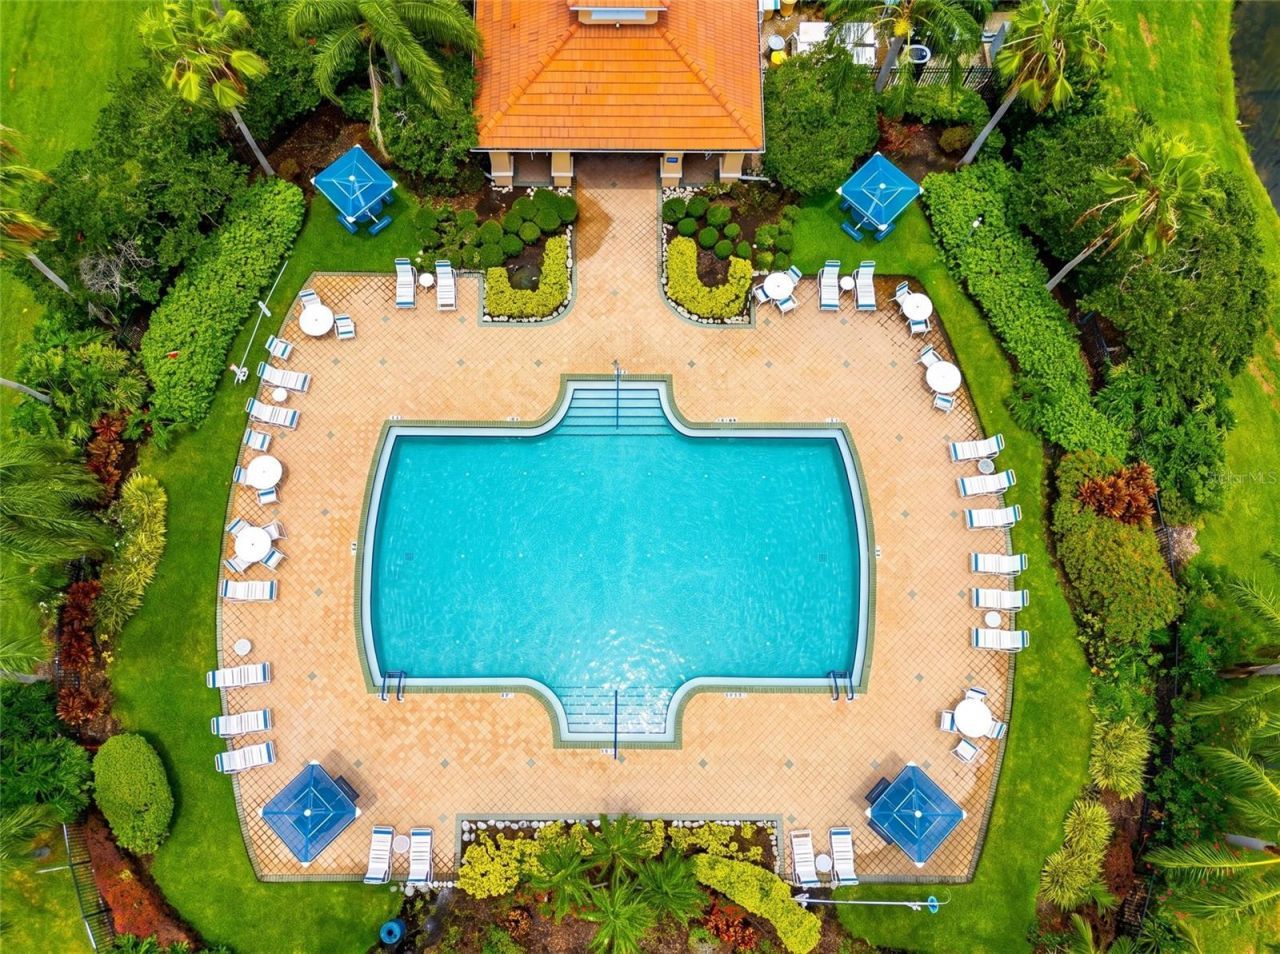
Pool

Property Details

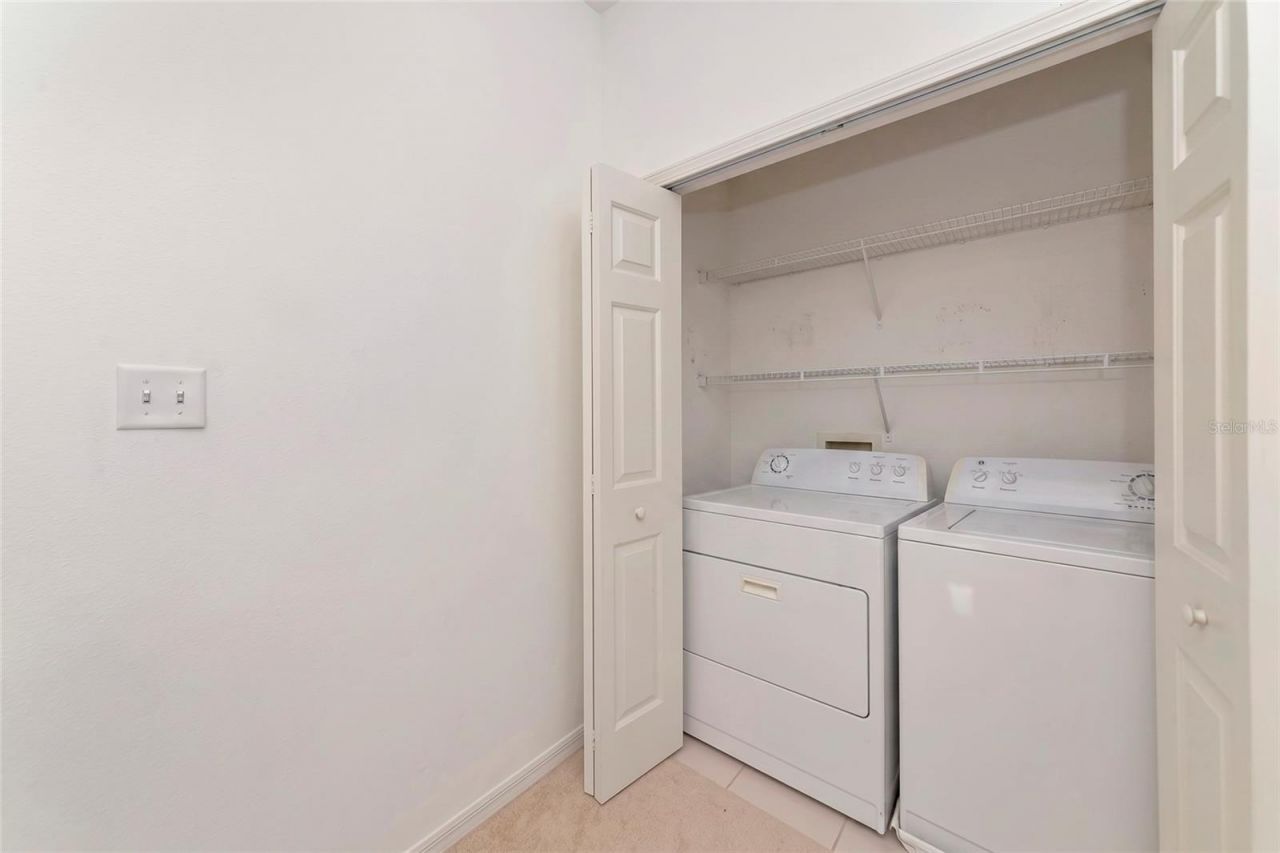
Appliances: Dishwasher, Disposal, Dryer, Electric Water Heater, Exhaust Fan, Microwave, Range, Refrigerator, Washer
Community Features: Buyer Approval Required, Community Mailbox, Deed Restrictions, Gated Community - No Guard, Pool, Sidewalks
Days on Site: 83
Directions: From the intersection of Lockwood Ridge Road and University Parkway, head east on University Parkway toward I-75. Continue for approximately 1.5 miles.Turn right onto Honore Avenue (southbound). Stay on Honore Avenue for about 0.3 miles, then look for the
Exterior: Block
Outdoor Features: Lighting, Sidewalk
Flood Zone Code: AE
Flooring: Carpet, Ceramic Tile
Foundation: Block, Slab
Frontage Lake: 30
Garage Dimensions: 12x20
Home Style: Elevated, Mediterranean
Home Warranty Y/N: No
Listing Terms: Cash, Conventional, FHA
Lot: Conservation Area, Paved, Private
Number of Pets: 2
Other Equipment: Irrigation Equipment
Ownership: Fee Simple
Parking: Driveway
Parking Notes: Driveway
Pets Allowed: Breed Restrictions
Pets Restrictions: Please check the docs.
Pets Size: Large (61-100 Lbs.)
Pets Weight (Max): 60
Property Attached Y/N: No
Property Sub-Type: Townhouse
Security: Fire Alarm, Fire Sprinkler System, Gated Community, Secured Garage/Parking, Security Gate
Sewer: Public Sewer
Showing Instructions: Lock Box Coded, ShowingTime
Special Sale Provisions: None
Utilities: Cable Available, Electricity Connected, Phone Available, Sewer Connected, Water Connected
Vegetation: Trees/Landscaped
Water: Public
Water Access Y/N: No
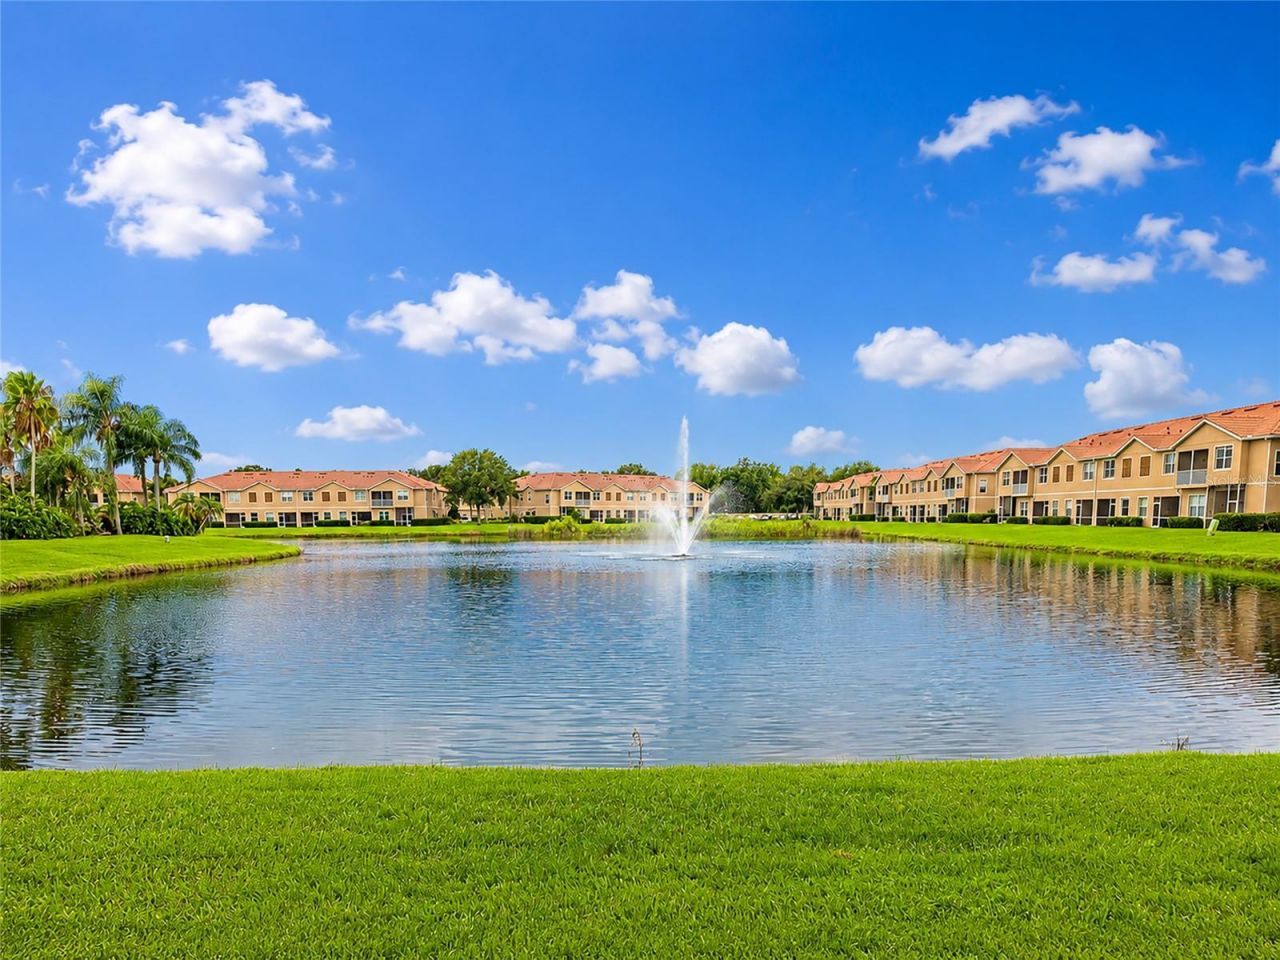
Waterfront Features: Lake Front
Water View: Lake
Windows: Blinds, Storm Window(s)
Zoning: RMF3
Construction: Block

Room Sizes

Primary Bedroom: 15x21
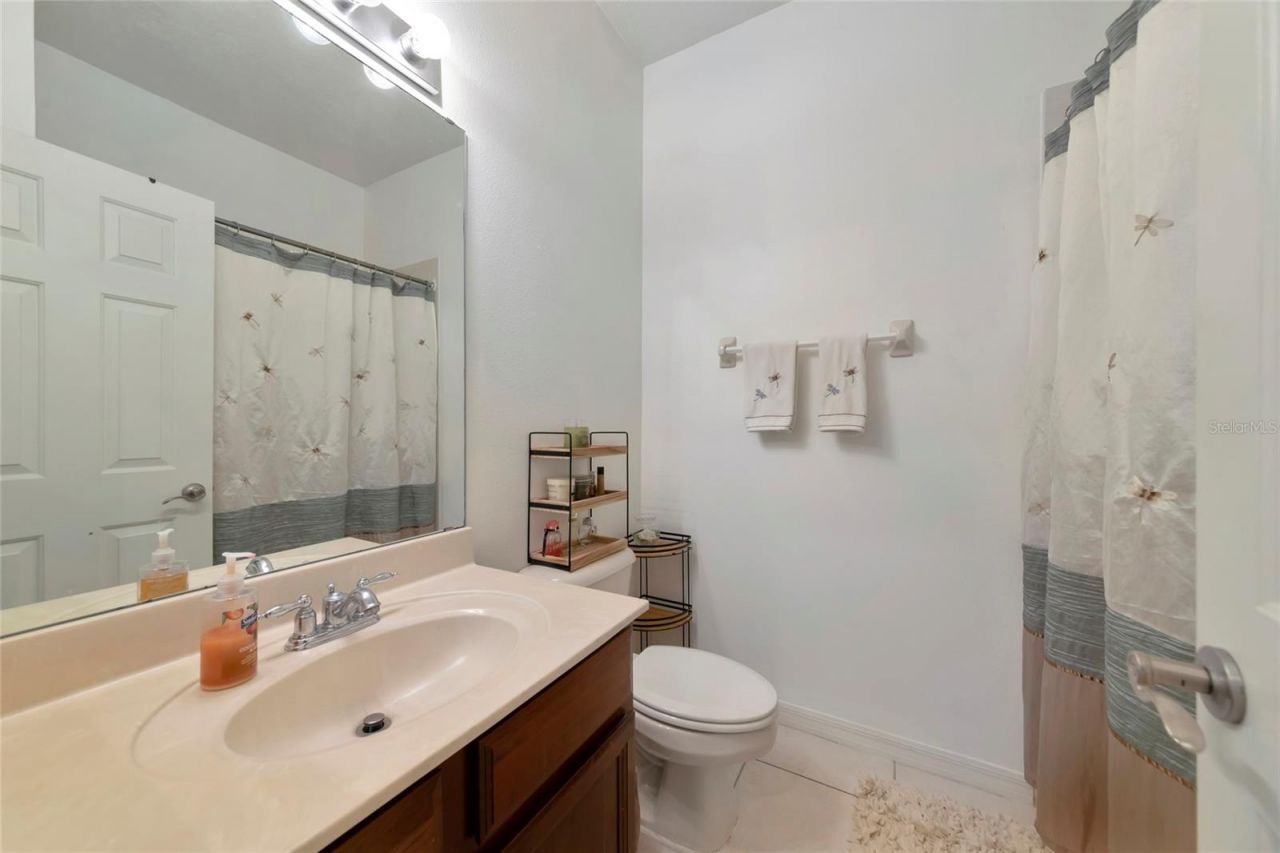
Bathroom 2: 9x12
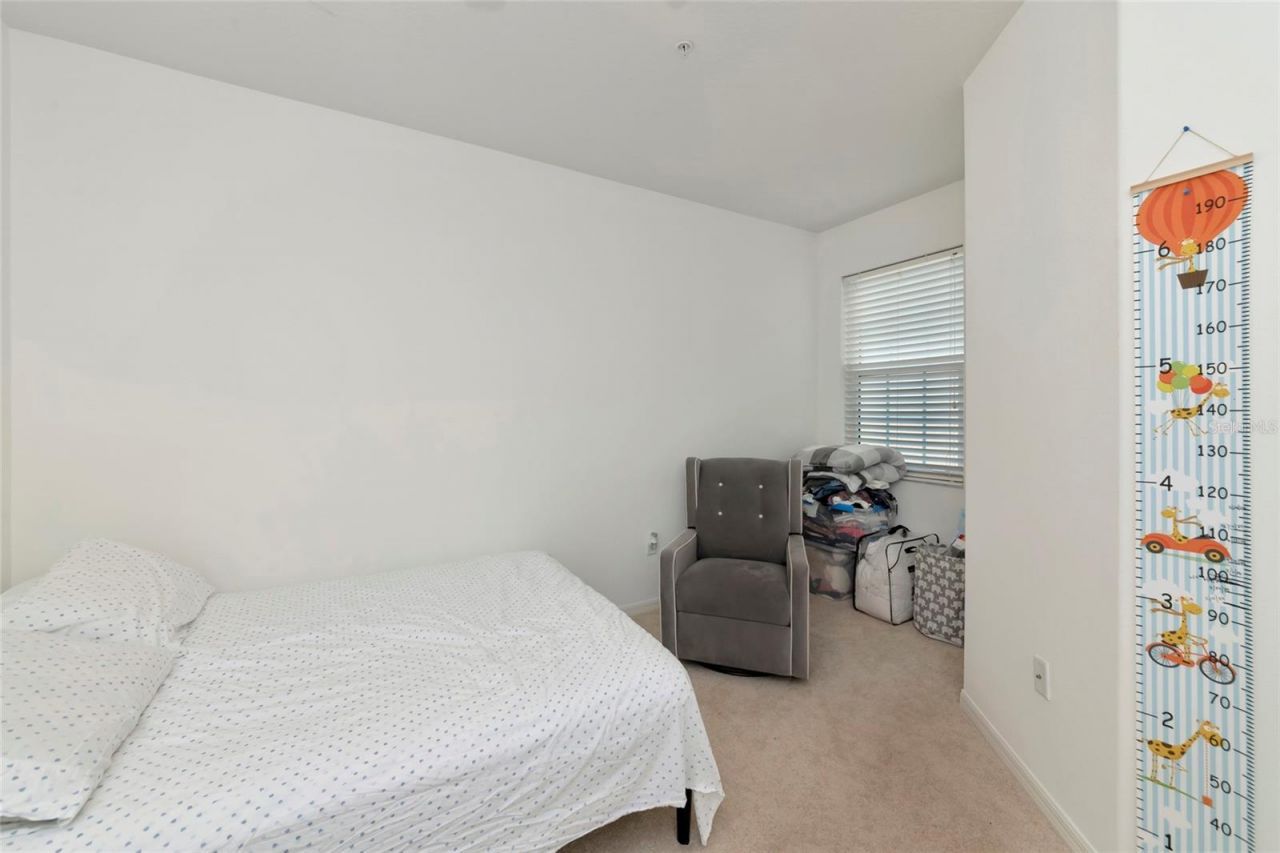
Bedroom 3: 10x10
Dining Room: 8x8
Family Room: 15x13
Kitchen: 10x9
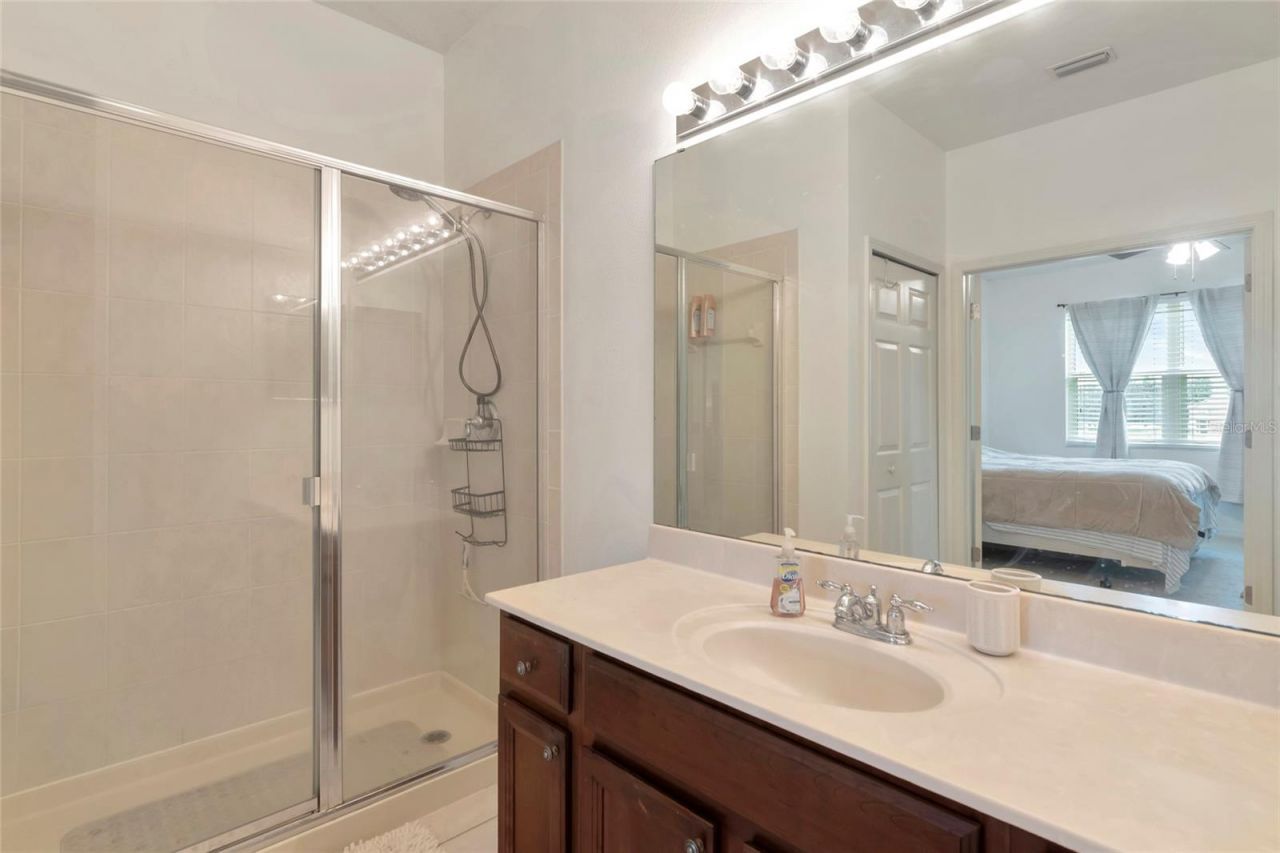
Primary Bathroom: 10x8

Local Schools

High School: Booker High
Middle School: Booker Middle
Elementary School: Emma E. Booker Elementary

Neighborhood Information

Neighborhood Map

Neighborhood Hero

Neighborhood Highlights

Neighborhood Characteristics

Neighborhood Market Trend

Neighborhood Schools

Courtesy of

Agency Name: VUE REALTY, LLC
Agency Contact: 941-269-8400
Agent Name: Forest Balderson

agent picture

Presented by

Agent Name: Roni Sterin
Agent Phone: 305.942.7446
Agency Title: The Keyes Company
Request Info

IDX logo

Roni Sterin
keyes.com
Agent Cell:
305.942.7446

Mortgage Calculator

%
years/fixed
yearly
yearly (est.)

Estimated Payment

$ 2,120.62 Principal & Interest $1,742.61 Property Tax $274.50 Homeowner's Insurance $103.51
Mortgage Logo

Login to My Keyes Account


