SIGN UP Login/Register

21 Photos

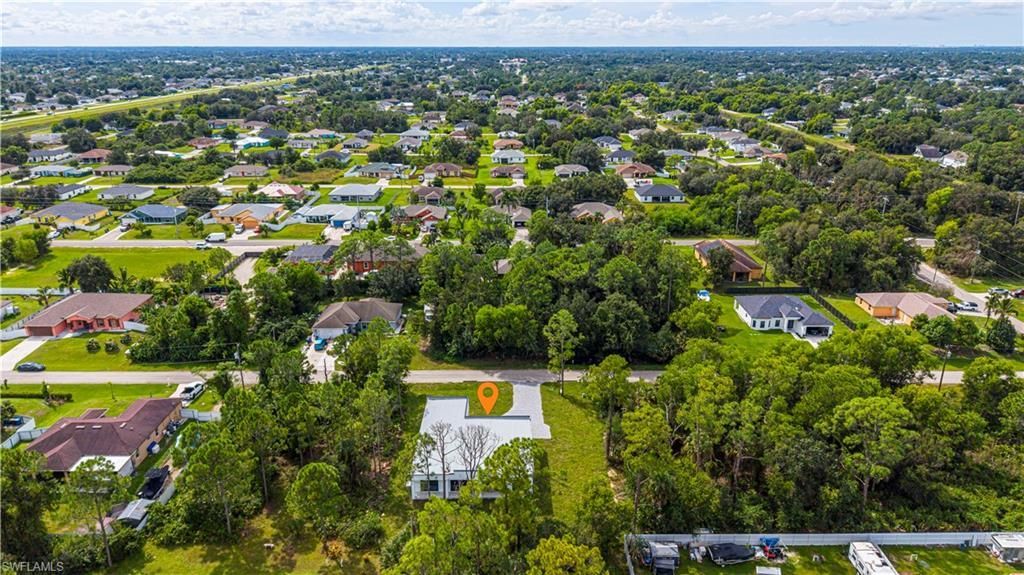
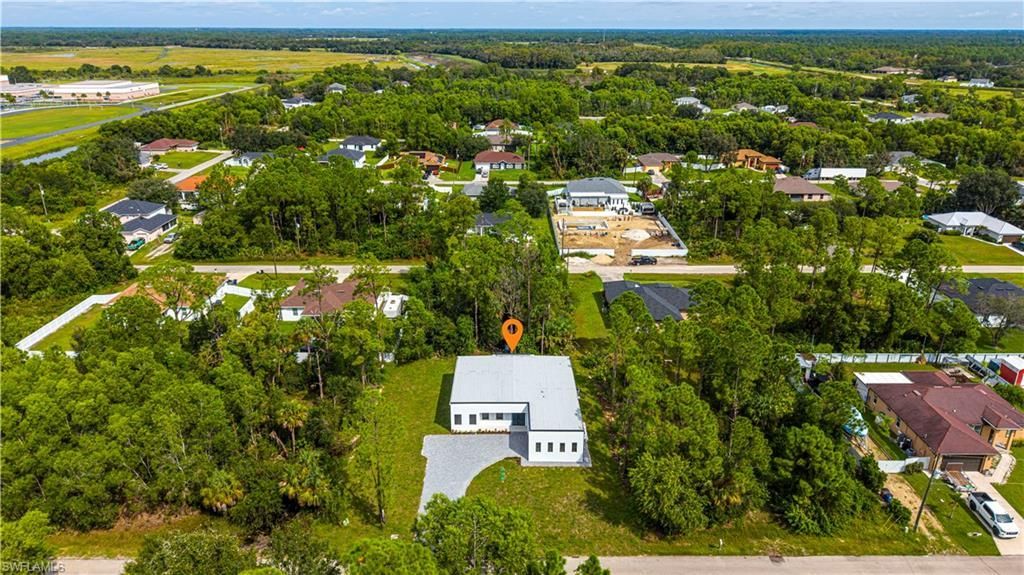
3416 26th St W Lehigh Acres, FL 33971
$479,000
  • Beds
    3
  • Baths
    2 full
  • Total Square Feet
    2,048
  • Lot Size
    0.29 acre(s)

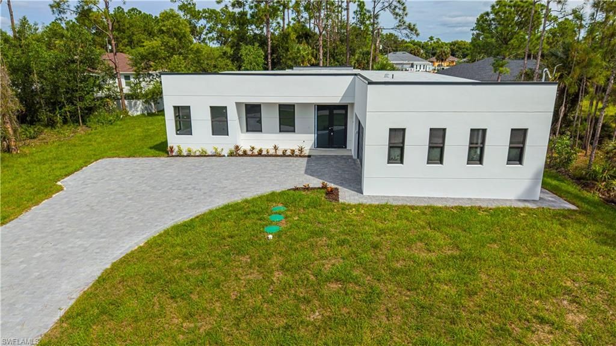
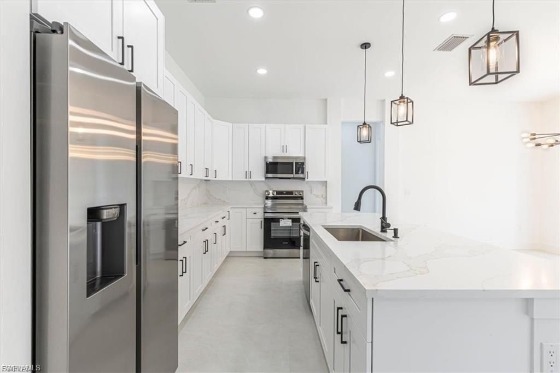
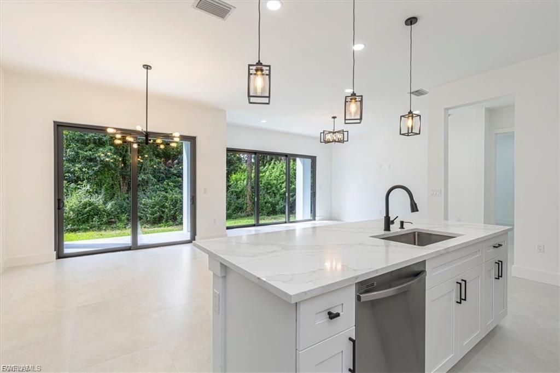
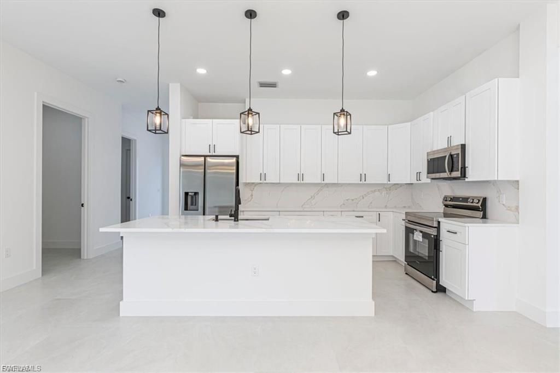
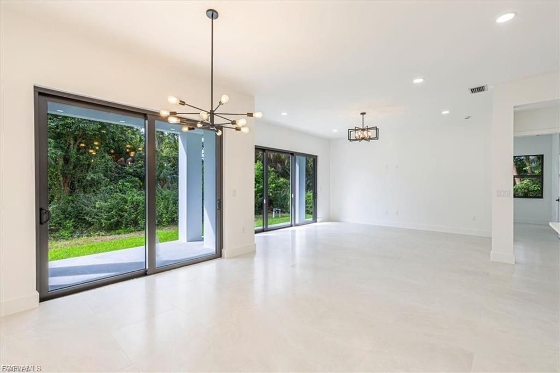
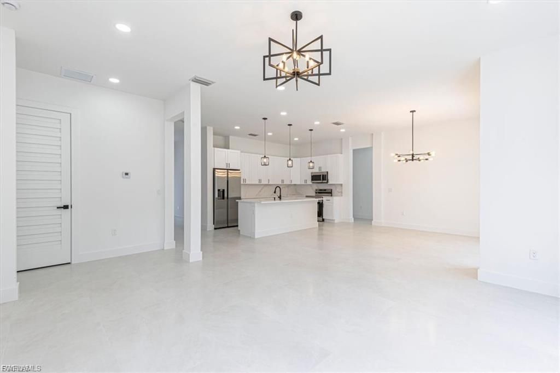
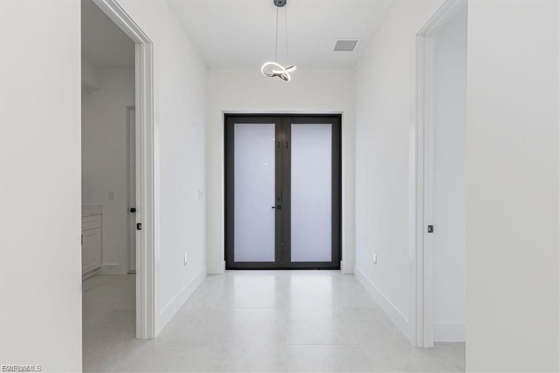
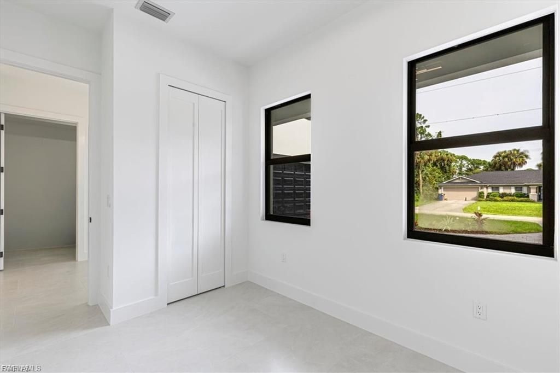
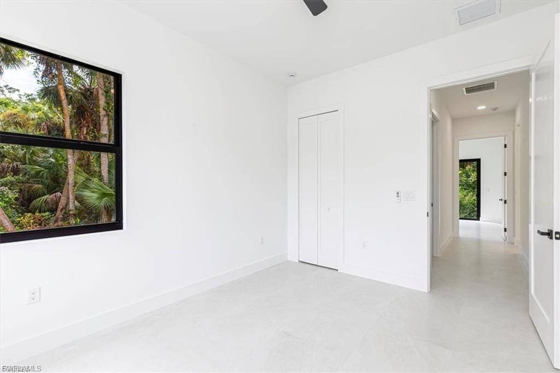
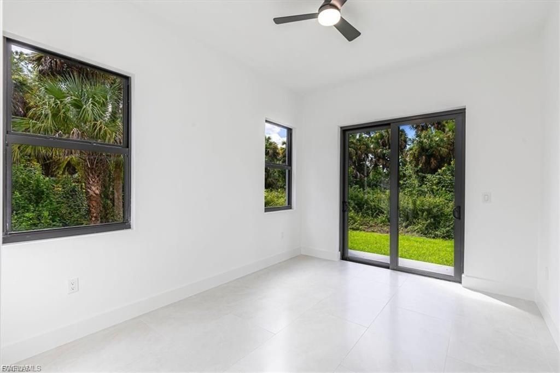
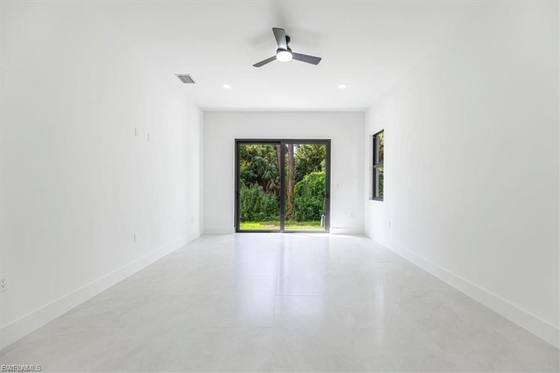
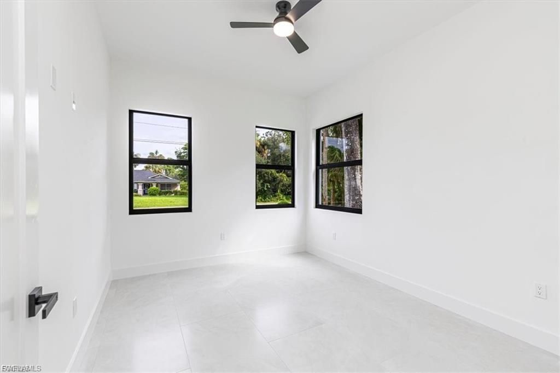
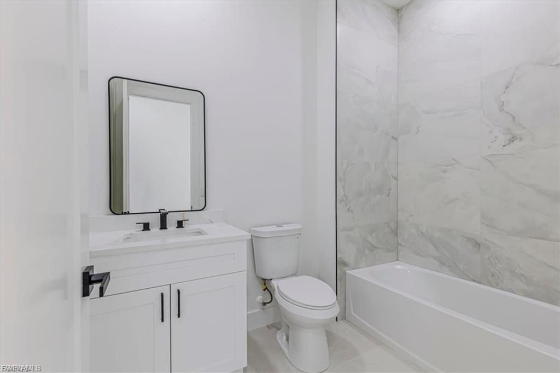
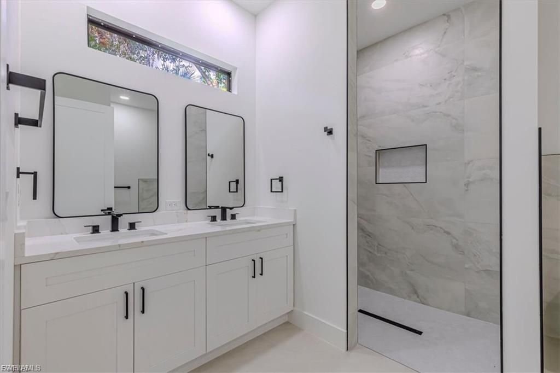
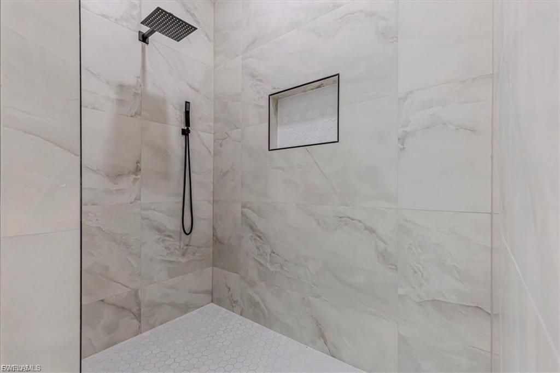
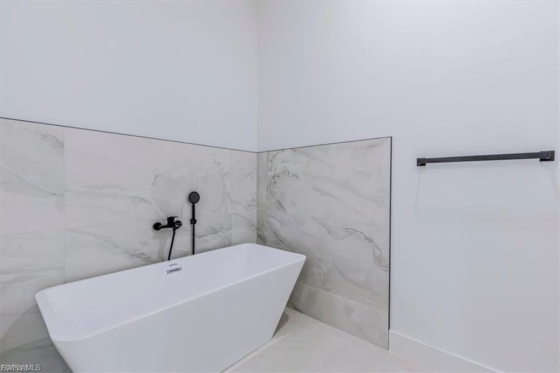
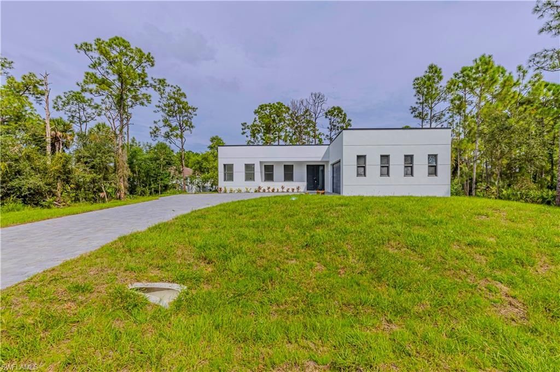
Experience modern luxury in this beautifully designed custom home featuring 3 bedrooms, 2 bathrooms, and a dedicated home office. Showcasing contemporary architecture, clean lines, and thoughtfully selected finishes, this residence combines modern style with everyday functionality.Step inside to discover a spacious open-concept floor plan featuring high ceilings, large-format tile flooring, recessed lighting, designer light fixtures, and abundant natural light. The kitchen serves as the centerpi...

View More

Property Summary

MLS Number: 2026042573
Status: Active
Days on Market: 20
Subdivision: LEHIGH PARK
County: Lee
Bedrooms: 3
Total Square Feet: 2,048
Price Per Sq. Ft.: $234
Style: Contemporary
New Construction: Yes
Waterfront: No
Property Type: Residential - Single Family
Cooling: Ceiling Fan(s), Central Electric
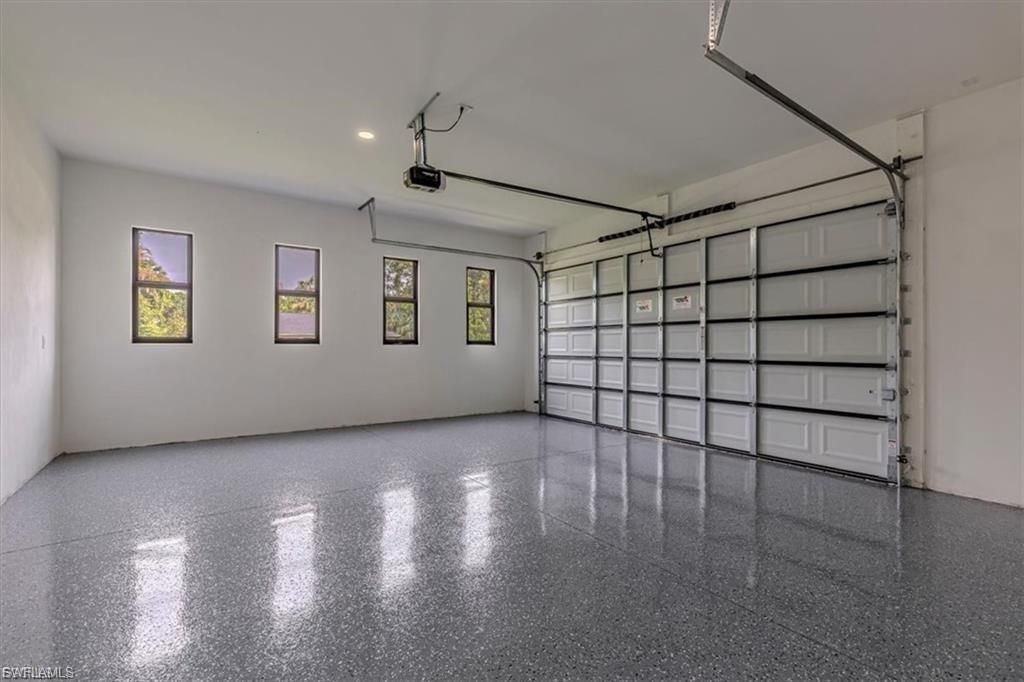
Garage: 2 car attached
Heating: Central Electric
Lot Size: 0.29 Acres
Road Frontage: Access Road, Public Road
Roof Type: Built-Up or Flat
Stories: 1.0
Year Built: 2026
Taxes: $528

Property Details

Bedroom: 3 Bed
Construction: Concrete Block, Stucco
Days on Site: 20
Directions: From Lee Boulevard, head toward Sunshine Boulevard N. Turn onto 26th St W and continue to the property at 3416 26th St W, Lehigh Acres, FL 33971.
Exterior: Concrete Block, Stucco
Flooring: Tile
Furnished: Unfurnished
GEO Area: LA03 - Northwest Lehigh Acres
Home Style: Contemporary
Home Warranty Y/N: No
Interior: Den - Study, Closet Cabinets
Irrigation: Other
Kitchen: Kitchen Island
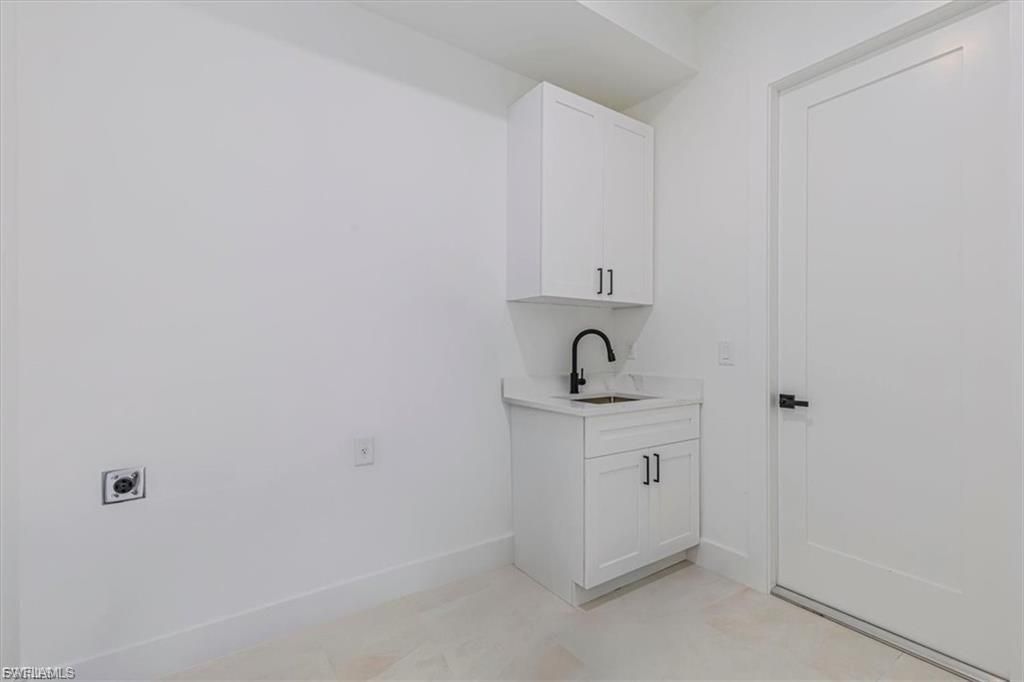
Laundry: Washer/Dryer Hookup, Inside
Lease Considered Y/N: No
Listing Terms: Buyer Finance/Cash, FHA
Lot: Regular
Ownership: Single Family
Parcel #: 23-44-26-L1-08012.0090
Parking: Driveway Paved, Garage Door Opener, Attached
Pets: No Approval Needed
Property Attached Y/N: No
Property Sub-Type: Single Family Residence
Room Count: 7
Sewer: Septic Tank
SQFT Total: 2923
Transfer Fee: 0
Units in Building: Square Feet
View: None/Other
Water: Reverse Osmosis - Entire House
Windows: Sliding
Construction: Concrete Block,Stucco

Neighborhood Information

Neighborhood Map

Neighborhood Hero

Neighborhood Highlights

Neighborhood Characteristics

Neighborhood Market Trend

Neighborhood Schools

Courtesy of

Agency Name: La Rosa Realty LLC
Agent Name: Lupita Oliveras
Agency Phone: 321-939-3748

agent picture

Presented by

Agent Name: Roni Sterin
Agent Phone: 305.942.7446
Agency Title: The Keyes Company
Request Info

IDX logo

Roni Sterin
keyes.com
Agent Cell:
305.942.7446

Mortgage Calculator

%
years/fixed
yearly
yearly (est.)

Estimated Payment

$ 2,535.66 Principal & Interest $2,351.96 Property Tax $44.00 Homeowner's Insurance $139.71
Mortgage Logo

Login to My Keyes Account


