SIGN UP Login/Register
3404 Tour Trace, Land O Lakes, FL 34638 Photo
Pending
3404 Tour Trace, Land O Lakes, FL 34638 Photo
Pending
3404 Tour Trace, Land O Lakes, FL 34638 Photo

55 Photos

3404 Tour Trace Land O Lakes, FL 34638
$965,000
  • Beds
    4
  • Baths
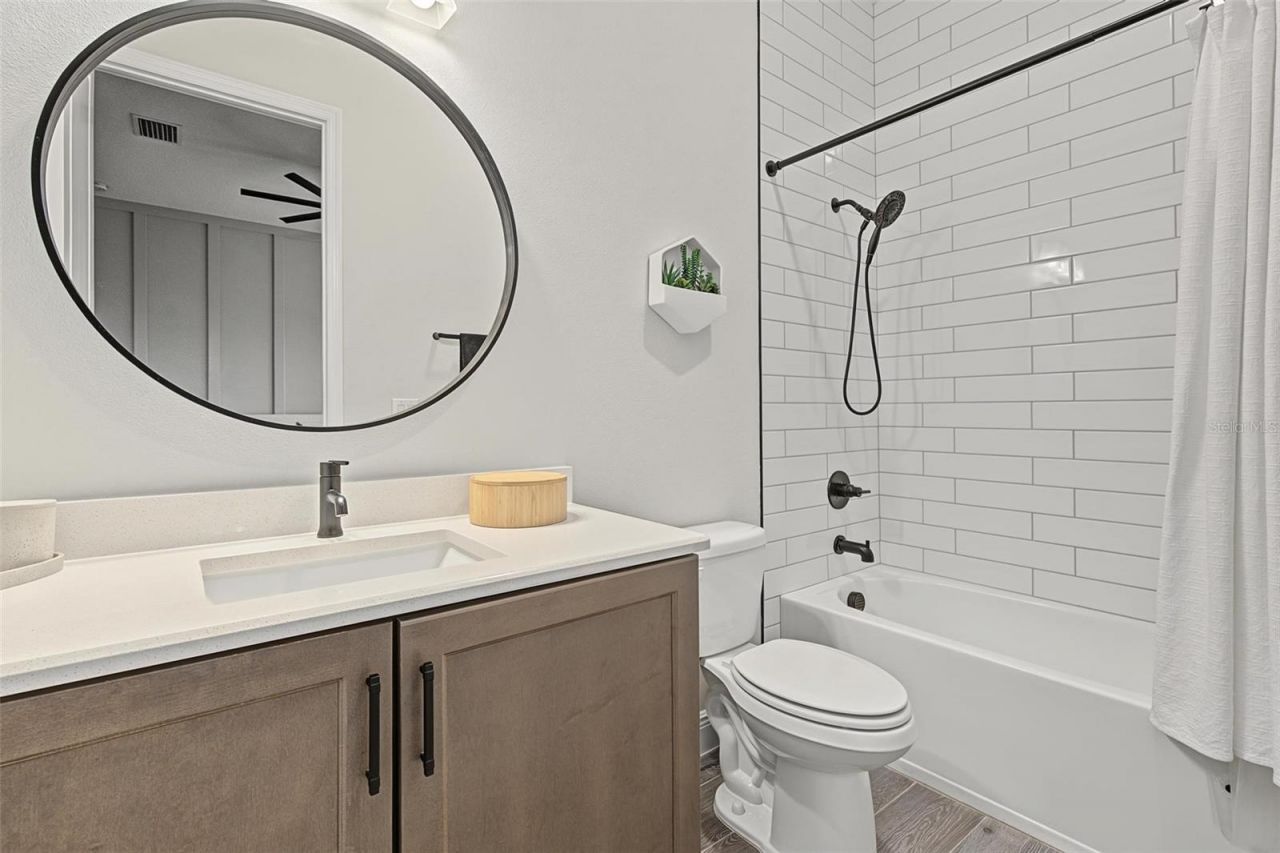
    3 full 1 partial
  • Total Square Feet
    3,197
  • Lot Size
    0.21 acre(s)

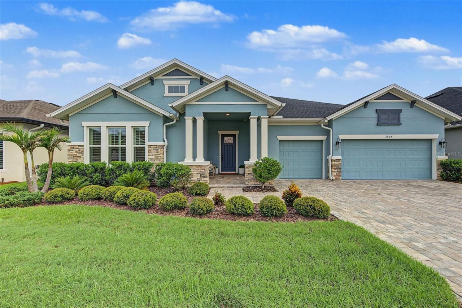
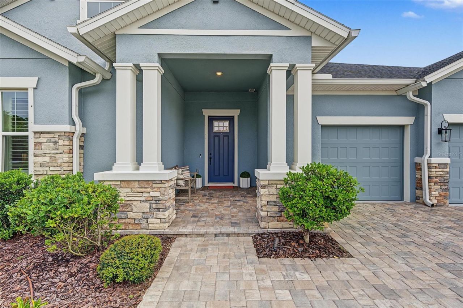
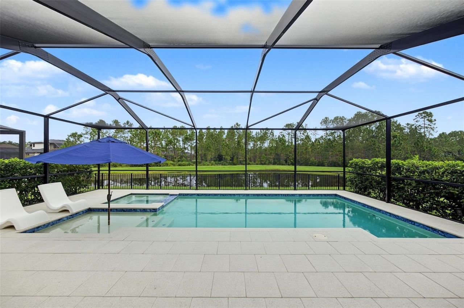
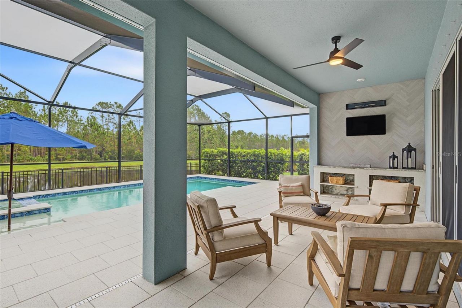
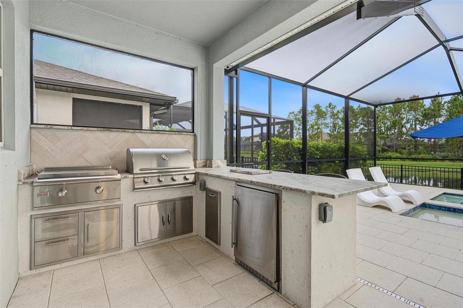
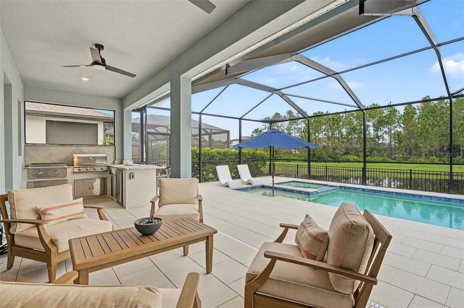
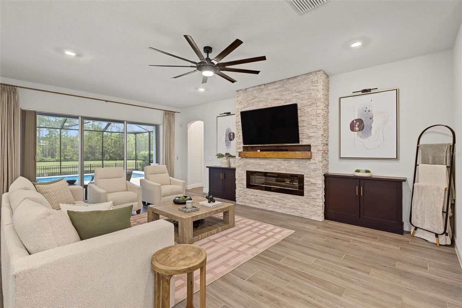
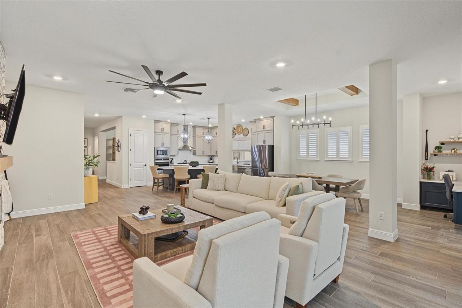
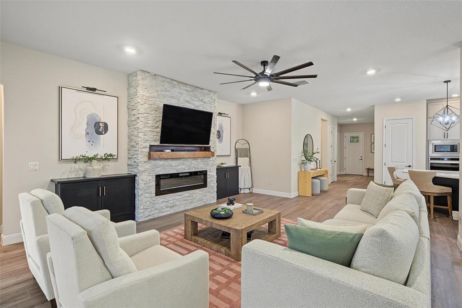
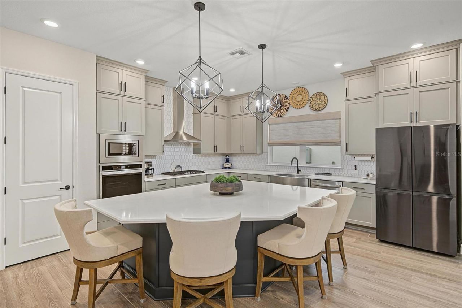
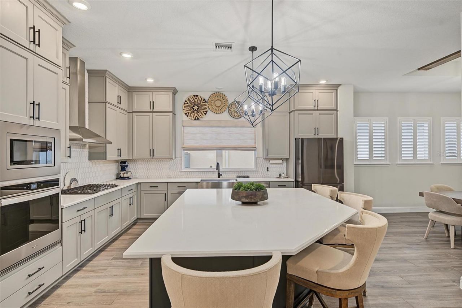
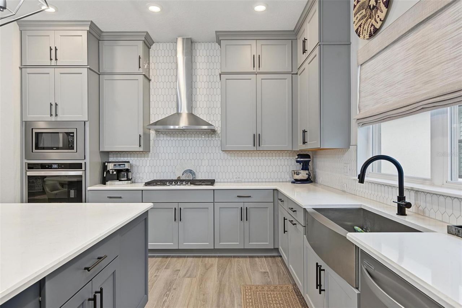
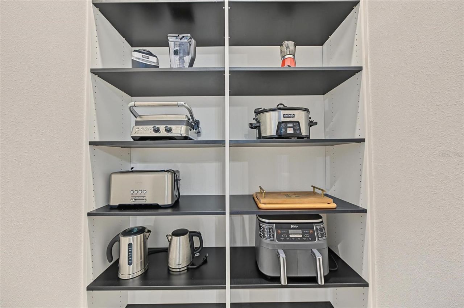
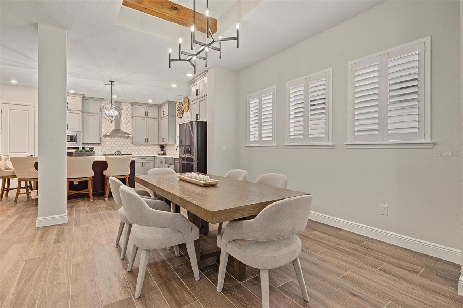
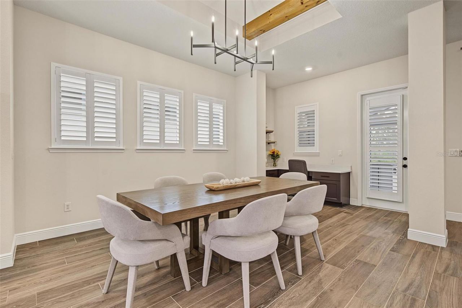
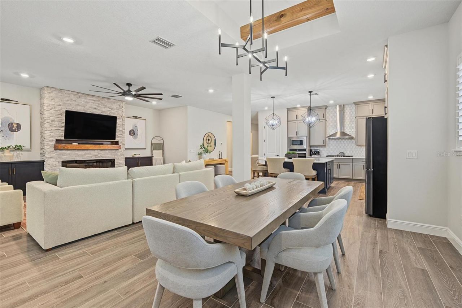
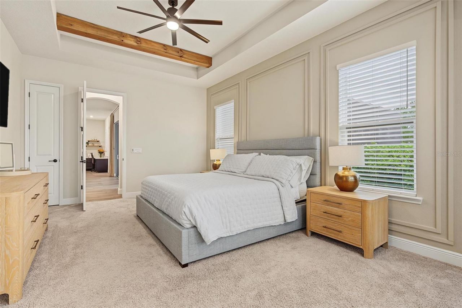
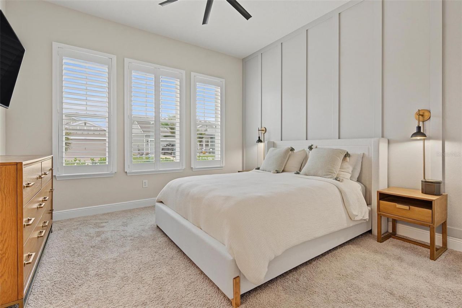
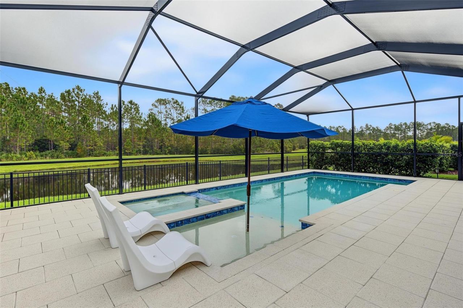
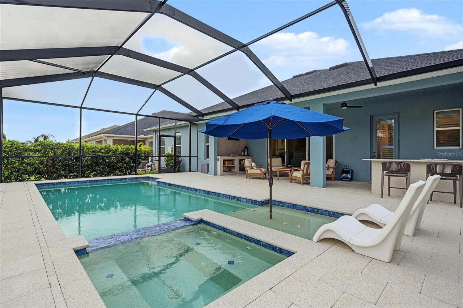
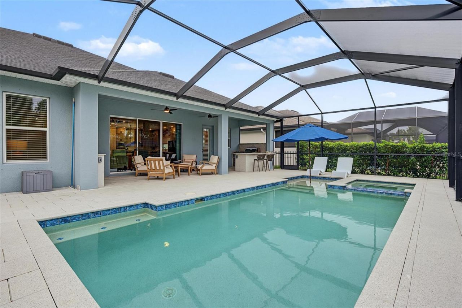
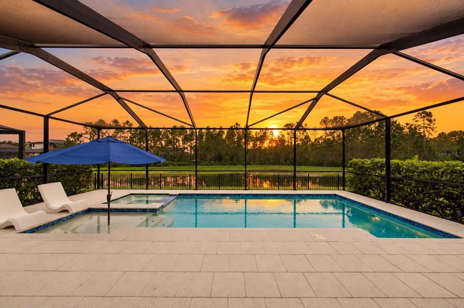
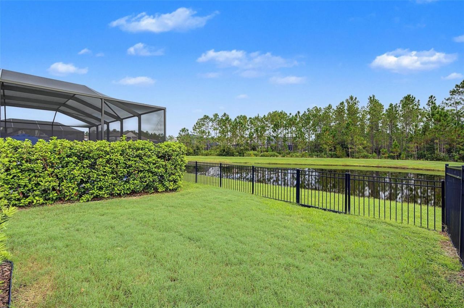
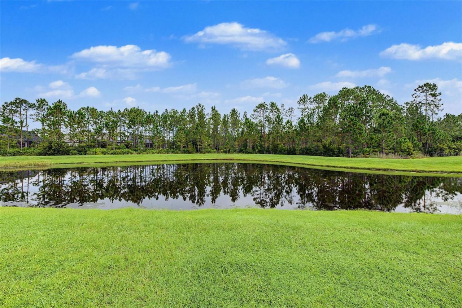
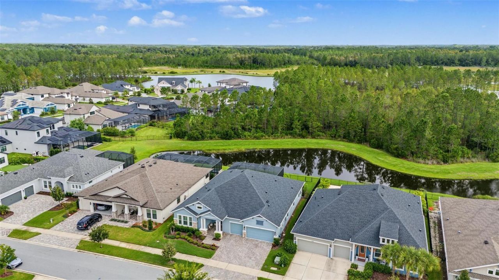
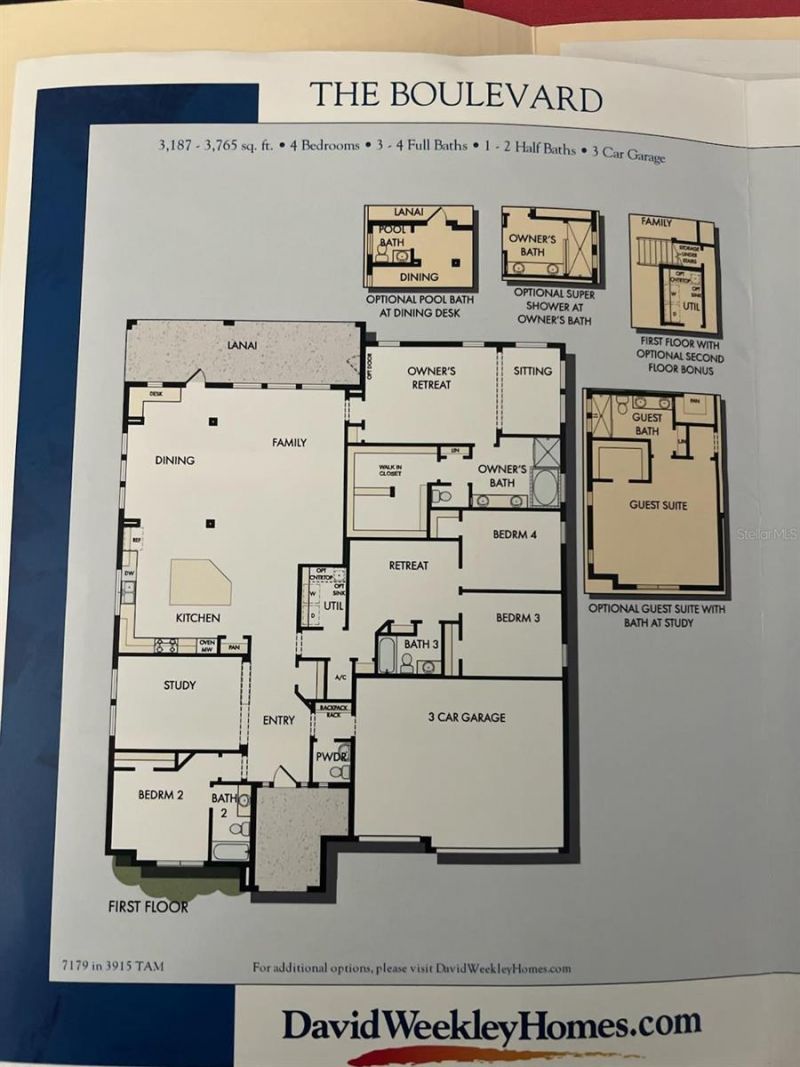
Under contract-accepting backup offers. Welcome to the beautiful Boulevard floorplan by DAVID WEEKELY, thoughtfully designed for comfortable everyday living and effortless entertaining with a conservation view from the private pool and spa! From the moment you arrive, the paver driveway, covered front porch, and freshly landscaped grounds create a warm and inviting first impression. Inside, the heart of the home is the spacious, open-concept kitchen featuring a large center island, fingerprint-r...

View More

Property Summary

MLS Number: W7889710
Status: Pending
Days on Market: 32
Subdivision: BEXLEY SOUTH
County: Pasco
Bedrooms: 4
Total Square Feet: 3,197
Price Per Sq. Ft.: $302
Style: Craftsman
New Construction: No
Waterfront: No
Property Type: Residential - Single Family
Cooling: Central Air
Fenced: Yes
Garage: 3 car attached
Heating: Central
Lot Size: 0.21 Acres
Roof Type: Shingle
Stories: 1.0
Year Built: 2022
Taxes: $3,251
HOA Y/N: Yes

Featured Amenities

Ceiling Fans(s)
High Ceilings
Kitchen/Family Room Combo
Open Floorplan
Primary Bedroom Main Floor
Solid Surface Counters
Split Bedroom
Tray Ceiling(s)
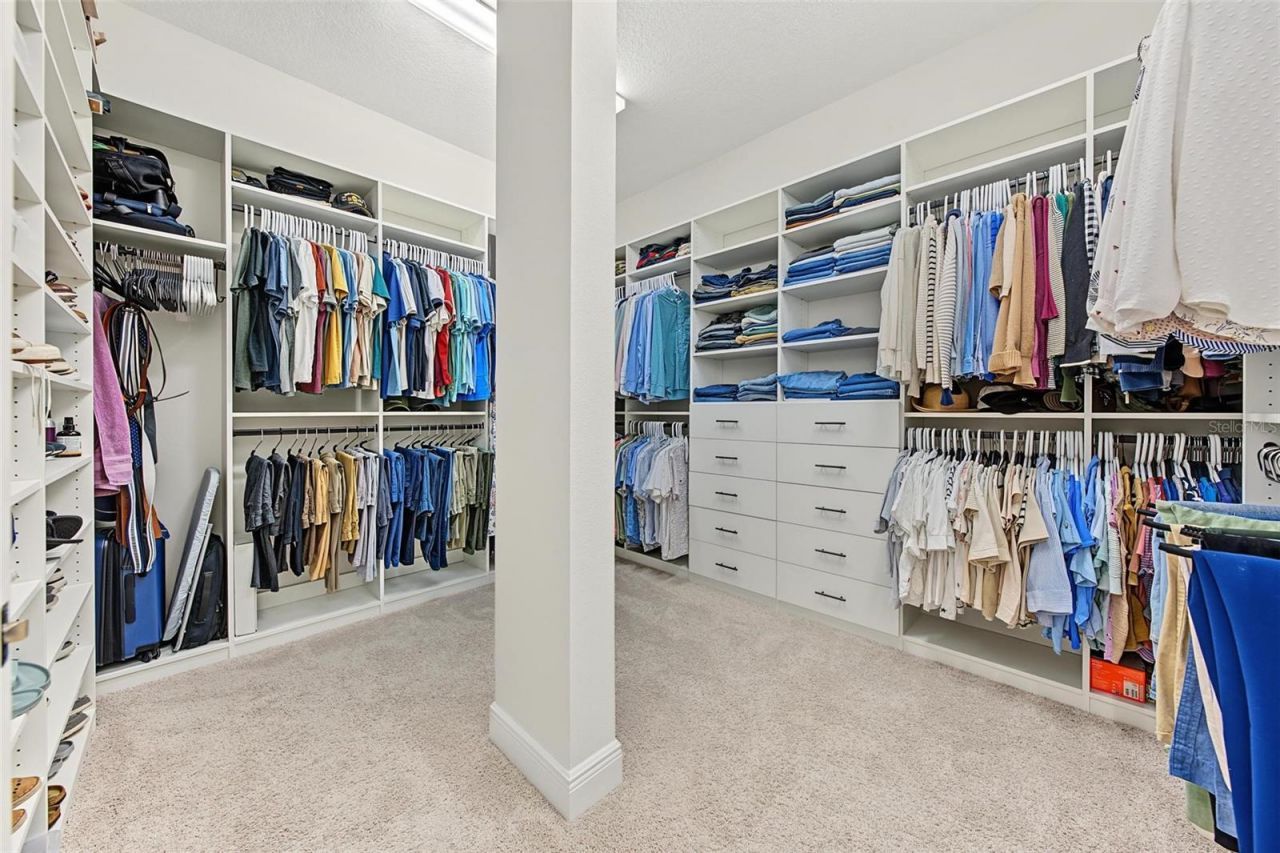
Walk-In Closet(s)
Window Treatments
Clubhouse
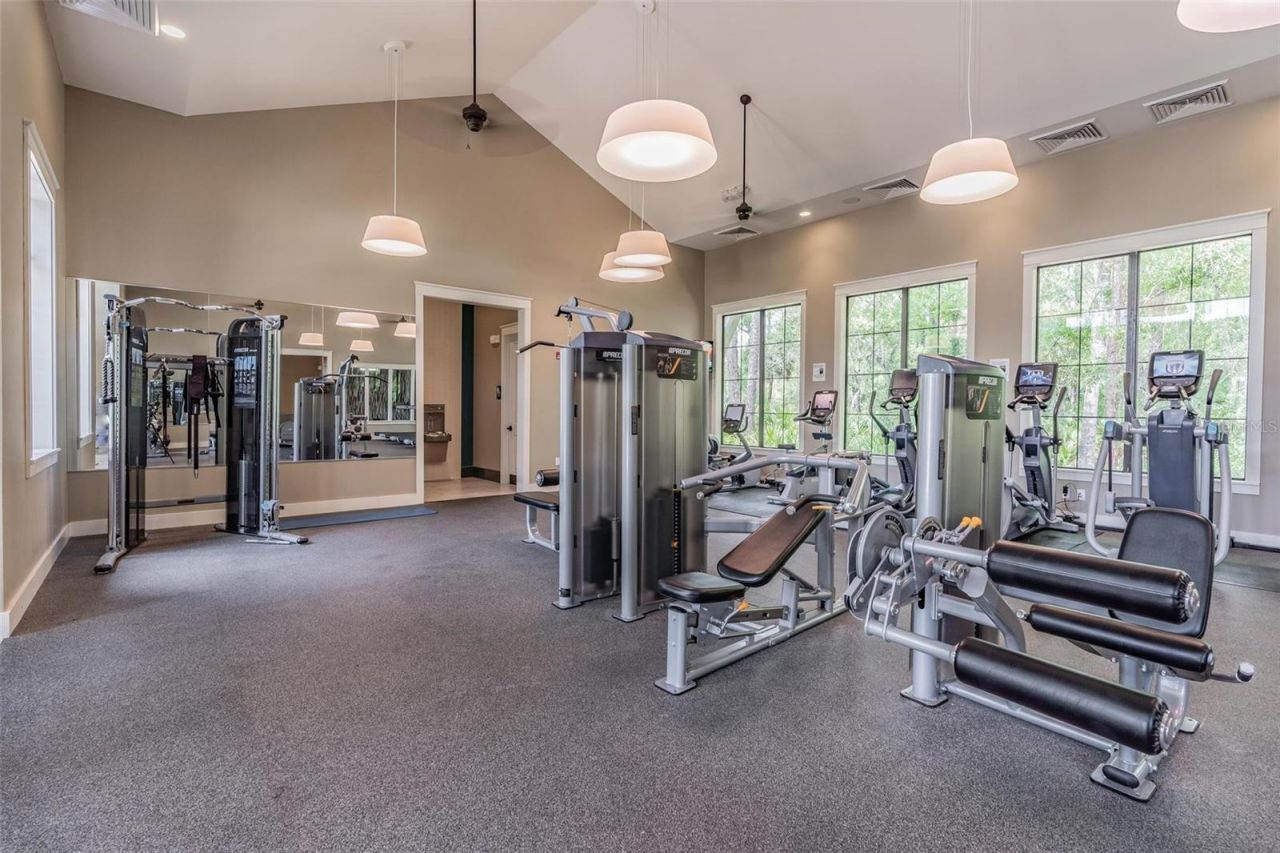
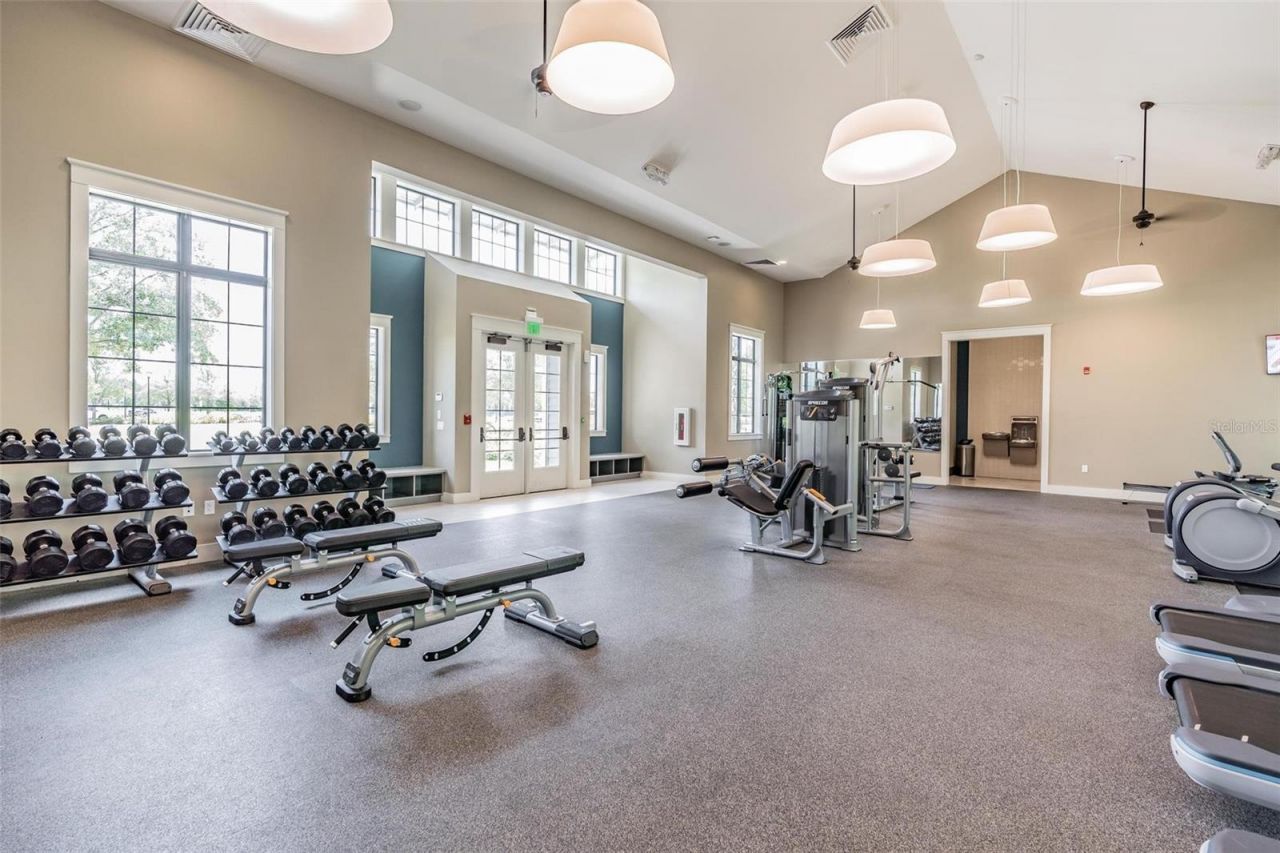
Fitness Center
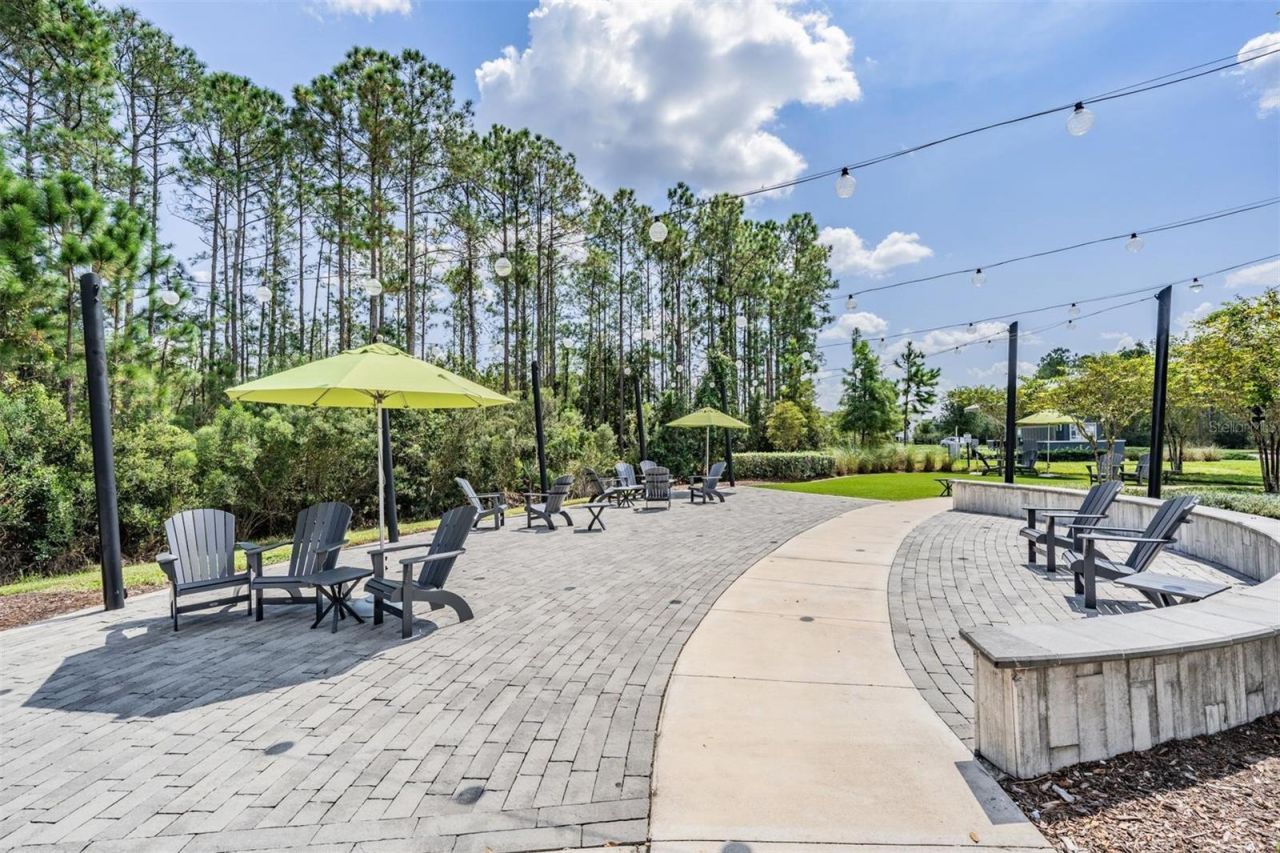
Park
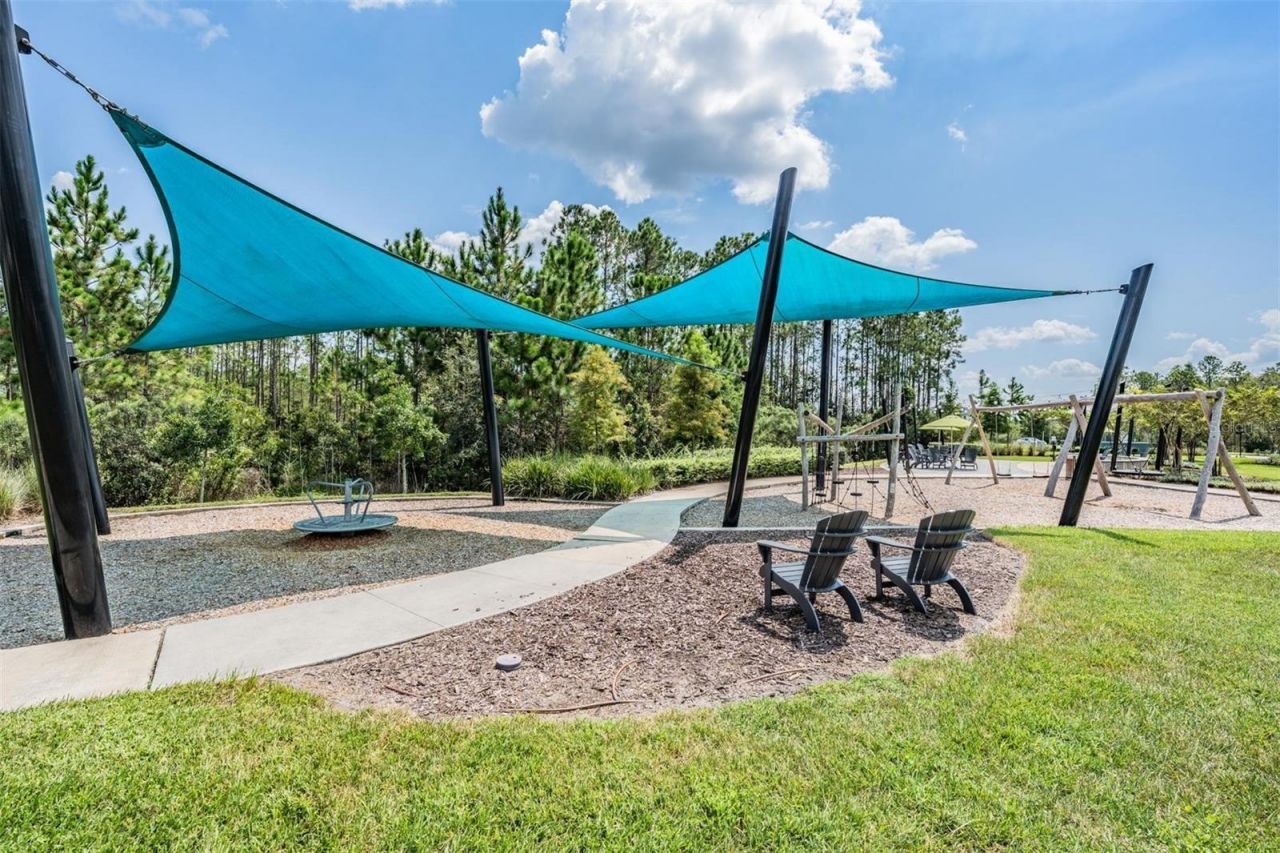
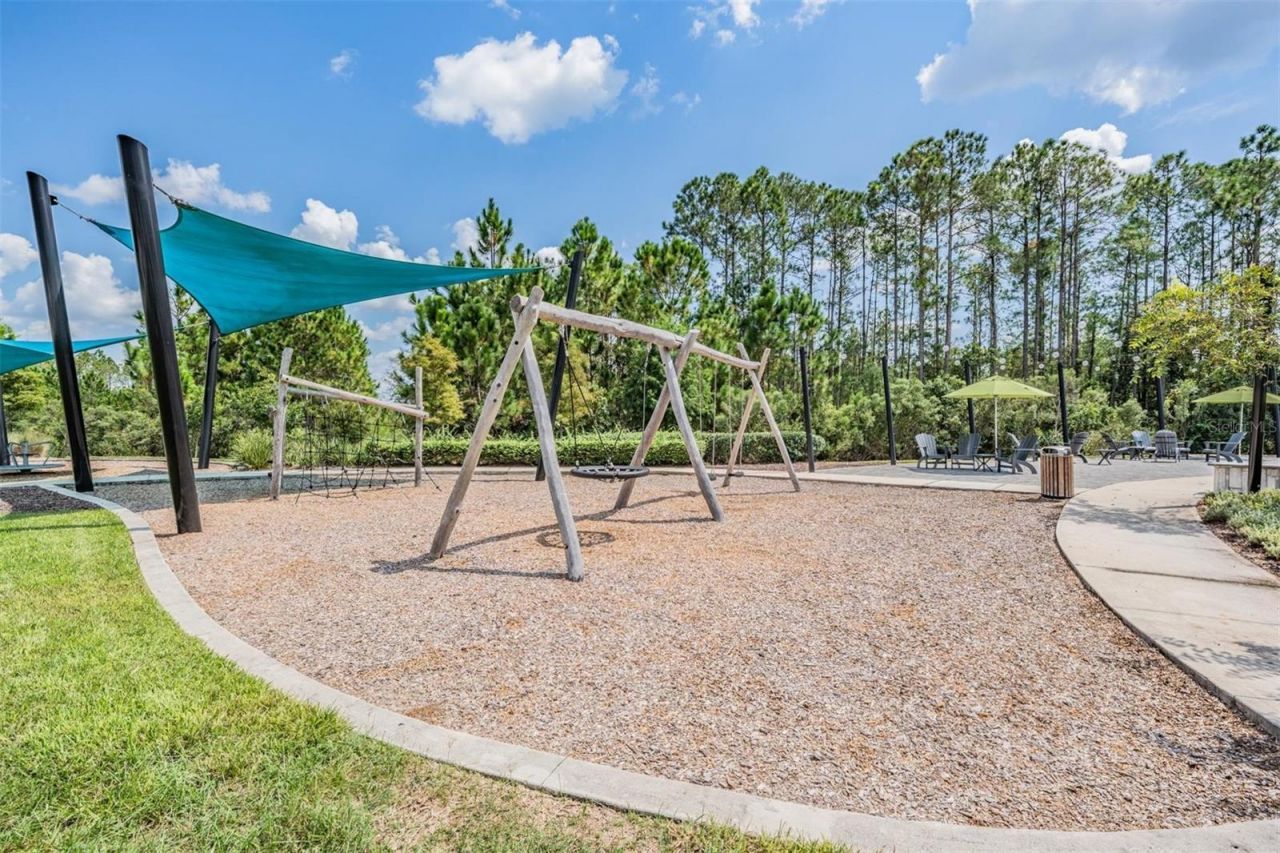
Playground
Pool
Trail(s)

Property Details

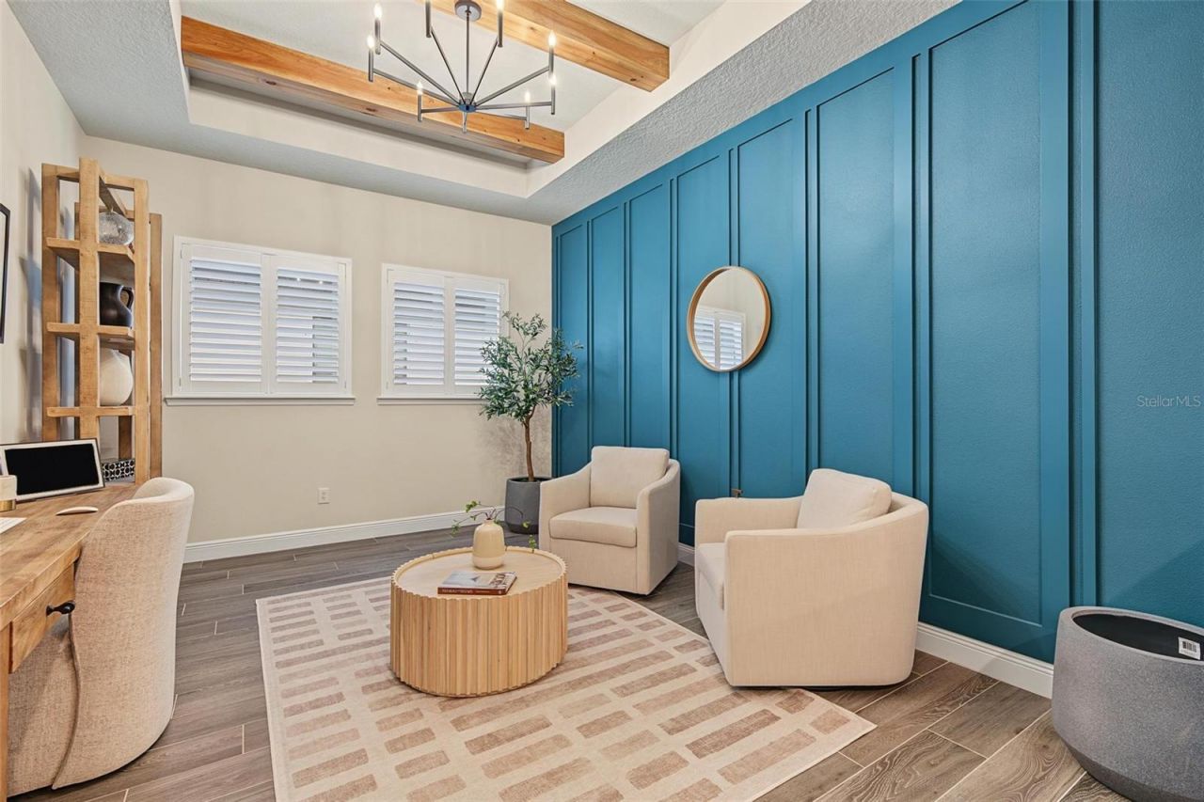
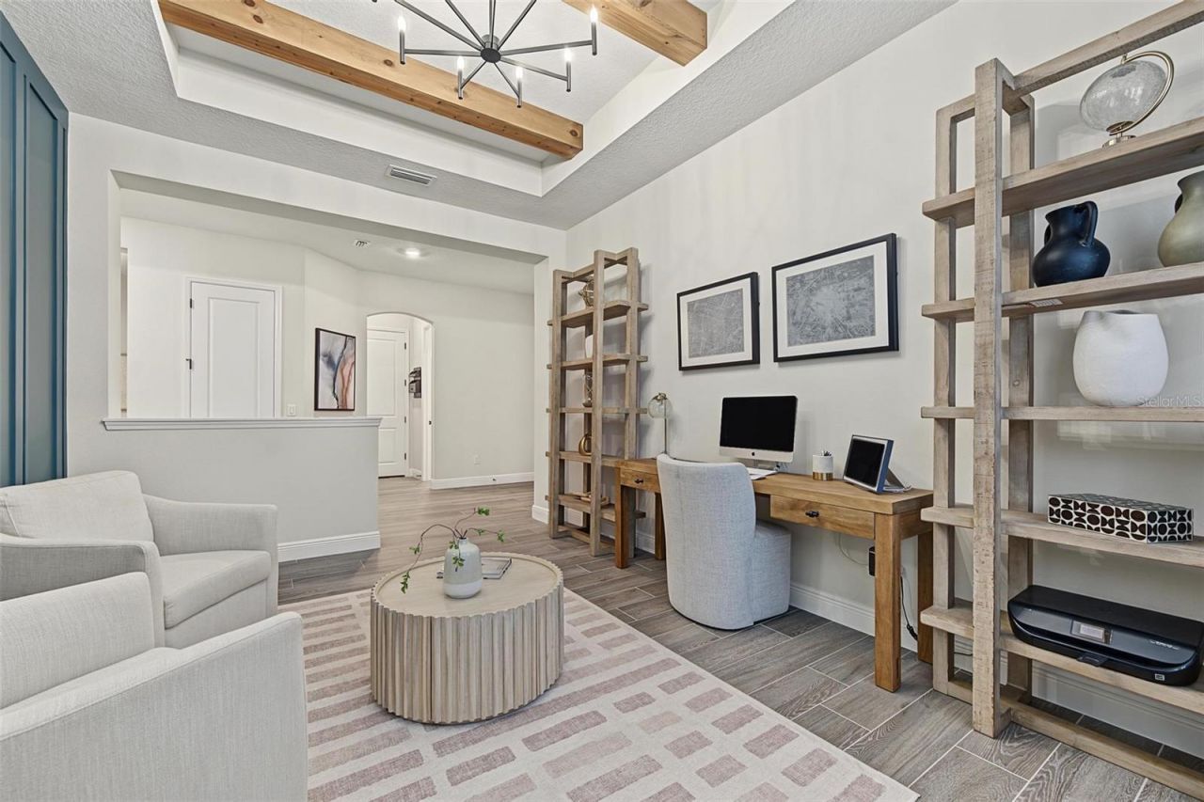
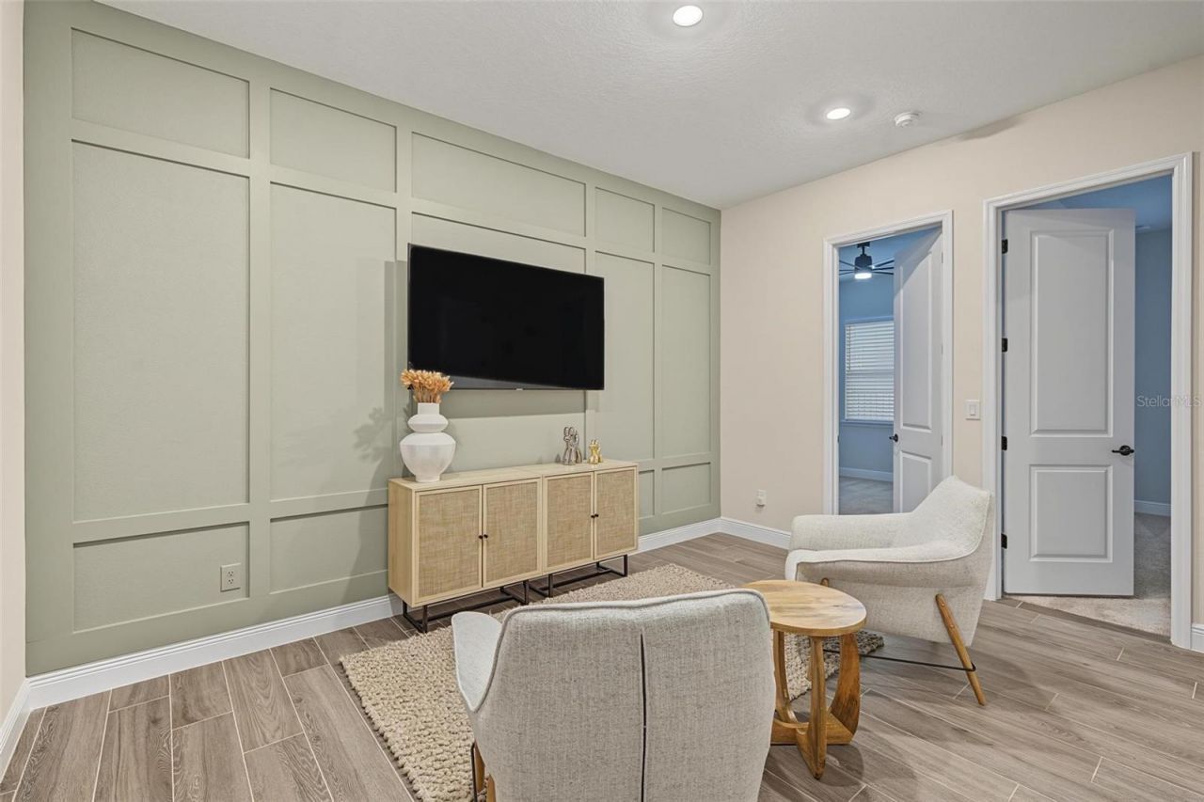
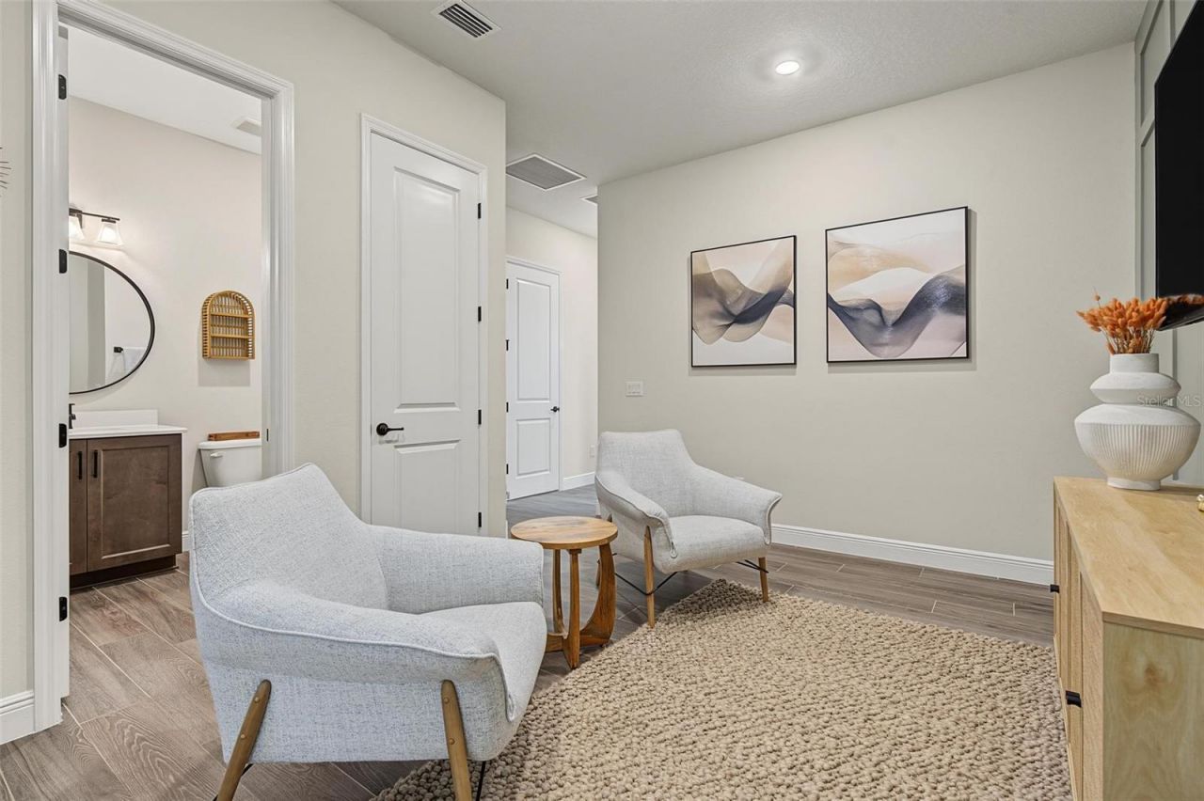
Additional Rooms: Bonus Room, Den/Library/Office
Appliances: Cooktop, Dishwasher, Disposal, Dryer, Electric Water Heater, Microwave, Range, Refrigerator, Washer
Builder: David Weekley
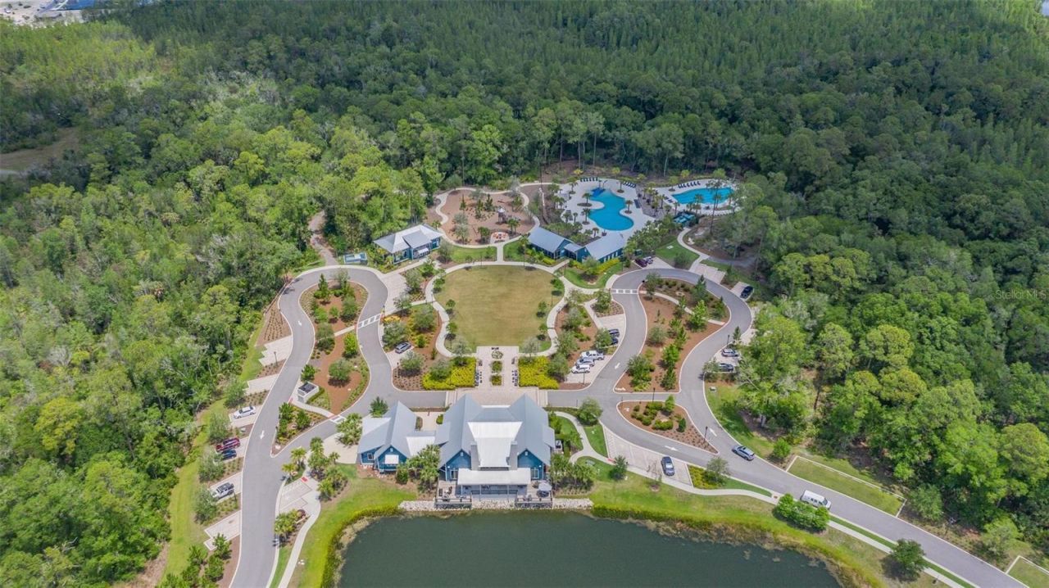
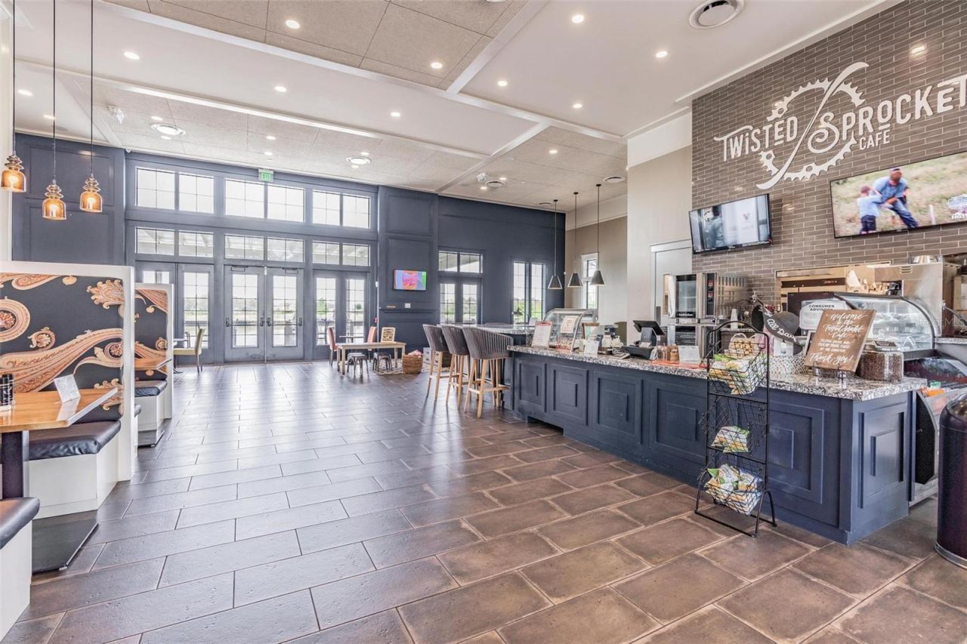
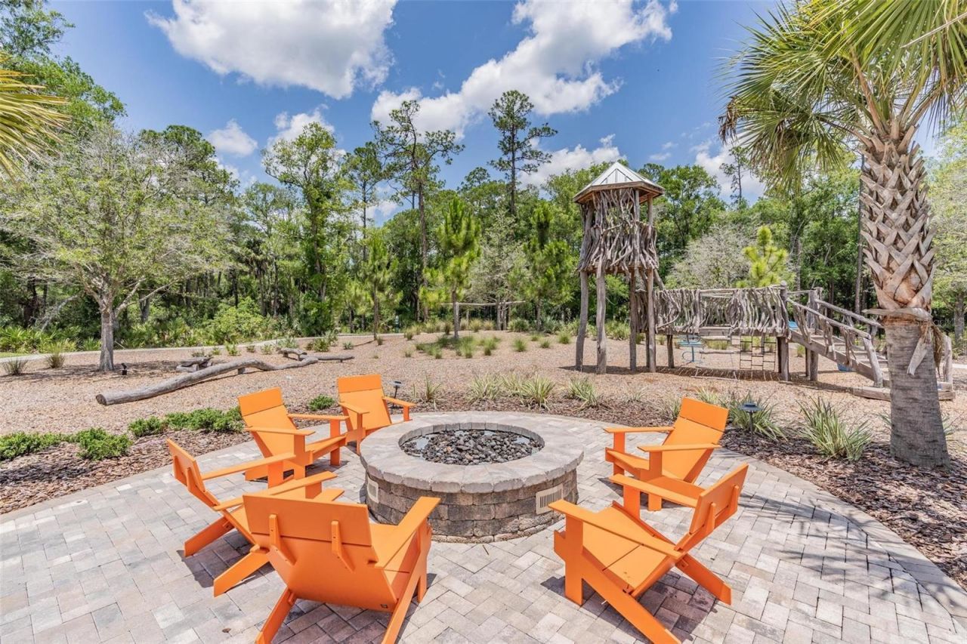
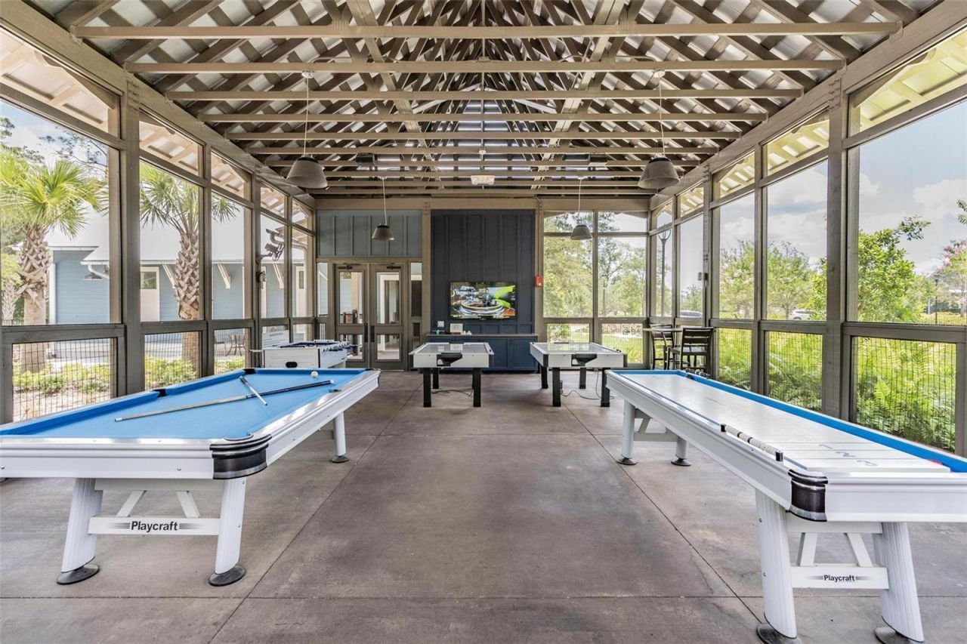
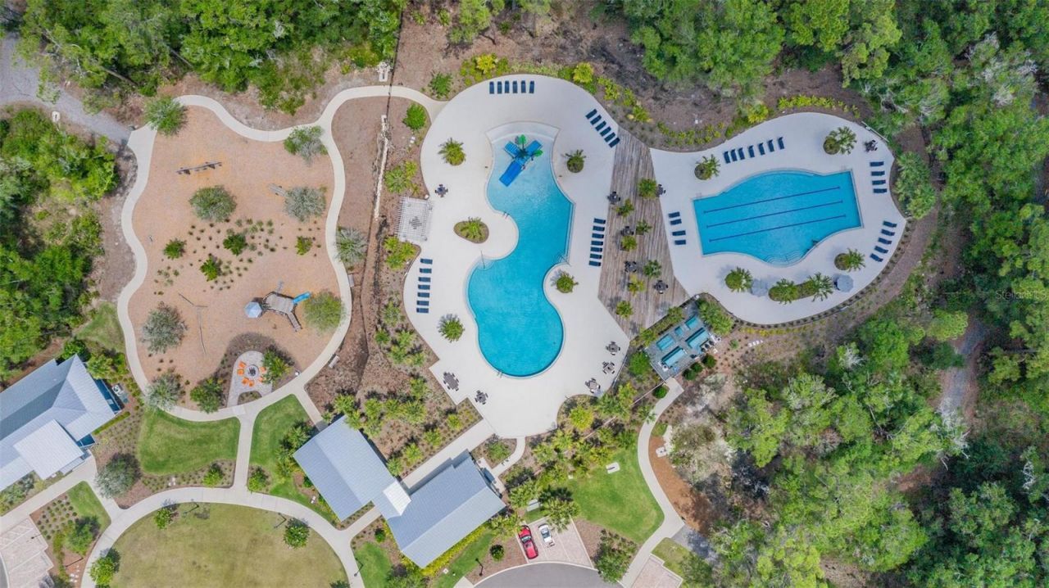
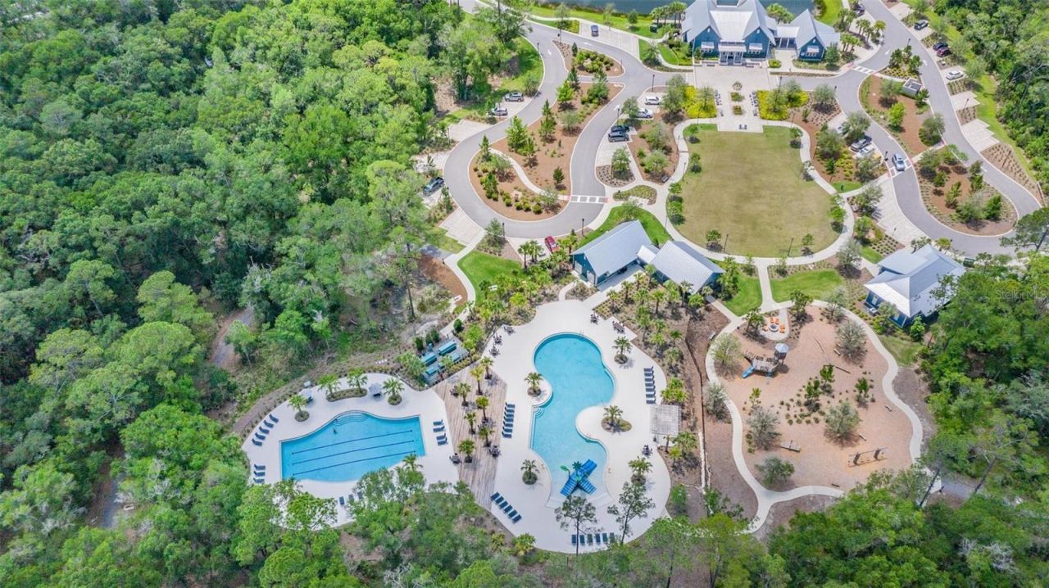
Community Features: Clubhouse, Community Mailbox, Deed Restrictions, Dog Park, Fitness Center, Irrigation-Reclaimed Water, Park, Playground, Pool, Restaurant, Sidewalks, Special Community Restrictions
Days on Site: 32
Directions: Turn East on 54 from Suncoast. Go 1/2 mile to Ballantrae Blvd., Left on Ballantrae Blvd all the way to Tower Rd., Left on Tower Rd to the round-about, Right on Bexley Village Drive. Or use GPS for the best directions from your location
Exterior: Stucco
Outdoor Features: Hurricane Shutters, Lighting, Outdoor Kitchen, Rain Gutters, Sidewalk
Fencing: Fenced
Fireplace: Insert
Fireplace Y/N: Yes
Flood Zone Code: X
Flooring: Carpet, Ceramic Tile
Foundation: Slab
Home Style: Craftsman
Home Warranty Y/N: No
Listing Terms: Cash, Conventional, VA Loan
Lot: Landscaped, Sidewalk, Paved
Lot Dimensions: 0.21
Model: Boulevard
Other Structures: Outdoor Kitchen
Ownership: Fee Simple
Patio/Porch: Covered, Front Porch, Patio, Screened
Pets Allowed: Cats OK, Dogs OK
Pets Restrictions: Per pet deed restrictions, see HOA for details
Pool: In Ground, Salt Water
Property Attached Y/N: No
Property Sub-Type: Single Family Residence
Sewer: Public Sewer
Showing Instructions: See Remarks, ShowingTime
Spa: In Ground
Special Sale Provisions: None
Swimming Pool: Yes
Utilities: Public
Vegetation: Mature Landscaping
Water: Public
Water Access Y/N: No
Water View: Pond
Windows: Shutters
Zoning: MPUD
Construction: Stucco

Room Sizes

Kitchen: 15x10
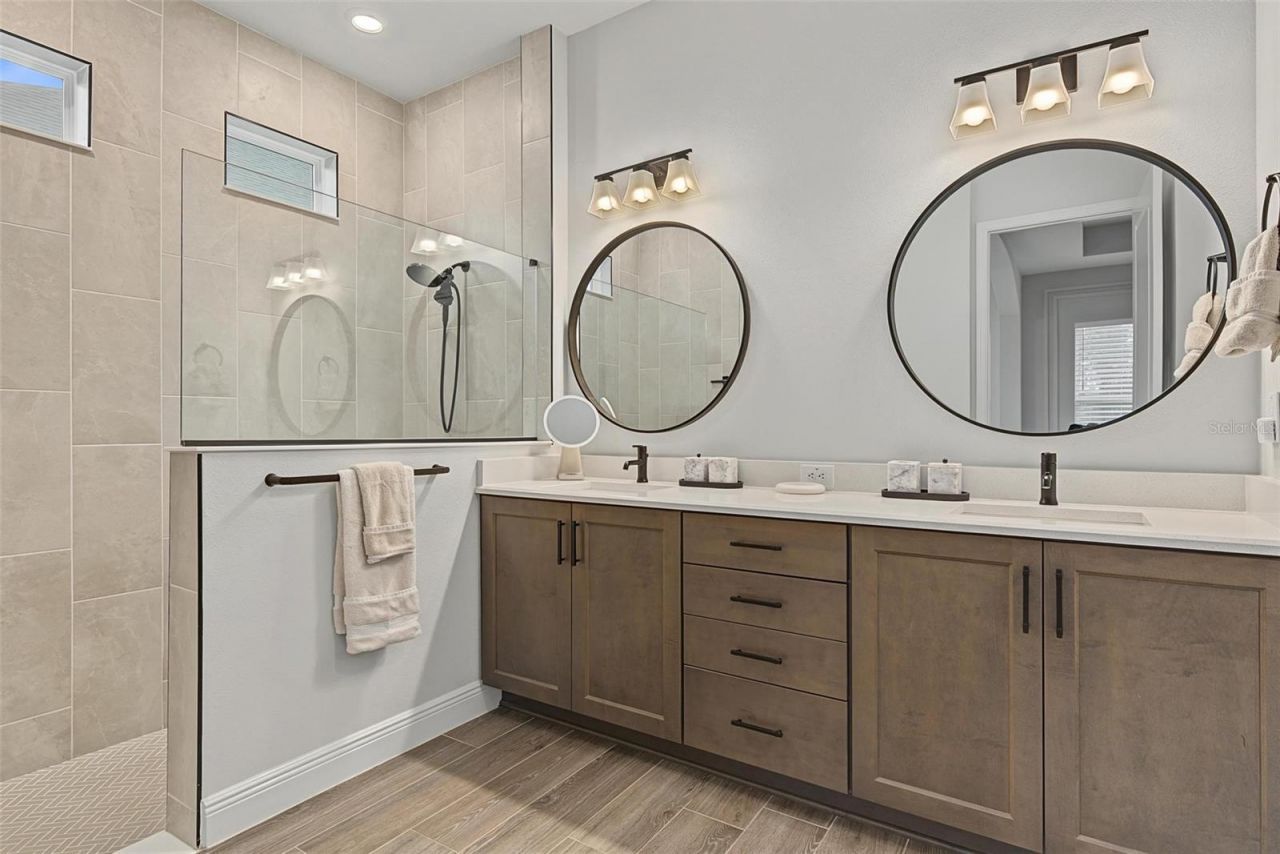
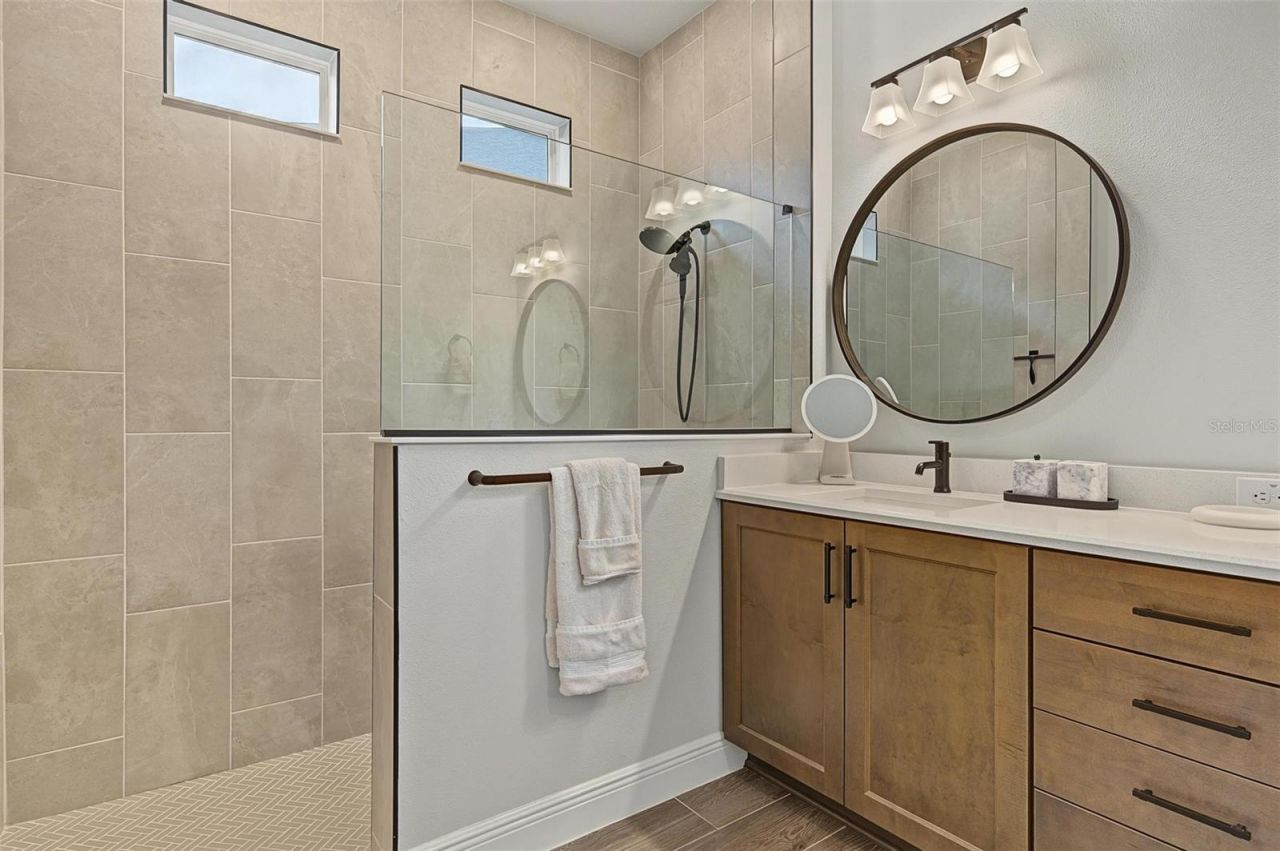
Primary Bathroom: 8.4x7.11
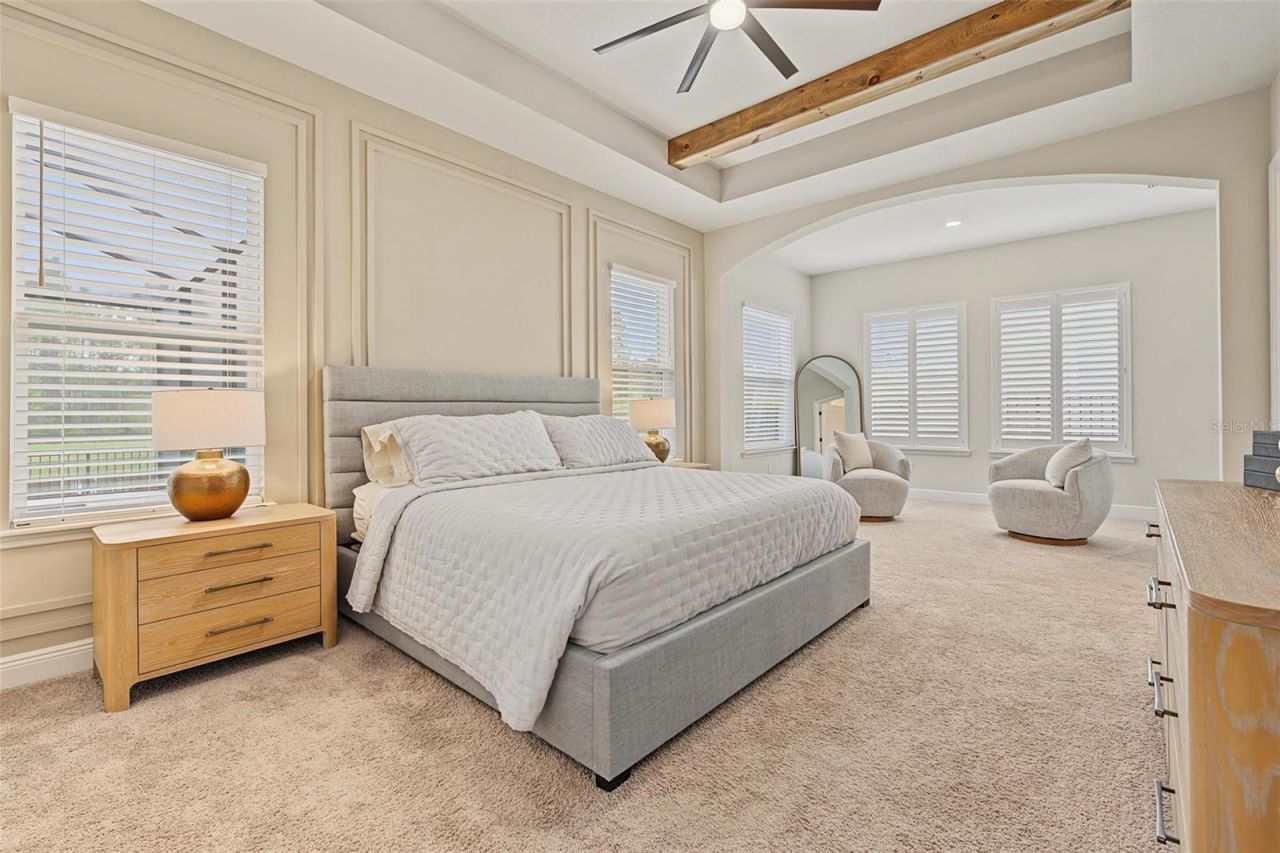
Primary Bedroom: 27x14
Family Room: 16x28
Dining Room: 9x14
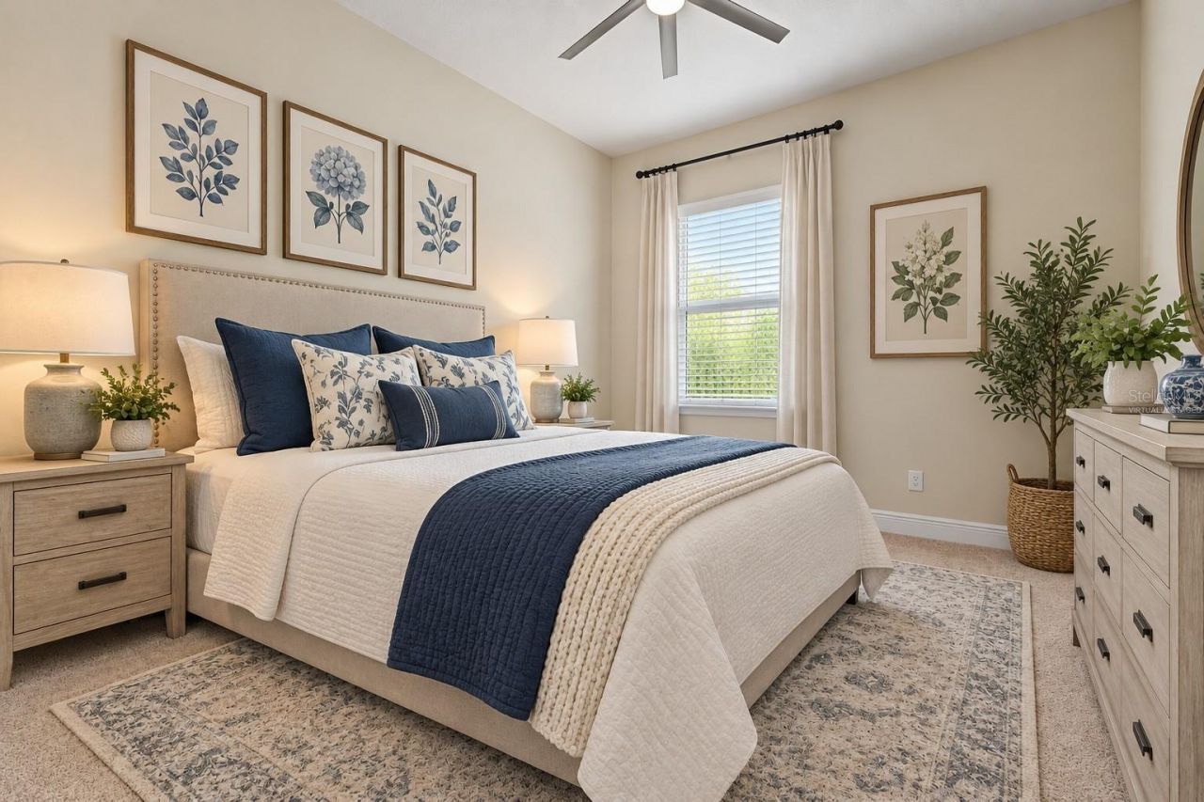
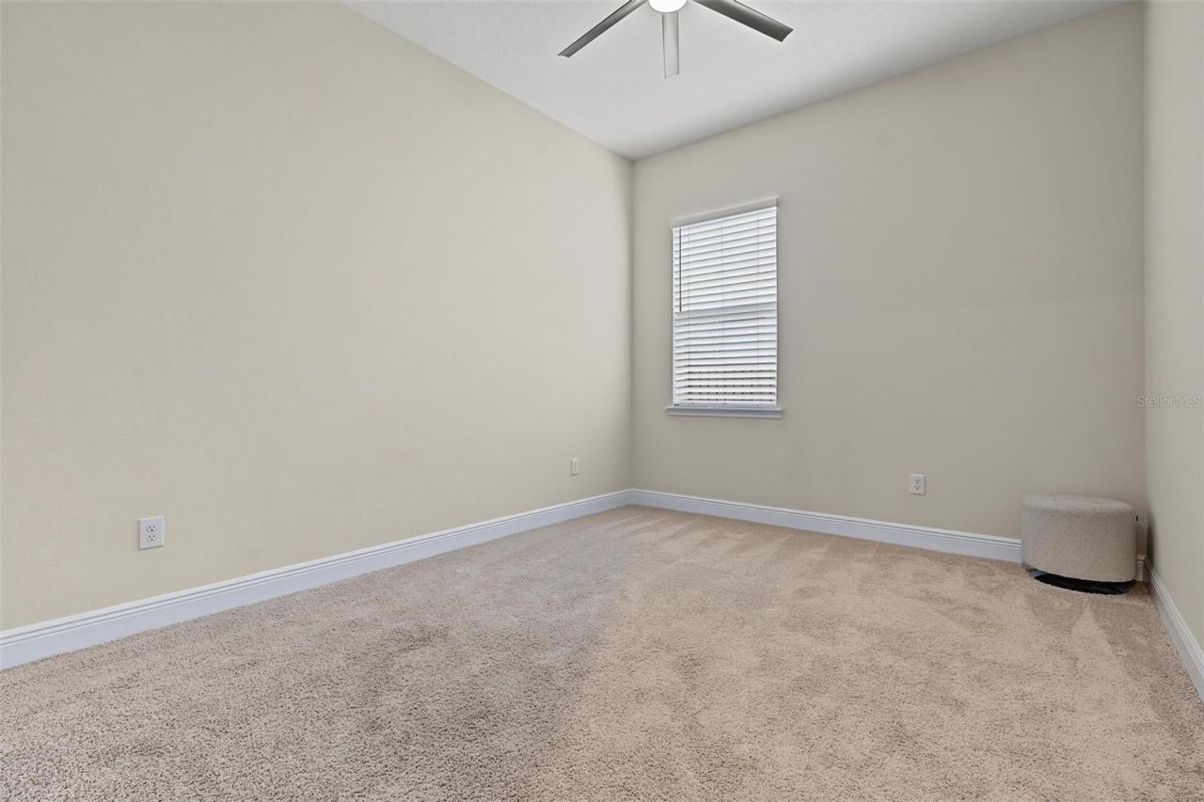
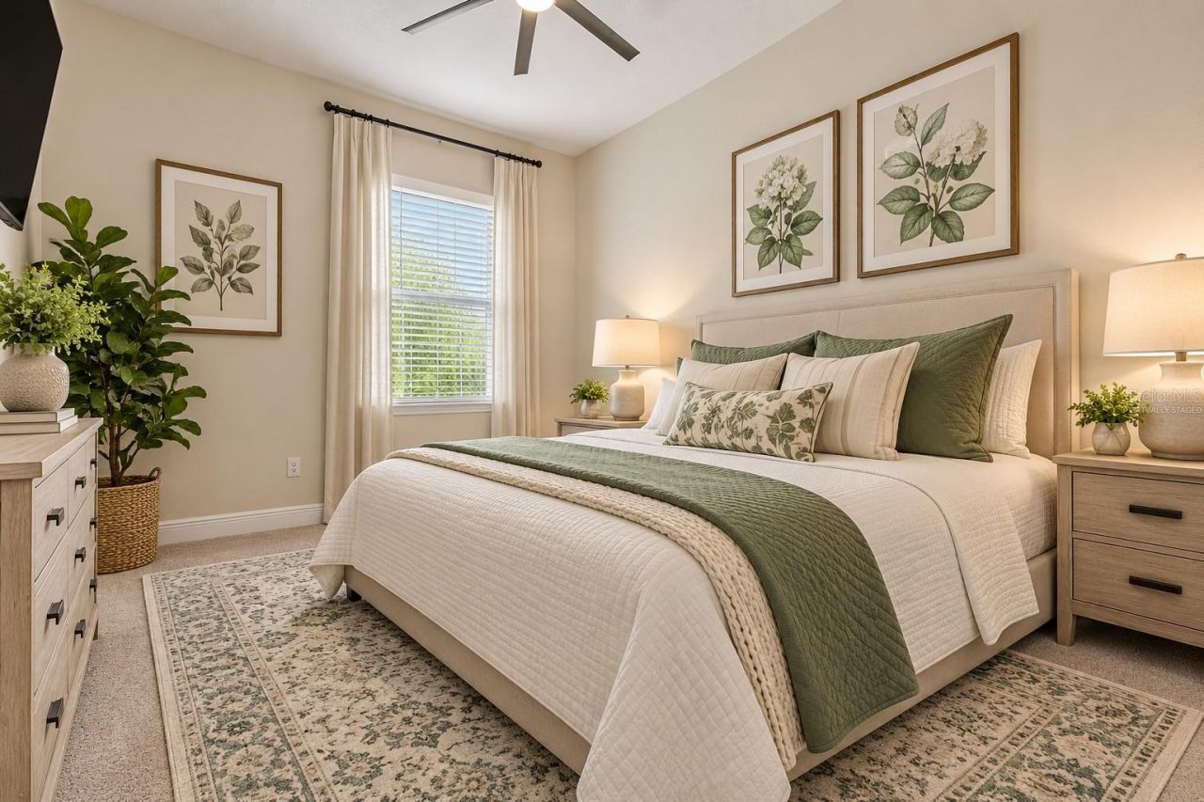
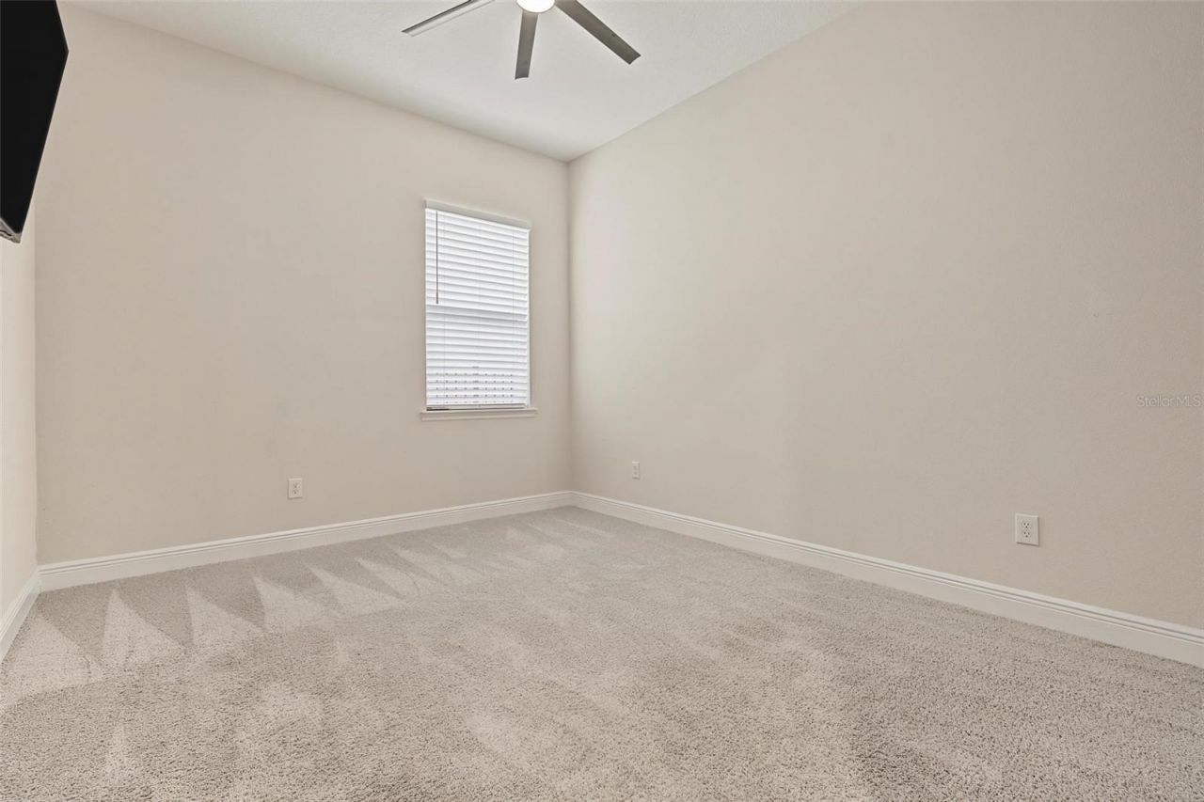
Bedroom 2: 14x15
Bedroom 3: 11x14
Bedroom 4: 11x14
Bonus Room: 18x11
Balcony/Porch/Lanai: 32x8

Local Schools

High School: Sunlake High School-PO
Middle School: Charles S. Rushe Middle-PO
Elementary School: Bexley Elementary School

Neighborhood Information

Neighborhood Map

Neighborhood Hero

Neighborhood Highlights

Neighborhood Characteristics

Neighborhood Market Trend

Neighborhood Schools

Courtesy of

Agency Name: FUTURE HOME REALTY
Agency Contact: 800-921-1330
Agent Name: Justine Manousogiannakis PLLC

agent picture

Presented by

Agent Name: Roni Sterin
Agent Phone: 305.942.7446
Agency Title: The Keyes Company
Request Info

IDX logo

Roni Sterin
keyes.com
Agent Cell:
305.942.7446

Mortgage Calculator

%
years/fixed
yearly
yearly (est.)

Estimated Payment

$ 5,290.66 Principal & Interest $4,738.28 Property Tax $270.92 Homeowner's Insurance $281.46
Mortgage Logo

Login to My Keyes Account


