SIGN UP Login/Register
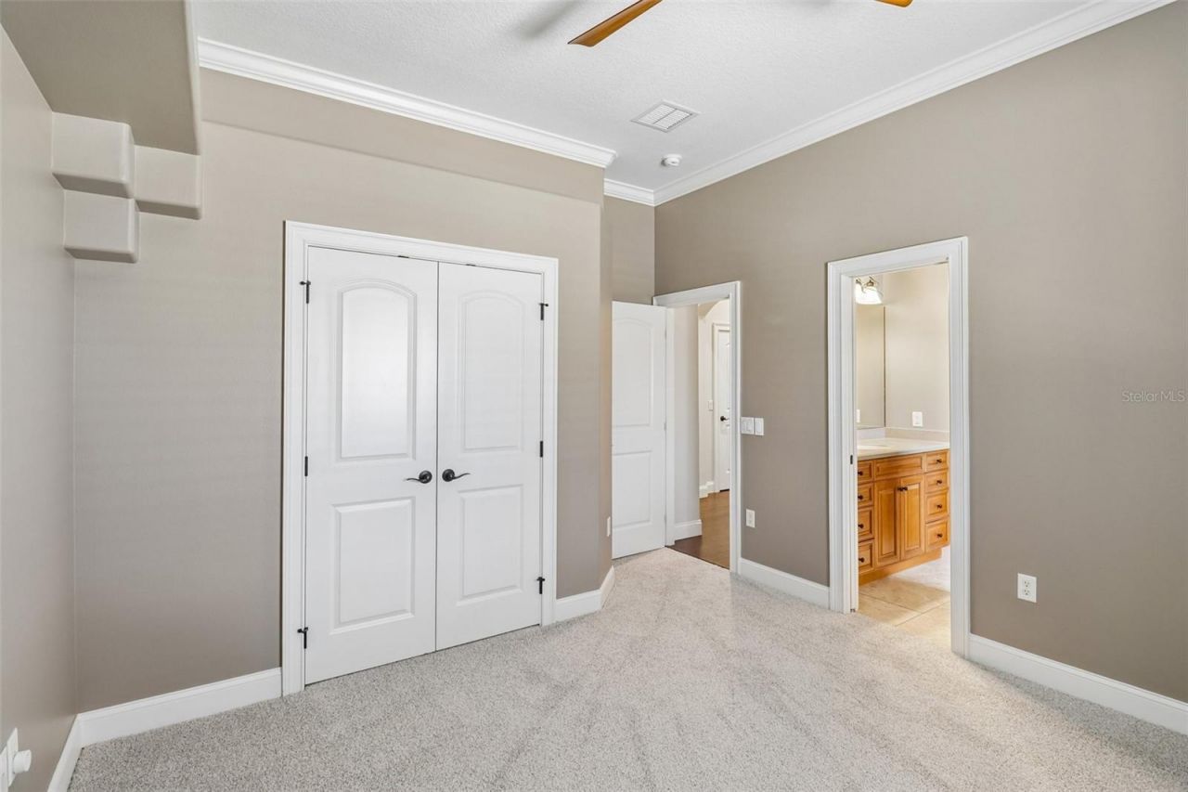
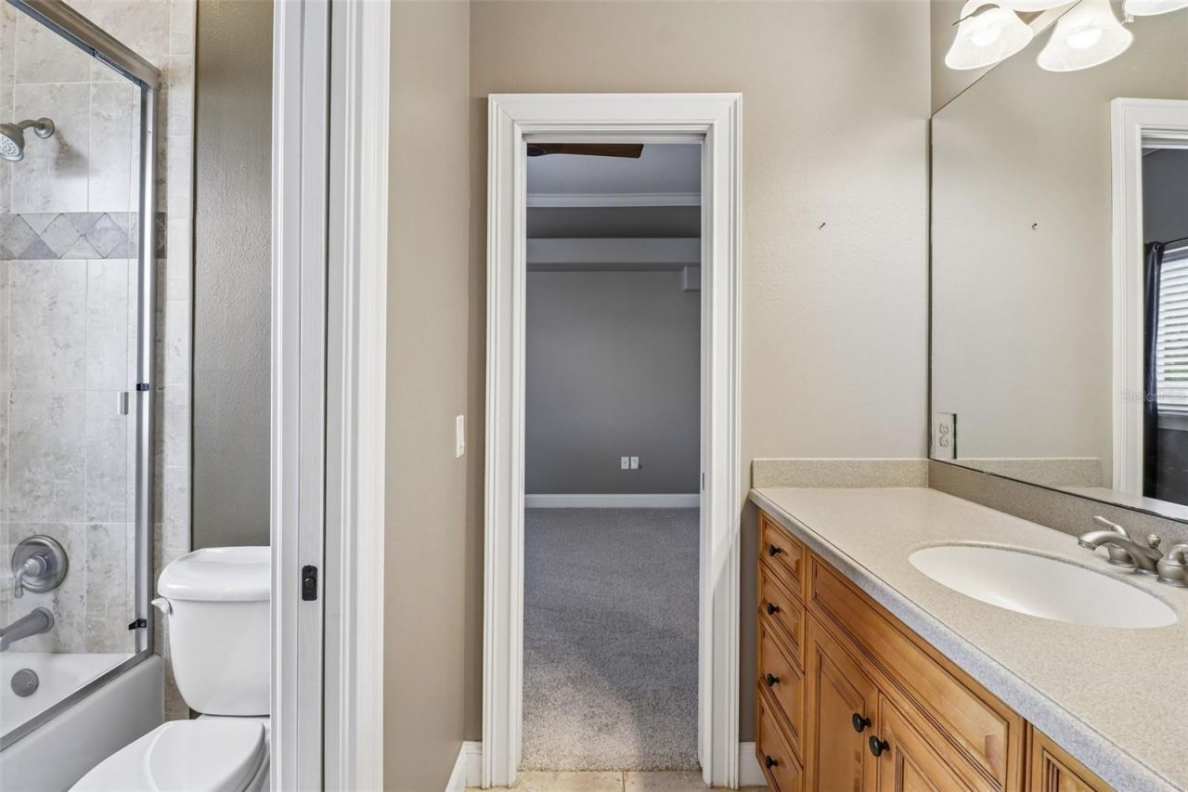
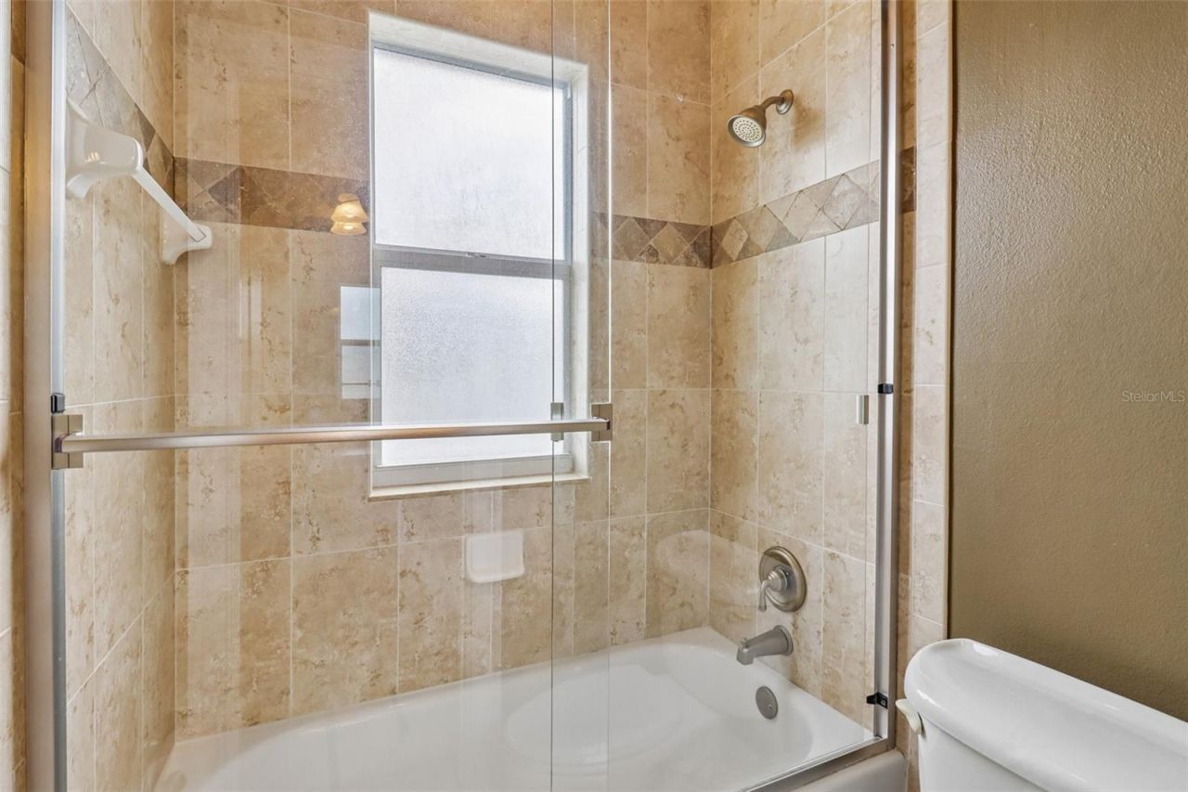
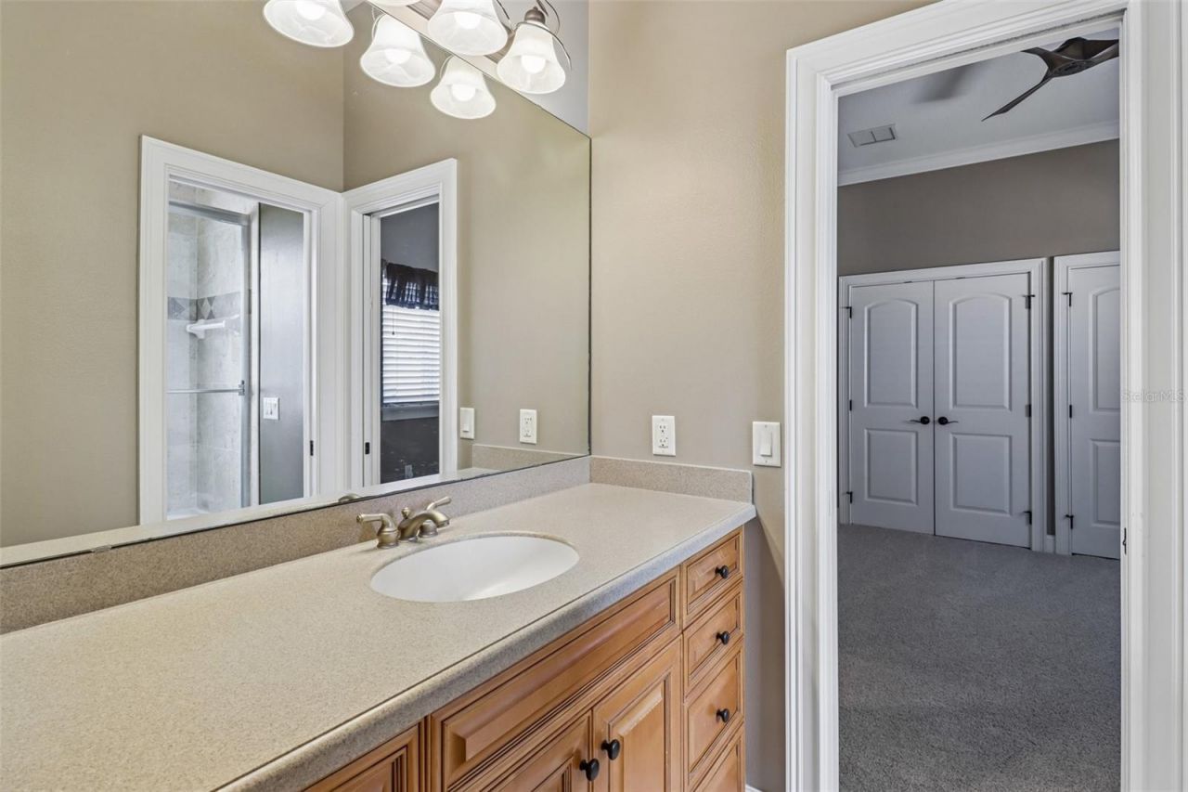
34028 Matthews Cove, Leesburg, FL 34788 Photo

48 Total Photos [Click to View All]

34028 Matthews Cove Leesburg, FL 34788
$949,000
  • Beds
    5
  • Baths
    4 full
  • Total Square Feet
    3,245
  • Lot Size
    0.54 acre(s)

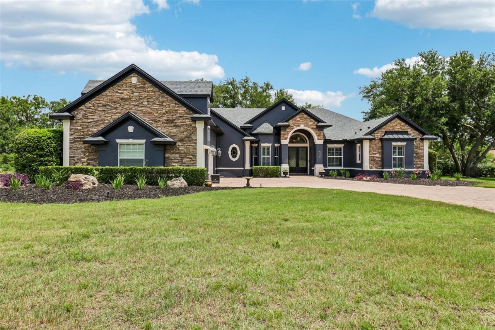
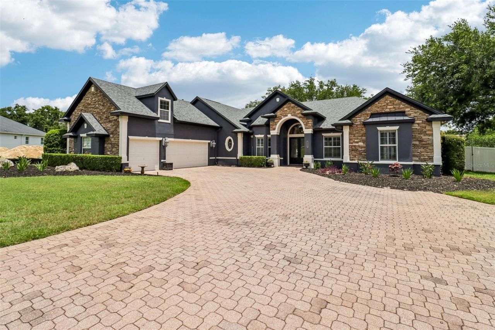
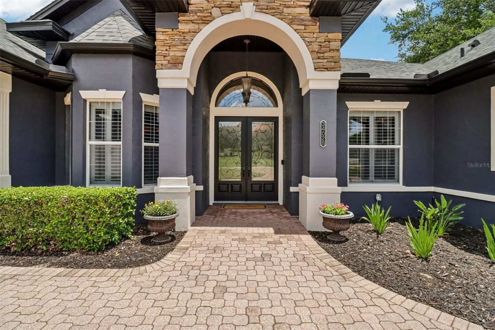
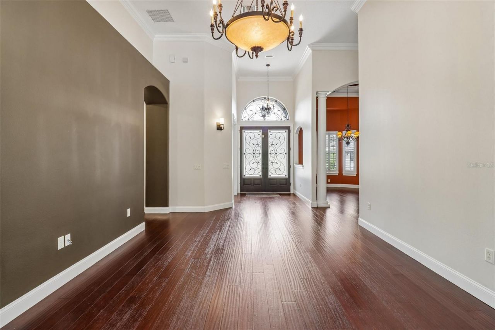
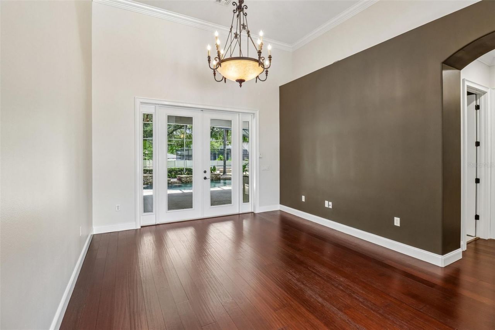
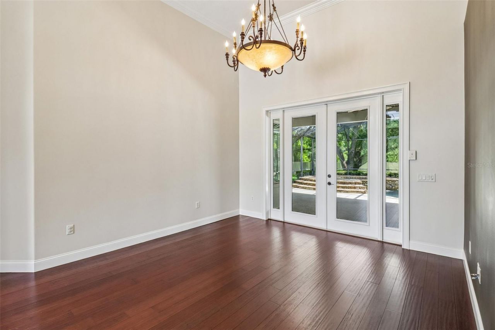
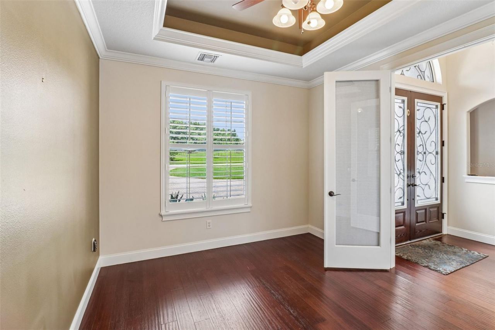
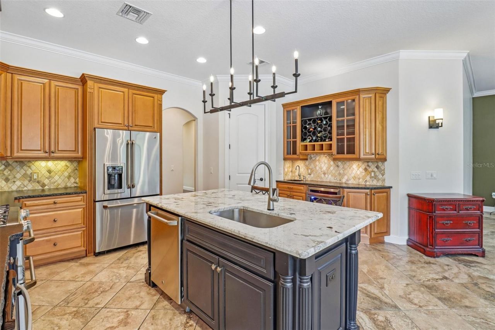
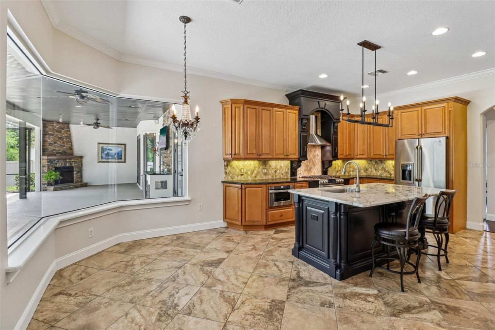
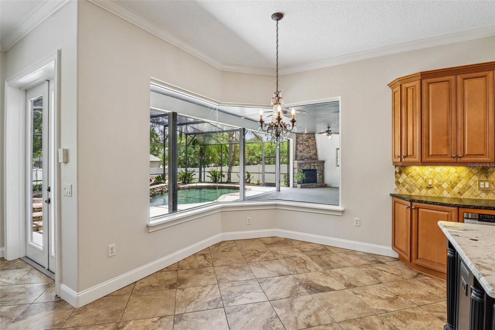
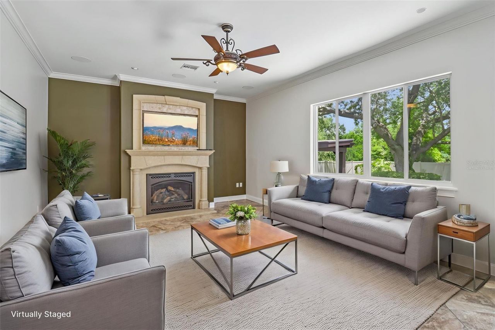
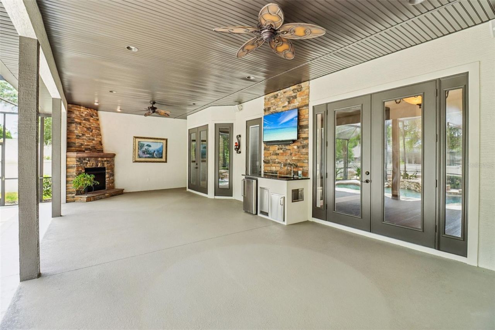
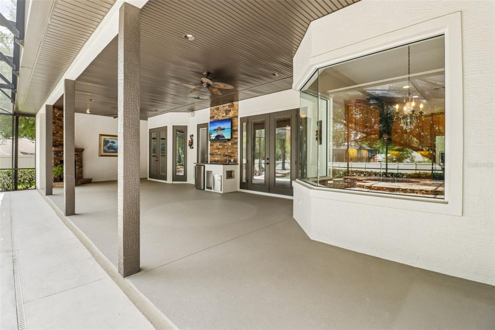
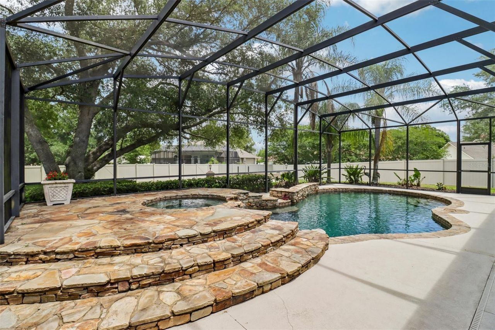
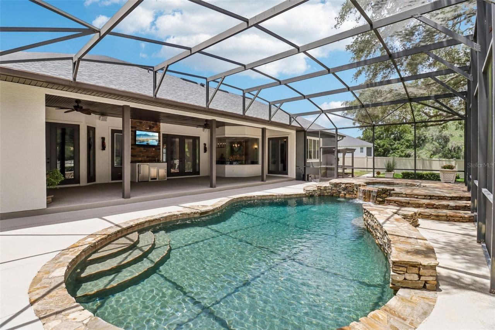
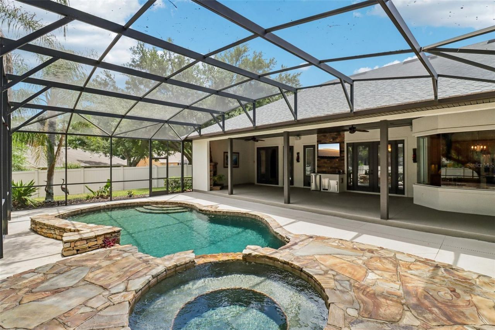
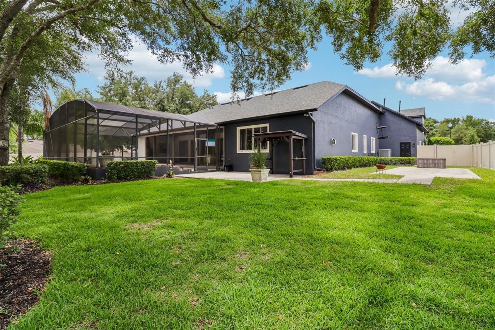
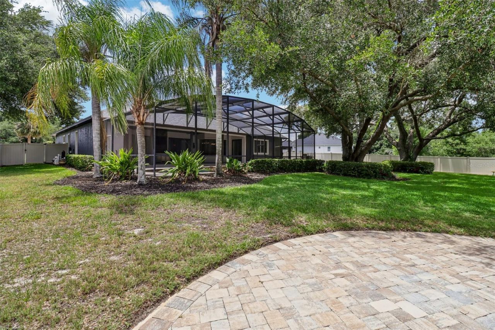
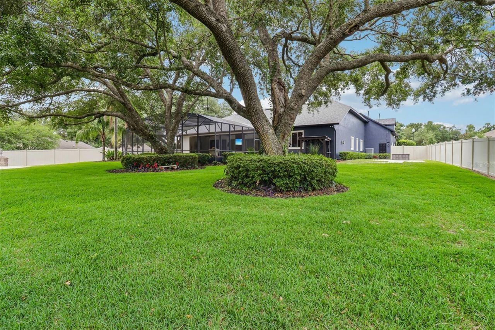
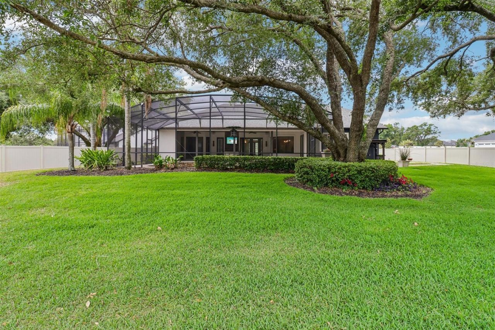
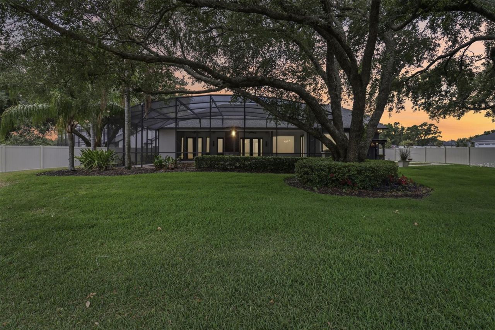
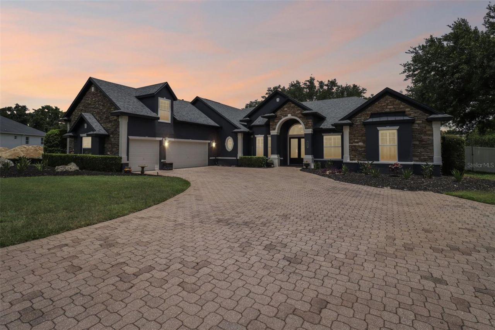
Welcome to a truly one-of-a-kind custom estate located in the highly sought-after Silver Lake Meadows Community, near the Silver Lake area, a golf cart community. This meticulously maintained 5 Bedroom, 4 Bath residence is situated on an expansive .54 acre homesite, the kind of space and privacy that you have been looking for. This beautifully custom built home offers comfort, style and incredible entertaining spaces inside and out. From the moment you enter its decorative glass front entry door...

View More

Property Summary

MLS Number: G5112551
Status: Active
Days on Market: 7
Subdivision: SILVER LAKE MEADOWS
County: Lake
Bedrooms: 5
Total Square Feet: 3,245
Price Per Sq. Ft.: $292
New Constuction: No
Waterfront: No
Property Type: Residential - Single Family
Cooling: Central Air
Fenced: Yes
Garage: 2 car attached
Heating: Central, Natural Gas
Lot Size: 0.54 Acres
Roof Type: Shingle
Stories: 2.0
Year Built: 2006
Taxes: $5,082

Featured Amenities

Built-in Features
Ceiling Fans(s)
Crown Molding
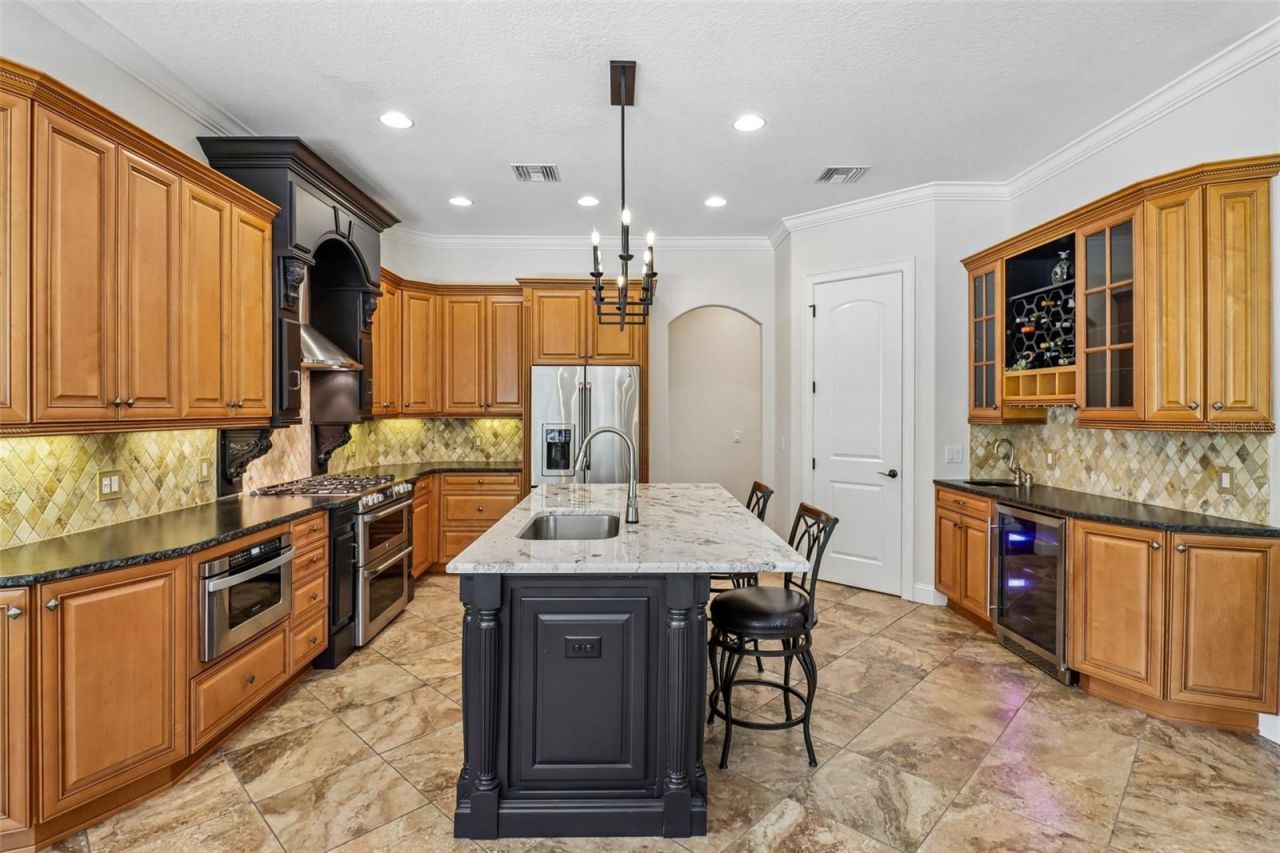
Eat-in Kitchen
High Ceilings
In Wall Pest System
Kitchen/Family Room Combo
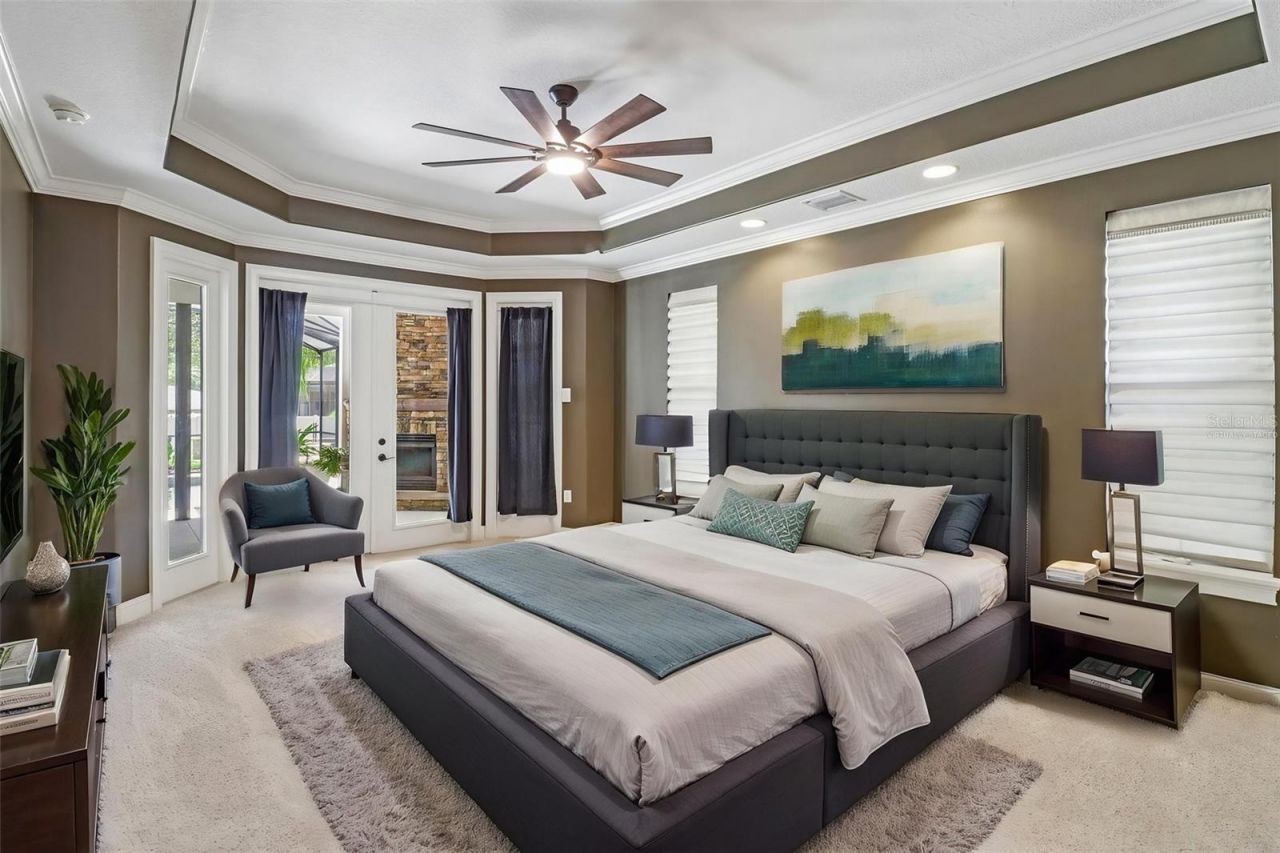
Primary Bedroom Main Floor
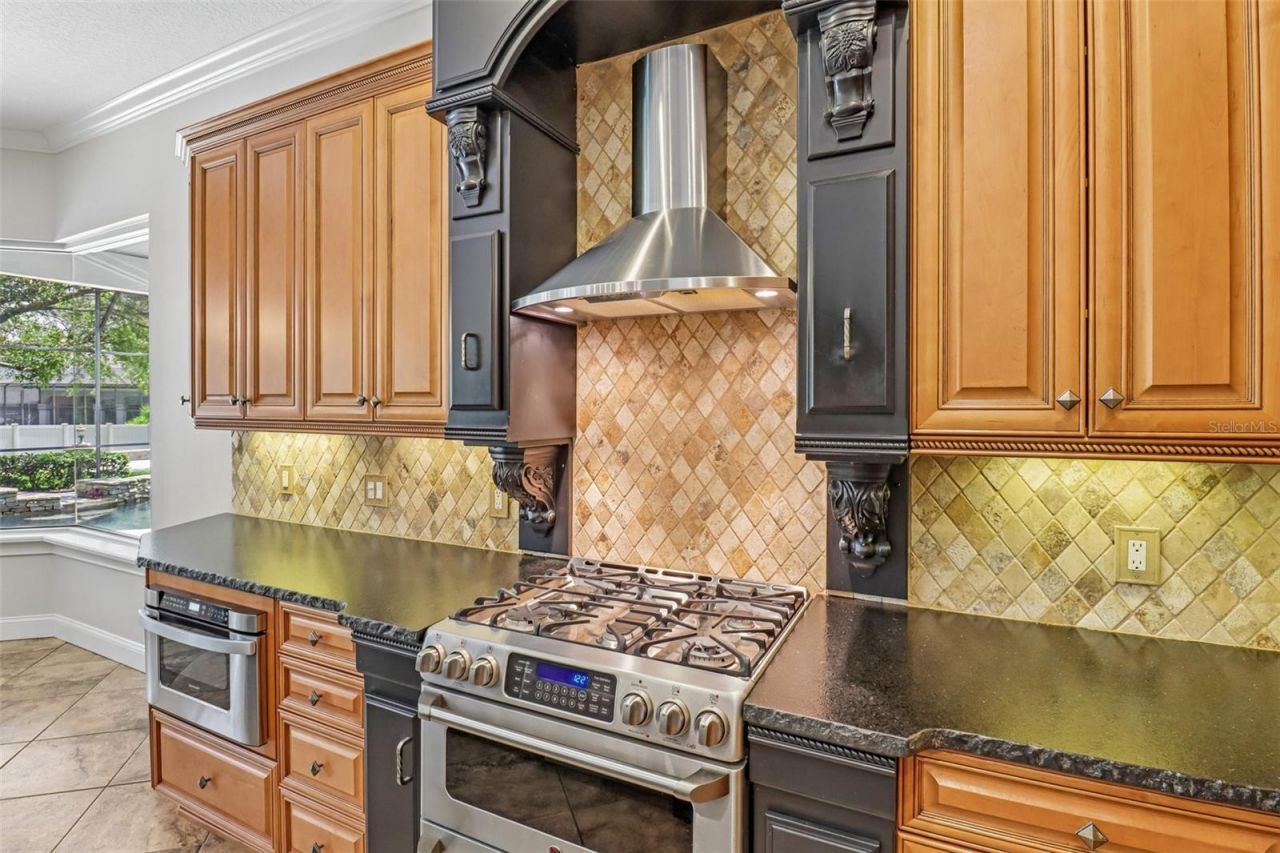
Solid Surface Counters
Solid Wood Cabinets
Split Bedroom
Stone Counters
Thermostat
Tray Ceiling(s)
Walk-In Closet(s)
Wet Bar
Window Treatments

Property Details

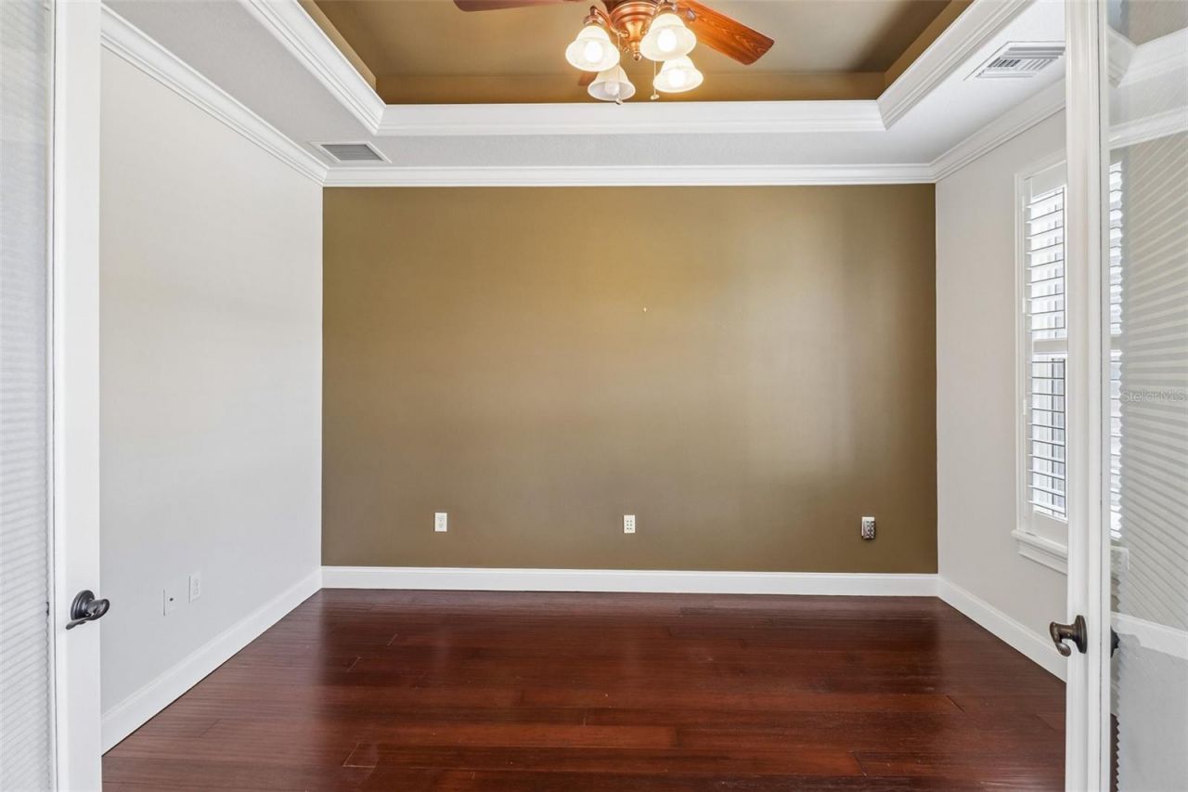
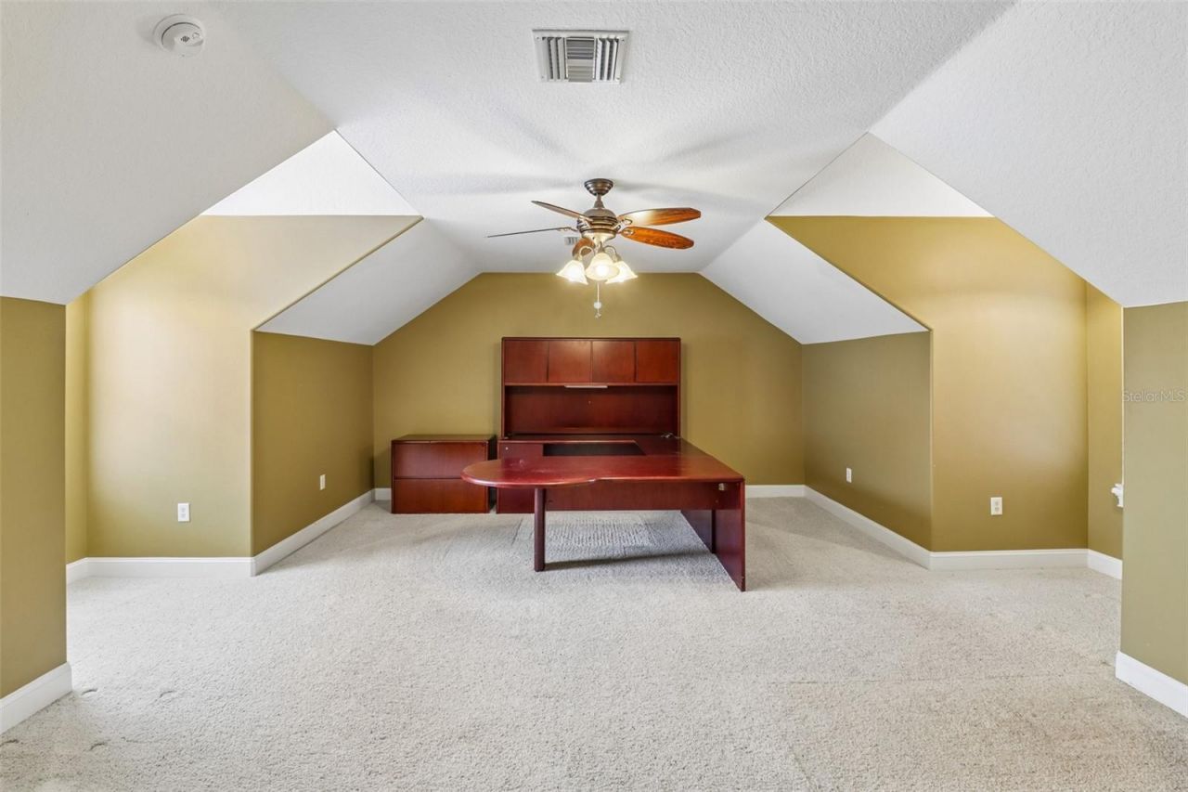
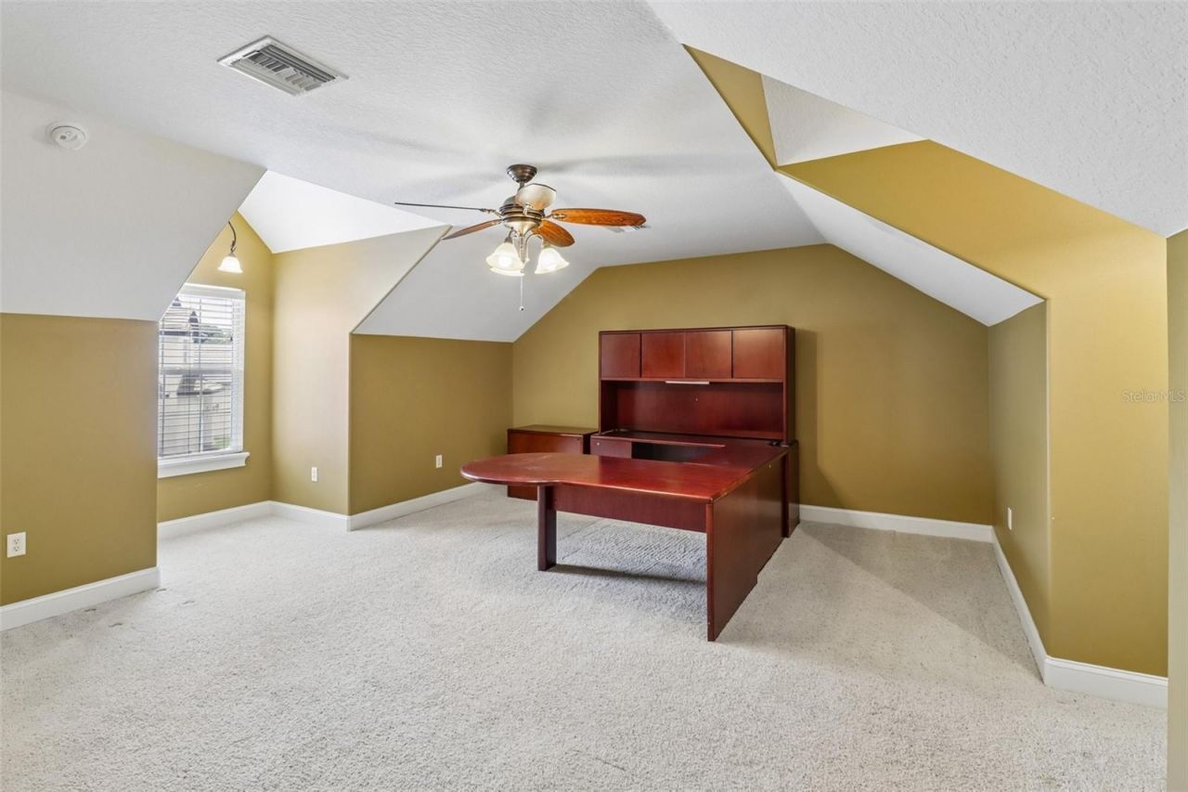
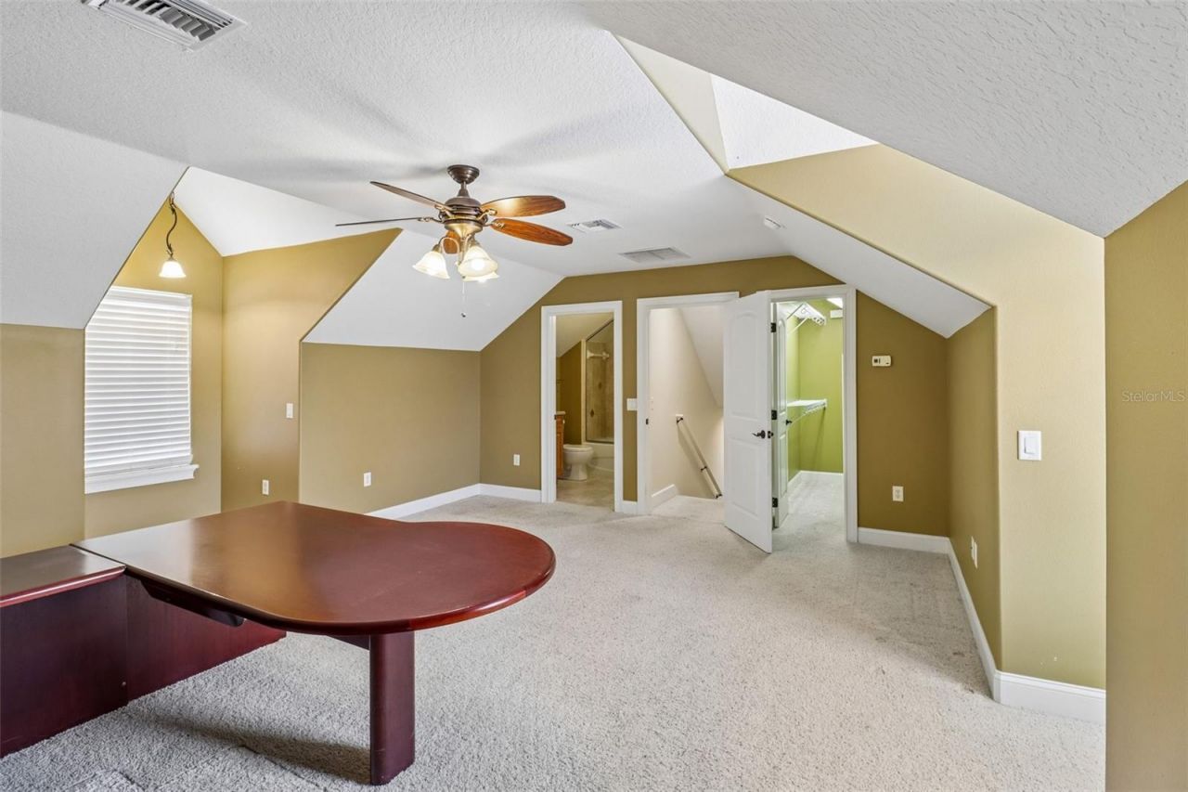
Additional Rooms: Bonus Room, Den/Library/Office, Family Room, Formal Dining Room Separate, Formal Living Room Separate, Inside Utility
Appliances: Bar Fridge, Convection Oven, Dishwasher, Disposal, Dryer, Electric Water Heater, Exhaust Fan, Ice Maker, Microwave, Range, Range Hood, Refrigerator, Touchless Faucet, Washer, Wine Refrigerator
Community Features: Street Lights
Days on Site: 7
Directions: FROM TAVARES TAKE NEW HIGHWAY 441 NORTH TO RIGHT ON COLLEGE DRIVE TO RIGHT ON SILVER LAKE DRIVE TO RIGHT ON WEDGEWOOD LANE TO LEFT ON PARK LANE TO LEFT ON MID SUMMER LANE TO RIGHT ON MATTHEWS COVE TO HOME ON RIGHT.
Exterior: Block, Stone, Stucco
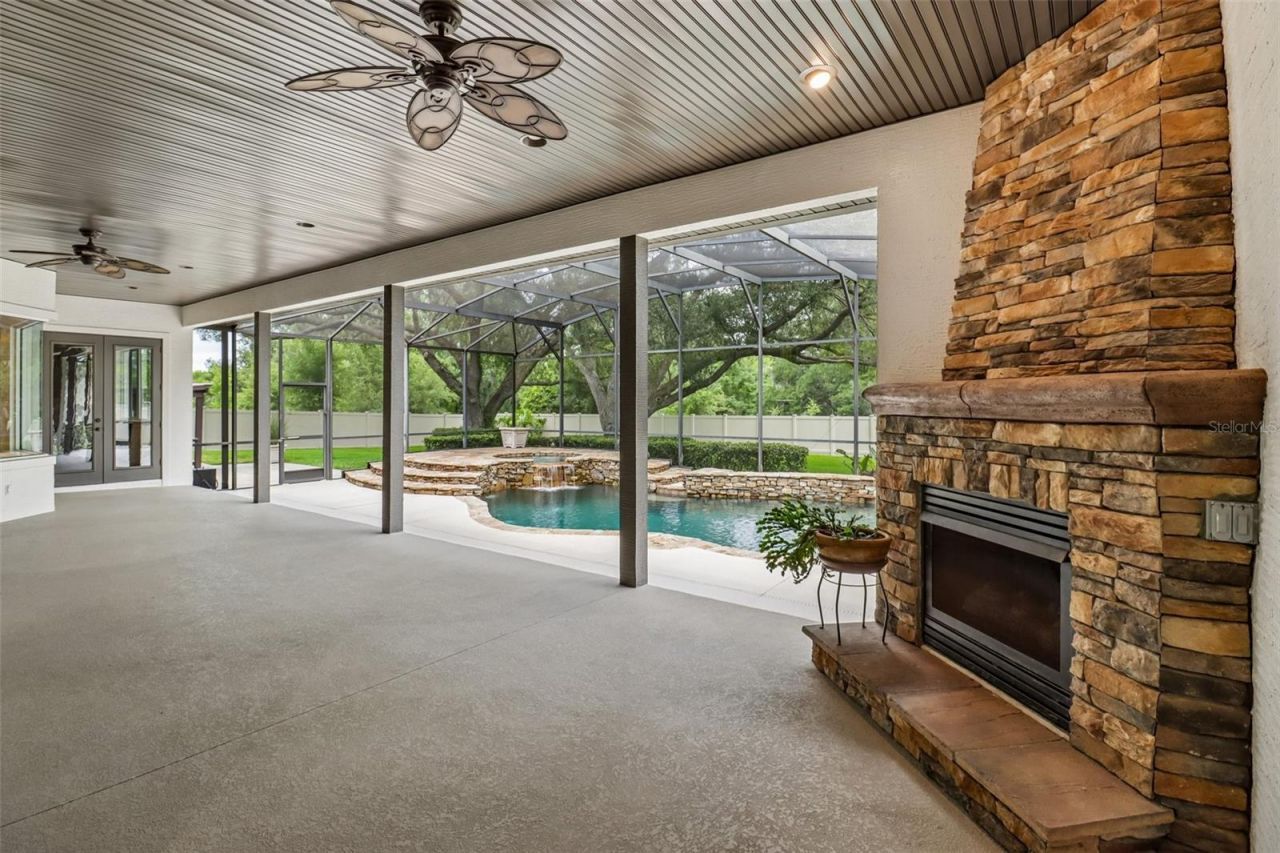
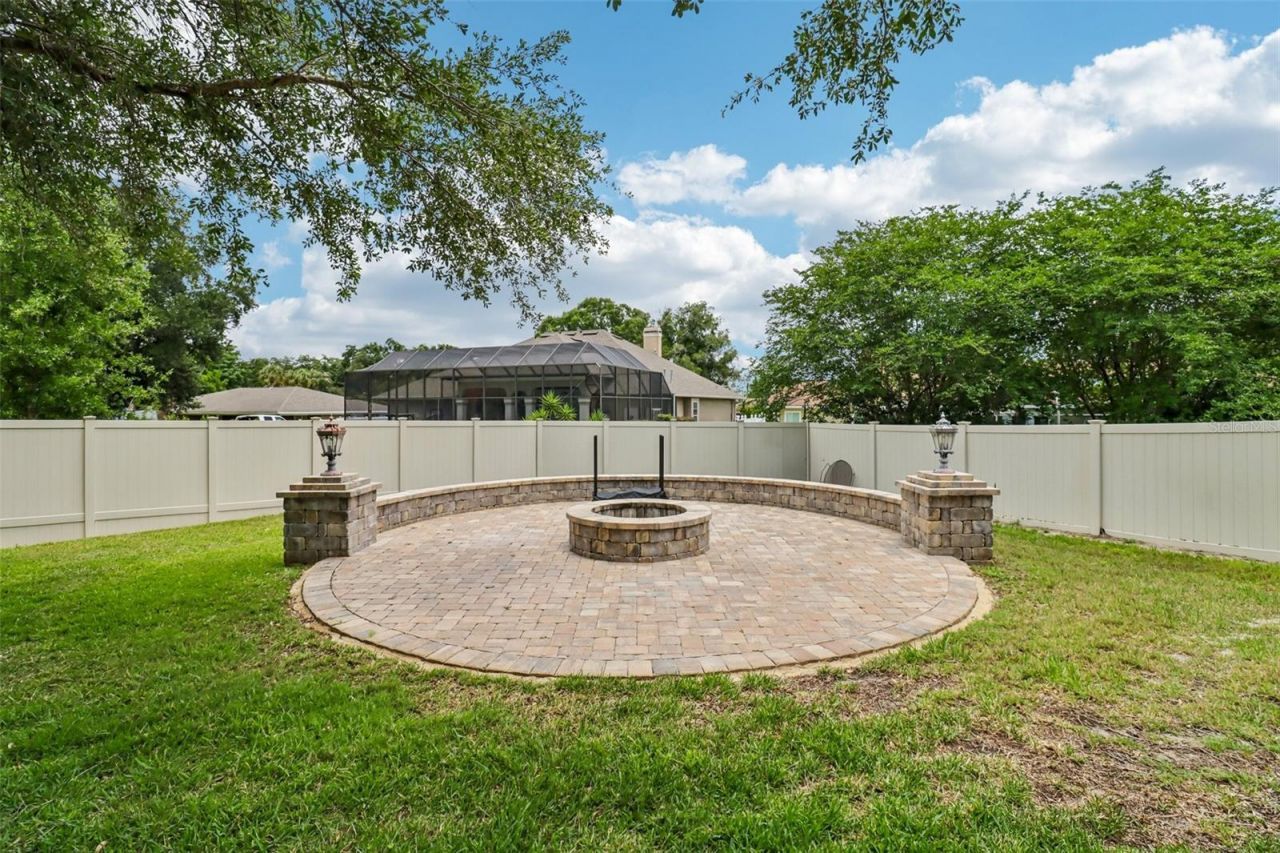
Outdoor Features: Fire Pit, French Doors, Lighting, Outdoor Kitchen, Rain Gutters
Fencing: Vinyl
Fireplace: Family Room, Gas, Outside
Fireplace Y/N: Yes
Flood Zone Code: X
Flooring: Bamboo, Carpet, Ceramic Tile, Laminate, Tile
Foundation: Slab
Garage Dimensions: 19X21
Home Warranty Y/N: No
Listing Terms: Cash, Conventional, FHA, VA Loan
Lot: Landscaped, Level, Oversized Lot, Paved
Lot Dimensions: 0.54
Number of Septics: 1
Other Equipment: Fire Pit, Irrigation Equipment
Other Structures: Outdoor Kitchen
Ownership: Fee Simple
Parking: Driveway, Oversized
Parking Notes: Driveway, Oversized
Patio/Porch: Covered, Patio, Rear Porch, Screened, Side Porch
Pets Allowed: Yes
Pets Restrictions: SEE DEED RESTRICTIONS
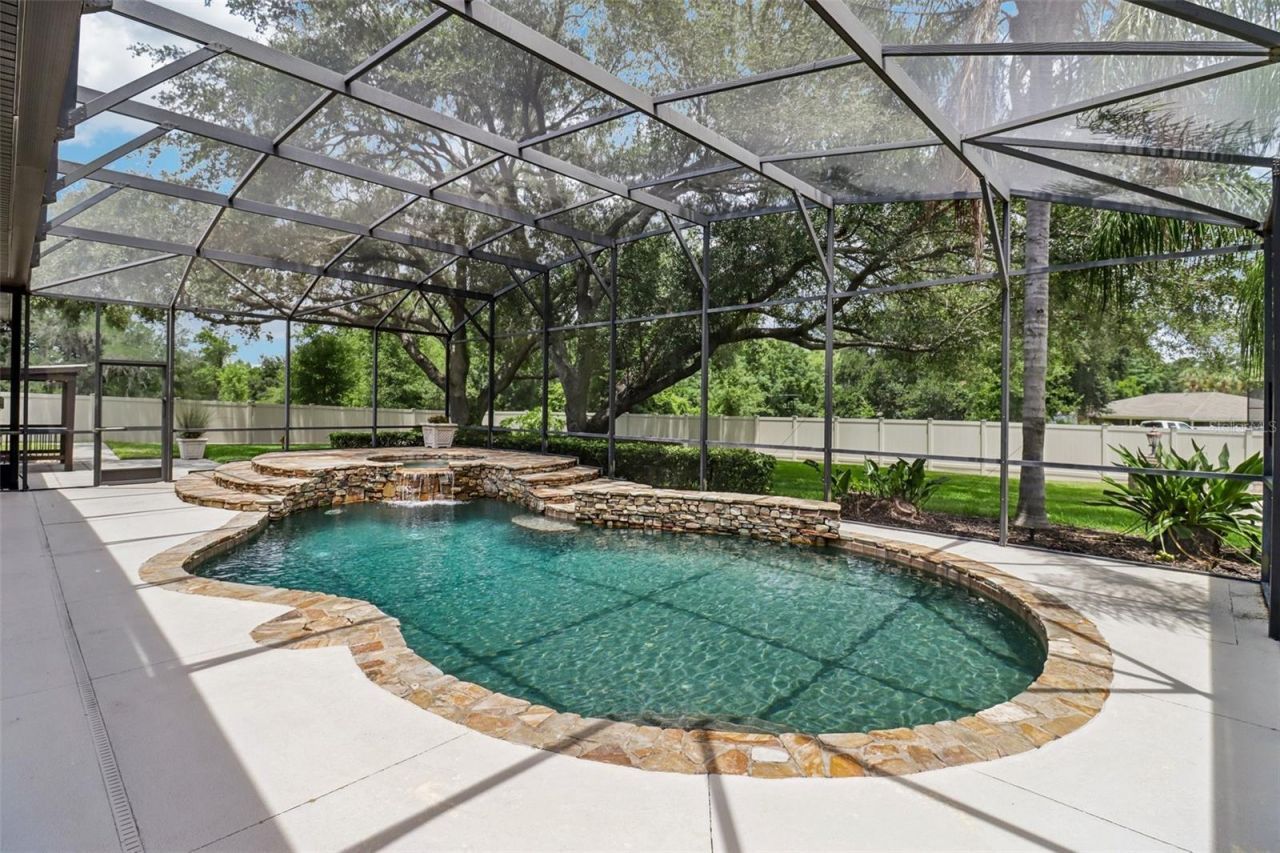
Pool: Deck, Gunite, In Ground, Screen Enclosure, Self Cleaning, Tile
Property Attached Y/N: No
Property Sub-Type: Single Family Residence
Sewer: Septic Tank
Showing Instructions: Appointment Only, Call Listing Agent, Key/Agent, Listing Agent Must Accompany
Spa: Heated, In Ground
Special Sale Provisions: None
Swimming Pool: Yes
Utilities: Cable Available, Electricity Connected, Natural Gas Connected, Public, Water Connected
Vegetation: Mature Landscaping, Oak Trees, Trees/Landscaped
Water: Private
Water Access Y/N: No
Windows: Blinds, Double Pane Windows, Shutters, Thermal Windows
Zoning: R-3
Construction: Block,Stone,Stucco

Room Sizes

Living Room: 11x13
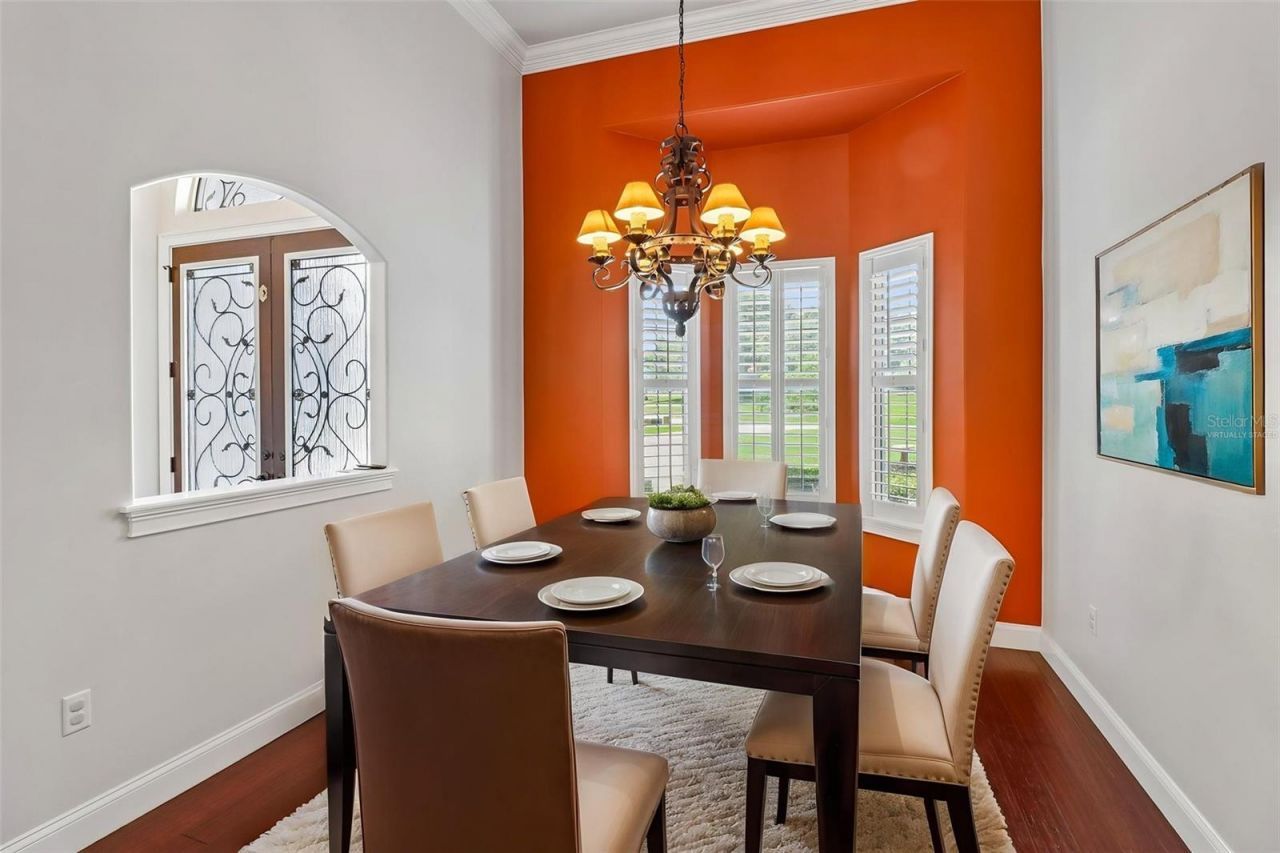
Dining Room: 12x11
Kitchen: 16x13
Family Room: 16x20
Primary Bedroom: 14x19
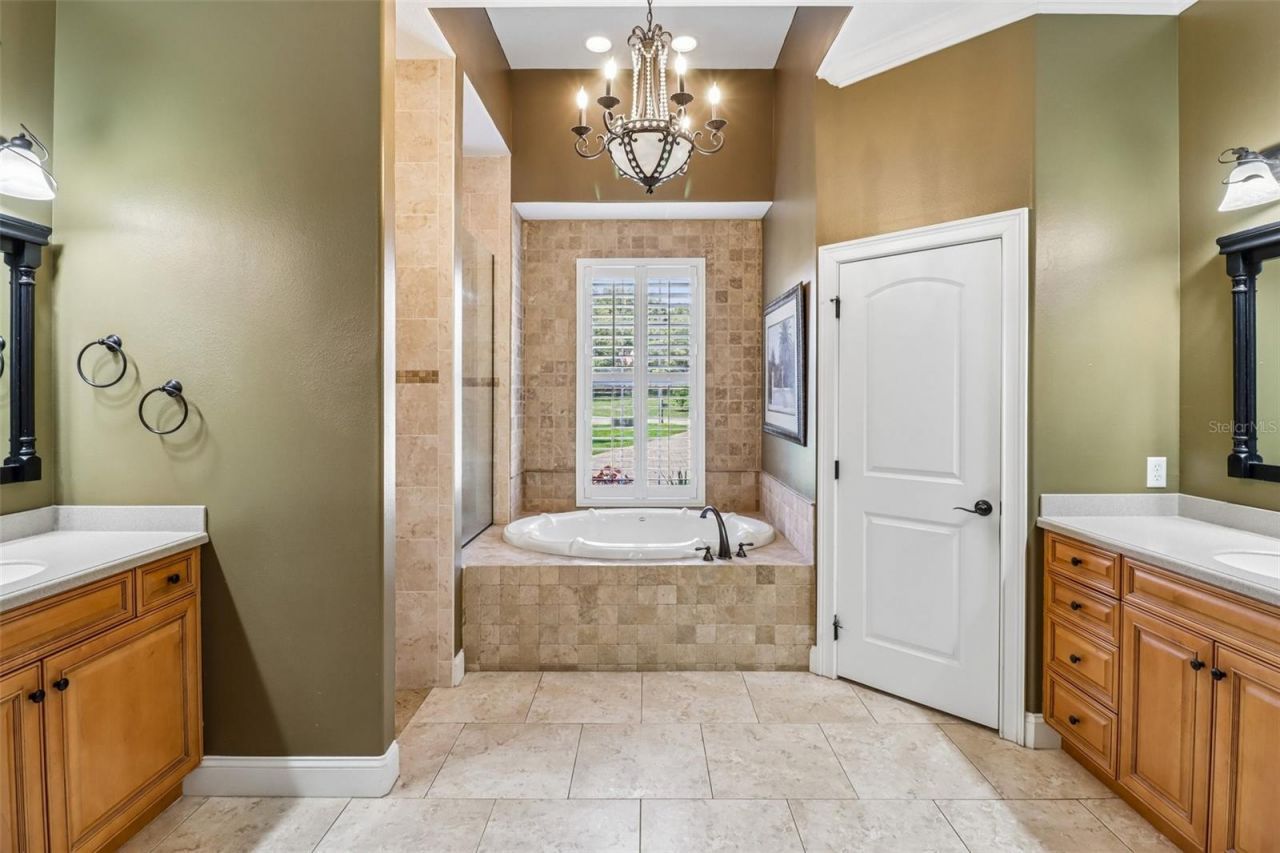
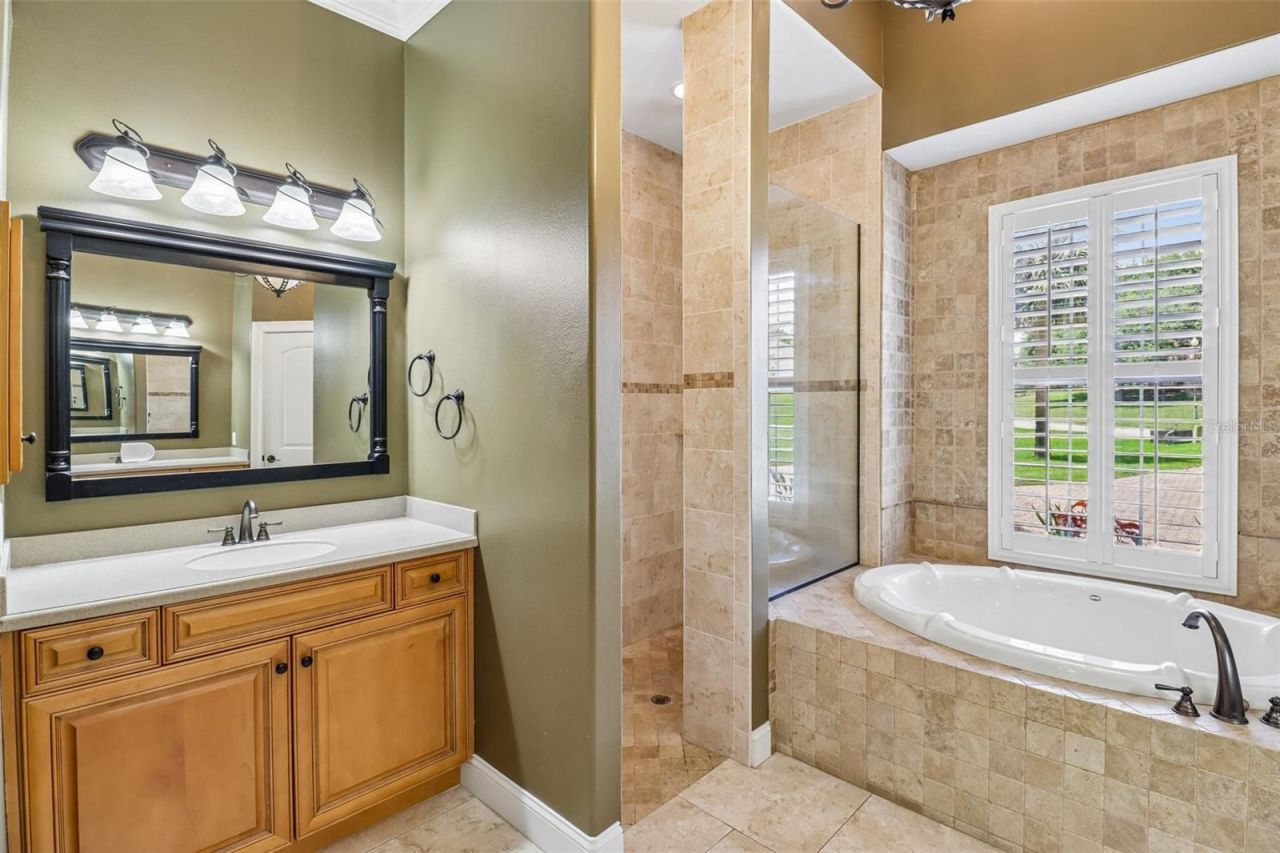
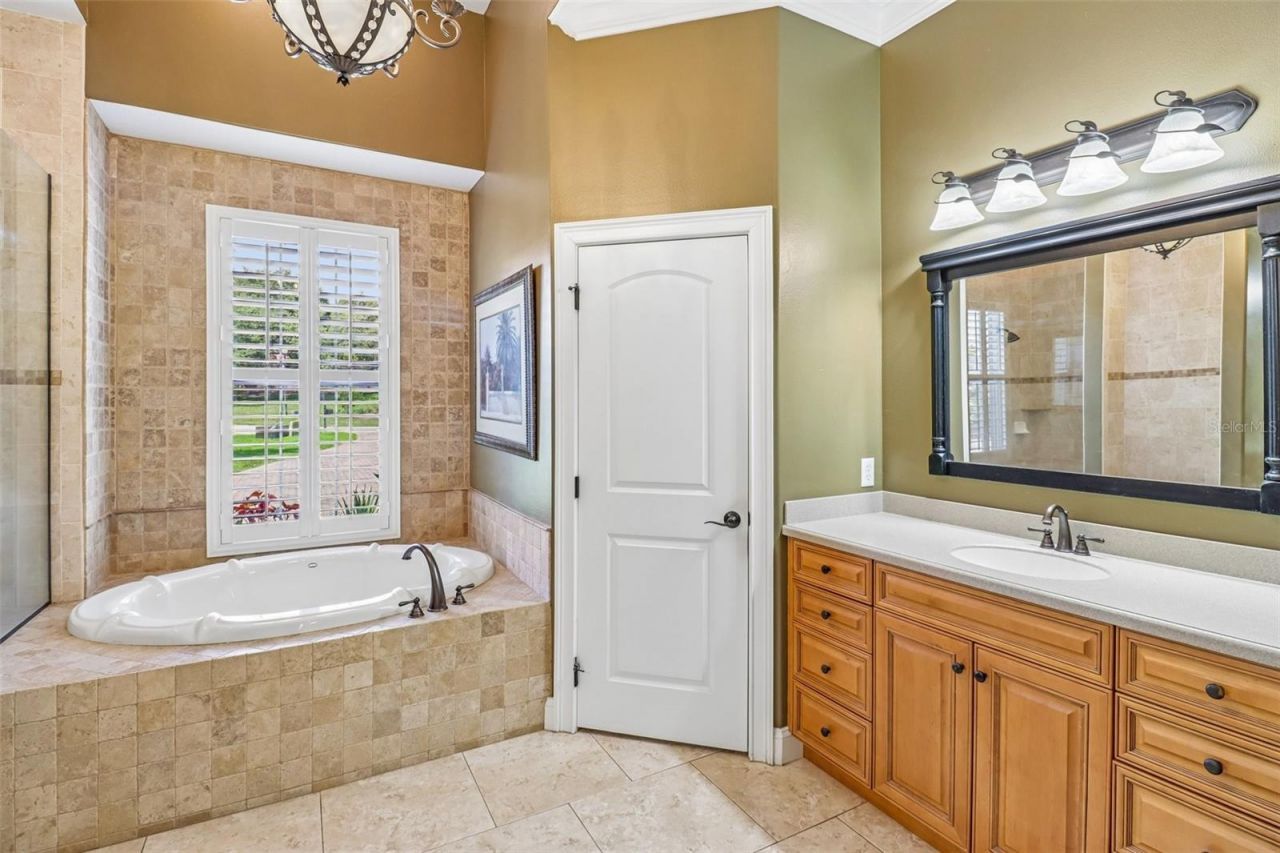
Primary Bathroom: 14x14
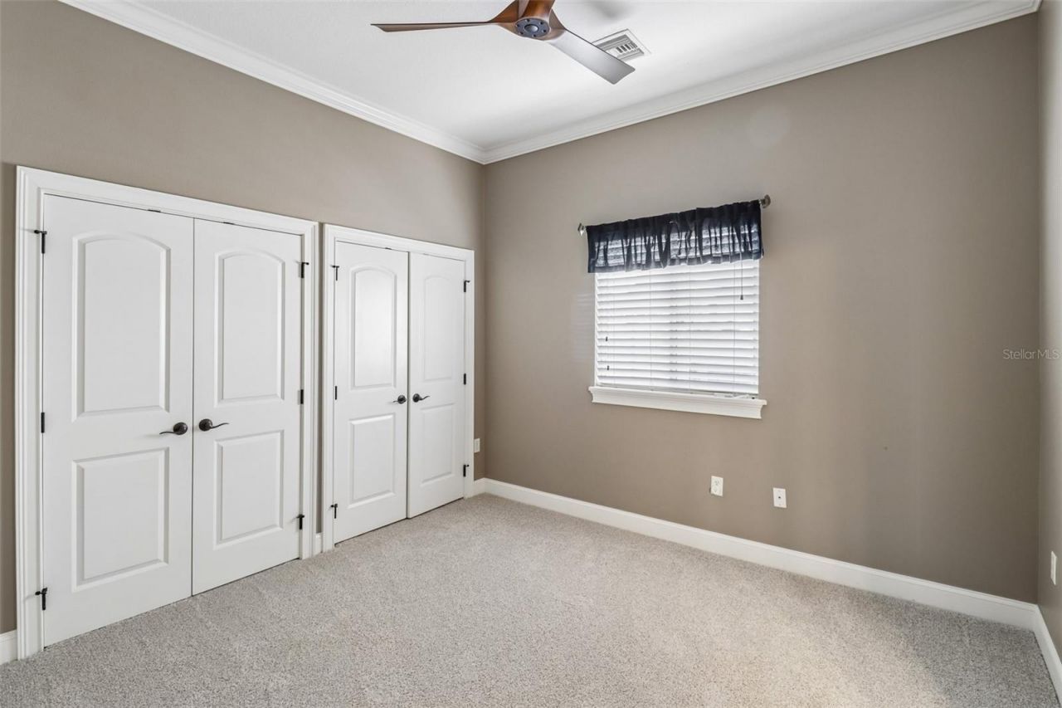
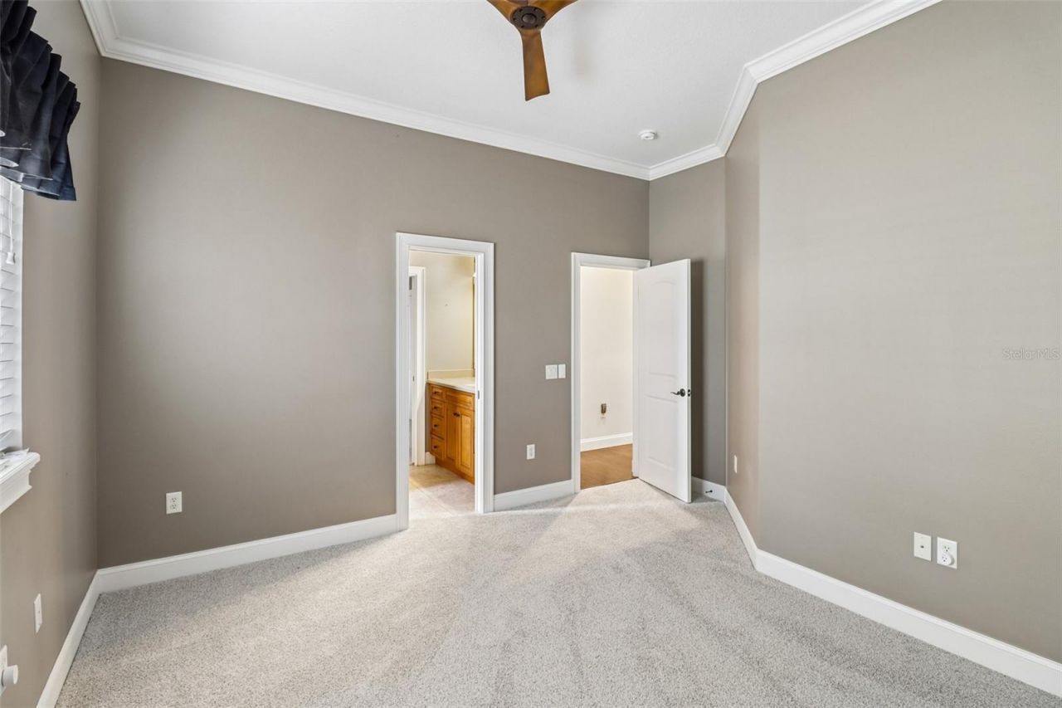
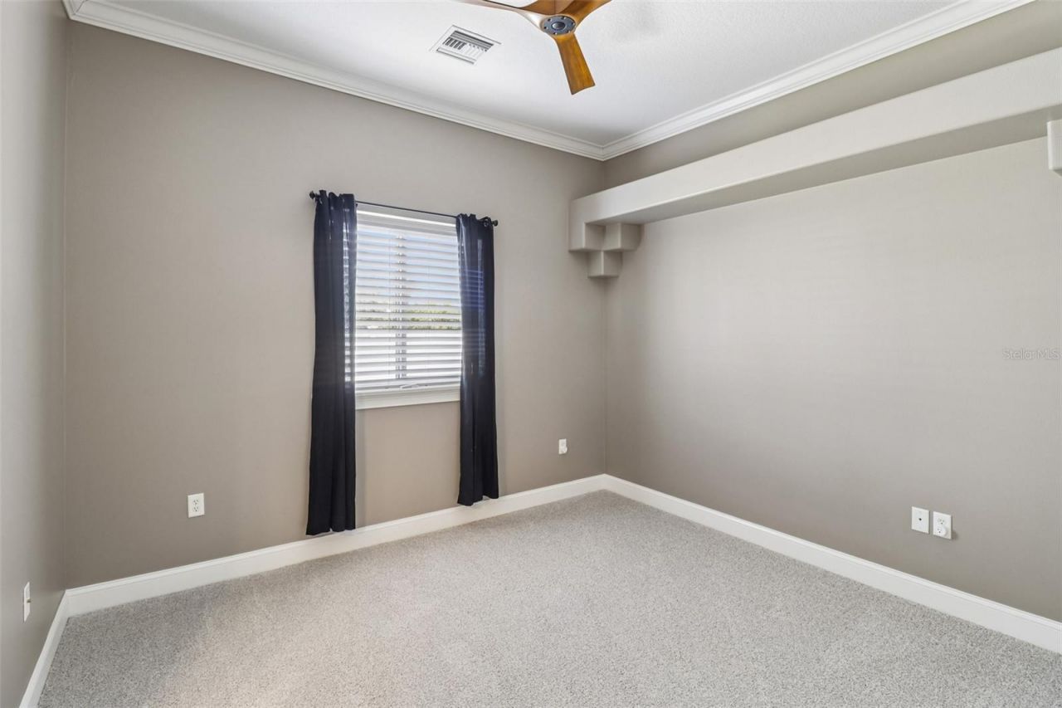
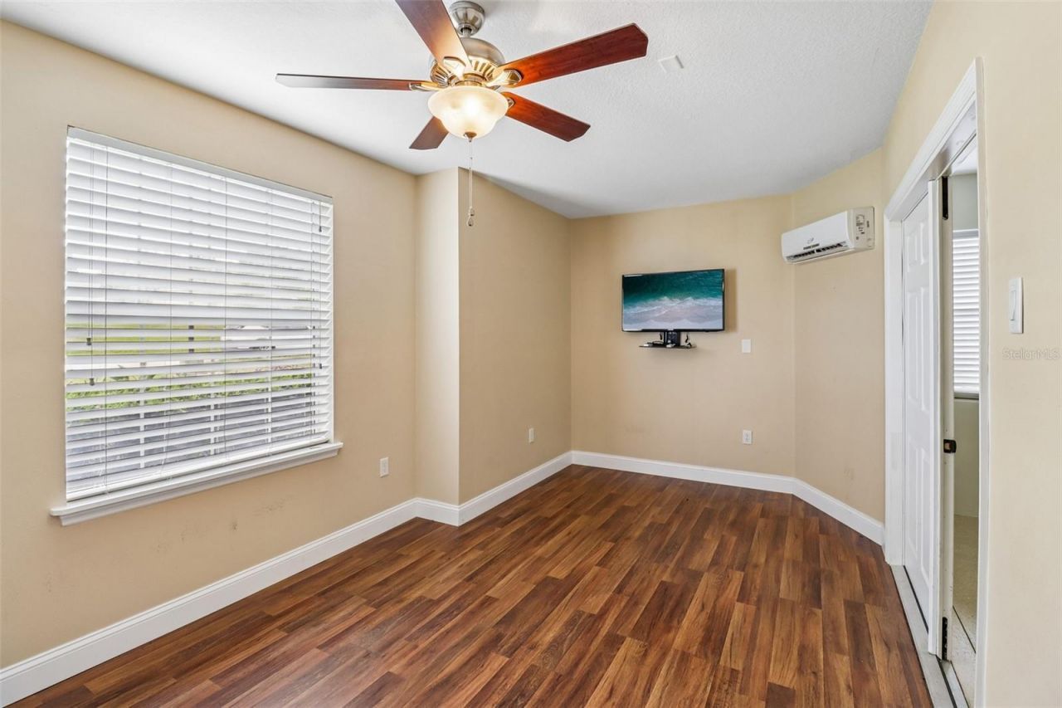
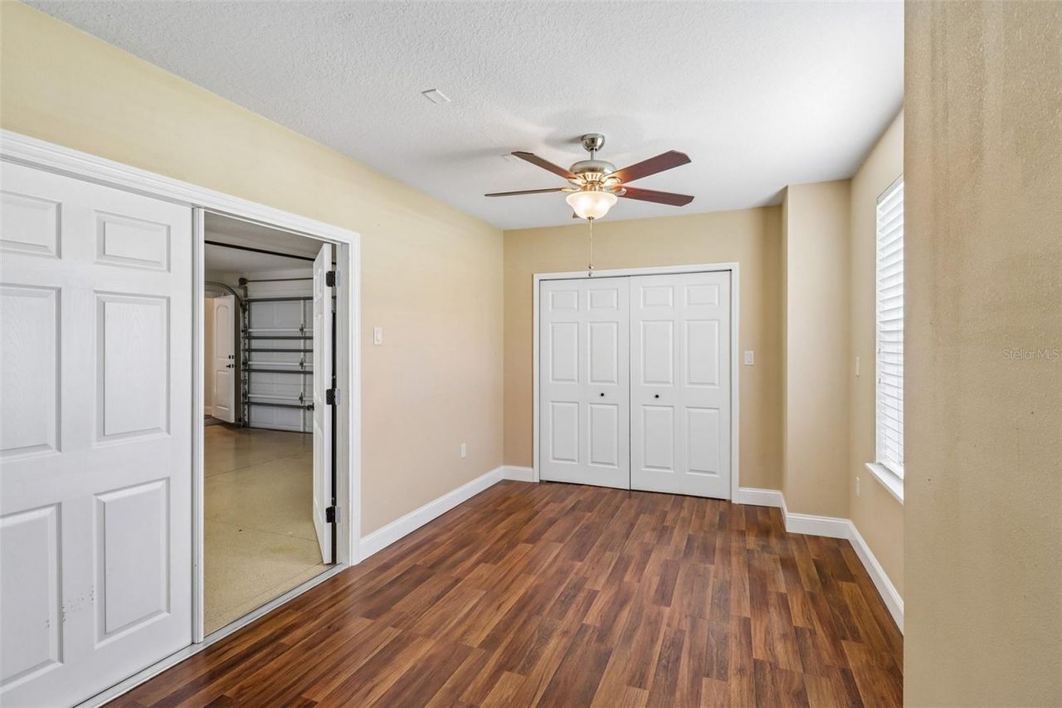
Bedroom 2: 11x12
Bedroom 3: 11x12
Bathroom 2: 5x10
Bedroom 4: 15x19
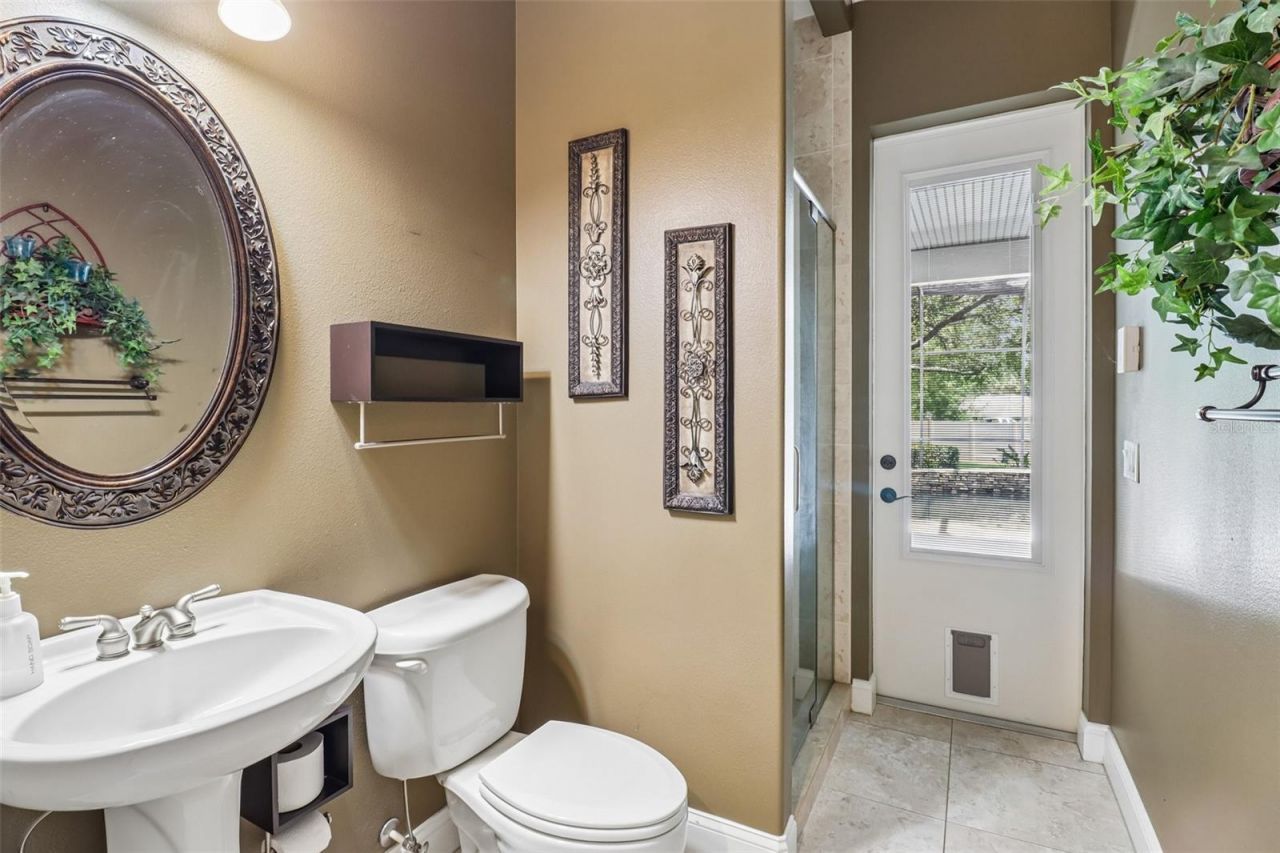
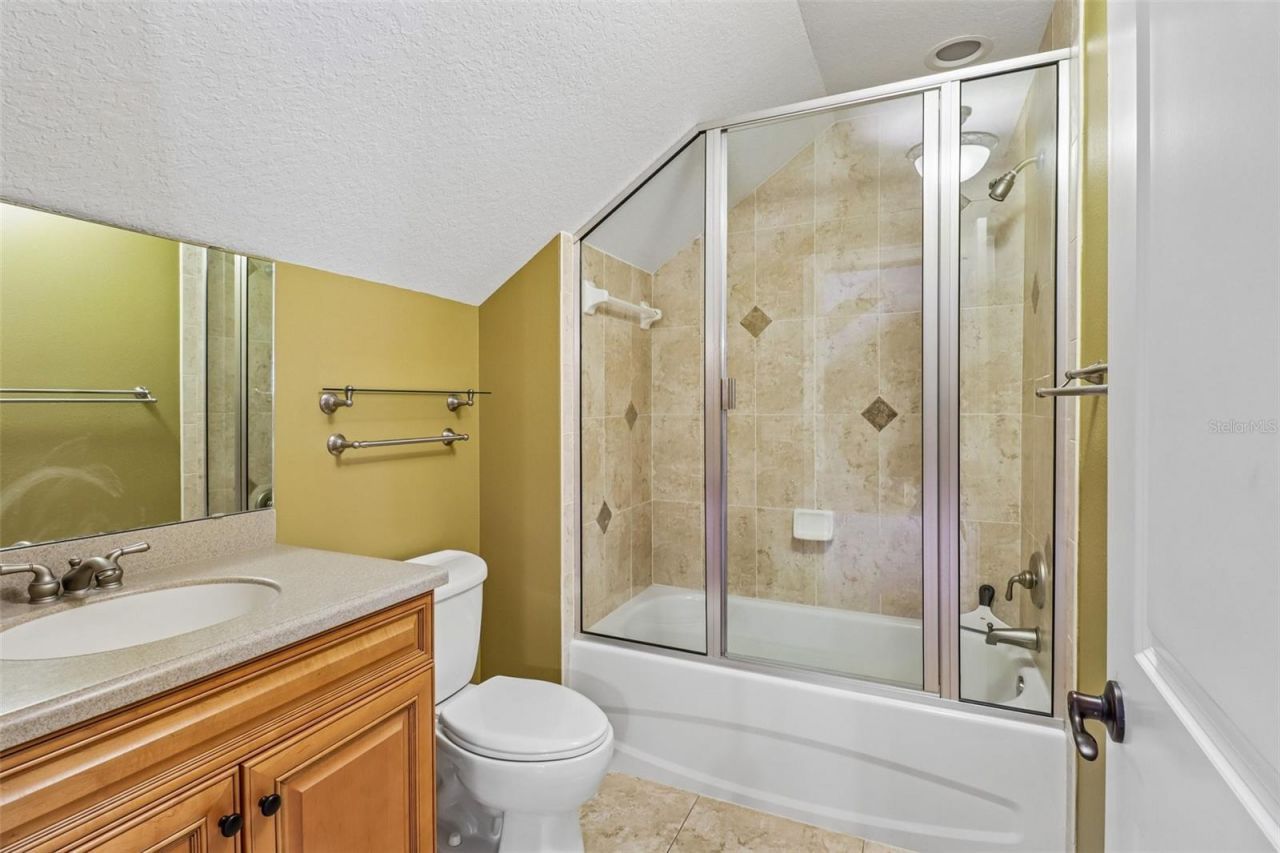
Bathroom 4: 6x8
Bathroom 3: 6x12
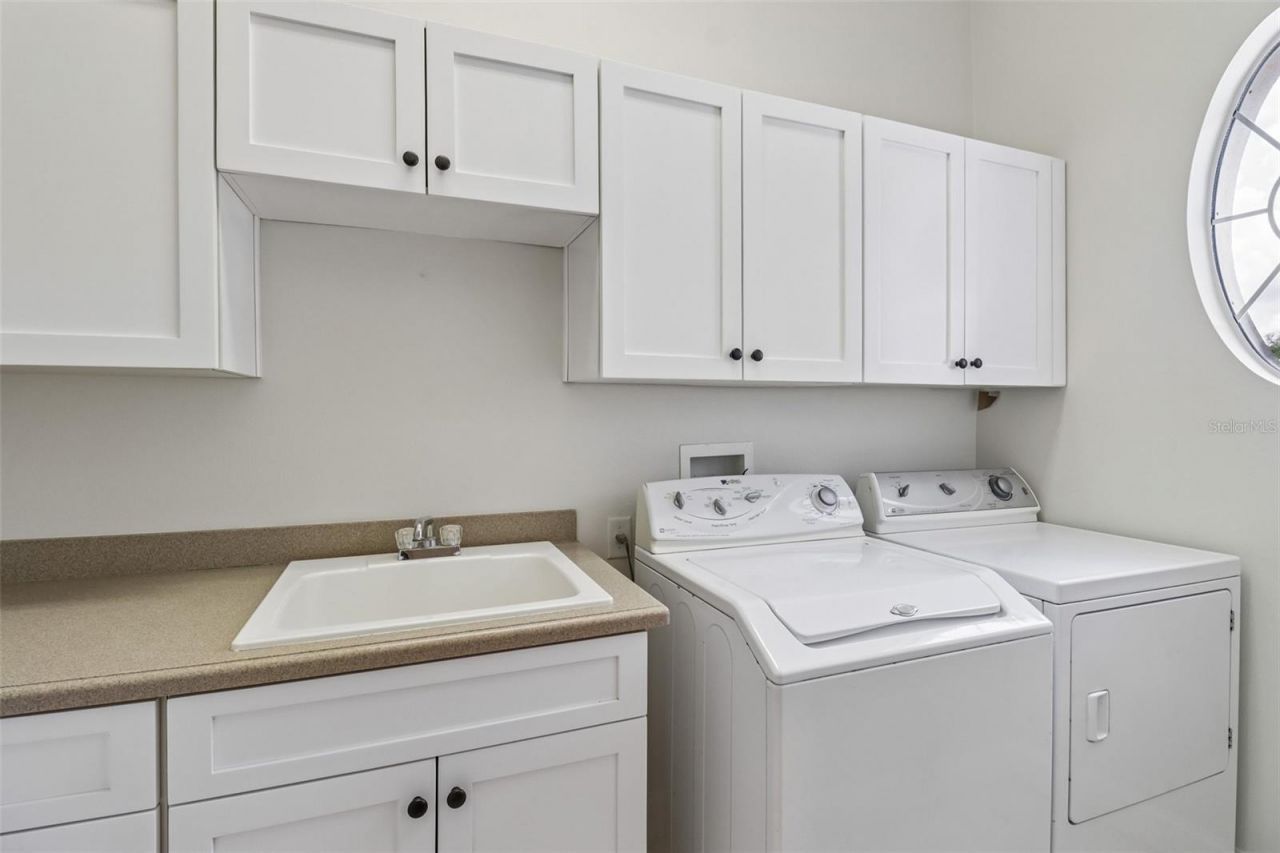
Laundry: 5x11
Bedroom 5: 10x17
Office: 11x13

Local Schools

High School: Leesburg High
Middle School: Oak Park Middle
Elementary School: Treadway Elem

Neighborhood Information

Neighborhood Map

Neighborhood Hero

Neighborhood Highlights

Neighborhood Characteristics

Neighborhood Market Trend

Neighborhood Schools

Courtesy of

Agency Name: COLDWELL BANKER VANGUARD EDGE
Agency Contact: 904-269-7117
Agent Name: Bill Casey

agent picture

Presented by

Agent Name: Roni Sterin
Agent Phone: 305.942.7446
Agency Title: The Keyes Company
Request Info

IDX logo

Roni Sterin
keyes.com
Agent Cell:
305.942.7446

Mortgage Calculator

%
years/fixed
yearly
yearly (est.)

Estimated Payment

$ 5,360.01 Principal & Interest $4,659.72 Property Tax $423.50 Homeowner's Insurance $276.79
Mortgage Logo

Login to My Keyes Account

Pixel


