SIGN UP Login/Register
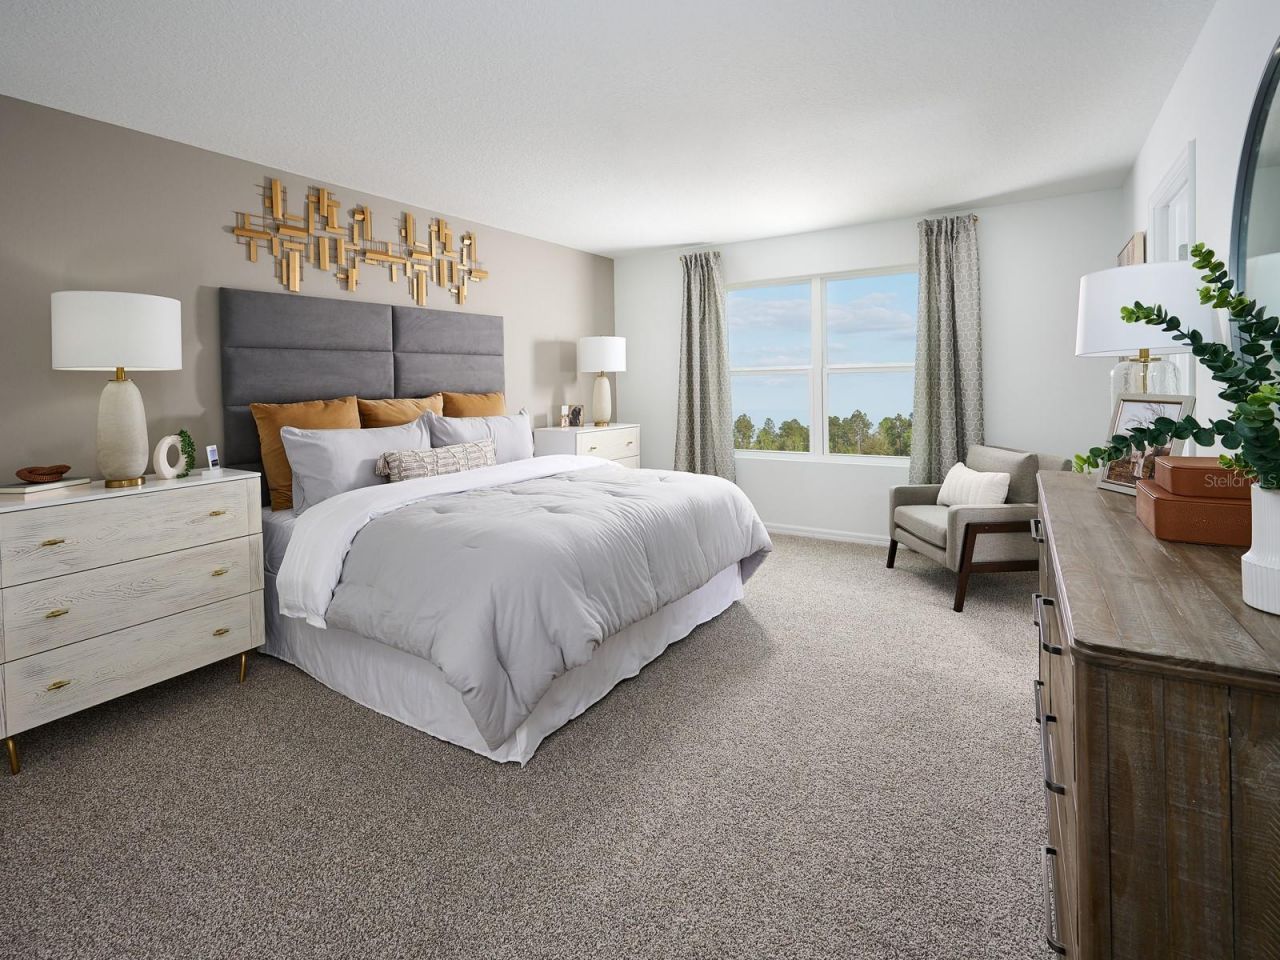
3365 Linger Lane , Lake Hamilton, FL 33851 Photo
New - 4 Hours Ago
3365 Linger Lane , Lake Hamilton, FL 33851 Photo
New - 4 Hours Ago
3365 Linger Lane , Lake Hamilton, FL 33851 Photo

9 Photos

3365 Linger Lane Lake Hamilton, FL 33851
$354,990
  • Beds
    4
  • Baths
    3 full
  • Total Square Feet
    2,387
  • Lot Size
    0.10 acre(s)

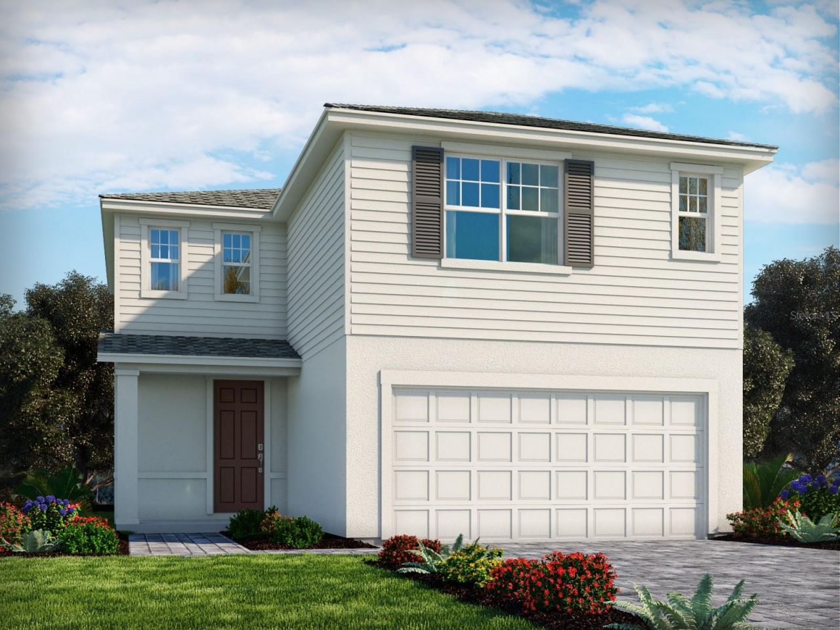
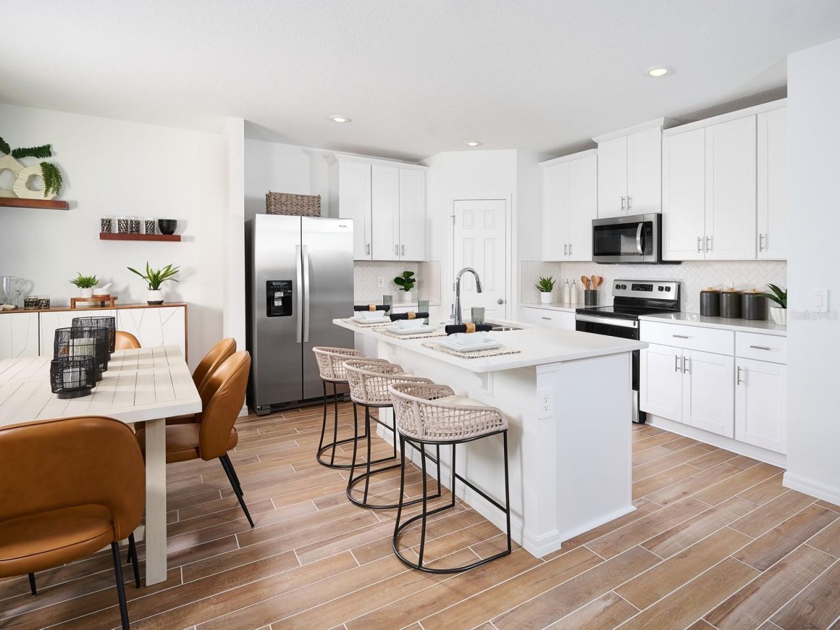
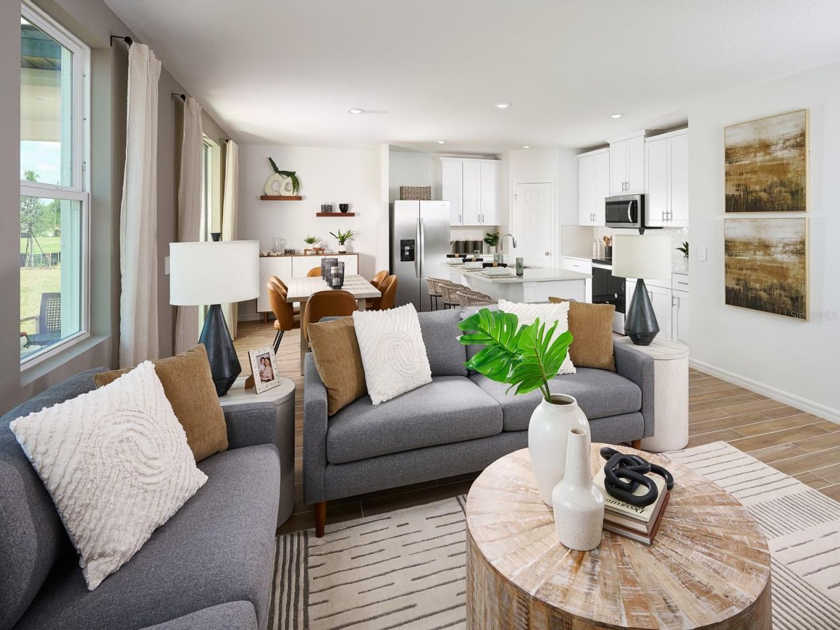
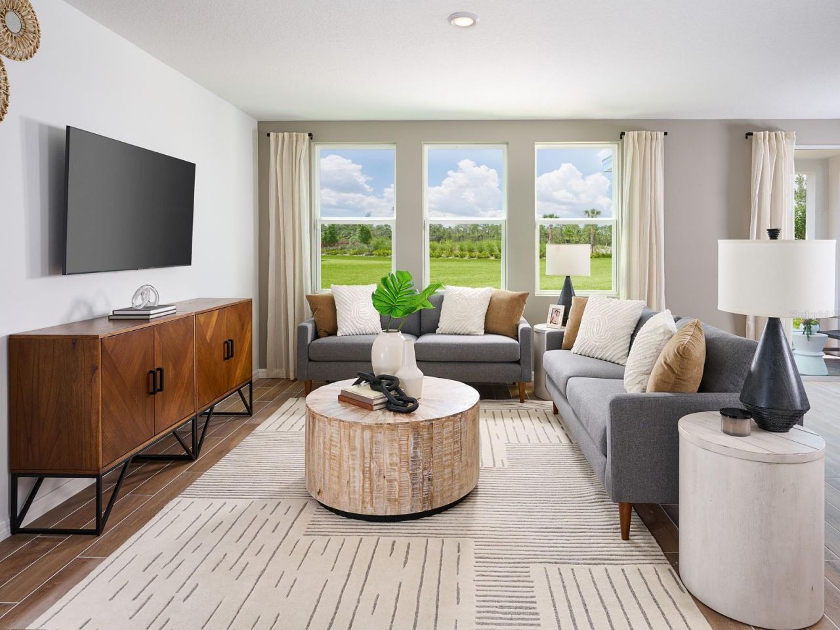
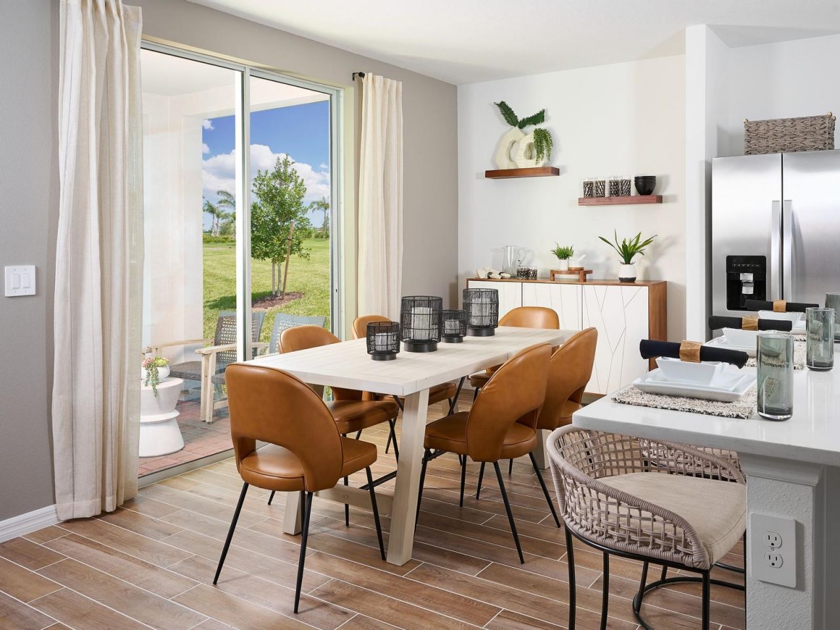
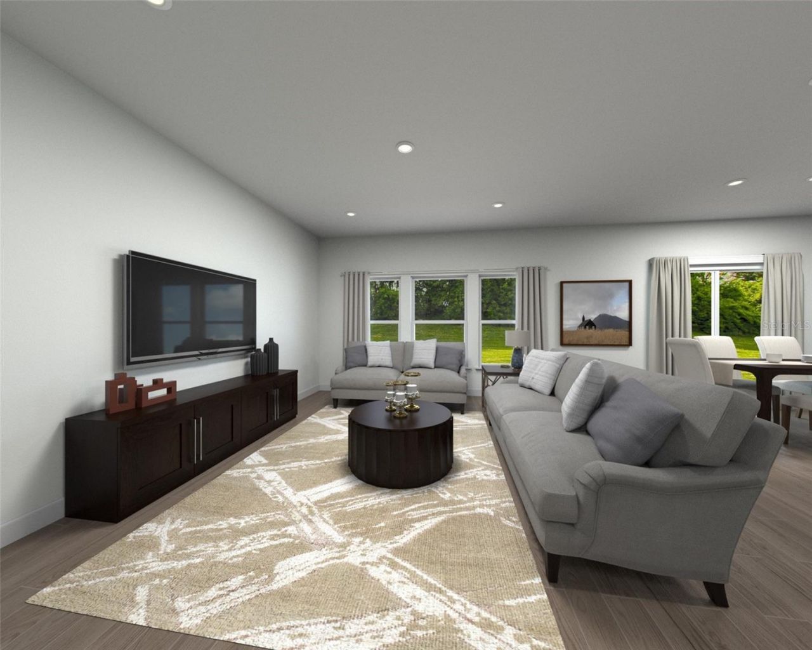
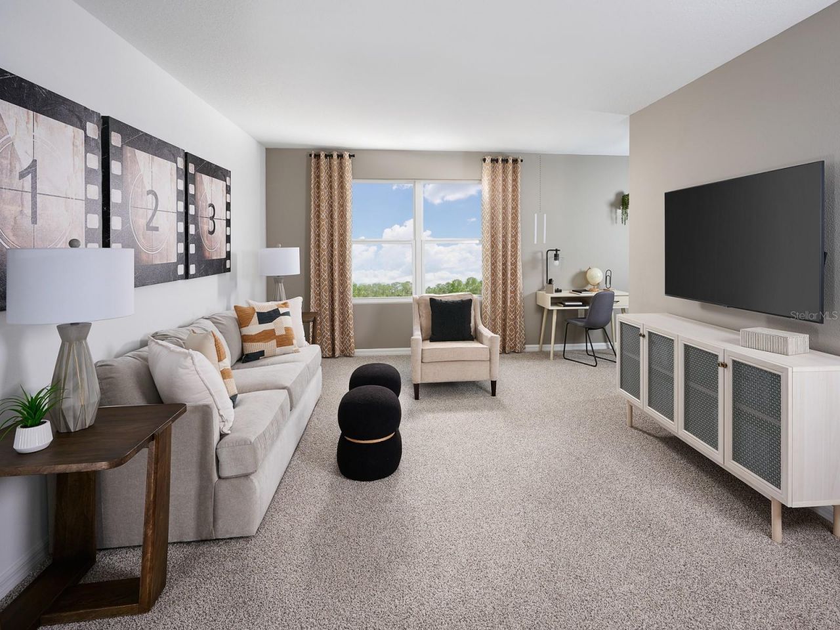
Under Construction. Brand new, energy-efficient home available by Dec 2026! Open first floor creates a unified living space with a large great room that overlooks the kitchen and dining area. Upstairs loft can be used to best fit your needs and tech area is perfect for a home office. Now selling, Hamilton Bluff Classic Series offers new single-family homes in Lake Hamilton, FL. Surrounded by scenic lakes, this community is located minutes away from Hwy 27, providing convenient to access major me...

View More

Property Summary

MLS Number: TB8561851
Status: Active
Subdivision: HAMILTON BLUFF
County: Polk
Bedrooms: 4
Total Square Feet: 2,387
Price Per Sq. Ft.: $149
Style: Florida
New Construction: Yes
Waterfront: No
Property Type: Residential - Single Family
Cooling: Central Air
Garage: 2 car attached
Heating: Electric, Heat Pump
Lot Size: 0.10 Acres
Roof Type: Shingle
Stories: 2.0
Year Built: 2026
Taxes: $1
HOA Y/N: Yes

Featured Amenities

Open Floorplan
Split Bedroom
Stone Counters
Thermostat
Walk-In Closet(s)
Window Treatments
Playground
Pool

Property Details

Additional Rooms: Great Room, Loft
Appliances: Dishwasher, Disposal, Dryer, Electric Water Heater, Exhaust Fan, Microwave, Range, Refrigerator, Washer
Builder: Meritage Homes
Community Features: Playground, Pool, Sidewalks, Street Lights
Directions: Head toward E South St on S Magnolia Ave. Turn left onto E South St (SR-15 N). Go for 0.3 mi.Turn left and take ramp onto I-4 Express Ln toward I-4. GoContinue on I-4 W Go for 19.8 mi.Then Take exit 55 onto US-27 S (Hwy 27) for 0.9 mi.Then Keep right onto
Disaster Mitigation: Above Flood Plain
Energy Efficient: Appliances, HVAC, Insulation, Lighting, Roof, Thermostat, Water Heater, Windows
Exterior: Block, Cement Siding, Stucco, Frame
Outdoor Features: Sidewalk
Flood Zone Code: X
Flooring: Carpet, Ceramic Tile, Laminate
Foundation: Slab
Garage Dimensions: 20x20
Home Style: Florida
Home Warranty Y/N: Yes
Listing Terms: Cash, Conventional, FHA, USDA Loan, VA Loan
Lot Dimensions: 0.1
Model: Zion
Other Equipment: Irrigation Equipment
Ownership: Fee Simple
Parking: Driveway, Garage Door Opener
Parking Notes: Driveway, Garage Door Opener
Patio/Porch: Front Porch, Patio
Pets Allowed: Yes
Property Attached Y/N: No
Property Sub-Type: Single Family Residence
Security: Security System, Smoke Detector(s)
Sewer: Public Sewer
Showing Instructions: Contact Call Center
Special Sale Provisions: None
Utilities: Cable Available, Electricity Connected, Fire Hydrant, Phone Available, Public, Sewer Connected, Underground Utilities, Water Connected
Water: Public
Water Access Y/N: No
Windows: ENERGY STAR Qualified Windows
Zoning: RES
Construction: Block,Cement Siding,Stucco,Frame

Room Sizes

Kitchen: 12x9
Great Room: 14x16
Loft: 19x12
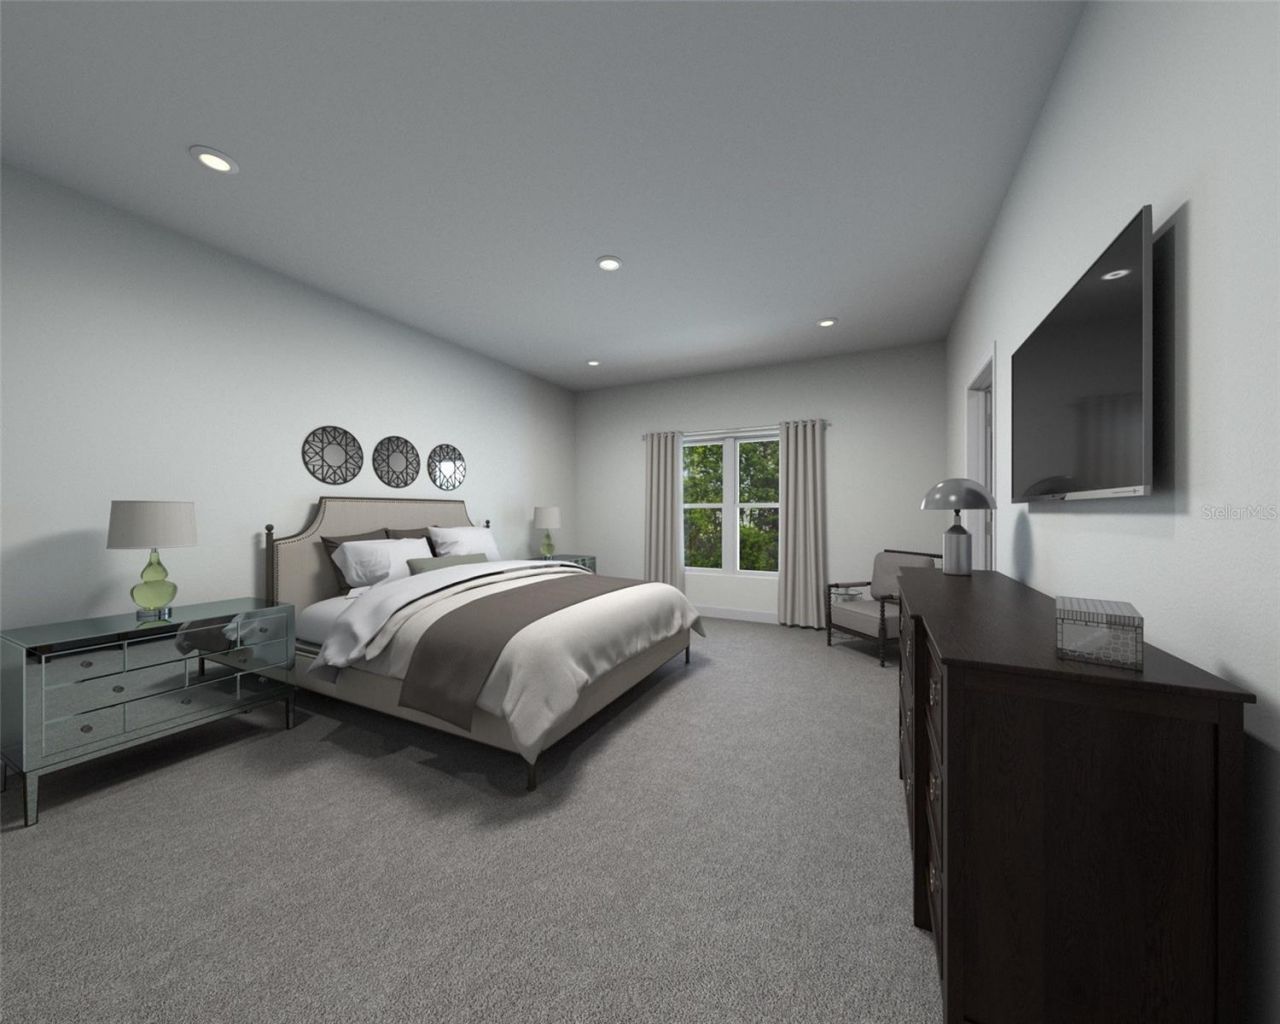
Primary Bedroom: 13x16
Bedroom 2: 12x12
Bedroom 3: 10x11
Bedroom 4: 14x13

Local Schools

High School: Winter Haven Senior
Middle School: Dundee Ridge Middle
Elementary School: Alta Vista Elem

Neighborhood Information

Neighborhood Map

Neighborhood Hero

Neighborhood Highlights

Neighborhood Characteristics

Neighborhood Market Trend

Neighborhood Schools

Courtesy of

Agency Name: MERITAGE HOMES OF FL REALTY
Agency Contact: 813-703-8860
Agent Name: Bryan Sumner

agent picture

Presented by

Agent Name: Roni Sterin
Agent Phone: 305.942.7446
Agency Title: The Keyes Company
Request Info

IDX logo

Roni Sterin
keyes.com
Agent Cell:
305.942.7446

Mortgage Calculator

%
years/fixed
yearly
yearly (est.)

Estimated Payment

$ 1,846.67 Principal & Interest $1,743.05 Property Tax $0.08 Homeowner's Insurance $103.54
Mortgage Logo

Login to My Keyes Account


