SIGN UP Login/Register
3351 SE 55th Court, Ocala, FL 34480 Photo
New - 11 Hours Ago
3351 SE 55th Court, Ocala, FL 34480 Photo
New - 11 Hours Ago
3351 SE 55th Court, Ocala, FL 34480 Photo

45 Photos

3351 SE 55th Court Ocala, FL 34480
$420,000
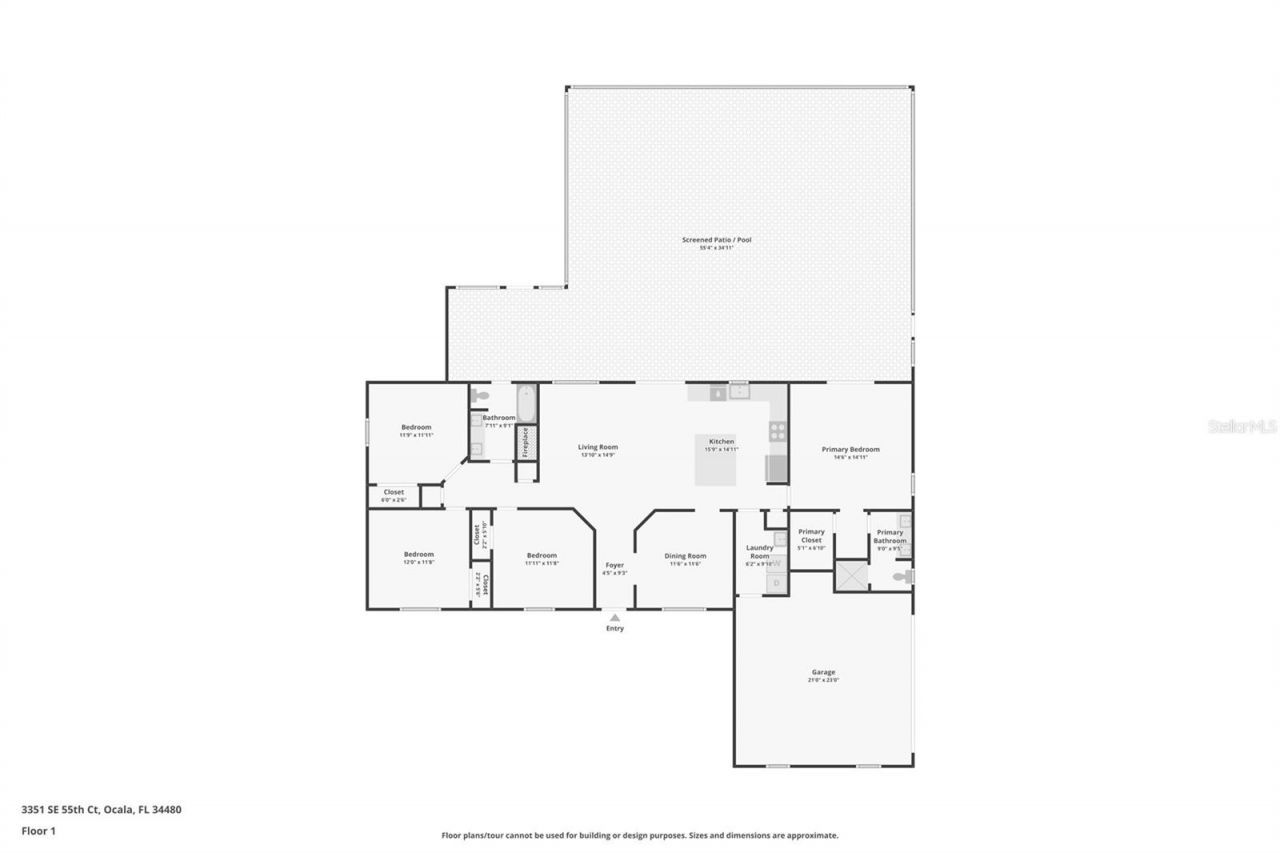
  • Beds
    4
  • Baths
    2 full
  • Total Square Feet
    1,804
  • Lot Size
    0.30 acre(s)

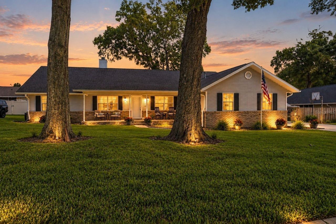
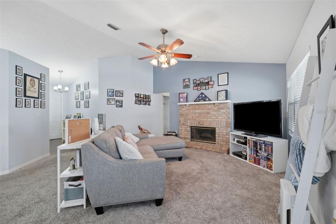
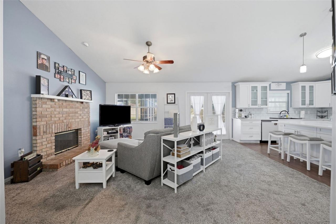
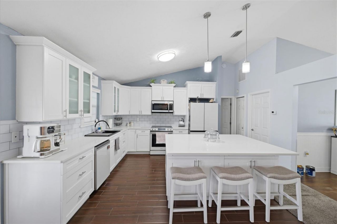
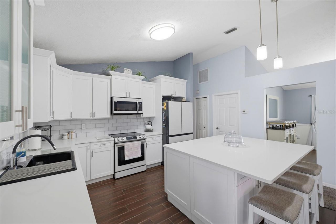
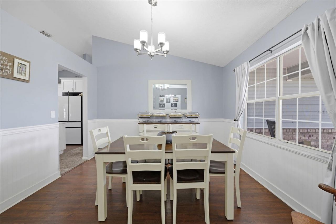
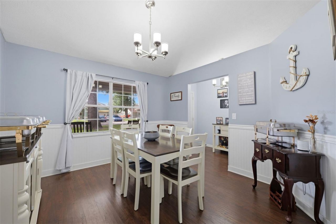
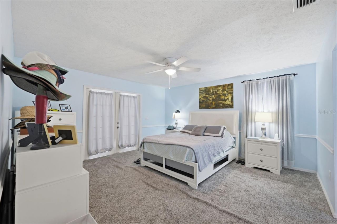
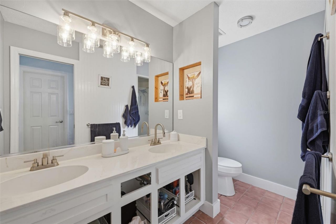
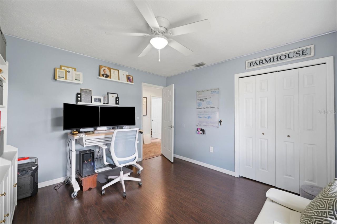
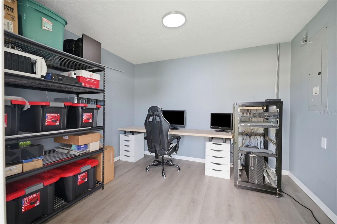
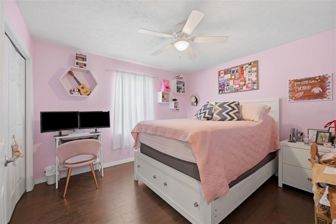
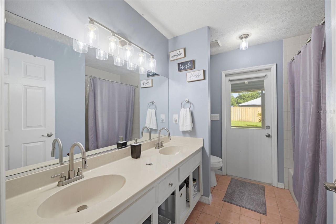
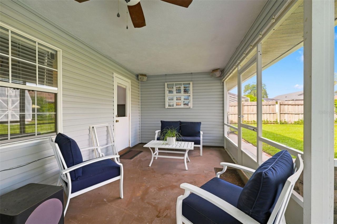
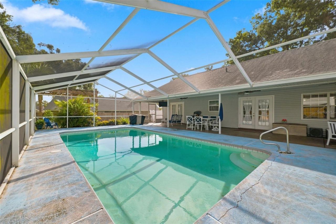
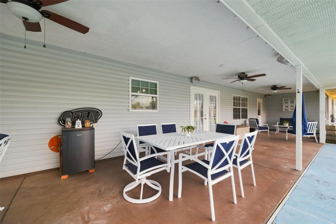
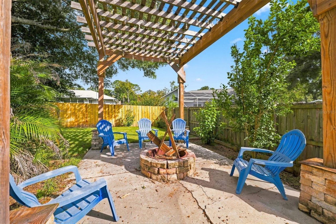
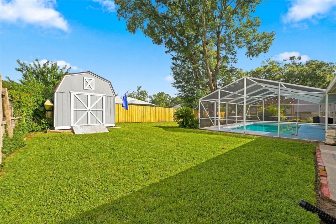
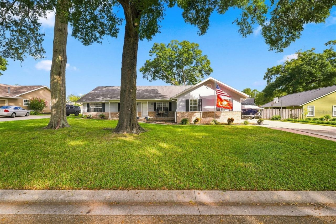
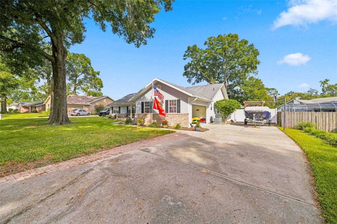
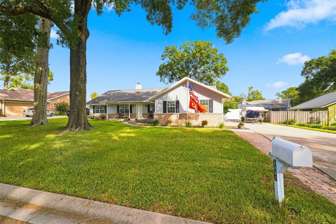
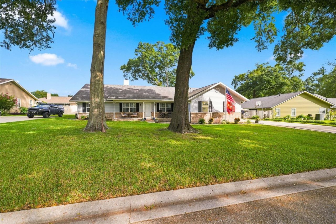
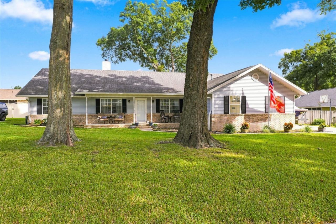
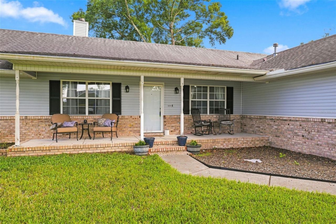
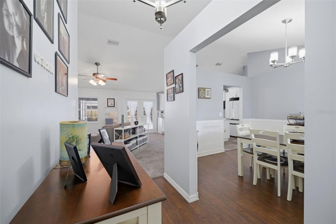
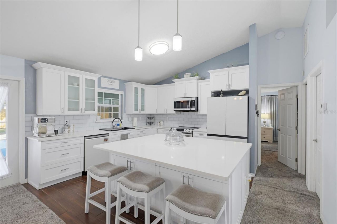
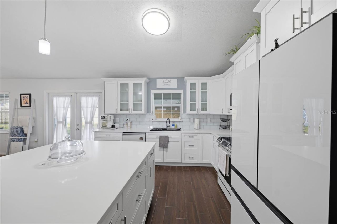
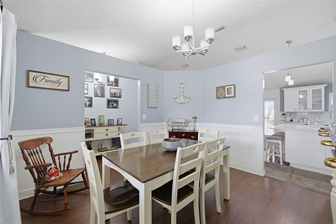
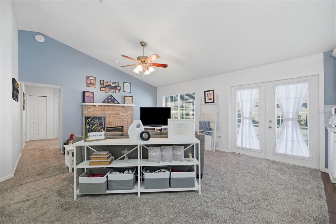
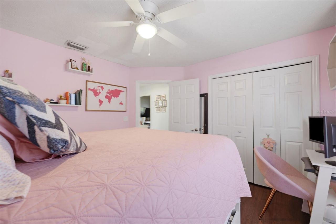
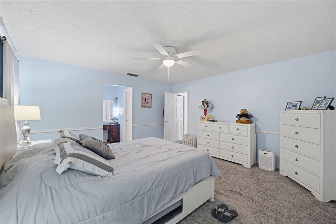
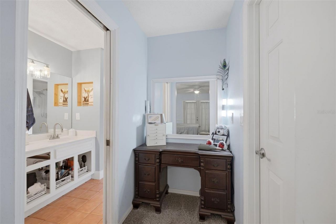
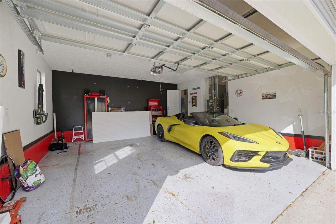
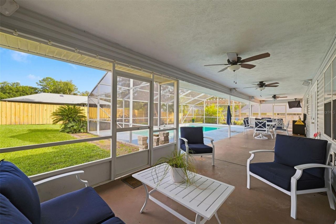
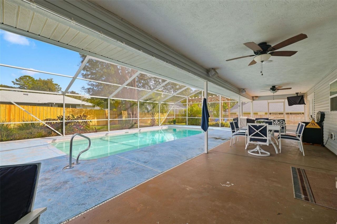
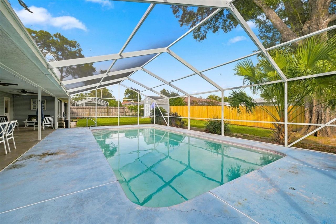
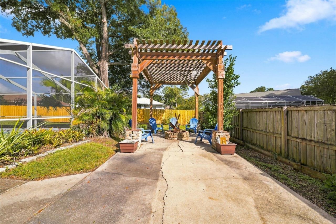
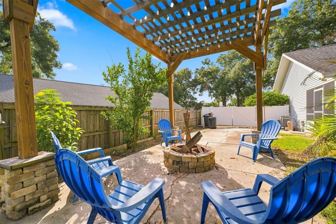
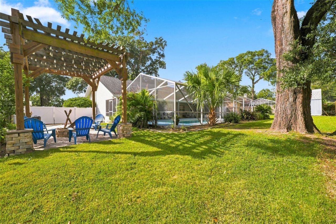
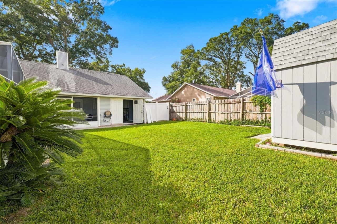
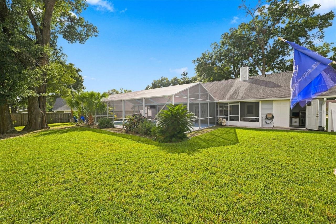
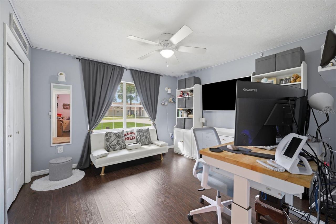
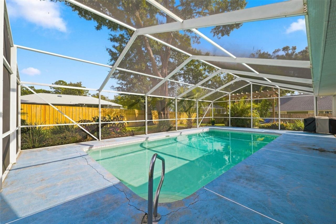
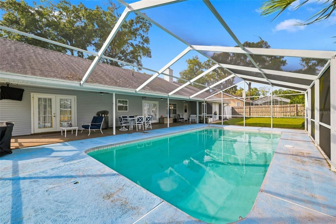
Welcome to your own private retreat in Ocala, where a sparkling screened-in pool, spacious fenced backyard, and inviting outdoor spaces create the perfect setting for Florida living! This charming 4-bedroom, 2-bath home with a separate room and a 2-car garage sits on 0.30 acres and offers a water heater approximately 3 years old. As you arrive, mature shade trees, classic brick accents, and a covered front porch create a welcoming first impression. Step inside the foyer, where tile flooring and ...

View More
Property Summary

MLS Number: W7890781
Status: Active
Subdivision: INDIAN PINES 1ST
County: Marion
Bedrooms: 4
Total Square Feet: 1,804
Price Per Sq. Ft.: $233
Style: Traditional
New Construction: No
Waterfront: No
Property Type: Residential - Single Family
Cooling: Central Air, Mini-Split Unit(s)
Garage: 2 car attached
Heating: Electric
Lot Size: 0.30 Acres
Roof Type: Other
Stories: 1.0
Year Built: 1992
Taxes: $2,270

Featured Amenities

Cathedral Ceiling(s)
Ceiling Fans(s)
Eat-in Kitchen
High Ceilings
Kitchen/Family Room Combo
Open Floorplan
Other
Primary Bedroom Main Floor
Smart Home
Solid Surface Counters
Stone Counters
Walk-In Closet(s)
Window Treatments

Property Details

Additional Rooms: Bonus Room, Family Room, Formal Dining Room Separate, Inside Utility
Appliances: Convection Oven, Dishwasher, Disposal, Dryer, Electric Water Heater, Microwave, Range, Refrigerator, Washer
Directions: From Maricamp Road, turn north onto SE 58th Avenue (Baseline Road). Turn right into the Indian Pines subdivision, take the first right, and follow the road to SE 55th Court. Turn right onto SE 55th Court. The property will be on your right.
Outdoor Features: Other
Fireplace: Family Room, Wood Burning
Flood Zone Code: X
Flooring: Carpet, Tile
Foundation: Other
Garage Dimensions: 20x20
Home Style: Traditional
Home Warranty Y/N: No
Listing Terms: Cash, Conventional, FHA, VA Loan
Lot: Cleared
Lot Dimensions: 0.3
Number of Septics: 1
Other Equipment: Smart Thermostat
Other Structures: Shed(s)
Ownership: Fee Simple
Parking: Driveway
Parking Notes: Driveway
Patio/Porch: Covered
Pool: In Ground, Other
Property Attached Y/N: No
Property Sub-Type: Single Family Residence
Sewer: Septic Tank
Showing Instructions: Supra Lock Box, Appointment Only, Contact Call Center, See Remarks, ShowingTime
Special Sale Provisions: None
Swimming Pool: Yes
Utilities: BB/HS Internet Available, Cable Available, Water Available, Water Connected
Water: Public
Water Access Y/N: No
Windows: Blinds, Drapes
Zoning: R1

Local Schools

High School: Forest High School
Middle School: Osceola Middle School
Elementary School: Maplewood Elementary School-M

Neighborhood Information

Neighborhood Map

Neighborhood Hero

Neighborhood Highlights

Neighborhood Characteristics

Neighborhood Market Trend

Neighborhood Schools

Courtesy of

Agency Name: RE/MAX MARKETING SPECIALISTS
Agency Contact: 352-686-0540
Agent Name: Ross Hardy

agent picture

Presented by

Agent Name: Roni Sterin
Agent Phone: 305.942.7446
Agency Title: The Keyes Company
Request Info

IDX logo

Roni Sterin
keyes.com
Agent Cell:
305.942.7446

Mortgage Calculator

%
years/fixed
yearly
yearly (est.)

Estimated Payment

$ 2,373.93 Principal & Interest $2,062.26 Property Tax $189.17 Homeowner's Insurance $122.50
Mortgage Logo

Login to My Keyes Account