SIGN UP Login/Register
3333 26th Avenue E, Unit 1113, Bradenton, FL 34208 Photo

15 Photos

3333 26th Avenue E, 1113 Bradenton, FL 34208
$75,000
  • Beds
    1
  • Baths
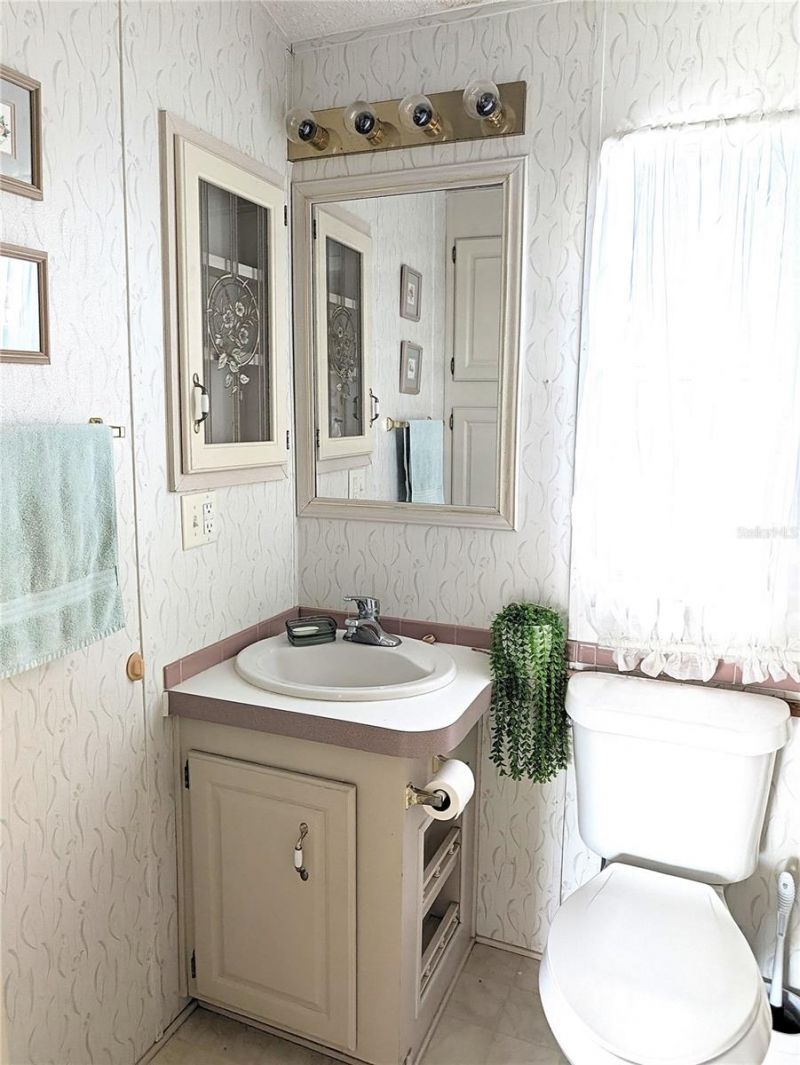
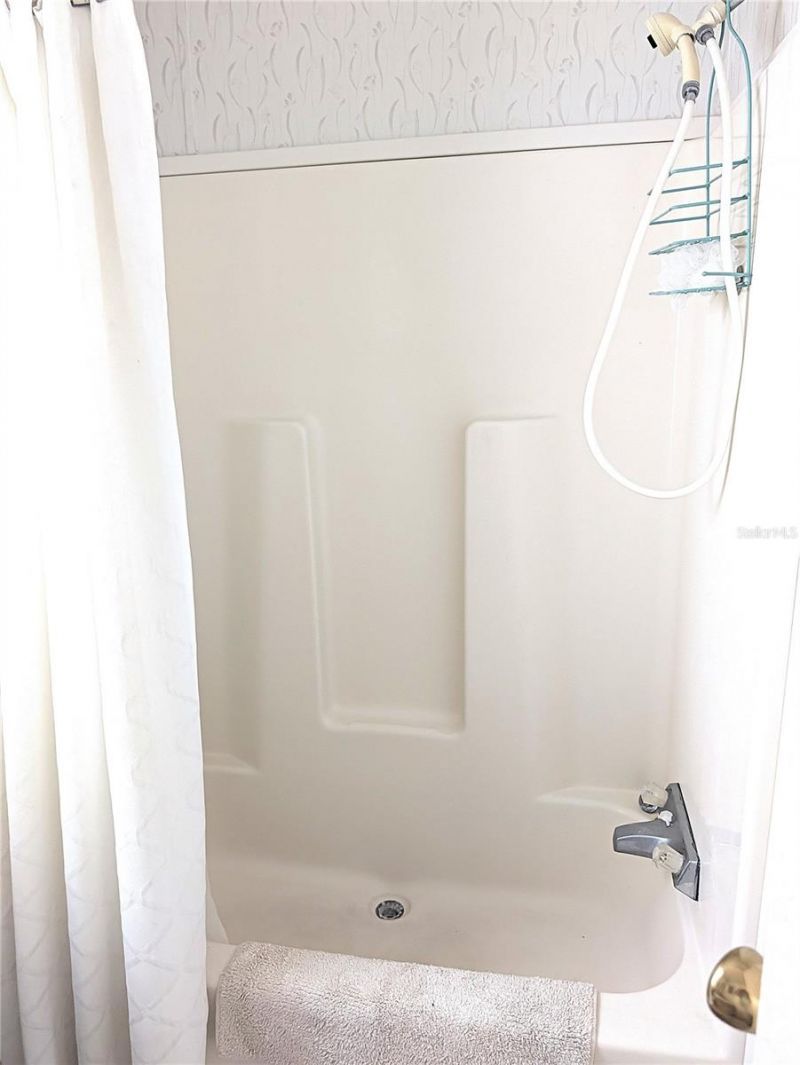
    1 full
  • Total Square Feet
    456
  • Lot Size
    0.05 acre(s)

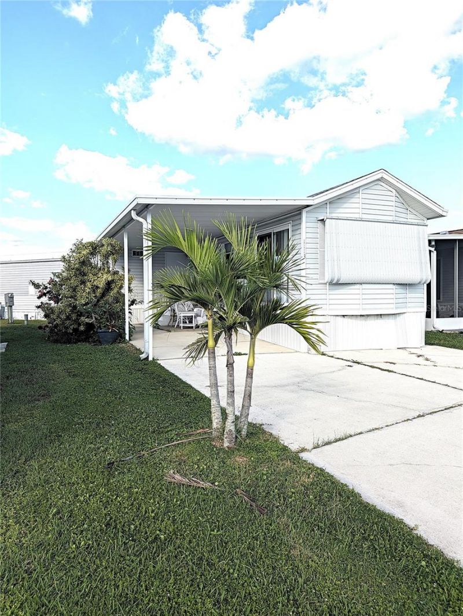
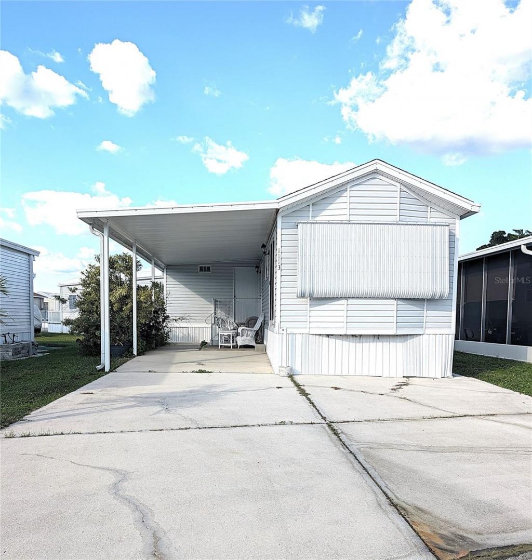
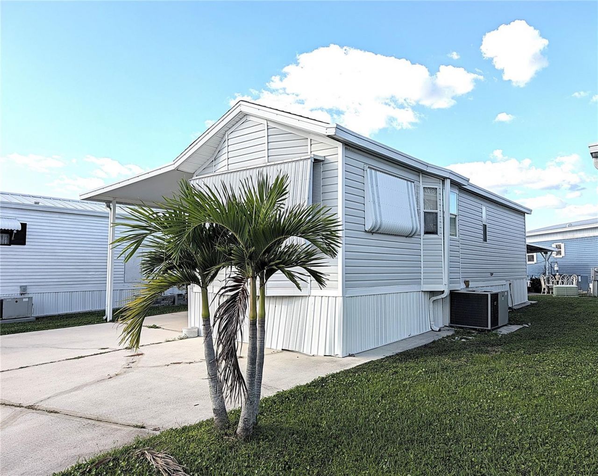
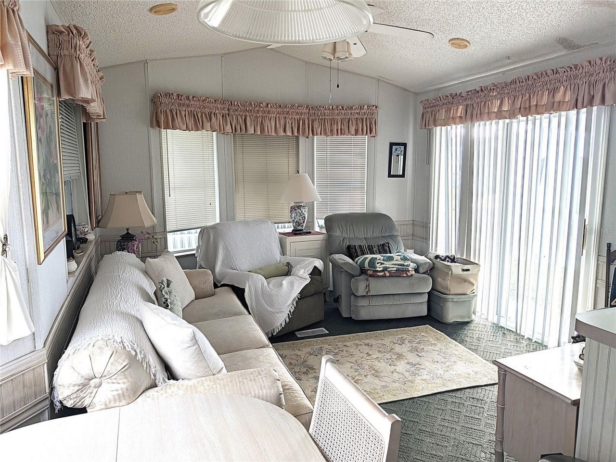
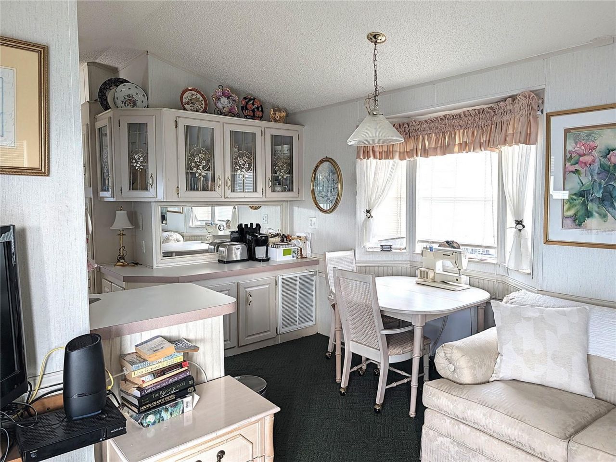
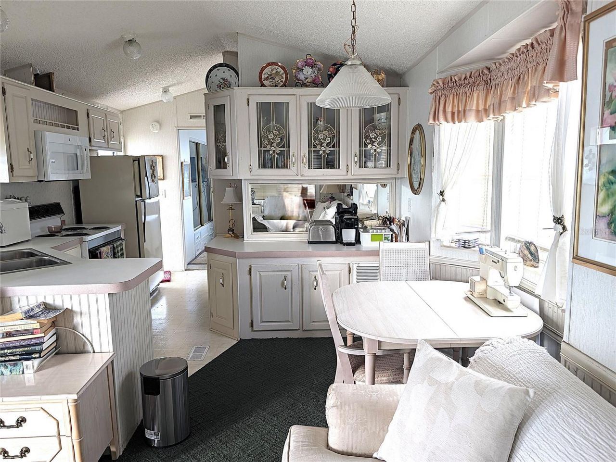
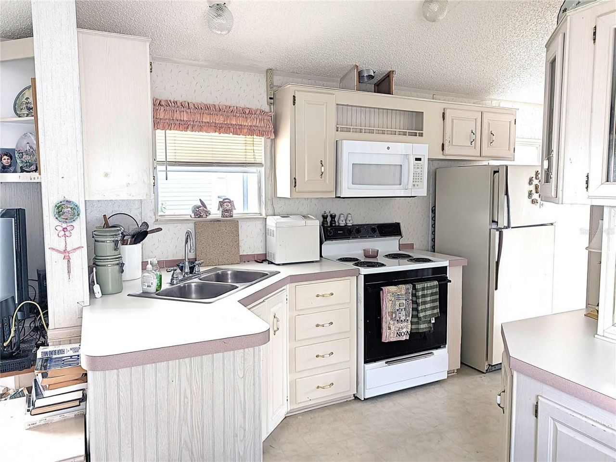
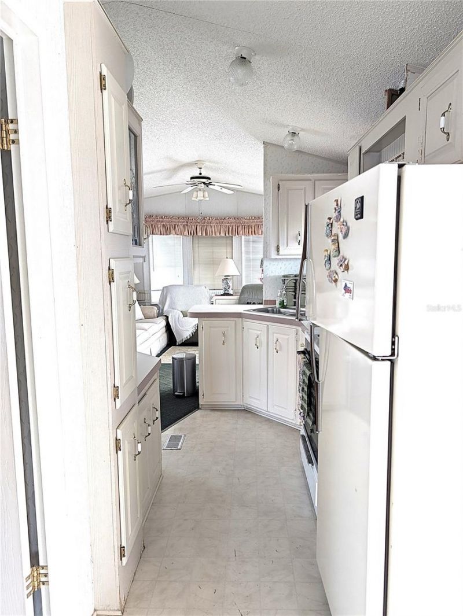
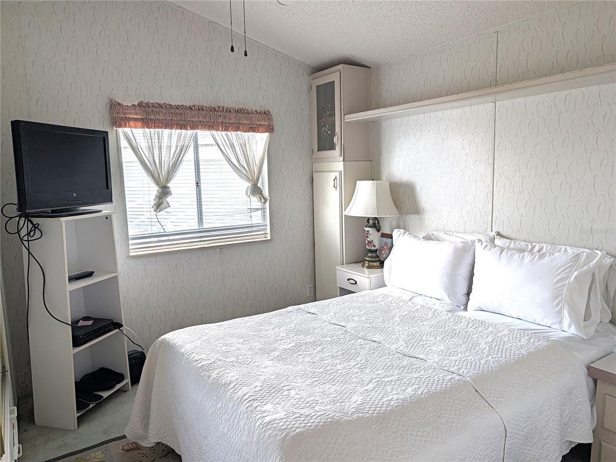
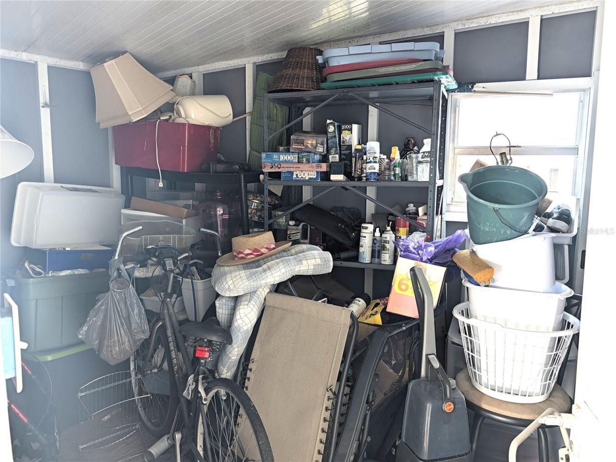
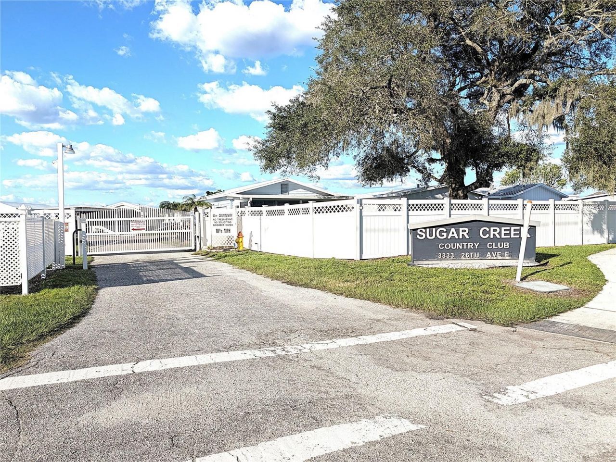
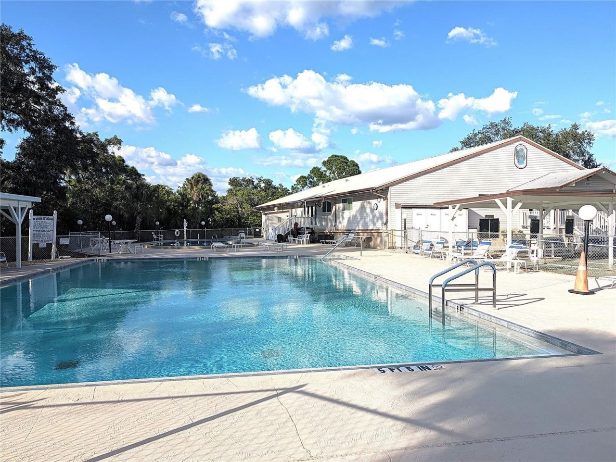
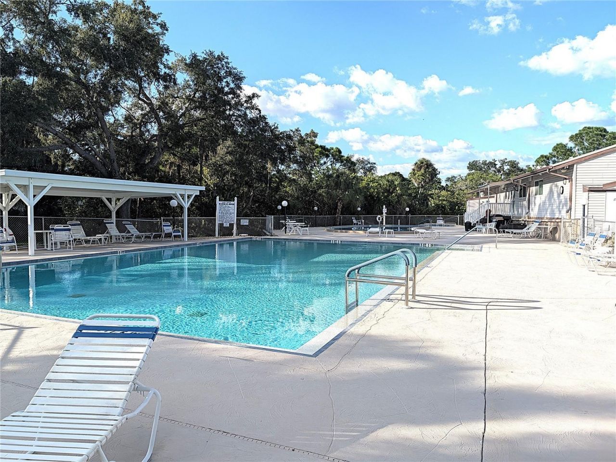
This adorable mobile home is a must see! This home features lots of light and adorable built ins. Included is a nice storage area, a large carport and a large driveway. This 55+ community features 2 pools, a hot tub, newly refurbished fitness area, shuffleboard, tennis, and too many social activities to mention. Don't miss out on the best deal in the park!

Property Summary

MLS Number: A4709475
Status: Active
Days on Market: 16
Subdivision: SUGAR CREEK COUNTRY CLUB CO-OP
County: Manatee
Bedrooms: 1
Total Square Feet: 456
Price Per Sq. Ft.: $164
New Construction: No
Waterfront: No
Property Type: Residential - Mobile Home
Cooling: Central Air
Heating: Central
Lot Size: 0.05 Acres
Roof Type: Shingle
Stories: 1.0
Year Built: 1993
Taxes: $1,152
HOA Y/N: Yes

Featured Amenities

Ceiling Fans(s)
Cable TV
Clubhouse
Fitness Center
Gated
Pool
Shuffleboard Court
Spa/Hot Tub
Tennis Court(s)

Property Details

Appliances: Microwave, Range, Refrigerator
Community Features: Clubhouse, Fitness Center, Gated Community - No Guard, Golf Carts OK, Pool, Tennis Court(s)
Days on Site: 16
Directions: From 75 take exit 217. Go W on SR 70 to Lockwood Ridge and turn R. Turn L on 26th Ave E. Turn R at Sugar Creek Country Club. Once in the gate turn R. Turn L on Rosewood.
Exterior: Frame
Outdoor Features: Hurricane Shutters
Flood Zone Code: AE
Flooring: Carpet, Linoleum
Foundation: Crawlspace
Home Warranty Y/N: No
Hot Tub: Yes
Listing Terms: Cash
Lot Dimensions: 0.05
Ownership: Co-op
Pets Allowed: No
Property Attached Y/N: No
Property Sub-Type: Manufactured Home
Senior Community: Yes
Sewer: Public Sewer
Showing Instructions: Gate Code Required, Go Direct, Lockbox
Special Sale Provisions: None
Utilities: Cable Connected, Electricity Available, Sewer Connected, Water Connected
Water: Public
Water Access Y/N: No
Zoning: PDRV
Construction: Frame

Room Sizes

Primary Bedroom: 12x12
Kitchen: 12x12
Living Room: 12x13

Neighborhood Information

Neighborhood Map

Neighborhood Hero

Neighborhood Highlights

Neighborhood Characteristics

Neighborhood Market Trend

Neighborhood Schools

Courtesy of

Agency Name: NEXT WAVE REAL ESTATE, LLC
Agency Contact: 937-287-5700
Agent Name: Jennifer Wilcox

agent picture

Presented by

Agent Name: Roni Sterin
Agent Phone: 305.942.7446
Agency Title: The Keyes Company
Request Info

IDX logo

Roni Sterin
keyes.com
Agent Cell:
305.942.7446

Mortgage Calculator

%
years/fixed
yearly
yearly (est.)

Estimated Payment

$ 486.14 Principal & Interest $368.26 Property Tax $96.00 Homeowner's Insurance $21.88
Mortgage Logo

Login to My Keyes Account


