SIGN UP Login/Register
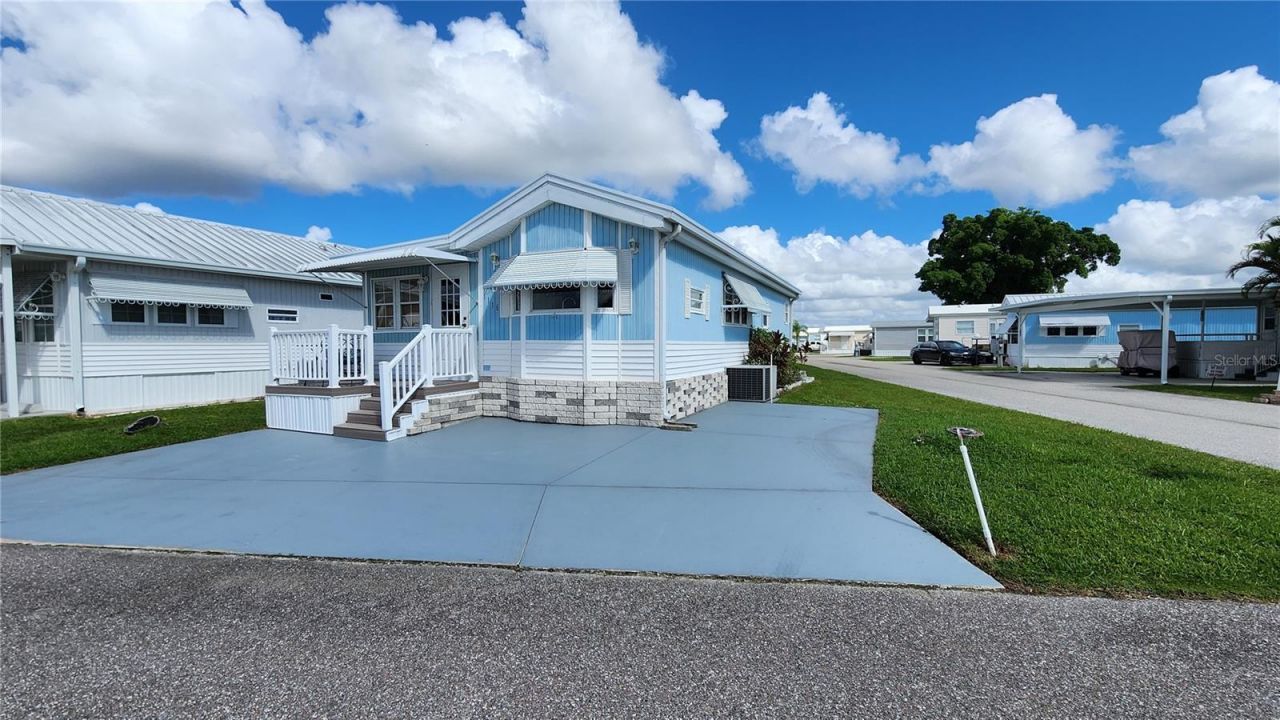
3333 26th Avenue E, Unit 1116, Bradenton, FL 34208 Photo

31 Photos

3333 26th Avenue E, 1116 Bradenton, FL 34208
$114,000
  • Beds
    1
  • Baths
    2 full
  • Total Square Feet
    816
  • Lot Size
    0.07 acre(s)

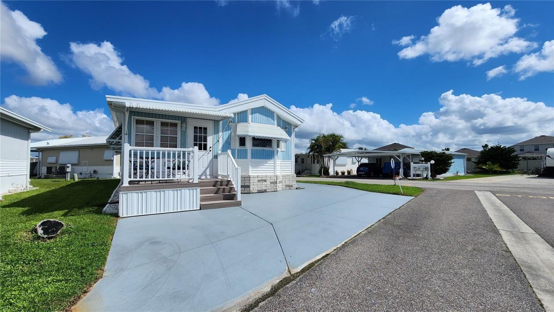
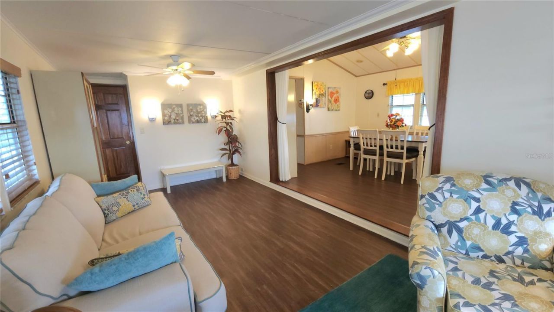
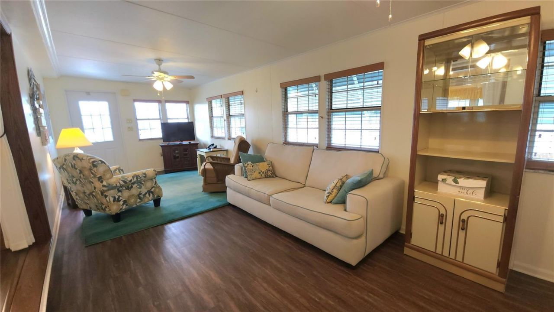
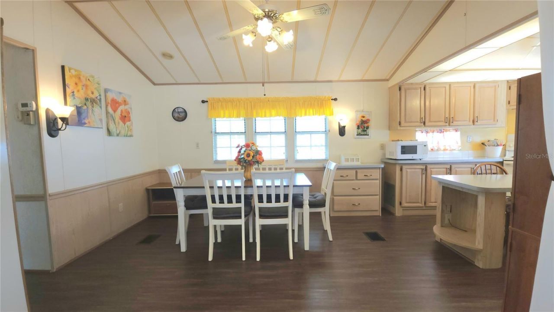
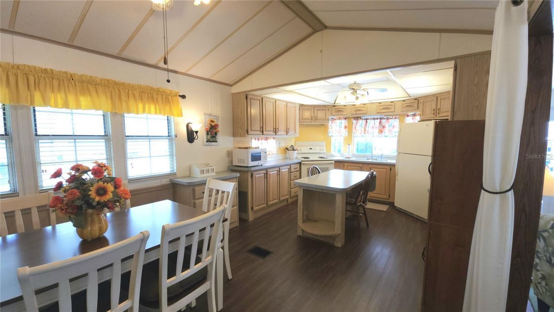
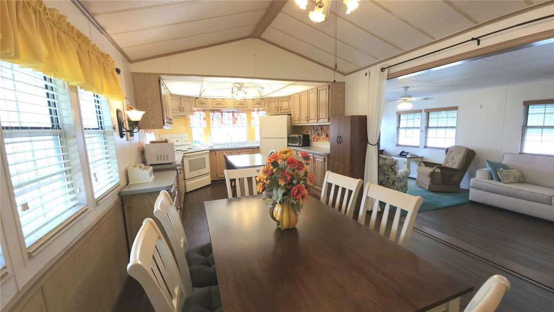
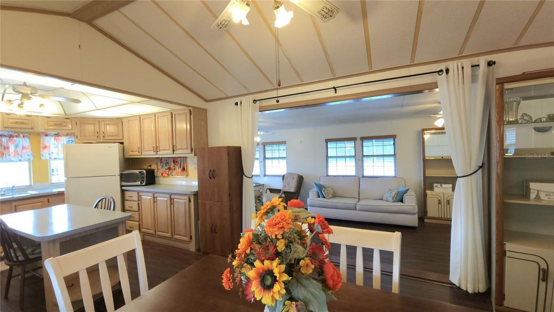
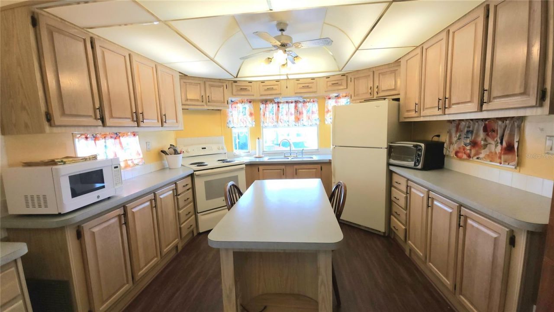
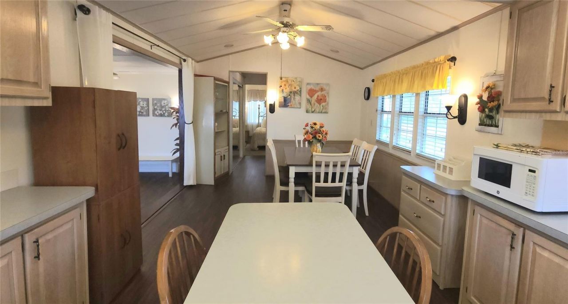
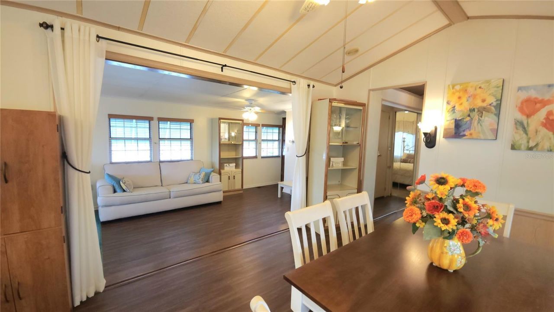
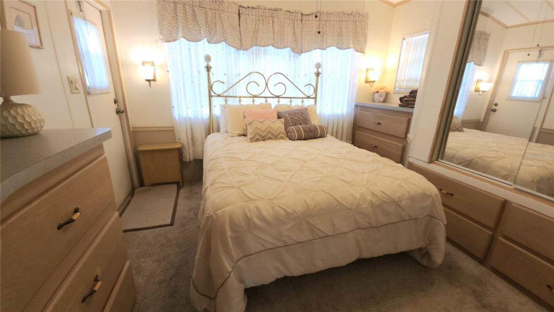
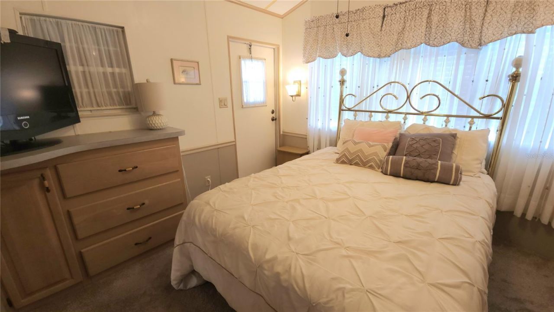
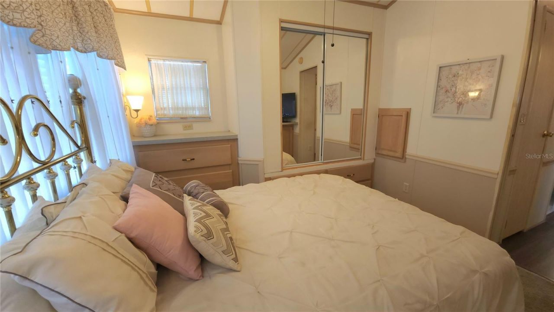
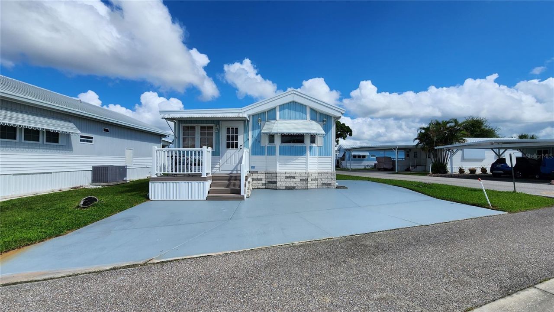
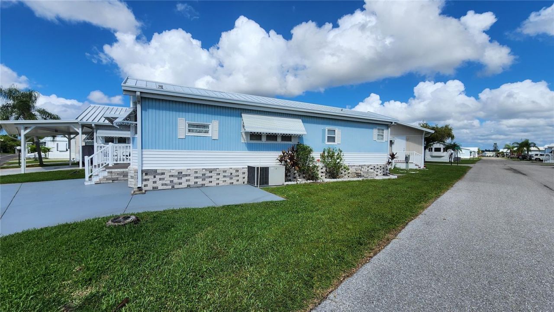
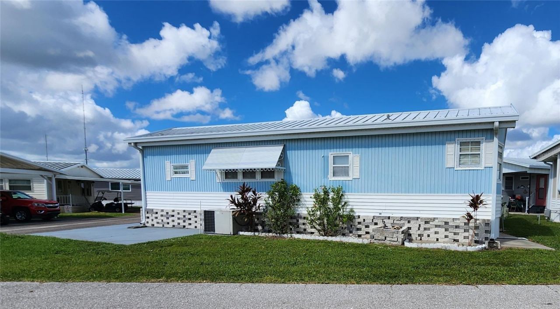
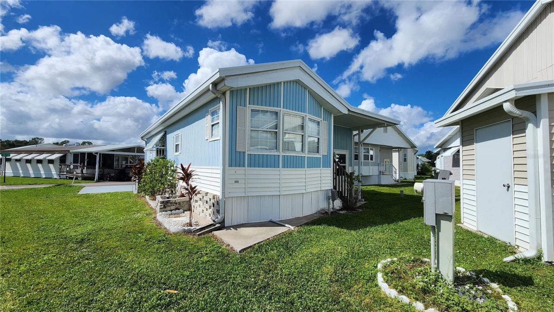
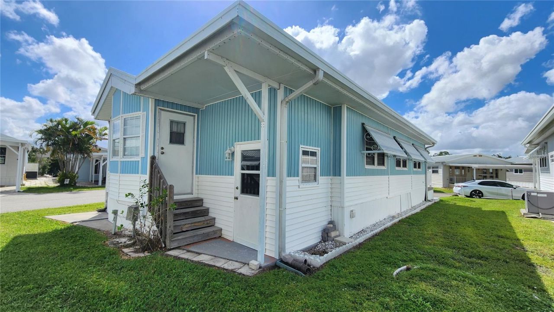
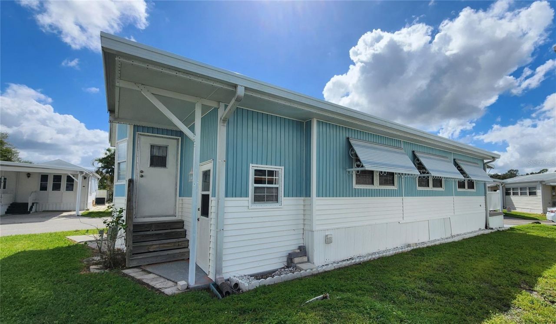
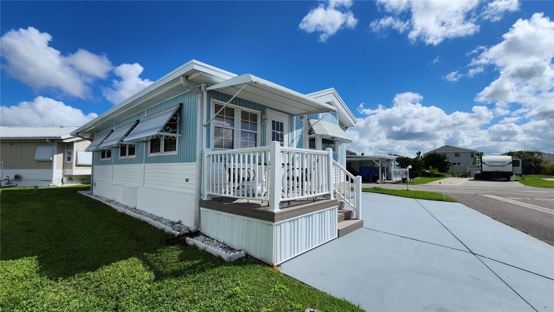
MOTIVATED SELLERS ACCEPTING OFFERS ON THIS UNIQUE HOME IN ACTIVE 55+ COMMUNITY! This one bed, two bath home is located in Sugar Creek Country Club. This community has LOW HOA FEES OF $600 each QUARTER which include internet, cable, grass mowing, water, sewer and trash. There are 2 swimming pools, heated spa, clubhouse, tennis, pickleball, shuffleboard, a fitness room, and workshop. There is an active social calendar during the winter months. The furnished home features a spacious kitchen with is...

View More

Property Summary

MLS Number: A4704455
Status: Active
Days on Market: 9
Subdivision: SUGAR CREEK COUNTRY CLUB CO-OP
County: Manatee
Bedrooms: 1
Total Square Feet: 816
Price Per Sq. Ft.: $140
New Constuction: No
Waterfront: No
Property Type: Residential - Mobile Home
Cooling: Central Air
Heating: Central
Lot Size: 0.07 Acres
Roof Type: Metal
Stories: 1.0
Year Built: 1989
Taxes: $1,150
HOA Y/N: Yes

Featured Amenities

Ceiling Fans(s)
Eat-in Kitchen
Thermostat
Clubhouse
Fence Restrictions
Fitness Center
Gated
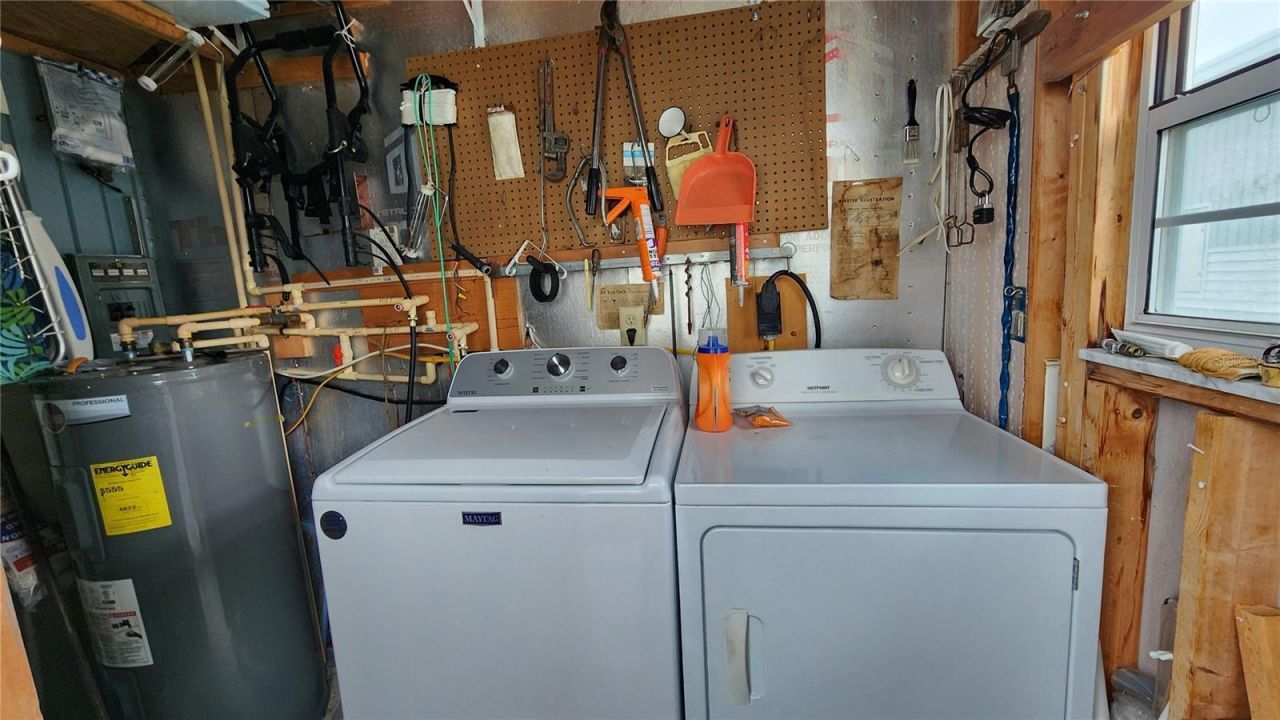
Laundry
Pool
Recreation Facilities
Shuffleboard Court
Spa/Hot Tub
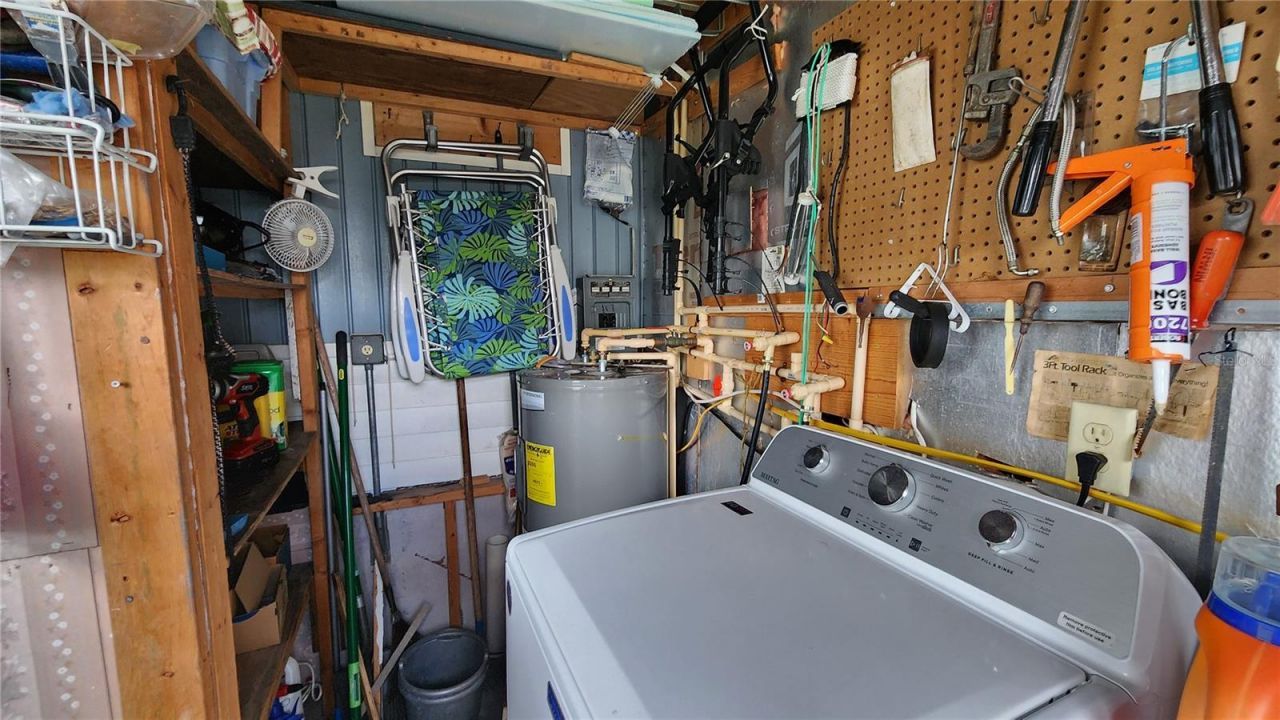
Storage
Tennis Court(s)

Property Details

Appliances: Dryer, Electric Water Heater, Microwave, Range, Refrigerator, Washer
Community Features: Association Recreation - Owned, Buyer Approval Required, Clubhouse, Community Mailbox, Deed Restrictions, Fitness Center, Gated Community - No Guard, Pool, Tennis Court(s), Street Lights
Days on Site: 9
Directions: Manatee Ave E then south on 27th St E; Left on to 26th Ave E (at 7-11 gas station); Take SECOND Sugar Creek entrance into Sugar Creek Country Club; Turn right inside of community and stay on the perimeter road; turn left onto Rosewood St; Lot 1116 will be
Exterior: Frame
Outdoor Features: Lighting, Rain Gutters
Flood Zone Code: AE
Flooring: Carpet, Vinyl
Foundation: Crawlspace, Pillar/Post/Pier
Home Warranty Y/N: No
Hot Tub: Yes
Listing Terms: Cash
Lot: Corner Lot, Level, Paved, Private
Lot Dimensions: 0.07
Other Structures: Shed(s)
Ownership: Co-op
Parking: Off Street, Parking Pad
Parking Notes: Off Street, Parking Pad
Patio/Porch: None
Pets Allowed: No
Pool: Gunite, Heated, In Ground, Lighting, Solar Cover
Property Attached Y/N: No
Property Sub-Type: Manufactured Home
Security: Gated Community
Senior Community: Yes
Sewer: Public Sewer
Showing Instructions: ShowingTime
Spa: Heated, In Ground
Special Sale Provisions: None
Utilities: BB/HS Internet Available, Cable Available, Electricity Connected, Phone Available, Sewer Connected, Underground Utilities, Water Connected
Water: Public
Water Access Y/N: No
Windows: Blinds
Zoning: PDRV
Construction: Frame

Room Sizes

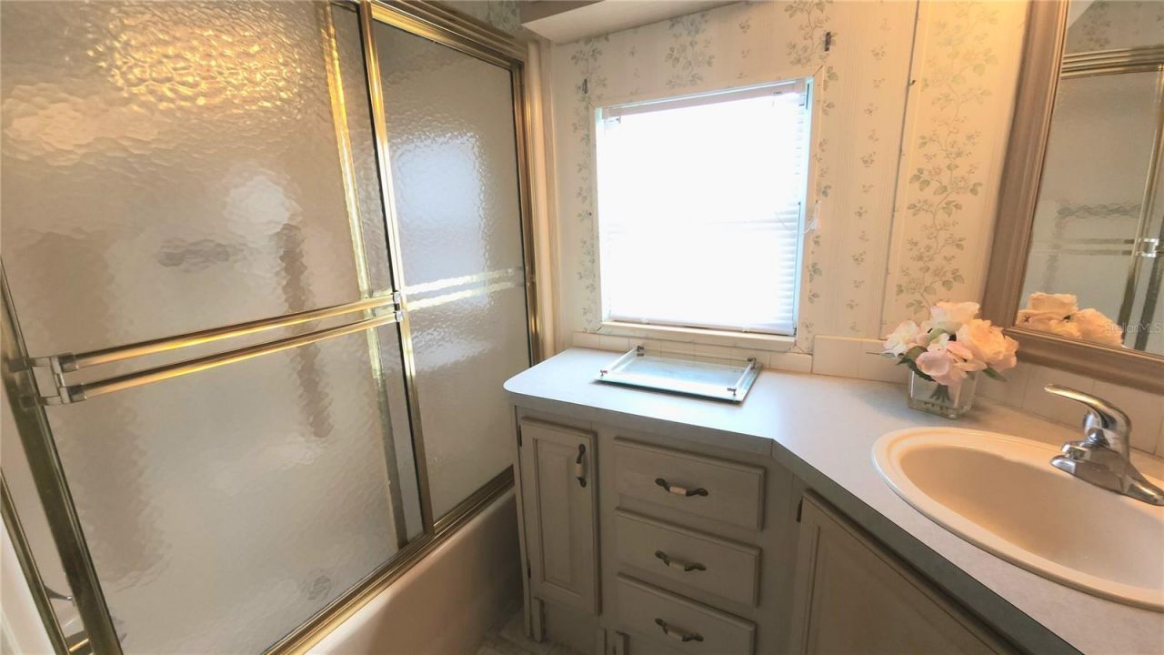
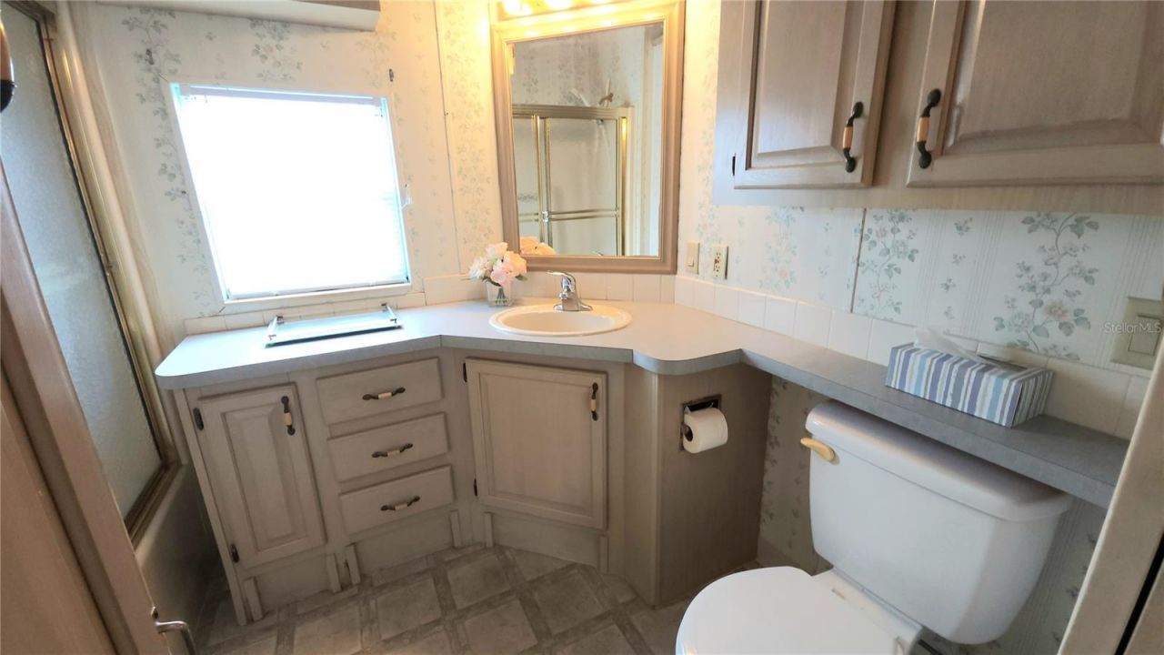
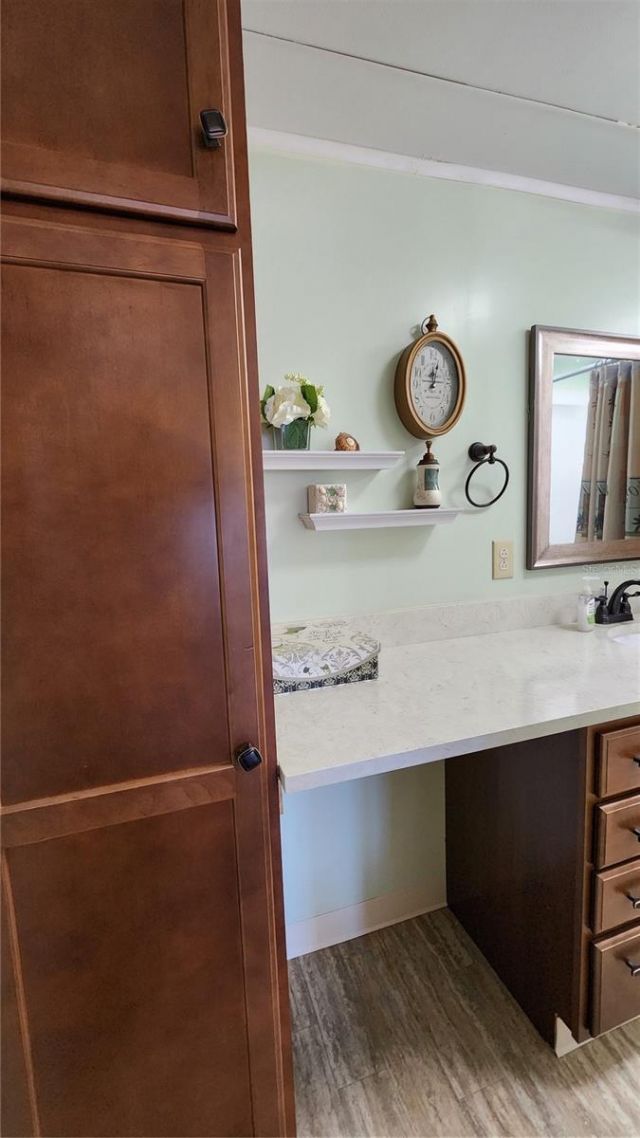
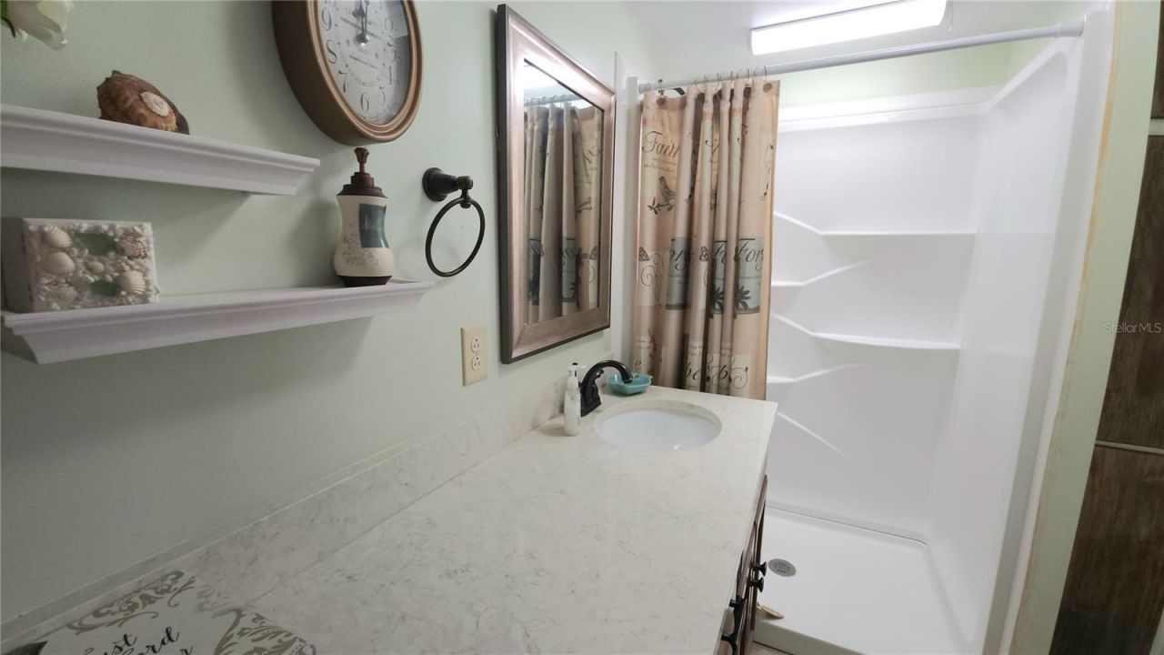
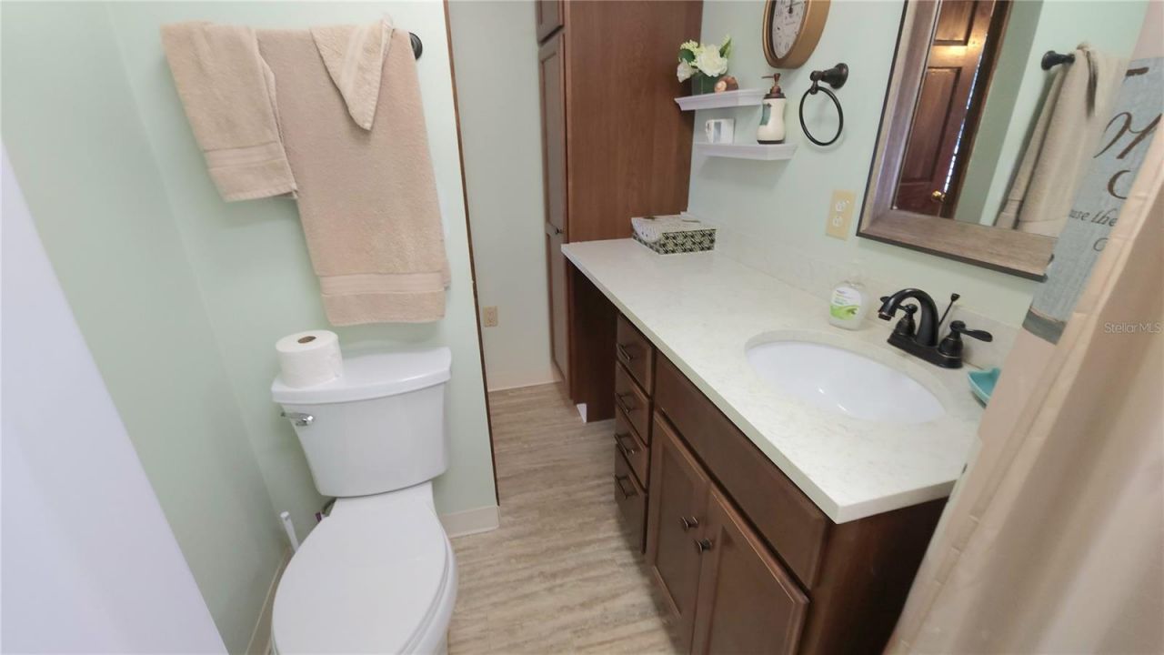
Bathroom 2: 5x8
Bathroom 1: 5.9x7.6
Primary Bedroom: 9.7x10
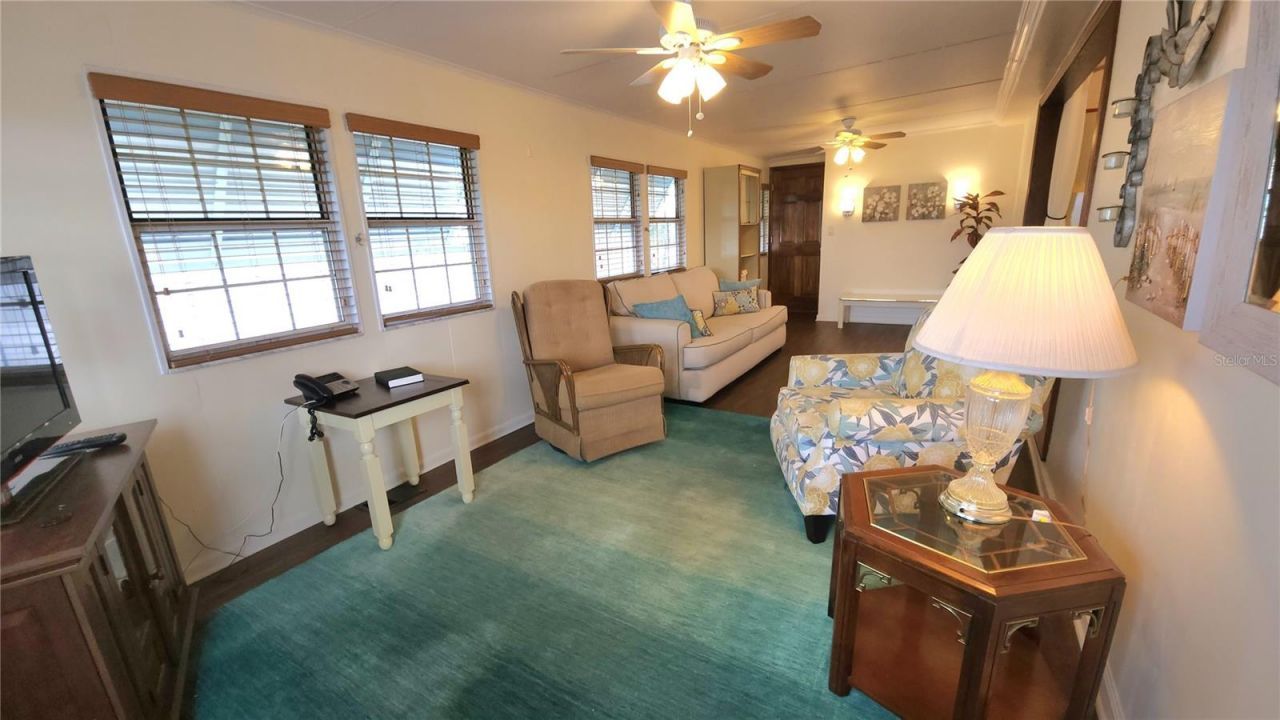
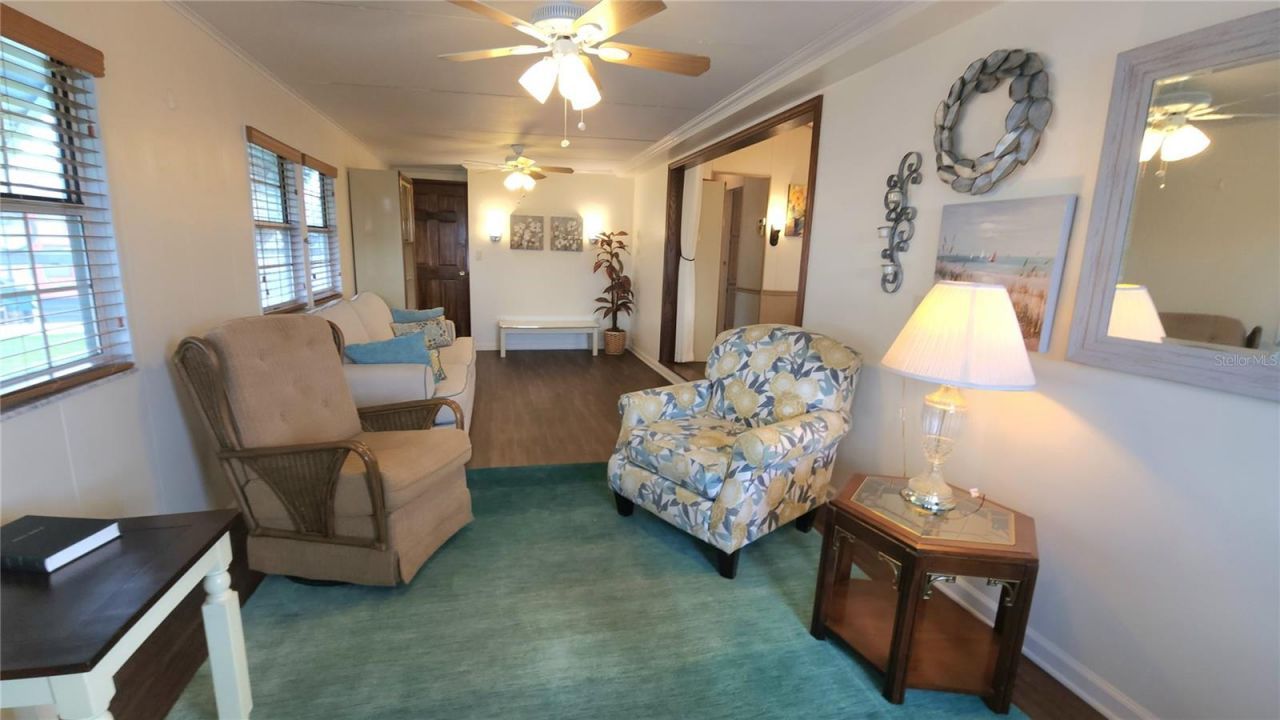
Living Room: 9.5x24.8
Dining Room: 10.6x12
Kitchen: 10.6x9.8

Local Schools

High School: Braden River High
Middle School: Braden River Middle
Elementary School: William H. Bashaw Elementary

Neighborhood Information

Neighborhood Map

Neighborhood Hero

Neighborhood Highlights

Neighborhood Characteristics

Neighborhood Market Trend

Neighborhood Schools

Courtesy of

Agency Name: WAGNER REALTY
Agency Contact: 941-727-2800
Agent Name: Myrna Ryan

agent picture

Presented by

Agent Name: Roni Sterin
Agent Phone: 305.942.7446
Agency Title: The Keyes Company
Request Info

IDX logo

Roni Sterin
keyes.com
Agent Cell:
305.942.7446

Mortgage Calculator

%
years/fixed
yearly
yearly (est.)

Estimated Payment

$ 688.84 Principal & Interest $559.76 Property Tax $95.83 Homeowner's Insurance $33.25
Mortgage Logo

Login to My Keyes Account


