SIGN UP Login/Register
3311 SW 118th Ter , Davie, FL 33330 Photo
New
3311 SW 118th Ter , Davie, FL 33330 Photo
New
3311 SW 118th Ter , Davie, FL 33330 Photo

62 Photos

3311 SW 118th Ter Davie, FL 33330
$2,285,000
  • Beds
    5
  • Baths
    5 full
  • Total Square Feet
    5,025
  • Lot Size
    0.80 acre(s)

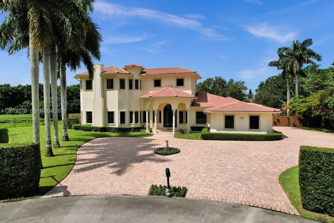
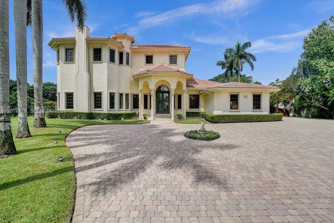
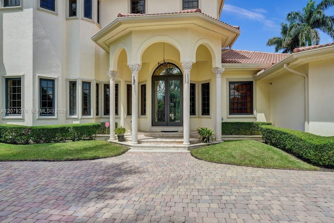
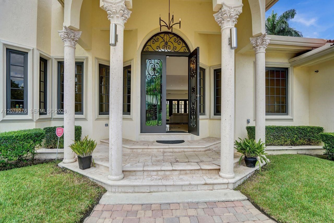
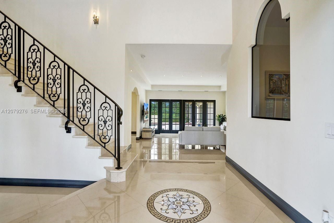
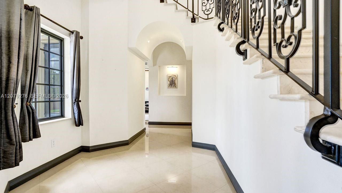
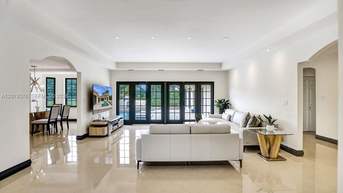
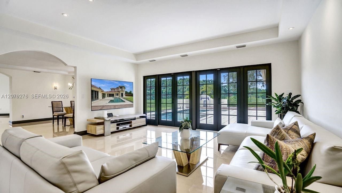
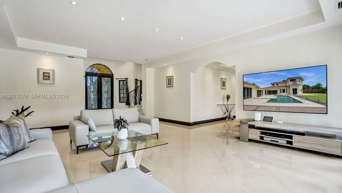
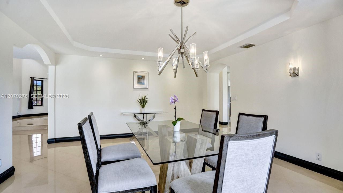
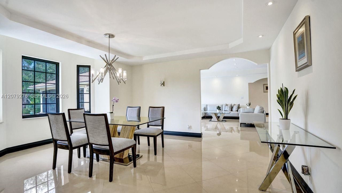
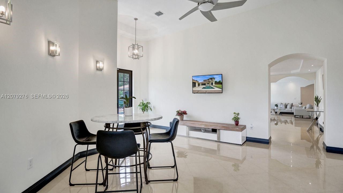
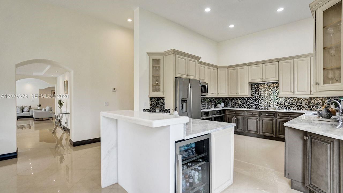
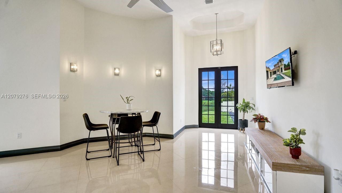
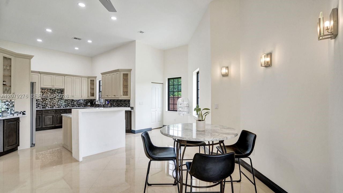
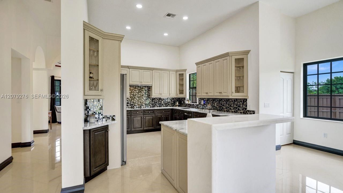
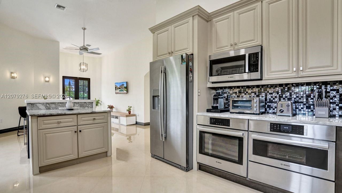
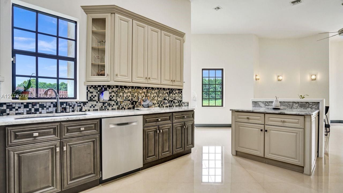
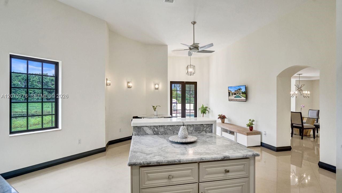
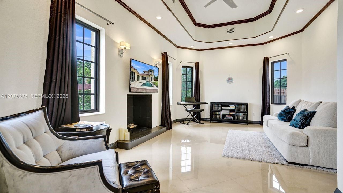
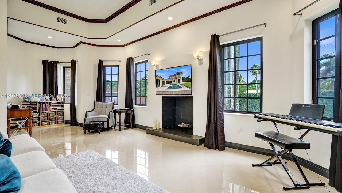
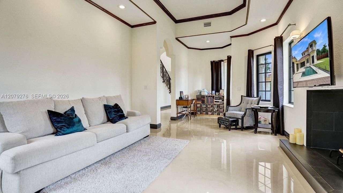
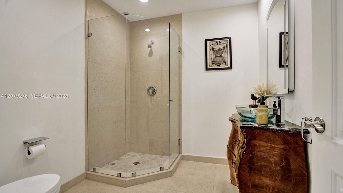
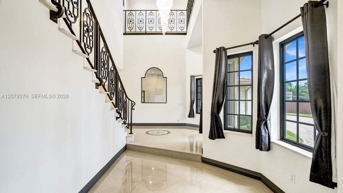
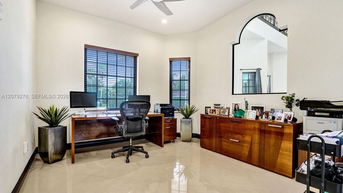
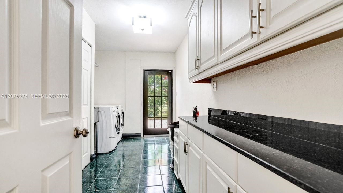
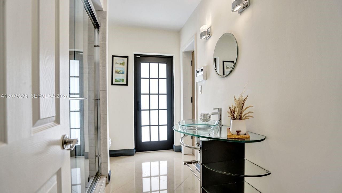
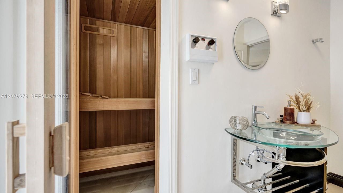
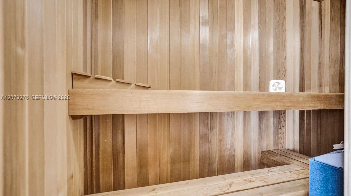
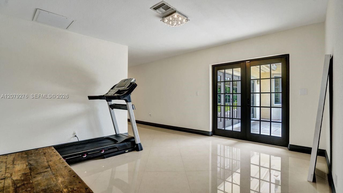
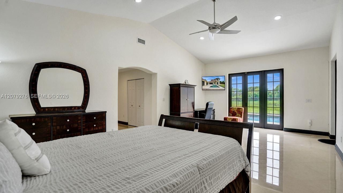
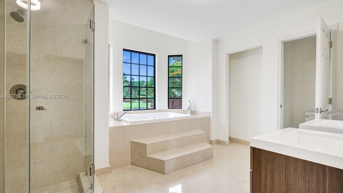
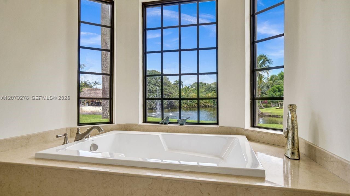
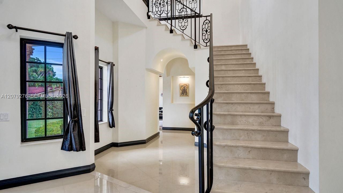
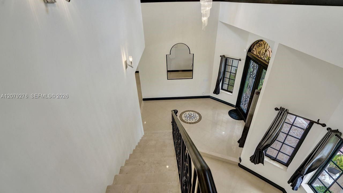
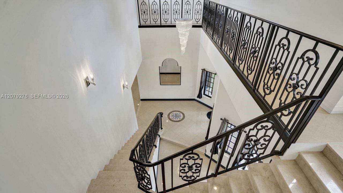
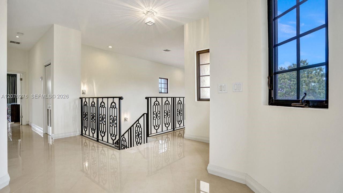
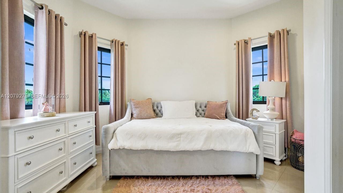
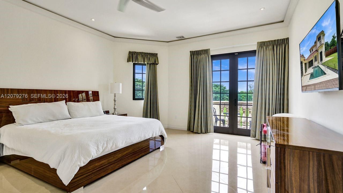
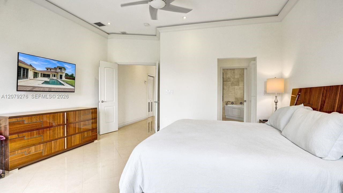
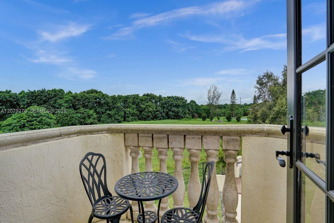
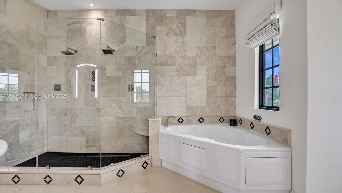
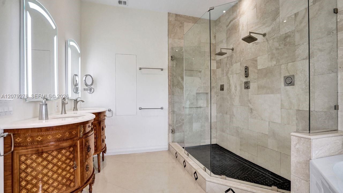
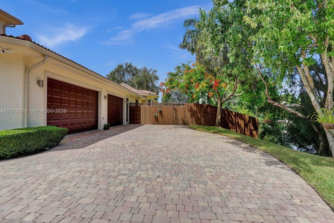
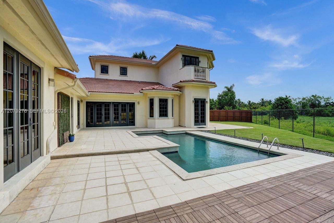
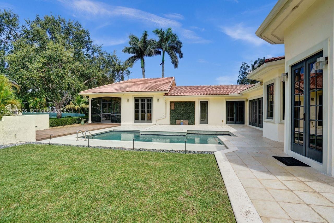
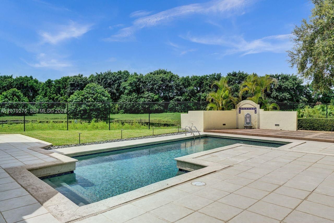
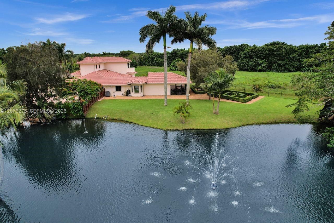
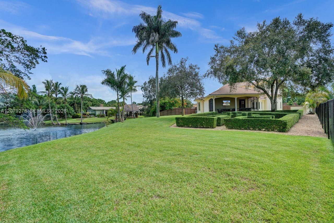
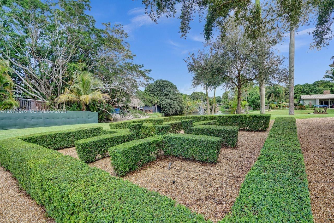
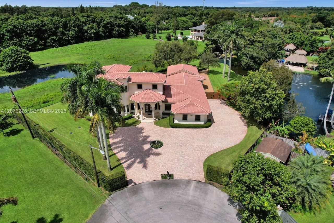
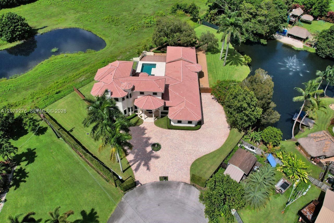
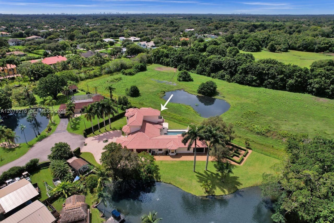
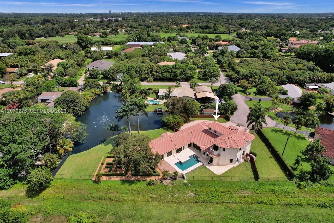
The Versace House ? A one-of-a-kind custom estate showcasing European-inspired elegance on nearly an acre of lush, manicured grounds, privately situated on a quiet cul-de-sac. This immaculate 5,025 sq ft residence features 5 bedrooms, 5 bathrooms, a dramatic Versace-inspired foyer, crystal chandelier, custom marble staircase and exquisite finishes throughout. Two primary/master suites include a first-floor retreat with sauna and an upstairs suite with private balcony. Enjoy a custom kitchen with...

View More

Property Summary

MLS Number: A12079276
Status: Active
Days on Market: 6
Subdivision: FLAMINGO GROVES
County: Broward
Bedrooms: 5
Total Square Feet: 5,025
Price Per Sq. Ft.: $455
Style: Detached, Two Story, Mediterranean
New Constuction: No
Waterfront: Yes
Property Type: Residential - Single Family
Cooling: Ceiling Fan(s), Central Air, Electric
Fenced: Yes
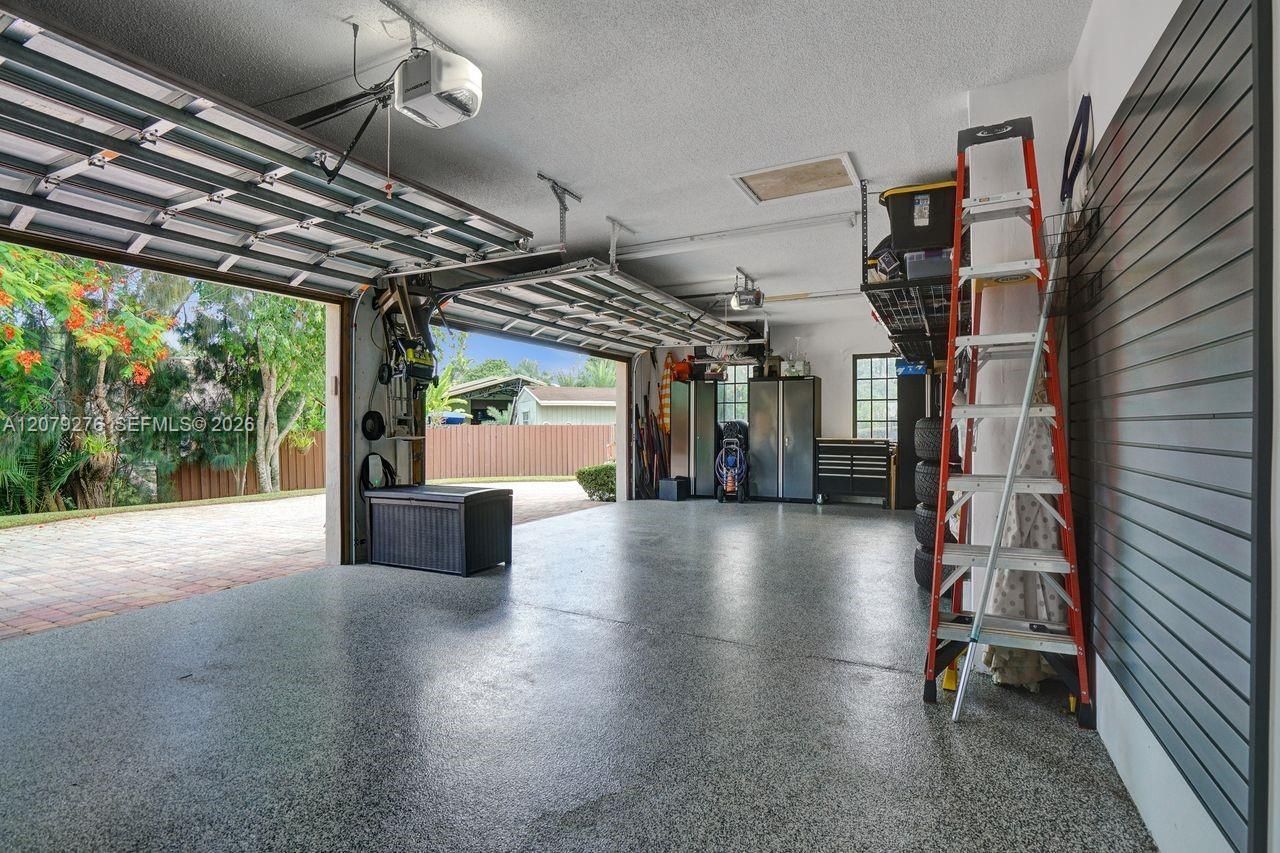
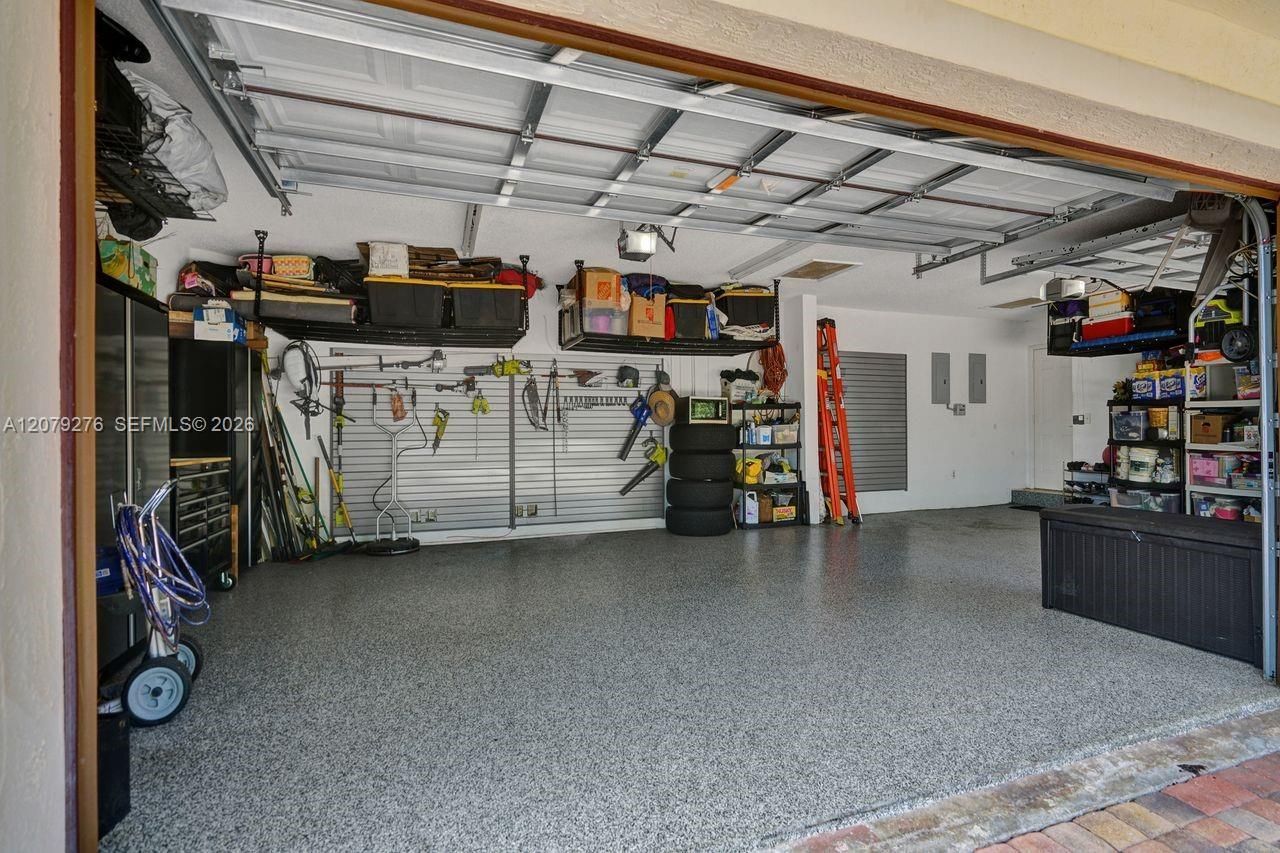
Garage: 4 car attached
Heating: Central, Electric
Lot Size: 0.80 Acres
Roof Type: Barrel Roof
Year Built: 2006
Taxes: $31,301

Featured Amenities

Entrance Foyer
French Doors
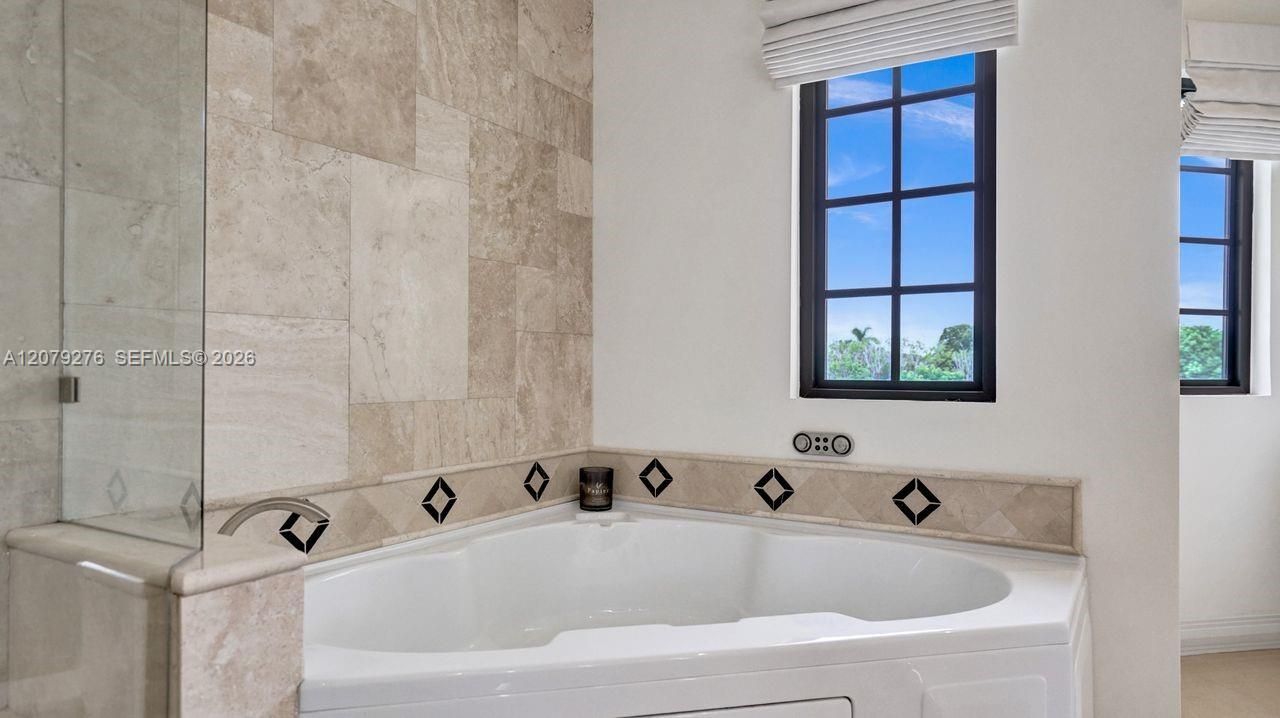
Roman Tub
Split Bedroom
Vaulted Ceiling(s)
Walk-In Closet(s)
Den/Library/Office
Family Room
Great Room

Property Details

Appliances: Dishwasher, Disposal, Dryer, Electric Range, Electric Water Heater, Microwave, Refrigerator, Self Cleaning Oven, Washer
Community Features: None
Crops Included Y/N: No
Days on Site: 6
Directions: Please use Google Maps
Door Features: High Impact Doors, French Doors
Exterior: Concrete Block Construction, CBS Construction
Outdoor Features: Lighting
Fencing: Fenced
Fireplace: Decorative
Flooring: Marble, Tile
Home Style: Detached, Two Story, Mediterranean
Home Warranty Y/N: No
Lease Considered Y/N: No
Listing Terms: All Cash, Conventional
Lot: 1/2 To Less Than 3/4 Acre Lot
Other Equipment: Automatic Garage Door Opener
Parcel#: 504024020022
Parking: Driveway
Parking Notes: Driveway
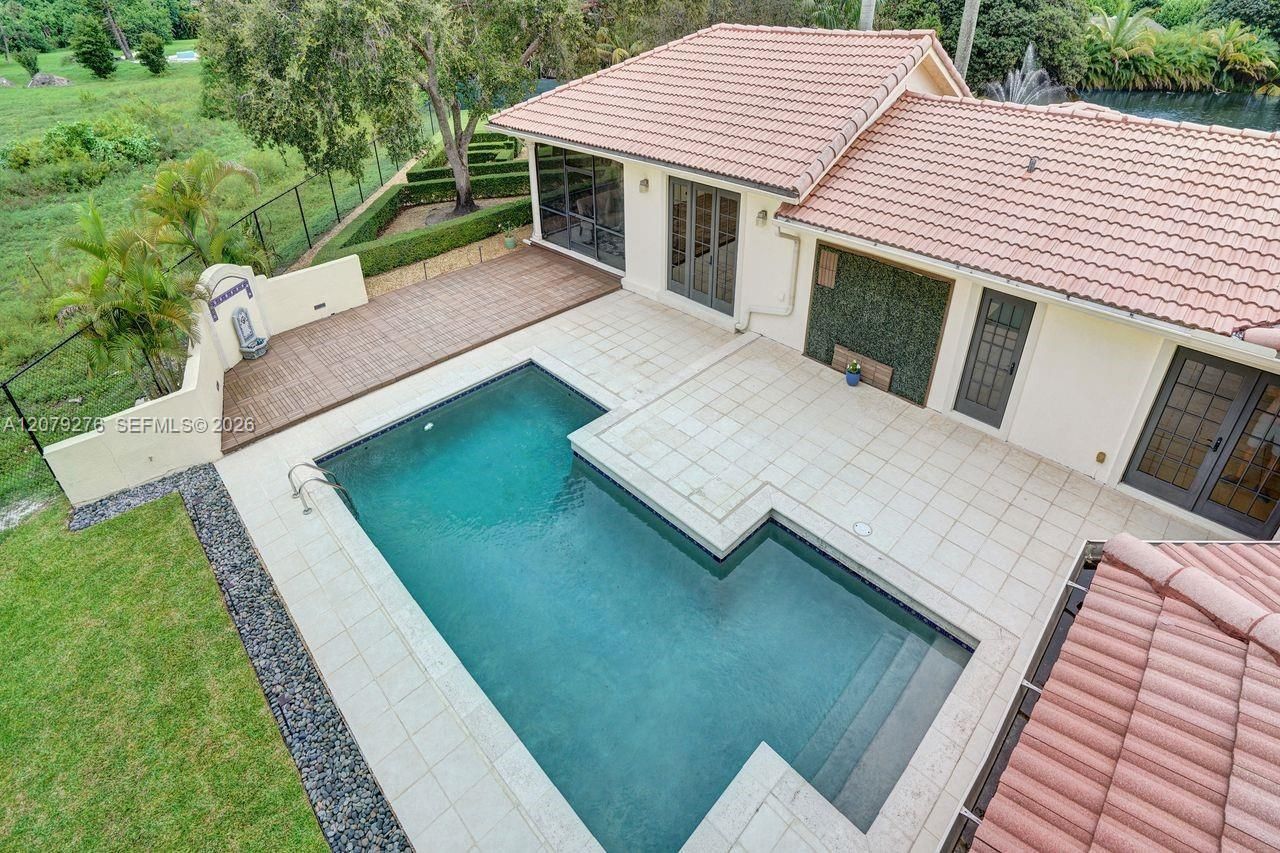
Pool: In Ground
Property Attached Y/N: No
Property Sub-Type: Single Family Residence
Sewer: Septic Tank
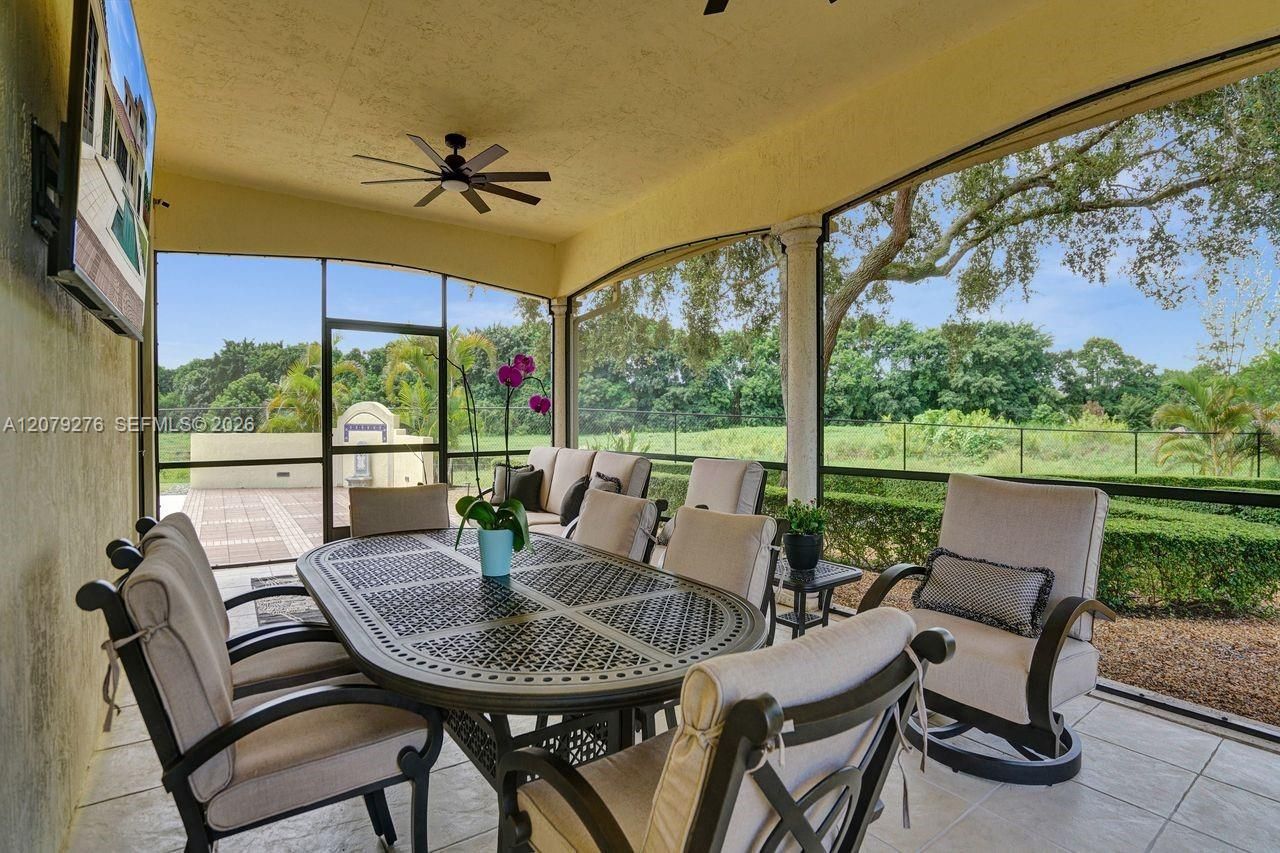
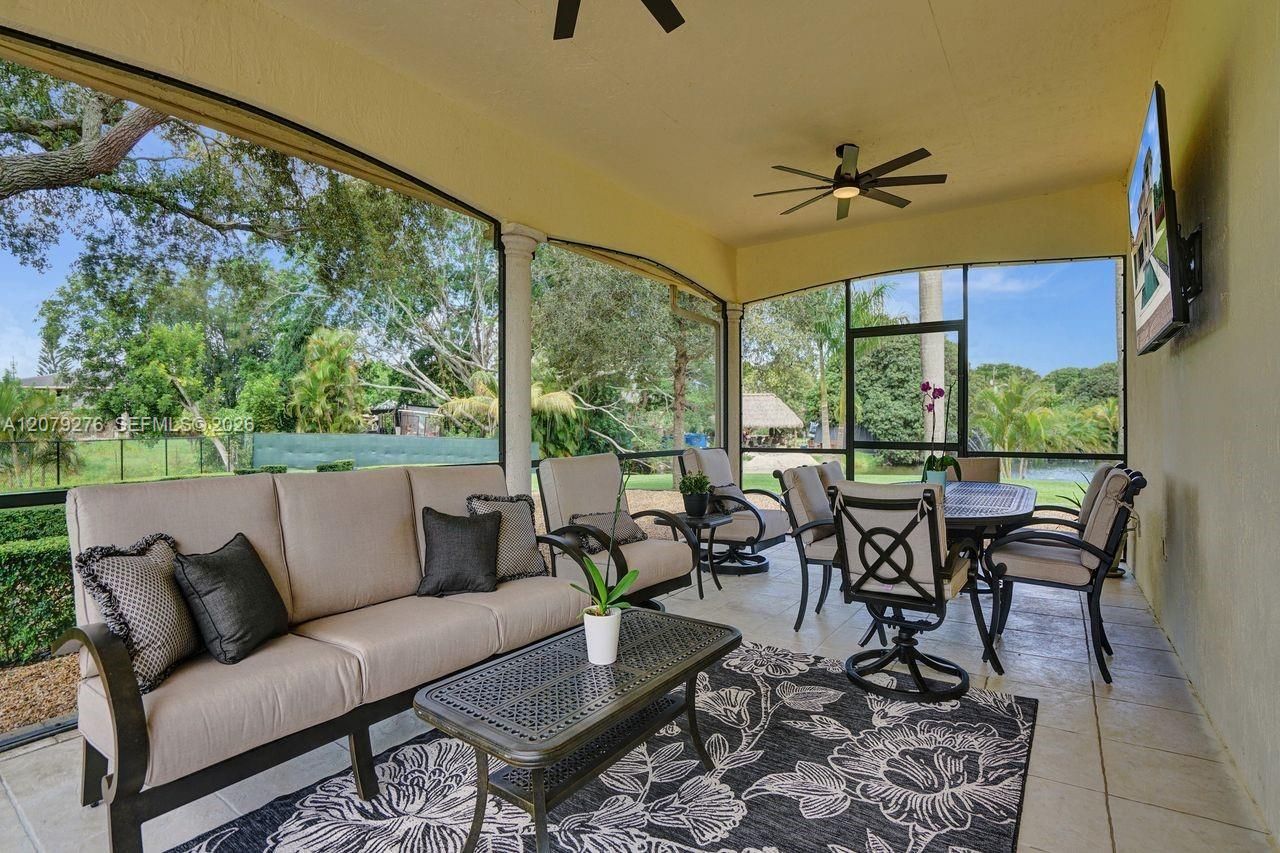
Special View Info: Garden, Pool, Water
Water: Well
Water Features: WF/Pool/No Ocean Access, Pond
Window: Complete Impact Glass, Blinds, High Impact Windows
Construction: Concrete Block Construction,CBS Construction

Local Schools

High School: Western
Middle School: Indian Ridge
Elementary School: Silver Ridge

Neighborhood Information

Neighborhood Map

Neighborhood Hero

Neighborhood Highlights

Neighborhood Characteristics

Neighborhood Market Trend

Neighborhood Schools

Courtesy of

Agency Name: Lakegrove Realty, Inc
Agent Name: Roger Alexander
Agency Phone: 954-805-2511

agent picture

Presented by

Agent Name: Roni Sterin
Agent Phone: 305.942.7446
Agency Title: The Keyes Company
Request Info

IDX logo

Roni Sterin
keyes.com
Agent Cell:
305.942.7446

Mortgage Calculator

%
years/fixed
yearly
yearly (est.)

Estimated Payment

$ 14,494.54 Principal & Interest $11,219.67 Property Tax $2,608.42 Homeowner's Insurance $666.46
Mortgage Logo

Login to My Keyes Account


