SIGN UP Login/Register
3309 Floral Avenue, West Palm Beach, FL 33407 Photo

9 Photos

3309 Floral Avenue West Palm Beach, FL 33407
$4,600,000
  • Beds
    4
  • Baths
    4 full 1 partial
  • Total Square Feet
    5,100
  • Lot Size
    0.14 acre(s)

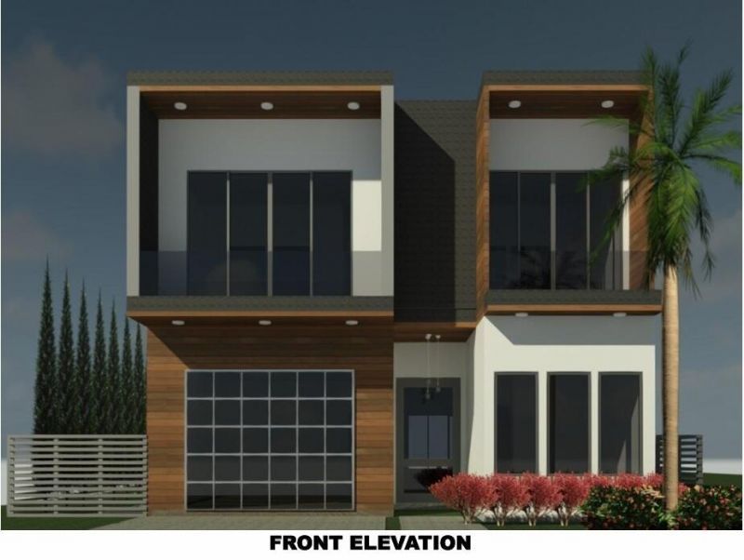
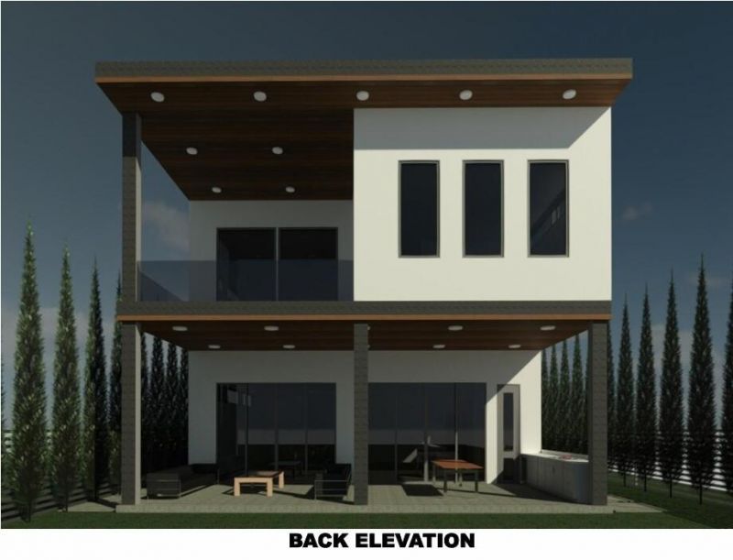
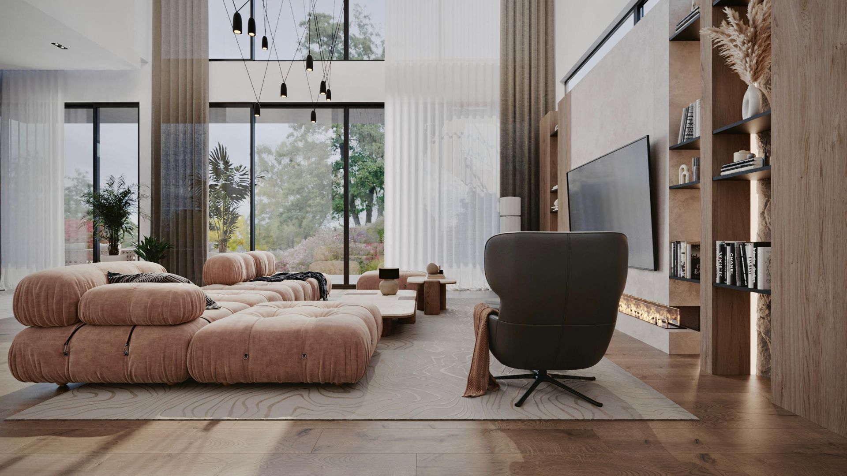
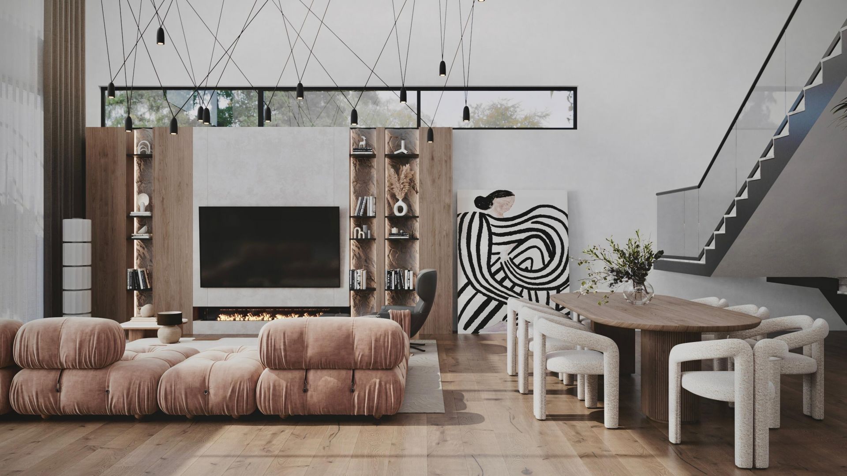
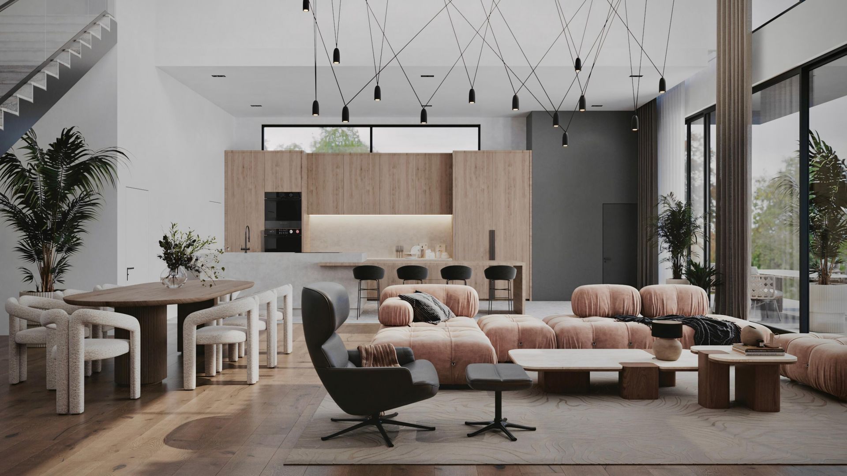
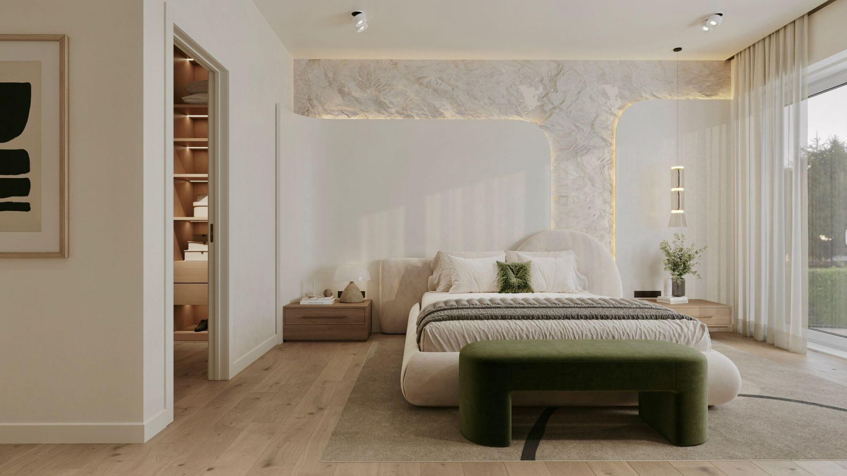
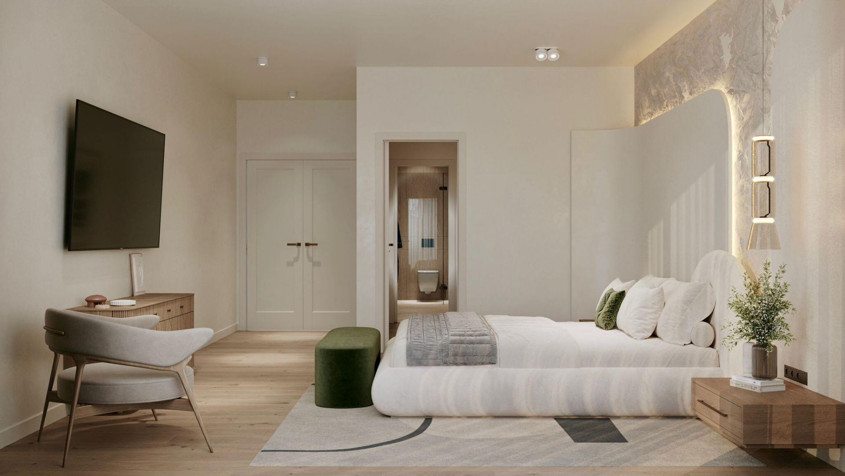
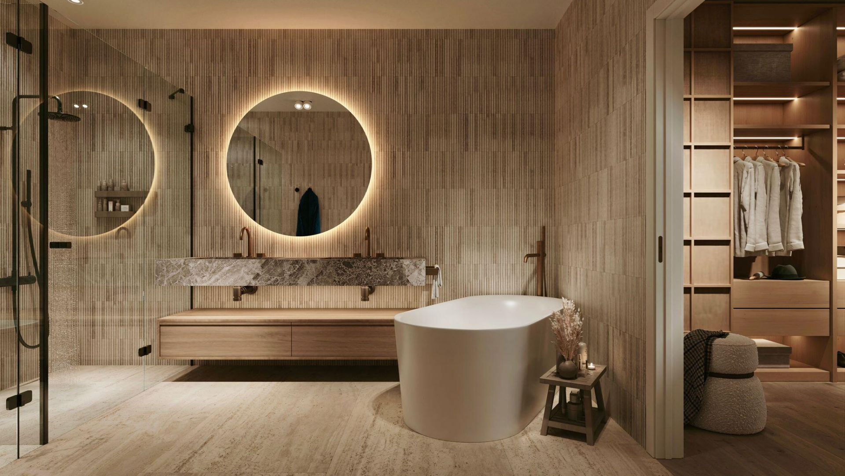
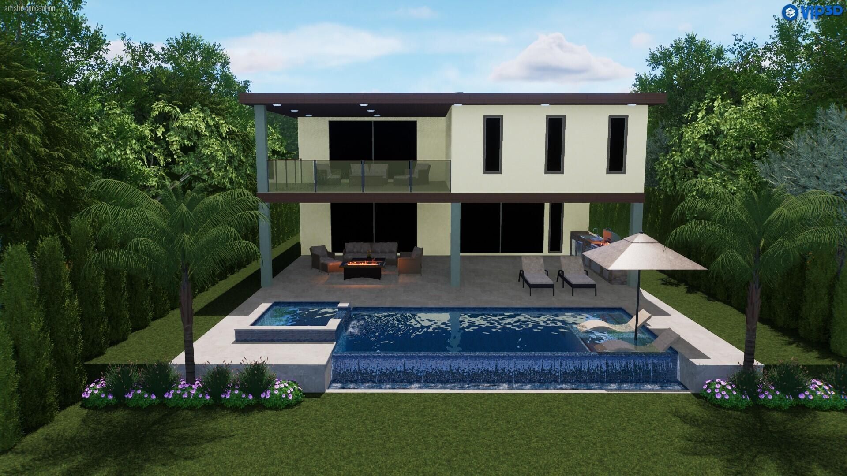
New construction to be built: a four-bedroom, four-and-a-half-bath Art Deco-inspired residence east of US-1 in West Palm Beach. Plans show about 4,200 sq ft of living space on two levels (5,100 sq ft total) with a first-floor bedroom suite, high and cathedral ceilings, an open kitchen with large island and pantry, marble and wood floors, and walk-in closets. Outside: private saltwater pool and spa, covered patio, second-floor balcony, fenced back yard and an attached two-car garage. CBS construc...

View More

Property Summary

MLS Number: R11109674
Status: Active
Days on Market: 465
Subdivision: CERDA SUB
County: Palm Beach
Bedrooms: 4
Total Square Feet: 5,100
Price Per Sq. Ft.: $902
Style: Art Deco, Other
New Construction: No
Waterfront: No
Property Type: Residential - Single Family
Cooling: Central Air, Electric
Garage: 2 car attached
Heating: Central, Electric
Lot Size: 0.14 Acres
Roof Type: Concrete
Stories: 2.0
Year Built: 2027
Taxes: $12,004

Featured Amenities

Cathedral Ceiling(s)
High Ceilings
Kitchen Island
Pantry
Walk-In Closet(s)

Property Details

Appliances: Electric Water Heater, Disposal, Dishwasher, ENERGY STAR Qualified Dishwasher, ENERGY STAR Qualified Freezer, ENERGY STAR Qualified Washer, Electric Range, ENERGY STAR Qualified Dryer, Ice Maker, Microwave, Refrigerator, Water Heater
Balcony: Balcony - Open
Days on Site: 465
Exterior: CBS, Second/Third Floor Concrete
Outdoor Features: Custom Lighting, Balcony
Fencing: Back Yard
Flooring: Marble, Other, Wood
Furnished: Unfurnished
Guest House Y/N: No
Home Style: Art Deco, Other
Laundry: Inside
Lot: Interior Lot
Other Equipment: Irrigation Equipment, Negotiable
Parcel#: 74434310120000950
Parking: Driveway, Garage, Attached Garage
Parking Notes: Driveway, Garage, Attached Garage
Patio/Porch: Patio - Covered, Patio
Pets Allowed: Yes, No Restrictions
Pool: Gunite, In Ground, Pool/Spa Combo, Salt Water, Private
Restrictions: No Restrictions
Security: Carbon Monoxide Detector(s), Fire Alarm, Smoke Detector(s)
Sewer: Public Sewer
Spa: Yes
Spa: In Ground
Special View Info: Garden, Pool
Sprinkler: Auto Sprinkler, Zoned Sprinkler
SQFT Living: 4200
Structure Type: House
Swimming Pool: Yes
Total Rooms: 5
Utilities: Cable Available, Electricity Available, Sewer Available, Water Available
Water: Public
Waterfront Features: None
Windows: ENERGY STAR Qualified Windows, Storm Window(s)
Construction: CBS,Second/Third Floor Concrete

Room Sizes

Living Room: Level - Mainain
Kitchen: 10 X 10 Level Main
Primary Bedroom: 15 X 20 Level Second

Local Schools

High School: Palm Beach Lakes
Middle School: Roosevelt Community
Elementary School: Northmore

Neighborhood Information

Neighborhood Map

Neighborhood Hero

Neighborhood Highlights

Neighborhood Characteristics

Neighborhood Market Trend

Neighborhood Schools

Courtesy of

Agency Name: Coldwell Banker/ WPB
Agent Name: David Custons
Agency Phone: 561-832-4663

agent picture

Presented by

Agent Name: Roni Sterin
Agent Phone: 305.942.7446
Agency Title: The Keyes Company
Request Info

IDX logo

Roni Sterin
keyes.com
Agent Cell:
305.942.7446

Mortgage Calculator

%
years/fixed
yearly
yearly (est.)

Estimated Payment

$ 24,928.64 Principal & Interest $22,586.64 Property Tax $1,000.33 Homeowner's Insurance $1,341.67
Mortgage Logo

Login to My Keyes Account


