
SIGN UP Login/Register
3306 Sagebrush Street , Harmony, FL 34773 Photo

41 Photos

3306 Sagebrush Street Harmony, FL 34773
$480,000
  • Beds
    4
  • Baths
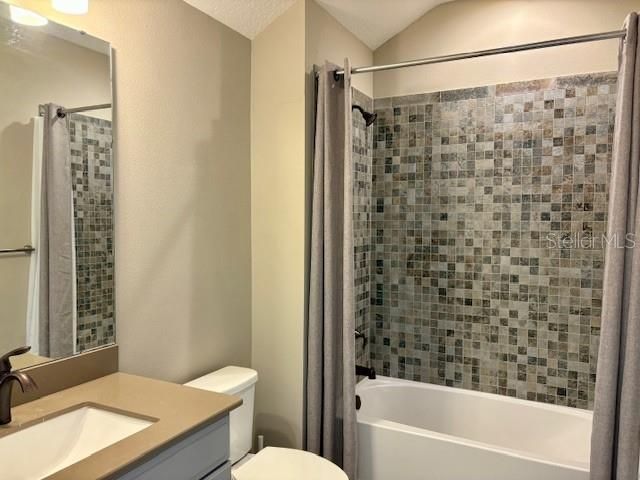
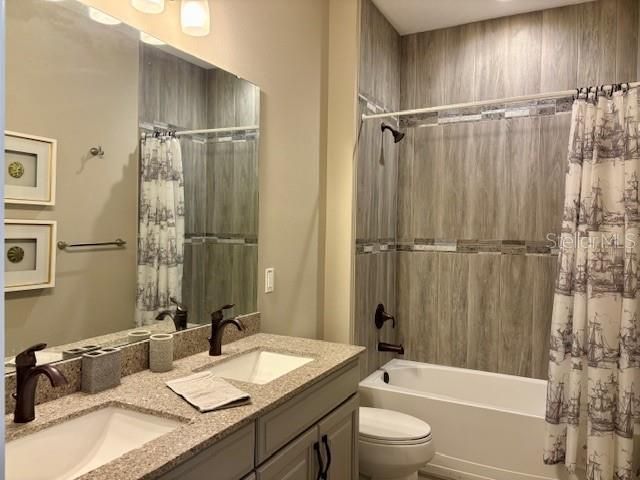
    3 full
  • Total Square Feet
    2,547
  • Lot Size
    0.14 acre(s)

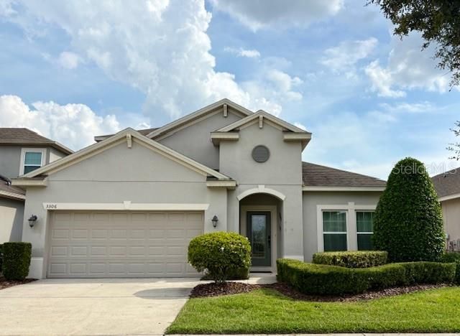
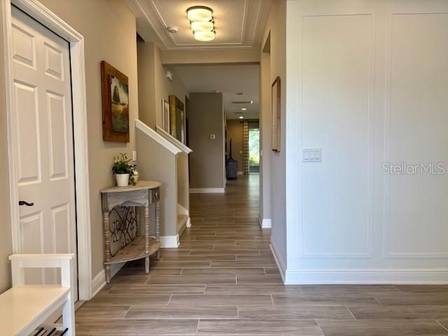
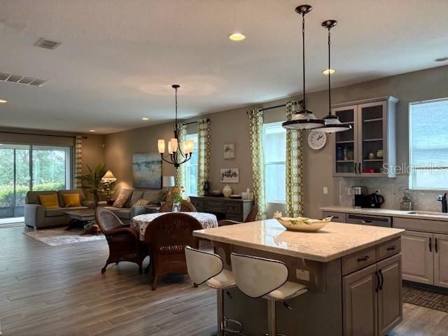
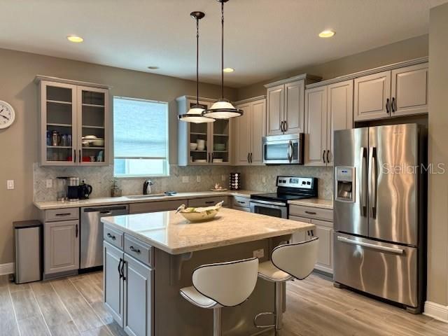
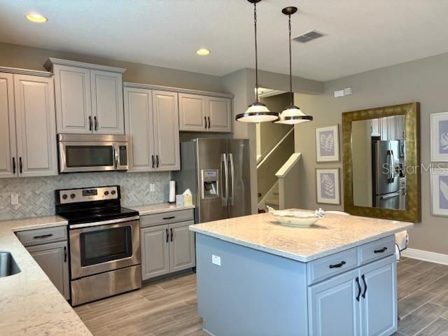
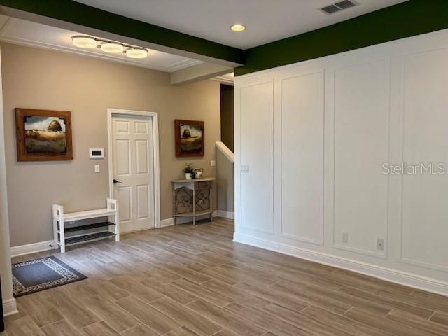
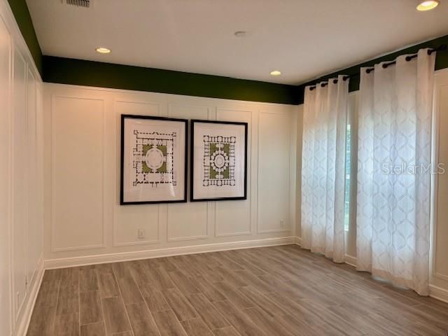
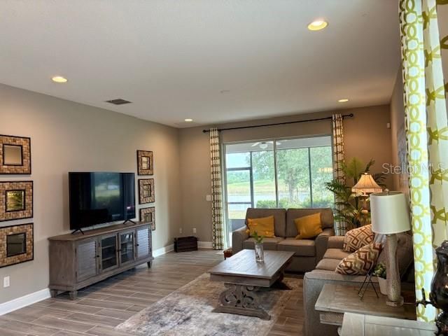
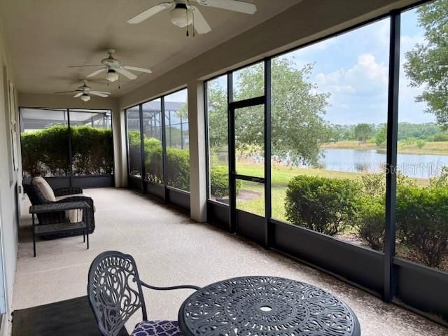
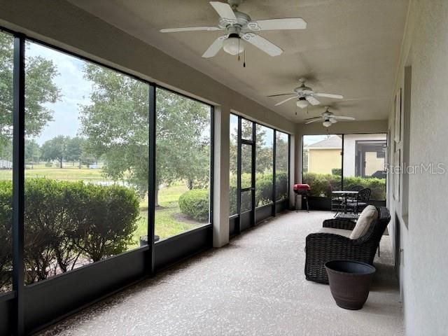
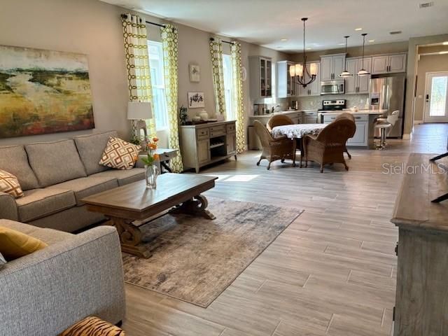
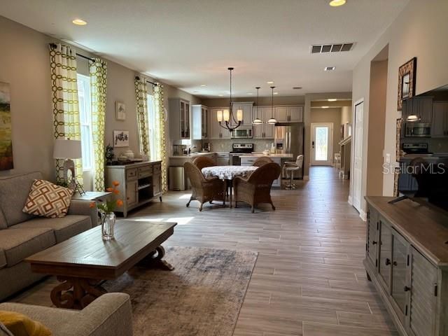
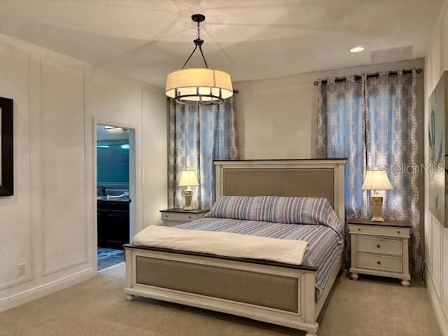
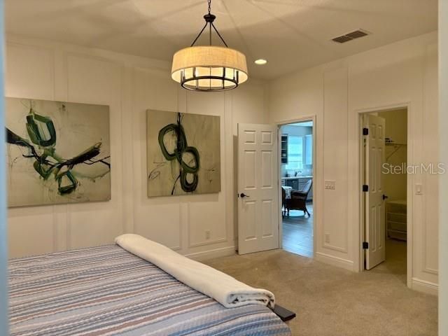
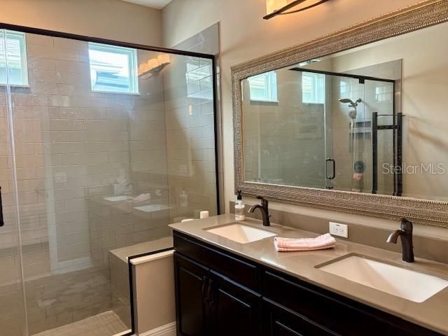
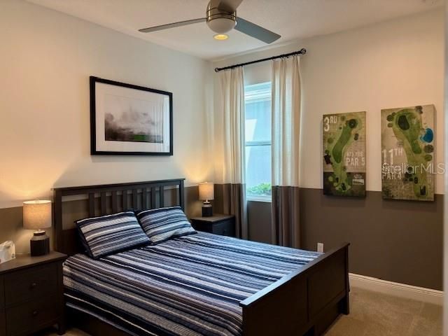
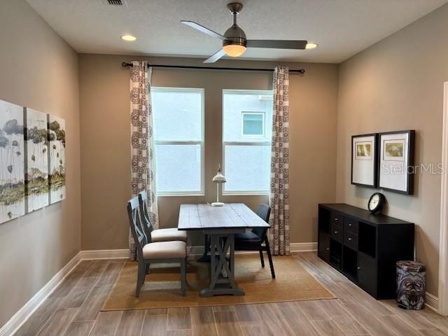
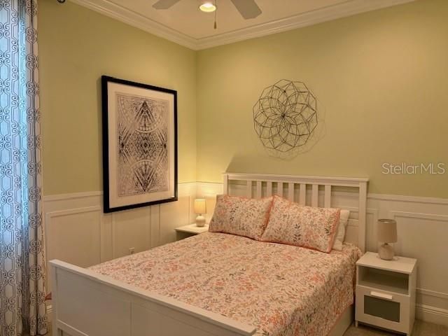
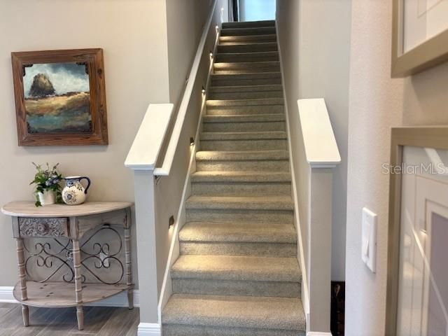
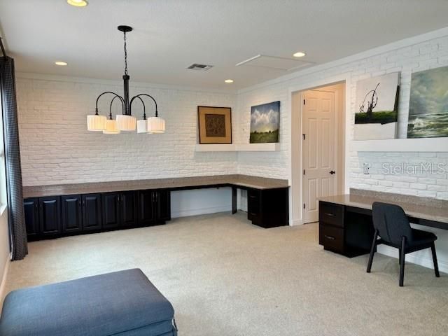
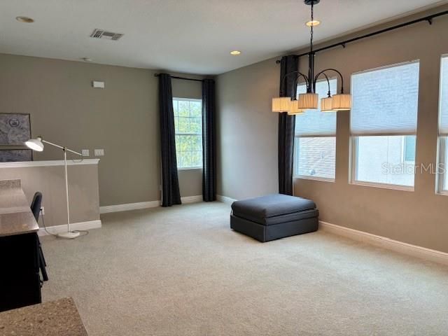
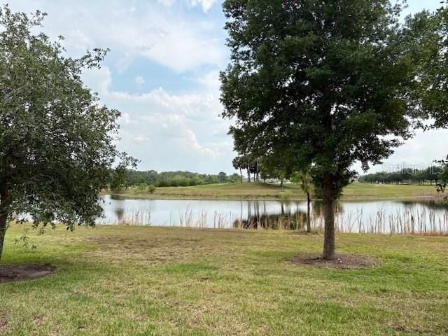
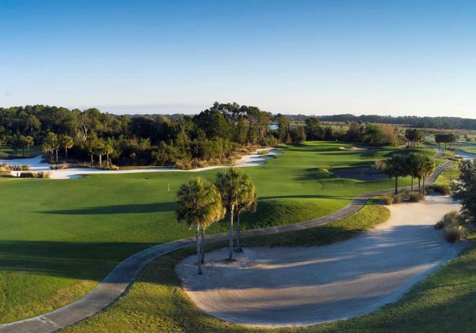
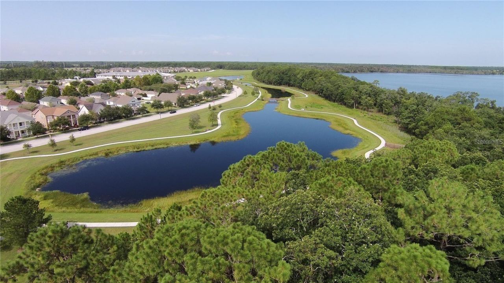
ATTENTION 55+ active adults looking for the perfect home and community to retire at! Look no more! Come see this beautiful former model home, built by Cal-Atlantic, located in the fun-loving Harmony South Lakes neighborhood. Enjoy the open floor plan with glass sliders leading out to the roomy screened in lanai with tranquil views of the pond and golf course beyond. The kitchen, centrally located, with its granite countertops, stainless steel appliances and a prepping island is open to the famil...

View More

Property Summary

MLS Number: O6446401
Status: Active
Days on Market: 28
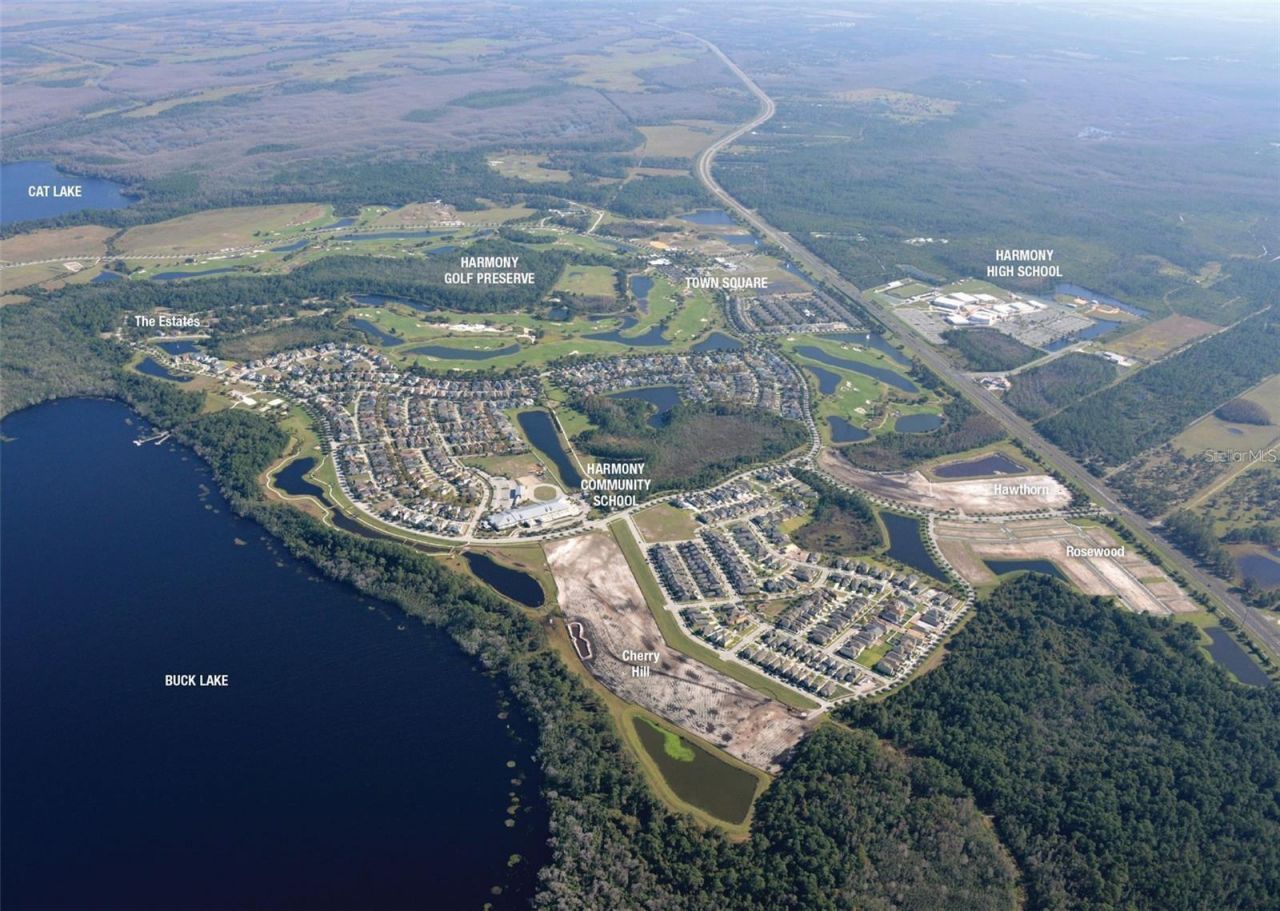
Subdivision: HARMONY NBHD I
County: Osceola
Bedrooms: 4
Total Square Feet: 2,547
Price Per Sq. Ft.: $188
New Construction: No
Waterfront: No
Property Type: Residential - Single Family
Cooling: Central Air
Garage: 2 car attached
Heating: Central
Lot Size: 0.14 Acres
Roof Type: Shingle
Stories: 2.0
Year Built: 2016
Taxes: $9,962
HOA Y/N: Yes

Featured Amenities

Ceiling Fans(s)
Crown Molding
High Ceilings
Kitchen/Family Room Combo
Open Floorplan
Primary Bedroom Main Floor
Stone Counters
Walk-In Closet(s)
Window Treatments
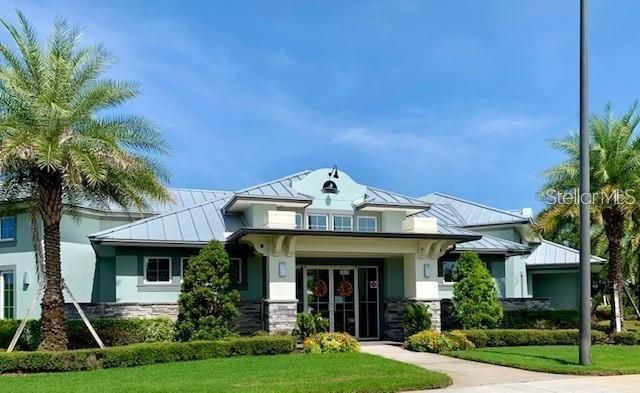
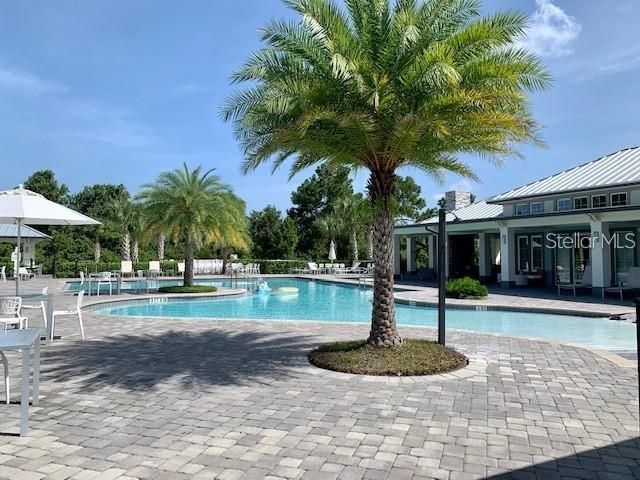
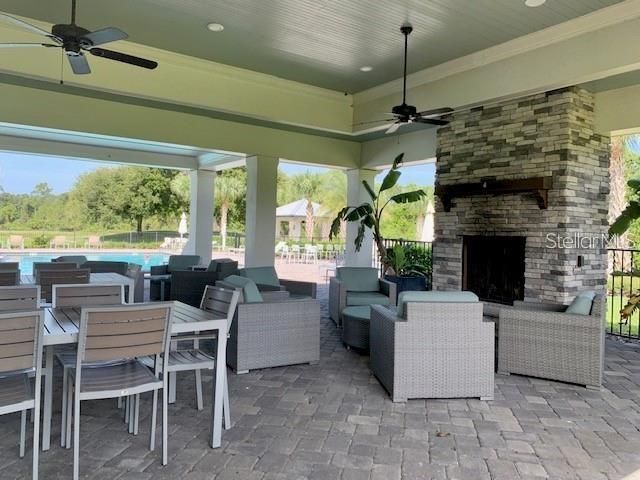
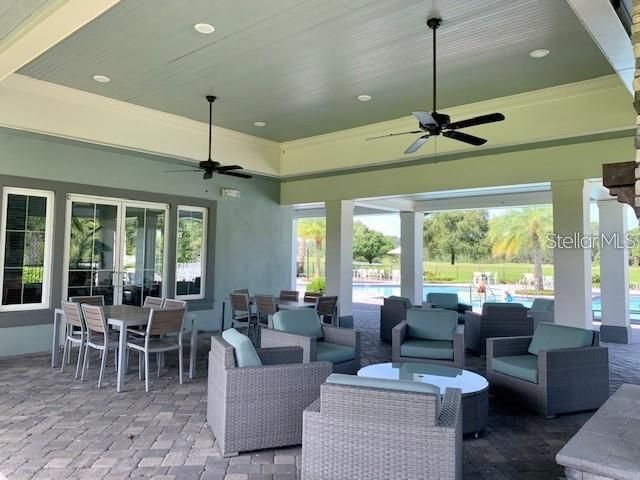
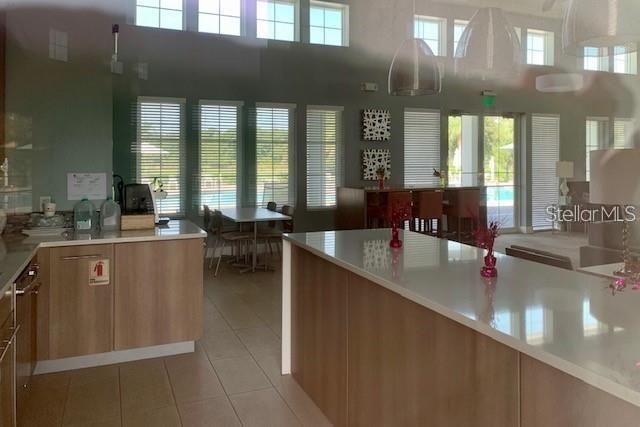
Clubhouse
Fitness Center
Gated
Golf Course
Playground
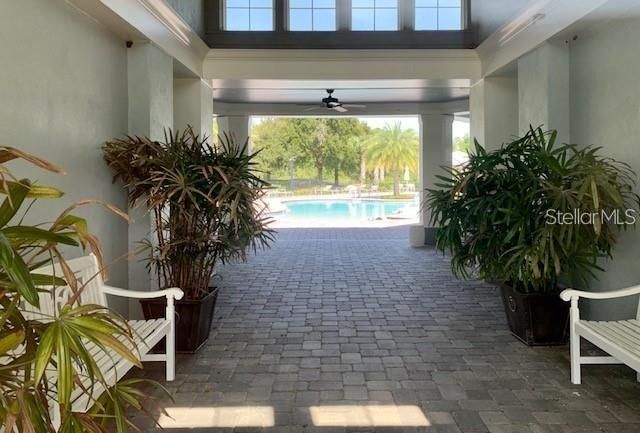
Pool
Recreation Facilities
Tennis Court(s)

Property Details

Additional Rooms: Bonus Room, Family Room
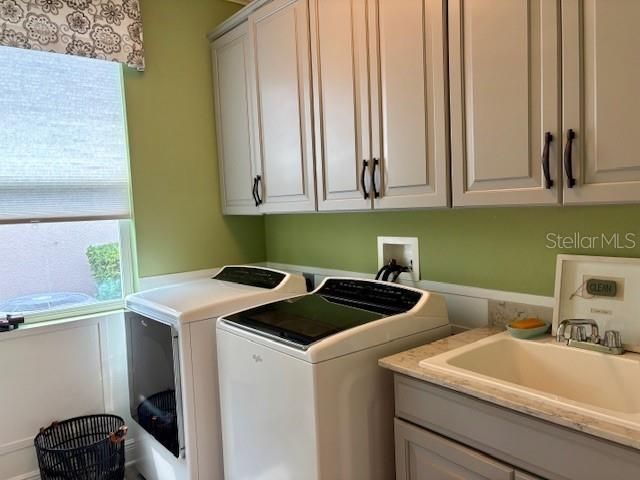
Appliances: Dishwasher, Disposal, Dryer, Microwave, Range, Refrigerator, Washer
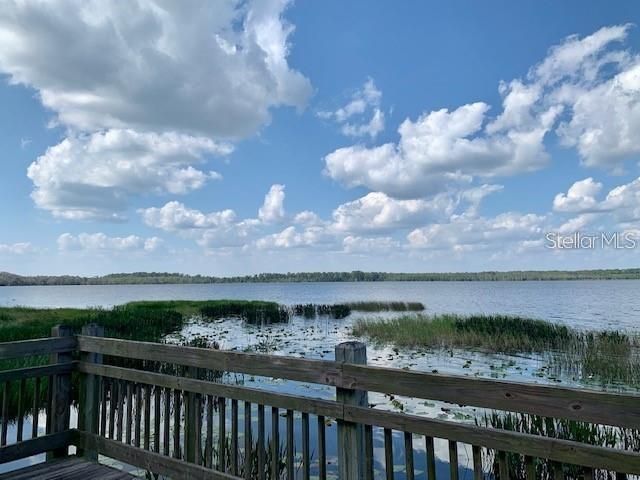
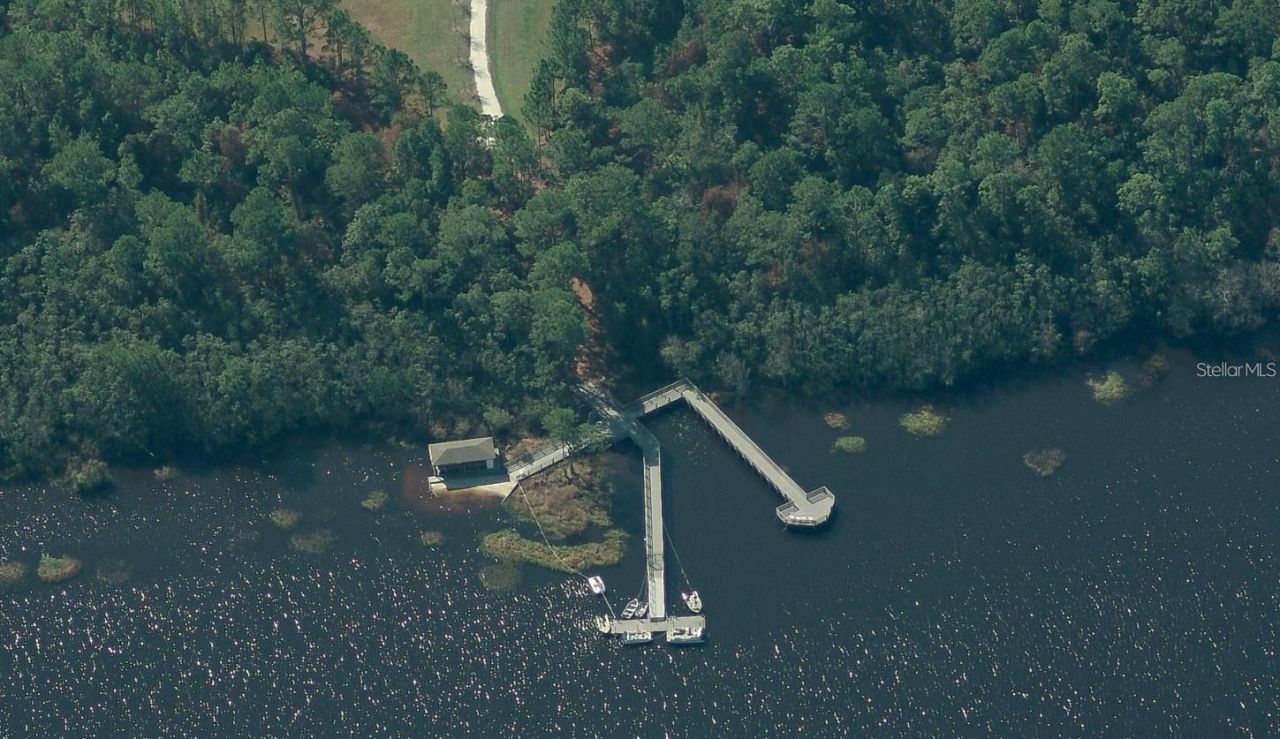
Body of Water: BUCK LAKE
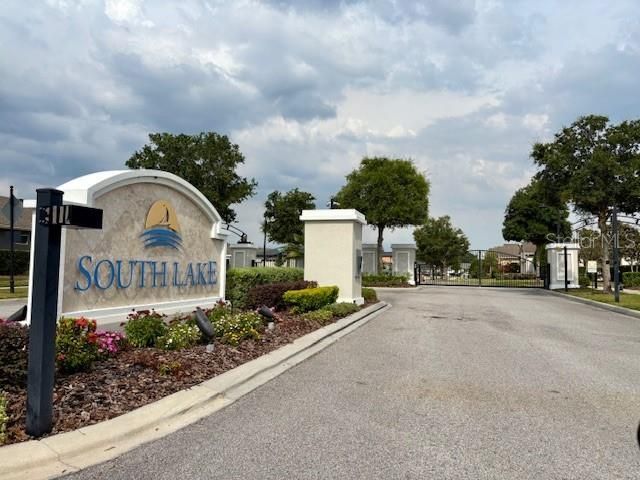
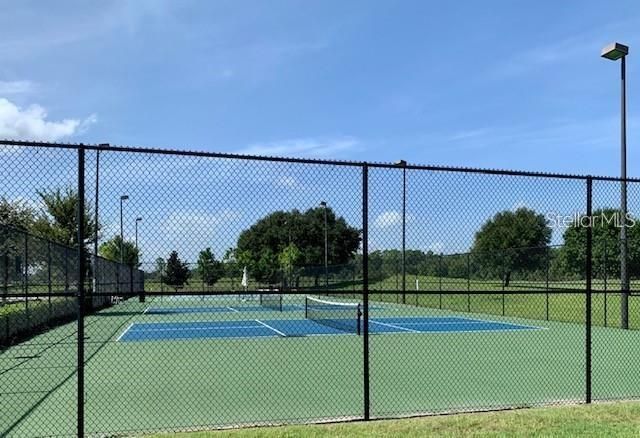
Community Features: Clubhouse, Dog Park, Fitness Center, Gated Community - No Guard, Golf Carts OK, Golf, Park, Playground, Pool, Restaurant, Sidewalks, Tennis Court(s), Street Lights
Days on Site: 28
Directions: From Narcoossee Rd. go east on Hwy. 192 for approximately 7 miles and then turn left onto Harmony Square Dr. which is your second entrance into Harmony and after you pass by the high school. Go to the stop sign and turn right then go to the next stop sig
Exterior: Block, Stucco
Outdoor Features: Lighting
Flood Zone Code: X
Flooring: Carpet, Tile
Foundation: Slab
Home Warranty Y/N: No
Listing Terms: Cash, Conventional, FHA, VA Loan
Lot: Landscaped, On Golf Course, Sidewalk
Lot Dimensions: 0.14
Other Equipment: Irrigation Equipment
Other Fees: $387/ Quarterly
Ownership: Fee Simple
Pets Allowed: Yes
Property Attached Y/N: No
Property Sub-Type: Single Family Residence
Senior Community: Yes
Sewer: Public Sewer
Showing Instructions: Appointment Only, Gate Code Required
Special Sale Provisions: None
Special View Info: Water
Utilities: BB/HS Internet Available, Cable Available, Public
Water: Public
Water Access: Lake
Water Access Y/N: Yes
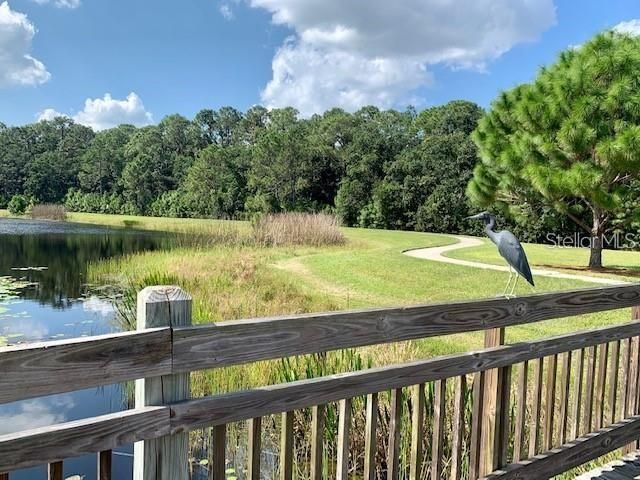
Water View: Pond
Windows: Blinds
Zoning: RES
Construction: Block,Stucco

Room Sizes

Great Room: 20x19
Balcony/Porch/Lanai: 30x12
Primary Bedroom: 16x14
Bonus Room: 23x26
Kitchen: 12x18
Family Room: 16x16

Neighborhood Information

Neighborhood Map

Neighborhood Hero

Neighborhood Highlights

Neighborhood Characteristics

Neighborhood Market Trend

Neighborhood Schools

Courtesy of

Agency Name: FUSILIER MANAGEMENT GROUP
Agency Contact: 407-476-0476
Agent Name: Kelly Moe

agent picture

Presented by

Agent Name: Roni Sterin
Agent Phone: 305.942.7446
Agency Title: The Keyes Company
Request Info

IDX logo

Roni Sterin
keyes.com
Agent Cell:
305.942.7446

Mortgage Calculator

%
years/fixed
yearly
yearly (est.)

Estimated Payment

$ 3,327.03 Principal & Interest $2,356.87 Property Tax $830.17 Homeowner's Insurance $140.00
Mortgage Logo

Login to My Keyes Account


