SIGN UP Login/Register
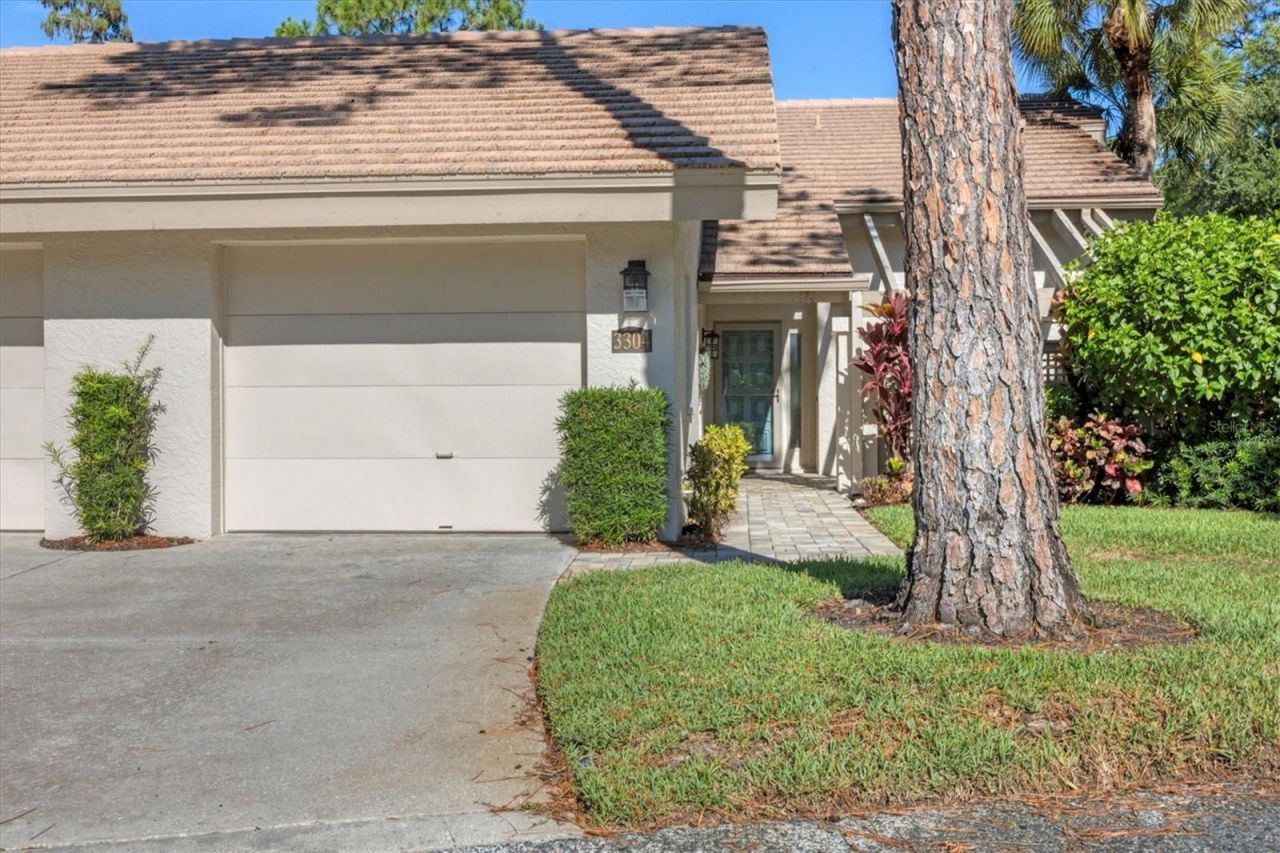
3304 Sandleheath, Unit 25, Sarasota, FL 34235 Photo
New
3304 Sandleheath, Unit 25, Sarasota, FL 34235 Photo
New
3304 Sandleheath, Unit 25, Sarasota, FL 34235 Photo

47 Photos

3304 Sandleheath, 25 Sarasota, FL 34235
$355,700
  • Beds
    2
  • Baths
    2 full
  • Total Square Feet
    1,236

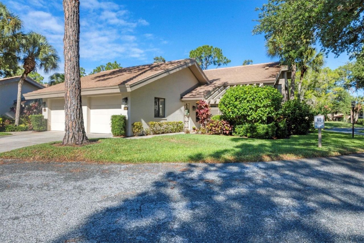
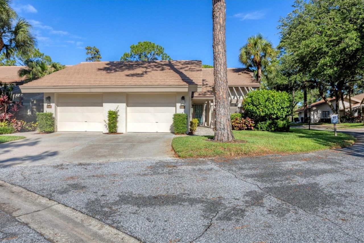
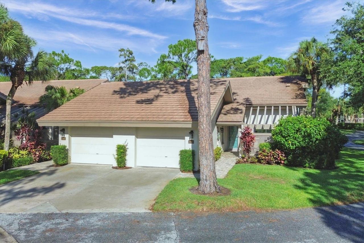
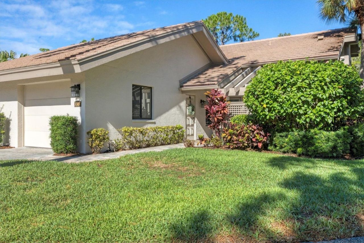
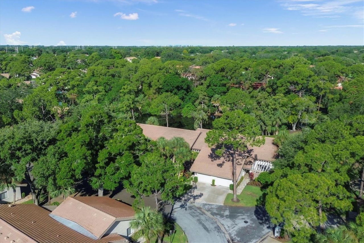
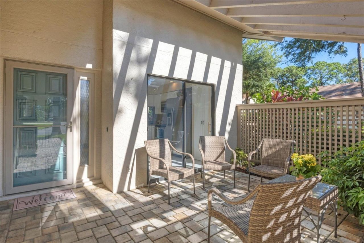
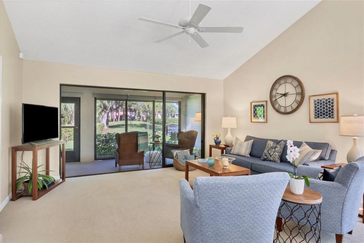
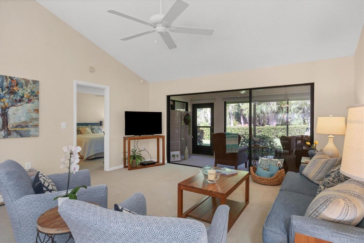
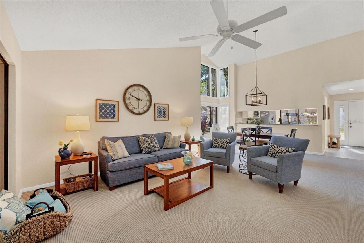
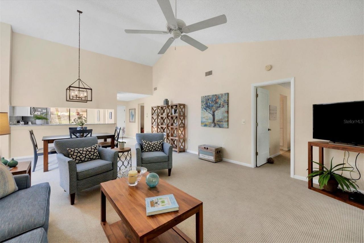
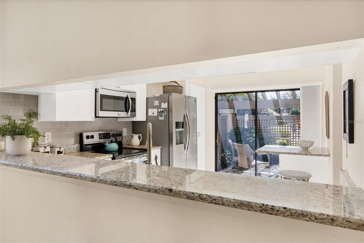
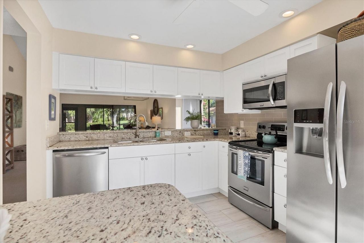
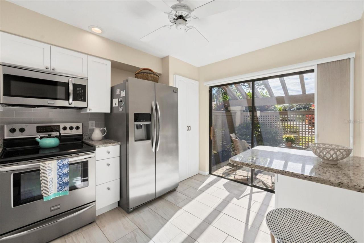
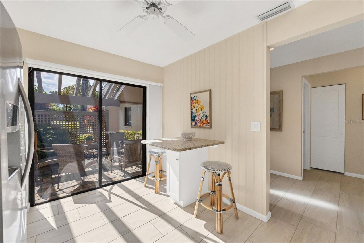
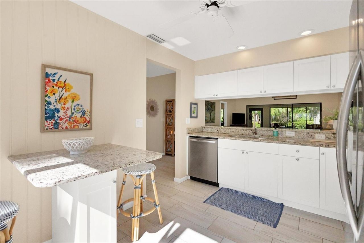
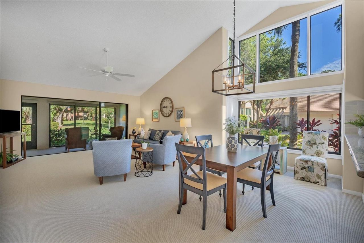
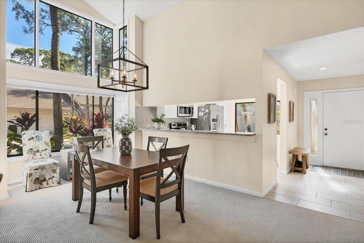
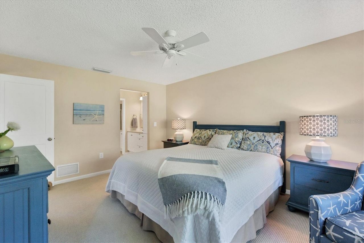
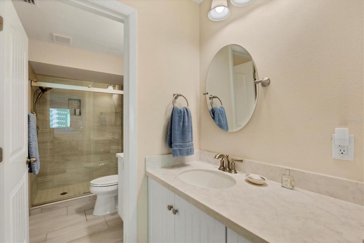
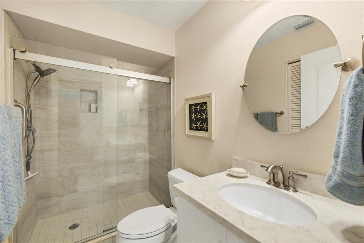
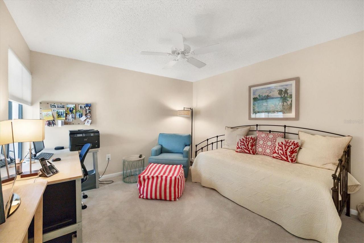
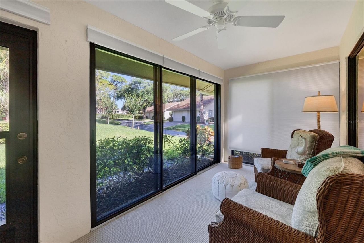
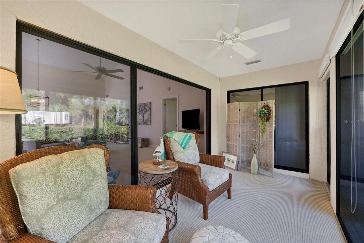
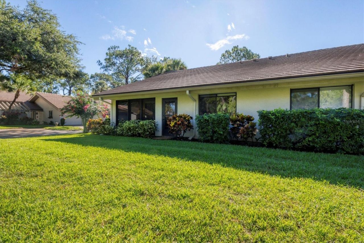
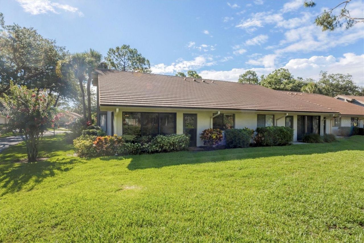
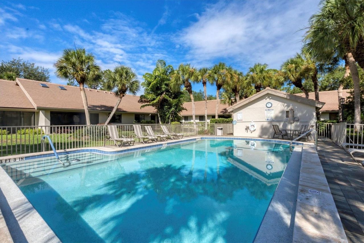
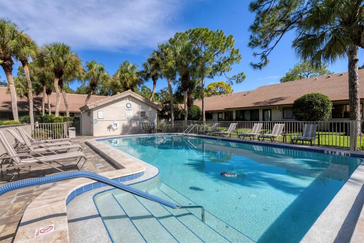
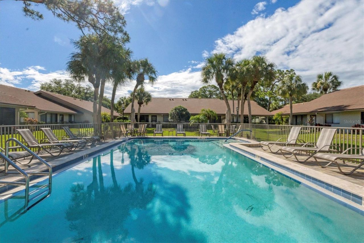
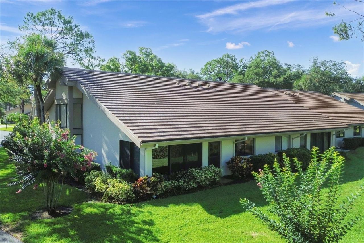
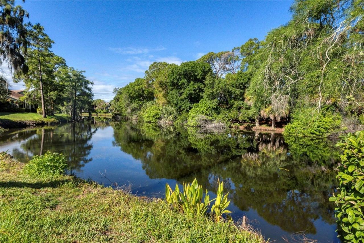
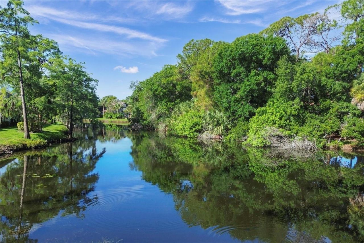
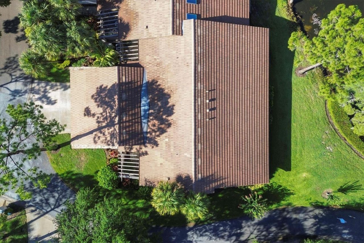
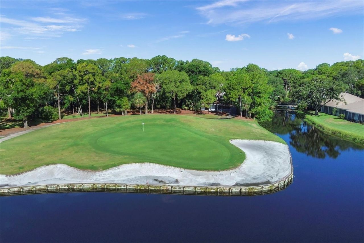
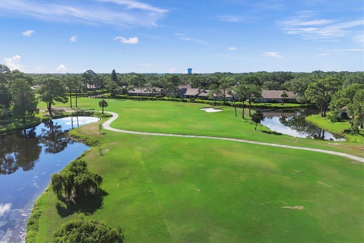
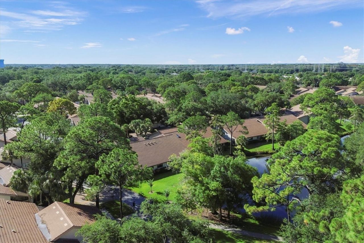
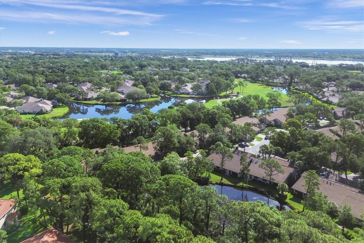
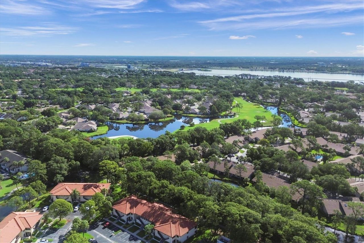
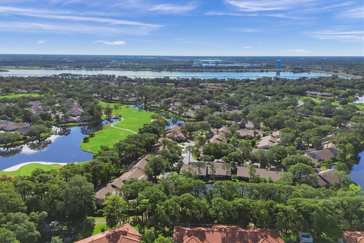
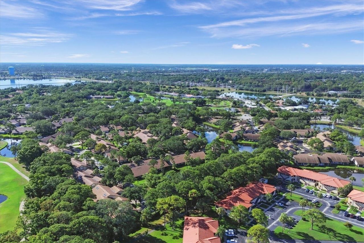
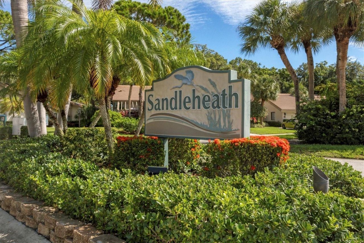
Be prepared to Fall In Love with this charming tastefully updated Furnished Villa located on a private street in the ever popular Meadows Community. This casual upscale two bedroom, two bath Villa with a glass enclosed lanai overooking one of the many tranquil ponds will not disappoint.The Villa sits at the end of a quiet cul-de-sac with a garden view on one side and pond on the other. The extra large dining room window showers the property with natural sunlight. Newer Kitchen cabinets, built in...

View More

Property Summary

MLS Number: A4710753
Status: Active
Days on Market: 3
Subdivision: THE MEADOWS
County: Sarasota
Bedrooms: 2
Total Square Feet: 1,236
Price Per Sq. Ft.: $288
Style: Courtyard
New Construction: No
Waterfront: No
Property Type: Residential - Condominium
Cooling: Central Air
Heating: Central, Electric
Roof Type: Concrete
Stories: 1.0
Year Built: 1985
Taxes: $3,828
HOA Y/N: Yes

Featured Amenities

Cathedral Ceiling(s)
Ceiling Fans(s)
Living Room/Dining Room Combo
Open Floorplan
Primary Bedroom Main Floor
Solid Surface Counters
Thermostat
Vaulted Ceiling(s)
Walk-In Closet(s)
Window Treatments
Vehicle Restrictions

Property Details

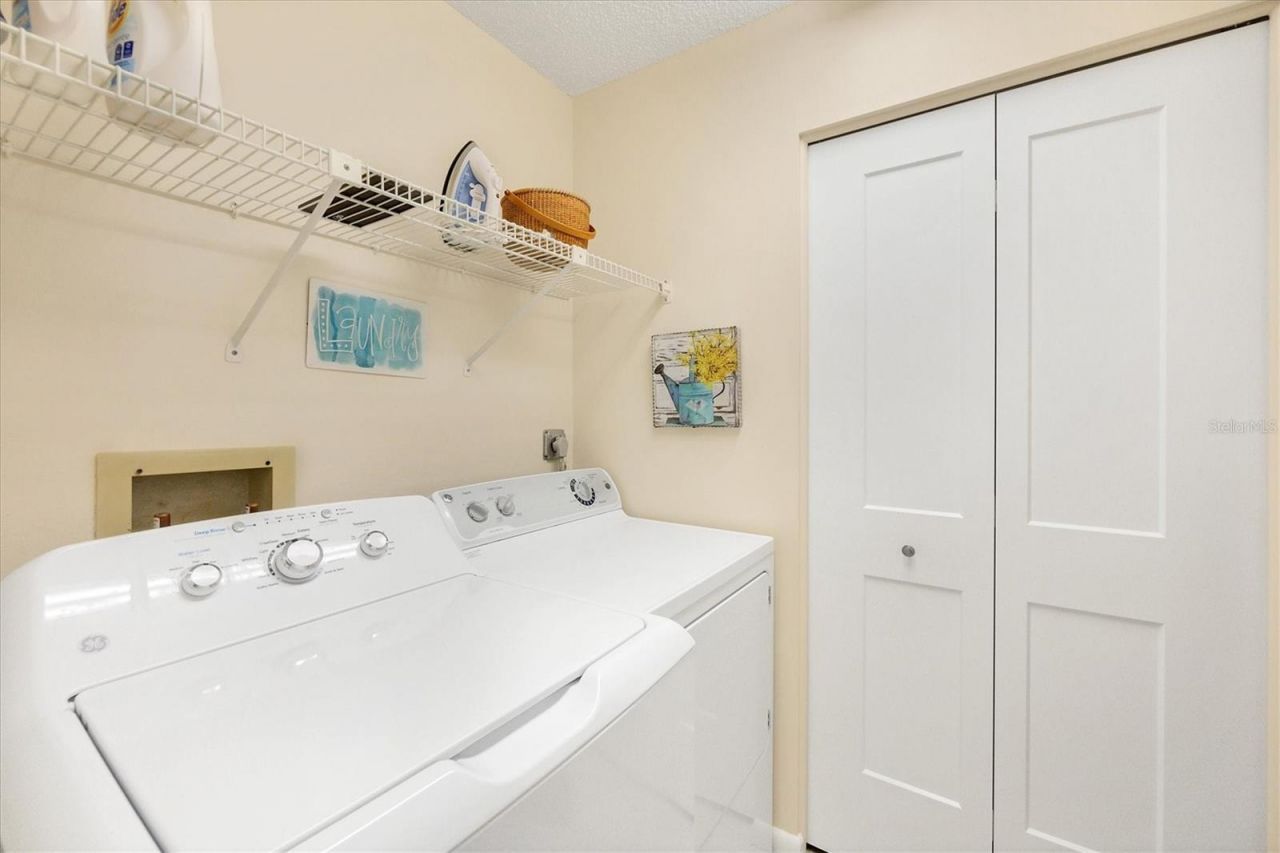
Additional Rooms: Inside Utility
Appliances: Dishwasher, Disposal, Dryer, Electric Cooktop, Electric Water Heater, Ice Maker, Microwave, Range, Refrigerator, Washer
Community Features: Community Mailbox, Deed Restrictions, Dog Park, Golf Carts OK, No Truck/RV/Motorcycle Parking, Playground, Sidewalks
Condo Fee: $1530/ Quarterly
Days on Site: 3
Directions: West on University Parkway from 75 exit. Turn onto S. Honore follow to Sandleheath Street sign. Quick right once in Sandleheath follow to 3304. Property is an end unit.17th Street to N on Honore, left into Sandleheath follow street around to 3304.
Exterior: Block
Outdoor Features: Sidewalk
Flood Zone Code: AE /X
Flooring: Carpet, Ceramic Tile
Foundation: Block
Home Style: Courtyard
Home Warranty Y/N: No
Listing Terms: Cash, Conventional
Lot: Corner Lot, Greenbelt, Sidewalk, Paved
Ownership: Condominium
Parking: Covered
Parking Notes: Covered
Patio/Porch: Covered, Enclosed, Front Porch, Patio, Rear Porch
Pets Allowed: Yes
Property Attached Y/N: No
Property Sub-Type: Villa
Security: Smoke Detector(s)
Sewer: Public Sewer
Showing Instructions: Supra Lock Box
Special Sale Provisions: None
Utilities: Cable Available, Electricity Connected, Public, Sewer Available, Sewer Connected, Sprinkler Recycled, Water Available, Water Connected
Vegetation: Mature Landscaping, Trees/Landscaped
Water: Public
Water Access Y/N: No
Water View: Pond
Windows: Blinds, Shades, Window Treatments
Zoning: AE
Construction: Block

Room Sizes

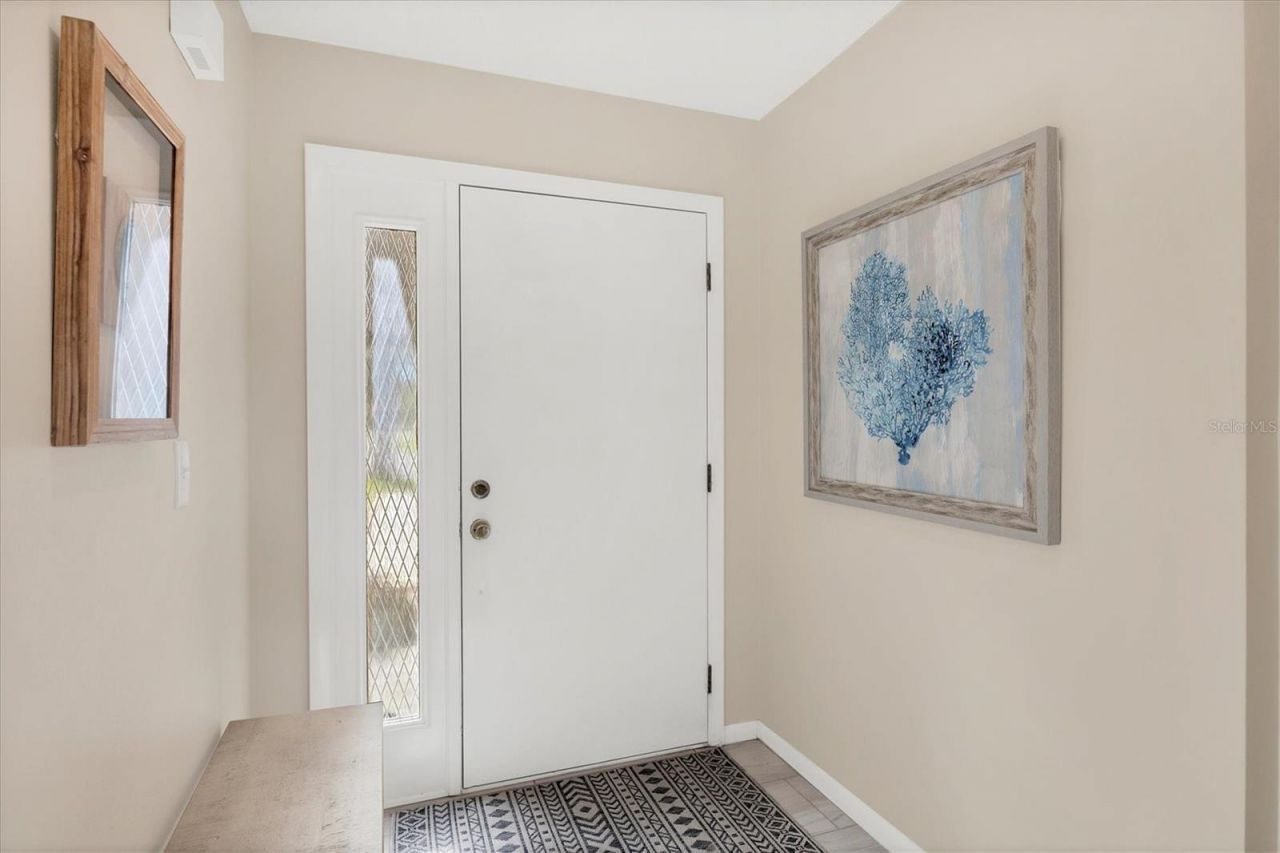
Foyer: 4x6
Kitchen: 10x13
Dining Room: 10x16
Living Room: 15x16
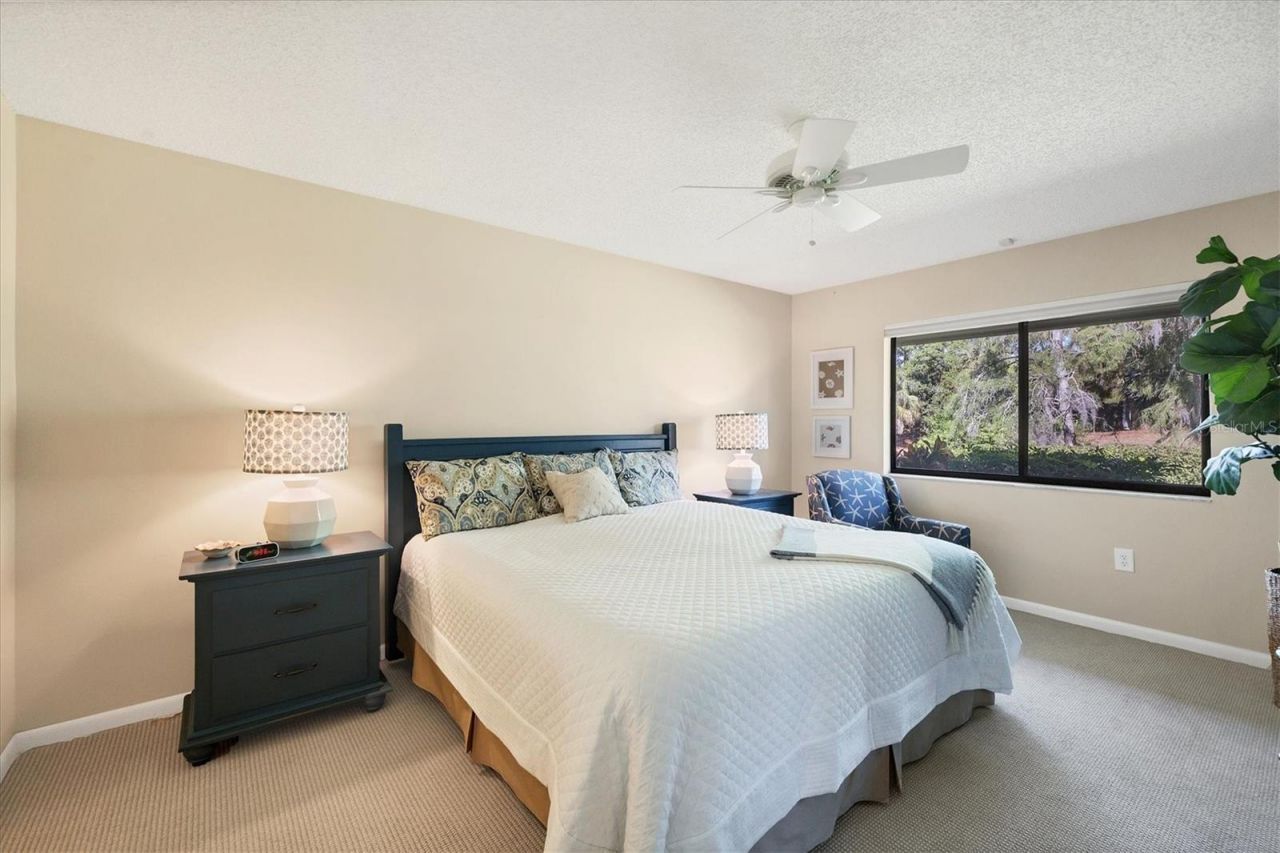
Primary Bedroom: 12x16
Bedroom 2: 12x12
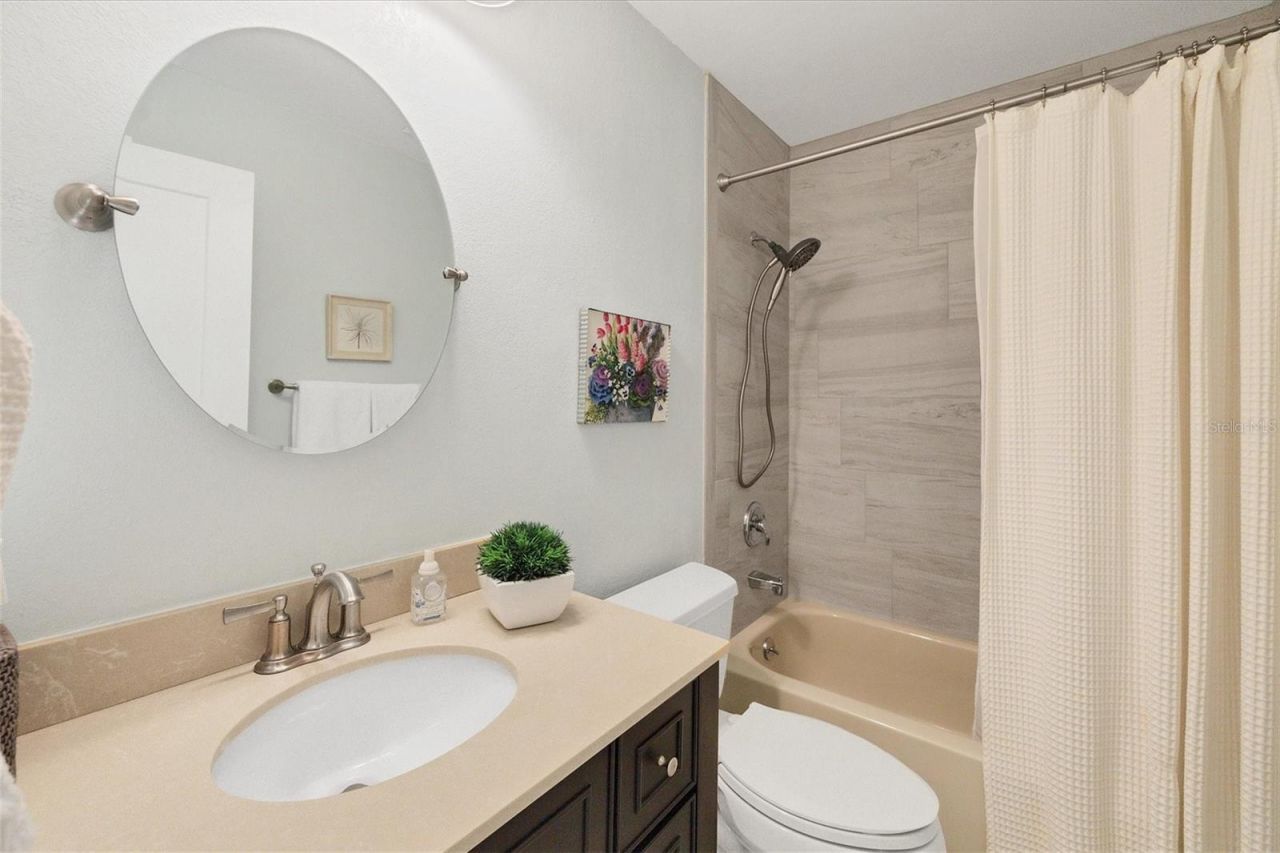
Bathroom 2: 6x10
Utility Room: 6x8
Balcony/Porch/Lanai: 12x16

Local Schools

High School: Booker High
Middle School: Booker Middle
Elementary School: Gocio Elementary

Neighborhood Information

Neighborhood Map

Neighborhood Hero

Neighborhood Highlights

Neighborhood Characteristics

Neighborhood Market Trend

Neighborhood Schools

Courtesy of

Agency Name: REALTY HUB
Agency Contact: 888-900-1801
Agent Name: Peg Schmitt

agent picture

Presented by

Agent Name: Roni Sterin
Agent Phone: 305.942.7446
Agency Title: The Keyes Company
Request Info

IDX logo

Roni Sterin
keyes.com
Agent Cell:
305.942.7446

Mortgage Calculator

%
years/fixed
yearly
yearly (est.)

Estimated Payment

$ 2,169.28 Principal & Interest $1,746.54 Property Tax $319.00 Homeowner's Insurance $103.75
Mortgage Logo

Login to My Keyes Account


