SIGN UP Login/Register
32809 Berwick Glen Court , Sorrento, FL 32776 Photo

40 Photos

32809 Berwick Glen Court Sorrento, FL 32776
$900,000
  • Beds
    4
  • Baths
    3 full
  • Total Square Feet
    3,131
  • Lot Size
    0.51 acre(s)

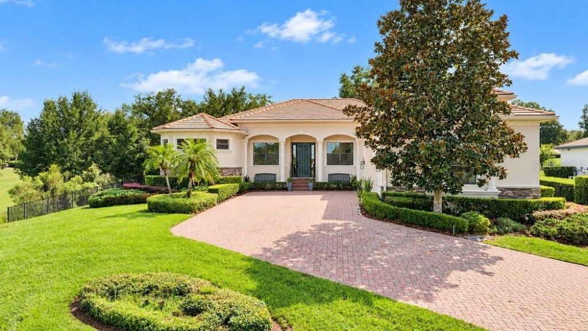
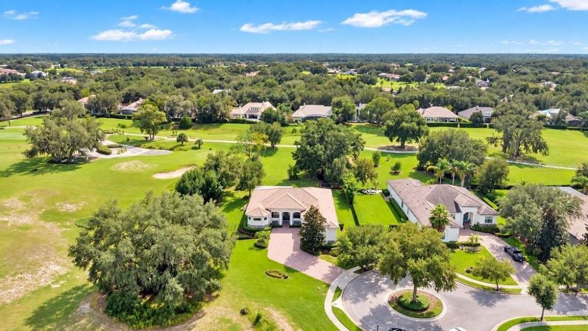
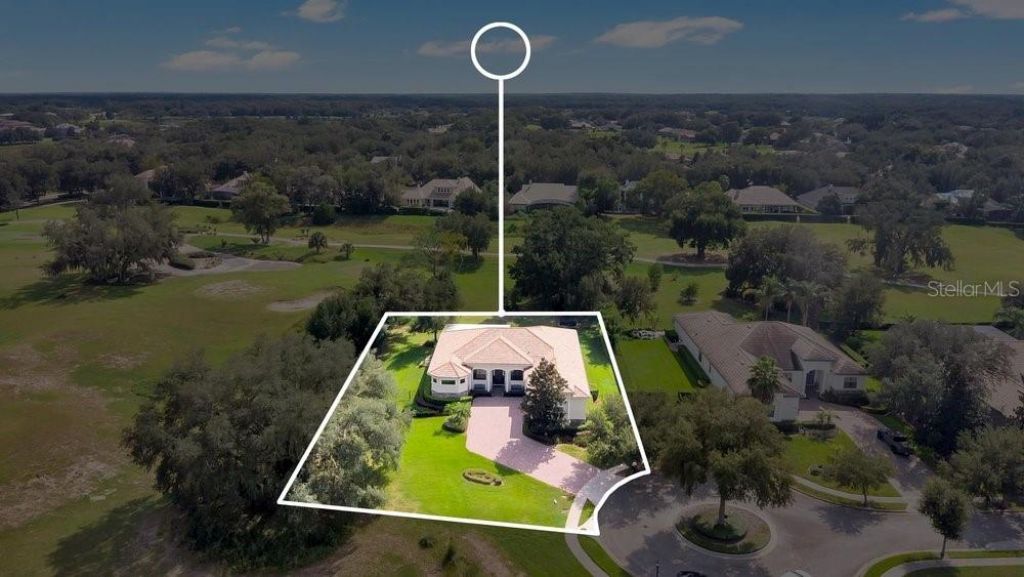
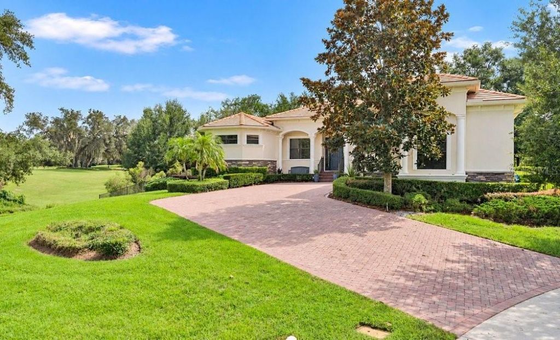
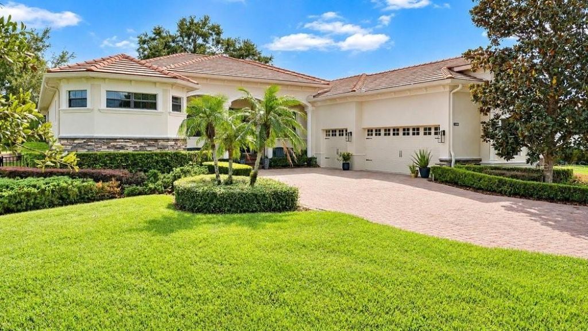
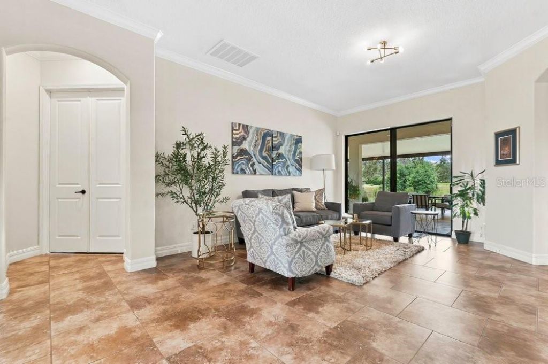
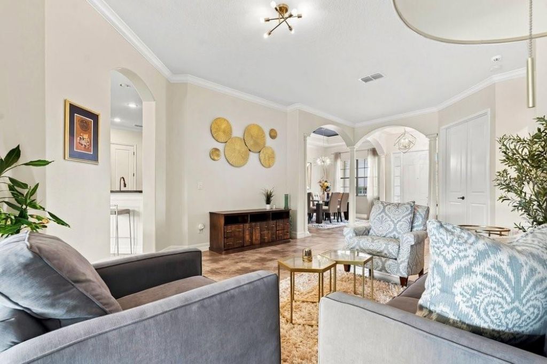
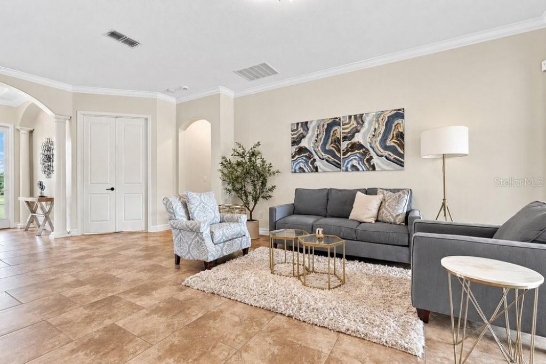
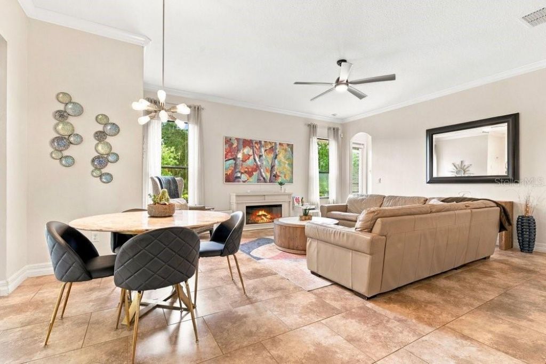
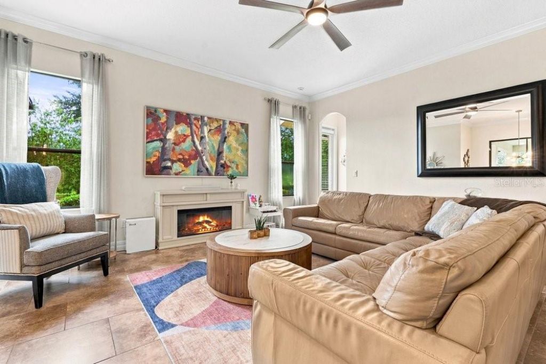
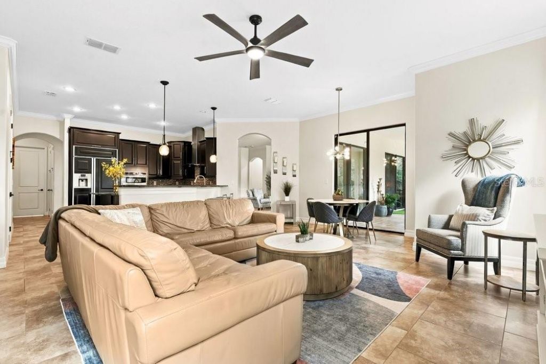
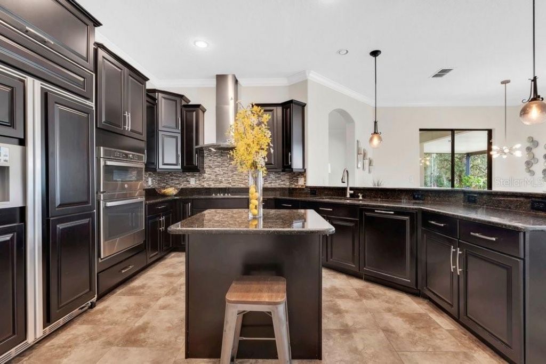
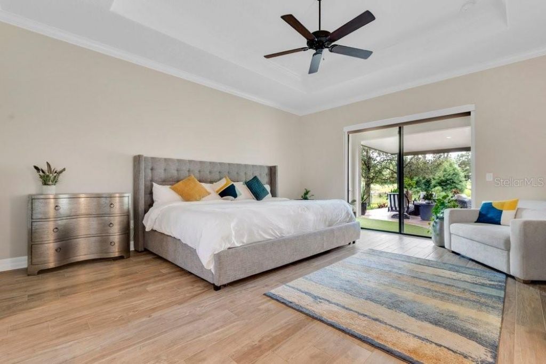
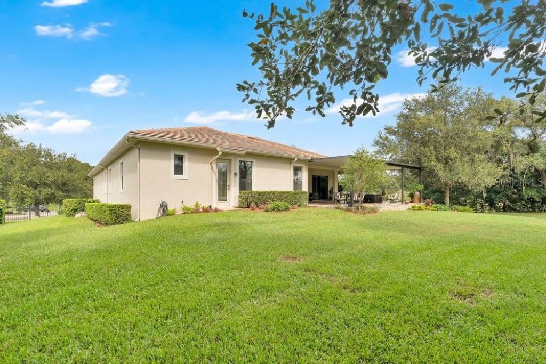
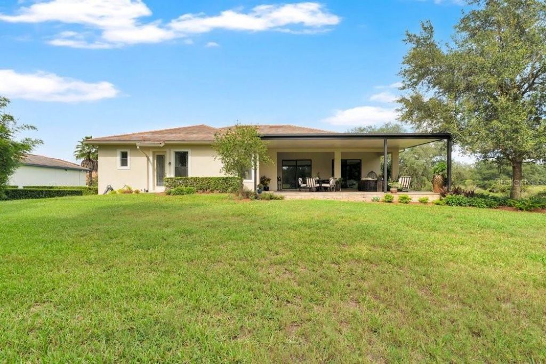
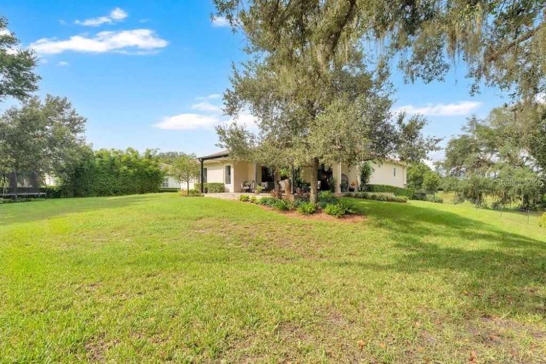
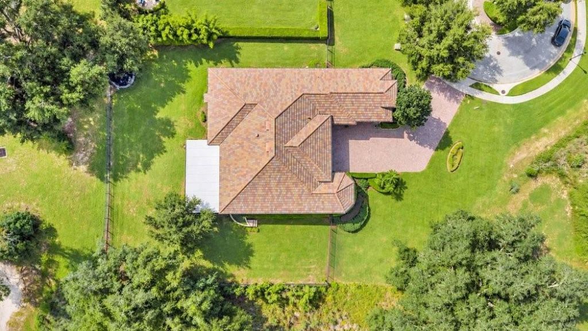
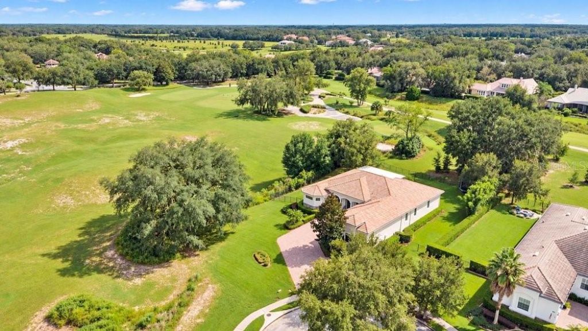
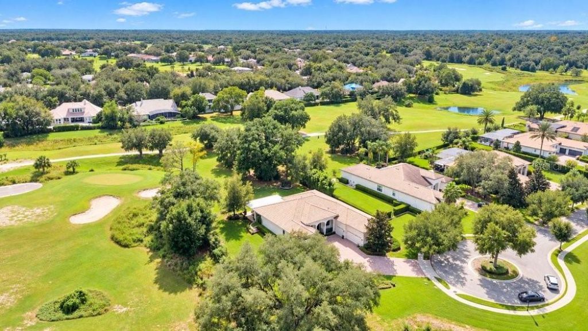
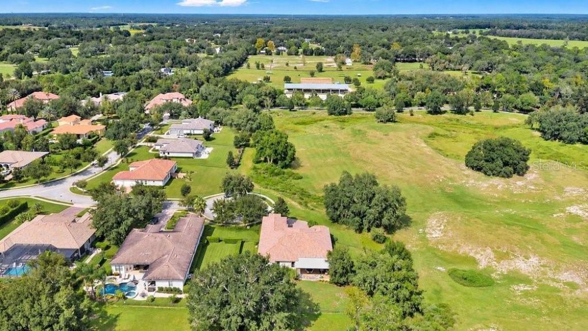
Elevated Luxury Meets Country Club Living; Red Tail Golf Club - Heathrow Country Estate Homes. Welcome home to refined elegance, panoramic natural beauty, and an unmatched country club lifestyle. Situated high atop a serene cul-de-sac lot in the prestigious, 24-hour guard-gated community of Heathrow Country Estate Homes, this exceptional single-story estate offers 3,131 square feet of thoughtfully designed living space paired with sweeping, elevated vistas of the lush Red Tail Golf Club fairways...

View More

Property Summary

MLS Number: O6449078
Status: Active
Days on Market: 15
Subdivision: HEATHROW COUNTRY ESTATE
County: Lake
Bedrooms: 4
Total Square Feet: 3,131
Price Per Sq. Ft.: $287
Style: Contemporary
New Construction: No
Waterfront: No
Property Type: Residential - Single Family
Cooling: Central Air
Garage: 3 car attached
Heating: Central, Electric
Lot Size: 0.51 Acres
Roof Type: Tile
Stories: 1.0
Year Built: 2013
Taxes: $6,077
HOA Y/N: Yes

Featured Amenities

Ceiling Fans(s)
Crown Molding
High Ceilings
Kitchen/Family Room Combo
Open Floorplan
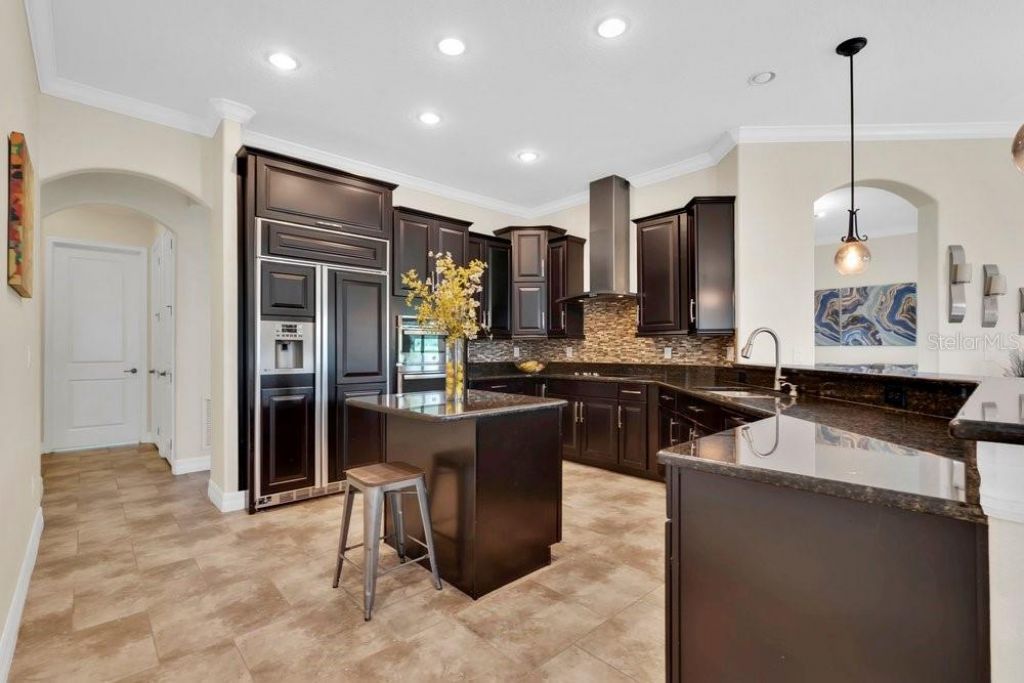
Solid Wood Cabinets
Split Bedroom
Stone Counters
Thermostat
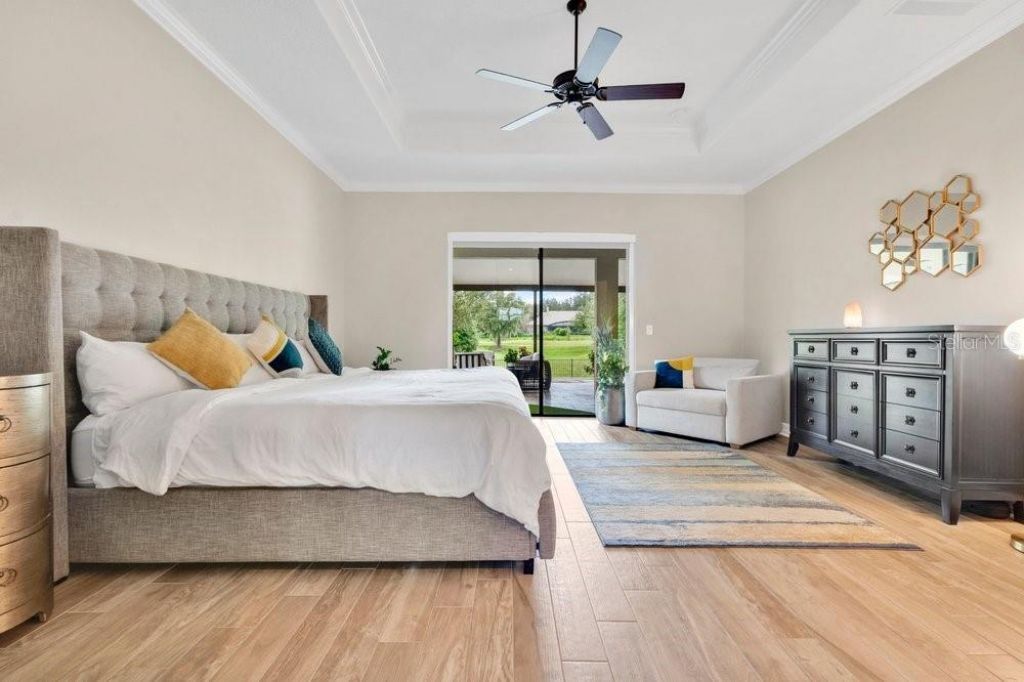
Tray Ceiling(s)
Walk-In Closet(s)
Clubhouse
Fitness Center
Gated
Golf Course
Recreation Facilities
Security
Tennis Court(s)

Property Details

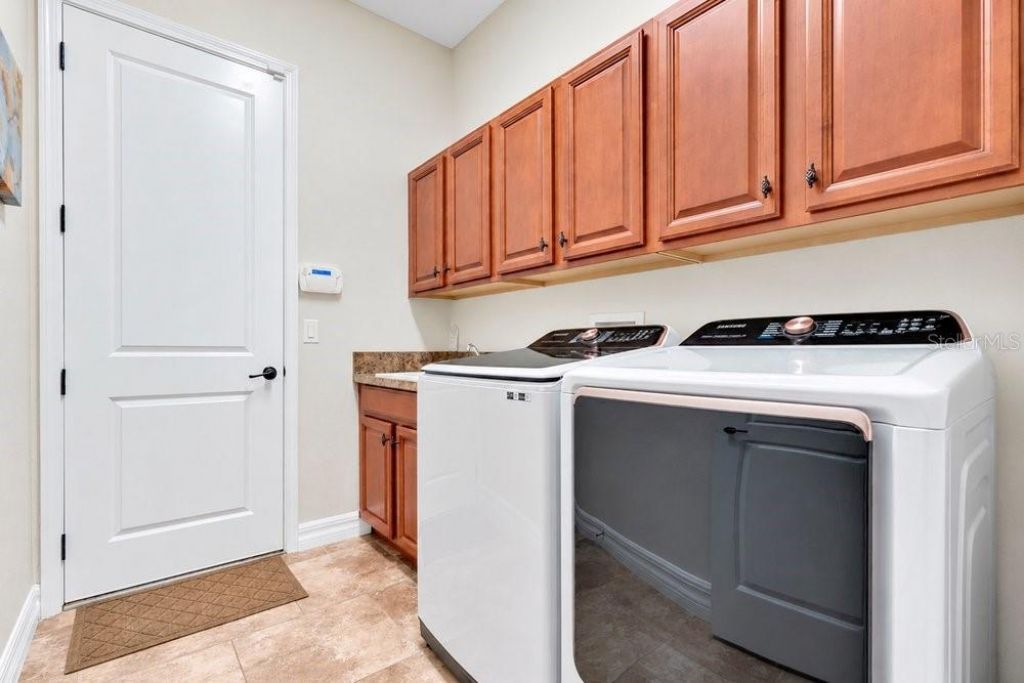
Additional Rooms: Family Room, Inside Utility
Appliances: Convection Oven, Dishwasher, Disposal, Dryer, Electric Cooktop, Electric Water Heater, Microwave, Refrigerator, Washer
Community Features: Clubhouse, Deed Restrictions, Fitness Center, Gated Community - Guard, Golf Carts OK, Golf, Irrigation-Reclaimed Water, Pool, Restaurant, Sidewalks, Tennis Court(s), Street Lights
Days on Site: 15
Directions: I-4,FL-417, EXIT 101BC, toward FL-46/Mt Dora/Sanford, left on FL-46/W St. Rd 46, right onto County Rd 46A/FL-46A, left onto Red Tail Blvd, right onto High Hampton Cir., 1st left on High Hampton Cir.,1st left onto Berwick Glen Ct., home on the right.
Exterior: Block, Stone, Stucco
Outdoor Features: Rain Gutters, Sidewalk
Flood Zone Code: X
Flooring: Tile
Foundation: Slab
Garage Dimensions: 23x31
Home Style: Contemporary
Home Warranty Y/N: No
Listing Terms: Cash, Conventional, VA Loan
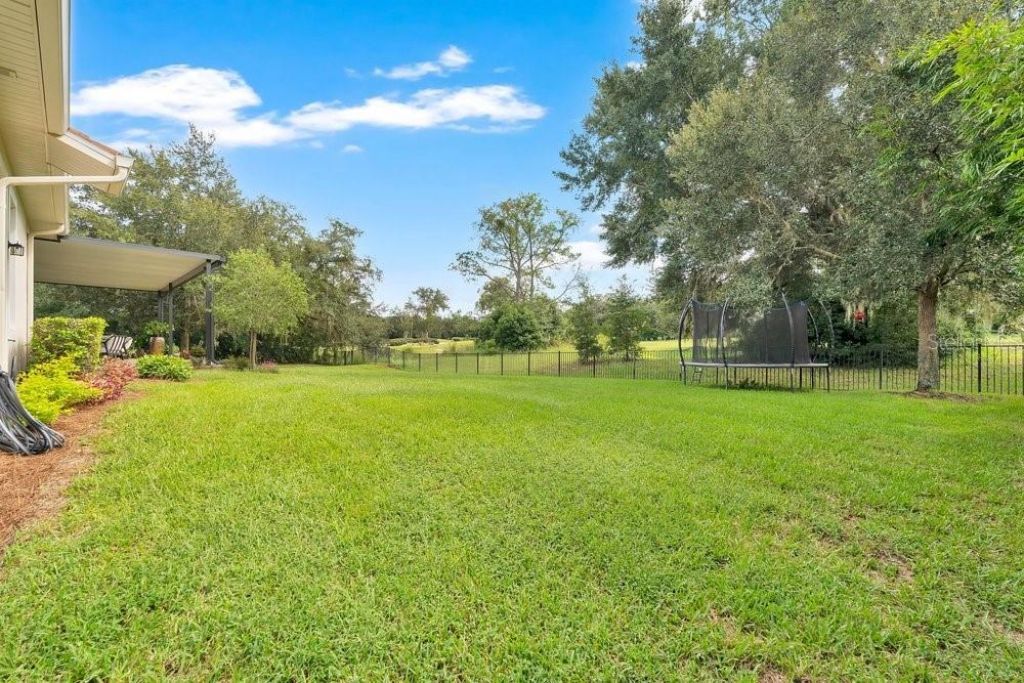
Lot: Cul-De-Sac, Landscaped, On Golf Course, Oversized Lot, Private, Sidewalk, Paved
Lot Dimensions: 0.51
Other Equipment: Irrigation Equipment, Smart Thermostat
Ownership: Fee Simple
Parking: Driveway, Garage Door Opener, Garage Faces Side, Oversized
Parking Notes: Driveway, Garage Door Opener, Garage Faces Side, Over
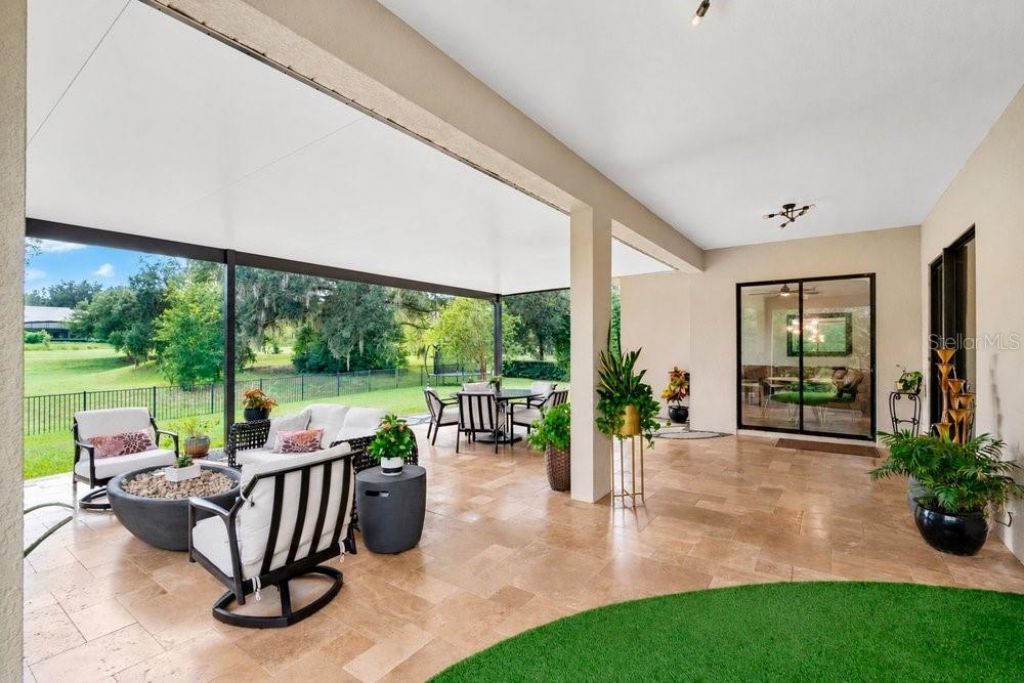
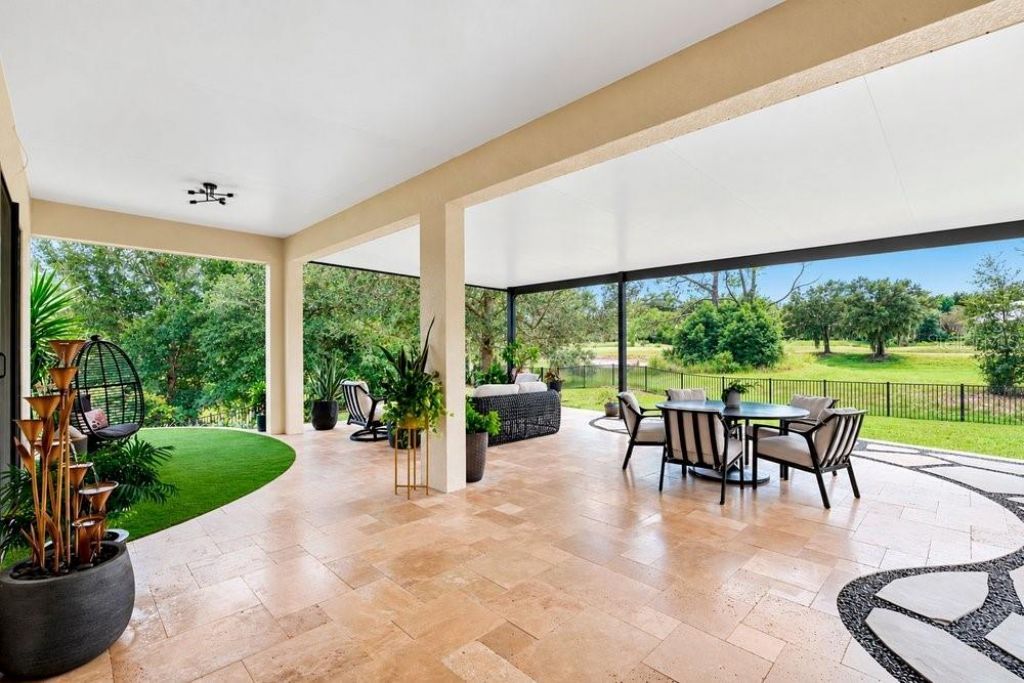
Patio/Porch: Covered, Screened
Pets Allowed: Yes
Pets Restrictions: Contact management company for specific questions.
Property Attached Y/N: No
Property Sub-Type: Single Family Residence
Security: Gated Community, Smoke Detector(s)
Sewer: Public Sewer
Showing Instructions: Sentri Lock Box, Appointment Only, Other, See Remarks, ShowingTime
Special Sale Provisions: None
Utilities: BB/HS Internet Available, Cable Available, Electricity Connected, Fiber Optics, Public, Sewer Connected, Underground Utilities, Water Connected
Vegetation: Trees/Landscaped
Water: Public
Water Access Y/N: No
Windows: Blinds, Double Pane Windows, ENERGY STAR Qualified Windows
Zoning: PUD
Construction: Block,Stone,Stucco

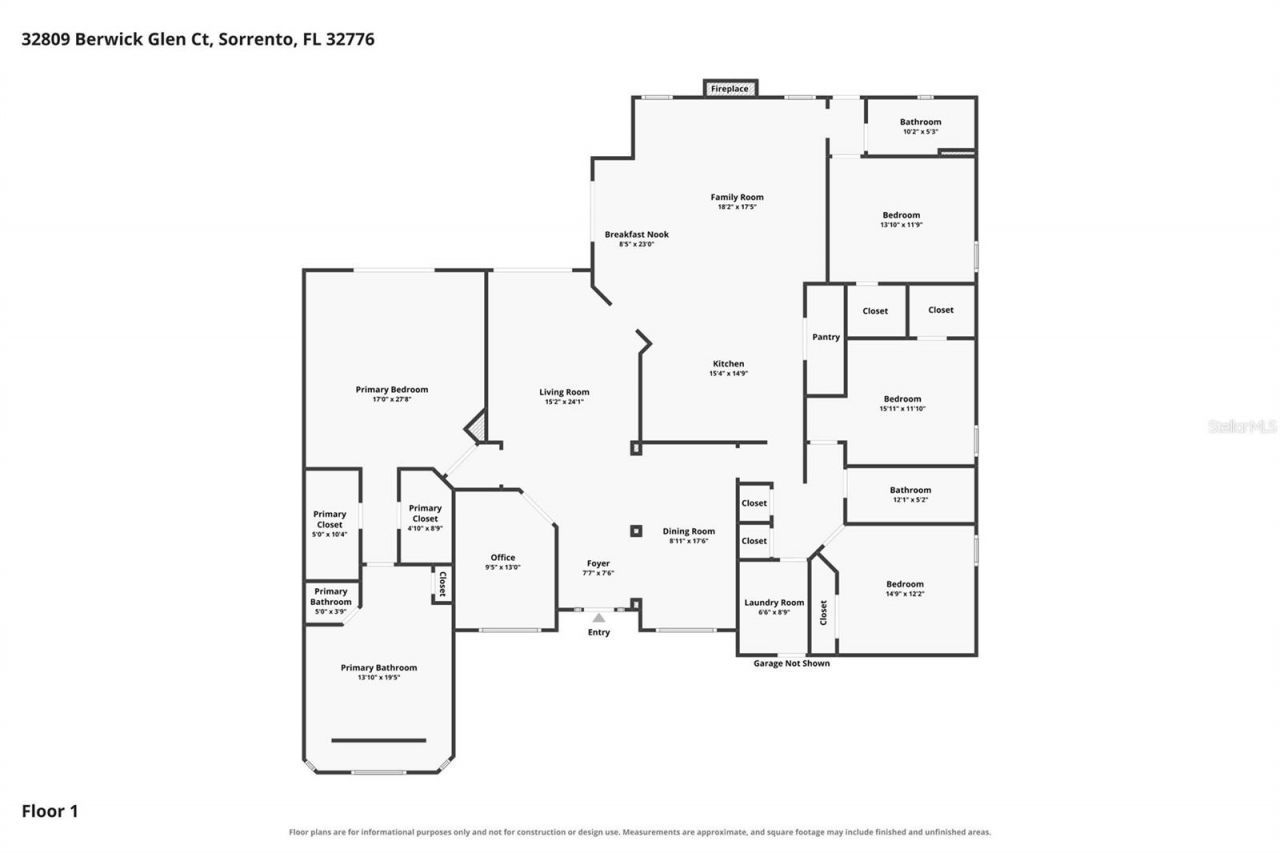
Room Sizes

Living Room: 15x16
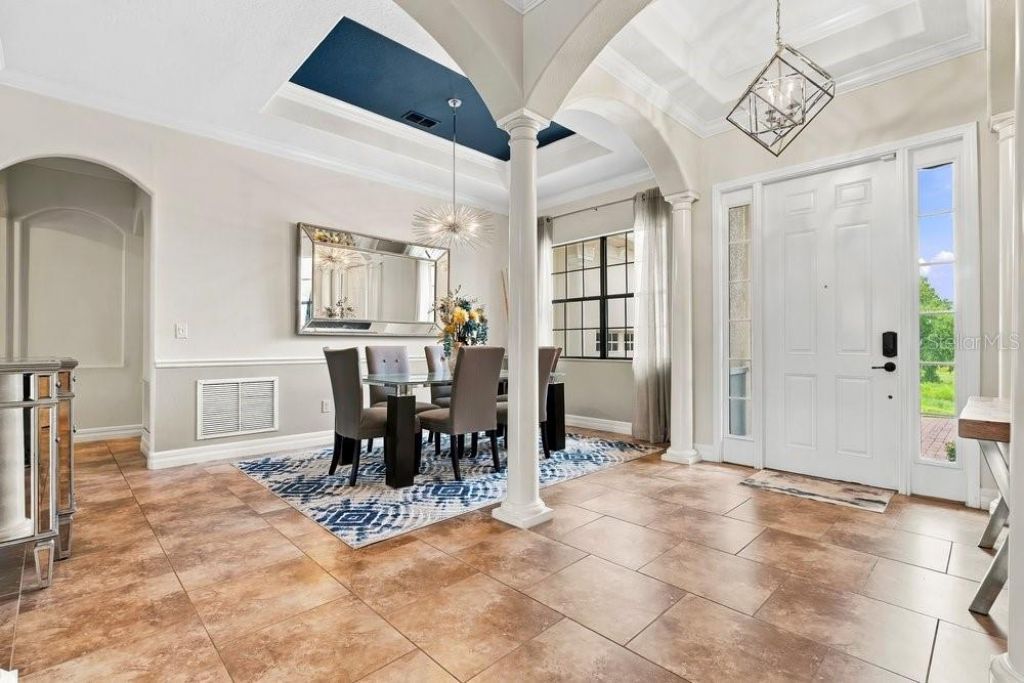
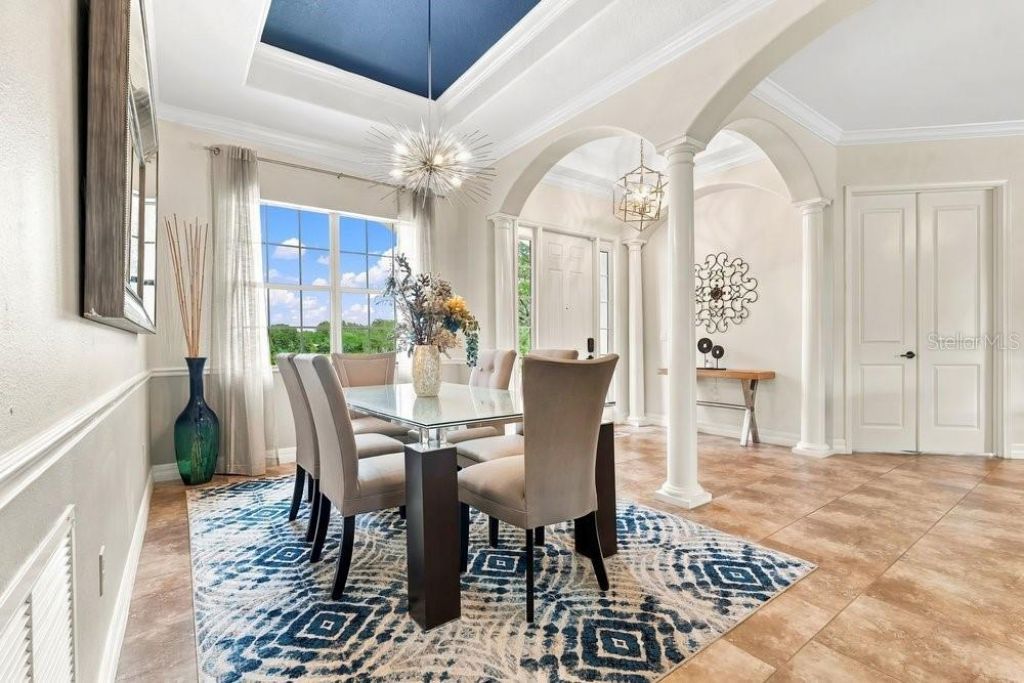
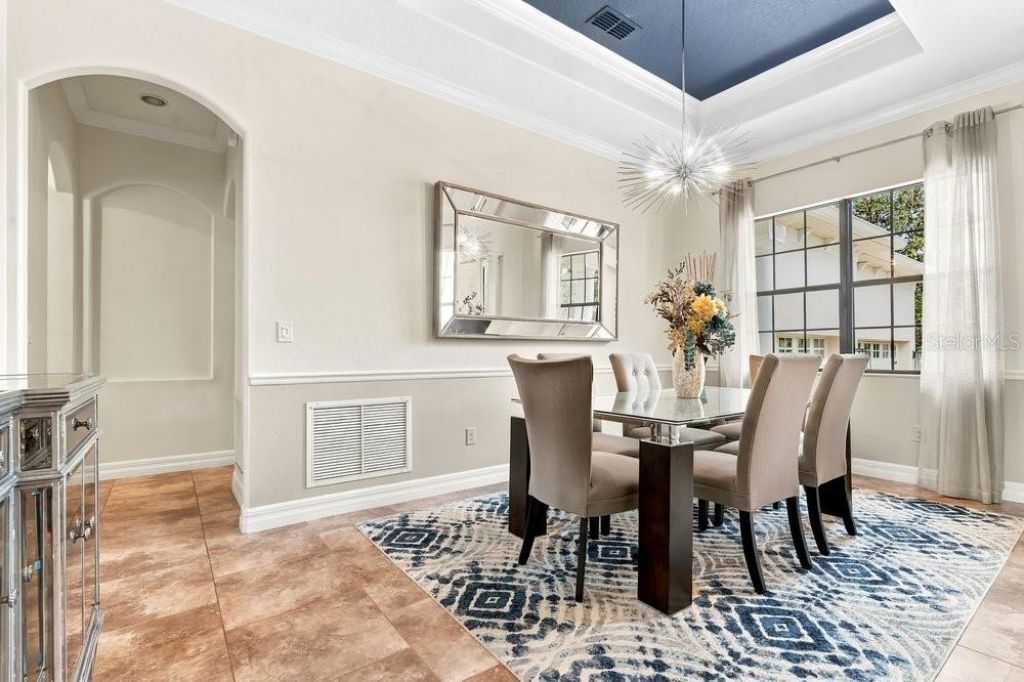
Dining Room: 10x15
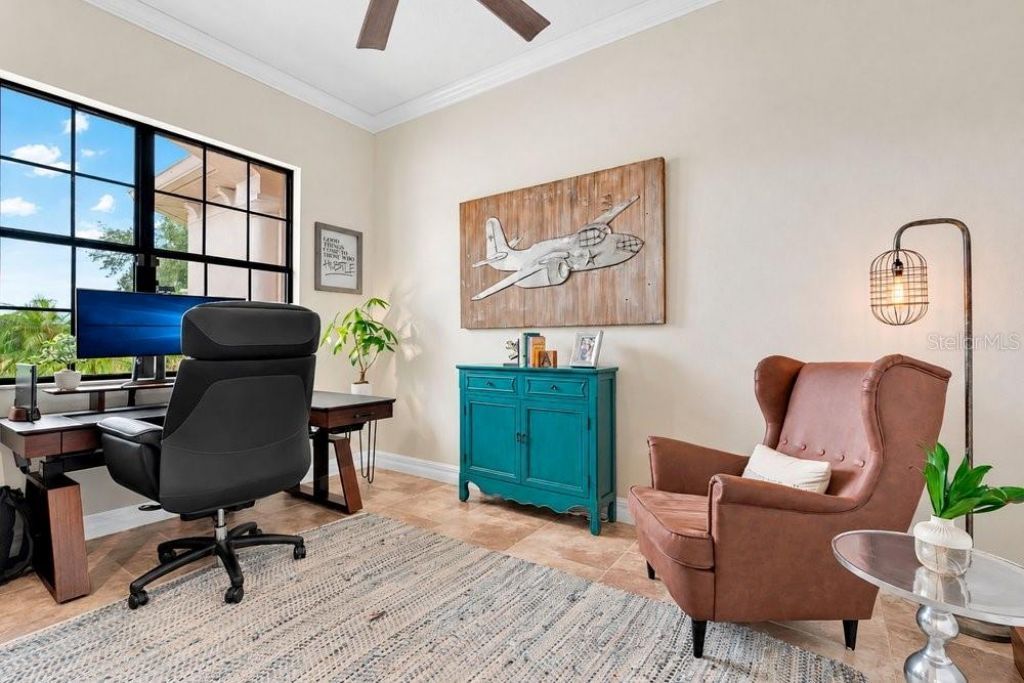
Office: 9x13
Family Room: 17x18
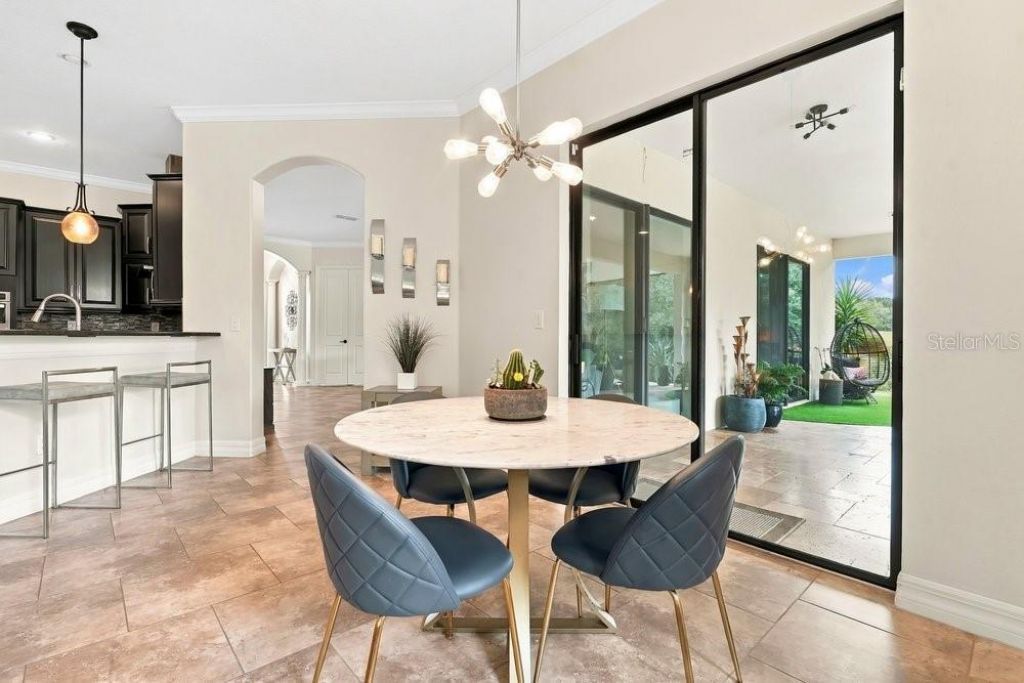
Dinette: 7x10
Primary Bedroom: 17x18
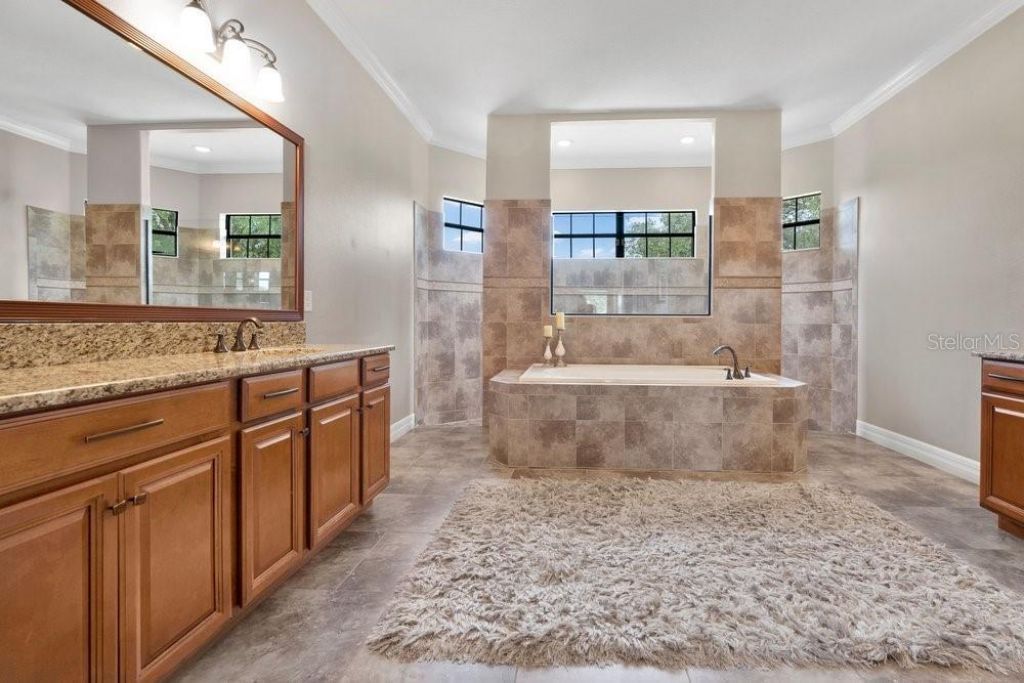
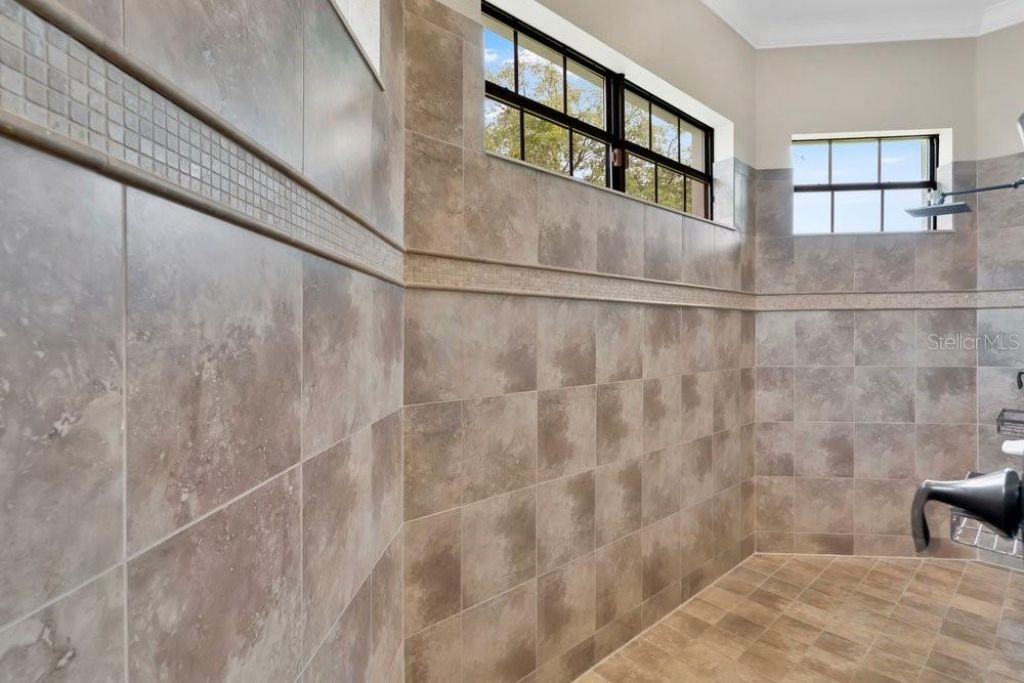
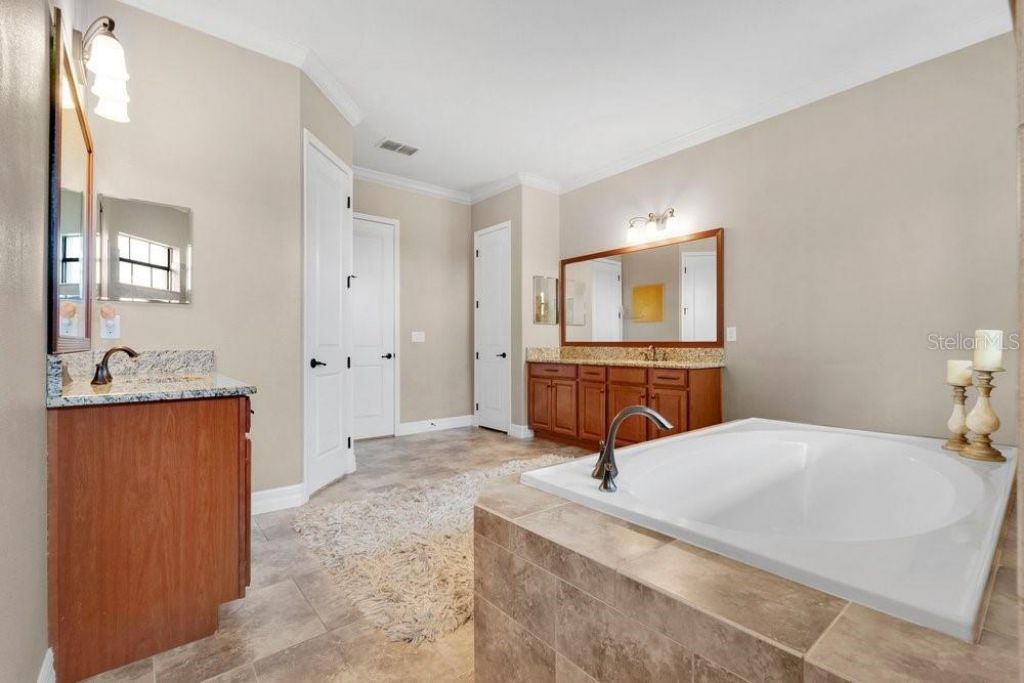
Primary Bathroom: 14x19
Kitchen: 14x15
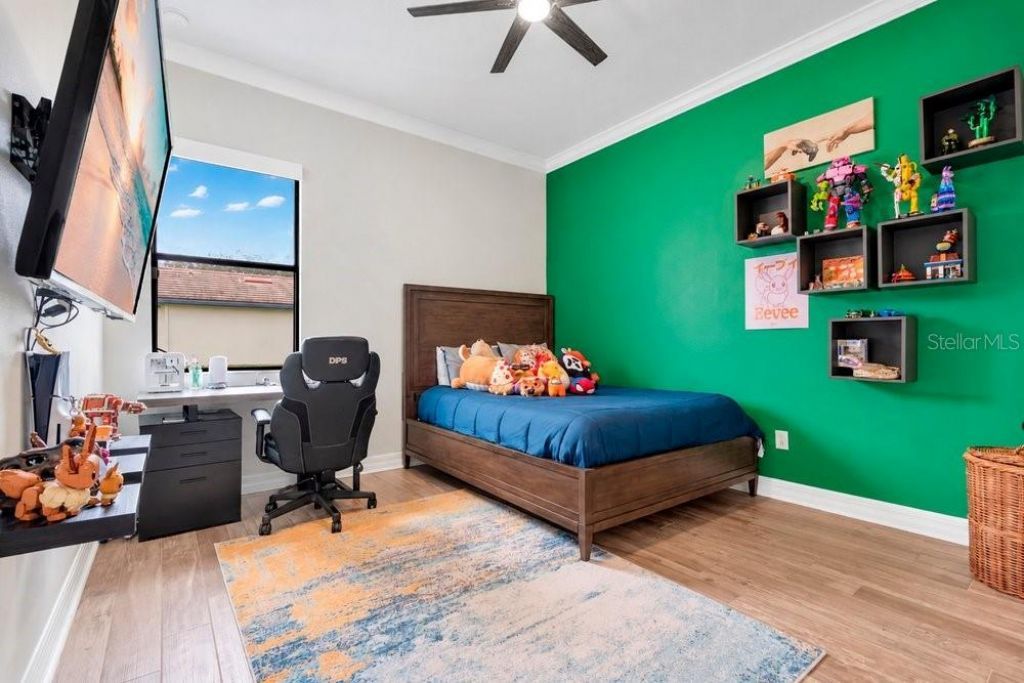
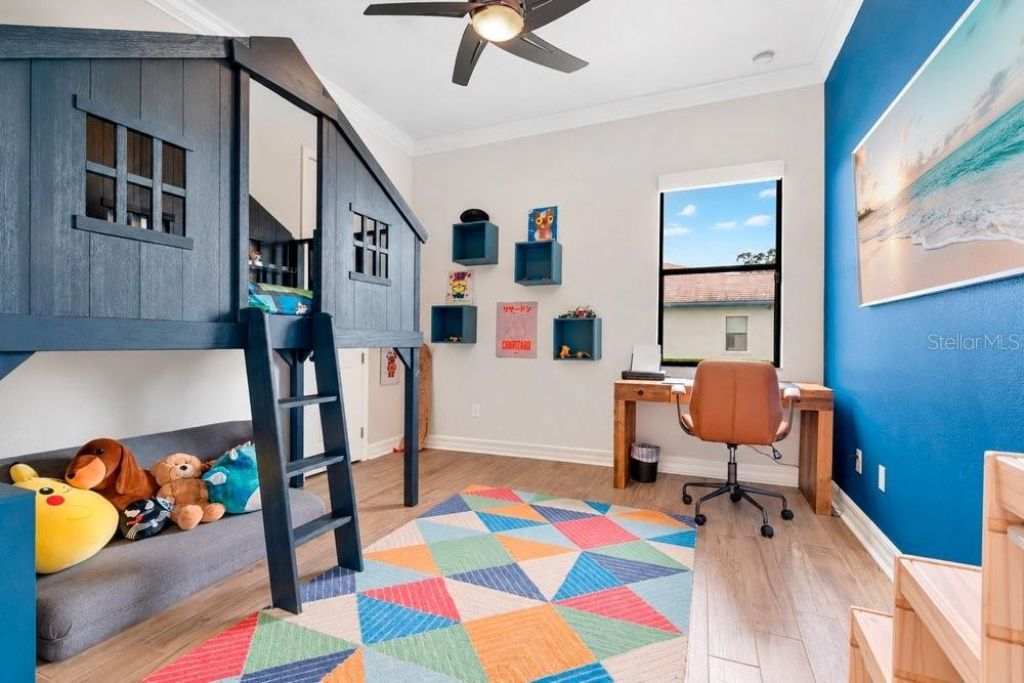
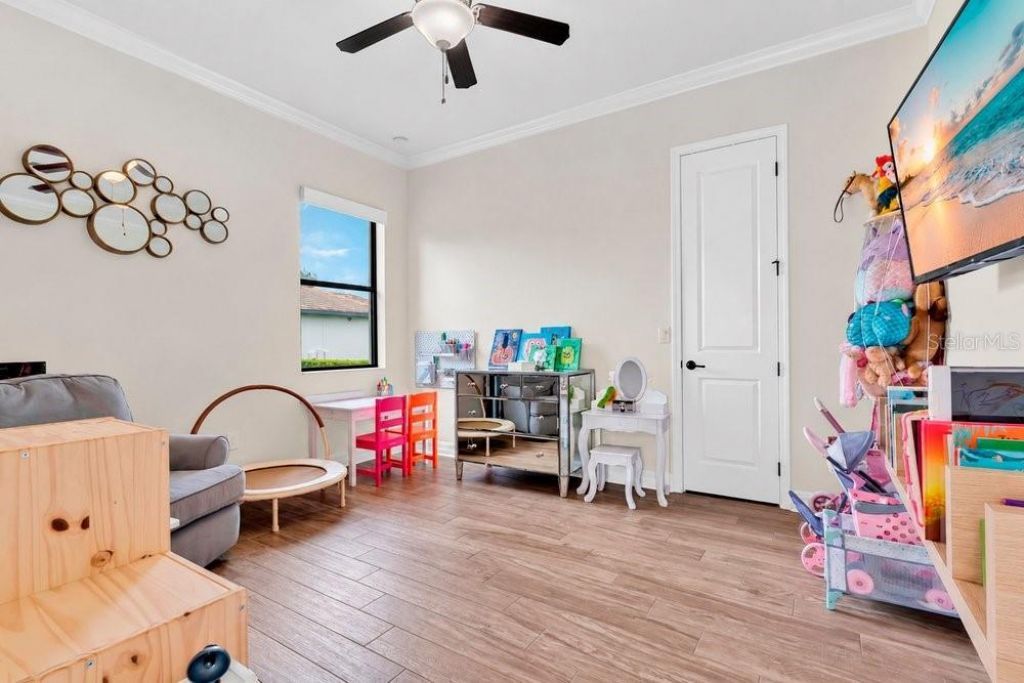
Bedroom 2: 12x13
Bedroom 3: 12x12
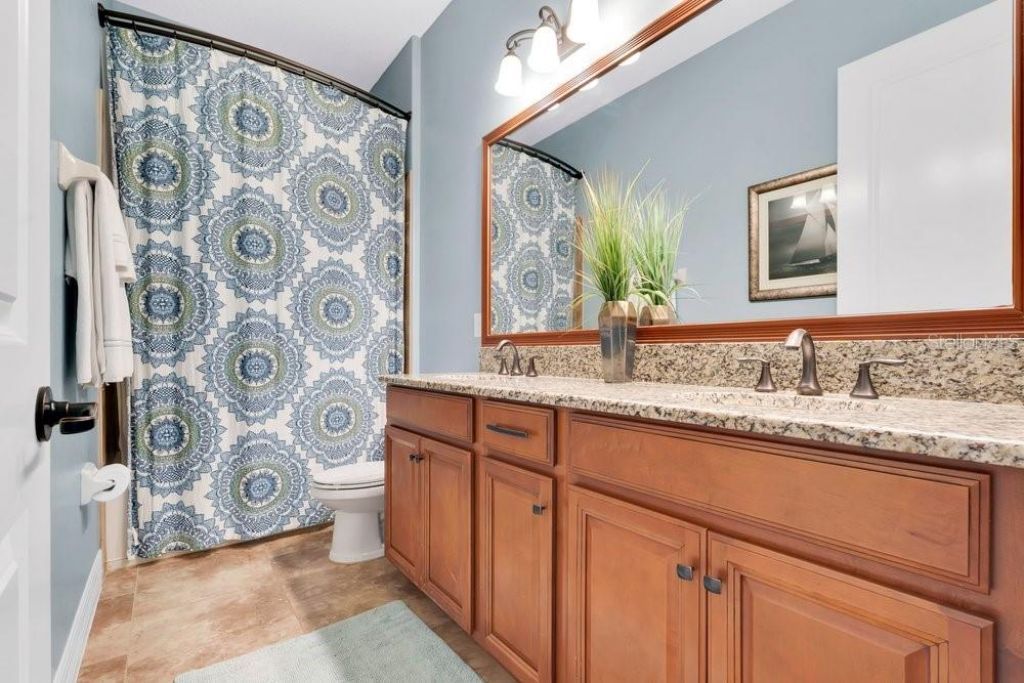
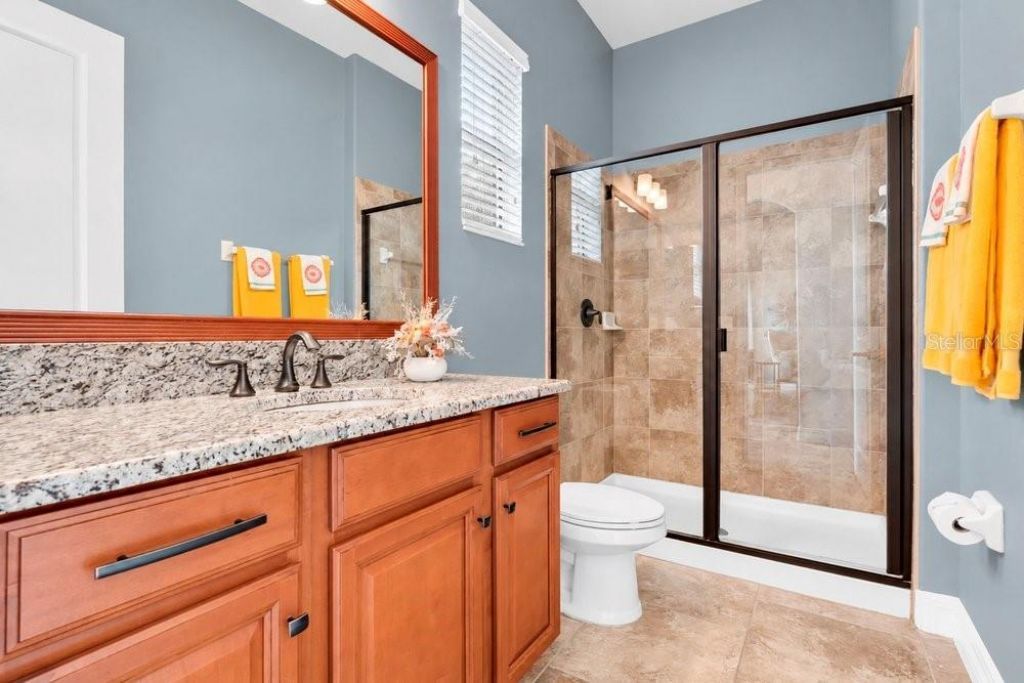
Bathroom 2: 5x12
Bedroom 4: 12x14
Bathroom 3: 5x10
Laundry: 6x9
Balcony/Porch/Lanai: 28x29

Local Schools

High School: Mount Dora High
Middle School: Mount Dora Middle
Elementary School: Sorrento Elementary

Neighborhood Information

Neighborhood Map

Neighborhood Hero

Neighborhood Highlights

Neighborhood Characteristics

Neighborhood Market Trend

Neighborhood Schools

Courtesy of

Agency Name: KELLER WILLIAMS ADVANTAGE REALTY
Agency Contact: murraycoleman@kw.com
Agent Name: Warren Bonett

agent picture

Presented by

Agent Name: Roni Sterin
Agent Phone: 305.942.7446
Agency Title: The Keyes Company
Request Info

IDX logo

Roni Sterin
keyes.com
Agent Cell:
305.942.7446

Mortgage Calculator

%
years/fixed
yearly
yearly (est.)

Estimated Payment

$ 5,188.04 Principal & Interest $4,419.13 Property Tax $506.42 Homeowner's Insurance $262.50
Mortgage Logo

Login to My Keyes Account


