SIGN UP Login/Register
328 W Comanche Avenue , Tampa, FL 33604 Photo
New - 23 Hours Ago
328 W Comanche Avenue , Tampa, FL 33604 Photo
New - 23 Hours Ago
328 W Comanche Avenue , Tampa, FL 33604 Photo

17 Photos

328 W Comanche Avenue Tampa, FL 33604
$650,000
  • Beds
    3
  • Baths
    3 full
  • Total Square Feet
    1,998
  • Lot Size
    0.14 acre(s)

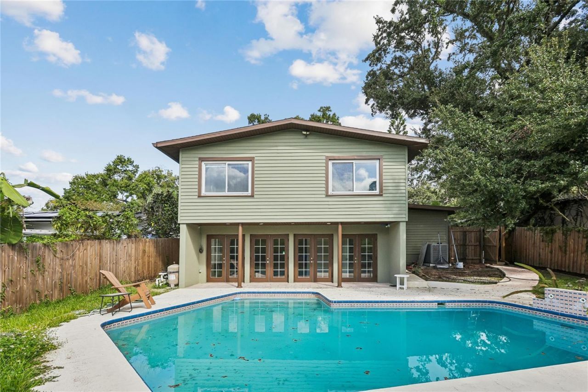
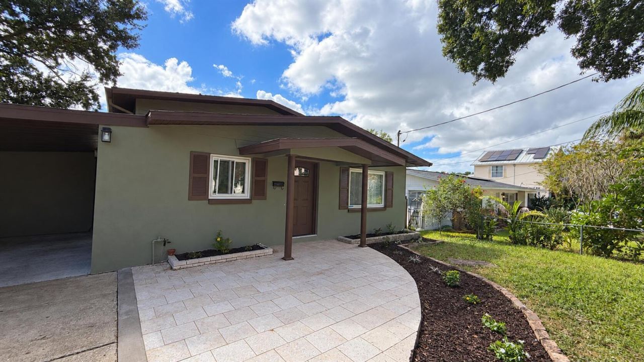
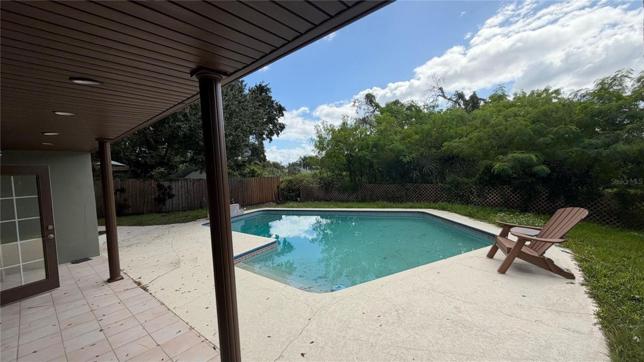
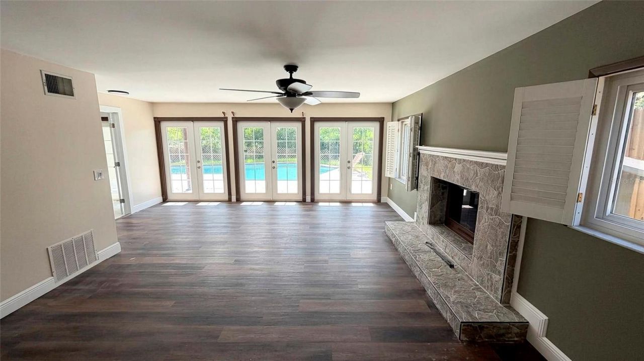
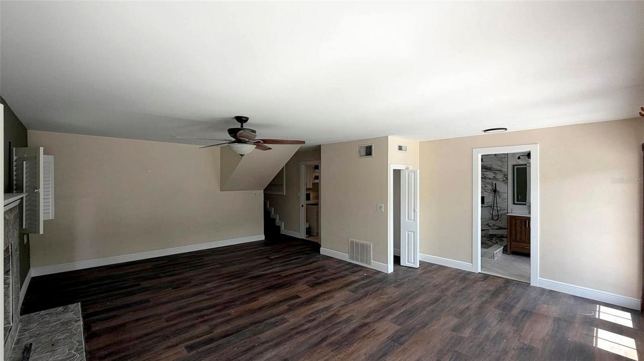
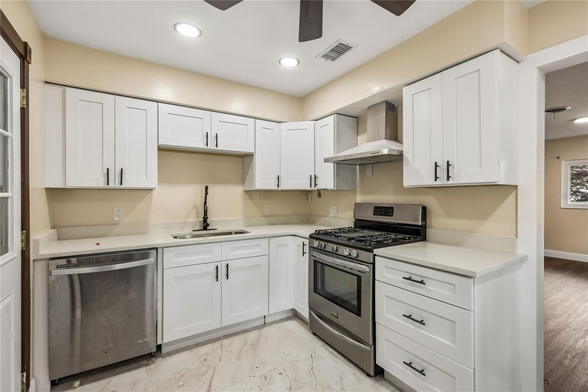
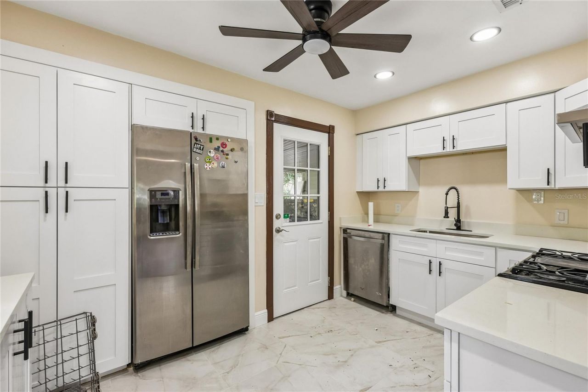
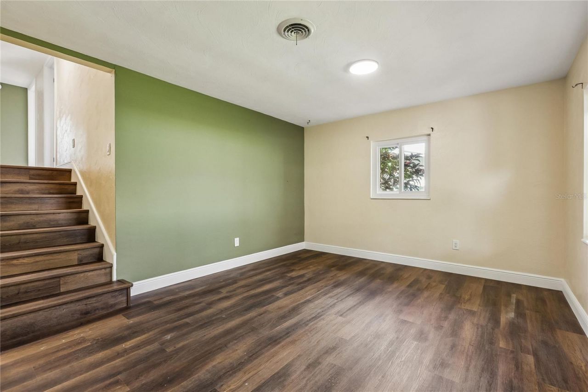
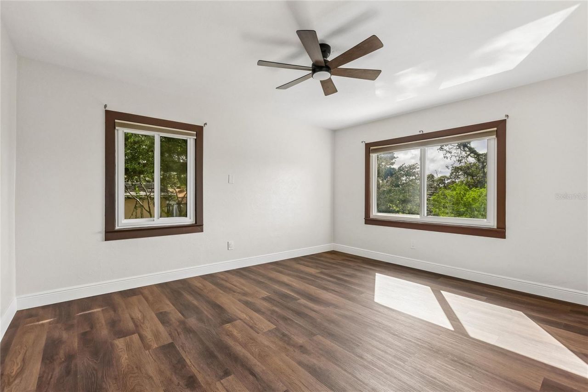
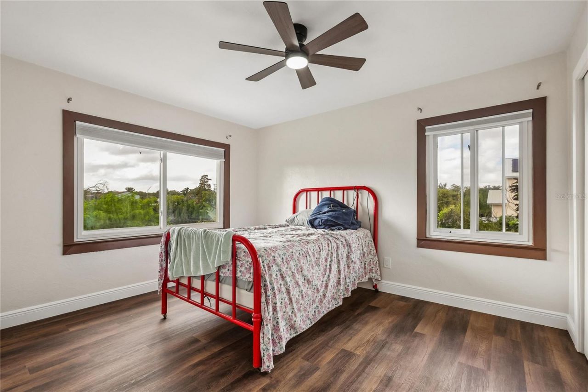
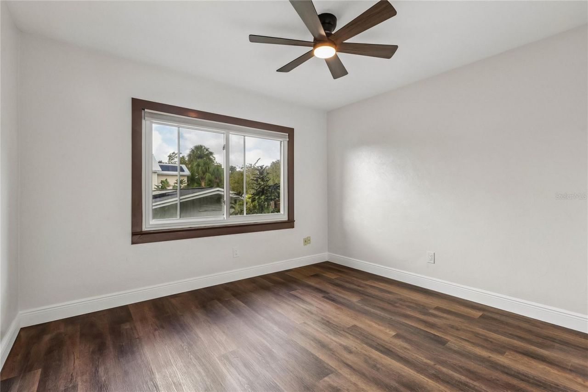
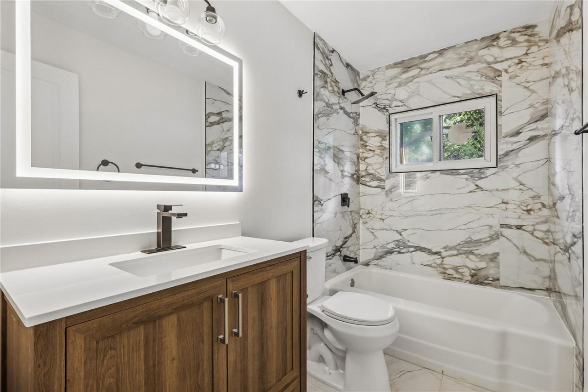
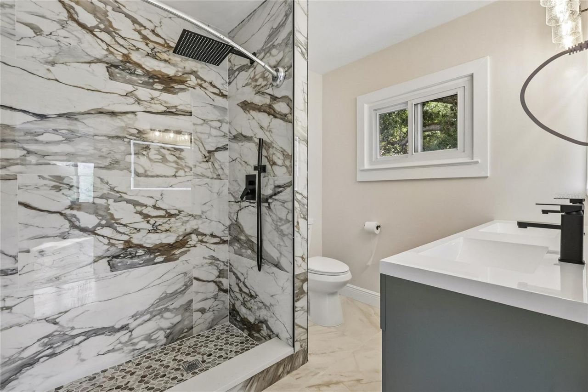
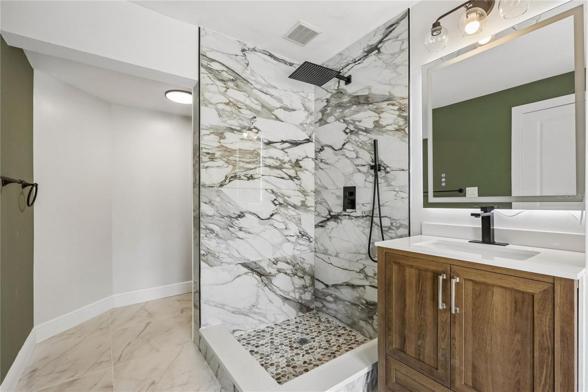
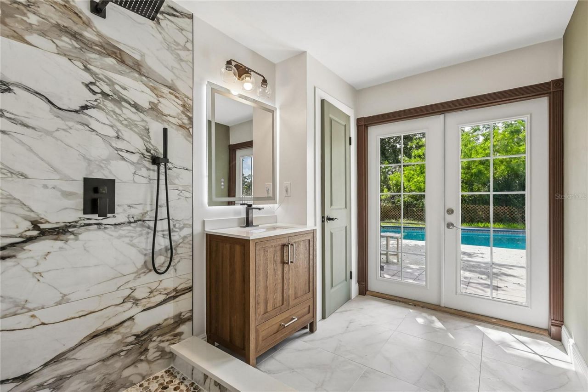
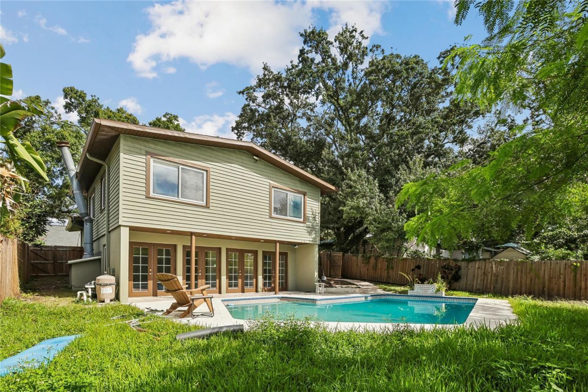
MUST SEE - move-in ready home with Hillsborough River views.A brand-new kitchen, completely new bathrooms and a private pool make this renovated Seminole Heights home stand out. With 3 bedrooms, 3 full bathrooms and 1,998 square feet of living space across two stories, the home combines fresh finishes with a stone fireplace and partial river views from the upstairs windows through mature trees.The kitchen features quartz countertops, wood cabinetry and stainless steel appliances. Wood-look luxur...

View More

Property Summary

MLS Number: O6453920
Status: Active
Subdivision: ROSE
County: Hillsborough
Bedrooms: 3
Total Square Feet: 1,998
Price Per Sq. Ft.: $325
New Construction: No
Waterfront: No
Property Type: Residential - Single Family
Cooling: Central Air
Heating: Central
Lot Size: 0.14 Acres
Roof Type: Shingle
Stories: 2.0
Year Built: 1959
Taxes: $7,074

Featured Amenities

Ceiling Fans(s)
PrimaryBedroom Upstairs
Stone Counters

Property Details

Appliances: Dishwasher, Dryer, Range, Range Hood, Refrigerator, Washer
Directions: Drive south on North Florida Ave/US 41 Business. Right to West Comanche Ave. Left to North Ola Ave. Right to West Comanche Ave. Property is on the left.
Exterior: Block, Frame
Outdoor Features: Sidewalk
Fireplace: Living Room, Stone
Fireplace Y/N: Yes
Flood Zone Code: AE
Flooring: Luxury Vinyl, Tile
Foundation: Slab
Home Warranty Y/N: No
Listing Terms: Cash, Conventional, FHA, VA Loan
Lot Dimensions: 0.14
Ownership: Fee Simple
Pets Allowed: Yes
Pool: In Ground
Property Attached Y/N: No
Property Sub-Type: Single Family Residence
Sewer: Public Sewer
Showing Instructions: Call Owner, See Remarks
Special Sale Provisions: None
Swimming Pool: Yes
Utilities: Electricity Connected, Natural Gas Available, Sewer Connected, Water Connected
Water: Public
Water Access Y/N: No
Water View: River
Zoning: SH-RS
Construction: Block,Frame

Local Schools

High School: Hillsborough-HB
Middle School: Memorial-HB
Elementary School: Cleveland-HB

Neighborhood Information

Neighborhood Map

Neighborhood Hero

Neighborhood Highlights

Neighborhood Characteristics

Neighborhood Market Trend

Neighborhood Schools

Courtesy of

Agency Name: BEYCOME OF FLORIDA LLC
Agency Contact: 844-239-2663
Agent Name: Steven Koleno

agent picture

Presented by

Agent Name: Roni Sterin
Agent Phone: 305.942.7446
Agency Title: The Keyes Company
Request Info

IDX logo

Roni Sterin
keyes.com
Agent Cell:
305.942.7446

Mortgage Calculator

%
years/fixed
yearly
yearly (est.)

Estimated Payment

$ 3,970.67 Principal & Interest $3,191.59 Property Tax $589.50 Homeowner's Insurance $189.58
Mortgage Logo

Login to My Keyes Account


