SIGN UP Login/Register
3275 26th Avenue E, Unit 91, Bradenton, FL 34208 Photo
New - 45 Hours Ago
3275 26th Avenue E, Unit 91, Bradenton, FL 34208 Photo
New - 45 Hours Ago
3275 26th Avenue E, Unit 91, Bradenton, FL 34208 Photo

16 Photos

3275 26th Avenue E, 91 Bradenton, FL 34208
$55,000
  • Beds
    1
  • Baths
    1 full
  • Total Square Feet
    762
  • Lot Size
    0.06 acre(s)

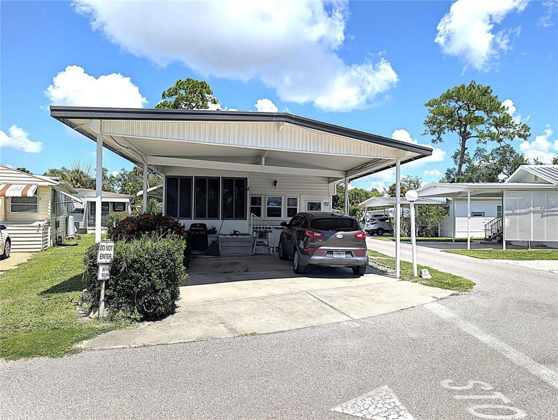
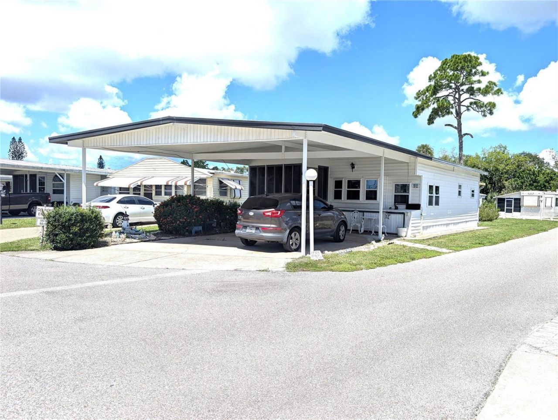
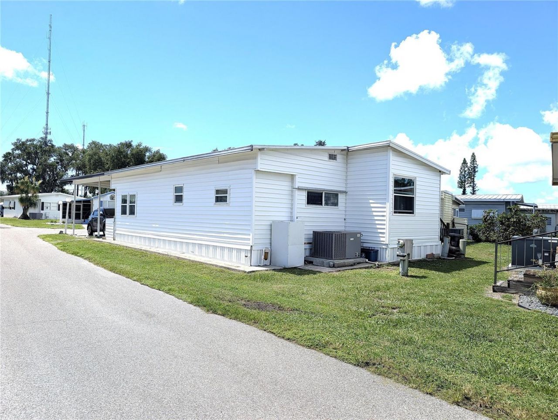
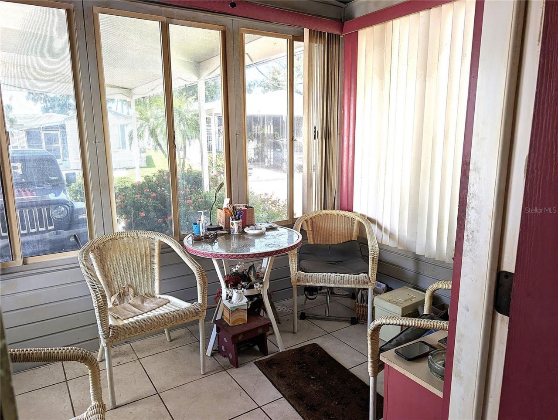
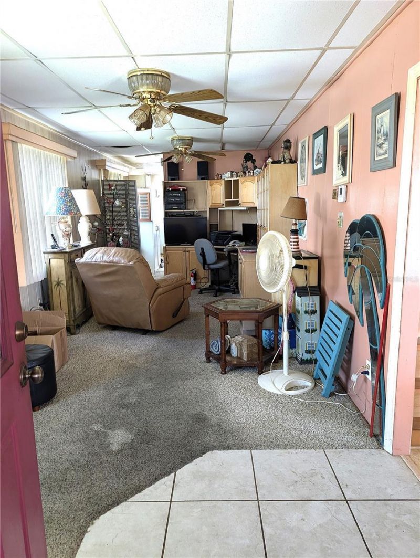
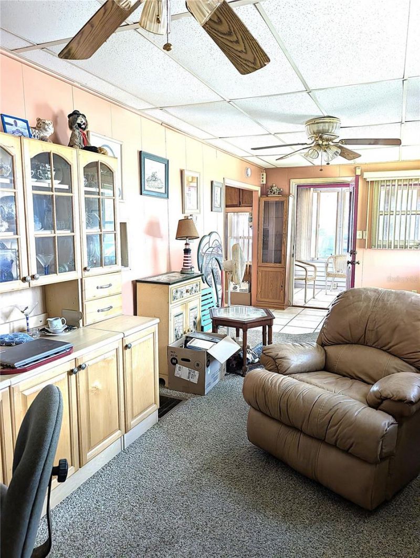
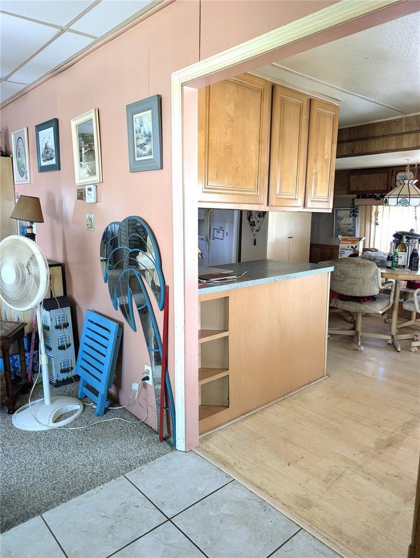
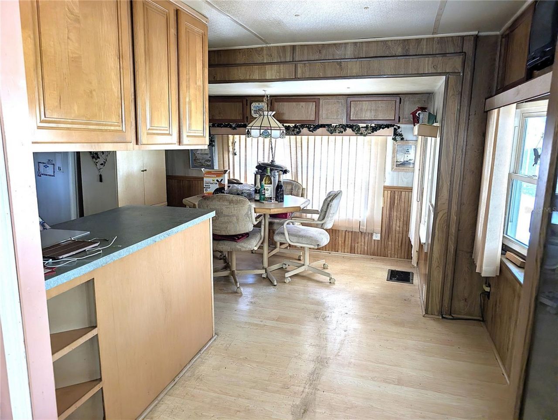
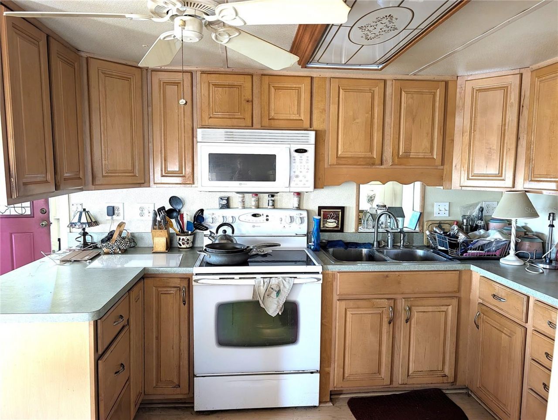
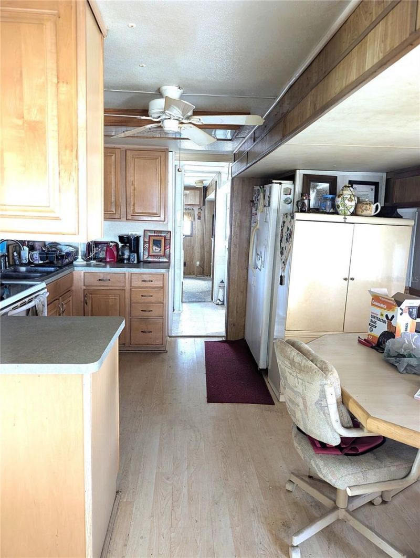
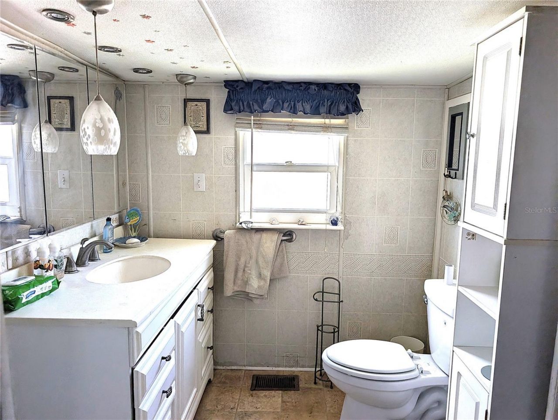
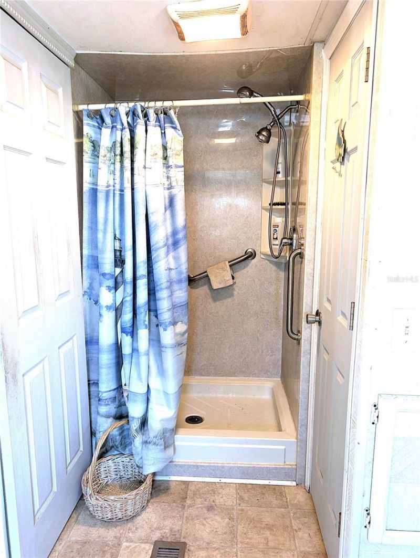
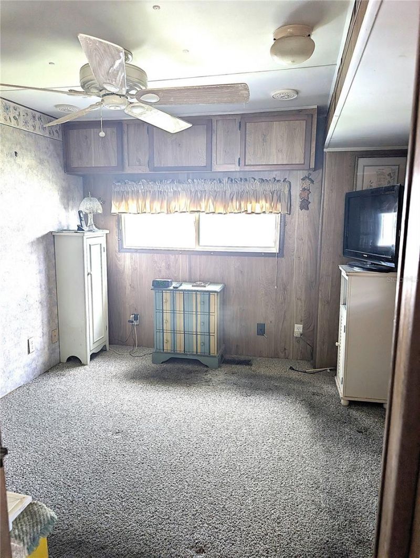
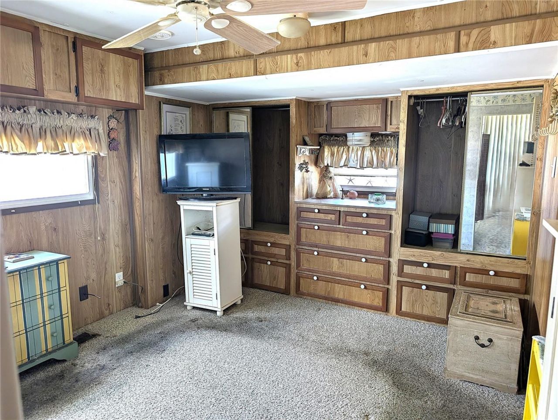
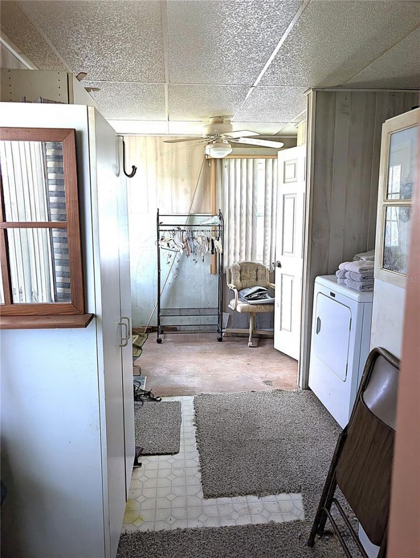
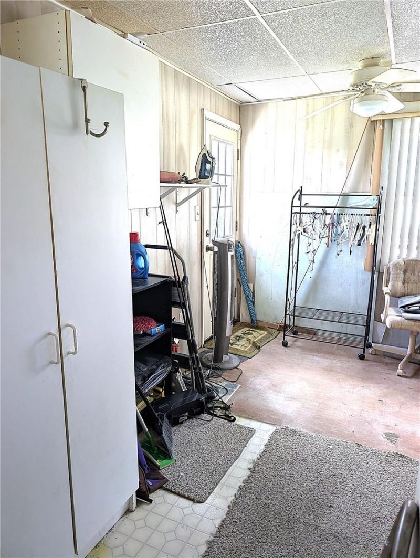
If you have the vision and a little elbow grease, this could be your perfect home! This mobile home is being sold as-is and features plenty of square footage, a large carport, a screened in porch, a walk in shower and indoor laundry with room to convert the utility room into a second bedroom. This home is situated on a corner lot in a 55+ community with low HOA fees of only $550/quarter! This community does require a minimum credit score of 750.

Property Summary

MLS Number: A4705312
Status: Active
Days on Market: 1
Subdivision: SUGAR CREEK ESTATES CO-OP
County: Manatee
Bedrooms: 1
Total Square Feet: 762
Price Per Sq. Ft.: $72
New Constuction: No
Waterfront: No
Property Type: Residential - Mobile Home
Cooling: Central Air
Heating: Central
Lot Size: 0.06 Acres
Roof Type: Metal
Stories: 1.0
Year Built: 1980
Taxes: $338
HOA Y/N: Yes

Featured Amenities

Ceiling Fans(s)
Cable TV
Clubhouse
Gated
Laundry
Pool
Shuffleboard Court

Property Details

Additional Rooms: Inside Utility
Appliances: Dryer, Refrigerator, Washer
Community Features: Buyer Approval Required, Clubhouse, Deed Restrictions, Gated Community - No Guard, Golf Carts OK, Pool
Days on Site: 1
Directions: From Mixon's Fruit Farm, take 26th Ave E to 33rd Street and turn left. Enter the left gate. Go straight in and turn at the first left. You will pass the clubhouse and pool. Turn left and make another left and then a right. The home is the last one on the
Exterior: Frame
Outdoor Features: Other
Flood Zone Code: X500
Flooring: Carpet, Laminate
Foundation: Crawlspace
Home Warranty Y/N: No
Listing Terms: Cash
Lot Dimensions: 0.06
Number of Pets: 1
Other Fees: $400/ Annual
Ownership: Co-op
Pets Allowed: Size Limit, Yes
Pets Restrictions: Allowed 1 dog or cat.
Pets Size: Small (16-35 Lbs.)
Pets Weight (Max): 35
Property Attached Y/N: No
Property Sub-Type: Manufactured Home
Senior Community: Yes
Sewer: Public Sewer
Showing Instructions: Supra Lock Box
Special Sale Provisions: None
Utilities: Cable Available, Electricity Connected, Sewer Connected
Water: Public
Water Access Y/N: No
Zoning: PDRV
Construction: Frame

Room Sizes

Living Room: 10x14
Kitchen: 10x10
Primary Bedroom: 10x10

Neighborhood Information

Neighborhood Map

Neighborhood Hero

Neighborhood Highlights

Neighborhood Characteristics

Neighborhood Market Trend

Neighborhood Schools

Courtesy of

Agency Name: NEXT WAVE REAL ESTATE, LLC
Agency Contact: 937-287-5700
Agent Name: Jennifer Wilcox

agent picture

Presented by

Agent Name: Roni Sterin
Agent Phone: 305.942.7446
Agency Title: The Keyes Company
Request Info

IDX logo

Roni Sterin
keyes.com
Agent Cell:
305.942.7446

Mortgage Calculator

%
years/fixed
yearly
yearly (est.)

Estimated Payment

$ 314.27 Principal & Interest $270.06 Property Tax $28.17 Homeowner's Insurance $16.04
Mortgage Logo

Login to My Keyes Account


