SIGN UP Login/Register
3273 Delk Drive , The Villages, FL 32163 Photo
New
Pending
3273 Delk Drive , The Villages, FL 32163 Photo
New
Pending
3273 Delk Drive , The Villages, FL 32163 Photo

4 Photos

3273 Delk Drive The Villages, FL 32163
$859,900
  • Beds
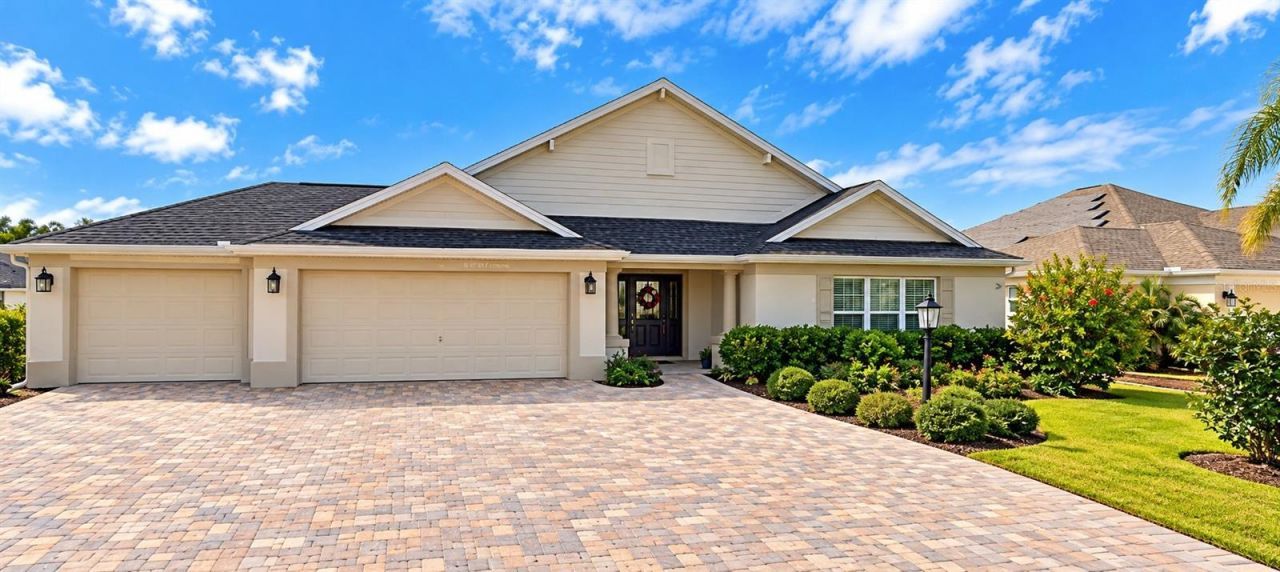
    3
  • Baths
    3 full
  • Total Square Feet
    2,292
  • Lot Size
    0.32 acre(s)

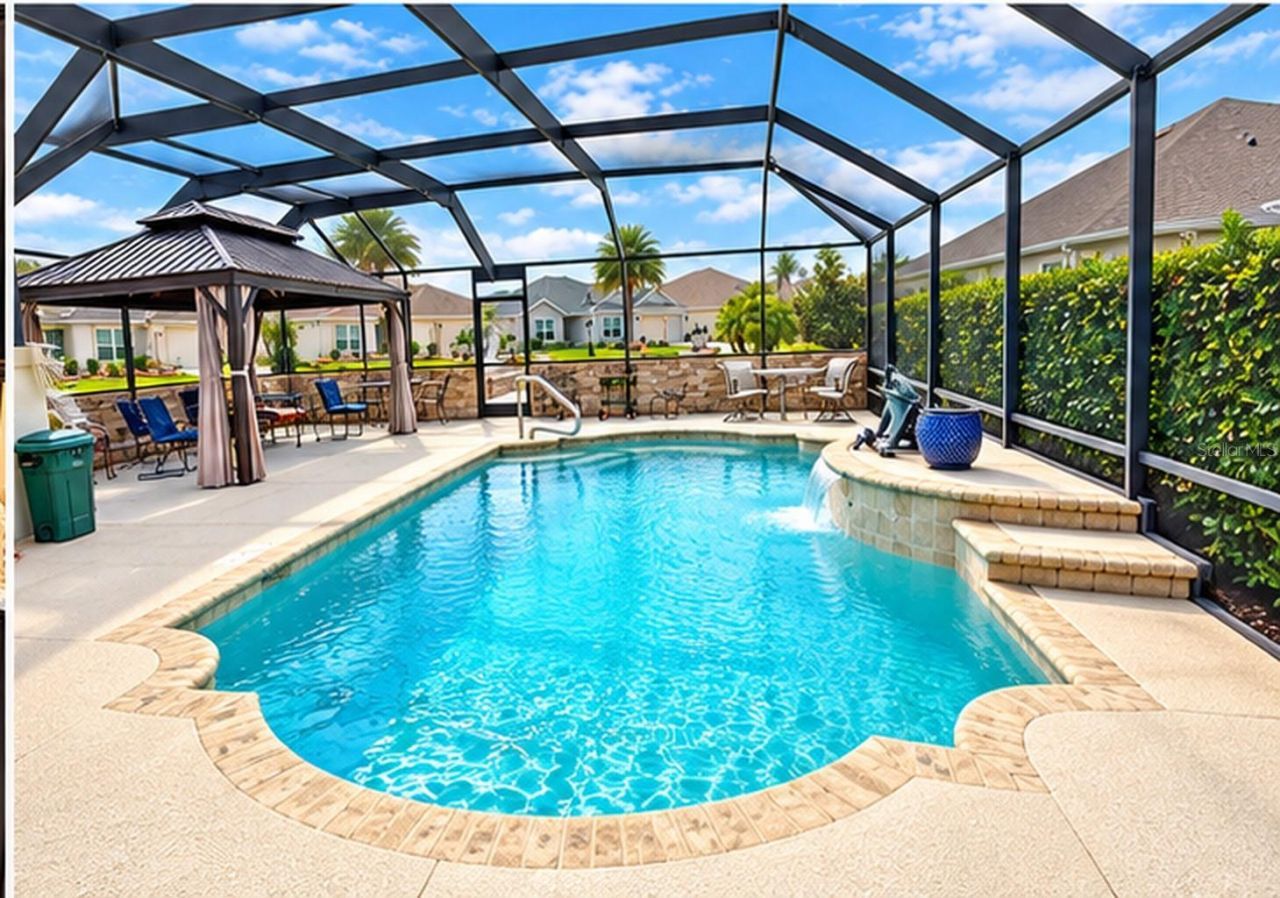
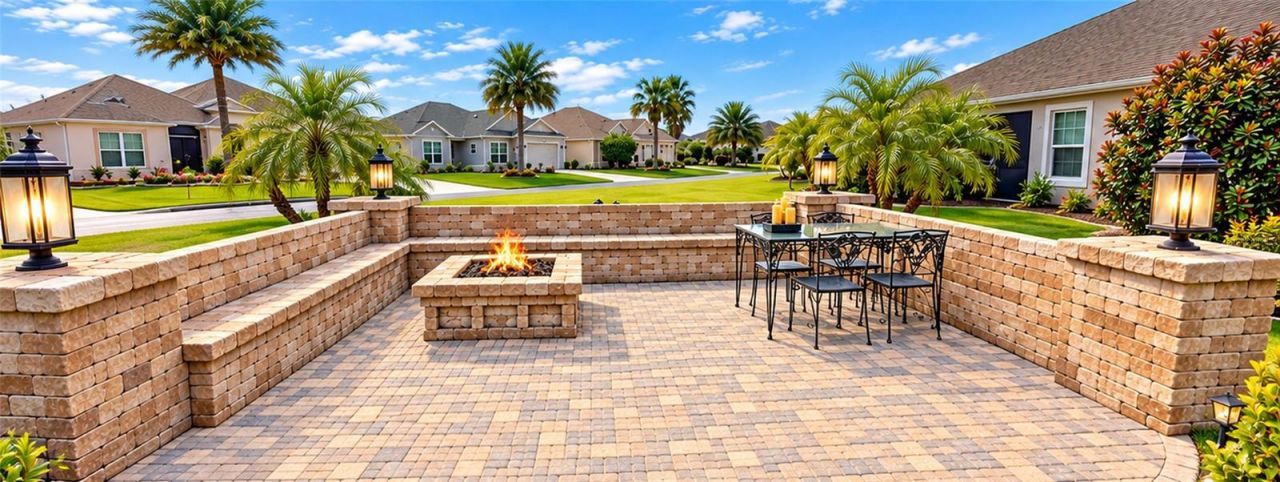
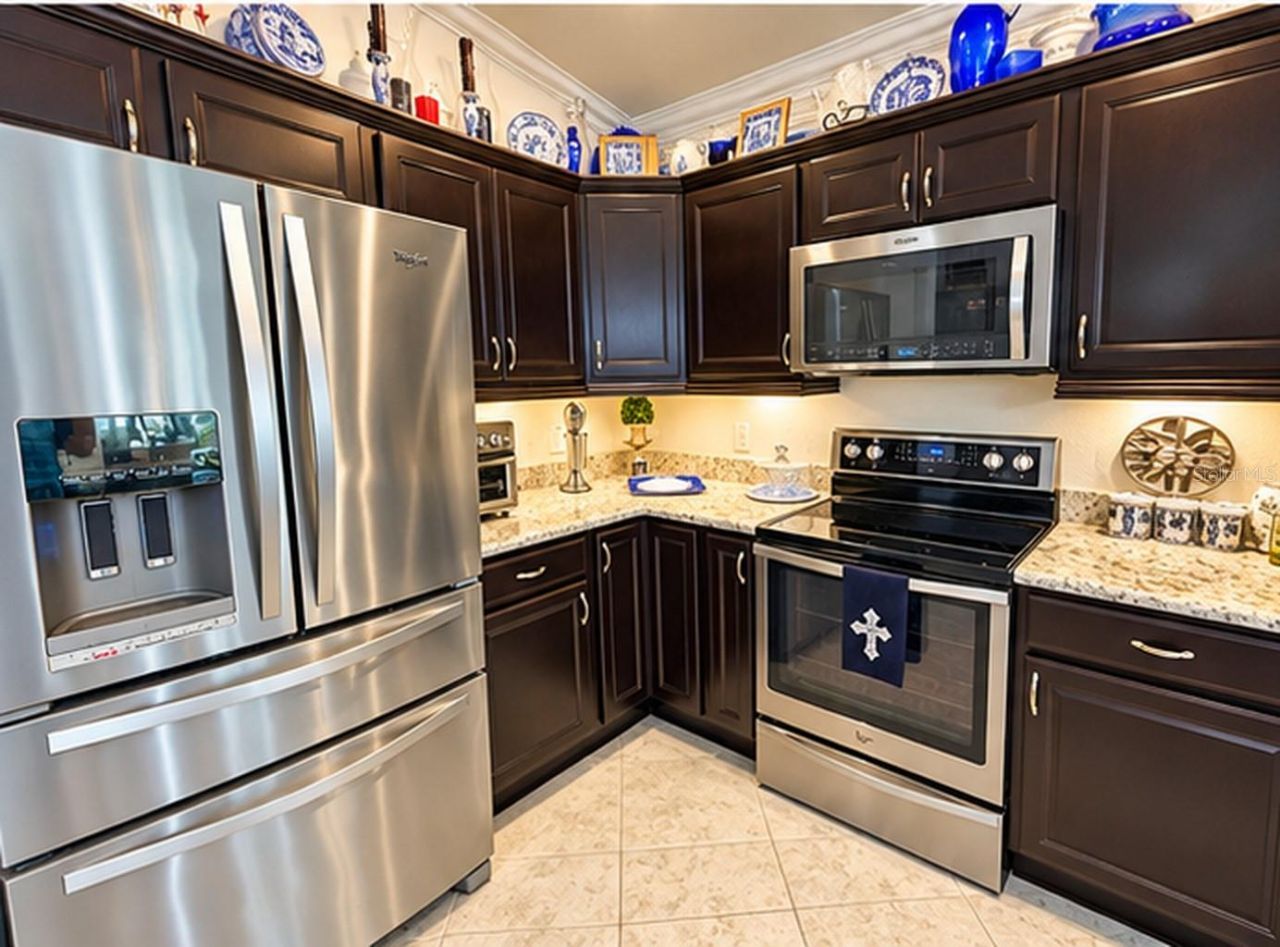
COMING SOON - SHOWINGS WELCOME! THREE BEDROOMS. THREE BATHROOMS. THREE-CAR GARAGE. ONE EXTRAORDINARY HOME! Welcome to 3273 Delk Drive, where the power of THREE takes center stage! This ONE-OF-A-KIND, EXPANDED ZINNIA offers 2,292 square feet of living space, an additional 257-square-foot glass-enclosed, climate-controlled lanai, and a rare THREE-CAR GARAGE! With an approximately FIVE-FOOT STRETCH along the bedroom side of the home, all THREE bedrooms offer exceptional space, creating the feeling ...

View More

Property Summary

MLS Number: G5119514
Status: Pending
Days on Market: 2
Subdivision: VILLAGES/FRUITLAND PARK
County: Lake
Bedrooms: 3
Total Square Feet: 2,292
Price Per Sq. Ft.: $375
New Construction: No
Waterfront: No
Property Type: Residential - Single Family
Cooling: Central Air
Garage: 3 car attached
Heating: Electric, Heat Pump
Lot Size: 0.32 Acres
Roof Type: Shingle
Stories: 1.0
Year Built: 2017
Taxes: $8,847

Featured Amenities

Cathedral Ceiling(s)
Ceiling Fans(s)
Crown Molding
High Ceilings
Living Room/Dining Room Combo
Open Floorplan
Primary Bedroom Main Floor
Stone Counters
Thermostat
Tray Ceiling(s)
Walk-In Closet(s)

Property Details

Appliances: Dishwasher, Disposal, Dryer, Electric Water Heater, Microwave, Range, Refrigerator, Washer
Community Features: Community Mailbox, Deed Restrictions, Dog Park, Fitness Center, Golf Carts OK, Golf, Irrigation-Reclaimed Water, Playground, Pool, Tennis Court(s)
Days on Site: 2
Directions: From Brownwood Paddock Square, head toward Brownwood Blvd on W Torch Lake Dr for 394 ft. Turn RIGHT onto Kiessel Rd for 0.2 miles. Continue onto Powell Rd (CR-139 N) for 1.3 miles. Turn RIGHT onto CR-466A E for 3.8 miles. Turn RIGHT onto Heald Way and con
Exterior: Block, Stucco
Outdoor Features: Sprinkler Metered
Flood Zone Code: X
Flooring: Carpet, Ceramic Tile, Luxury Vinyl
Foundation: Slab
Home Warranty Y/N: No
Listing Terms: Cash, Conventional, FHA, VA Loan
Lot: Corner Lot, Irregular Lot, Near Golf Course, Oversized Lot
Lot Dimensions: 0.32
Number of Pets: 2
Other Equipment: Irrigation Equipment
Other Fees: $204/ Monthly
Ownership: Fee Simple
Parking: Driveway, Garage Door Opener
Parking Notes: Driveway, Garage Door Opener
Pets Allowed: Yes
Pool: In Ground, Heated
Property Attached Y/N: No
Property Sub-Type: Single Family Residence
Senior Community: Yes
Sewer: Public Sewer
Showing Instructions: Coming Soon - Allowing Showings, Combination Lock Box, ShowingTime
Special Sale Provisions: None
Swimming Pool: Yes
Utilities: Cable Connected, Electricity Connected, Sewer Connected, Sprinkler Meter, Sprinkler Recycled, Underground Utilities, Water Connected
Water: Public
Water Access Y/N: No
Windows: Low-Emissivity Windows
Construction: Block,Stucco

Room Sizes

Primary Bedroom: 22.1x12.9
Bedroom 2: 20.9x12
Bedroom 3: 17.2x10.1
Living Room: 15.9x15.11
Dining Room: 9x8.2
Kitchen: 12.1x13.6

Neighborhood Information

Neighborhood Map

Neighborhood Hero

Neighborhood Highlights

Neighborhood Characteristics

Neighborhood Market Trend

Neighborhood Schools

Courtesy of

Agency Name: WORTH CLARK REALTY
Agency Contact: 352-988-7777
Agent Name: Chris Day

agent picture

Presented by

Agent Name: Roni Sterin
Agent Phone: 305.942.7446
Agency Title: The Keyes Company
Request Info

IDX logo

Roni Sterin
keyes.com
Agent Cell:
305.942.7446

Mortgage Calculator

%
years/fixed
yearly
yearly (est.)

Estimated Payment

$ 5,210.28 Principal & Interest $4,222.23 Property Tax $737.25 Homeowner's Insurance $250.80
Mortgage Logo

Login to My Keyes Account


