SIGN UP Login/Register
326 Dover Pl, Unit J203, Naples, FL 34104 Photo

17 Photos

326 Dover Pl, J203 Naples, FL 34104
$310,000
  • Beds
    2
  • Baths
    2 full
  • Total Square Feet
    1,635

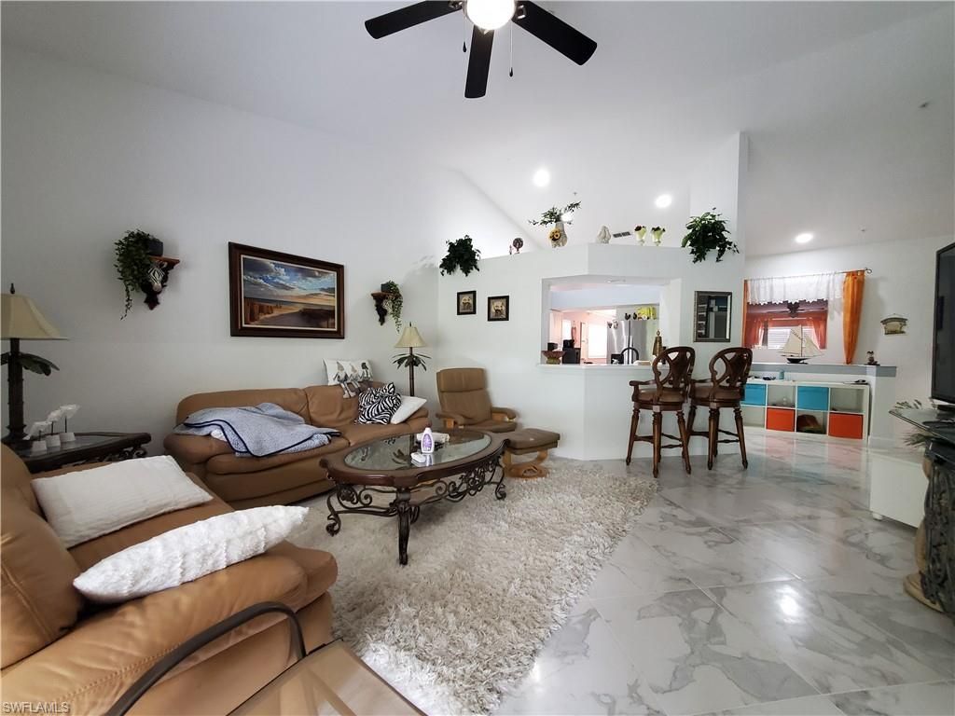
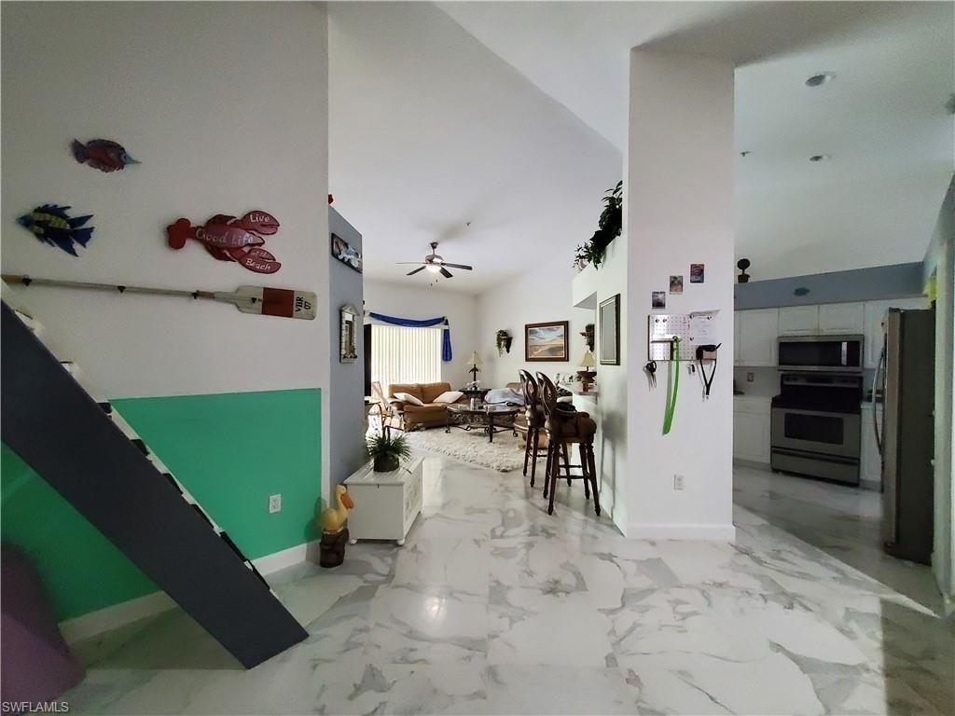
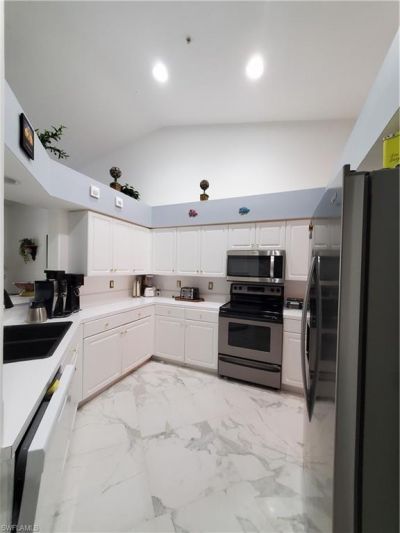
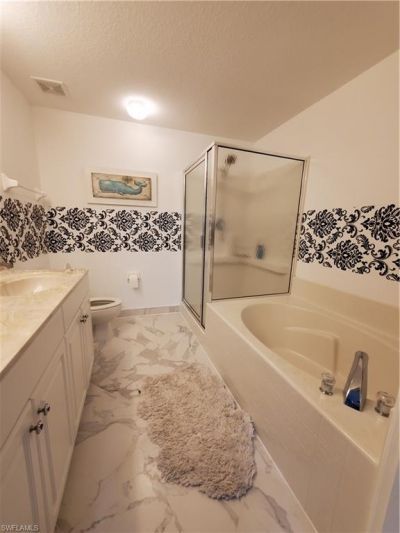
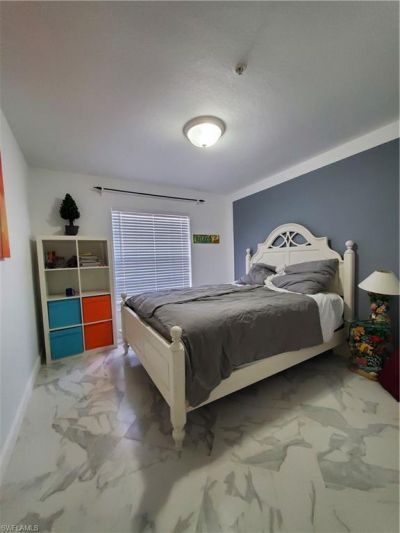
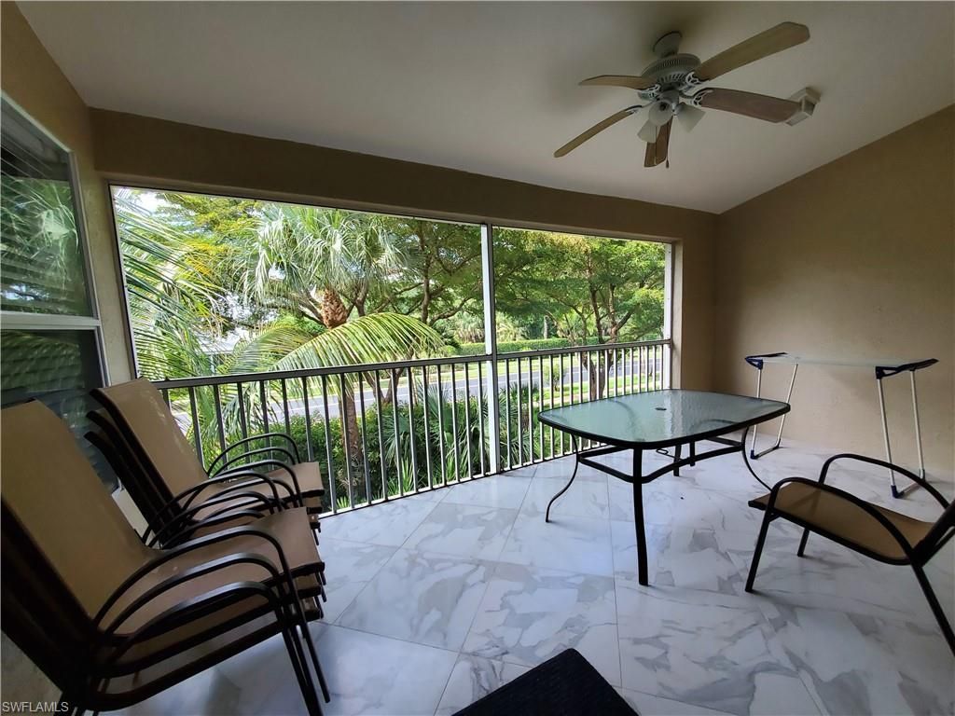
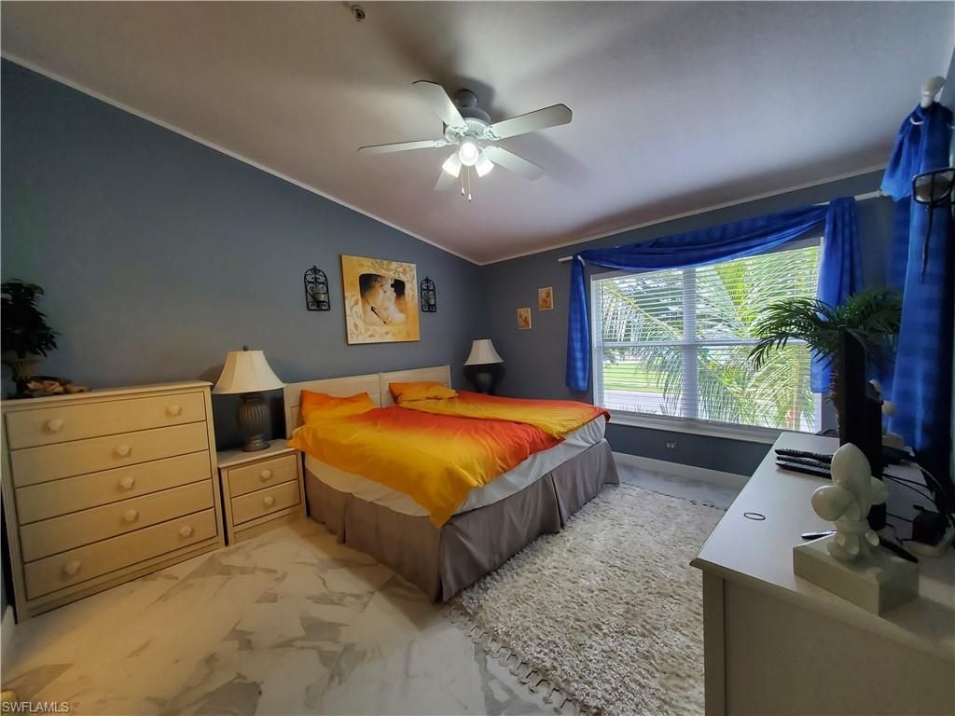
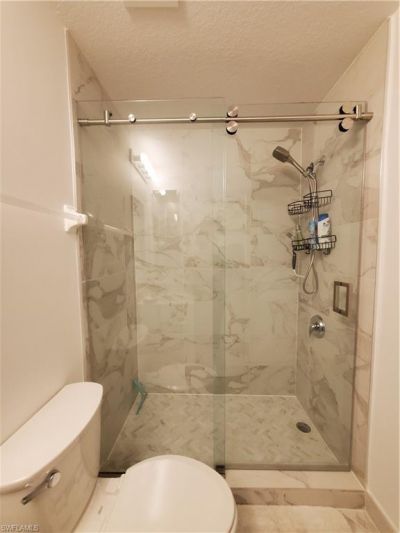
***Incredible Price Reduction!*** Come and get it!!! Pet Friendly Community- Make this Your Naples Get Away or Your Naples Home! This 2nd floor unit has 2 bedrooms, plus a Den! 2 Full Baths and over 1,600 Square Feet of living Space! Vaulted ceilings in the living and Main Bedroom Areas! Beautiful Imported Porcelain tile THROUGHOUT, including the Balcony! Newer A/C, Updated Guest Bath, Stainless Steel Appliances, and a LARGE in-home Laundry Room. After enjoying a day of Fun in the South West F...

View More

Property Summary

MLS Number: 226008000
Status: Active
Days on Market: 195
Subdivision: DOVER PLACE
County: Collier
Bedrooms: 2
Total Square Feet: 1,635
Price Per Sq. Ft.: $190
New Constuction: No
Waterfront: No
Property Type: Residential - Condominium
Cooling: Ceiling Fans, Central Electric
Garage: 1
Garage: Attached
Heating: Central Electric
Roof Type: Tile
Stories: 1.0
Year Built: 2002
Taxes: $3,329
Master Hoa Fee: $400.00/Quarterly

Property Details

Additional Rooms: Den - Study
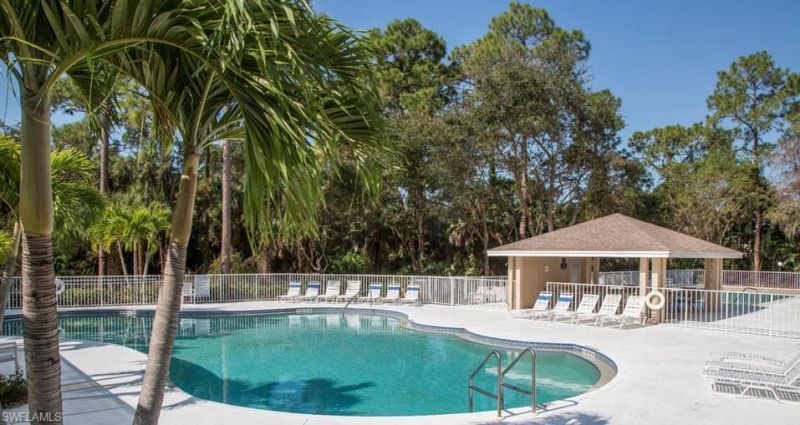
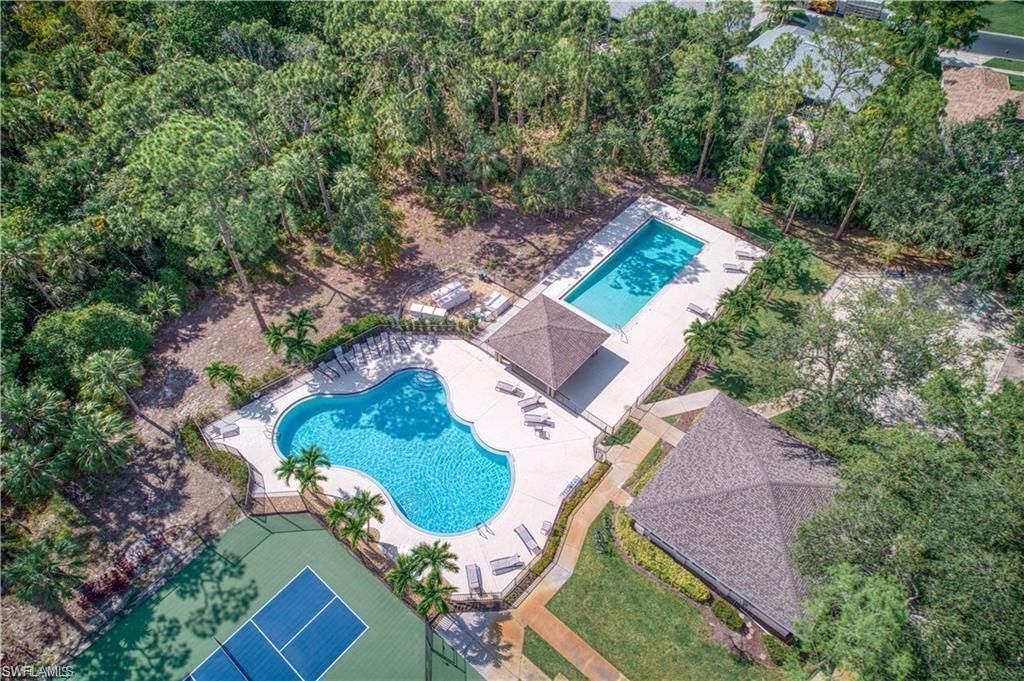
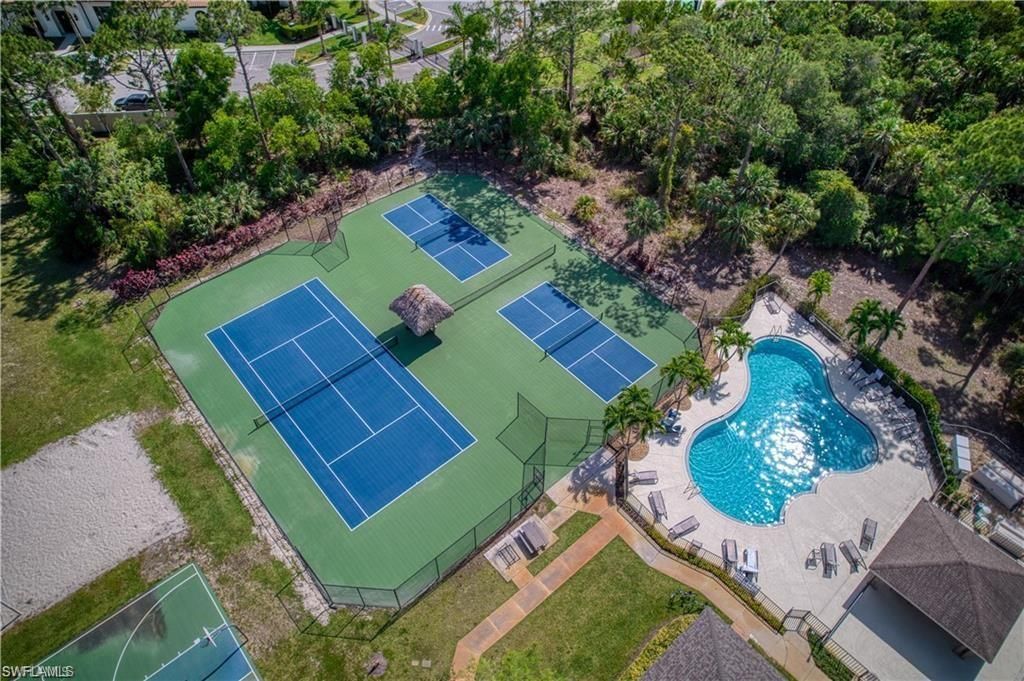
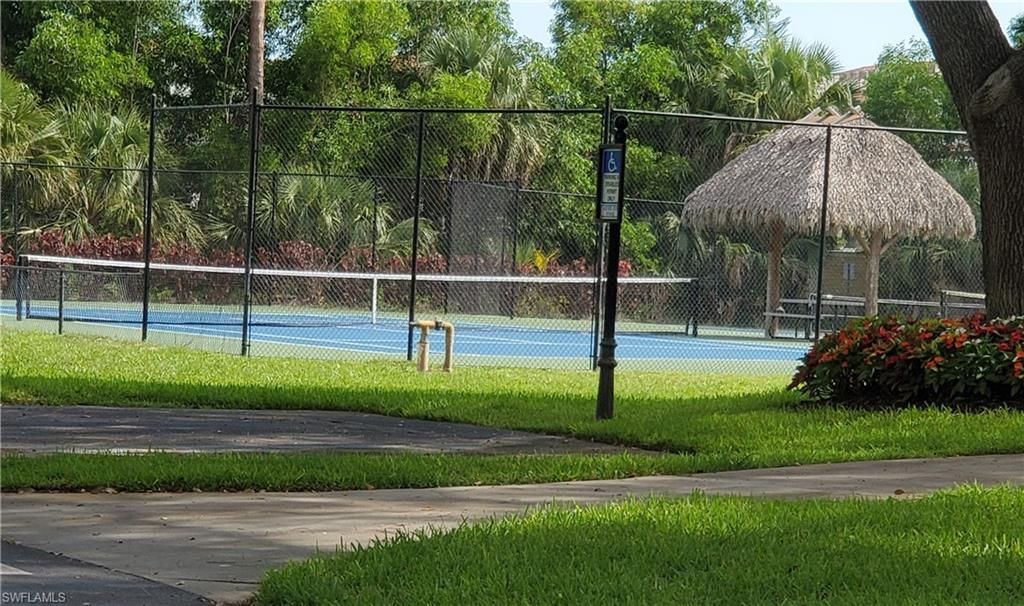
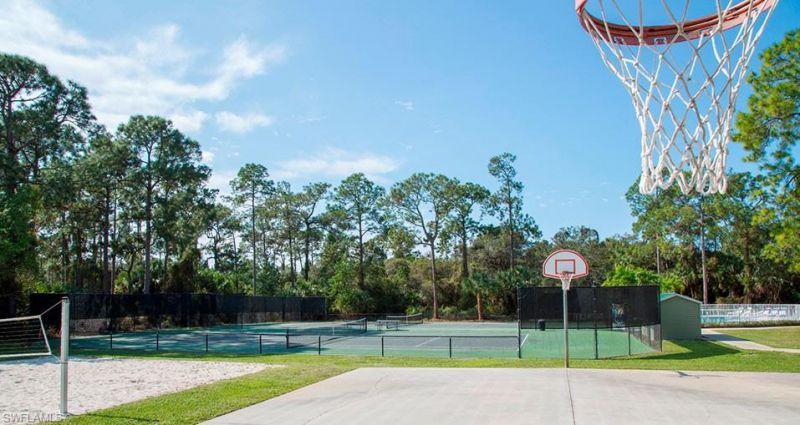
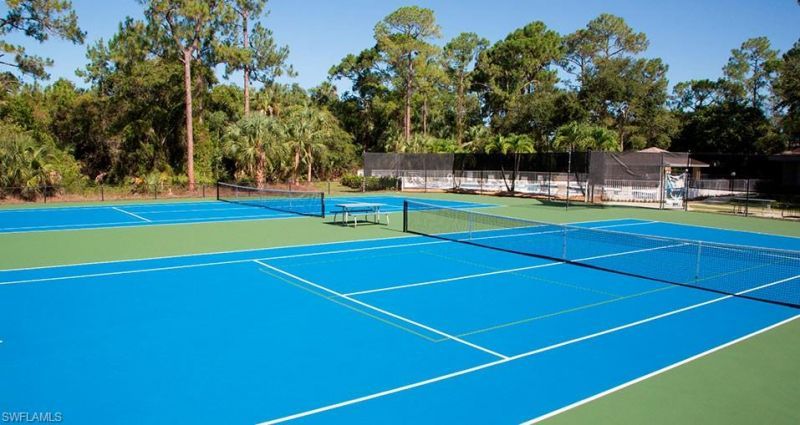
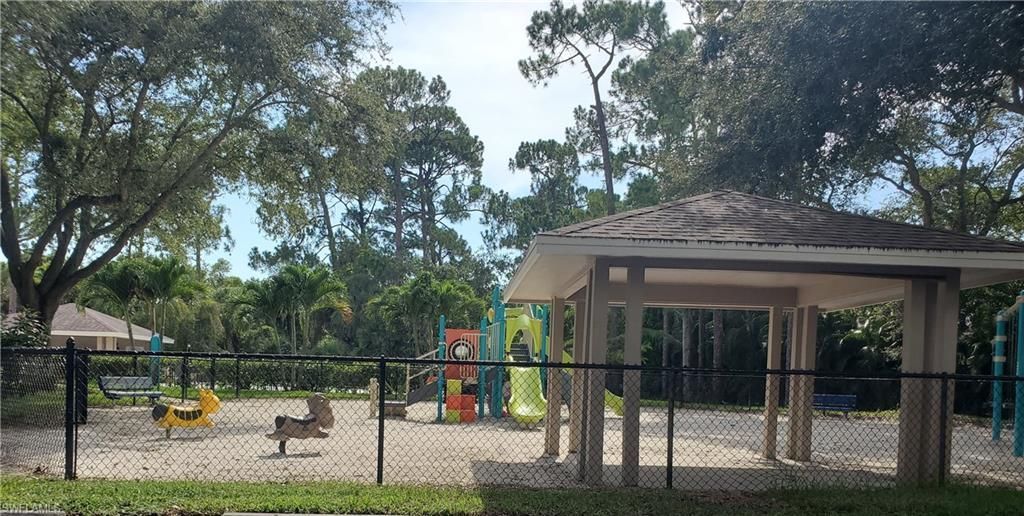
Amenities: BBQ - Picnic, Community Park, Community Pool, Other, Play Area, Streetlight, Tennis Court
Bedroom/Den: 2 - Den
Building Design: Low Rise (1-3)
Community Type: Gated
Condo fee: $1730.00/Quarterly
Construction: Concrete Block
Days on Site: 195
Den: Yes
Dining: Breakfast Bar, Dining - Family
Equipment: Auto Garage Door, Dryer, Microwave, Refrigerator, Smoke Detector, Washer
Exterior: Stucco
Outdoor Features: Patio
Flooring: Tile
Furnished: Negotiable
GEO Area: NA17 - N/O Davis Blvd
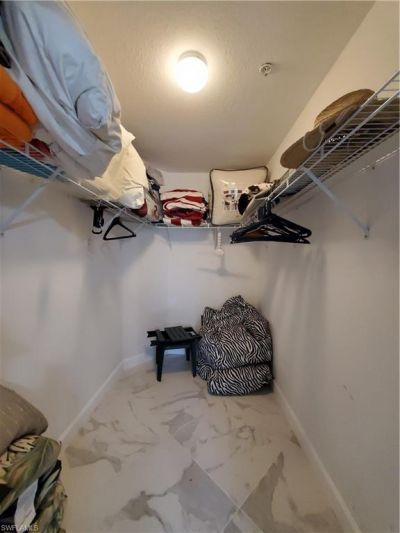
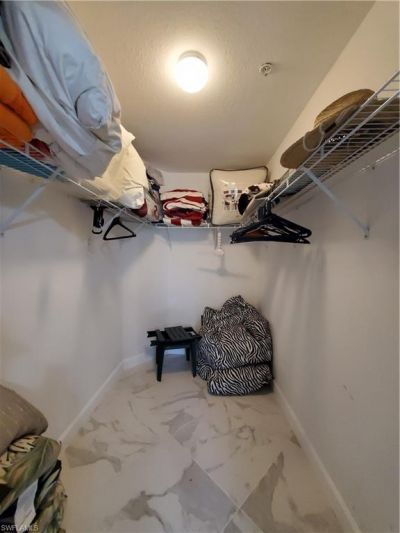
Interior: Internet Available, Pantry, Smoke Detectors, Walk-In Closet
Irrigation: Other
Lot: Other
Maintenance: Rec Facilities, Street Lights
Management: Condo
Master Bath: Combo Tub And Shower
Minimum Lease Days: 30
Parcel #: 30060001585
Pet Limits: 2
Pets: Limits
Rear Exposure: NE
Restrictions: Deeded
Sewer: Central
Special View Info: None/Other
SQFT Total: 2000
Storm Protection: Other
Total Recurring Fees: 8520
Transfer Fee: 1000.00
Units in Building: 8
Units in Complex: 80
View: None/Other
Water: Central
Windows: Casement
Construction: Stucco

Neighborhood Information

Neighborhood Map

Neighborhood Hero

Neighborhood Highlights

Neighborhood Characteristics

Neighborhood Market Trend

Neighborhood Schools

Courtesy of

Agency Name: Premiere Plus Realty Company
Agent Name: Laura Clark
Agency Phone: (239) 732-7837

agent picture

Presented by

Agent Name: Roni Sterin
Agent Phone: 305.942.7446
Agency Title: The Keyes Company
Request Info

IDX logo

Roni Sterin
keyes.com
Agent Cell:
305.942.7446

Mortgage Calculator

%
years/fixed
yearly
yearly (est.)

Estimated Payment

$ 1,889.98 Principal & Interest $1,522.14 Property Tax $277.42 Homeowner's Insurance $90.42
Mortgage Logo

Login to My Keyes Account


