SIGN UP Login/Register
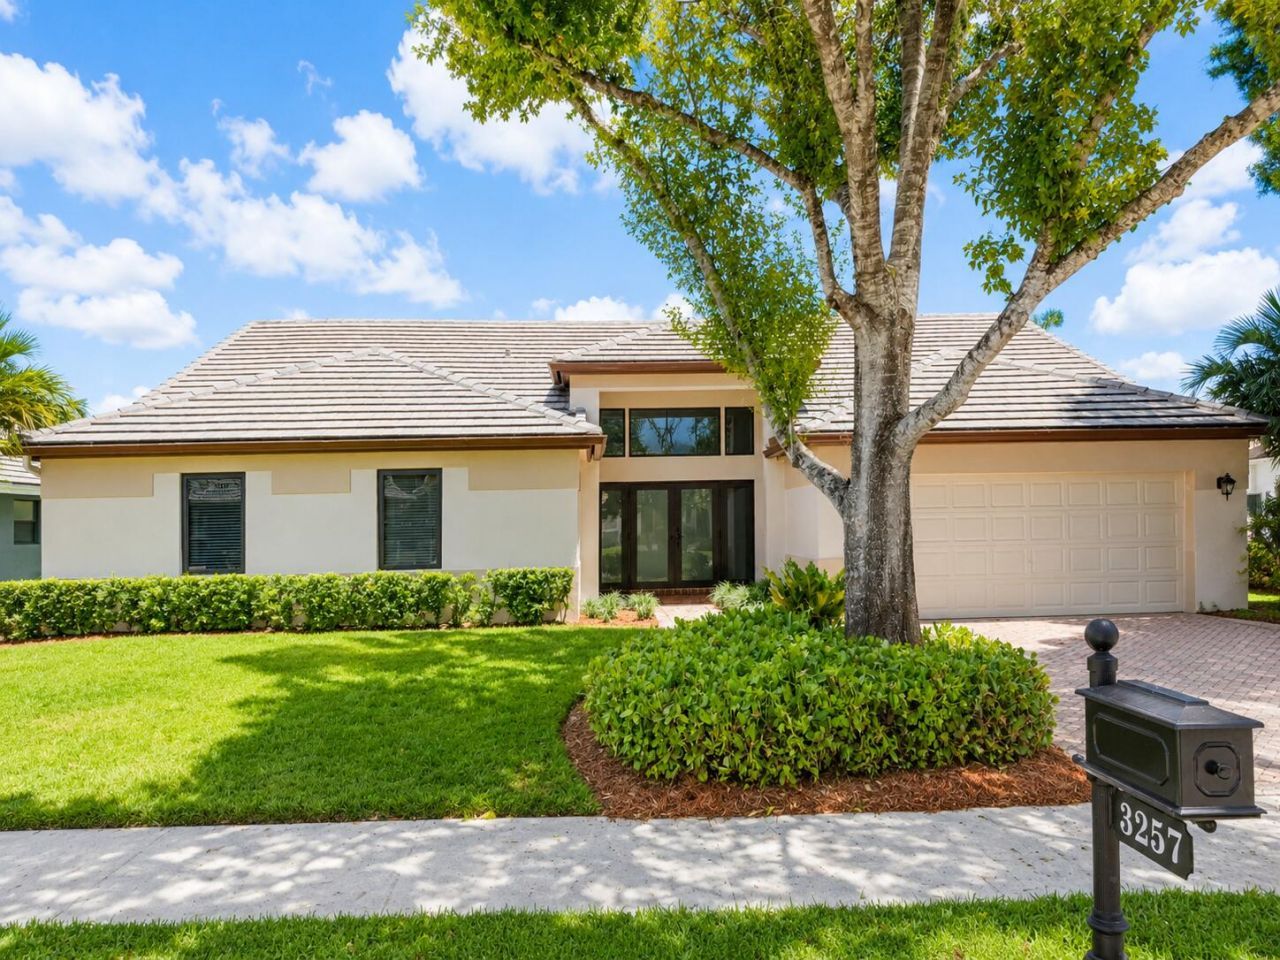
3257 Beechberry Circle, Davie, FL 33328 Photo
New
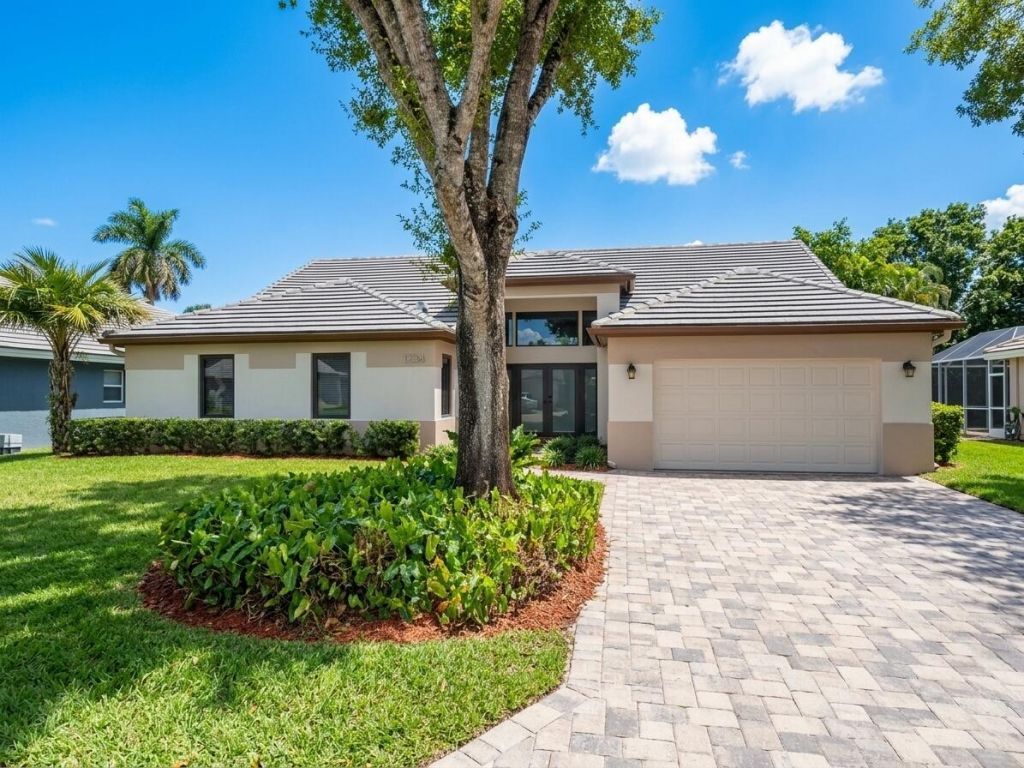
3257 Beechberry Circle, Davie, FL 33328 Photo
New
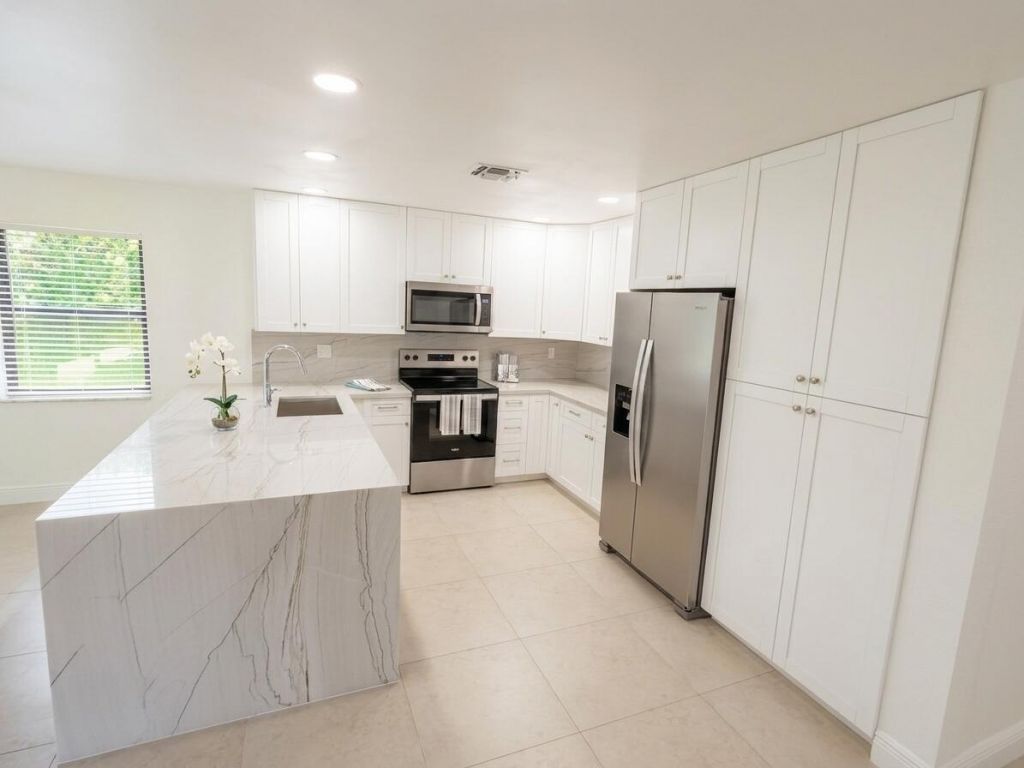
3257 Beechberry Circle, Davie, FL 33328 Photo

10 Photos

3257 Beechberry Circle Davie, FL 33328
$7,300/Month
  • Beds
    4
  • Baths
    2 full 1 partial
  • Total Square Feet
    2,938
  • Lot Size
    0.19 acre(s)

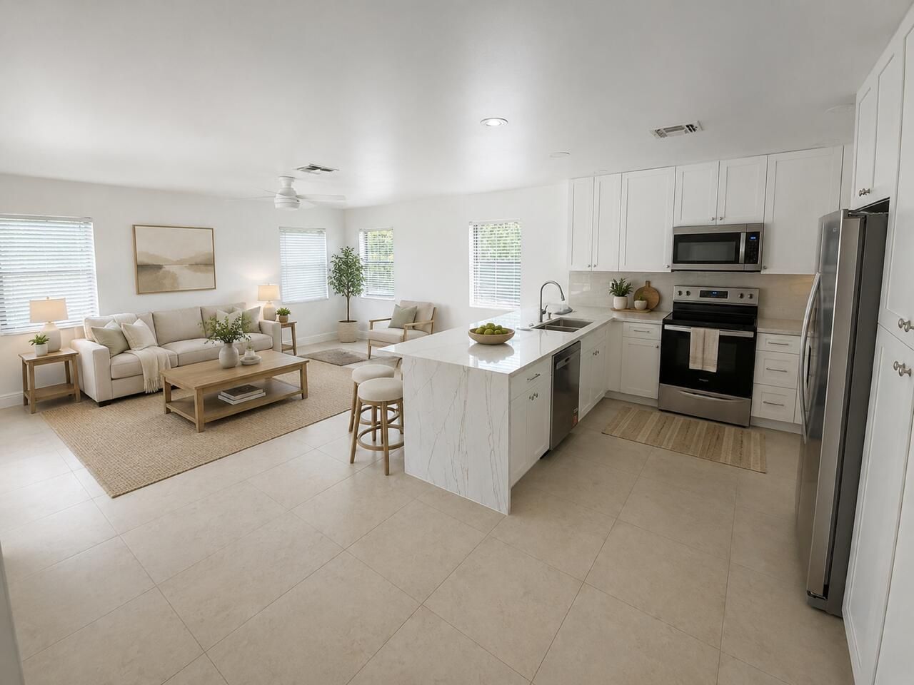
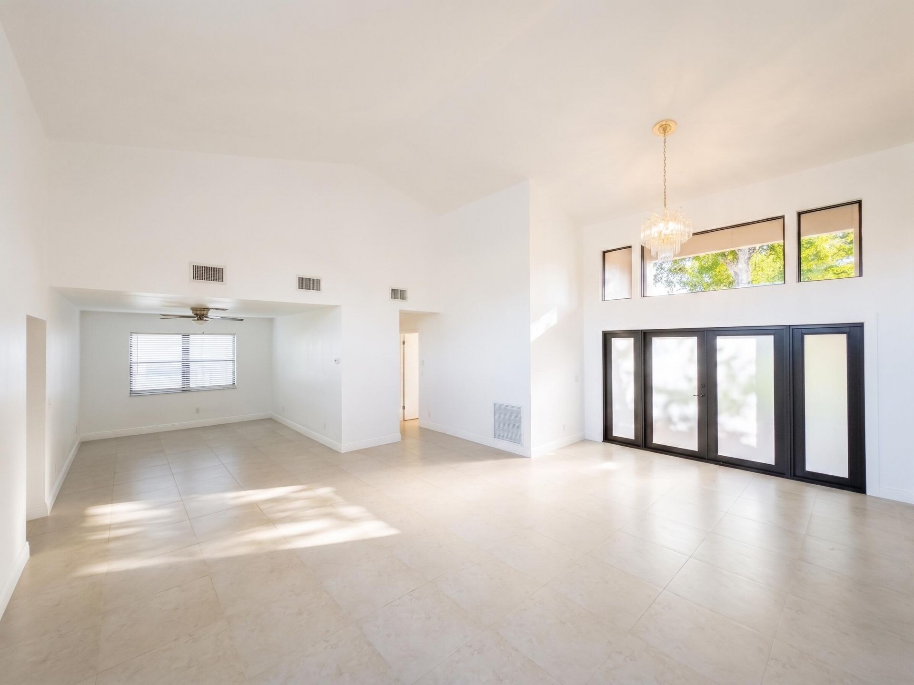
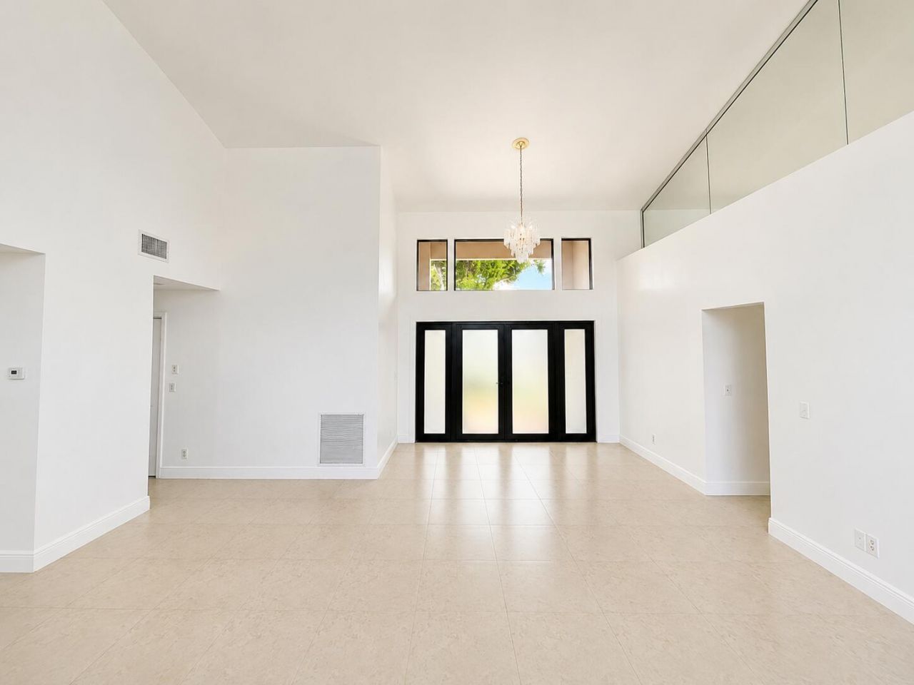
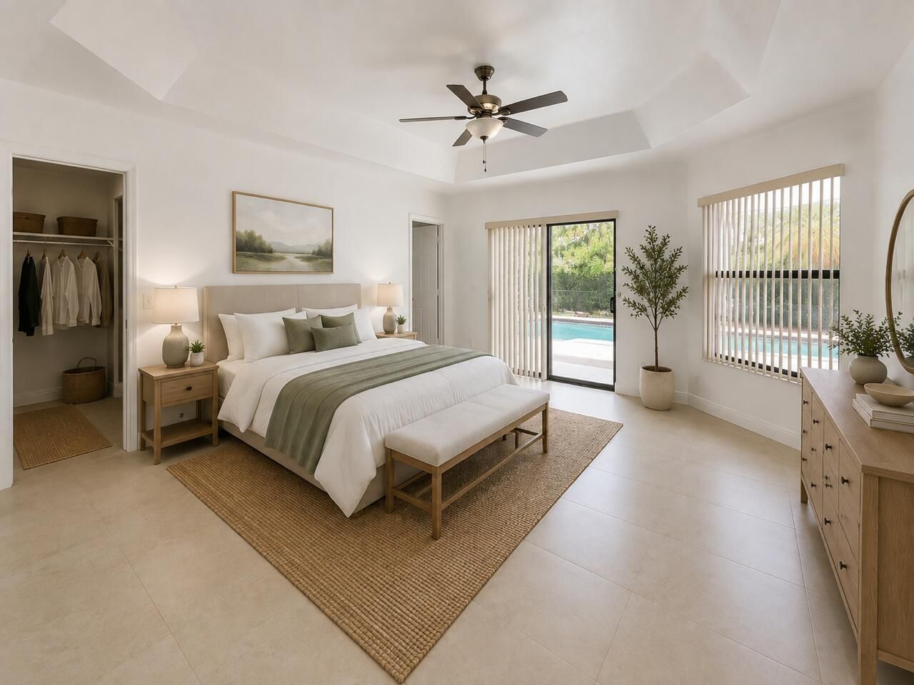
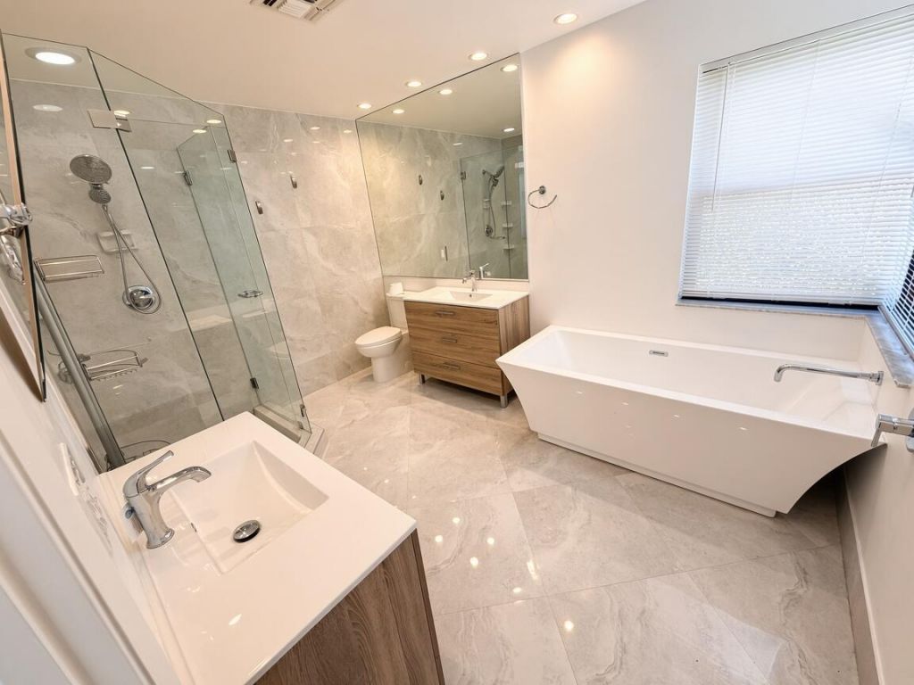
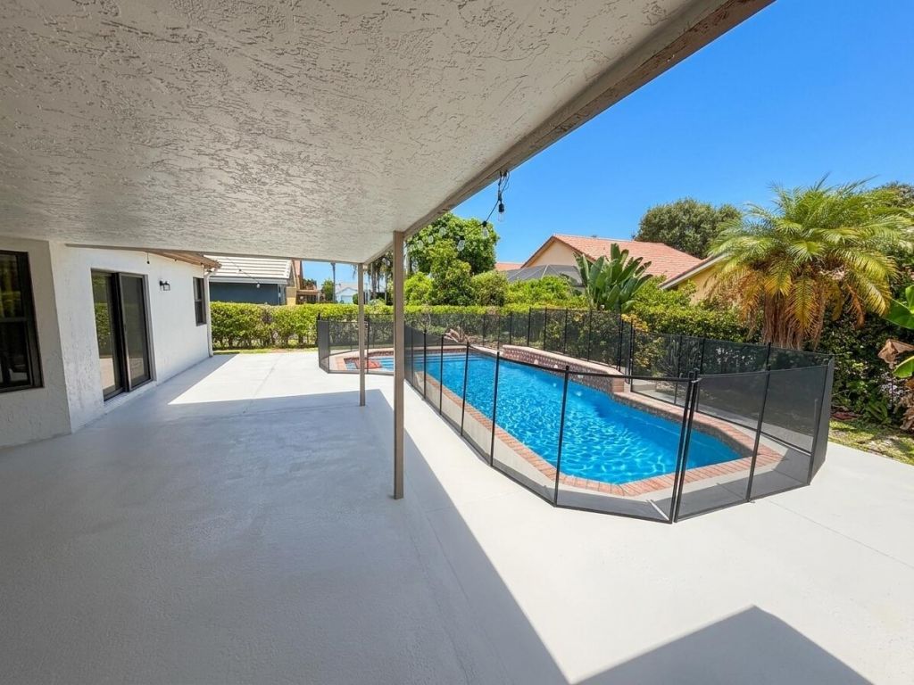
Welcome to the highly sought-after community of Forest Ridge! This 4-bedroom, 2.5-bath pool home offers comfort, charm, and endless potential. Beautifully renovated, this one-story residence features a open kitchen, spacious living areas, and vaulted ceilings. The fenced in backyard features a spectacular pool, and large covered patio area that was built for entertaining. The home and surrounding area is located within a top-rated school zone. Rent includes pool/lawn maintenance and HOA fees. Te...

View More

Property Summary

MLS Number: B26071022
Status: Active
Days on Market: 3
Subdivision: FOREST RIDGE
County: Broward
Bedrooms: 4
Total Square Feet: 2,938
New Constuction: No
Waterfront: No
Property Type: Rental - Single Family
Cooling: Central Air, Other
Garage: 2 car attached
Heating: Central, Other
Lot Size: 0.19 Acres
Roof Type: Slate
Stories: 1.0
Year Built: 1990

Featured Amenities

Built-in Features
High Ceilings
Kitchen Island
Vaulted Ceiling(s)
Walk-In Closet(s)
Bedroom Layout - Stacked
Roman Tub
Storage
Other
Maintained Community
Sidewalks
Street Lights
Security

Property Details

Appliances: Dryer, Disposal, Dishwasher, Electric Range, Microwave, Other, Refrigerator, Washer
Days on Site: 3
Deposit Information: First, Last and Security
Outdoor Features: Other
Fencing: Back Yard, Chain Link, Privacy
Flooring: Other, Tile
Furnished: Unfurnished
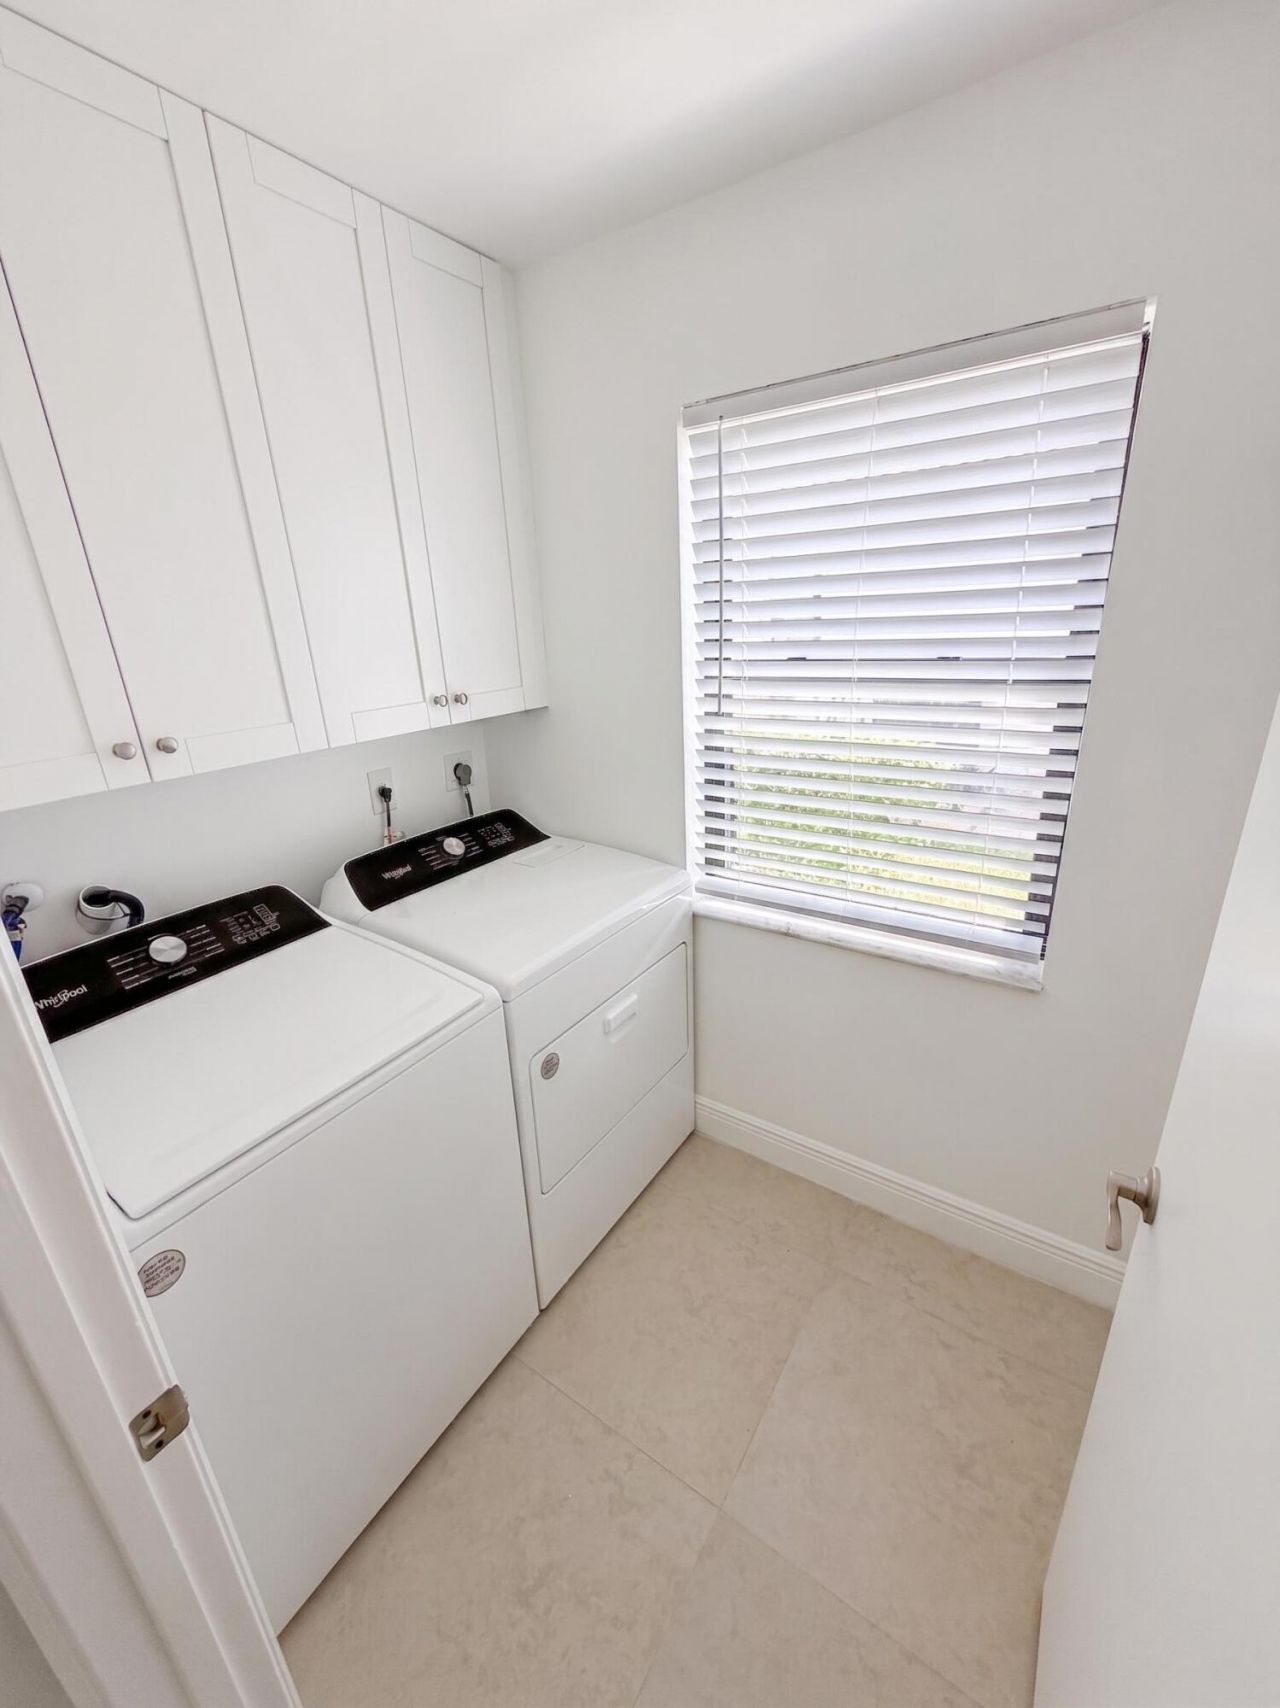
Laundry: Laundry Room, Main Level, Other
Lot: Landscaped
Other Equipment: Other
Parcel#: 504120021280
Parking: Attached Garage, Attached, Driveway, Garage Door Opener, Garage
Parking Notes: Attached Garage, Attached, Driveway, Garage Door Open
Patio/Porch: Patio - Covered, Patio - Open, Patio
Pet Fee: 500
Pets Allowed: Yes, Call, Pet Restrictions Possible
Pool: In Ground
Rental Term: Annual (1 Year or More)
Restrictions: Other Restrictions
Sewer: Public Sewer
Sprinkler: Other Sprinkler
SQFT Living: 2938
Swimming Pool: Yes
Tenant Pays: Cable TV, Water, Internet, Other
Total Rooms: 3
Utilities: None
Windows: Storm Window(s), Other

Local Schools

High School: Western
Middle School: Indian Ridge
Elementary School: Silver Ridge

Neighborhood Information

Neighborhood Map

Neighborhood Hero

Neighborhood Highlights

Neighborhood Characteristics

Neighborhood Market Trend

Neighborhood Schools

Courtesy of

Agency Name: LoKation
Agent Name: Jay M Zina
Agency Phone: 954-545-5583

agent picture

Presented by

Agent Name: Roni Sterin
Agent Phone: 305.942.7446
Agency Title: The Keyes Company
Request Info

IDX logo

Roni Sterin
keyes.com
Agent Cell:
305.942.7446

Login to My Keyes Account


