SIGN UP Login/Register
324 Timberlake Drive, Unit 324, Bradenton, FL 34210 Photo
Pending
324 Timberlake Drive, Unit 324, Bradenton, FL 34210 Photo
Pending
324 Timberlake Drive, Unit 324, Bradenton, FL 34210 Photo

31 Photos

324 Timberlake Drive, 324 Bradenton, FL 34210
$238,000
  • Beds
    3
  • Baths
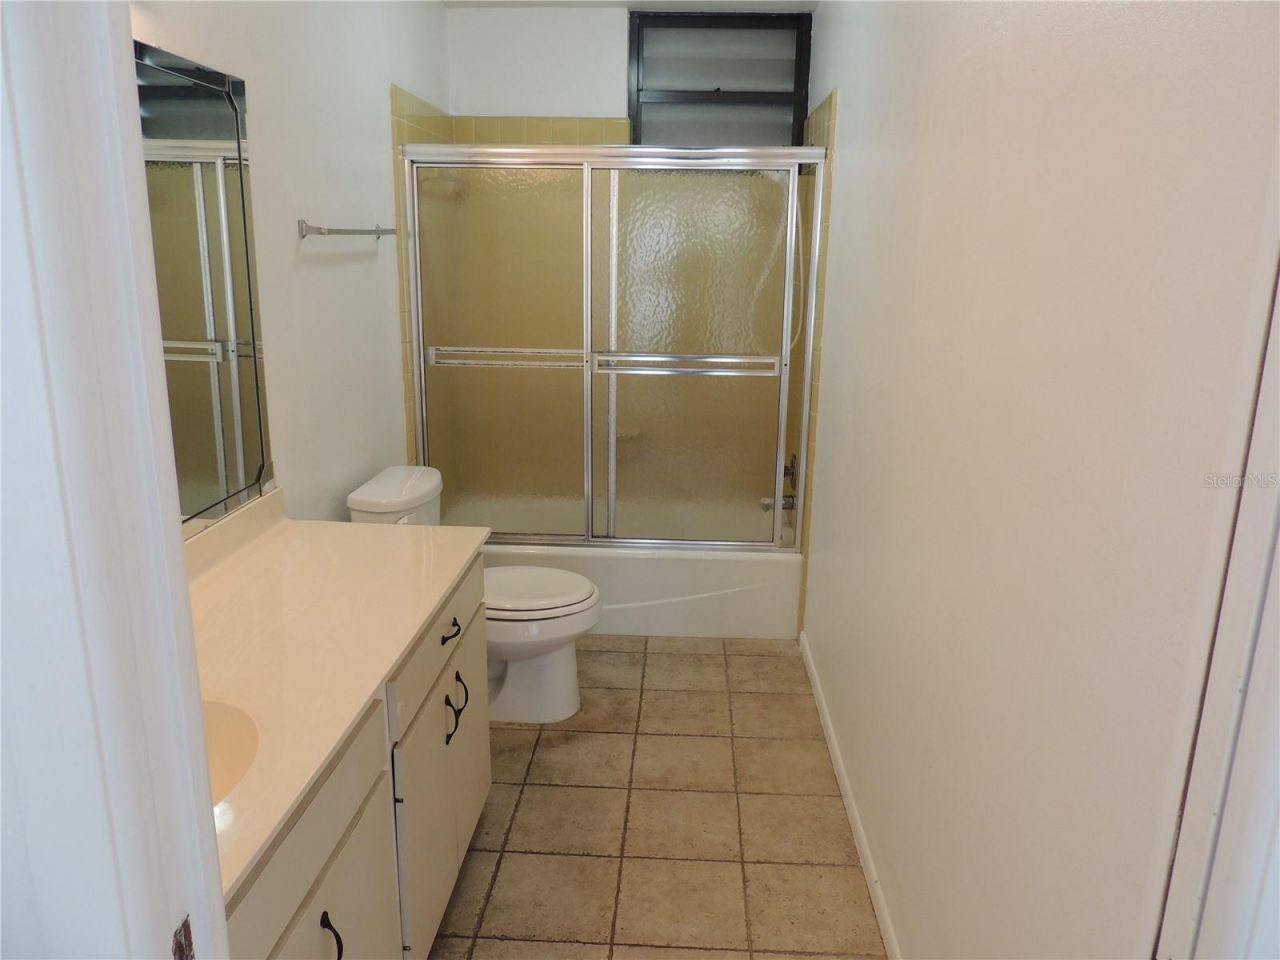
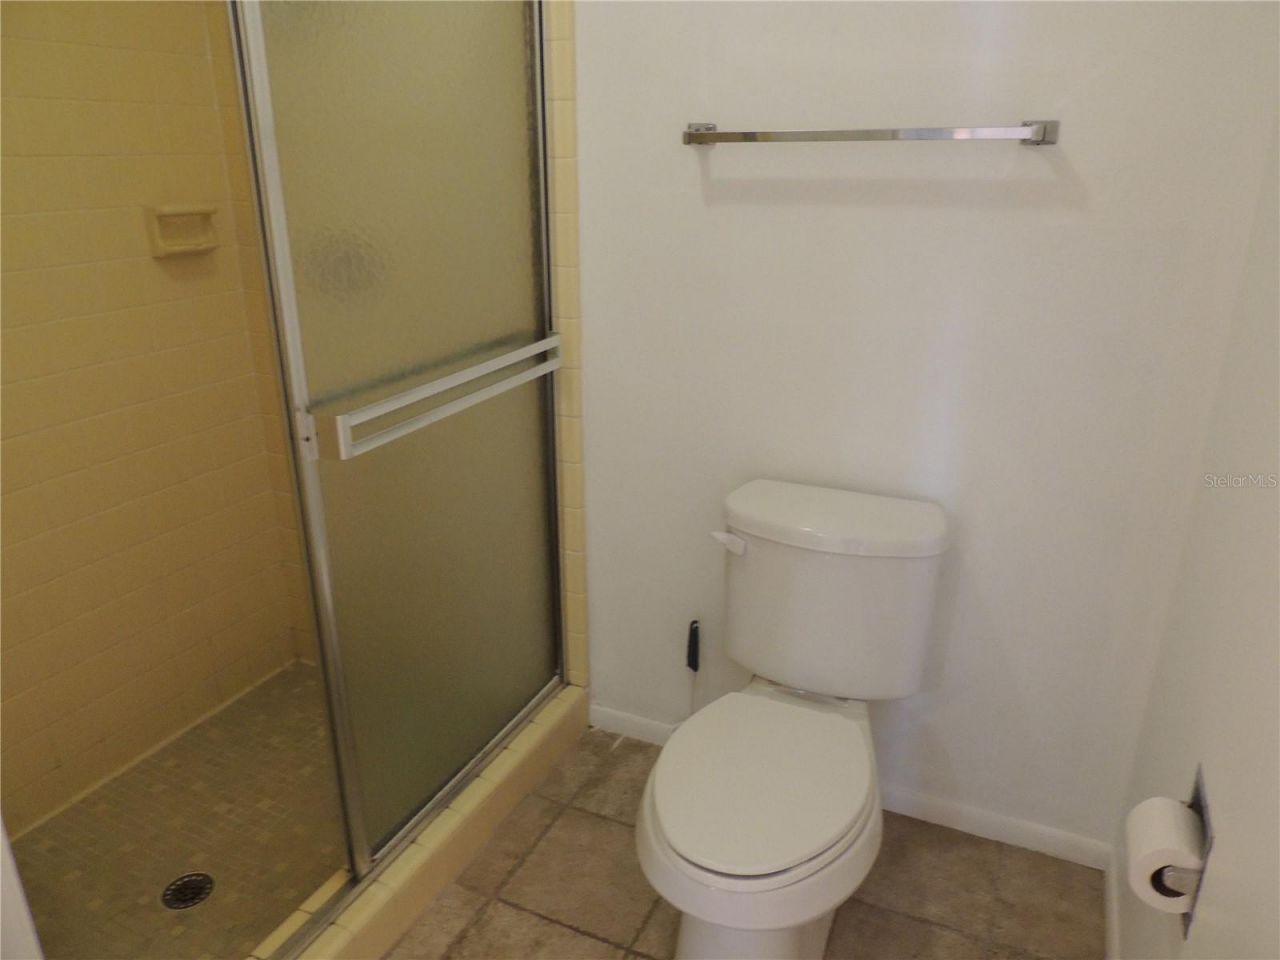
    2 full 1 partial
  • Total Square Feet
    1,818
  • Lot Size
    8.32 acre(s)

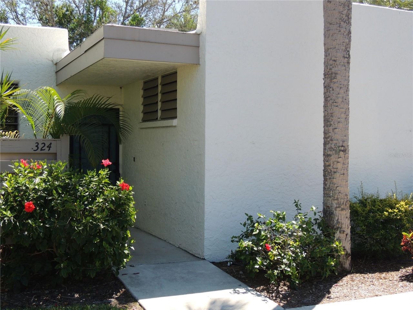
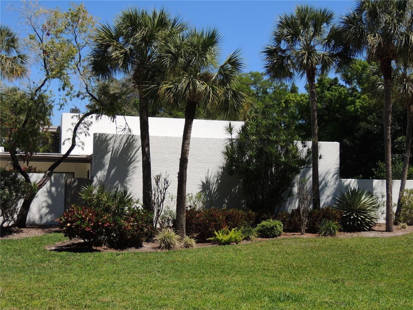
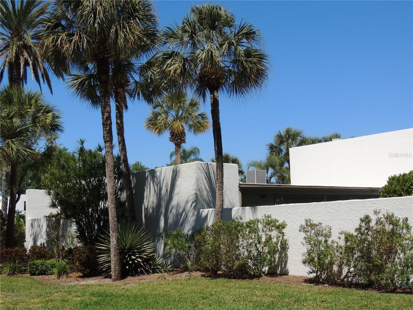
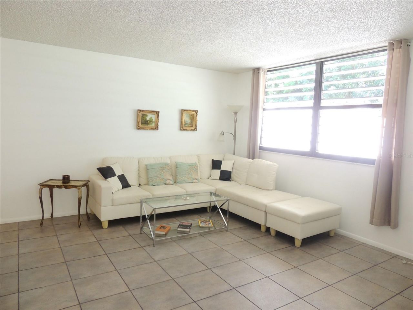
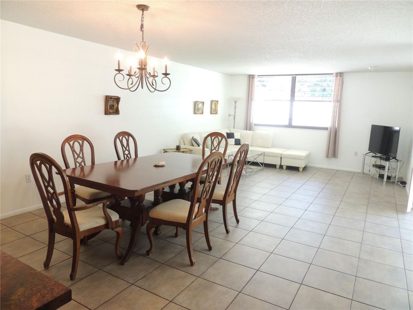
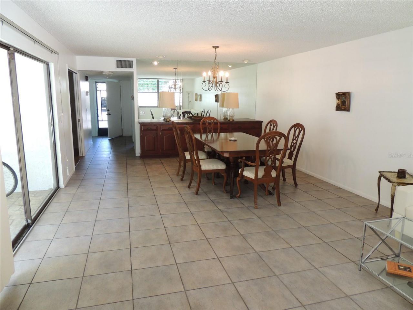
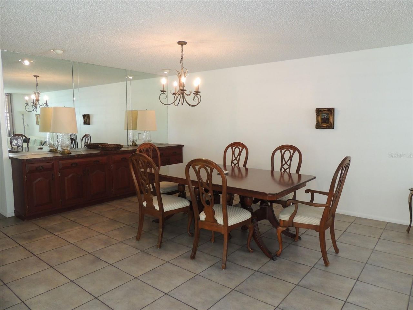
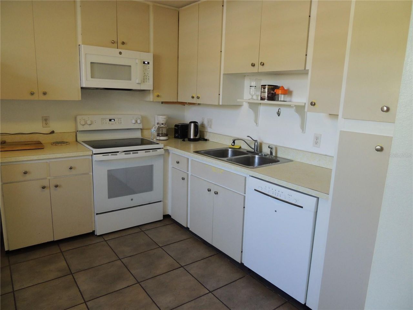
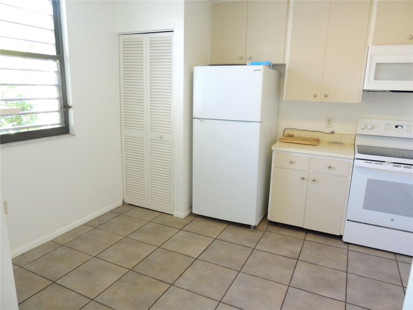
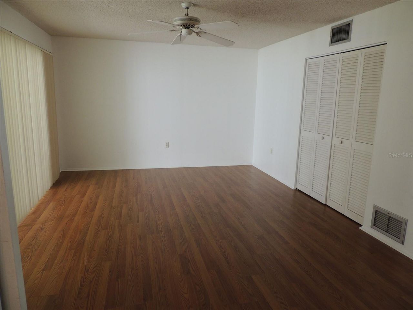
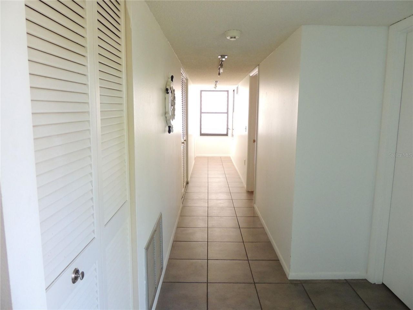
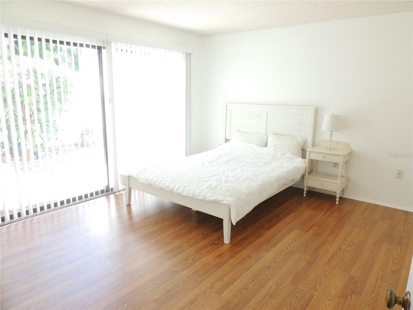
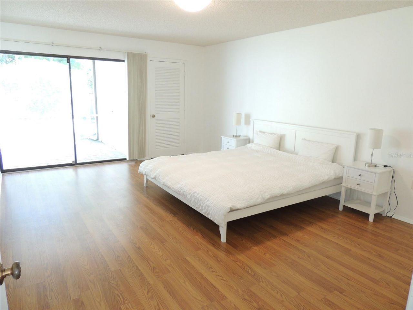
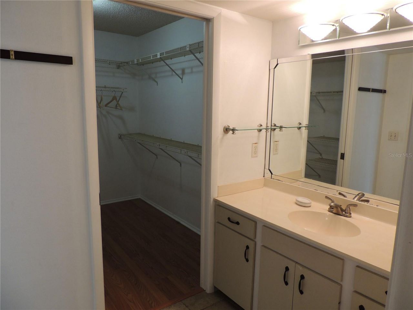
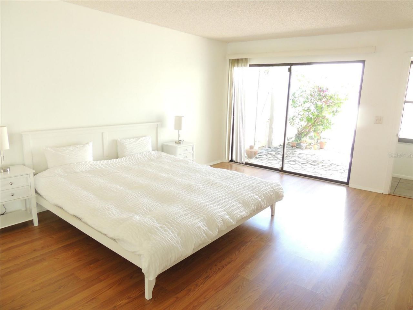
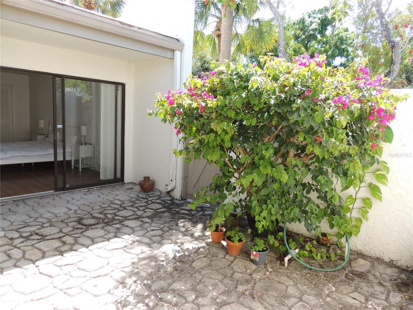
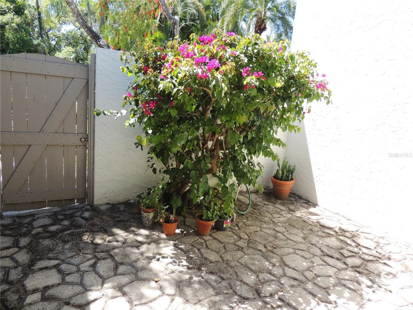
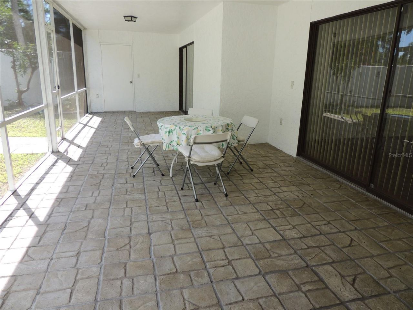
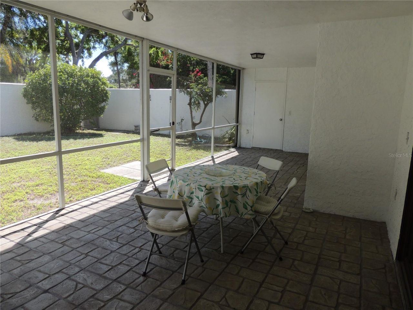
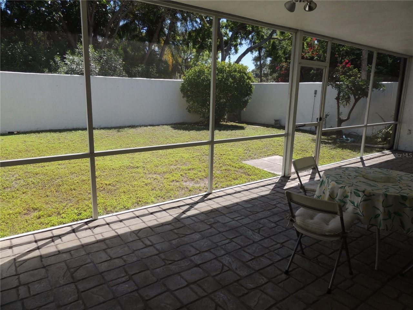
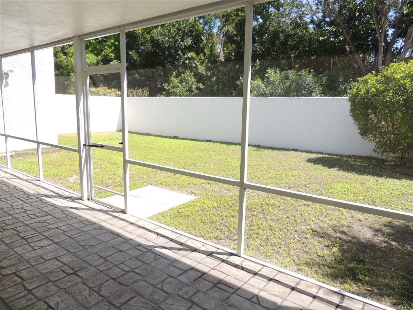
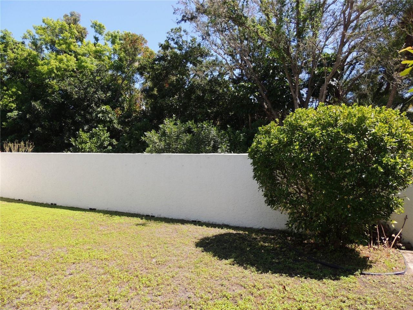
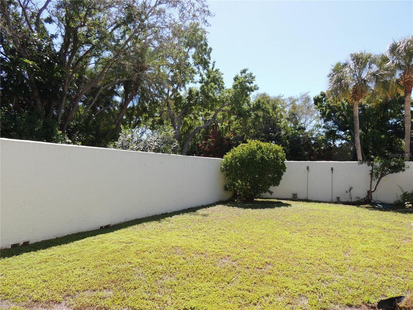
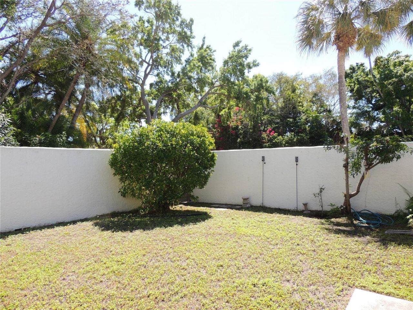
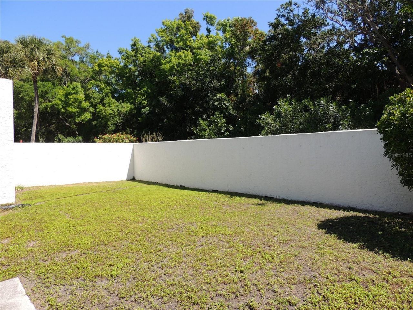
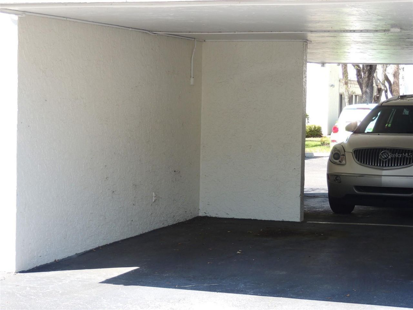
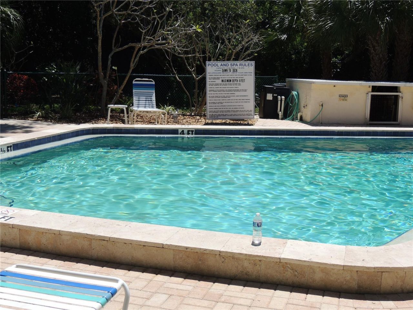
Under contract-accepting backup offers. Unique property in Wildwood Springs II, first floor condominium with a SFH feeling, no unit on top and big back yard, plus courtyard. Extra storage for yard tools. Separate entrances to both. Two master suites, huge covered lanai. Community pool close by. Biking distance for grossery shopping like ALDI, Detwiler, Publix. All major stores and chains in short disance on Cortez and 41. Only 15 minutes to Bradenton Beach, or famous Anna-Maria-Island.

Property Summary

MLS Number: A4703993
Status: Pending
Days on Market: 11
Subdivision: WILDEWOOD SPGS II-C
County: Manatee
Bedrooms: 3
Total Square Feet: 1,818
Price Per Sq. Ft.: $131
New Constuction: No
Waterfront: No
Property Type: Residential - Condominium
Cooling: Central Air
Heating: Central, Electric
Lot Size: 8.32 Acres
Roof Type: Built-Up, Shingle
Stories: 1.0
Year Built: 1981
Taxes: $4,813
HOA Y/N: Yes

Featured Amenities

Ceiling Fans(s)

Property Details

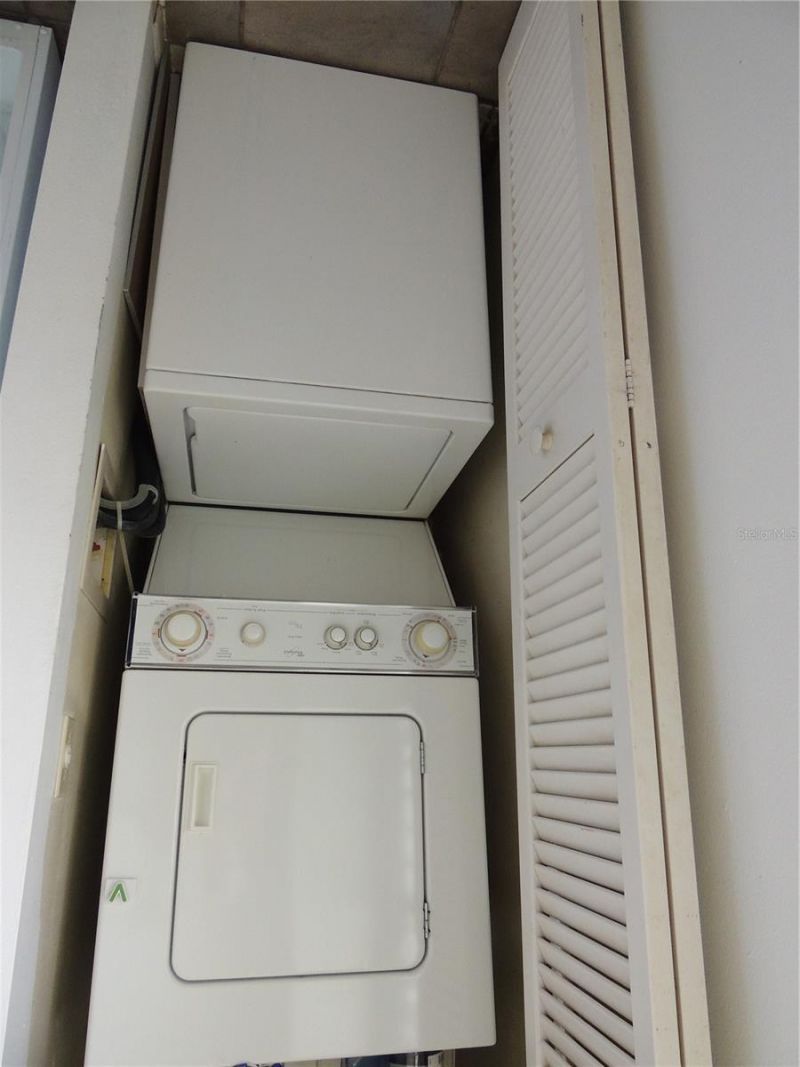
Appliances: Dishwasher, Disposal, Dryer, Electric Water Heater, Microwave, Range, Washer
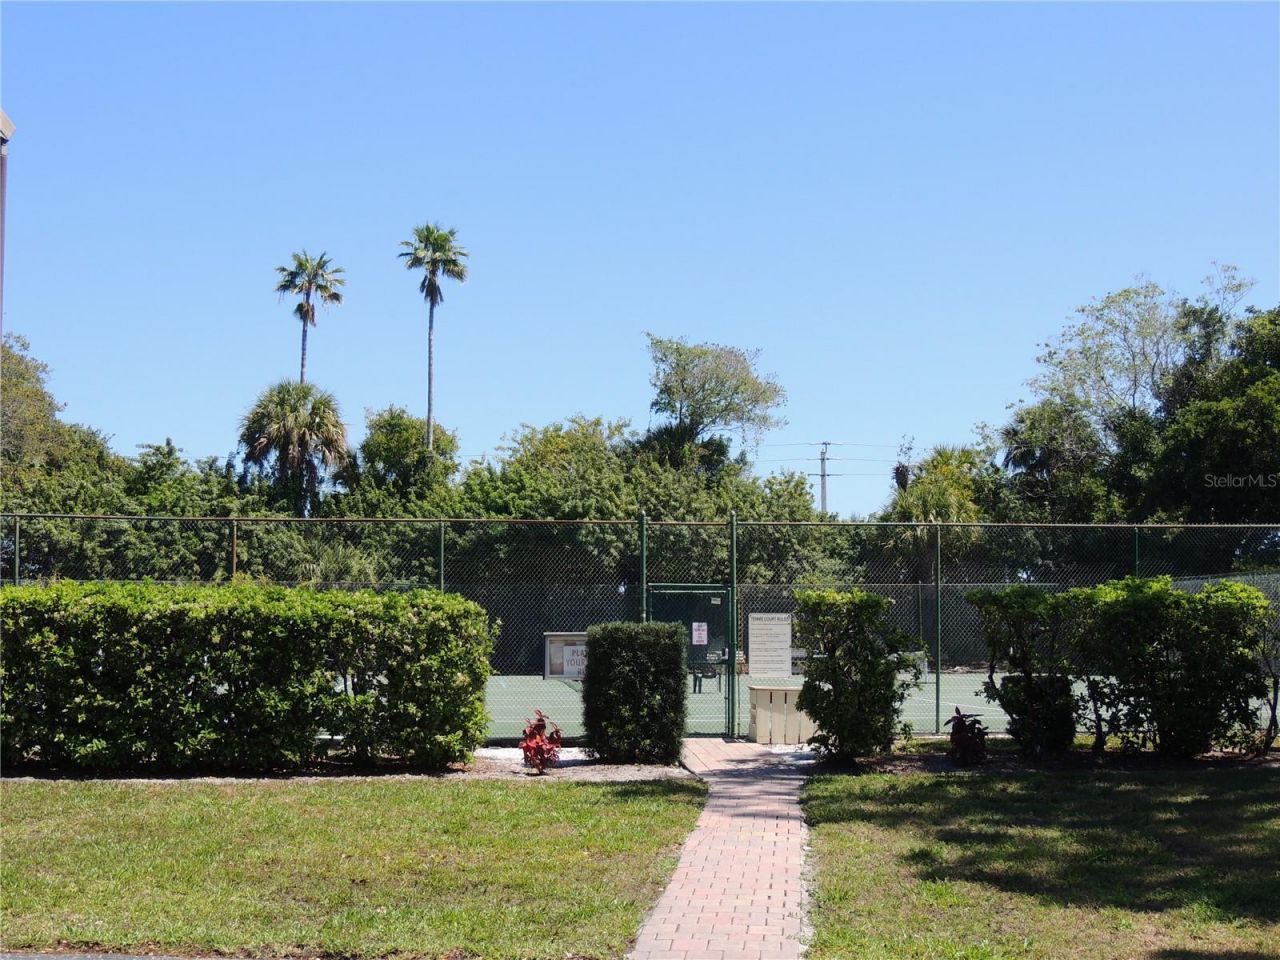
Community Features: Association Recreation - Owned, Buyer Approval Required, Community Mailbox, Deed Restrictions, No Truck/RV/Motorcycle Parking, Pool
Days on Site: 11
Directions: North on 34th St W, left into Oakview Dr first right into Timberlake Dr, first unit on the right.
Exterior: Block, Stucco
Outdoor Features: Garden, Private Yard
Flood Zone Code: X
Flooring: Ceramic Tile, Laminate
Foundation: Block
Home Warranty Y/N: No
Listing Terms: Cash, Conventional
Lot Dimensions: 8.32
Number of Pets: 1
Other Equipment: Private Yard
Ownership: Fee Simple
Pets Allowed: Cats OK, Dogs OK
Pets Size: Small (16-35 Lbs.)
Property Attached Y/N: No
Property Sub-Type: Condominium
Sewer: Public Sewer
Showing Instructions: Lock Box Coded
Special Sale Provisions: None
Utilities: Cable Available, Electricity Connected, Public, Sewer Connected, Underground Utilities, Water Connected
Water: Public
Water Access Y/N: No
Zoning: PDR
Construction: Block,Stucco

Room Sizes

Living Room: 26x15
Kitchen: 13x12
Primary Bedroom: 19x13
Bedroom 2: 15x14
Bedroom 3: 16x12

Neighborhood Information

Neighborhood Map

Neighborhood Hero

Neighborhood Highlights

Neighborhood Characteristics

Neighborhood Market Trend

Neighborhood Schools

Courtesy of

Agency Name: EXP REALTY LLC
Agency Contact: 888-883-8509
Agent Name: Werner Untrieser

agent picture

Presented by

Agent Name: Roni Sterin
Agent Phone: 305.942.7446
Agency Title: The Keyes Company
Request Info

IDX logo

Roni Sterin
keyes.com
Agent Cell:
305.942.7446

Mortgage Calculator

%
years/fixed
yearly
yearly (est.)

Estimated Payment

$ 1,639.11 Principal & Interest $1,168.61 Property Tax $401.08 Homeowner's Insurance $69.42
Mortgage Logo

Login to My Keyes Account


