SIGN UP Login/Register
3226 45th Way E, Bradenton, FL 34203 Photo
New
3226 45th Way E, Bradenton, FL 34203 Photo
New
3226 45th Way E, Bradenton, FL 34203 Photo

30 Photos

3226 45th Way E Bradenton, FL 34203
$529,000
  • Beds
    3
  • Baths
    2 full
  • Total Square Feet
    1,924
  • Lot Size
    0.18 acre(s)

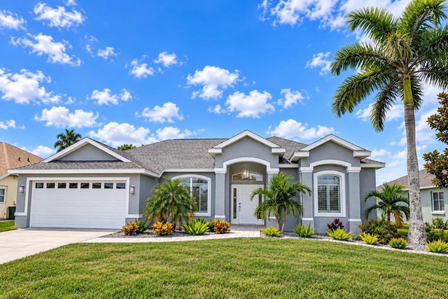
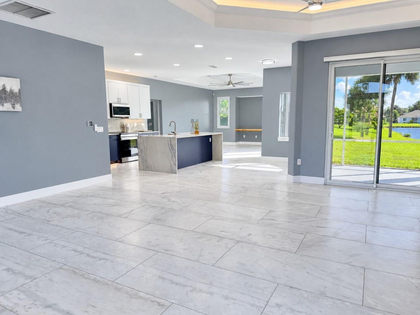
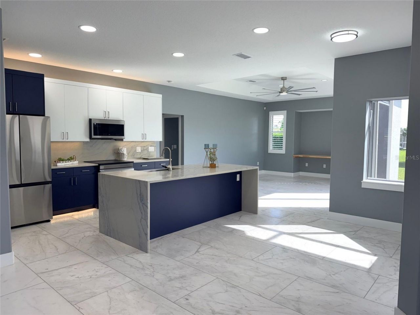
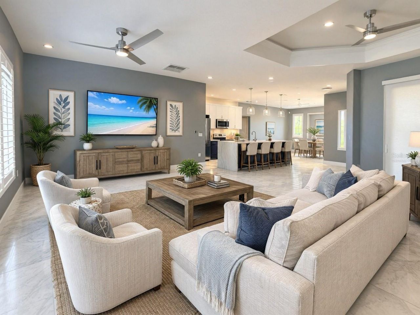
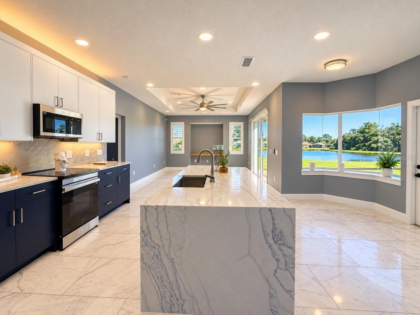
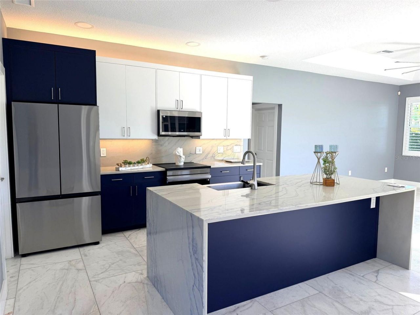
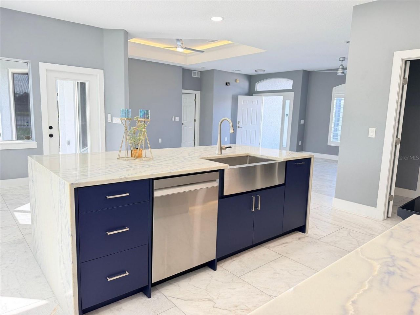
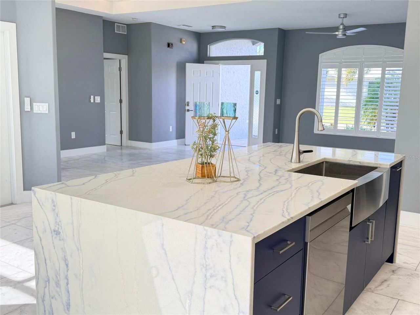
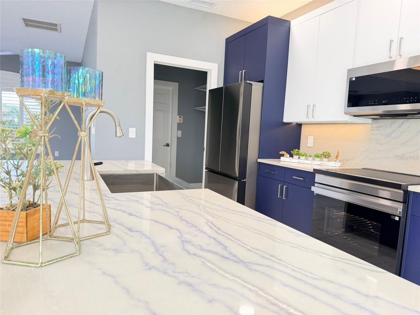
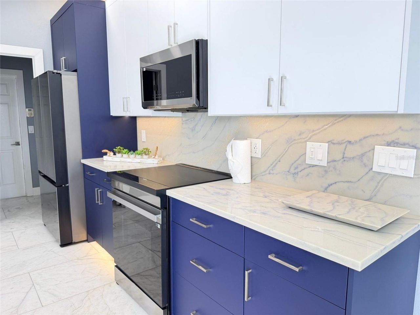
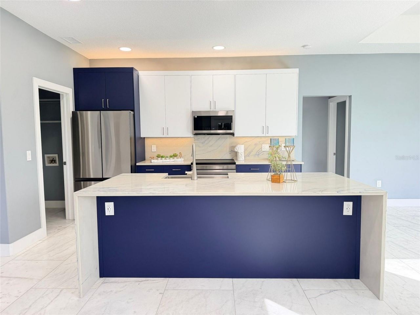
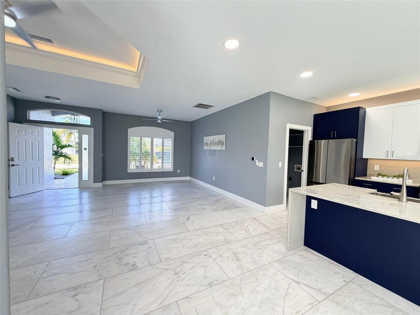
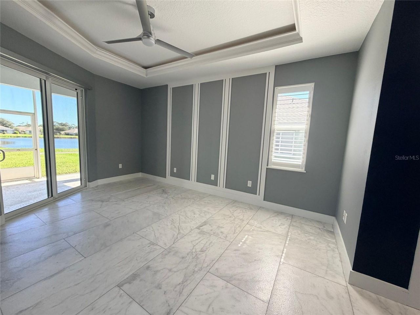
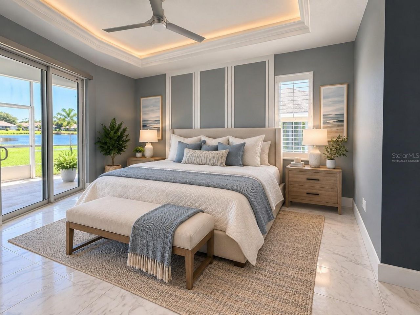
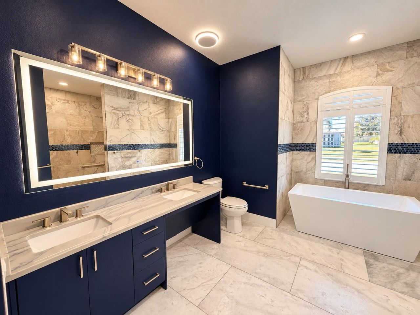
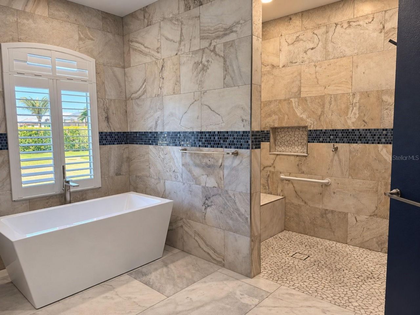
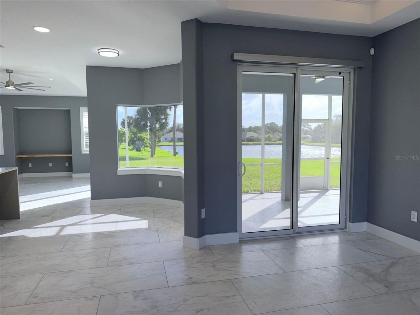
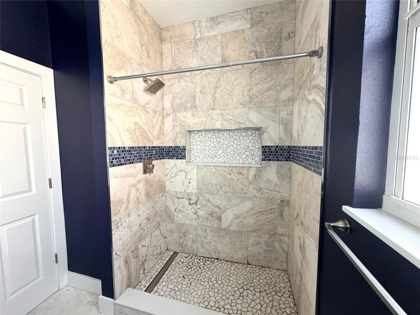
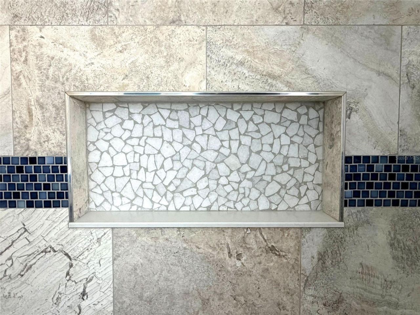
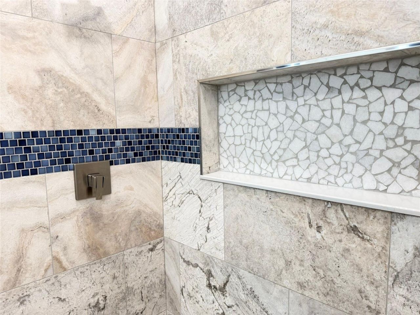
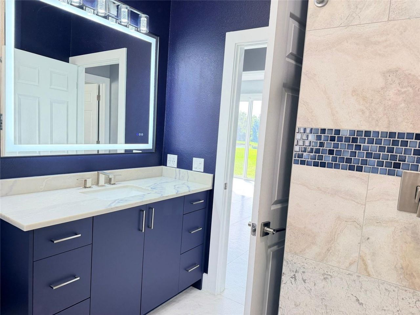
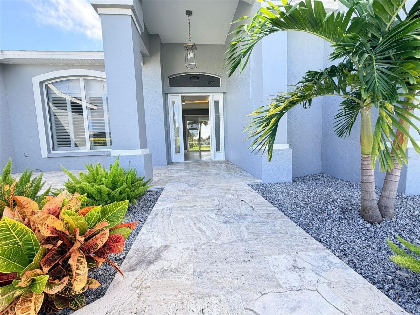
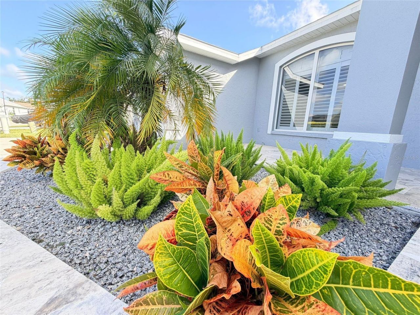
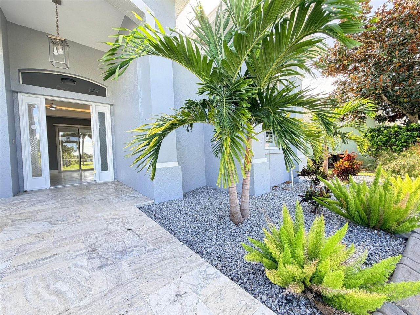
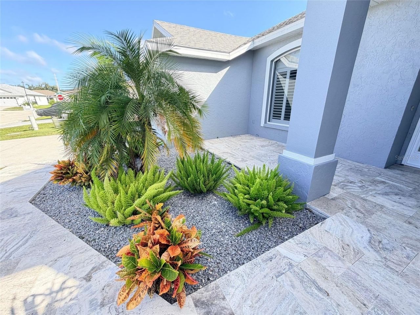
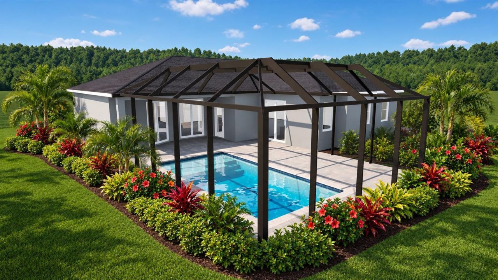
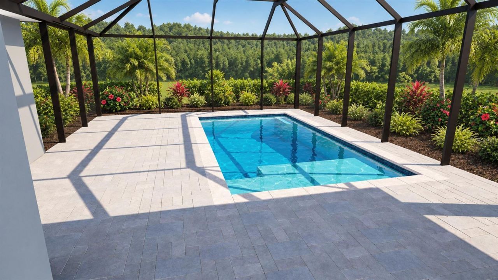
Virtually Staged. One or more photo(s) was virtually staged. Some listing photos have also been digitally enhanced using AI to improve lighting, color, and overall image quality. **STUNNING $200,000 TOTAL RENOVATION!!** This beautifully remodeled home has been completely transformed with luxurious finishes, modern upgrades, and exceptional attention to detail throughout! Featuring a **NEW ROOF (2025)**, **Impacted Rated Window (2025)** gorgeous luxury marble flooring throughout the entire home, ...

View More

Property Summary

MLS Number: A4709715
Status: Active
Days on Market: 2
Subdivision: WALLINGFORD
County: Manatee
Bedrooms: 3
Total Square Feet: 1,924
Price Per Sq. Ft.: $275
New Construction: No
Waterfront: No
Property Type: Residential - Single Family
Cooling: Central Air
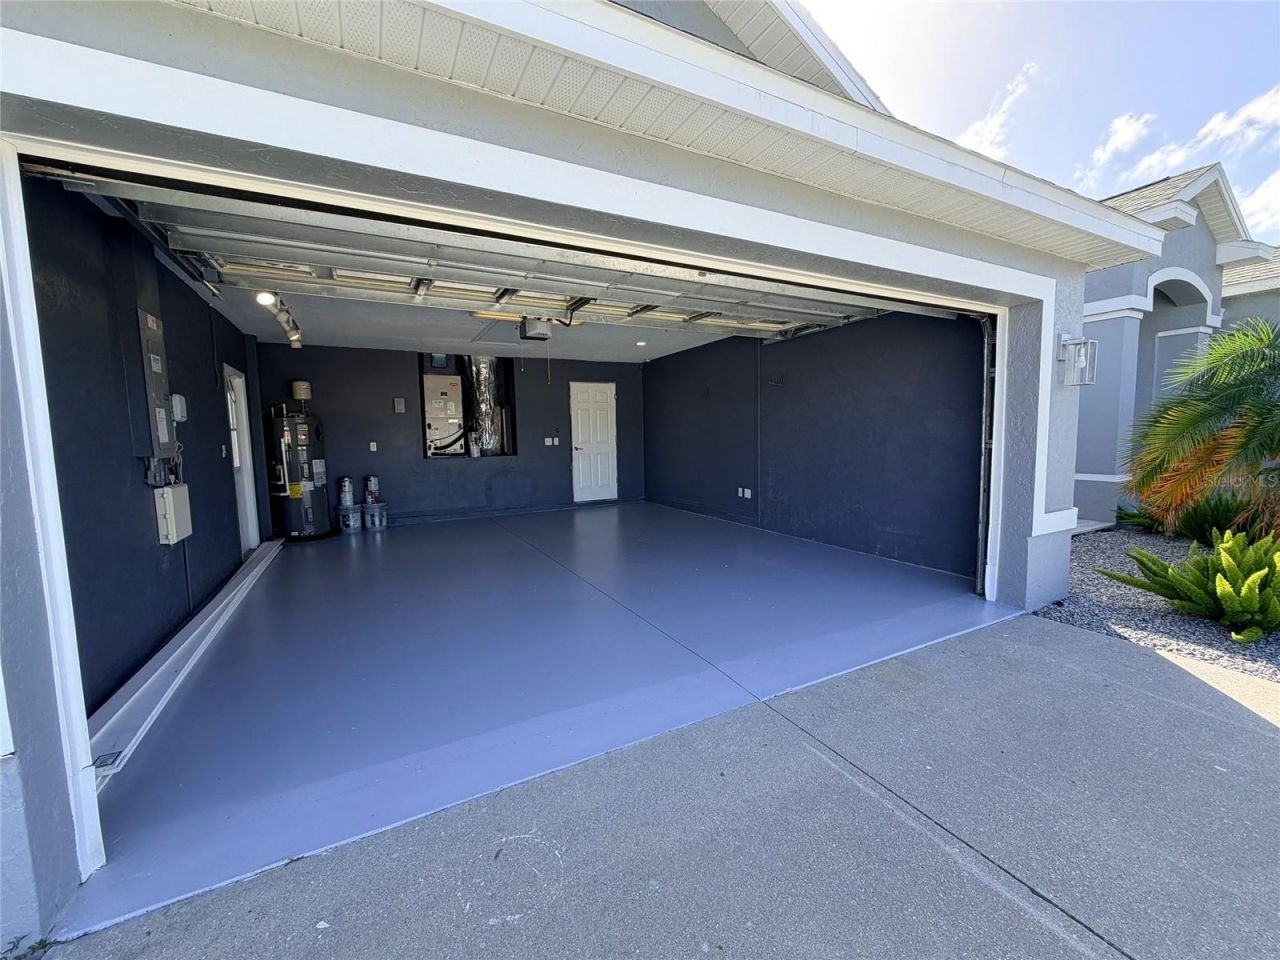
Garage: 2 car attached
Heating: Electric
Lot Size: 0.18 Acres
Roof Type: Shingle
Stories: 1.0
Year Built: 2002
Taxes: $4,926
HOA Y/N: Yes

Featured Amenities

Accessibility Features
Carbon Monoxide Detector(s)
Ceiling Fans(s)
High Ceilings
Kitchen/Family Room Combo
Living Room/Dining Room Combo
Open Floorplan
Primary Bedroom Main Floor
Solid Wood Cabinets
Split Bedroom
Stone Counters
Thermostat
Vaulted Ceiling(s)
Walk-In Closet(s)

Property Details

Accessibility Features: Accessible Bedroom, Accessible Closets, Accessible Common Area, Accessible Electrical and Environmental Controls, Accessible Kitchen
Appliances: Dishwasher, Disposal, Exhaust Fan, Ice Maker, Microwave, Range, Refrigerator
Community Features: Deed Restrictions
Days on Site: 2
Directions: From I-75, take SR 70 west. Turn right on 30th St E, right on 45th Ave E into Wallingford, then right on 45th Way E. Home is on the left.
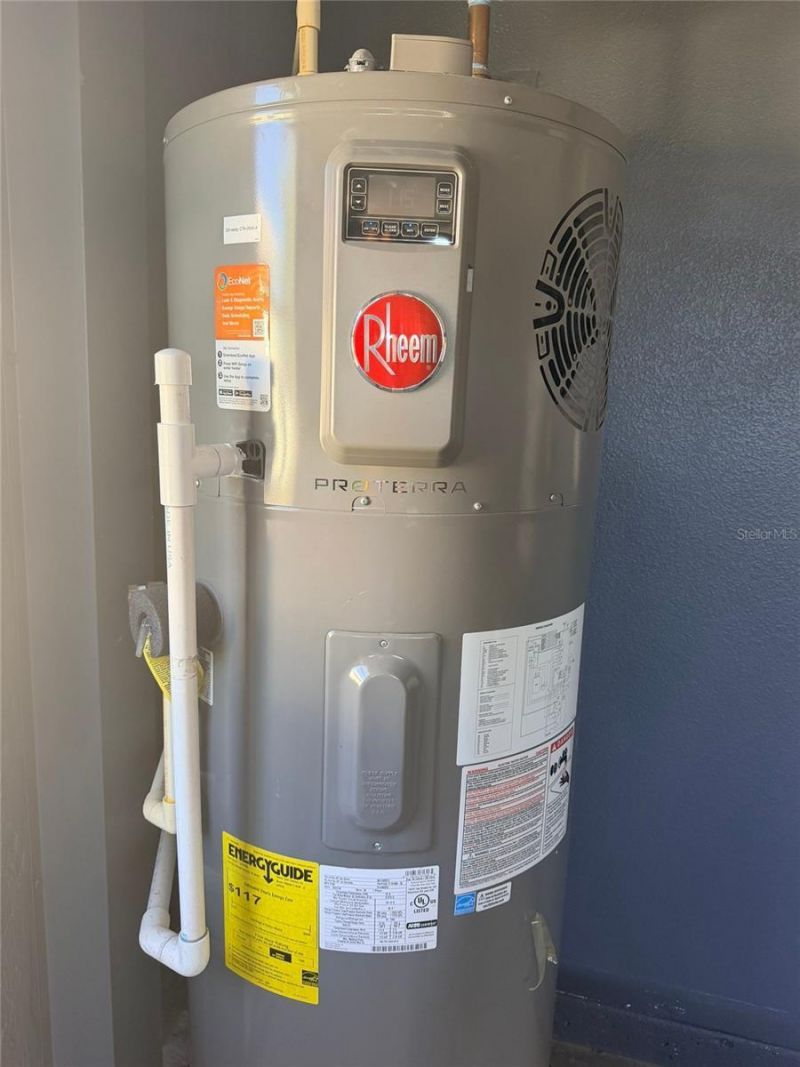
Energy Efficient: Appliances, HVAC, Roof, Windows
Exterior: Block, Stucco
Outdoor Features: Private Mailbox, Private Yard
Flood Zone Code: X
Flooring: Marble
Foundation: Slab
Home Warranty Y/N: No
Listing Terms: Cash, Conventional, FHA, VA Loan
Lot Dimensions: 0.18
Other Equipment: Private Yard, Smart Thermostat
Ownership: Fee Simple
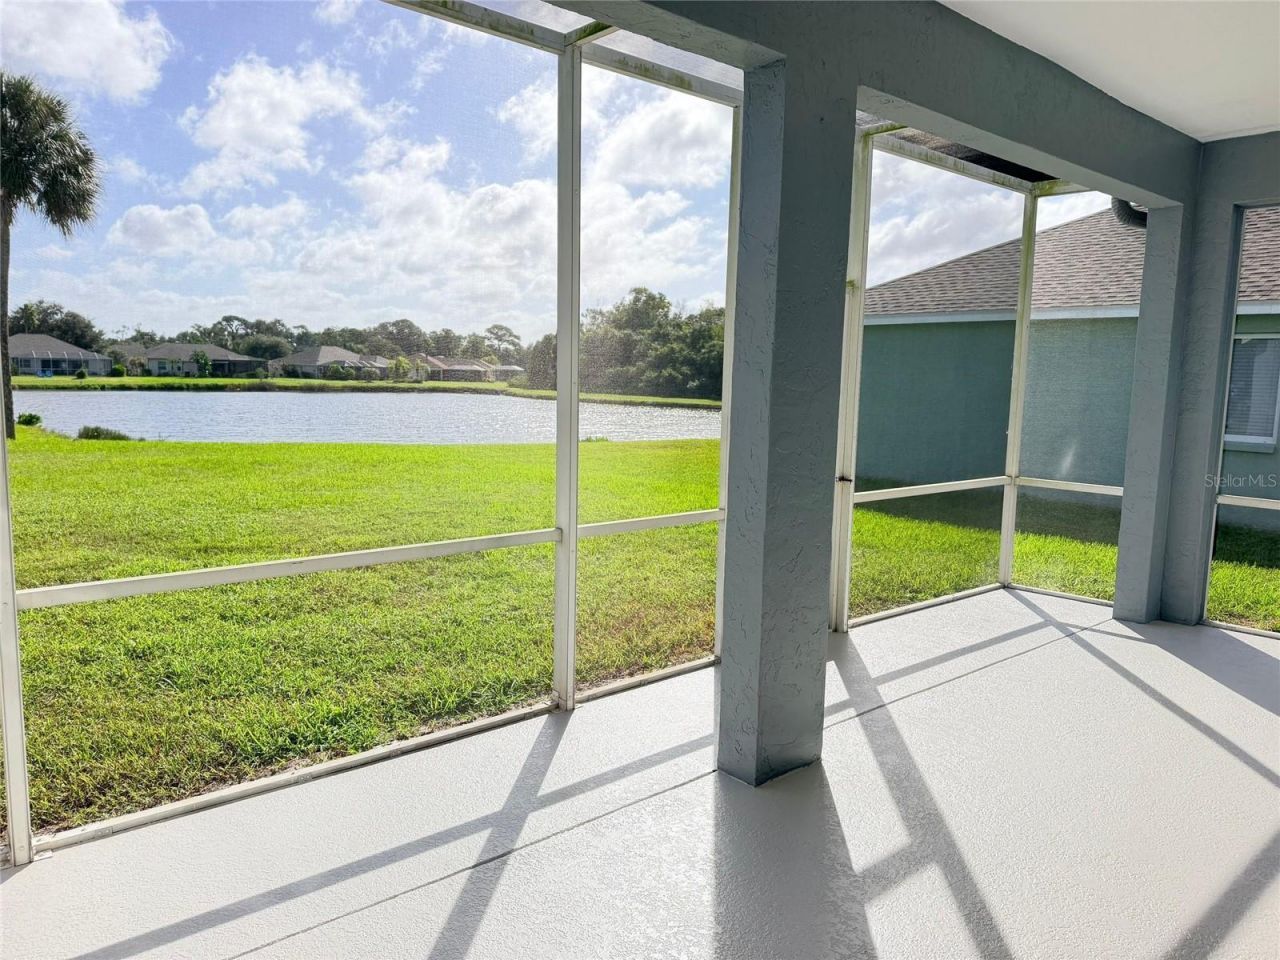
Patio/Porch: Covered, Enclosed, Front Porch, Patio, Rear Porch
Pets Allowed: Cats OK, Dogs OK
Pets Restrictions: Buyer to verify all pet restrictions, including breed, size, weight, and number of pets, with the HOA.
Property Attached Y/N: No
Property Sub-Type: Single Family Residence
Sewer: Public Sewer
Showing Instructions: See Remarks, ShowingTime
Special Sale Provisions: None
Utilities: Electricity Connected, Public, Sewer Connected
Water: Public
Water Access Y/N: No
Water View: Pond
Windows: Carbon Mono/Detector
Zoning: PDR
Construction: Block,Stucco

Room Sizes

Kitchen: 14x15
Primary Bedroom: 13x17
Bathroom 2: 12x11
Bathroom 3: 11x11
Living Room: 13x14

Neighborhood Information

Neighborhood Map

Neighborhood Hero

Neighborhood Highlights

Neighborhood Characteristics

Neighborhood Market Trend

Neighborhood Schools

Courtesy of

Agency Name: REALTY HUB
Agency Contact: 888-900-1801
Agent Name: Jayme Wilson

agent picture

Presented by

Agent Name: Roni Sterin
Agent Phone: 305.942.7446
Agency Title: The Keyes Company
Request Info

IDX logo

Roni Sterin
keyes.com
Agent Cell:
305.942.7446

Mortgage Calculator

%
years/fixed
yearly
yearly (est.)

Estimated Payment

$ 3,162.26 Principal & Interest $2,597.46 Property Tax $410.50 Homeowner's Insurance $154.29
Mortgage Logo

Login to My Keyes Account


