SIGN UP Login/Register
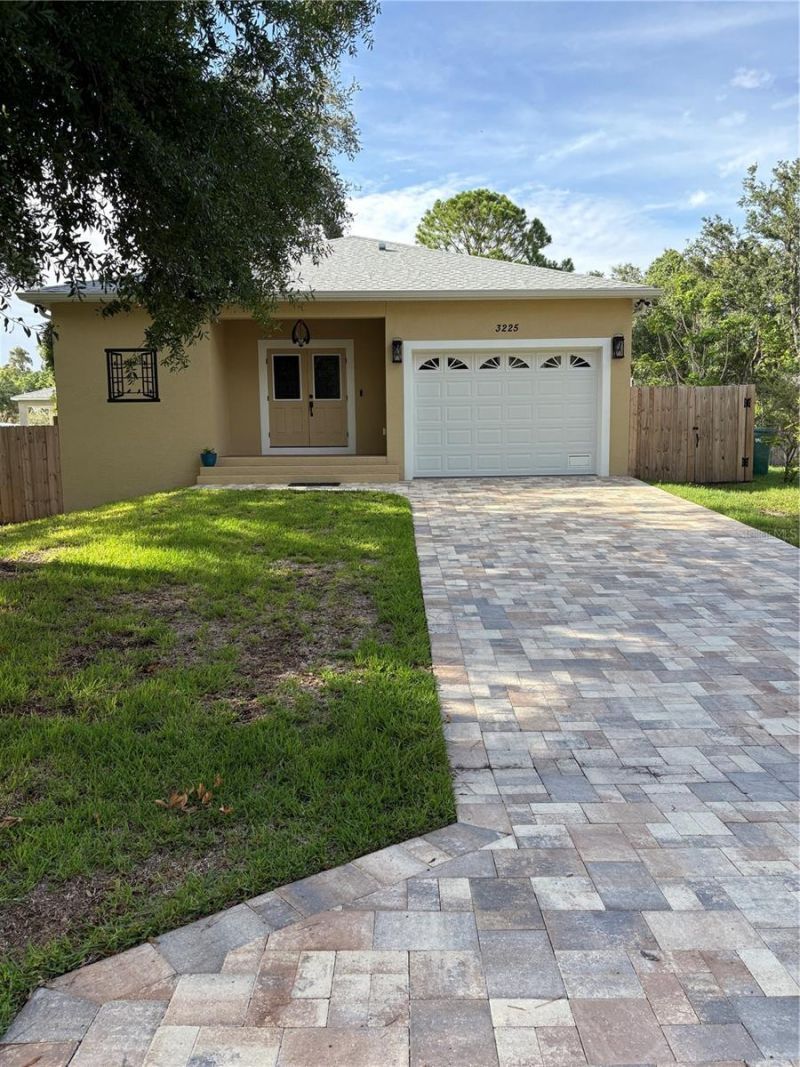
3225 Laurel Avenue, Clearwater, FL 33762 Photo

13 Photos

3225 Laurel Avenue Clearwater, FL 33762
$394,000
  • Beds
    2
  • Baths
    2 full
  • Total Square Feet
    1,268
  • Lot Size
    0.11 acre(s)

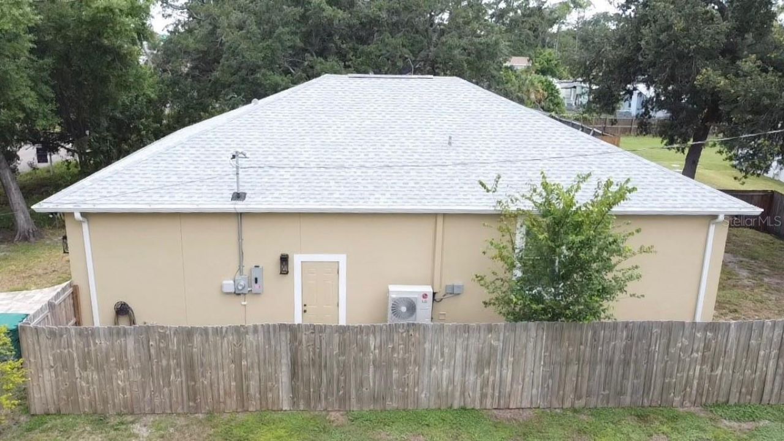
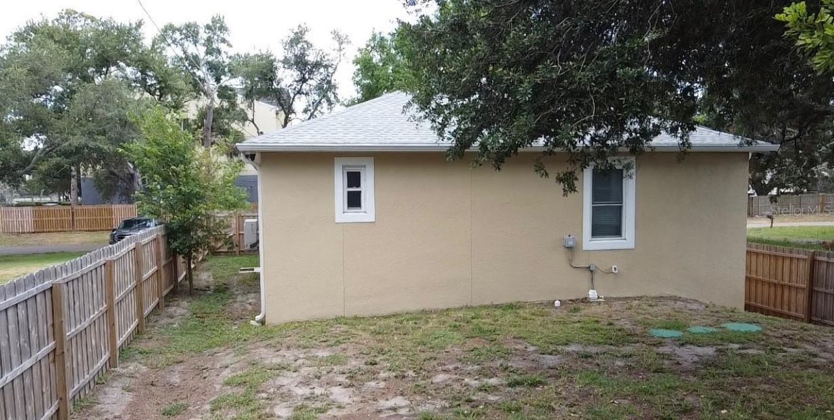
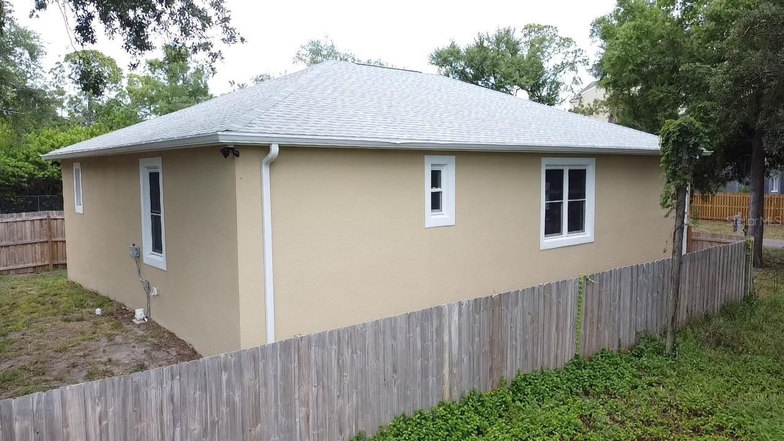
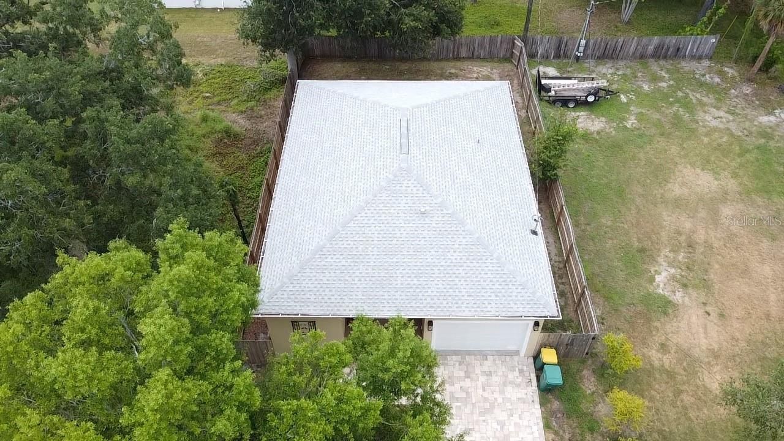
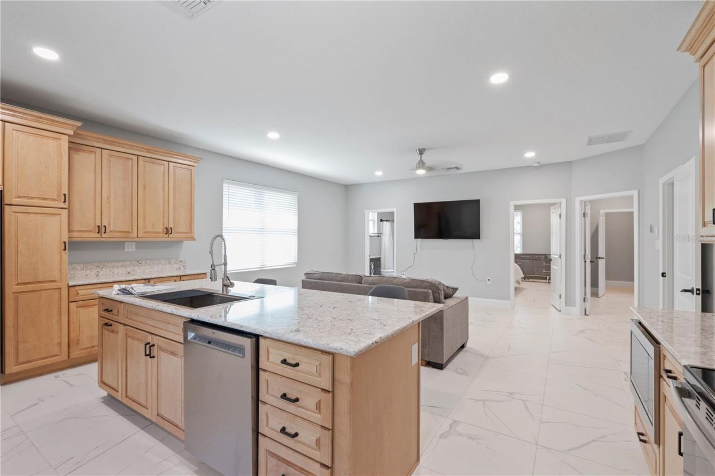
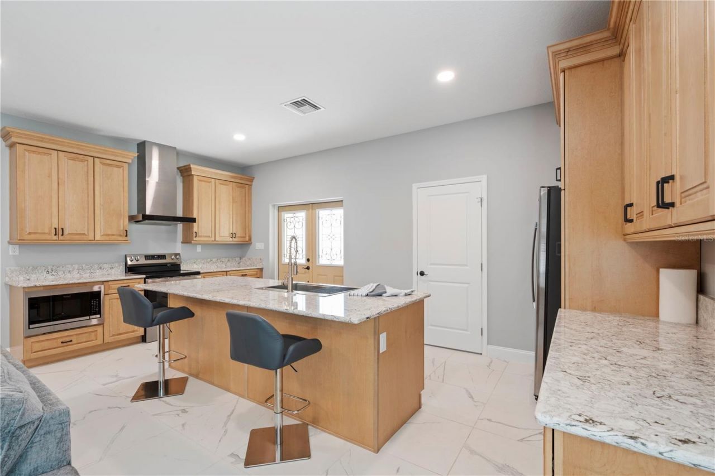
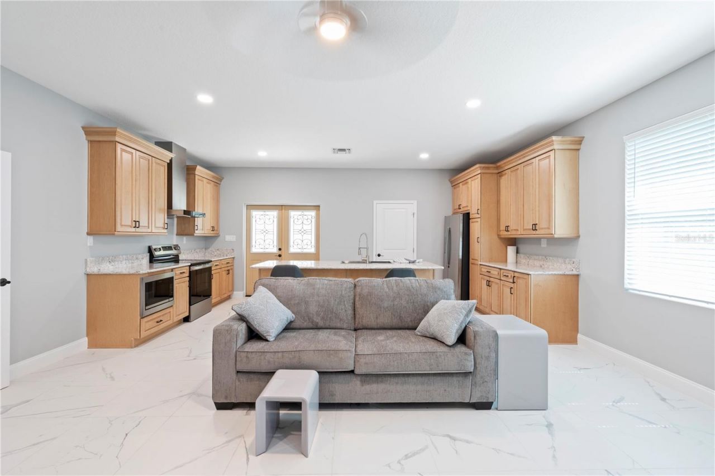
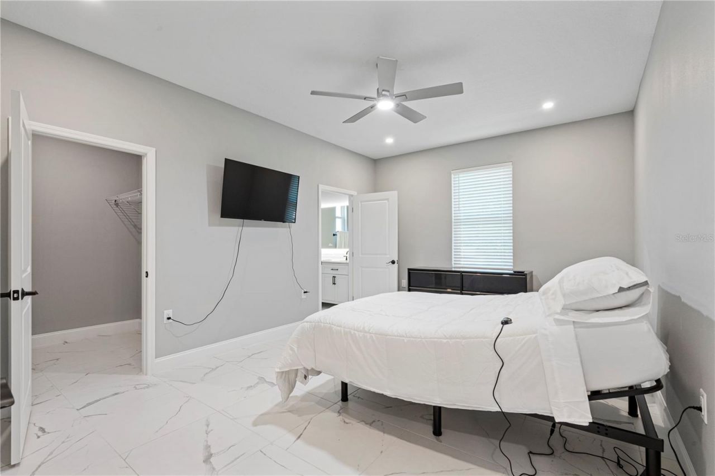
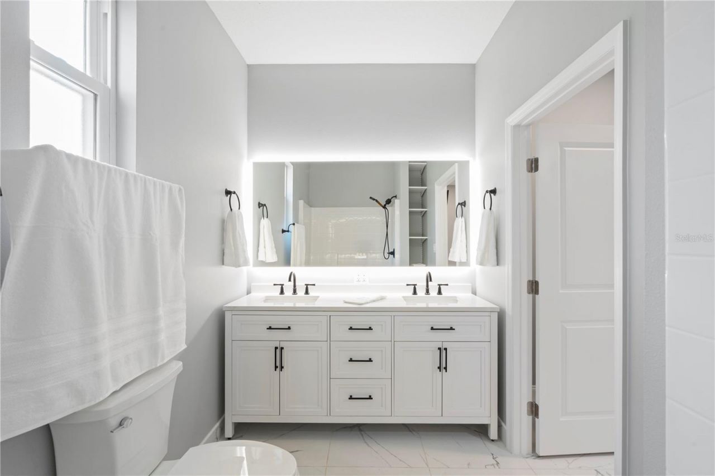
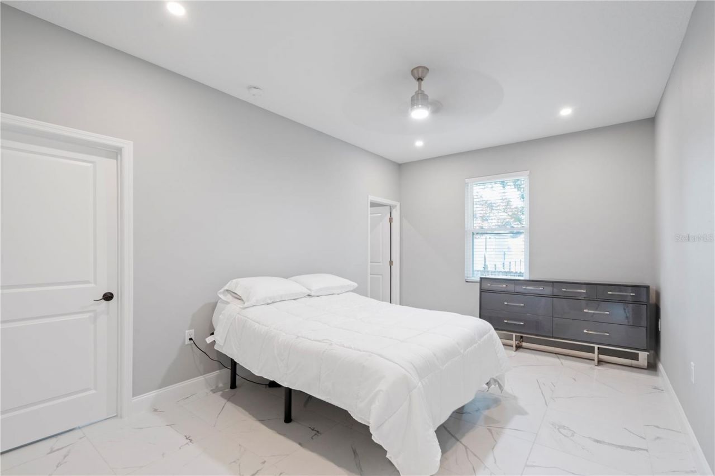
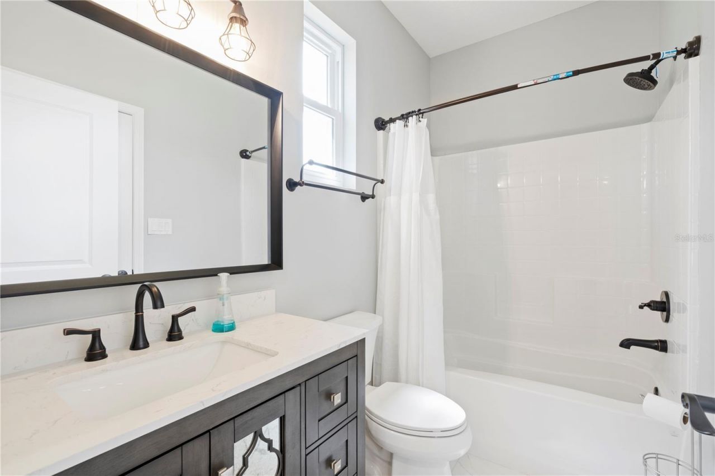
Owner will contribute $9,000 toward Buyers closing cost. It's love at first site, this house will sell itself upon the first showing!! Home is built at an elevation of 11'.4, FEMA requires 9' base flood elevation. Come walk through this home and discover what makes it so special. This brand-new residence is meticulously crafted with attention to detail, featuring a fully block exterior for strength and durability. Step inside DC to find a kitchen outfitted with custom wood cabinets, complete wit...

View More

Property Summary

MLS Number: TB8516408
Status: Active
Days on Market: 147
Subdivision: EVERGREEN ACRES REFILE
County: Pinellas
Bedrooms: 2
Total Square Feet: 1,268
Price Per Sq. Ft.: $311
New Construction: Yes
Waterfront: No
Property Type: Residential - Single Family
Cooling: Mini-Split Unit(s)
Garage: 1 car attached
Heating: Central
Lot Size: 0.11 Acres
Roof Type: Shingle
Stories: 1.0
Year Built: 2024
Taxes: $7,000

Featured Amenities

Ceiling Fans(s)
Kitchen/Family Room Combo
Open Floorplan
Solid Wood Cabinets
Stone Counters
Walk-In Closet(s)
Window Treatments

Property Details

Appliances: Dishwasher, Disposal, Dryer, Electric Water Heater, Microwave, Range, Range Hood, Refrigerator, Washer
Days on Site: 147
Directions: Ulmerton Road to 34th Street turn north to Laurel Ave turn right home is at the end of the road on the left.
Exterior: Concrete, Stucco
Outdoor Features: Lighting
Flood Zone Code: AE
Flooring: Ceramic Tile
Foundation: Slab
Home Warranty Y/N: No
Listing Terms: Cash, Conventional, FHA, VA Loan
Lot Dimensions: 0.11
Ownership: Fee Simple
Property Attached Y/N: No
Property Sub-Type: Single Family Residence
Sewer: Septic Tank
Showing Instructions: Call Listing Agent, ShowingTime
Special Sale Provisions: None
Utilities: Cable Connected, Electricity Connected, Water Connected
Water: Public
Water Access Y/N: No
Construction: Concrete,Stucco

Room Sizes

Primary Bedroom: 12x17
Primary Bathroom: 10x6
Bedroom 1: 11x16
Bathroom 1: 8x5
Living Room: 14x19
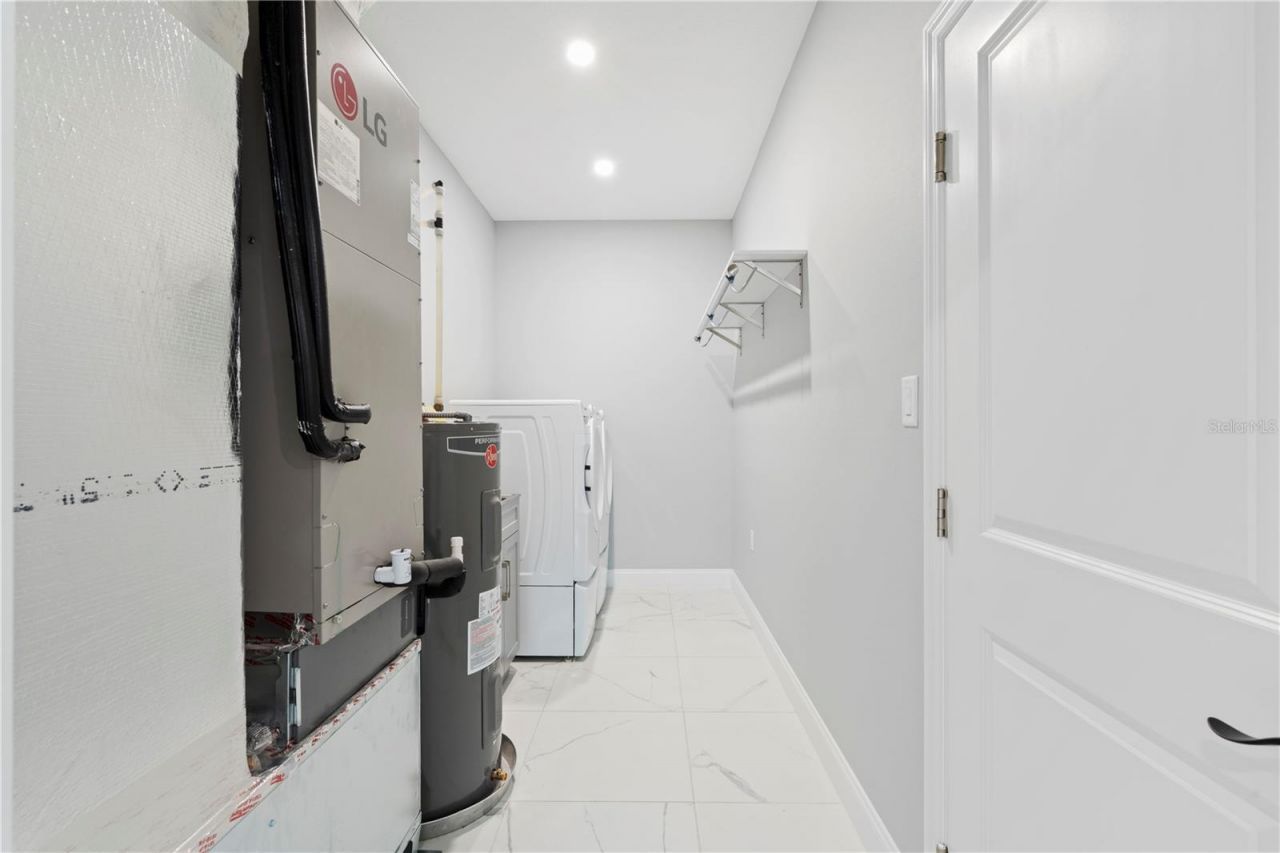
Laundry: 6x13

Neighborhood Information

Neighborhood Map

Neighborhood Hero

Neighborhood Highlights

Neighborhood Characteristics

Neighborhood Market Trend

Neighborhood Schools

Courtesy of

Agency Name: CHARLES RUTENBERG REALTY INC
Agency Contact: 866-580-6402
Agent Name: Kristine DeBerry

agent picture

Presented by

Agent Name: Roni Sterin
Agent Phone: 305.942.7446
Agency Title: The Keyes Company
Request Info

IDX logo

Roni Sterin
keyes.com
Agent Cell:
305.942.7446

Mortgage Calculator

%
years/fixed
yearly
yearly (est.)

Estimated Payment

$ 2,632.84 Principal & Interest $1,934.59 Property Tax $583.33 Homeowner's Insurance $114.92
Mortgage Logo

Login to My Keyes Account