

SIGN UP Login/Register
3214 Bayflower Ave , Harmony, FL 34773 Photo
New
3214 Bayflower Ave , Harmony, FL 34773 Photo
New
3214 Bayflower Ave , Harmony, FL 34773 Photo

41 Photos

3214 Bayflower Ave Harmony, FL 34773
$445,000
  • Beds
    4
  • Baths
    3 full
  • Total Square Feet
    2,430
  • Lot Size
    0.15 acre(s)

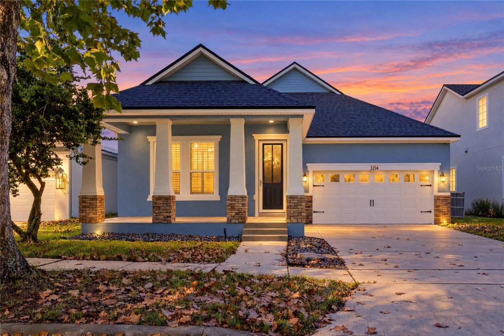
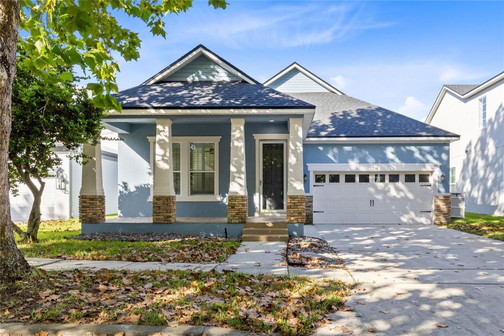
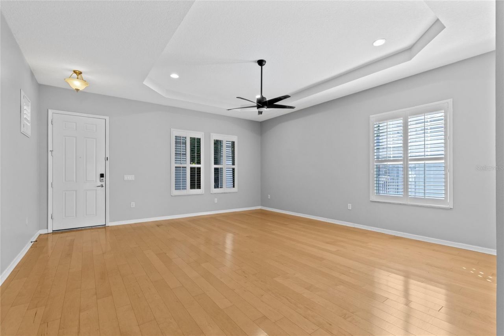
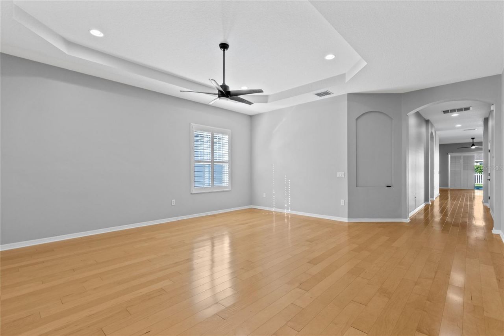
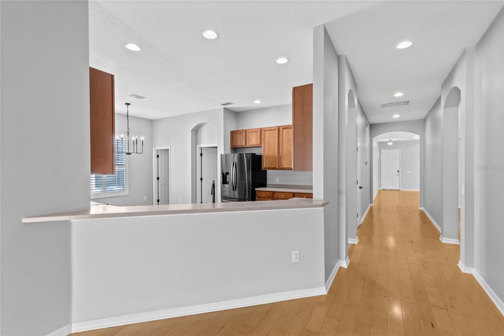
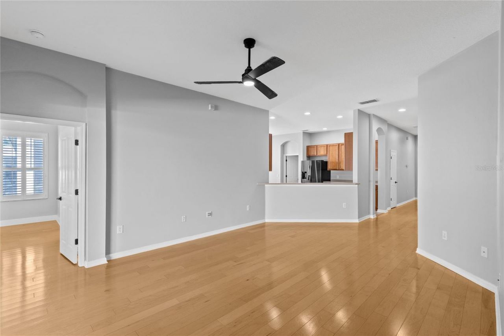
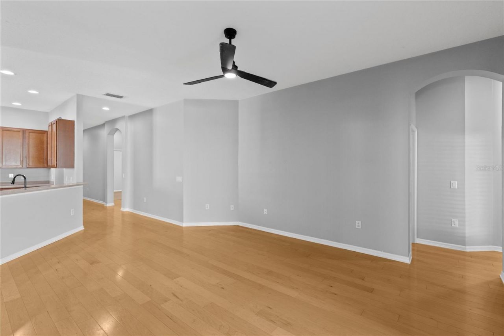
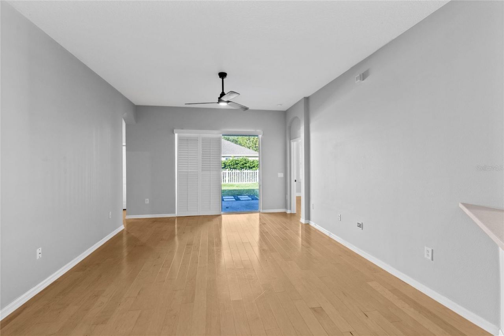
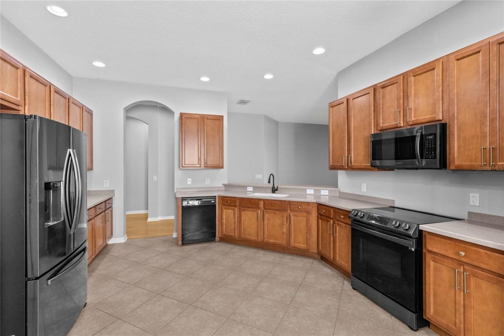
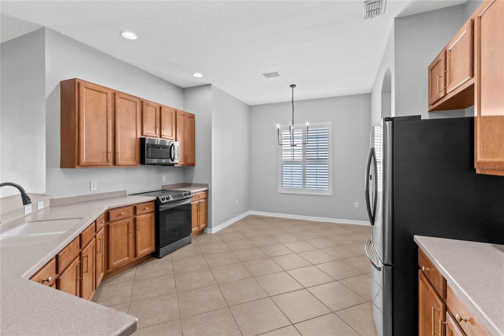
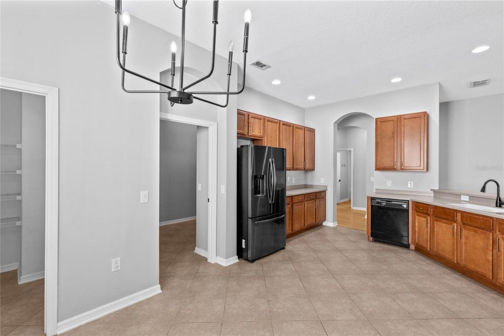
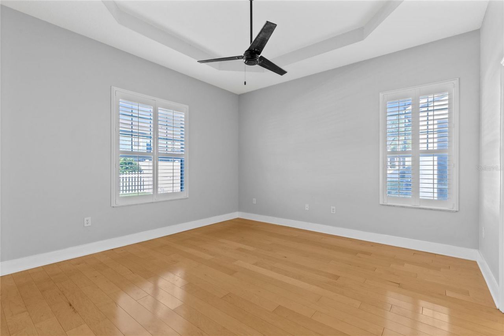
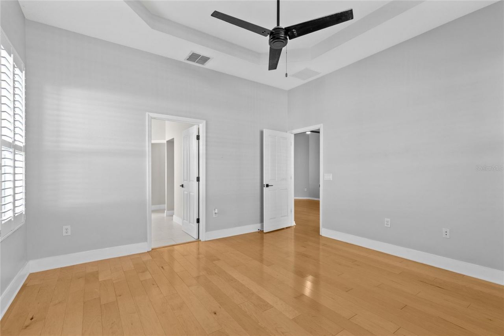
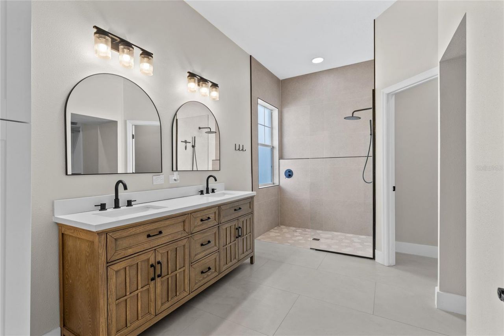
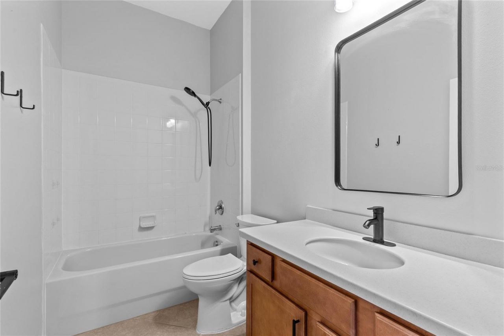
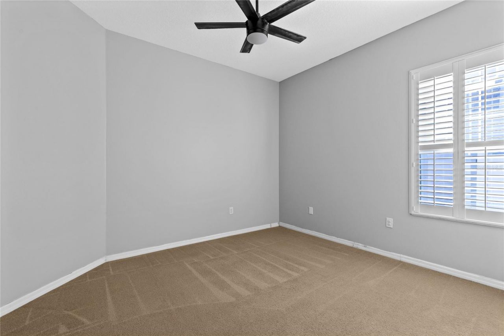
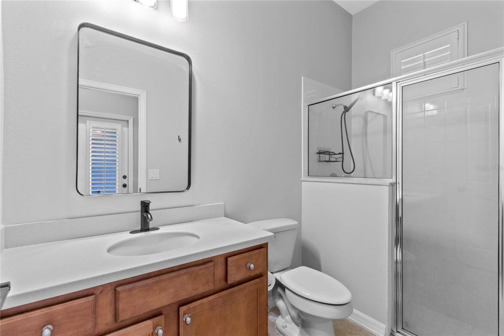
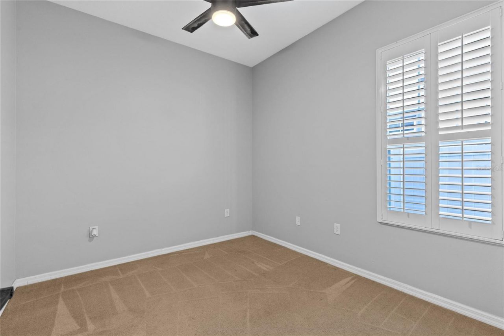
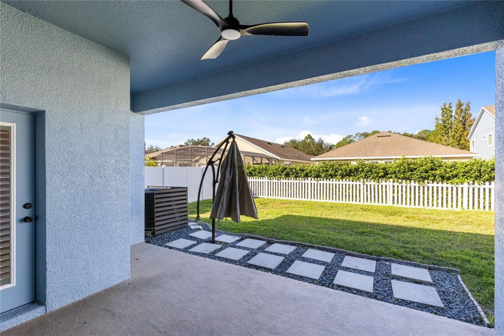
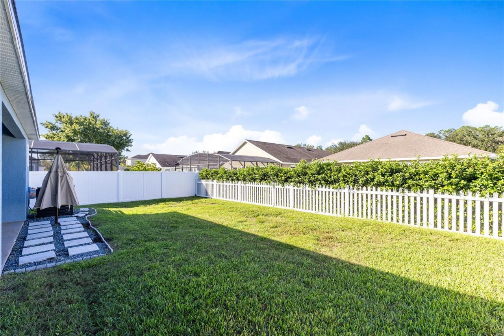
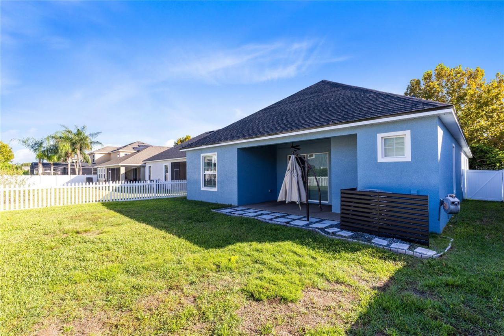
Welcome home to Harmony! This beautifully maintained single-story 4-bedroom, 3-bathroom home offers easy, comfortable living in one of St. Cloud's most sought-after master-planned communities. A charming front porch greets you at the door, and inside you'll find wood flooring, custom interior shutters, and a separate flex room that works well as a home office, study, or guest space. The kitchen features a breakfast bar overlooking the living area, plus an eating space for casual meals. The prima...

View More

Property Summary

MLS Number: S5160044
Status: Active
Days on Market: 6
Subdivision: HARMONY NBHD G H F
County: Osceola
Bedrooms: 4
Total Square Feet: 2,430
Price Per Sq. Ft.: $183
New Construction: No
Waterfront: No
Property Type: Residential - Single Family
Cooling: Central Air
Fenced: Yes
Heating: Central
Lot Size: 0.15 Acres
Roof Type: Shingle
Stories: 1.0
Year Built: 2007
Taxes: $7,880
HOA Y/N: Yes

Featured Amenities

Eat-in Kitchen
Primary Bedroom Main Floor
Solid Surface Counters
Solid Wood Cabinets
Split Bedroom
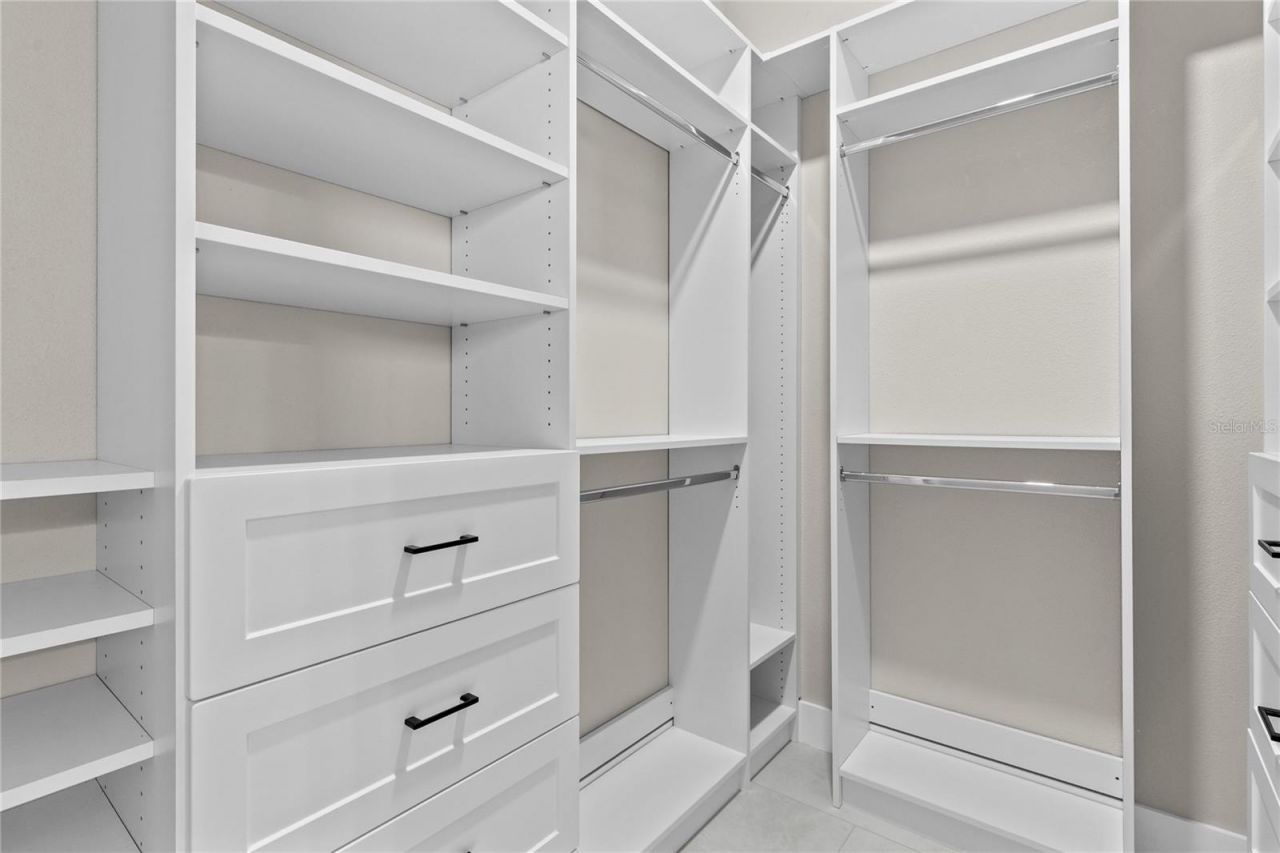
Walk-In Closet(s)
Fence Restrictions
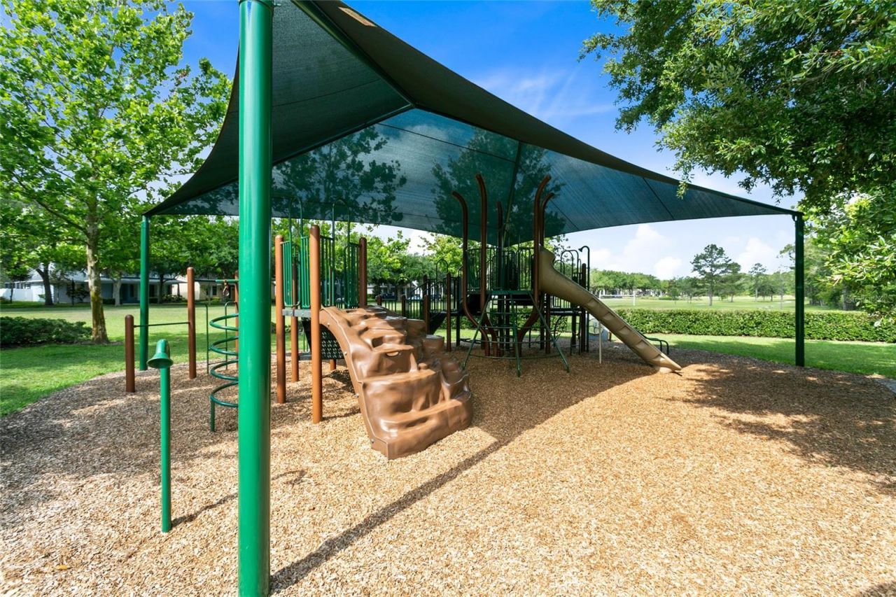
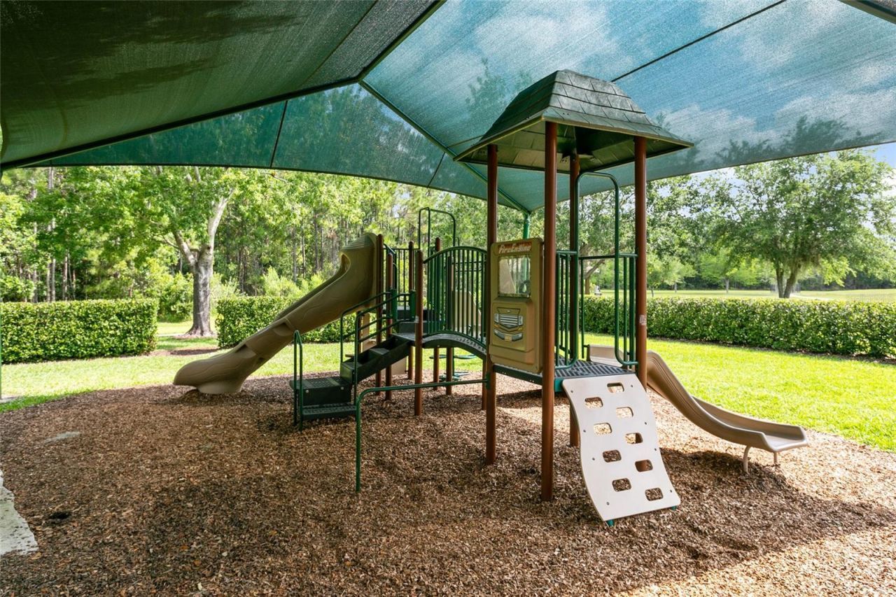
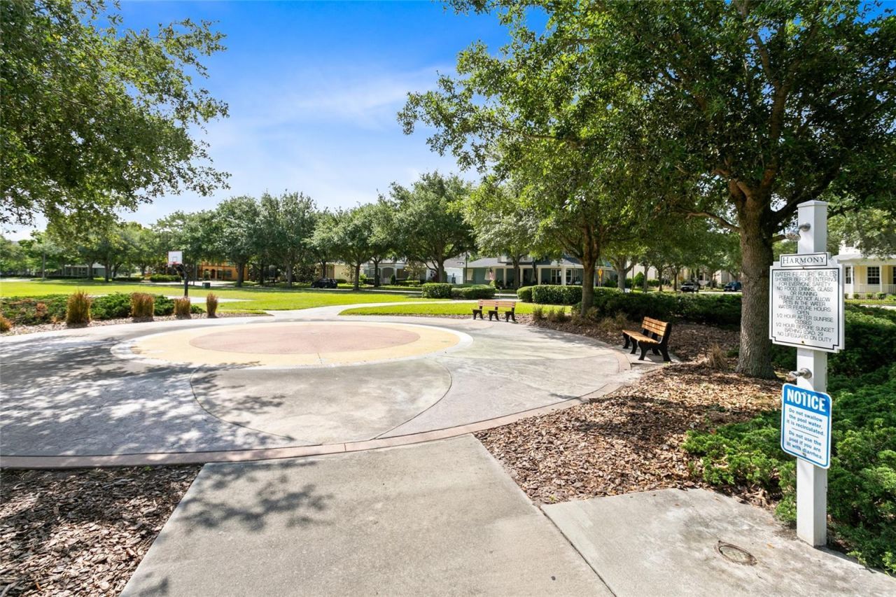
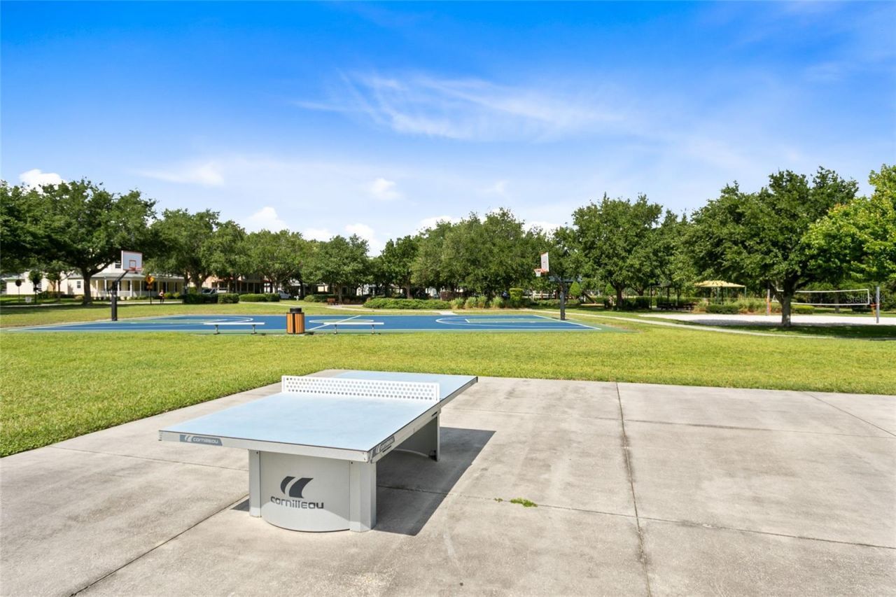
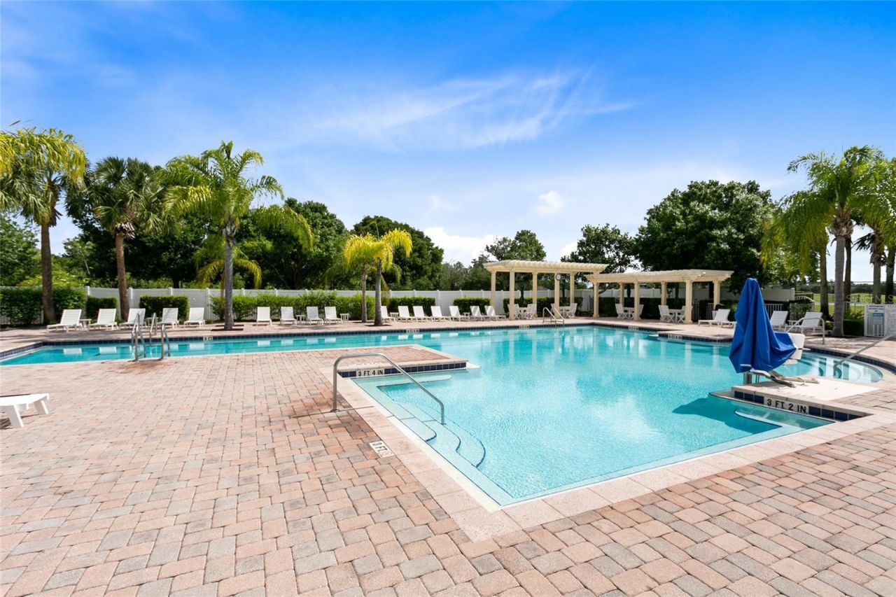
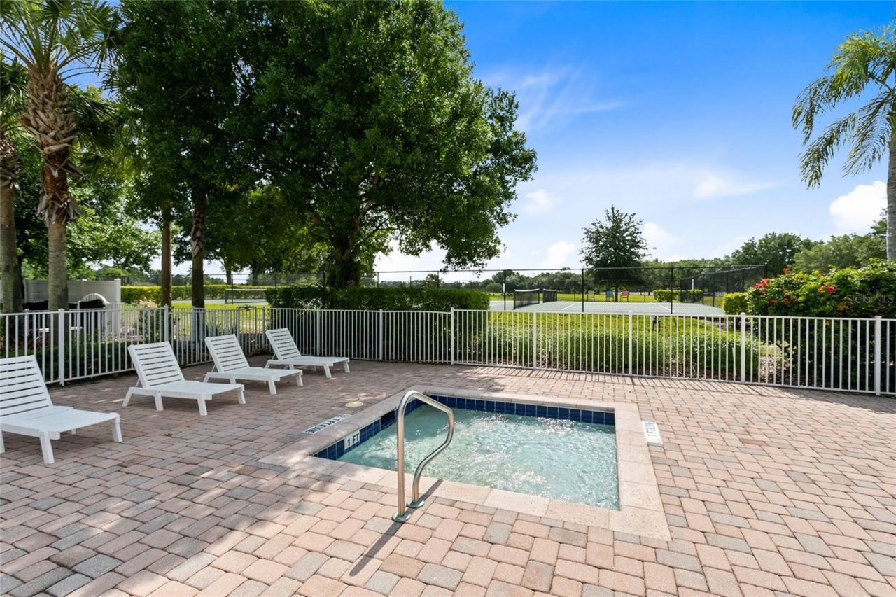
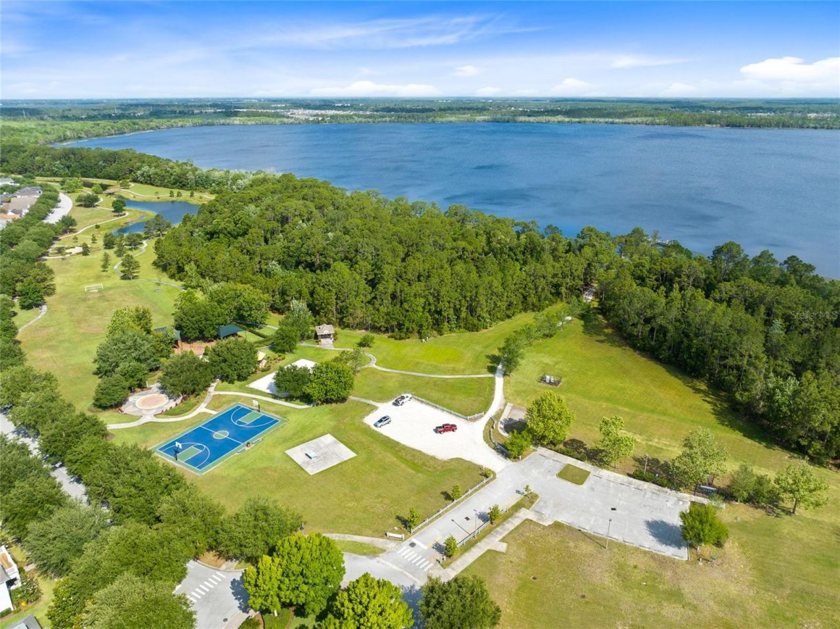
Playground
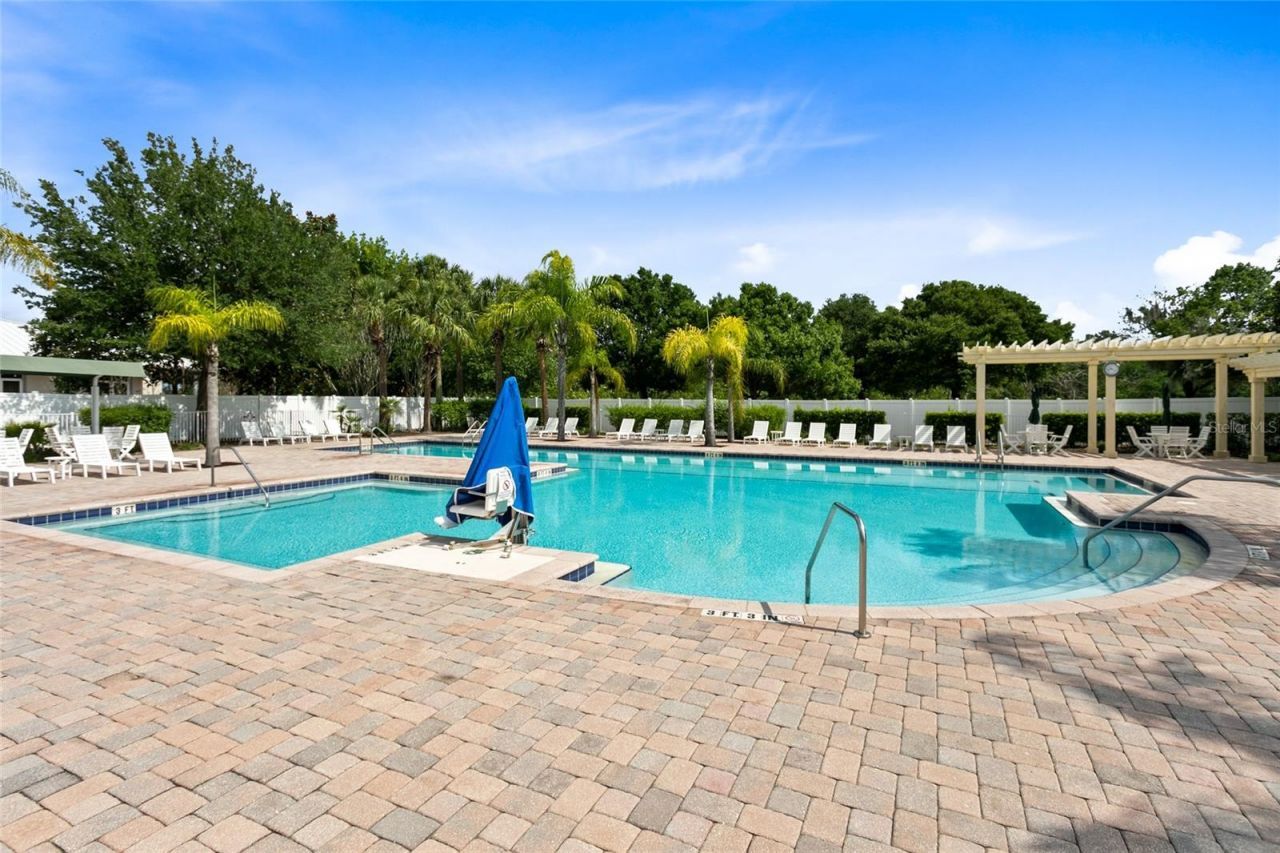
Pool
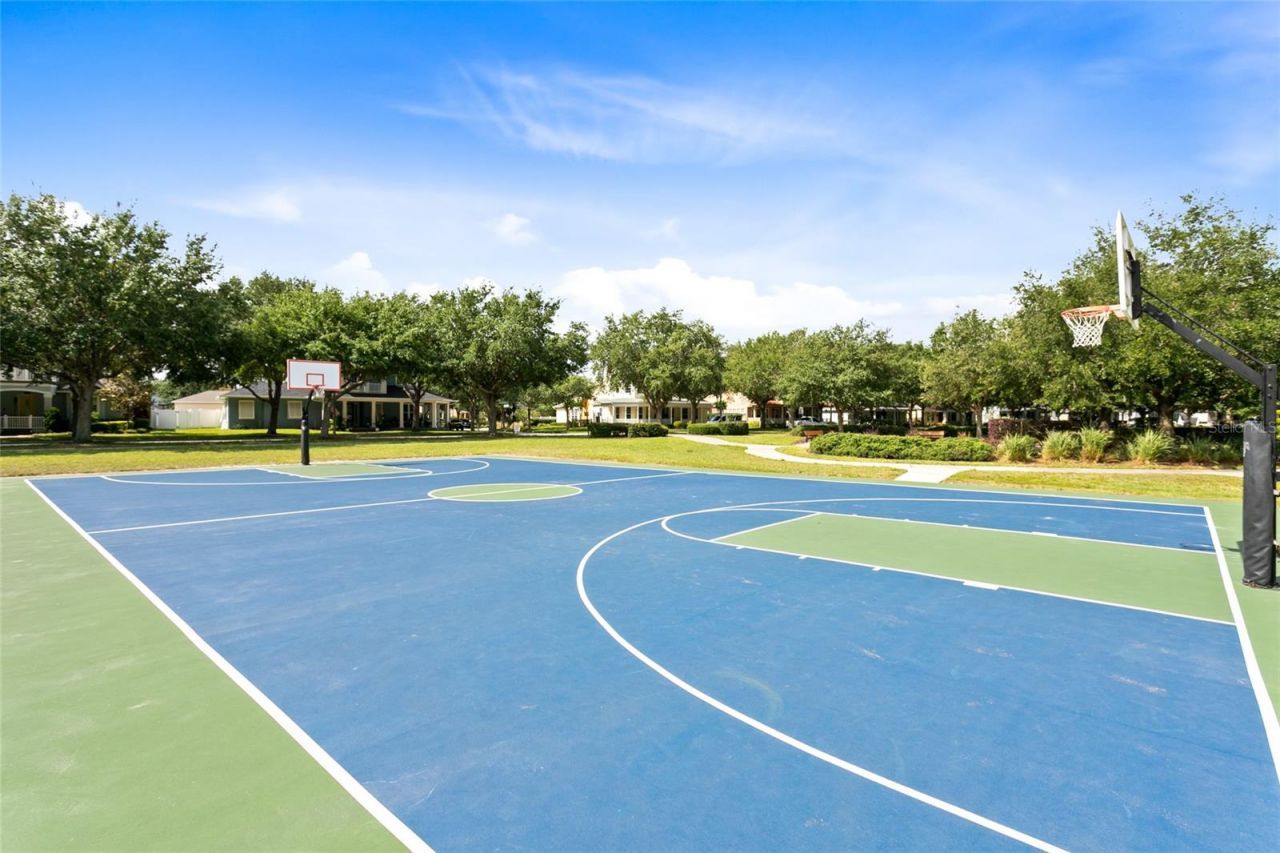
Tennis Court(s)

Property Details

Additional Rooms: Family Room, Inside Utility
Appliances: Dishwasher, Electric Water Heater, Microwave, Range, Refrigerator
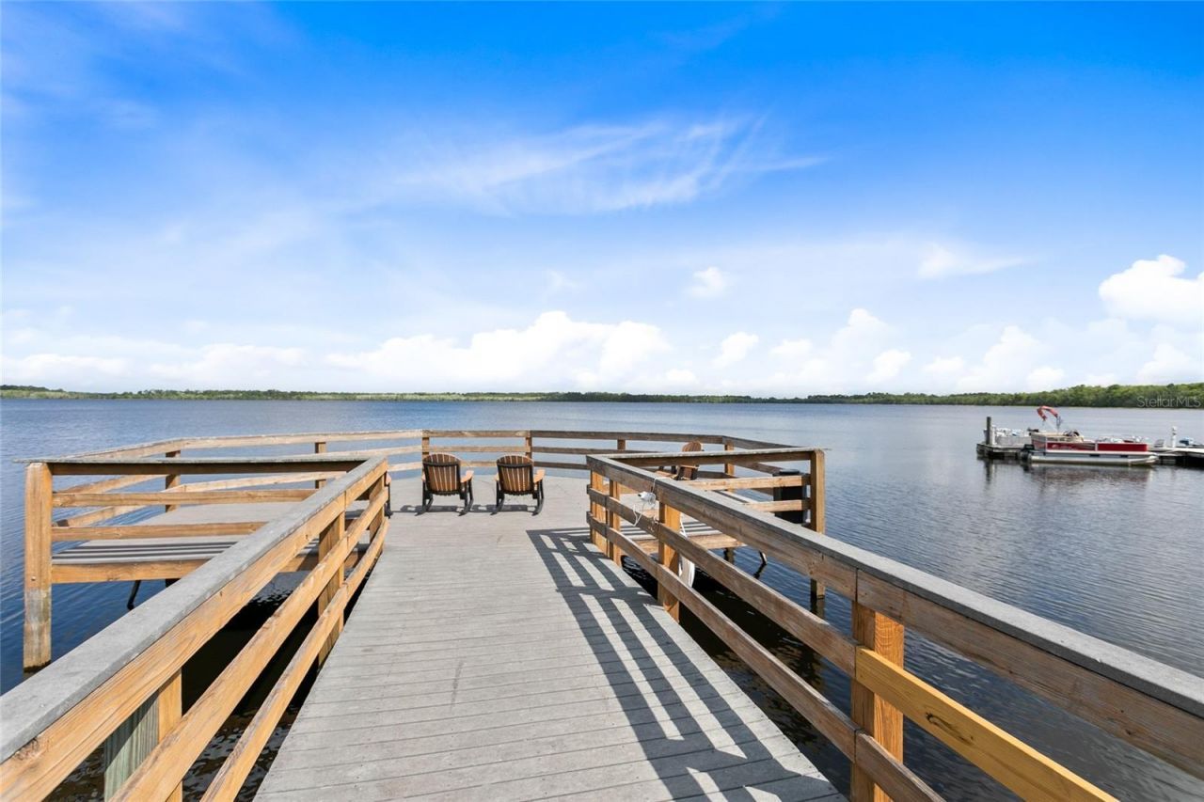
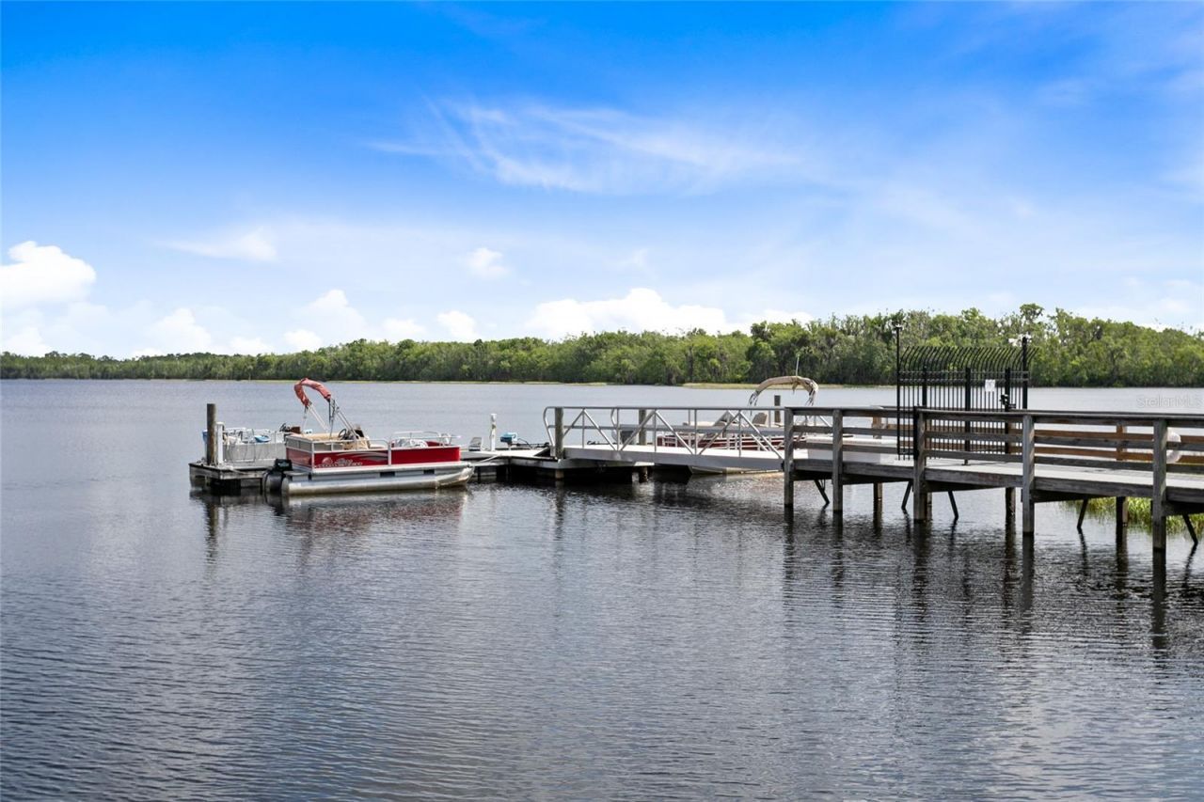
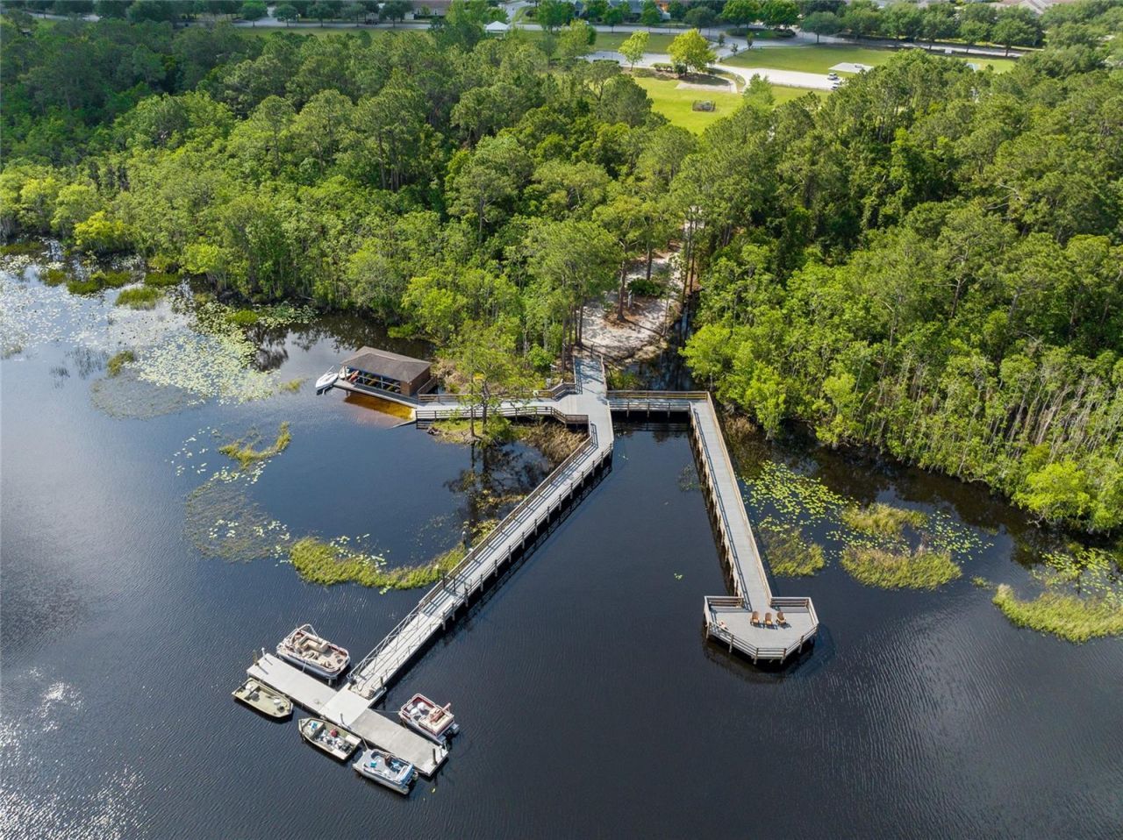
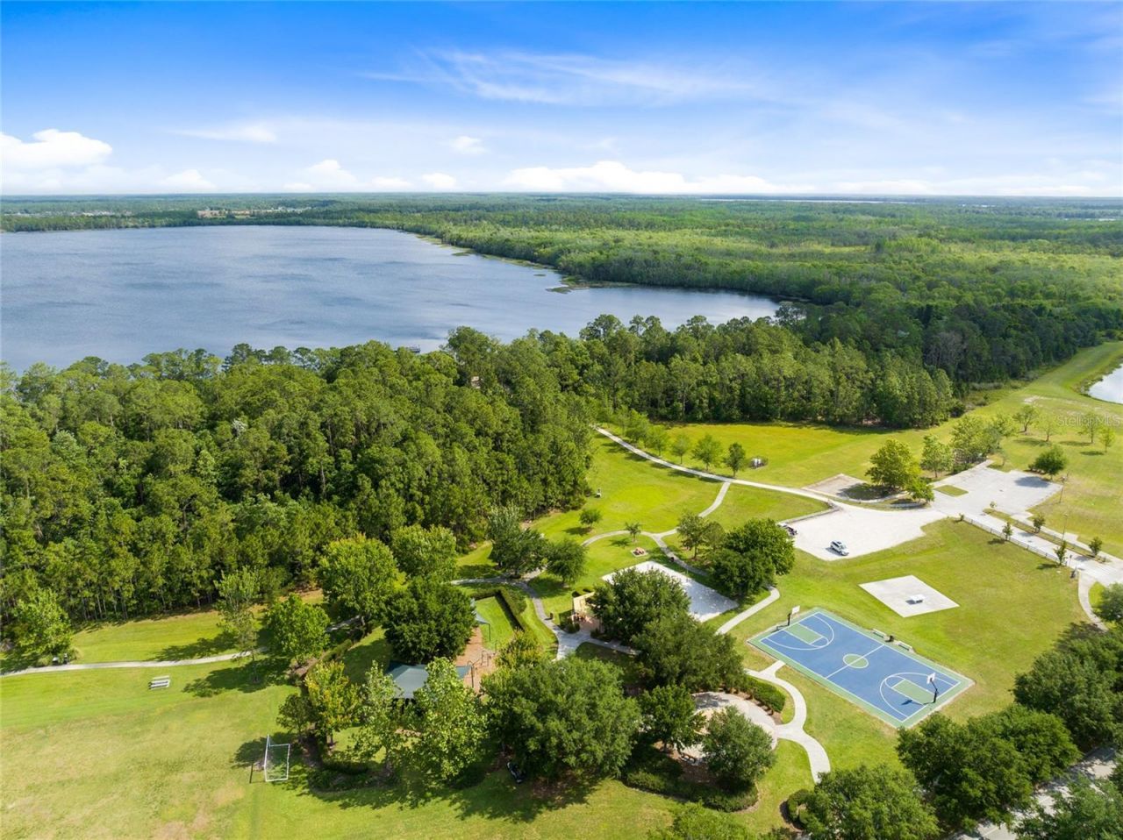
Body of Water: BUCK LAKE
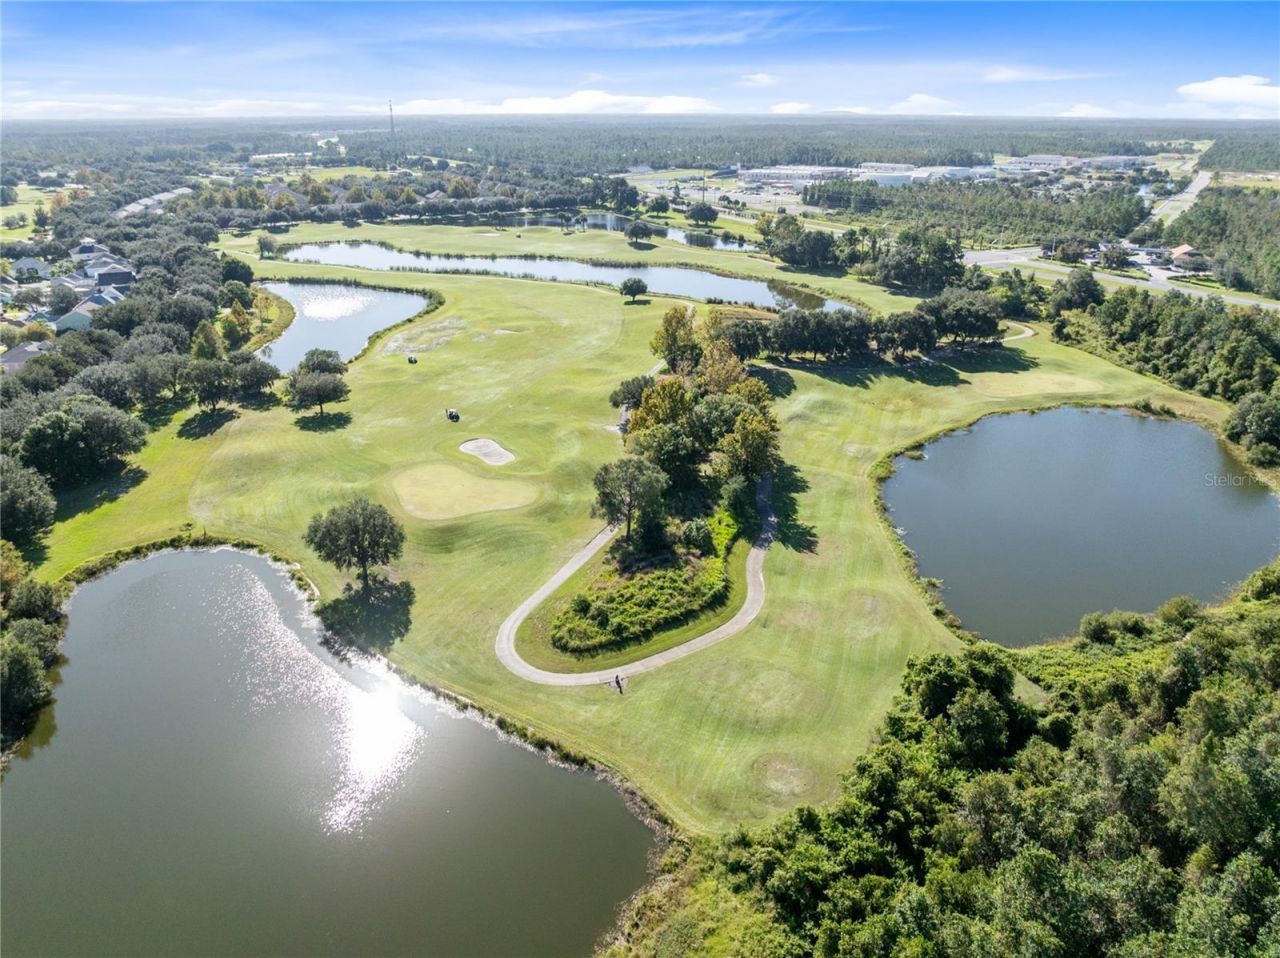
Community Features: Deed Restrictions, Golf Carts OK, Golf, Playground, Pool, Restaurant, Sidewalks
Days on Site: 6
Directions: 192 East to Harmony, Left on S. Oaks Drive, Left on Dark Sky Drive, Right on Sun Drop Street, Right on Bayflower to home on Right
Exterior: Block
Outdoor Features: Rain Gutters, Sidewalk
Fencing: Vinyl
Flood Zone Code: X
Flooring: Wood
Foundation: Slab
Home Warranty Y/N: No
Listing Terms: Cash, Conventional, FHA, VA Loan
Lot: Landscaped, Near Golf Course, Sidewalk, Paved
Lot Dimensions: 0.15
Other Equipment: Irrigation Equipment
Ownership: Fee Simple
Parking: Garage Door Opener
Parking Notes: Garage Door Opener
Patio/Porch: Front Porch, Rear Porch, Screened
Pets Allowed: Yes
Pets Restrictions: Buyer Agent/Buyer's must verify with HOA of any restrictions.
Property Attached Y/N: No
Property Sub-Type: Single Family Residence
Security: Smoke Detector(s)
Sewer: Public Sewer
Showing Instructions: Appointment Only, Combination Lock Box
Special Sale Provisions: None
Special View Info: Water
Utilities: Electricity Connected, Water Connected
Water: Public
Water Access: Lake
Water Access Y/N: Yes
Waterfront Features: Powerboats â?? None Allowed, Fishing Pier
Zoning: PD
Construction: Block

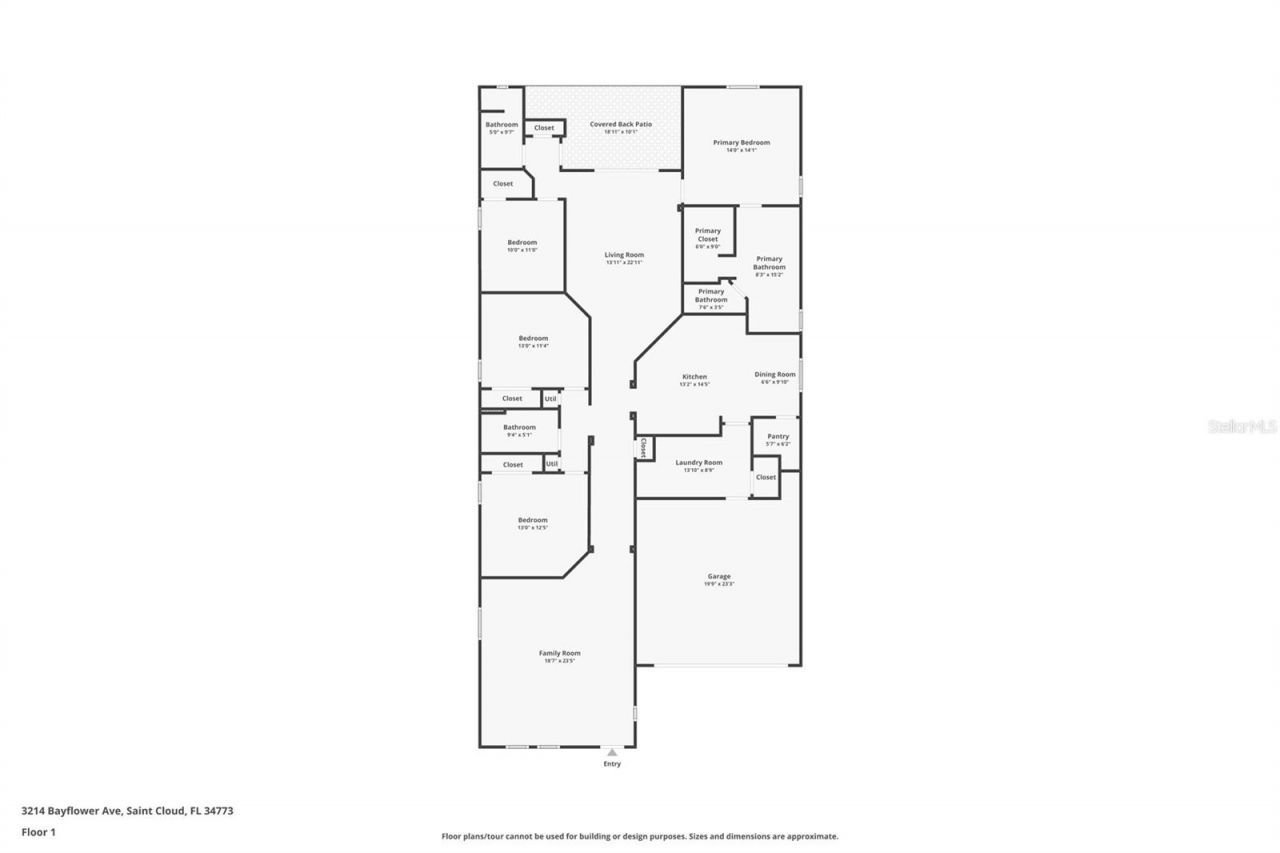
Room Sizes

Dinette: 6x9
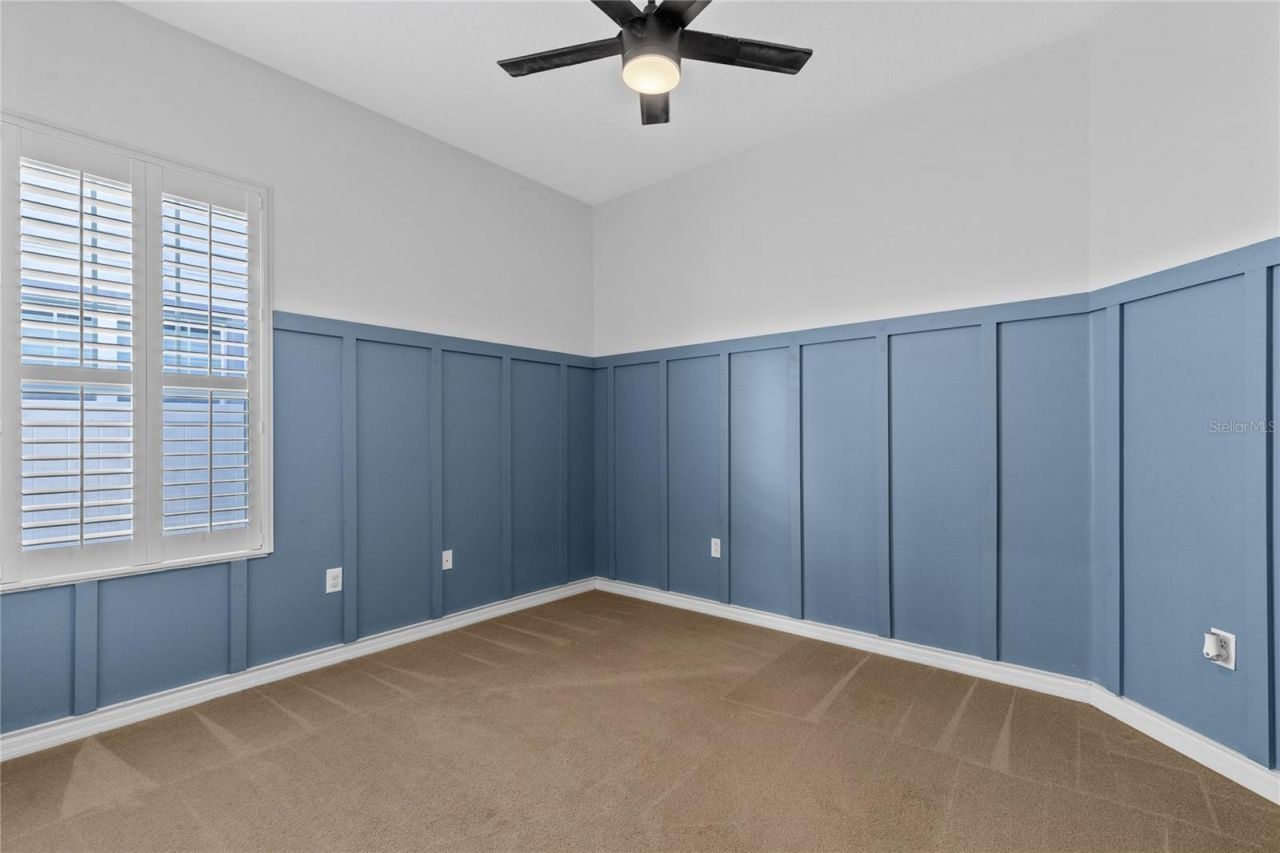
Bedroom 4: 10x11
Bedroom 3: 13x11
Bedroom 2: 13x25
Primary Bedroom: 14x14
Living Room: 13x22
Laundry: 13x8
Kitchen: 13x14
Family Room: 18x23

Neighborhood Information

Neighborhood Map

Neighborhood Hero

Neighborhood Highlights

Neighborhood Characteristics

Neighborhood Market Trend

Neighborhood Schools

Courtesy of

Agency Name: DREAM BUILDERS REALTY
Agency Contact: 407-847-5428
Agent Name: Tiffany Licata

agent picture

Presented by

Agent Name: Roni Sterin
Agent Phone: 305.942.7446
Agency Title: The Keyes Company
Request Info

IDX logo

Roni Sterin
keyes.com
Agent Cell:
305.942.7446

Mortgage Calculator

%
years/fixed
yearly
yearly (est.)

Estimated Payment

$ 2,971.47 Principal & Interest $2,185.01 Property Tax $656.67 Homeowner's Insurance $129.79
Mortgage Logo

Login to My Keyes Account


