SIGN UP Login/Register
3210 SW 94th Ct, Miami, FL 33165 Photo
New
3210 SW 94th Ct, Miami, FL 33165 Photo
New
3210 SW 94th Ct, Miami, FL 33165 Photo

8 Photos

3210 SW 94th Ct Miami, FL 33165
$899,000
  • Beds
    3
  • Baths
    2 full
  • Total Square Feet
    1,134
  • Lot Size
    0.18 acre(s)

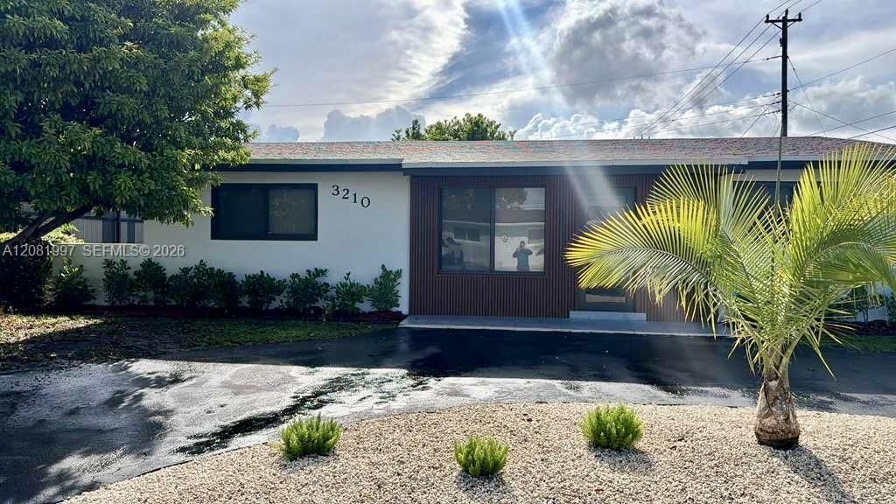
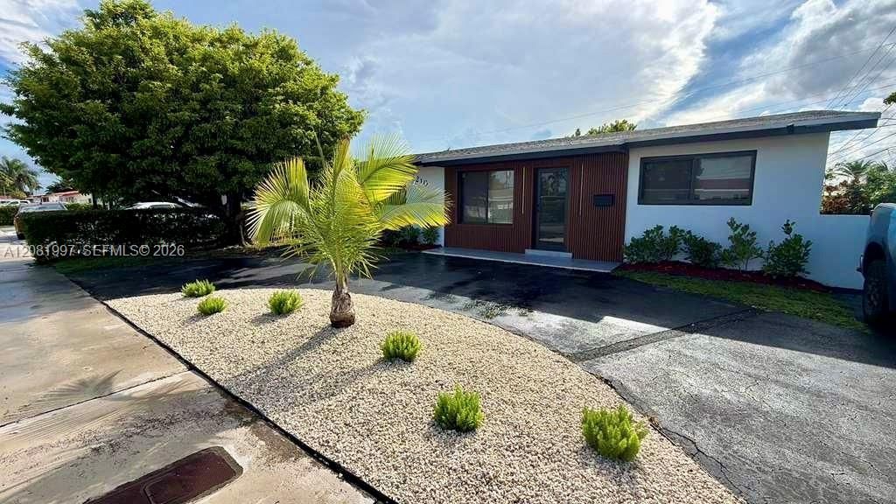
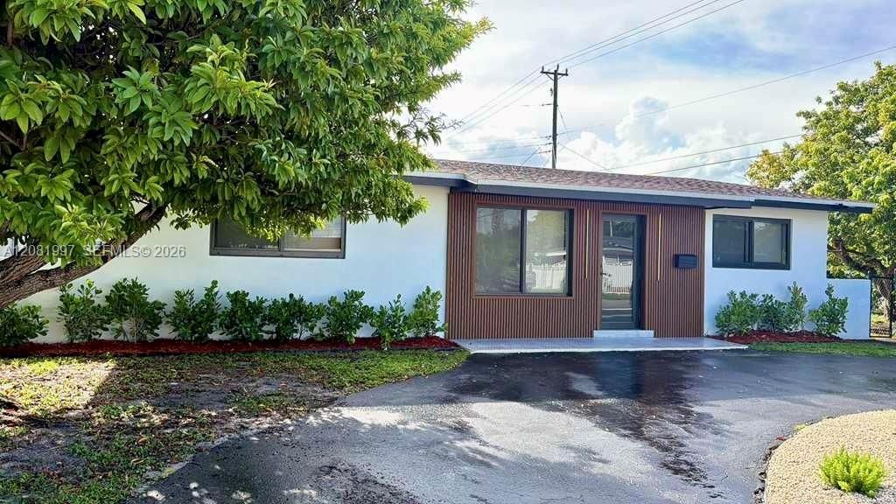
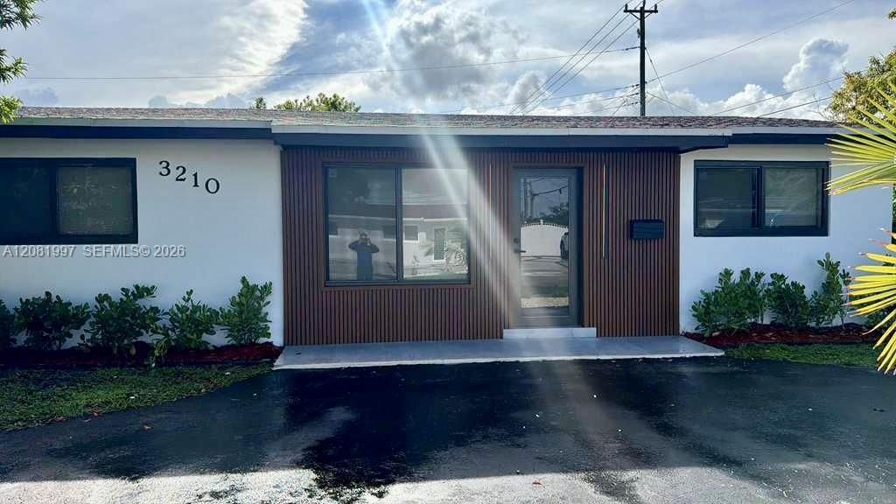
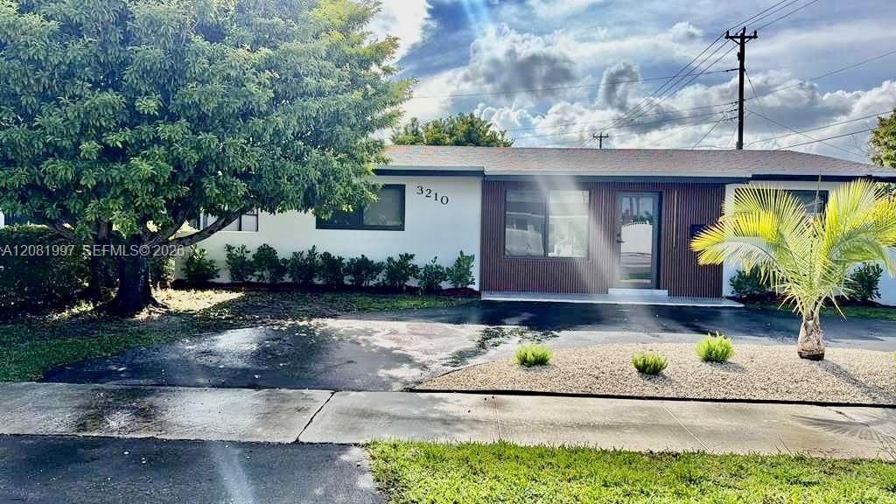
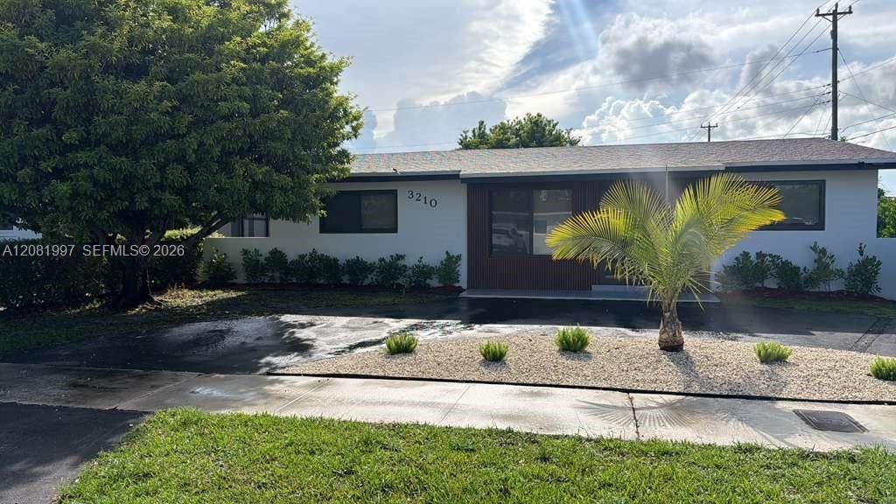
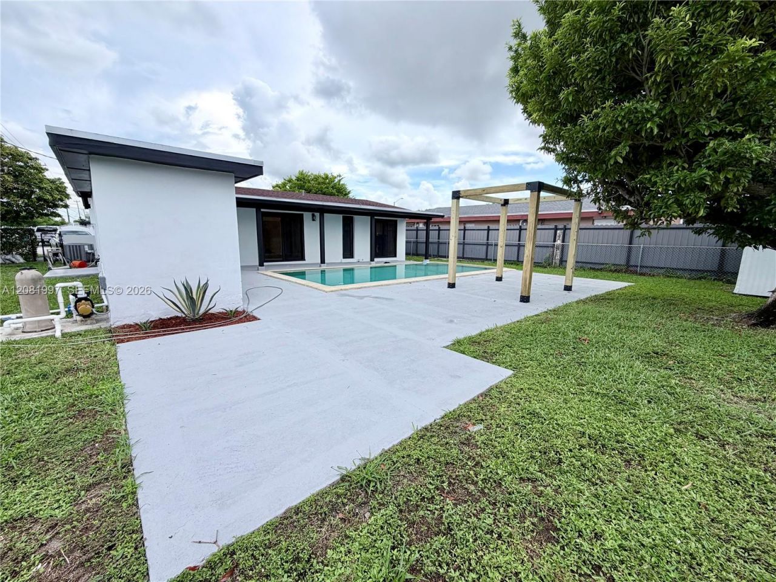
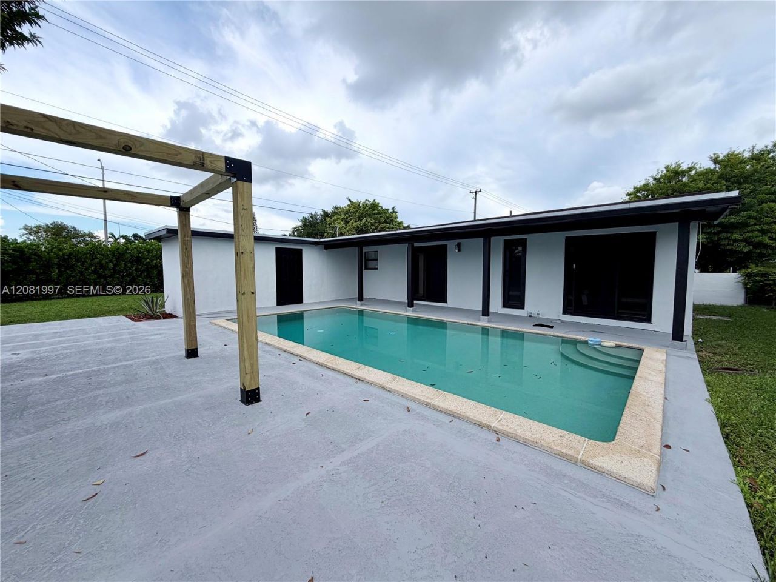
A true Gem - Beautifully remodeled 3/2 with a desirable split-bedroom layout and bright living areas offering a full view of the pool. The home features a 2023 roof, new impact windows and doors, new water heater, and fresh interior paint. Updated interiors give the home a clean, move-in-ready feel. The second bathroom includes a direct door to the pool area, adding convenience for outdoor entertaining. The laundry is located in a small, detached room, which also provides extra storage or worksp...

View More

Property Summary

MLS Number: A12081997
Status: Active
Days on Market: 4
Subdivision: CORAL GLADE HEIGHTS
County: Miami-Dade
Bedrooms: 3
Total Square Feet: 1,134
Price Per Sq. Ft.: $793
Style: Detached, One Story
New Constuction: No
Waterfront: No
Property Type: Residential - Single Family
Cooling: Central Air, Electric
Fenced: Yes
Heating: Central, Electric
Lot Size: 0.18 Acres
Roof Type: Shingle
Year Built: 1960
Taxes: $2,585

Featured Amenities

First Floor Entry
Utility/Laundry In Garage

Property Details

Appliances: Electric Range, Microwave, Refrigerator
Community Features: Other
Crops Included Y/N: No
Days on Site: 4
Door Features: High Impact Doors
Exterior: CBS Construction
Outdoor Features: Fruit Trees
Fencing: Fenced
Flooring: Tile
Home Style: Detached, One Story
Home Warranty Y/N: No
Laundry: In Garage
Lease Considered Y/N: No
Listing Terms: All Cash, Conventional, FHA, VA Loan
Lot: Less Than 1/4 Acre Lot
Parcel#: 30-40-16-011-0630
Parking: Additional Spaces Available, Circular Driveway, Driveway
Parking Notes: Additional Spaces Available, Circular Driveway, Driv
Patio/Porch: Patio
Pool: In Ground
Property Attached Y/N: No
Property Sub-Type: Single Family Residence
Sewer: Septic Tank
Special View Info: Garden, Pool
Water: Municipal Water
Construction: CBS Construction

Local Schools

Middle School: Rockway
Elementary School: Rockway

Neighborhood Information

Neighborhood Map

Neighborhood Hero

Neighborhood Highlights

Neighborhood Characteristics

Neighborhood Market Trend

Neighborhood Schools

Courtesy of

Agency Name: Equity Real Property and Mgt.
Agent Name: Patricia Garcia
Agency Phone: 305-298-2352

agent picture

Presented by

Agent Name: Roni Sterin
Agent Phone: 305.942.7446
Agency Title: The Keyes Company
Request Info

IDX logo

Roni Sterin
keyes.com
Agent Cell:
305.942.7446

Mortgage Calculator

%
years/fixed
yearly
yearly (est.)

Estimated Payment

$ 4,891.84 Principal & Interest $4,414.21 Property Tax $215.42 Homeowner's Insurance $262.21
Mortgage Logo

Login to My Keyes Account


