SIGN UP Login/Register
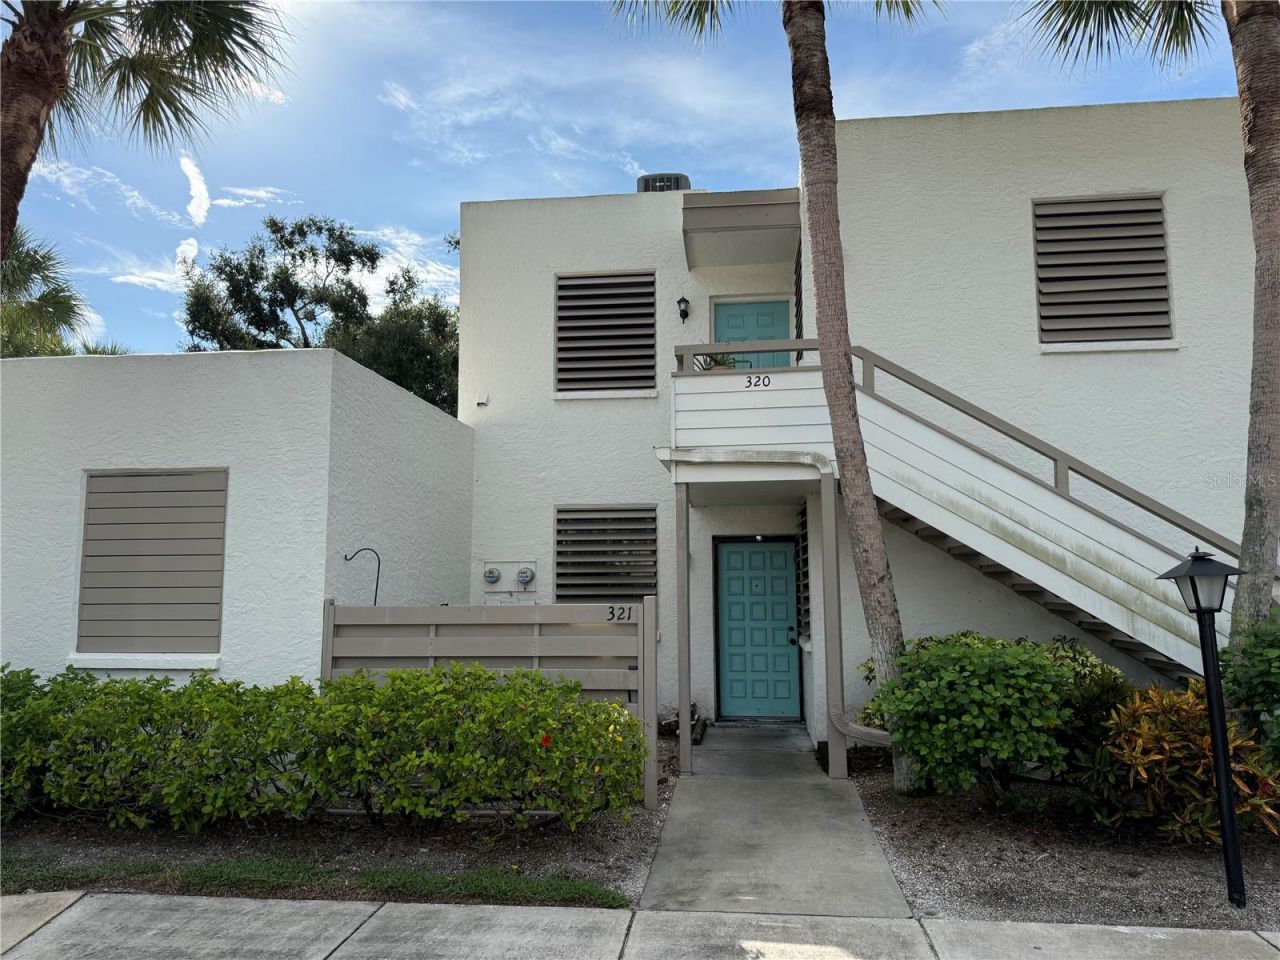
321 Timberlake Drive, Unit 321, Bradenton, FL 34210 Photo
Pending
321 Timberlake Drive, Unit 321, Bradenton, FL 34210 Photo
Pending
321 Timberlake Drive, Unit 321, Bradenton, FL 34210 Photo

12 Photos

321 Timberlake Drive, 321 Bradenton, FL 34210
$126,000
  • Beds
    2
  • Baths
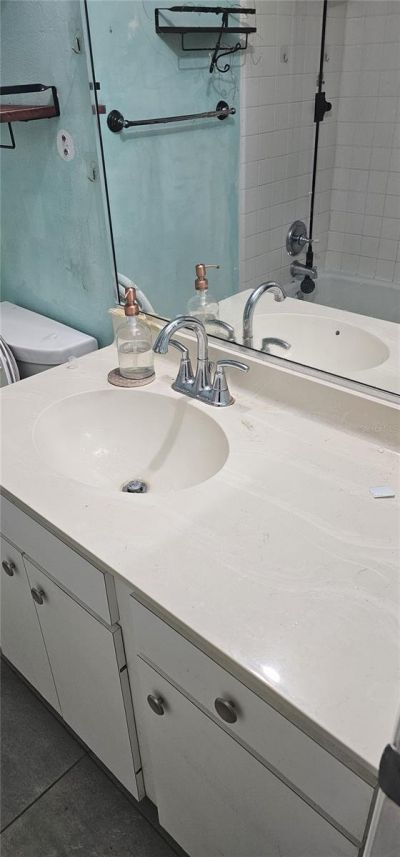
    2 full
  • Total Square Feet
    940
  • Lot Size
    8.32 acre(s)


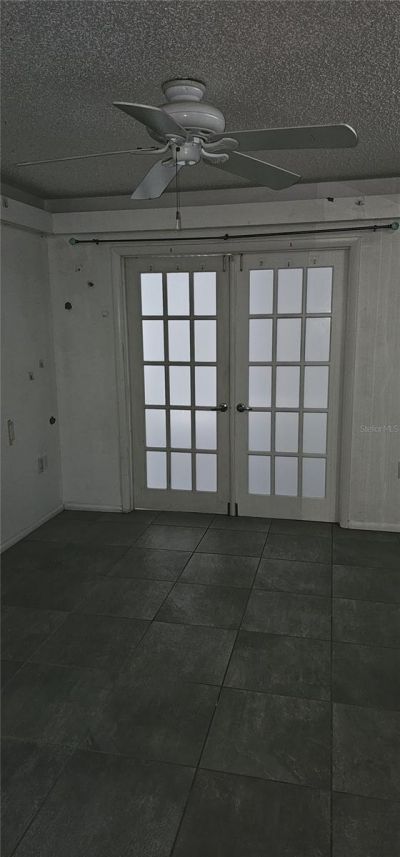
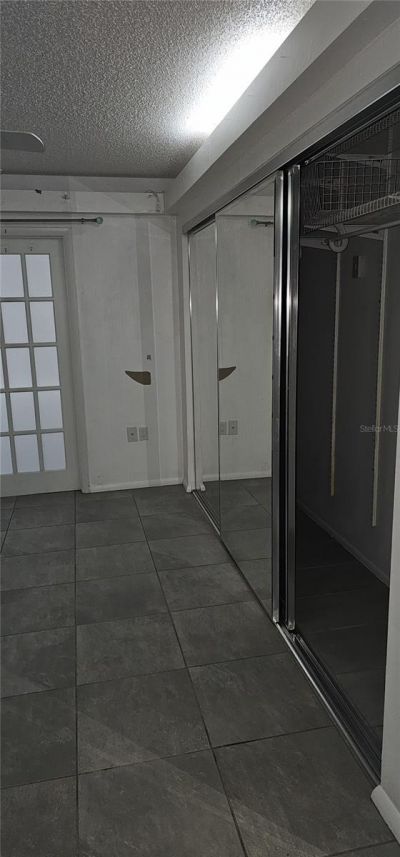
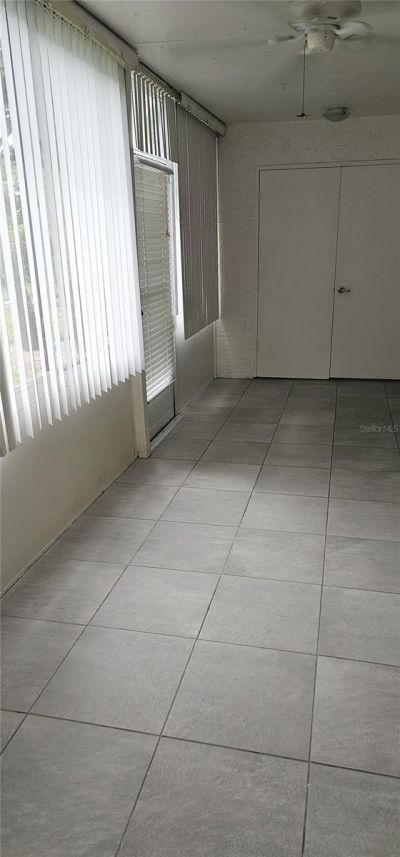
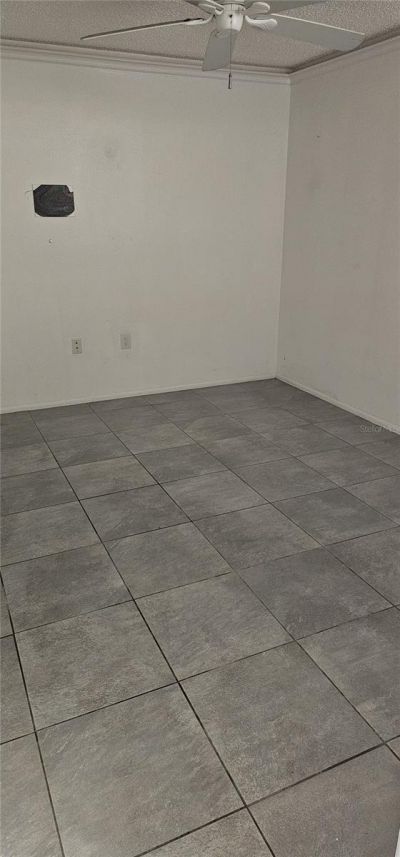
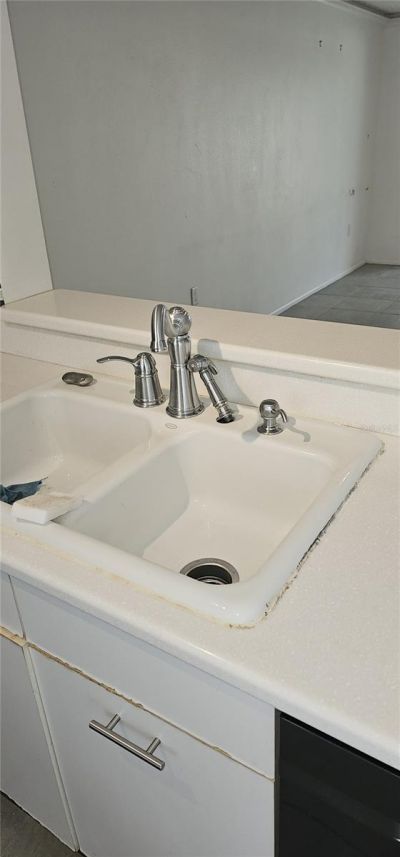
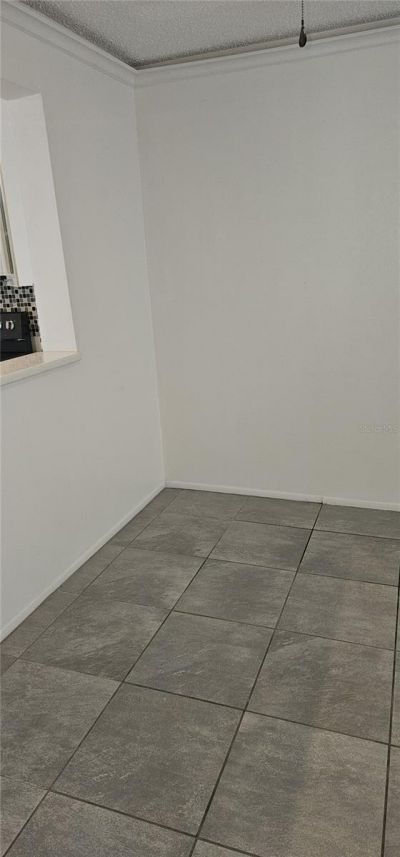
Under contract-accepting backup offers. **Great Value Opportunity in Wildwood Springs!**Discover exceptional value with this 2-bedroom, 2-bath ground-floor condo, offering an affordable entry into one of the area's most desirable communities. Whether you're searching for a primary residence, a seasonal getaway, or an investment property, this home presents a wonderful opportunity to make it your own while building equity through thoughtful updates.Nestled within Wildwood Springs, a serene 88-acr...

View More

Property Summary

MLS Number: A4665135
Status: Pending
Days on Market: 354
Subdivision: WILDEWOOD SPGS II-C
County: Manatee
Bedrooms: 2
Total Square Feet: 940
Price Per Sq. Ft.: $134
New Constuction: No
Waterfront: No
Property Type: Residential - Condominium
Cooling: Central Air
Heating: Central
Lot Size: 8.32 Acres
Roof Type: Membrane
Stories: 1.0
Year Built: 1981
Taxes: $1,869
HOA Y/N: Yes

Featured Amenities

Ceiling Fans(s)
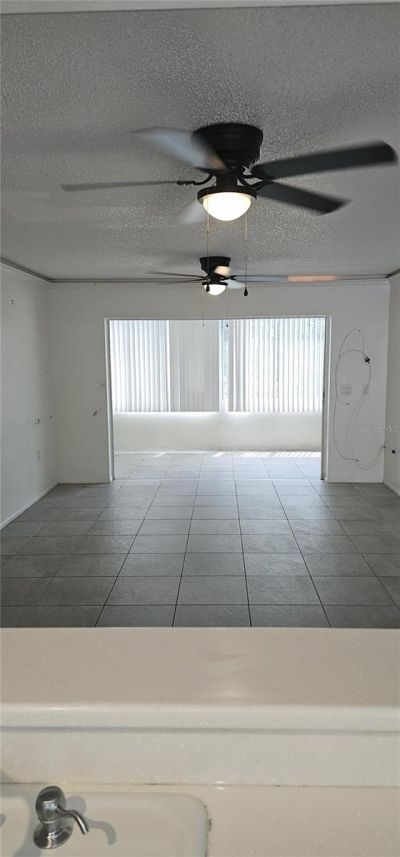
Living Room/Dining Room Combo
Open Floorplan
Primary Bedroom Main Floor
Split Bedroom
Vaulted Ceiling(s)
Walk-In Closet(s)

Property Details

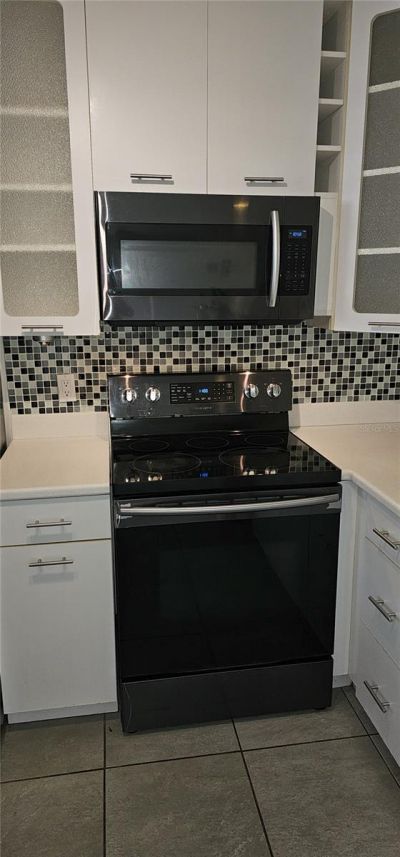
Appliances: Dryer, Range, Refrigerator, Washer
Community Features: Association Recreation - Owned, Buyer Approval Required, Clubhouse, Community Mailbox, Deed Restrictions
Condo Fee: $2499/ Quarterly
Days on Site: 354
Directions: Cortez Rd Westbound, Left onto 34th street, Right onto Timberlake. 321 is on the right.
Exterior: Block, Stucco
Outdoor Features: Other
Flood Zone Code: X
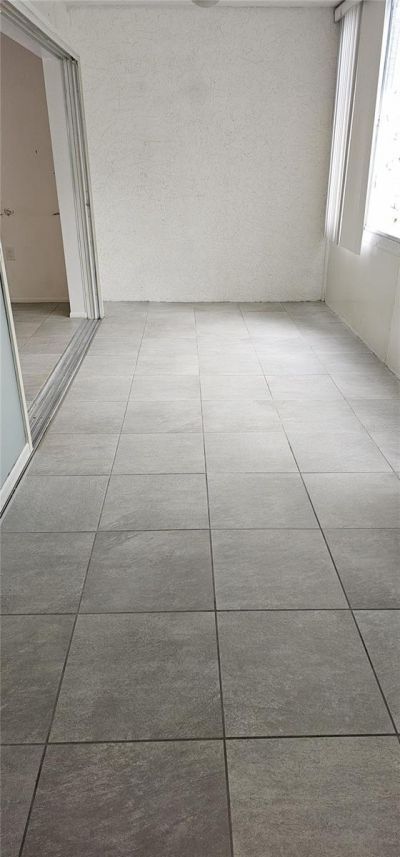
Flooring: Ceramic Tile
Foundation: Slab
Home Warranty Y/N: No
Listing Terms: Cash, Conventional
Lot Dimensions: 8.32
Number of Pets: 2
Ownership: Condominium
Pets Allowed: Cats OK, Dogs OK
Pets Size: Small (16-35 Lbs.)
Pets Weight (Max): 25
Property Attached Y/N: No
Property Sub-Type: Condominium
Sewer: Public Sewer
Showing Instructions: Call Listing Agent 2,Combination Lock Box, ShowingTime
Special Sale Provisions: None
Utilities: Cable Connected, Electricity Connected, Public, Sewer Connected
Water: None
Water Access Y/N: No
Zoning: PDR
Construction: Block,Stucco

Room Sizes

Bathroom 2: 8x4
Bedroom 2: 12x9
Dining Room: 12x6
Living Room: 12x11
Primary Bedroom: 12x14
Family Room: 20x8
Kitchen: 8x11

Neighborhood Information

Neighborhood Map

Neighborhood Hero

Neighborhood Highlights

Neighborhood Characteristics

Neighborhood Market Trend

Neighborhood Schools

Courtesy of

Agency Name: WAGNER REALTY
Agency Contact: 941-727-2800
Agent Name: Lori Guerin

agent picture

Presented by

Agent Name: Roni Sterin
Agent Phone: 305.942.7446
Agency Title: The Keyes Company
Request Info

IDX logo

Roni Sterin
keyes.com
Agent Cell:
305.942.7446

Mortgage Calculator

%
years/fixed
yearly
yearly (est.)

Estimated Payment

$ 811.18 Principal & Interest $618.68 Property Tax $155.75 Homeowner's Insurance $36.75
Mortgage Logo

Login to My Keyes Account


