SIGN UP Login/Register
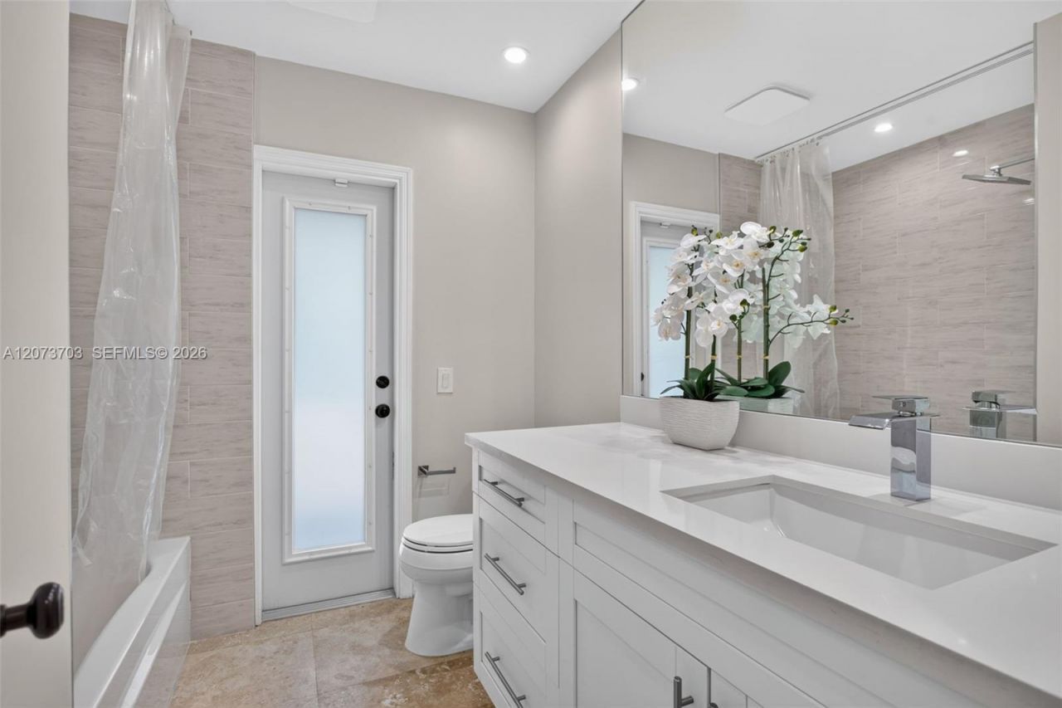
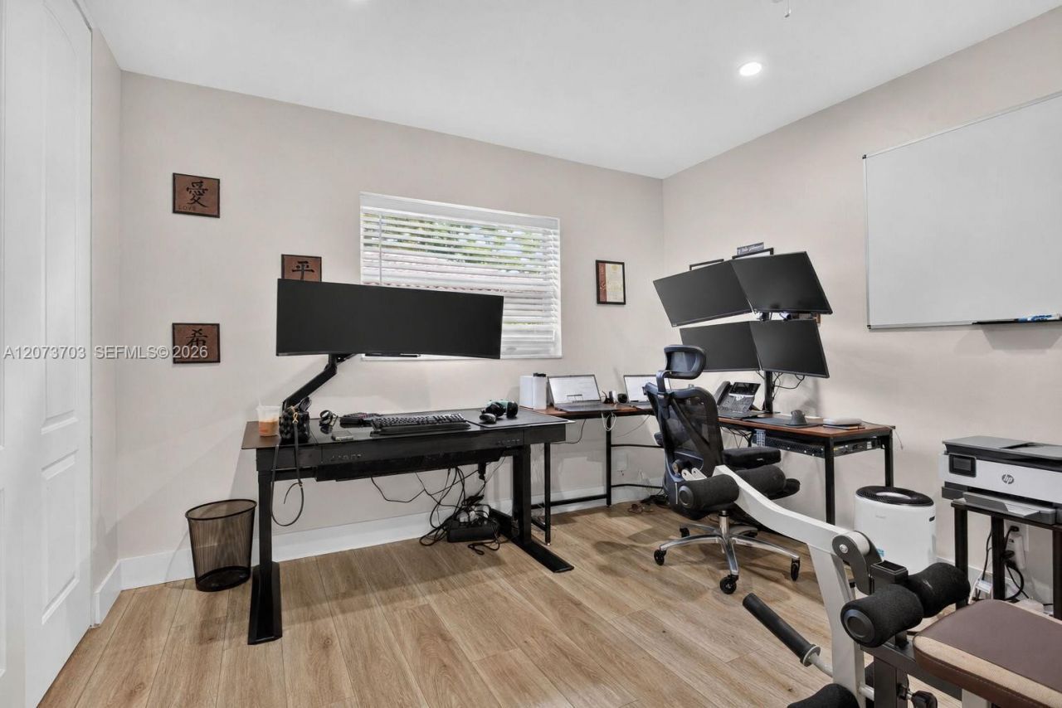
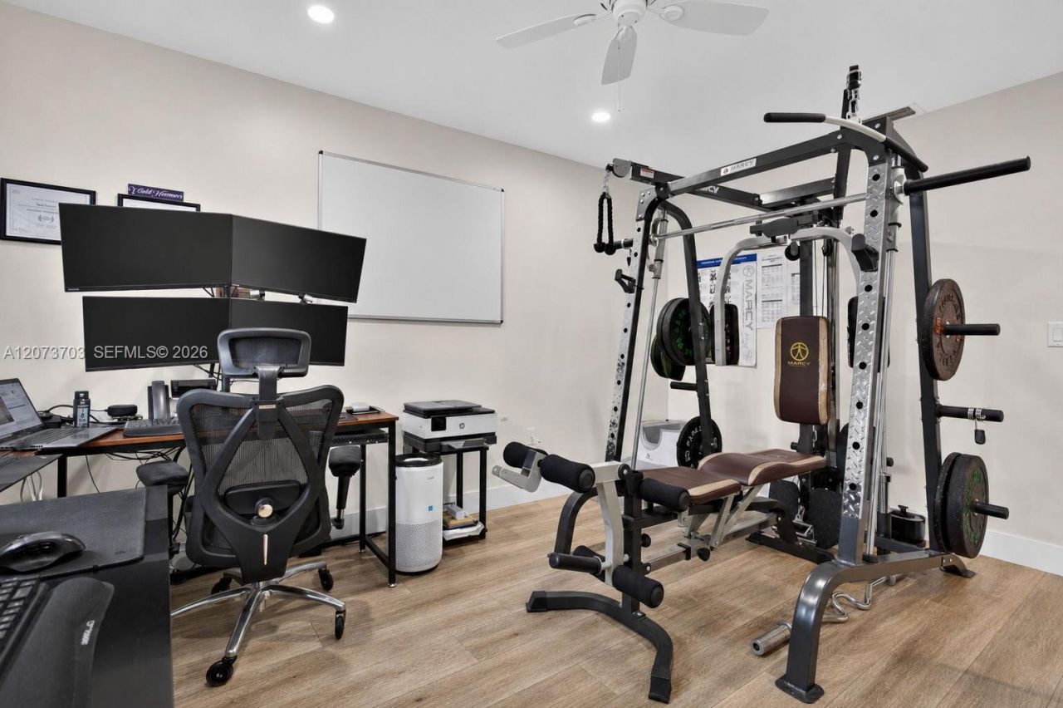
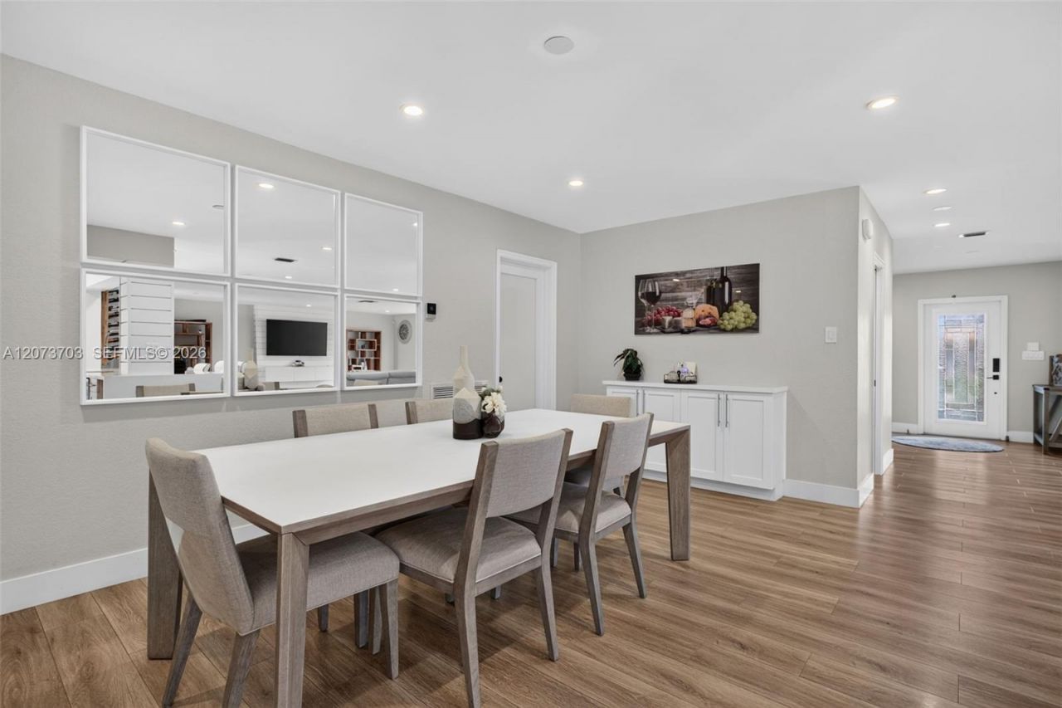
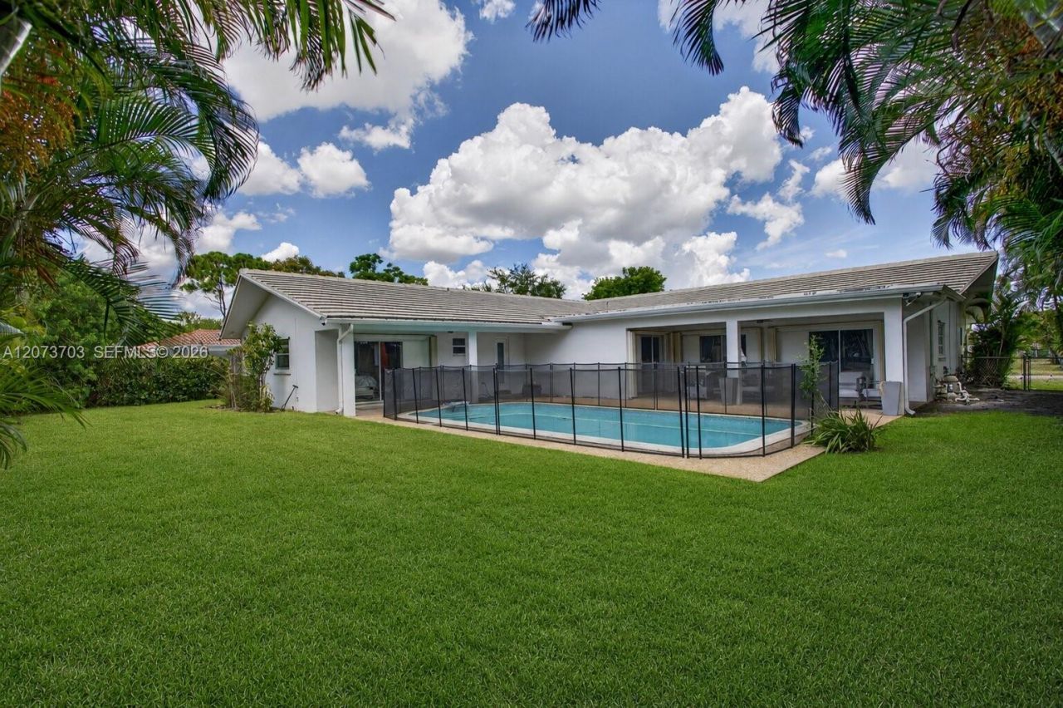
3200 NW 114th Ter, Coral Springs, FL 33065 Photo

33 Photos

3200 NW 114th Ter Coral Springs, FL 33065
$815,000
  • Beds
    4
  • Baths
    3 full 1 partial
  • Total Square Feet
    2,553
  • Lot Size
    0.27 acre(s)

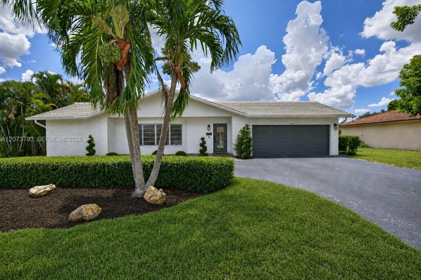
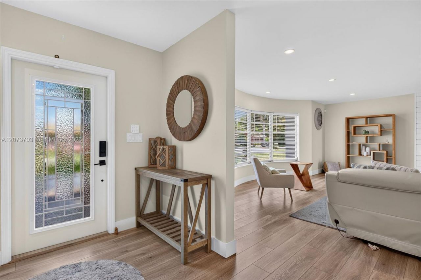
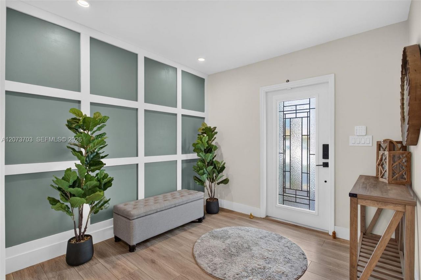
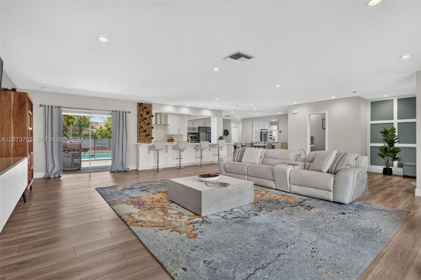
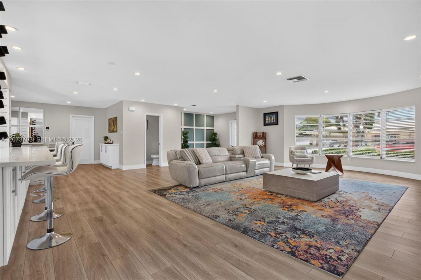
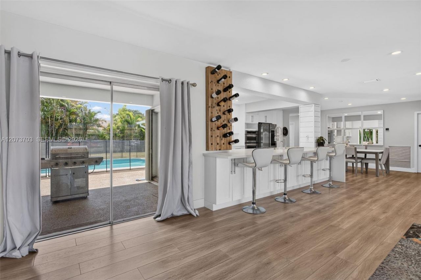
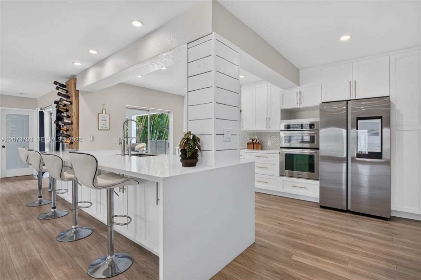
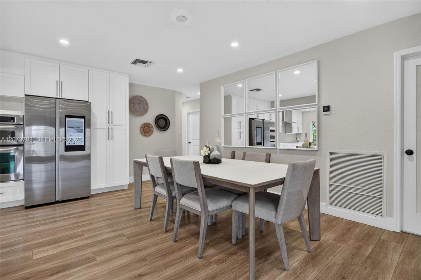
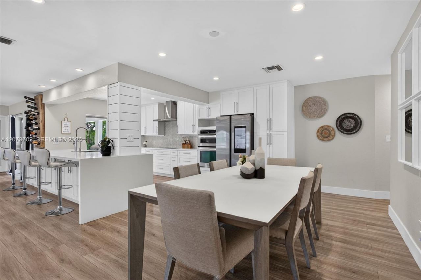
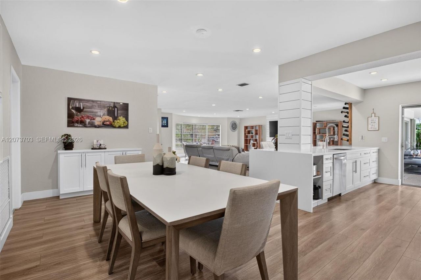
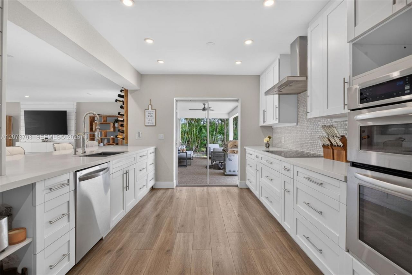
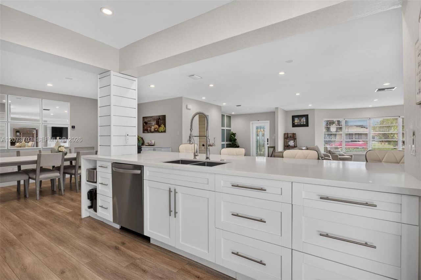
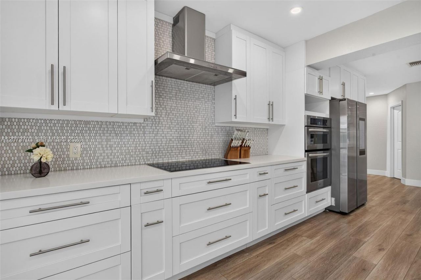
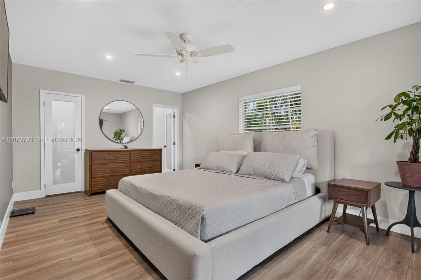
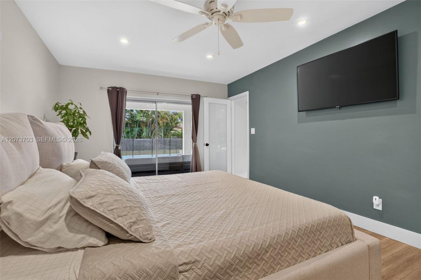
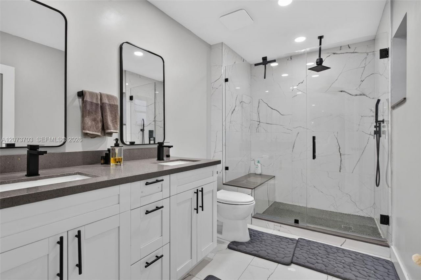
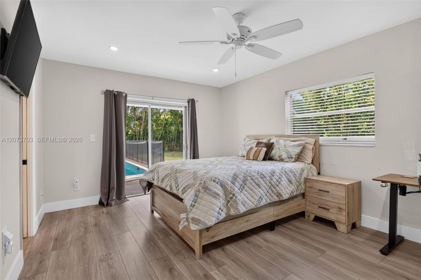
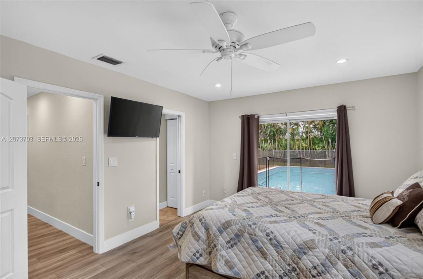
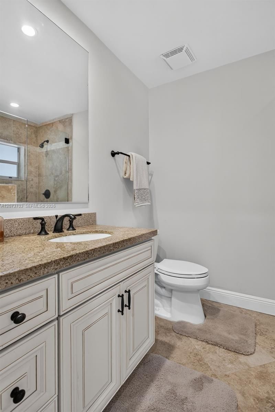
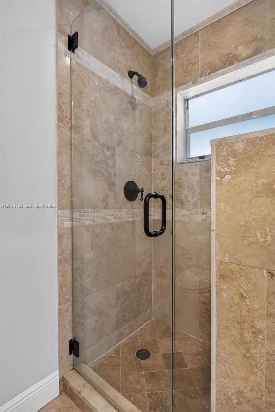
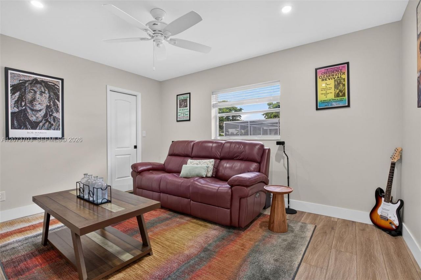
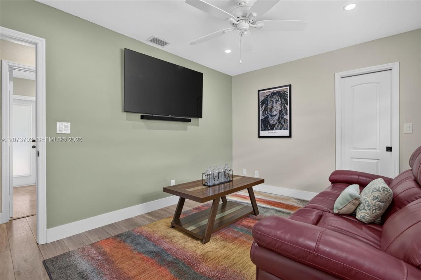
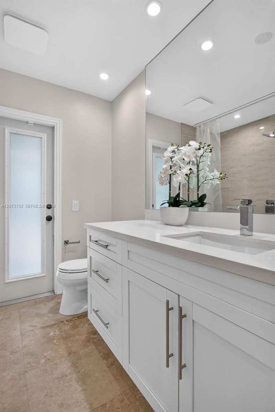
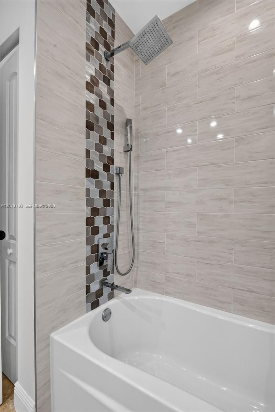
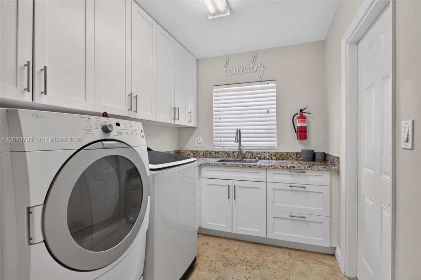
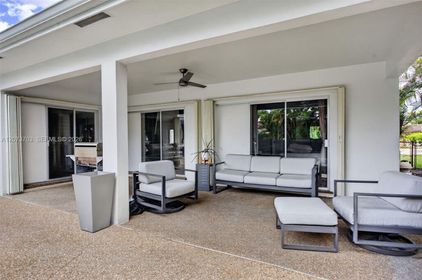
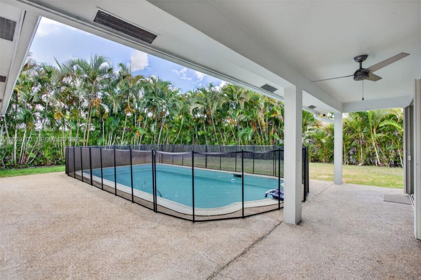
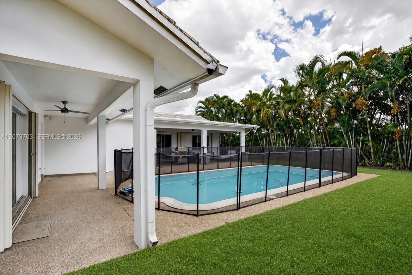
Discover the feeling of being right at home the moment you walk through the door! This spacious 4-bedroom, 3.5-bathroom home offers an open floor plan, plenty of natural light, a 2-car garage, circular driveway, and a large fenced backyard with a swimming pool and no HOA!Inside, the spacious layout is ideal for both everyday living and entertaining, with waterproof laminate flooring throughout the living areas and bedrooms. At the heart of the home is the gourmet kitchen, featuring upgraded cabi...

View More

Property Summary

MLS Number: A12073703
Status: Active
Days on Market: 20
Subdivision: CORAL SPRINGS COUNTRY CLU
County: Broward
Bedrooms: 4
Total Square Feet: 2,553
Price Per Sq. Ft.: $319
Style: Detached, One Story
New Constuction: No
Waterfront: No
Property Type: Residential - Single Family
Cooling: Central Air
Fenced: Yes
Garage: 2 car attached
Heating: Central
Lot Size: 0.27 Acres
Roof Type: Flat Tile
Year Built: 1973
Taxes: $11,531

Featured Amenities

First Floor Entry
Built-in Features
Laundry Tub
Split Bedroom
Utility Room/Laundry

Property Details

Appliances: Dishwasher, Disposal, Dryer, Electric Range, Electric Water Heater, Microwave, Refrigerator, Washer
Community Features: Paved Road, Public Road, Sidewalks, Street Lights
Crops Included Y/N: No
Days on Site: 20
Directions: SAWGRASS TO SAMPLE ROAD TURN RIGHT ON NW 114 AVE , RIGHT ON NW 33 ST THEN LEFT ON 114 TERRACE
Exterior: CBS Construction
Flooring: Tile, Vinyl
Home Style: Detached, One Story
Home Warranty Y/N: No
Laundry: Laundry Tub, Utility Room/Laundry
Lease Considered Y/N: No
Listing Terms: All Cash, Conventional, FHA, VA Loan
Lot: 1/4 To Less Than 1/2 Acre Lot
Other Equipment: Automatic Garage Door Opener
Parcel#: 484120030240
Parking: Circular Driveway, Slab/Strip
Parking Notes: Circular Driveway, Slab/Strip
Patio/Porch: Open Porch, Patio
Pool: In Ground, Fenced, Equipment Stays
Property Attached Y/N: No
Property Sub-Type: Single Family Residence
Sewer: Public Sewer
Special View Info: Garden
Water: Municipal Water
Window: Bay Window(s), Blinds
Construction: CBS Construction

Local Schools

High School: Coral Glades High
Middle School: Sawgrass Spgs
Elementary School: Parkside

Neighborhood Information

Neighborhood Map

Neighborhood Hero

Neighborhood Highlights

Neighborhood Characteristics

Neighborhood Market Trend

Neighborhood Schools

Courtesy of

Agency Name: LoKation
Agent Name: Jacqueline Diamond
Agency Phone: 954-545-5583

agent picture

Presented by

Agent Name: Roni Sterin
Agent Phone: 305.942.7446
Agency Title: The Keyes Company
Request Info

IDX logo

Roni Sterin
keyes.com
Agent Cell:
305.942.7446

Mortgage Calculator

%
years/fixed
yearly
yearly (est.)

Estimated Payment

$ 5,200.39 Principal & Interest $4,001.76 Property Tax $960.92 Homeowner's Insurance $237.71
Mortgage Logo

Login to My Keyes Account


