SIGN UP Login/Register
3184 Songbird Circle, Harmony, FL 34773 Photo

32 Photos

3184 Songbird Circle Harmony, FL 34773
$429,900
  • Beds
    3
  • Baths
    2 full
  • Total Square Feet
    1,852
  • Lot Size
    0.23 acre(s)

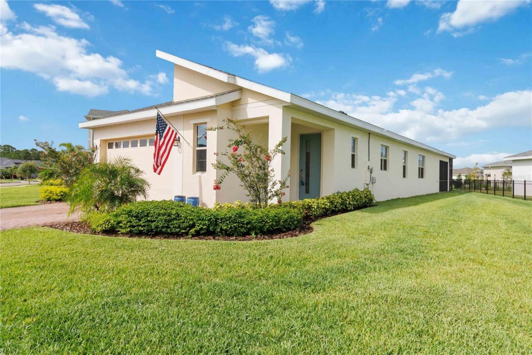
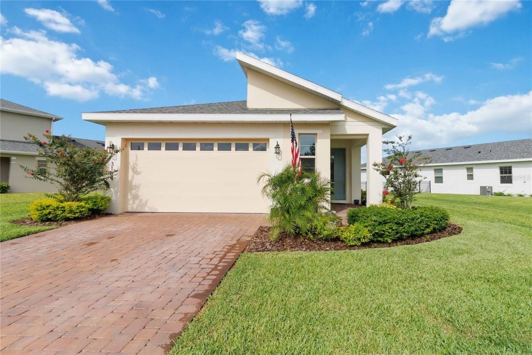
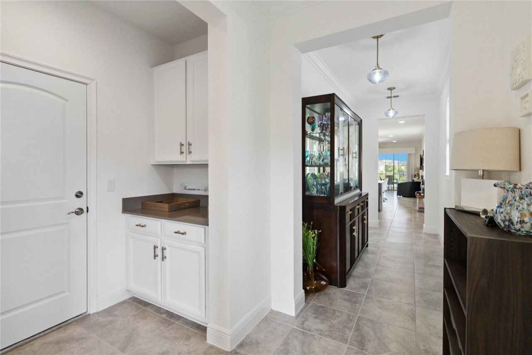
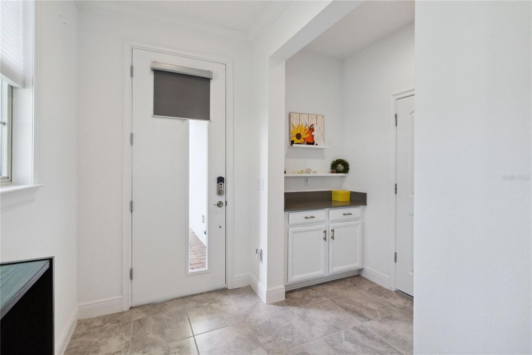
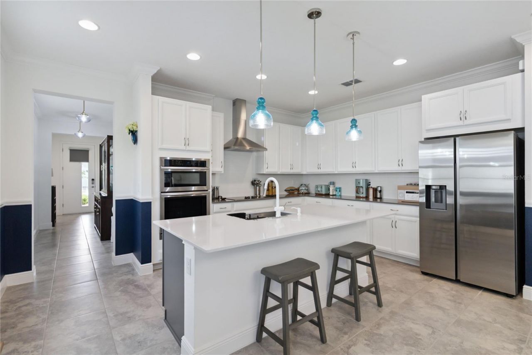
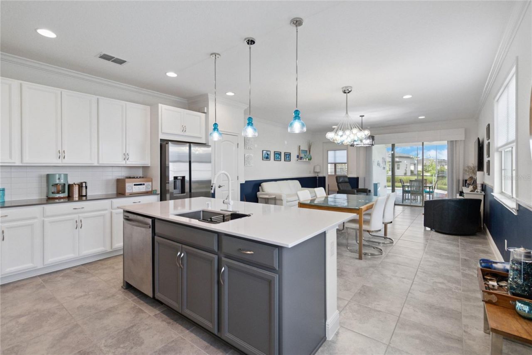
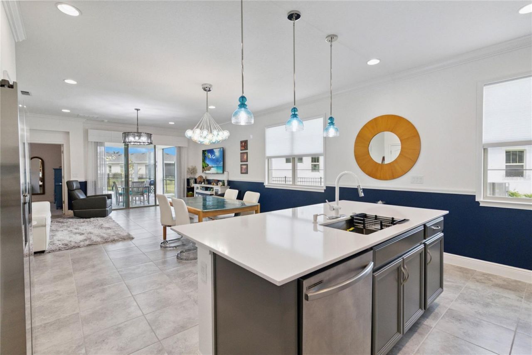
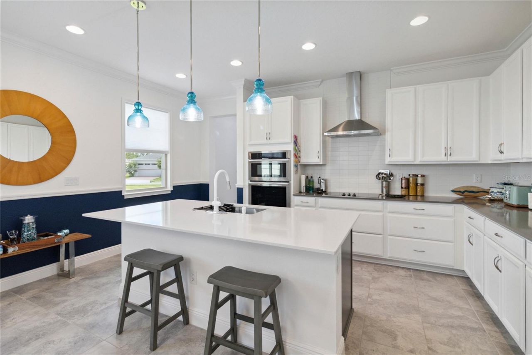
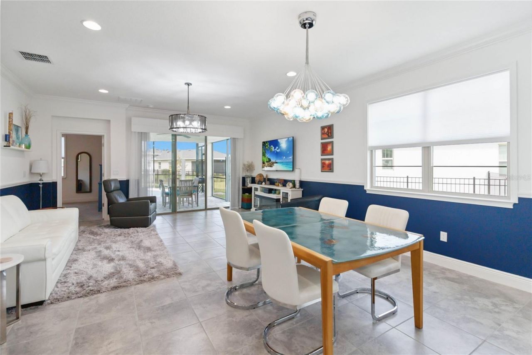
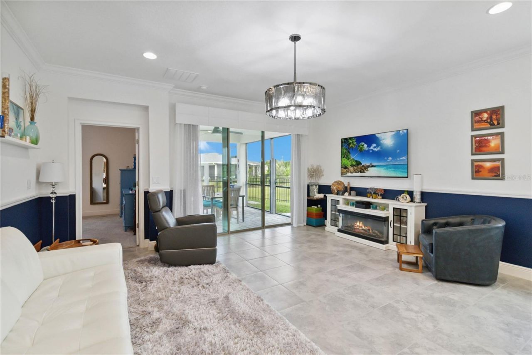
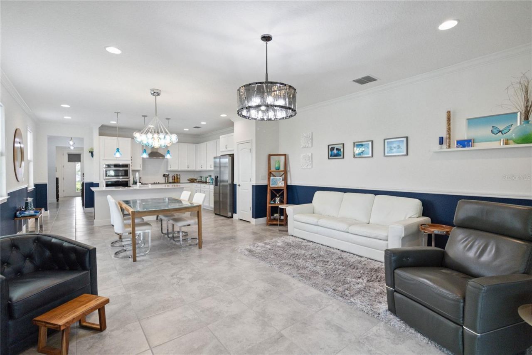
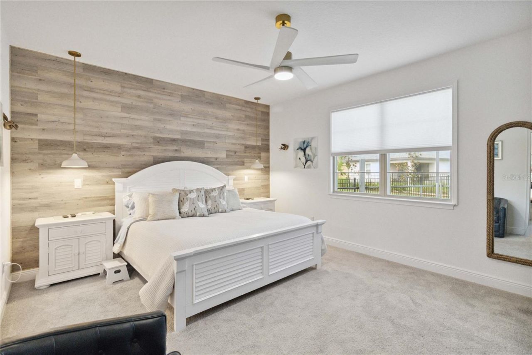
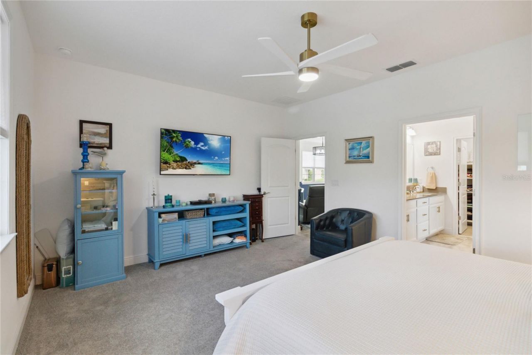
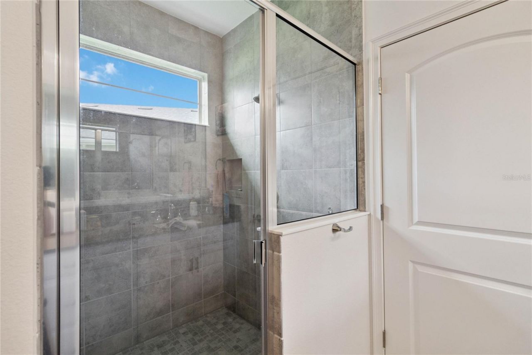
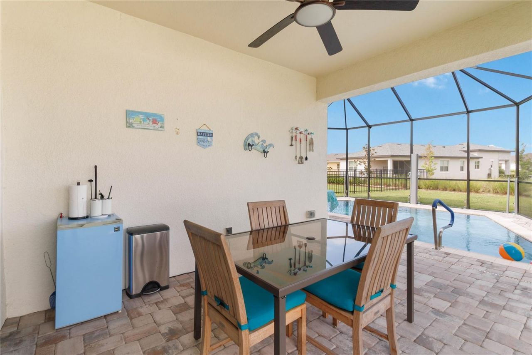
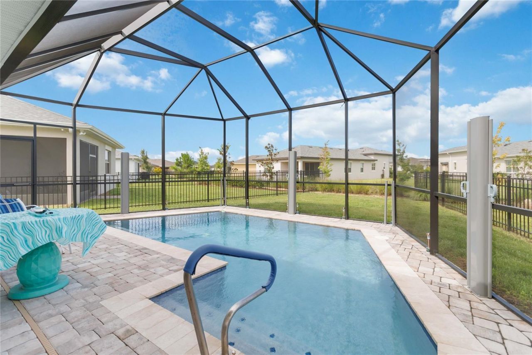
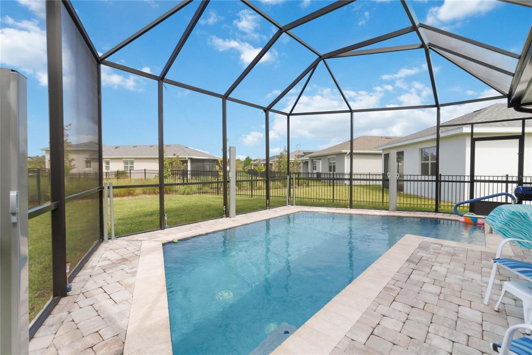
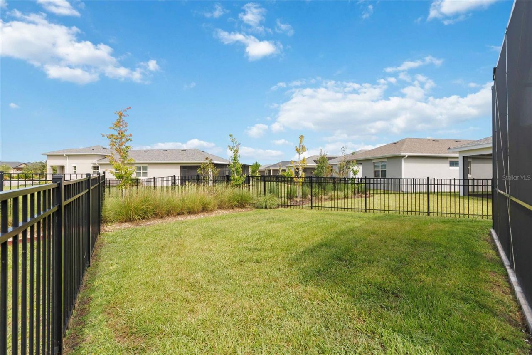
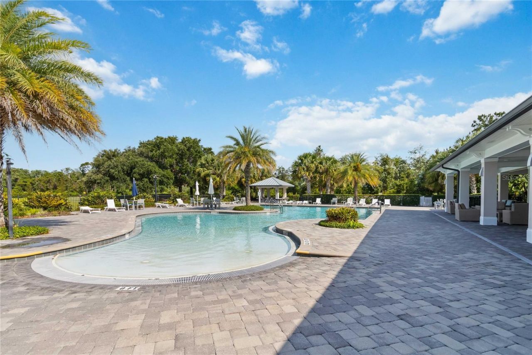
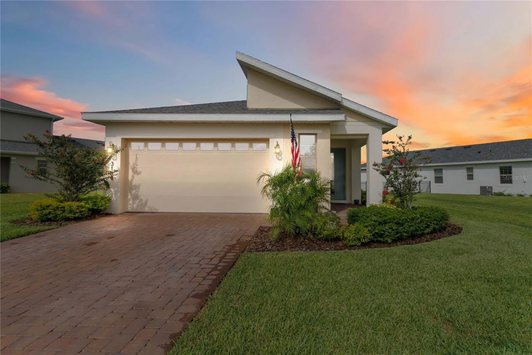
JUST REDUCED $10,000. Your private saltwater pool paradise awaits in The Lakes at Harmony! Discover resort-style living in The Lakes at Harmony, a sought-after 55 and better community nestled in a peaceful corner of St. Cloud. This beautifully maintained 3-bedroom, 2-bath pool home offers more than 1850 square feet of inviting living space on a spacious lot, complete with a custom saltwater pool designed for relaxing, entertaining, and enjoying Florida's year-round sunshine. Step inside to an op...

View More

Property Summary

MLS Number: S5157894
Status: Active
Days on Market: 41
Subdivision: HARMONY NBHD J
County: Osceola
Bedrooms: 3
Total Square Feet: 1,852
Price Per Sq. Ft.: $232
Style: Contemporary
New Construction: No
Waterfront: No
Property Type: Residential - Single Family
Cooling: Central Air
Garage: 2 car attached
Heating: Central, Electric
Lot Size: 0.23 Acres
Roof Type: Shingle
Stories: 1.0
Year Built: 2023
Taxes: $4,887
HOA Y/N: Yes

Featured Amenities

Built-in Features
Ceiling Fans(s)
Crown Molding
Eat-in Kitchen
High Ceilings
Open Floorplan
Primary Bedroom Main Floor
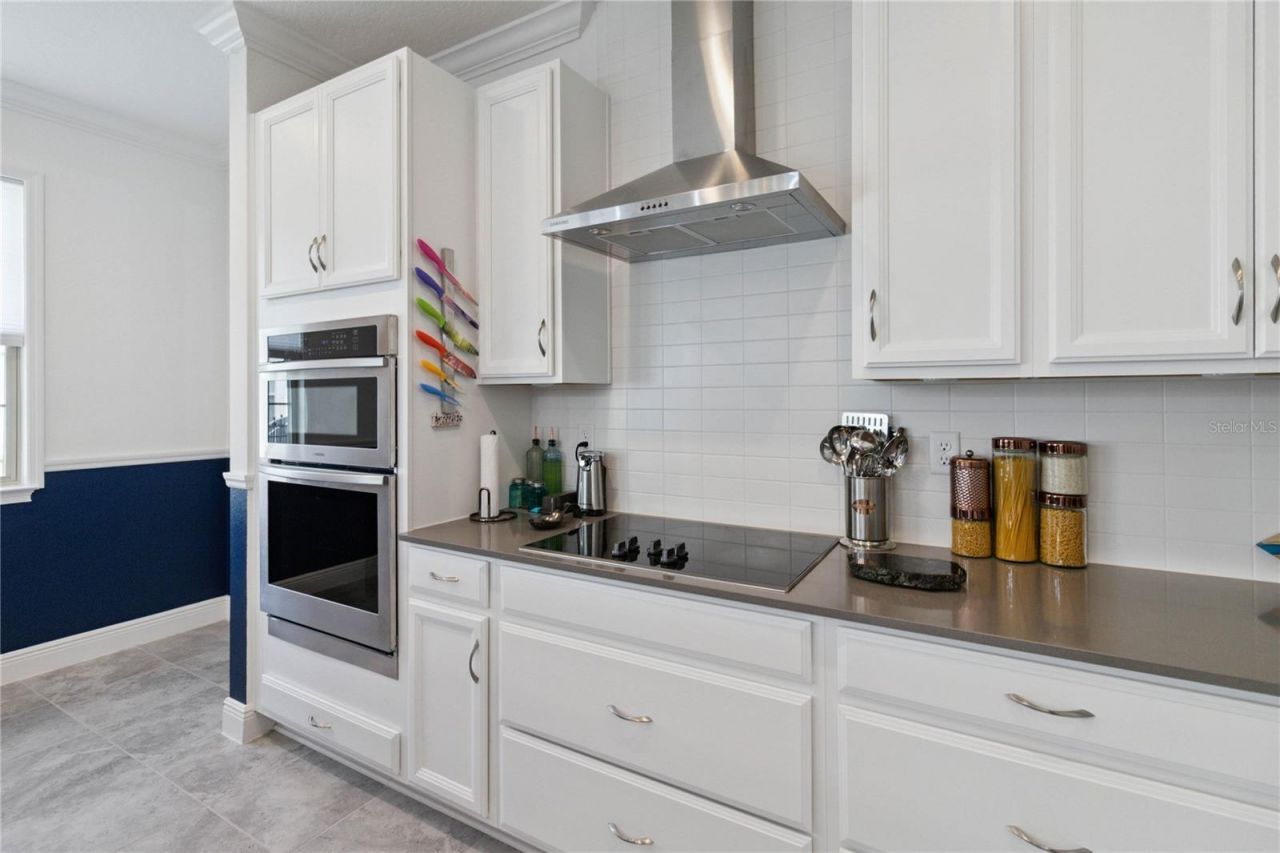
Solid Wood Cabinets
Split Bedroom
Stone Counters
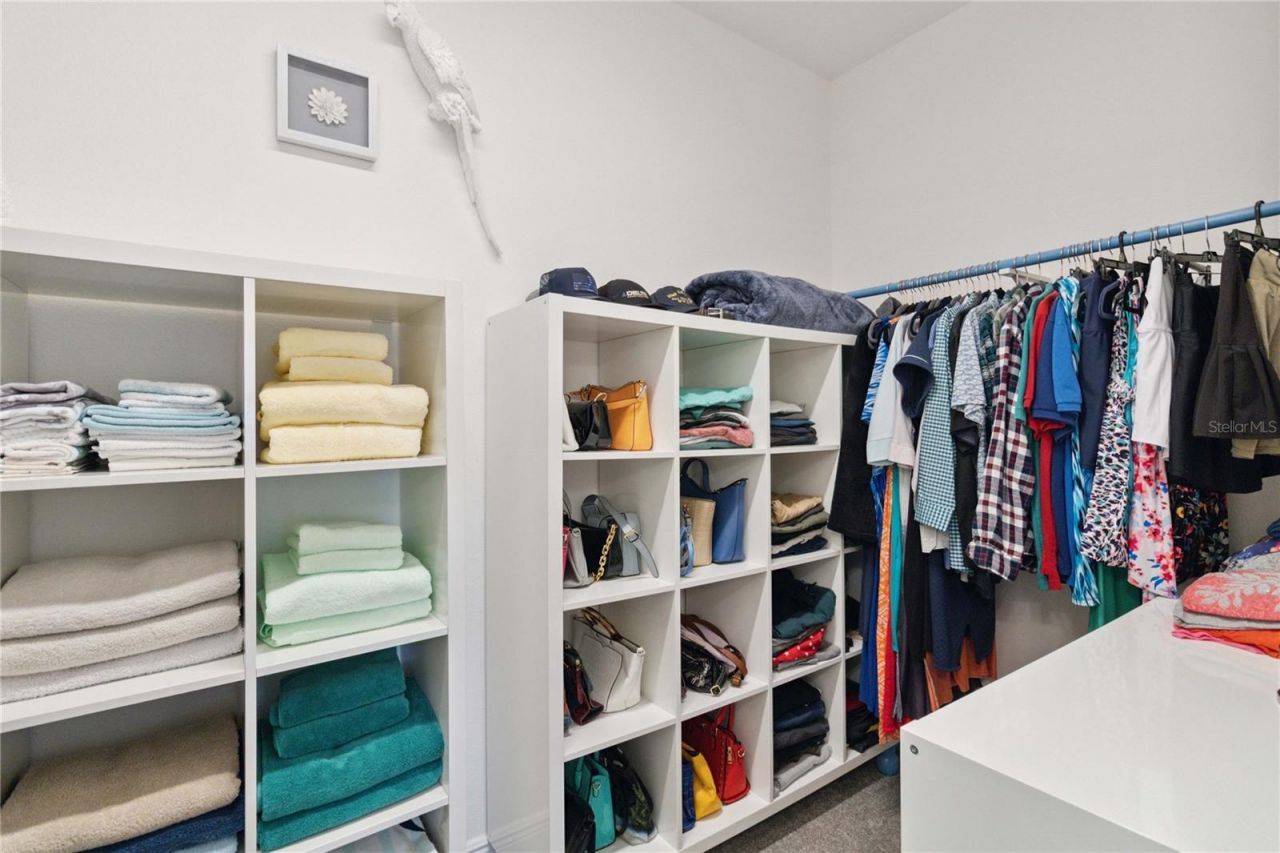
Walk-In Closet(s)
Window Treatments
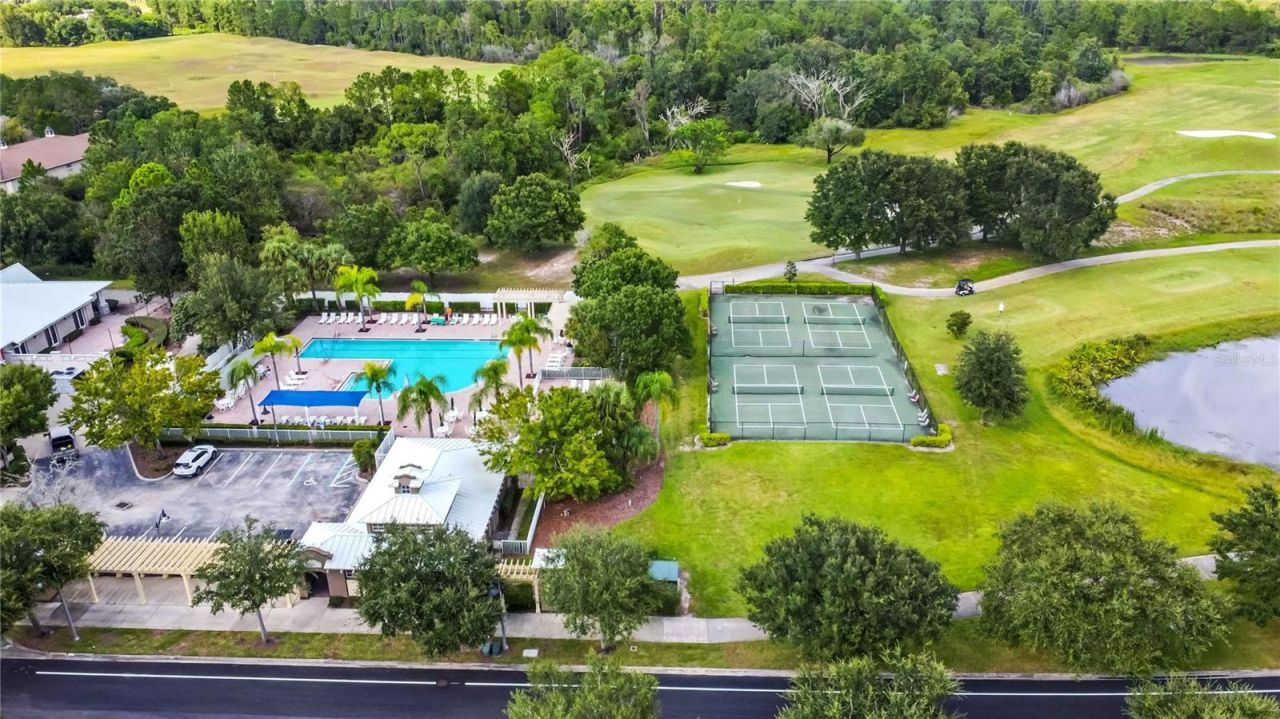
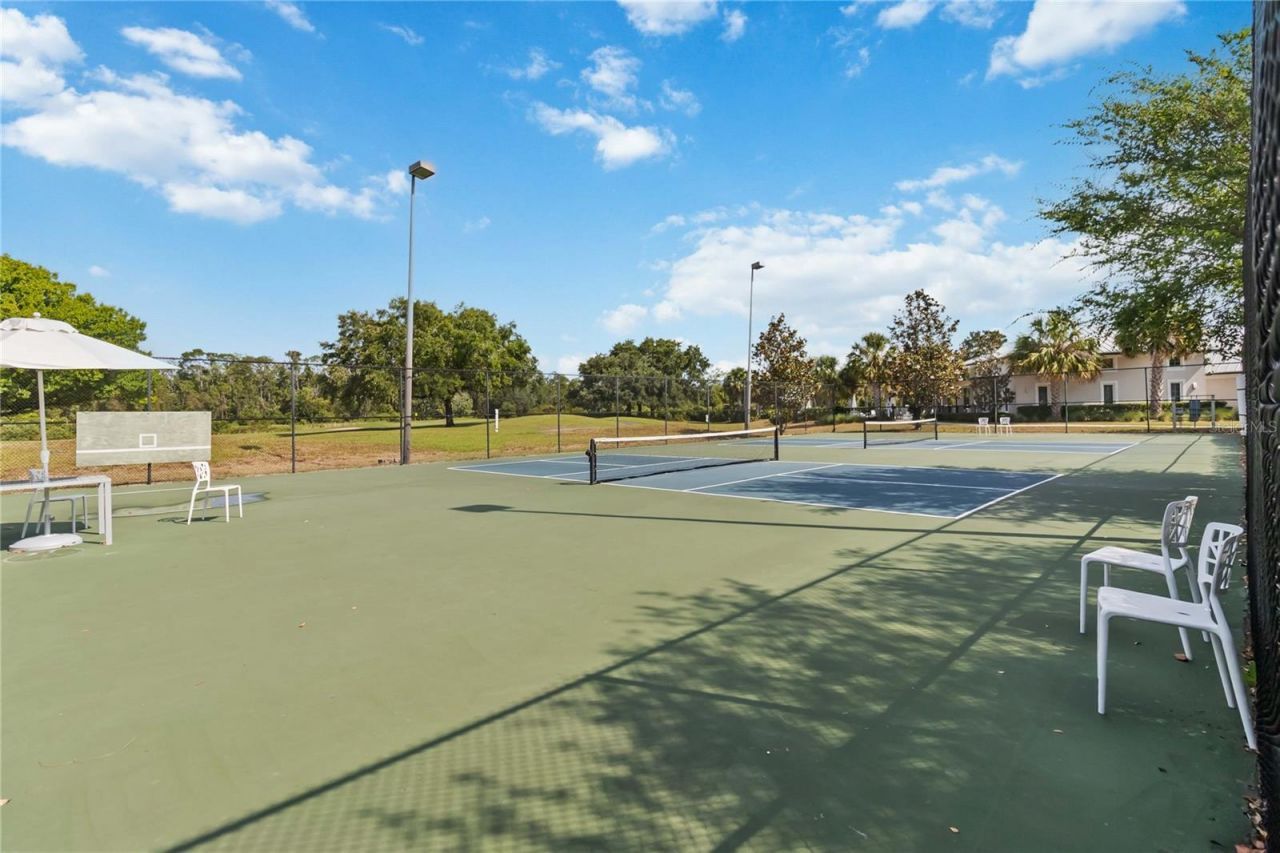
Pickleball Court(s)
Pool
Trail(s)

Property Details

Additional Rooms: Great Room, Inside Utility
Appliances: Built-In Oven, Cooktop, Dishwasher, Disposal, Dryer, Electric Water Heater, Exhaust Fan, Ice Maker, Microwave, Range Hood, Refrigerator, Washer
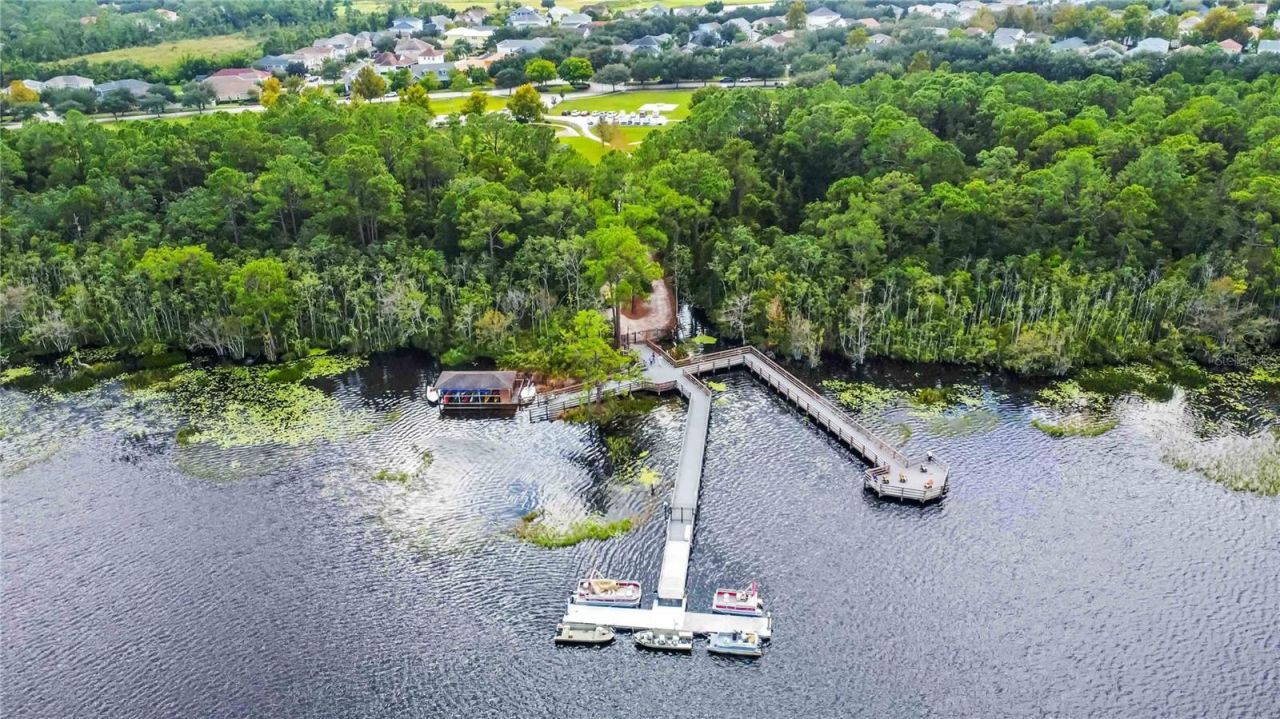
Body of Water: BUCK LAKE AND CAT LAKE
Builder: Jones Homes USA
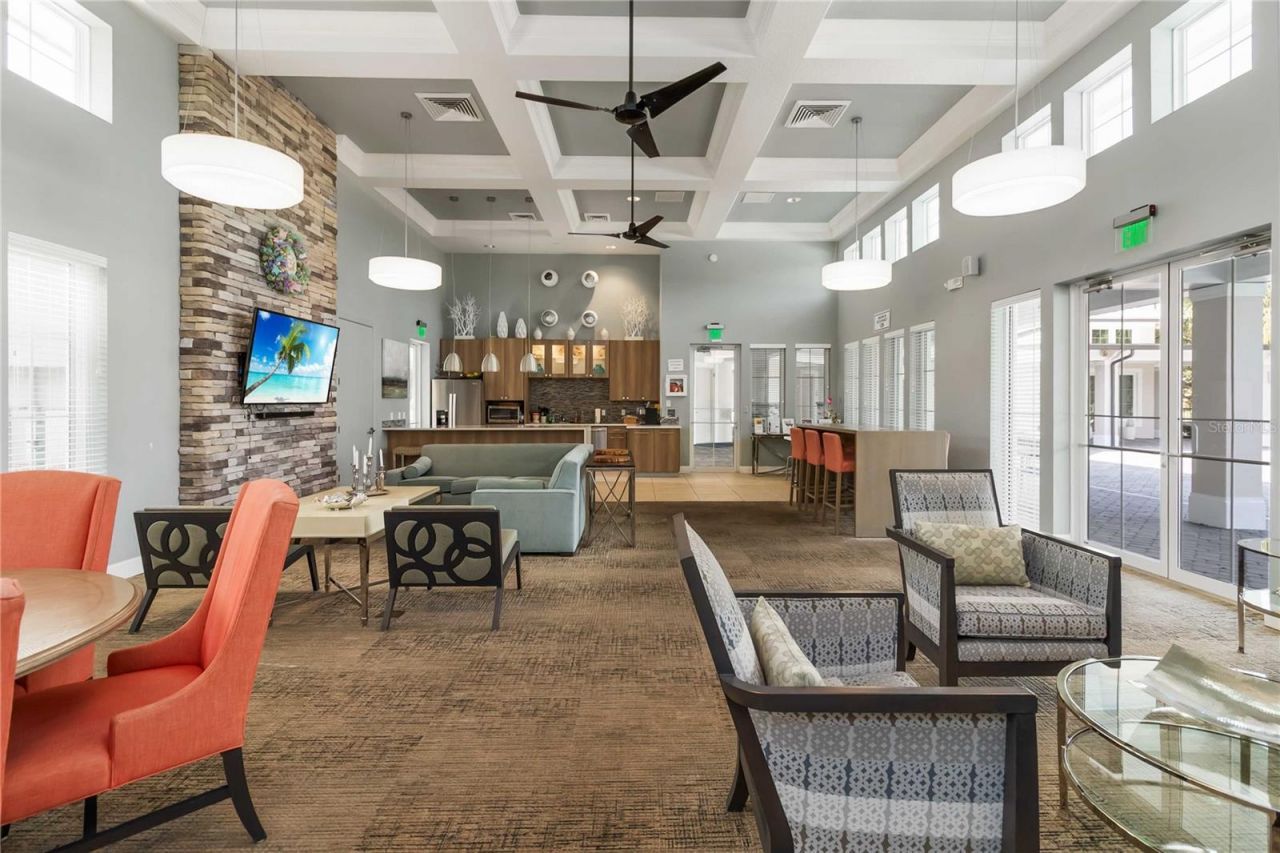
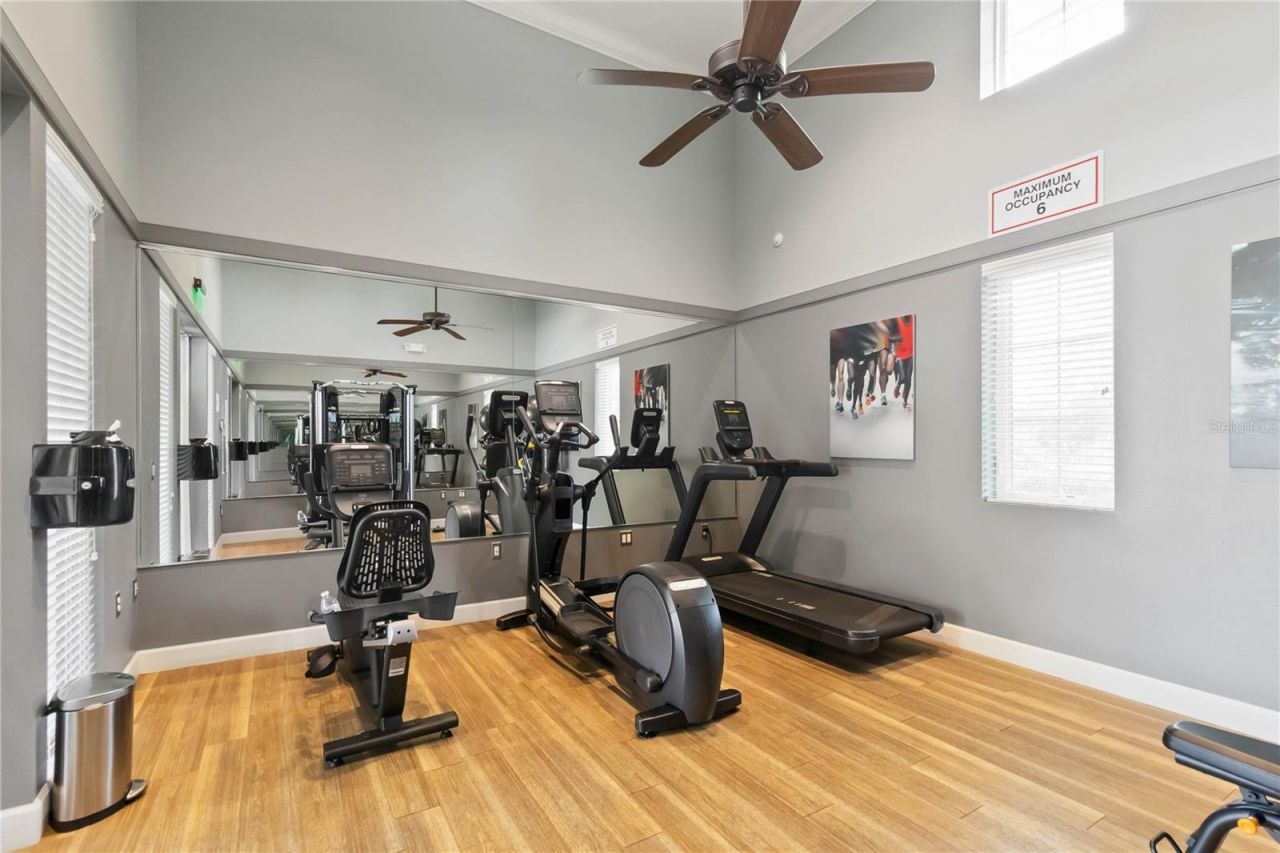
Community Features: Buyer Approval Required, Clubhouse, Community Mailbox, Dog Park, Fitness Center, Golf Carts OK, Golf, Irrigation-Reclaimed Water, Park, Pool, Restaurant, Sidewalks, Tennis Court(s), Wheelchair Access
Days on Site: 41
Directions: From St. Cloud and Kissimmee--east on Rt. 192, left onto Harmony Square Dr., right onto Harmony Square Dr., right onto Five Oaks Dr. right onto Songbird Circle, then left onto Songbird Circle.From Orlando- from Rt. 417 and Rt. 528- -south on Narcoossee Rd
Exterior: Block, Stucco
Outdoor Features: Sidewalk
Flood Zone Code: X
Flooring: Carpet, Tile
Foundation: Slab
Garage Dimensions: 24x20
Home Style: Contemporary
Home Warranty Y/N: No
Listing Terms: Cash, Conventional, FHA, VA Loan
Lot: Conservation Area, Corner Lot, In County, Landscaped, Level, Near Golf Course, Oversized Lot, Sidewalk, Paved
Lot Dimensions: 0.23
Model: Olivia
Other Equipment: Irrigation Equipment
Ownership: Fee Simple
Parking: Driveway, Garage Door Opener, Oversized
Parking Notes: Driveway, Garage Door Opener, Oversized
Patio/Porch: Covered, Front Porch, Patio, Screened
Pets Allowed: Yes
Pets Restrictions: Contact HOA for Pet Restrictions.
Pool: Gunite, In Ground, Lighting, Pool Alarm, Salt Water, Screen Enclosure
Property Attached Y/N: No
Property Sub-Type: Single Family Residence
Security: Gated Community, Smoke Detector(s)
Senior Community: Yes
Sewer: Public Sewer
Showing Instructions: Call Listing Agent, Listing Agent Must Accompany
Special Sale Provisions: None
Special View Info: Water
Swimming Pool: Yes
Utilities: Electricity Connected, Sewer Connected, Underground Utilities, Water Connected
Vegetation: Trees/Landscaped
Water: Public
Water Access: Lake
Water Access Y/N: Yes
Windows: Double Pane Windows, Window Treatments
Zoning: SFR
Construction: Block,Stucco

Room Sizes

Family Room: 24x17
Kitchen: 12x11
Primary Bedroom: 16x14
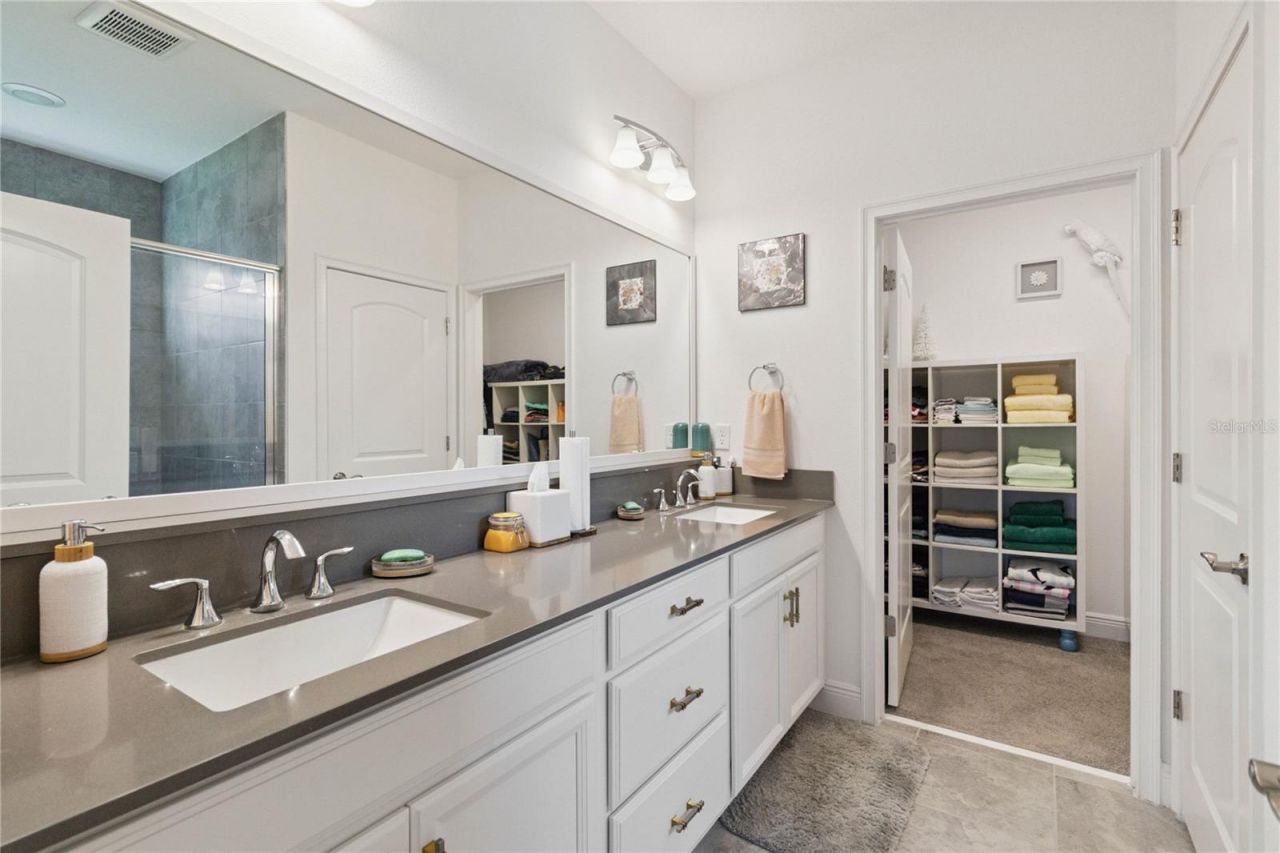
Primary Bathroom: 8.5x11
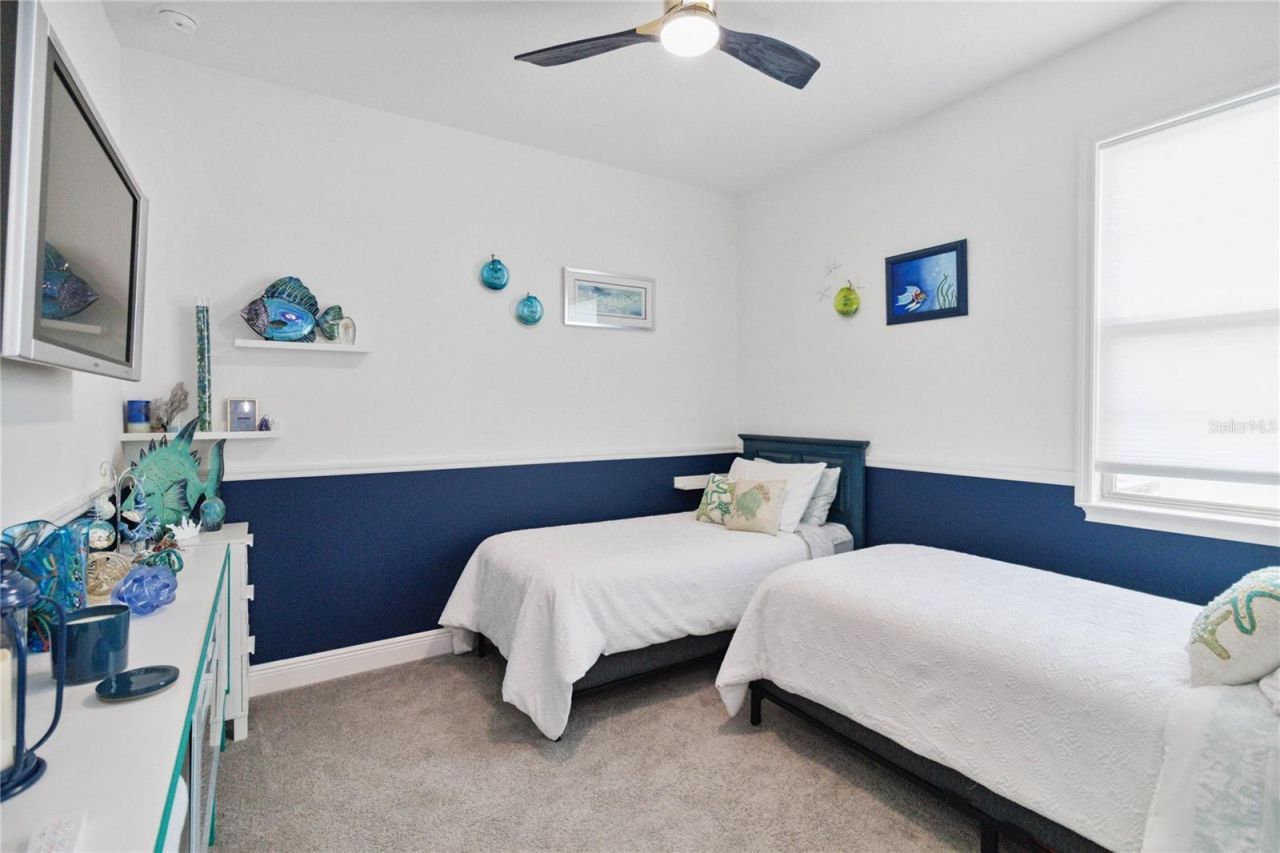
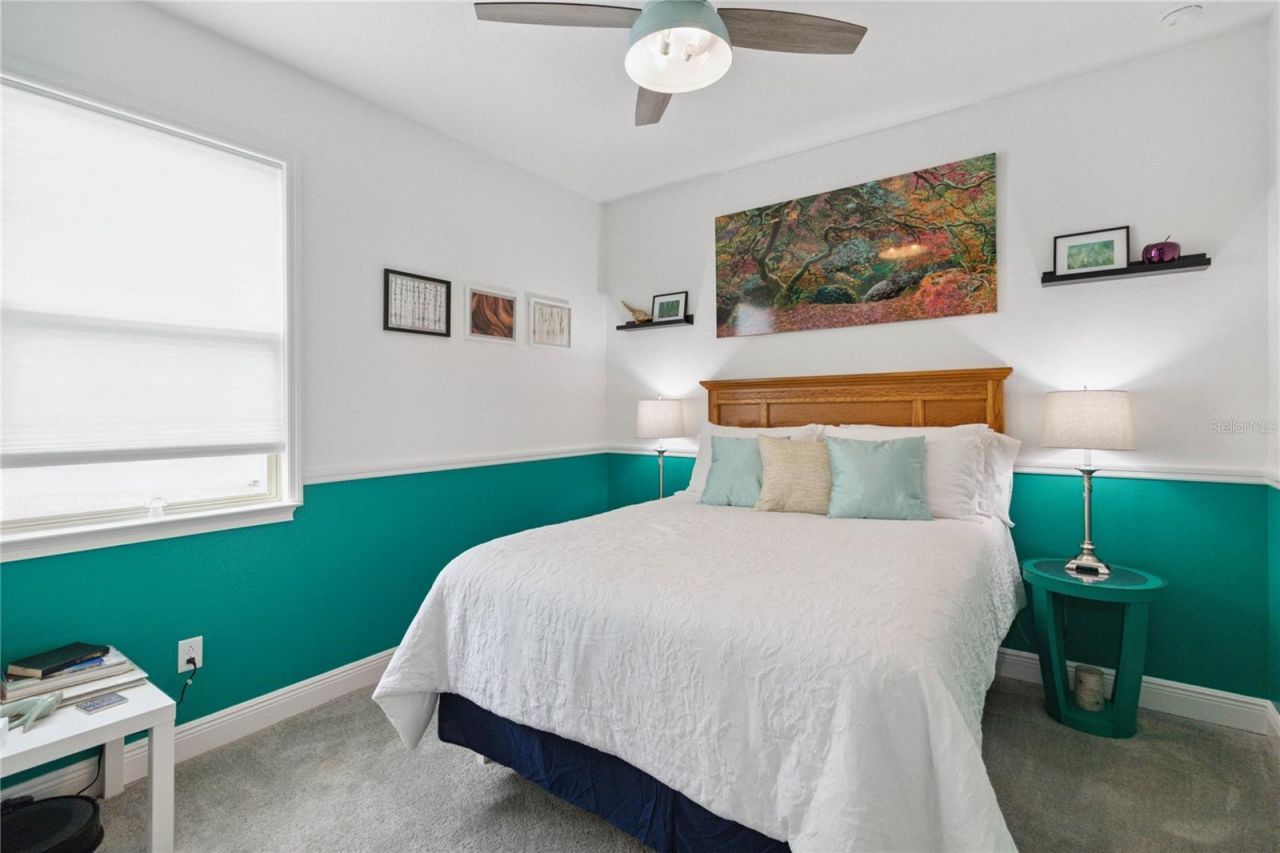
Bedroom 2: 11x11
Bedroom 3: 11x11
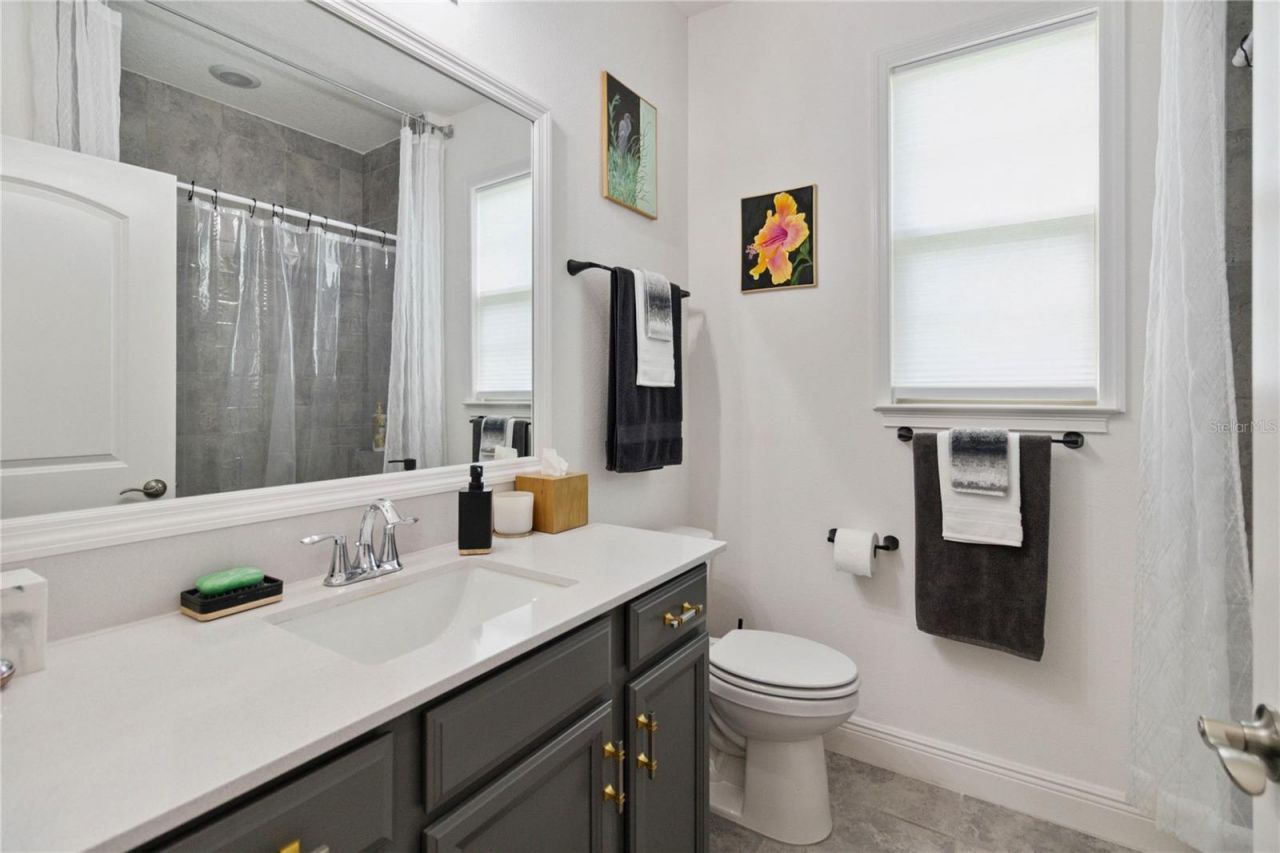
Bathroom 2: 8x7
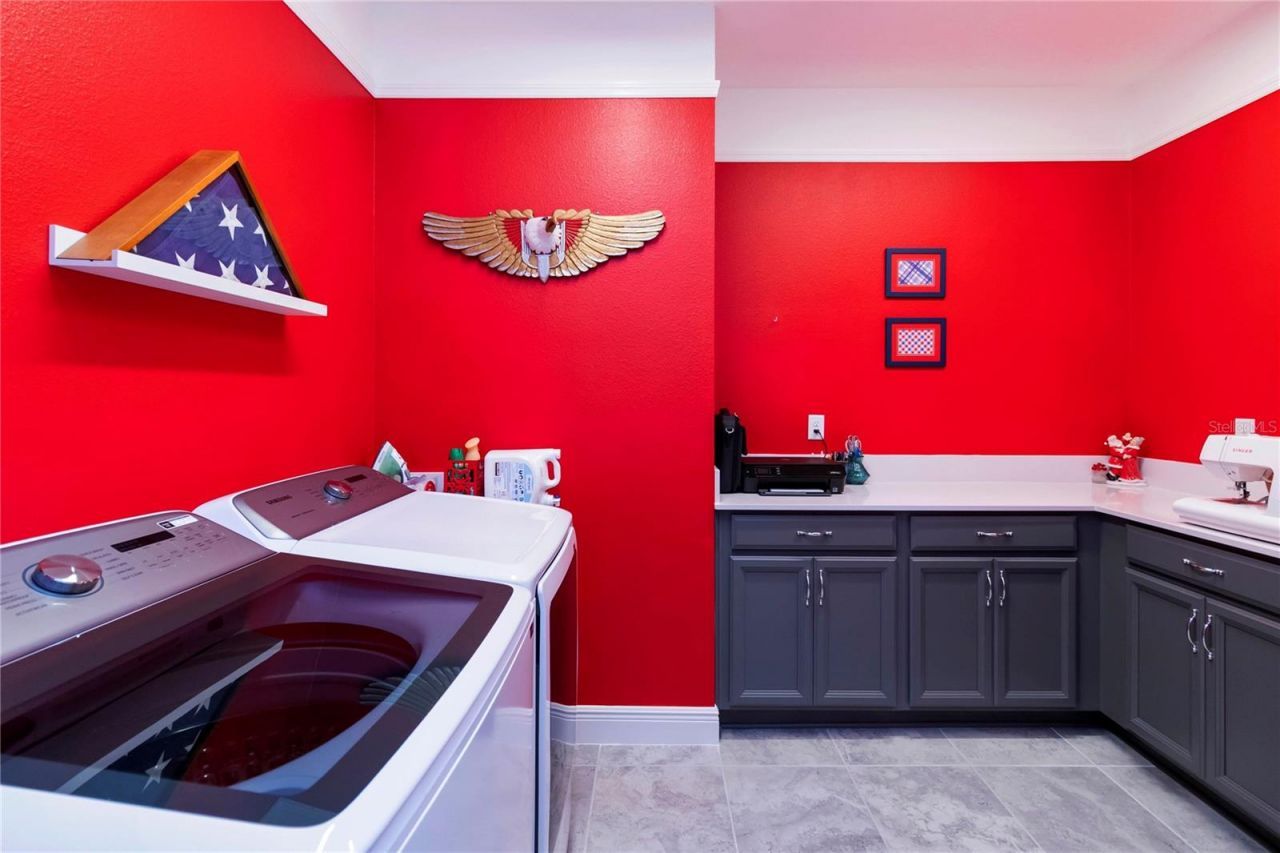
Laundry: 11x11

Neighborhood Information

Neighborhood Map

Neighborhood Hero

Neighborhood Highlights

Neighborhood Characteristics

Neighborhood Market Trend

Neighborhood Schools

Courtesy of

Agency Name: WEICHERT REALTORS HALLMARK PRO
Agency Contact: 407-841-8011
Agent Name: Barbara Reilly

agent picture

Presented by

Agent Name: Roni Sterin
Agent Phone: 305.942.7446
Agency Title: The Keyes Company
Request Info

IDX logo

Roni Sterin
keyes.com
Agent Cell:
305.942.7446

Mortgage Calculator

%
years/fixed
yearly
yearly (est.)

Estimated Payment

$ 2,643.51 Principal & Interest $2,110.87 Property Tax $407.25 Homeowner's Insurance $125.39
Mortgage Logo

Login to My Keyes Account


