SIGN UP Login/Register
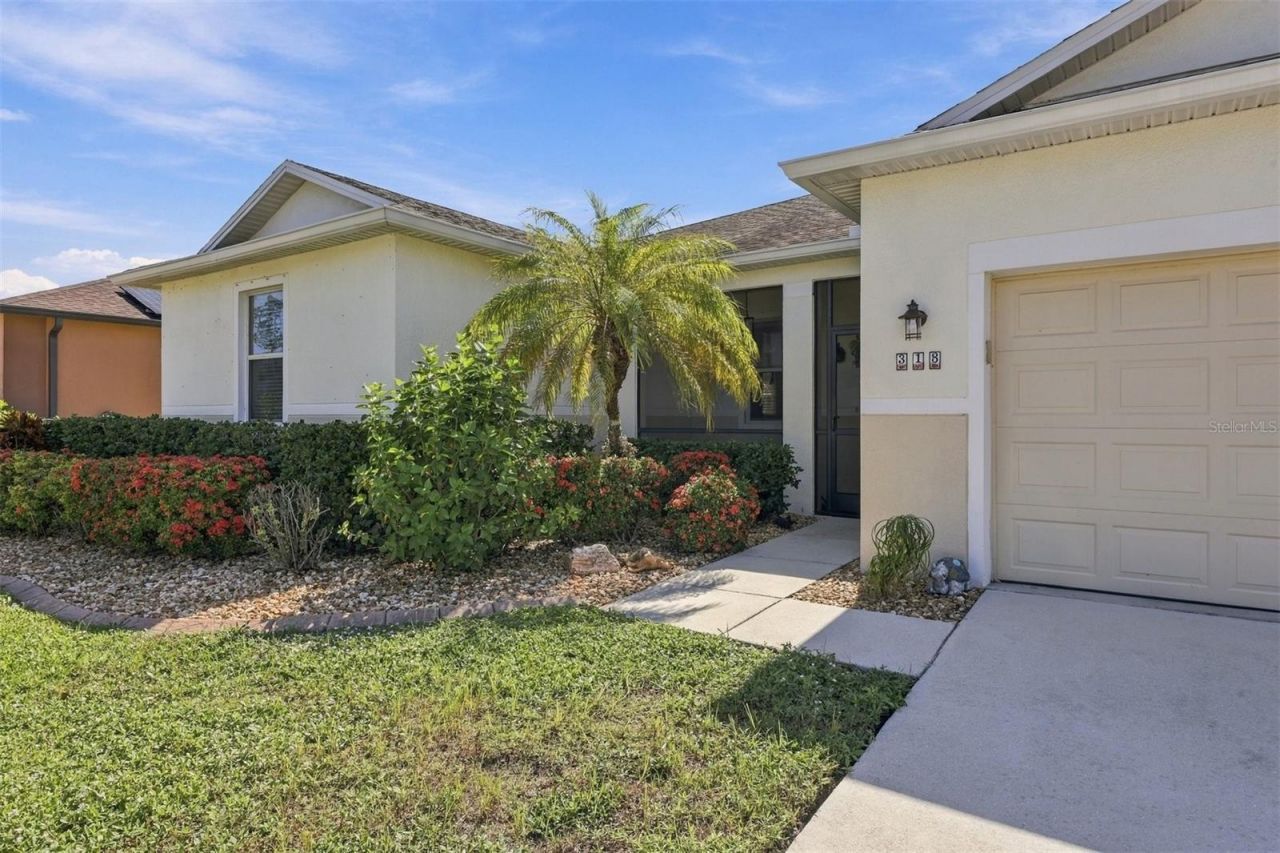
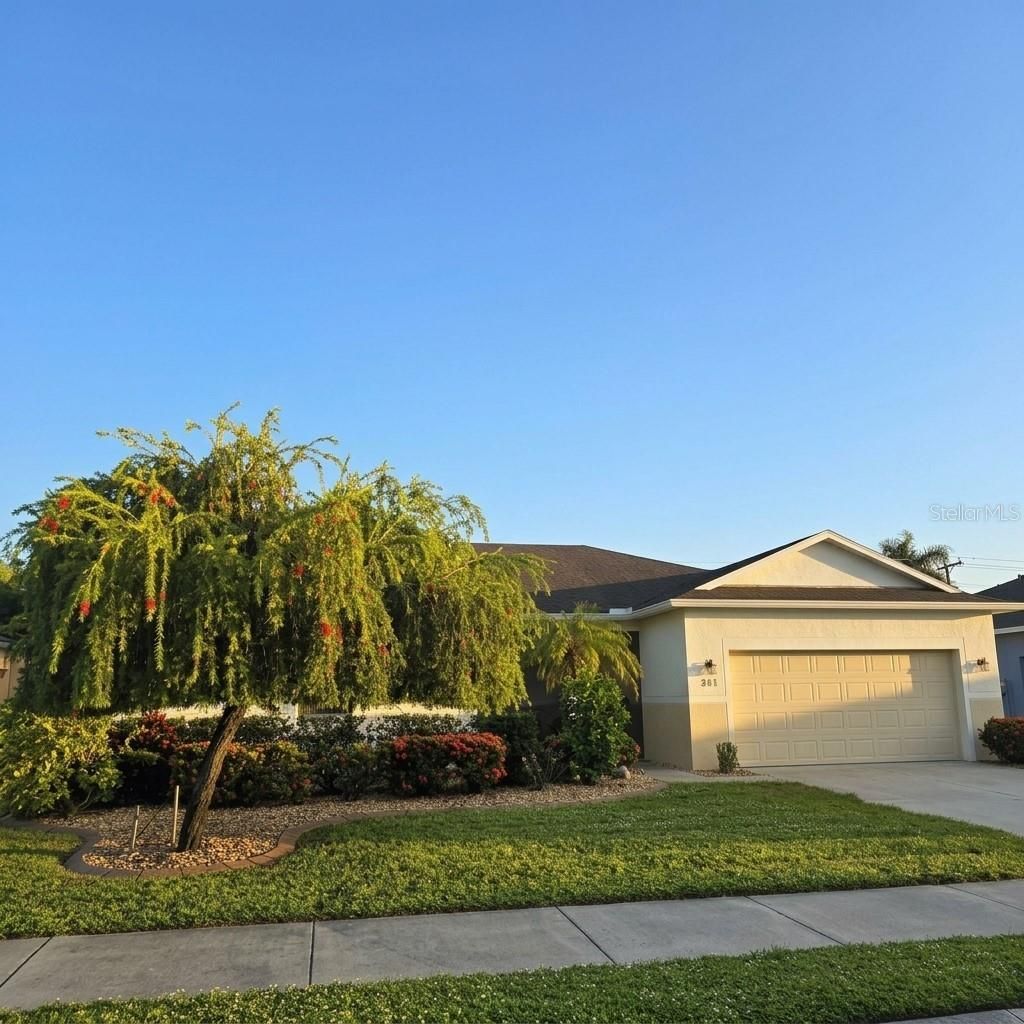
318 65th Avenue E, Bradenton, FL 34203 Photo
Pending
318 65th Avenue E, Bradenton, FL 34203 Photo
Pending
318 65th Avenue E, Bradenton, FL 34203 Photo

29 Photos

318 65th Avenue E Bradenton, FL 34203
$415,000
  • Beds
    3
  • Baths
    2 full
  • Total Square Feet
    1,723
  • Lot Size
    0.16 acre(s)

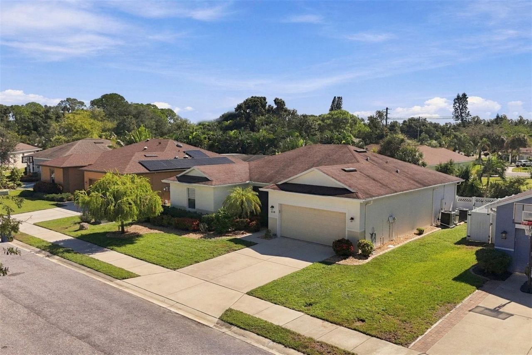
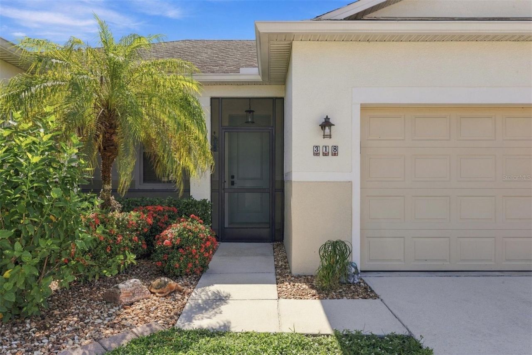
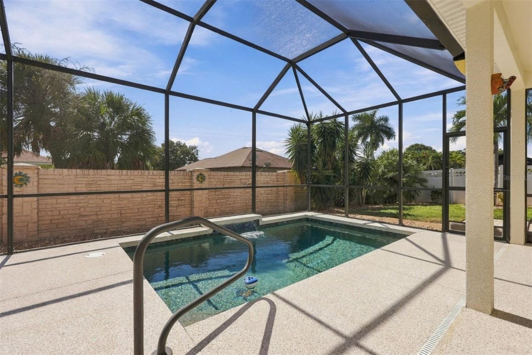
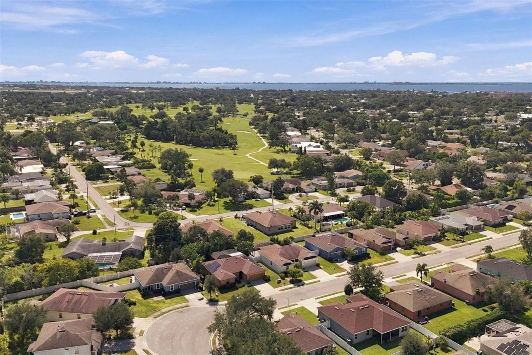
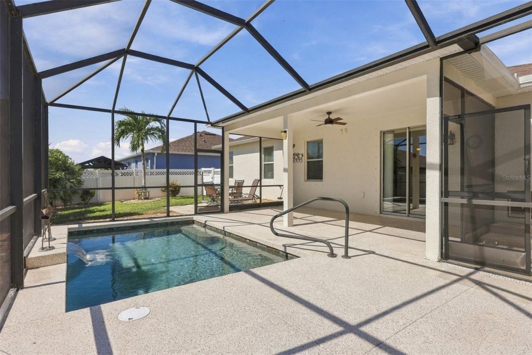
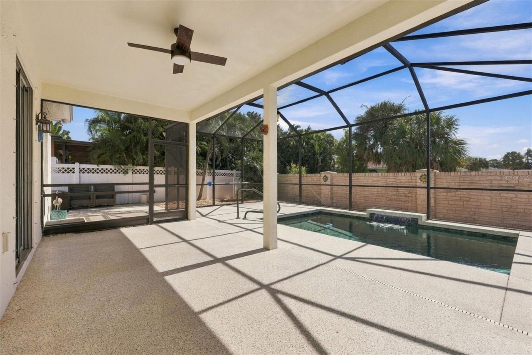
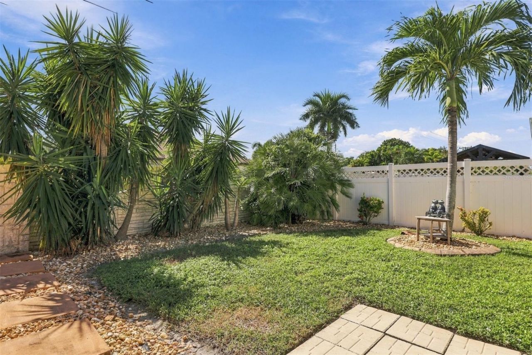
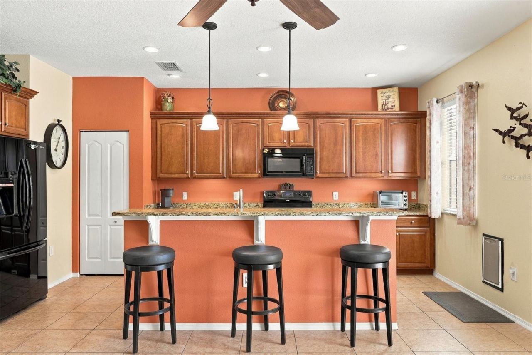
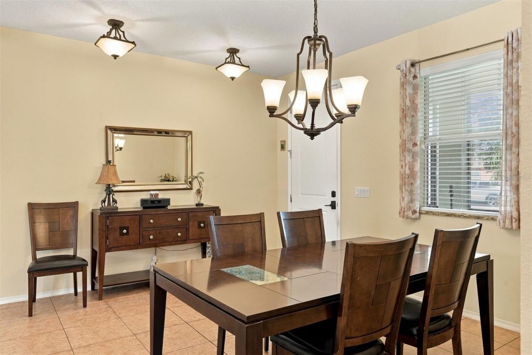
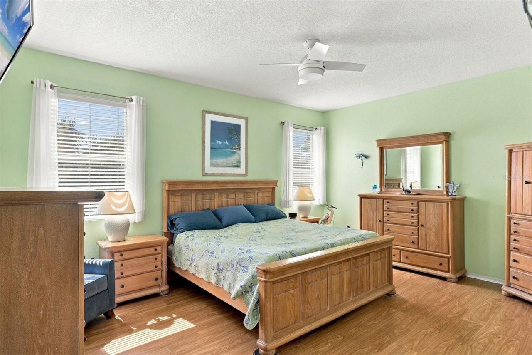
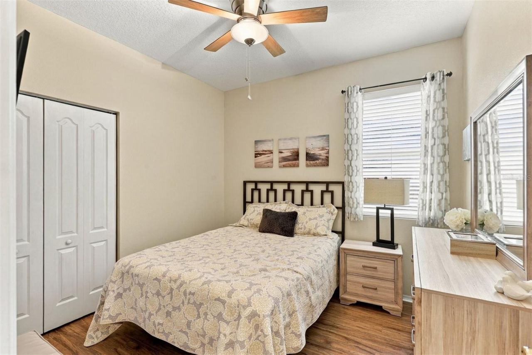
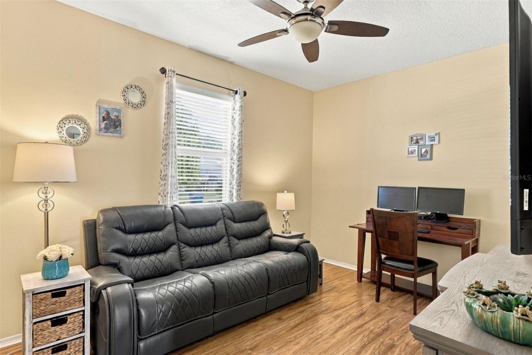
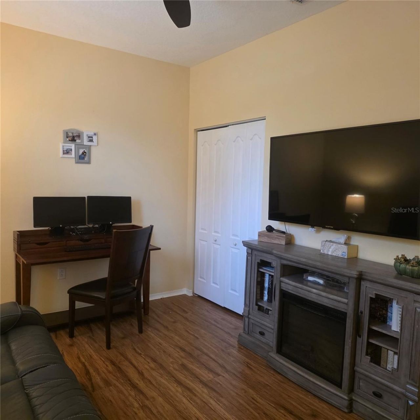
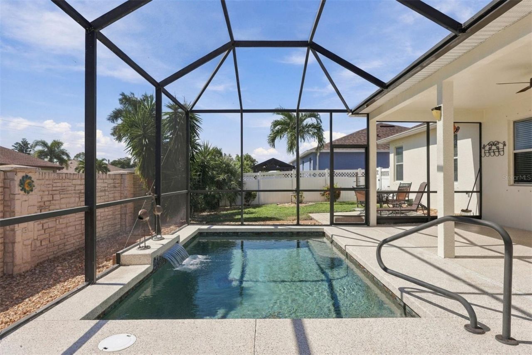
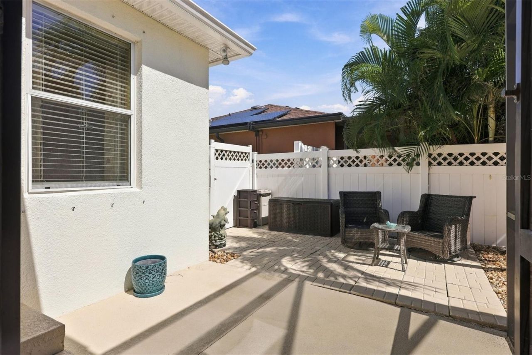
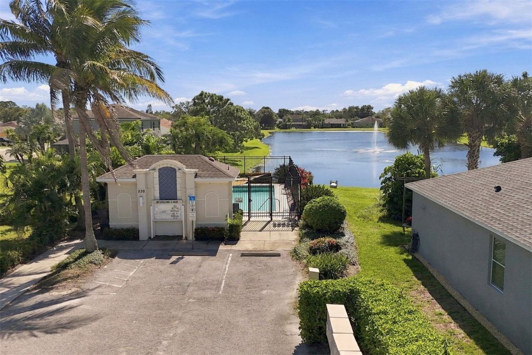
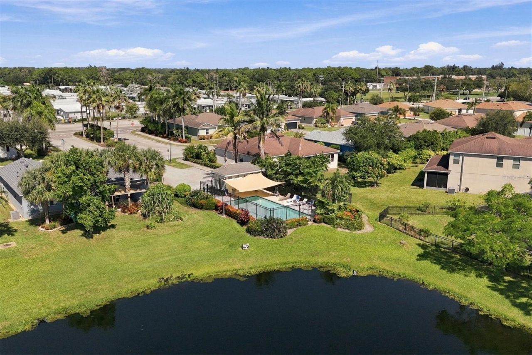
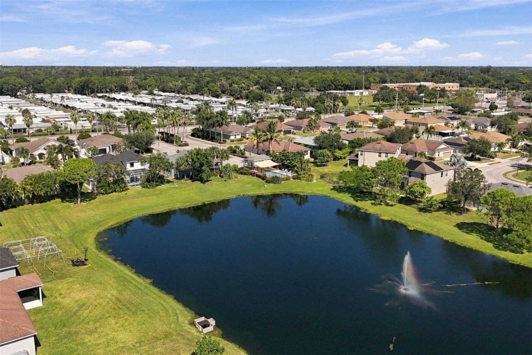
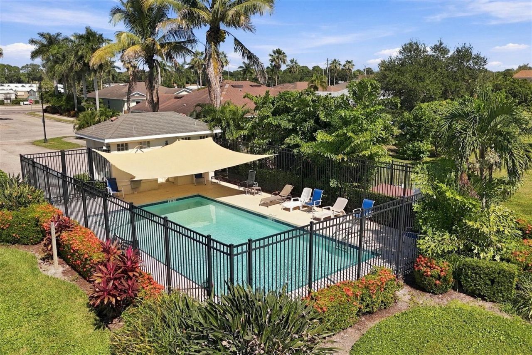
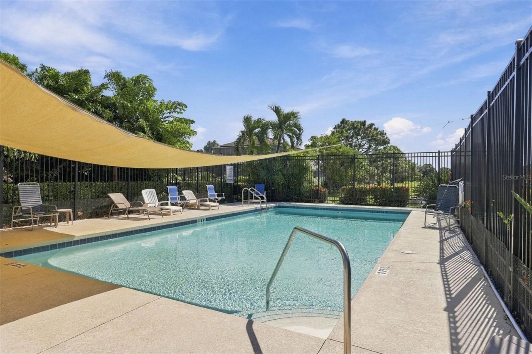
Under contract-accepting backup offers. Welcome to your tropical Florida Paradise! This inviting 3 BR/2BA/2AG pool home with 1,723 interior sq. ft. feels spacious with high ceilings and an open floor plan. The total sq. ft. is over 2,500 and makes it perfect for your Seasonal or Full-time Florida lifestyle! Enjoy your private pool, screened lanai & pool deck, fenced yard, mature palms and tropical landscaping with irrigation. Bonus outdoor patio and dog door add to the functionality of this priv...

View More

Property Summary

MLS Number: A4709935
Status: Pending
Days on Market: 10
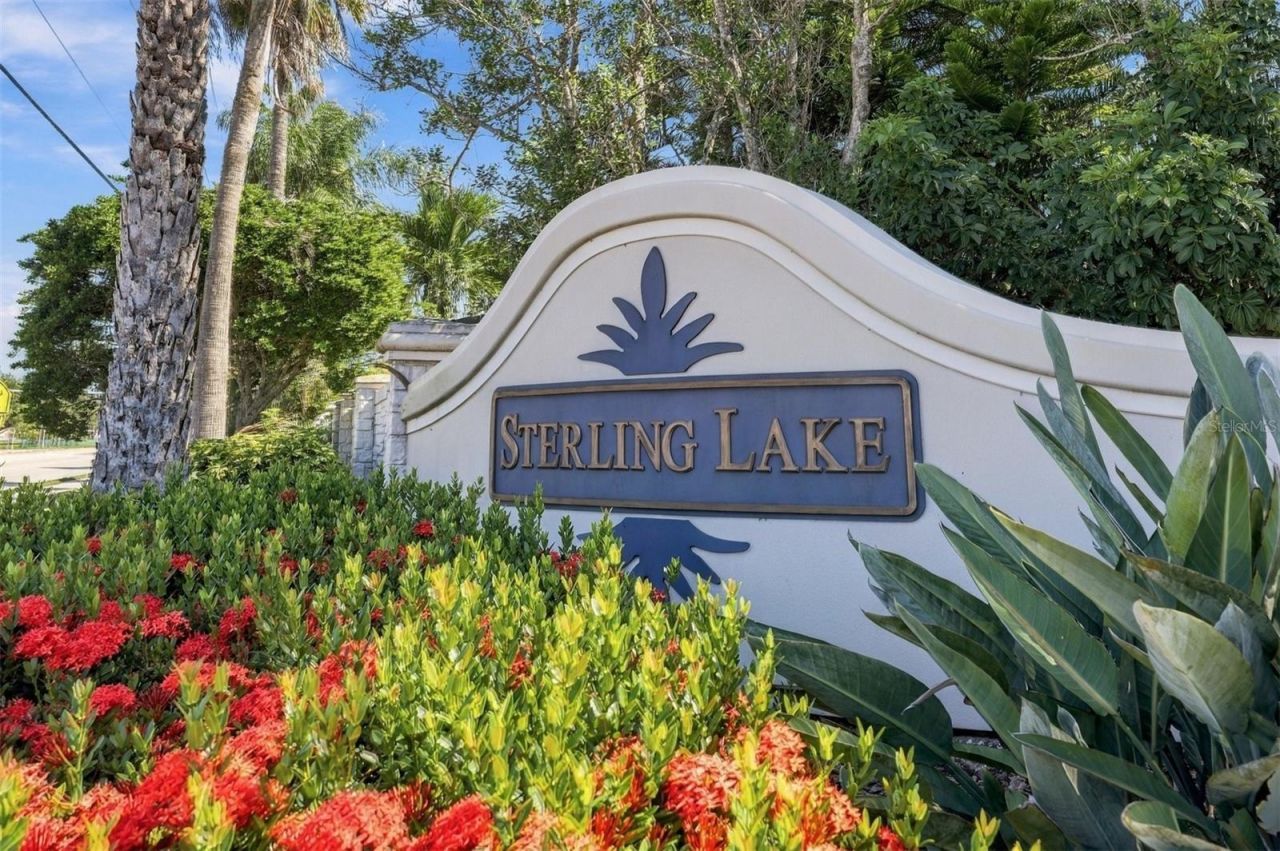
Subdivision: STERLING LAKE
County: Manatee
Bedrooms: 3
Total Square Feet: 1,723
Price Per Sq. Ft.: $241
Style: Florida, Ranch
New Construction: No
Waterfront: No
Property Type: Residential - Single Family
Cooling: Central Air
Fenced: Yes
Garage: 2 car attached
Heating: Central
Lot Size: 0.16 Acres
Roof Type: Shingle
Stories: 1.0
Year Built: 2011
Taxes: $2,658
HOA Y/N: Yes

Featured Amenities

Ceiling Fans(s)
High Ceilings
Open Floorplan
Pull Down Stairs
Split Bedroom
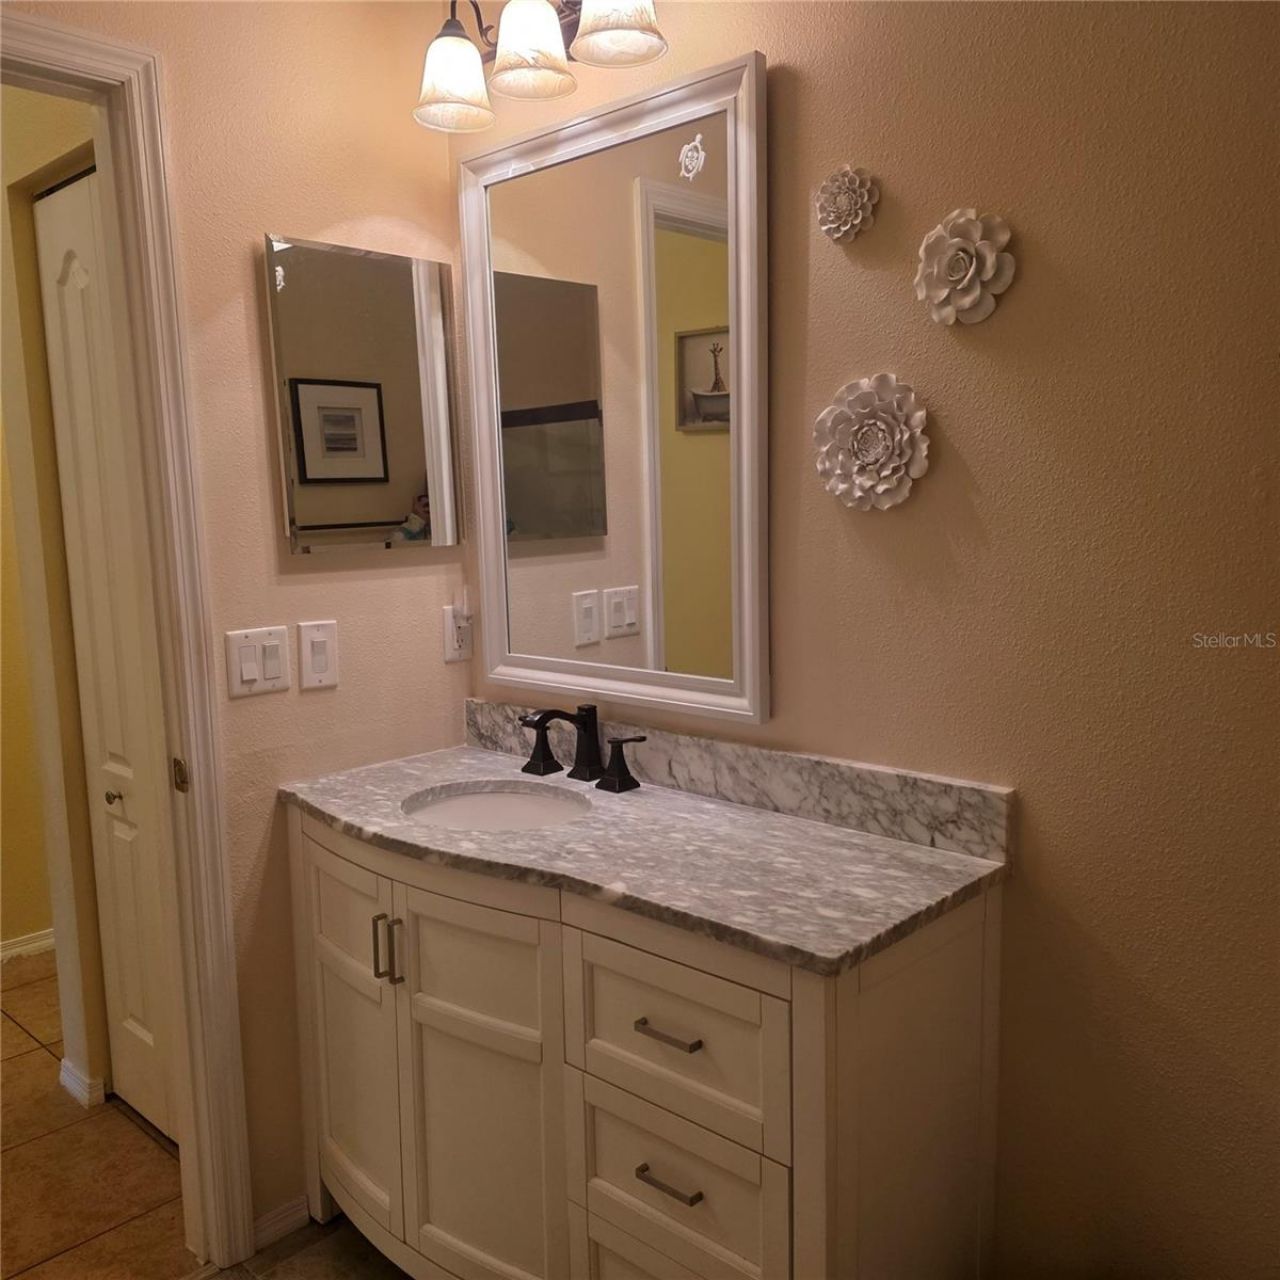
Stone Counters
Walk-In Closet(s)
Window Treatments

Property Details

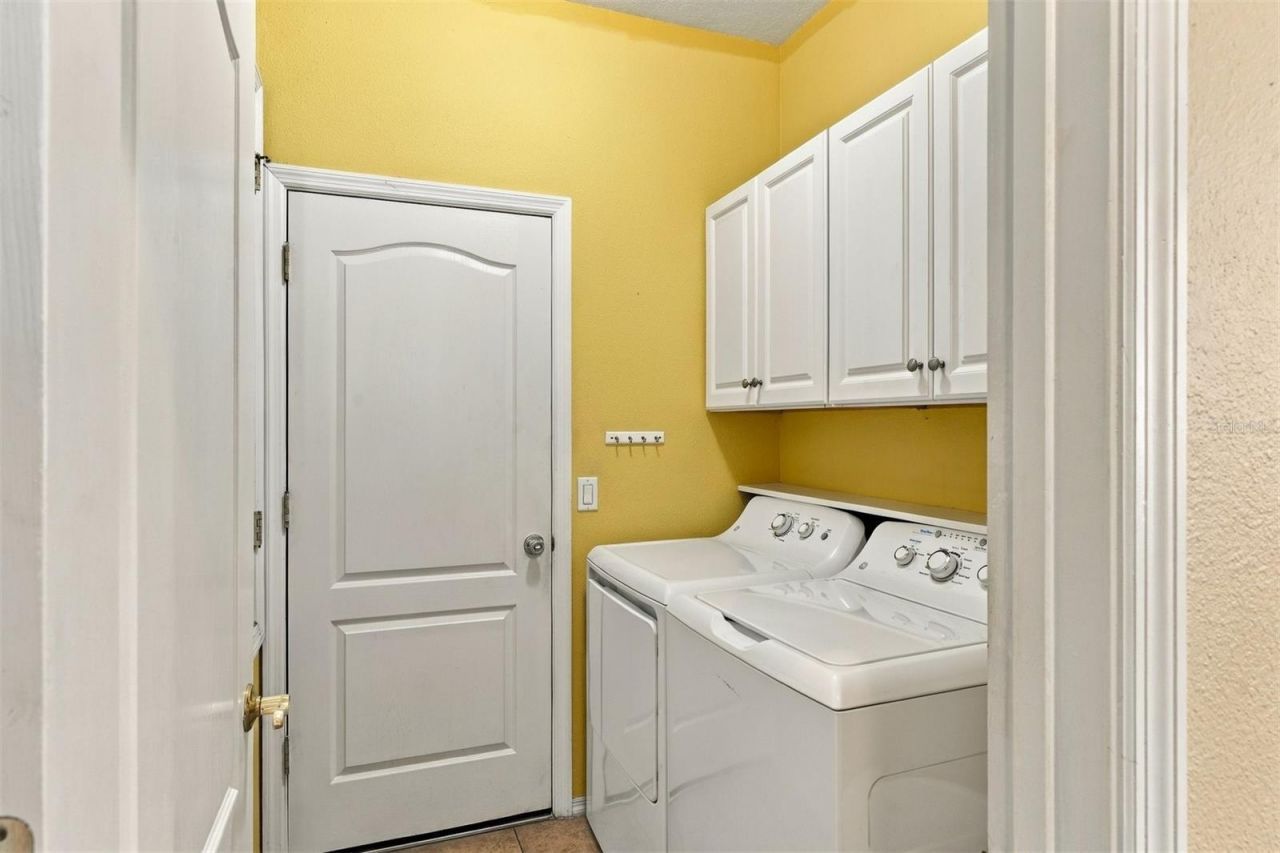
Additional Rooms: Formal Dining Room Separate, Inside Utility
Appliances: Dishwasher, Dryer, Electric Water Heater, Microwave, Range, Refrigerator, Washer
Community Features: Community Mailbox, Deed Restrictions, Irrigation-Reclaimed Water
Days on Site: 10
Directions: US 41 to 63rd Ave. E. (Saunders Rd.), head East, turn right into Sterling Lake, South on 3rd St. E, right on 63rd Dr. E to curve left on 2nd St., left on 65th Ave. E. to 318 on right.
Energy Efficient: Appliances, HVAC, Water Heater
Exterior: Block
Outdoor Features: Hurricane Shutters, Lighting, Rain Gutters, Sidewalk
Fencing: Other, Vinyl
Flood Zone Code: X
Flooring: Ceramic Tile, Laminate, Linoleum
Foundation: Slab
Home Style: Florida, Ranch
Home Warranty Y/N: No
Listing Terms: Cash, Conventional
Lot Dimensions: 0.16
Number of Pets: 3
Other Equipment: Irrigation Equipment
Ownership: Fee Simple
Parking: Driveway, Garage Door Opener
Parking Notes: Driveway, Garage Door Opener
Patio/Porch: Covered, Enclosed, Front Porch, Patio, Screened
Pets Allowed: Cats OK, Dogs OK, Number Limit, Yes
Pets Restrictions: Domestic pets only, please see homeowner's association docs for additional information
Pool: In Ground, Deck, Gunite, Heated, Lighting, Screen Enclosure, Waterfall, Tile
Property Attached Y/N: No
Property Sub-Type: Single Family Residence
Sewer: Public Sewer
Showing Instructions: Appointment Only, Call Listing Agent, Text List Agent
Special Sale Provisions: None
Swimming Pool: Yes
Utilities: BB/HS Internet Available, Cable Connected, Electricity Connected, Sewer Connected, Underground Utilities, Water Connected
Vegetation: Trees/Landscaped
Water: Public
Water Access Y/N: No
Windows: Blinds, Shades, Window Treatments
Zoning: RSF4.5
Construction: Block

Room Sizes

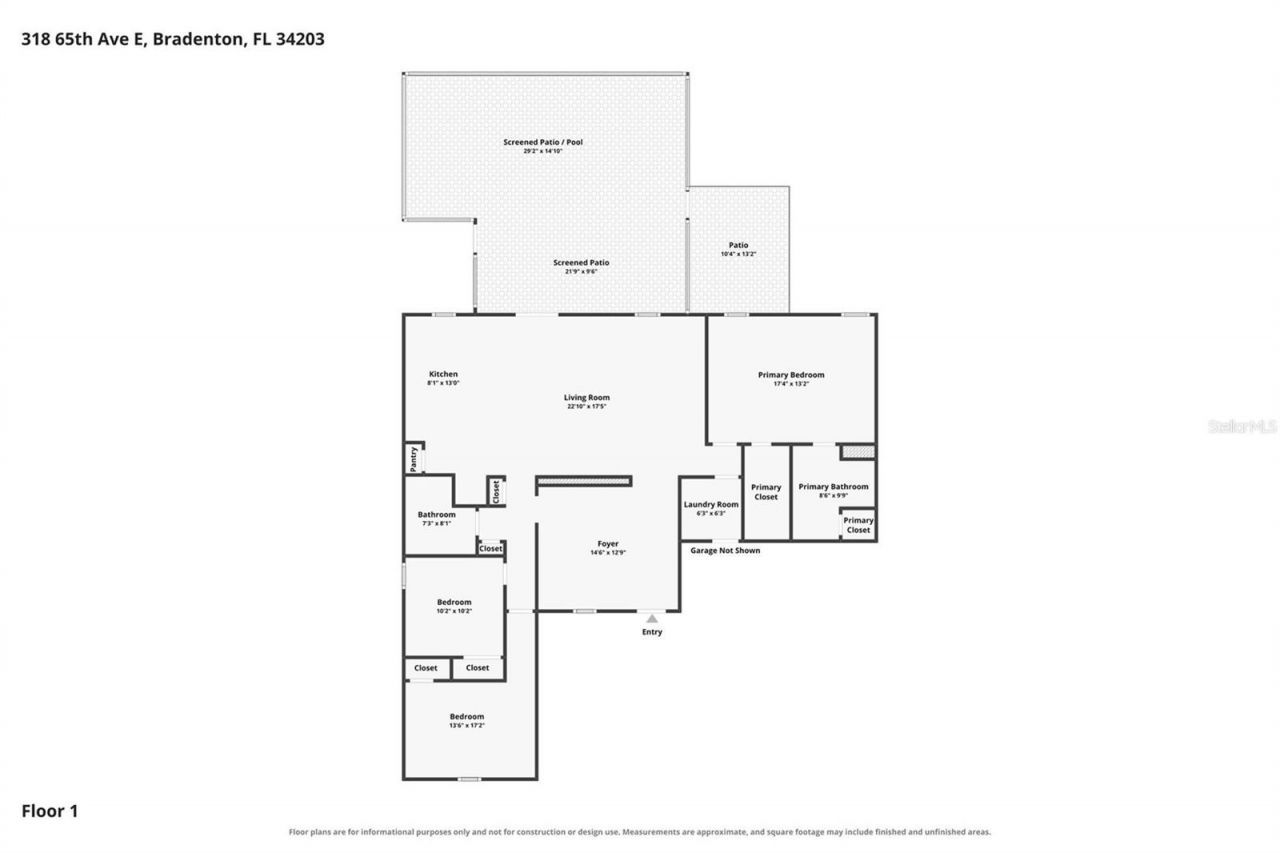
Kitchen: 10x16
Living Room: 17x19
Primary Bedroom: 17x13
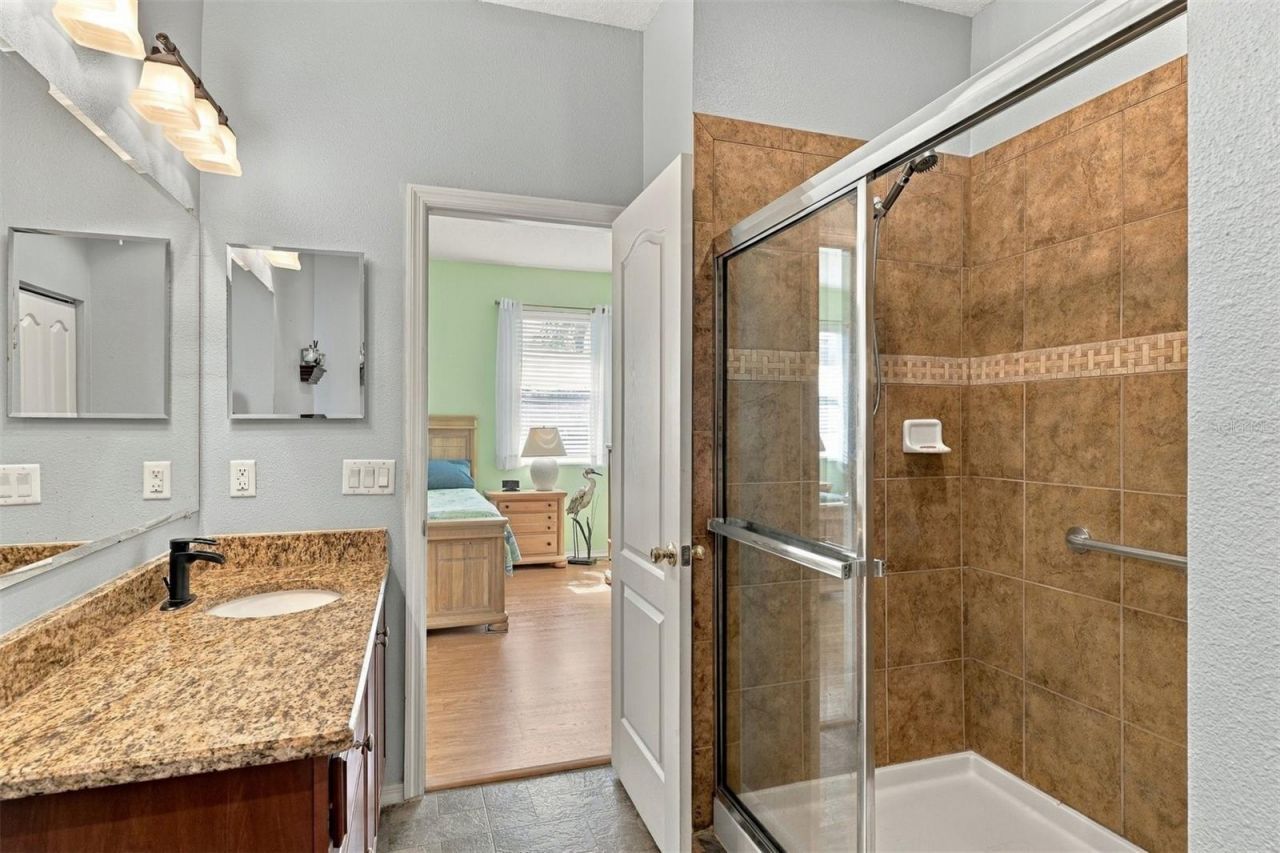
Primary Bathroom: 9x10

Local Schools

High School: Southeast High
Middle School: Sara Scott Harllee Middle
Elementary School: Blanche H. Daughtrey Elementary

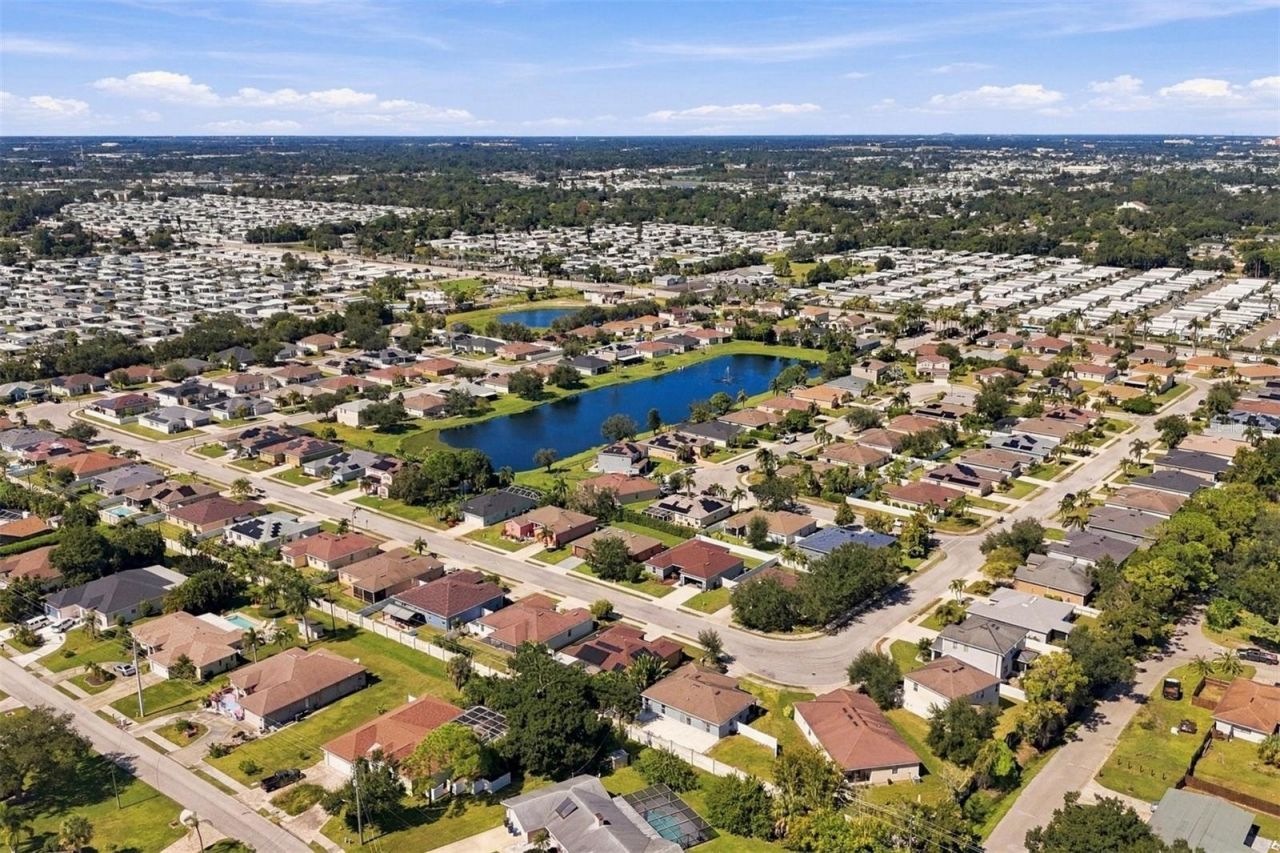
Neighborhood Information

Neighborhood Map

Neighborhood Hero

Neighborhood Highlights

Neighborhood Characteristics

Neighborhood Market Trend

Neighborhood Schools

Courtesy of

Agency Name: LPT REALTY LLC
Agency Contact: 877-366-2213
Agent Name: Solveiga Spalvins

agent picture

Presented by

Agent Name: Roni Sterin
Agent Phone: 305.942.7446
Agency Title: The Keyes Company
Request Info

IDX logo

Roni Sterin
keyes.com
Agent Cell:
305.942.7446

Mortgage Calculator

%
years/fixed
yearly
yearly (est.)

Estimated Payment

$ 2,380.25 Principal & Interest $2,037.71 Property Tax $221.50 Homeowner's Insurance $121.04
Mortgage Logo

Login to My Keyes Account


