SIGN UP Login/Register
31405 Bear Pond Drive, Sorrento, FL 32776 Photo
New
31405 Bear Pond Drive, Sorrento, FL 32776 Photo
New
31405 Bear Pond Drive, Sorrento, FL 32776 Photo

39 Total Photos [Click to View All]

31405 Bear Pond Drive Sorrento, FL 32776
$1,290,000
  • Beds
    5
  • Baths
    3 full
  • Total Square Feet
    3,912
  • Lot Size
    5.25 acre(s)

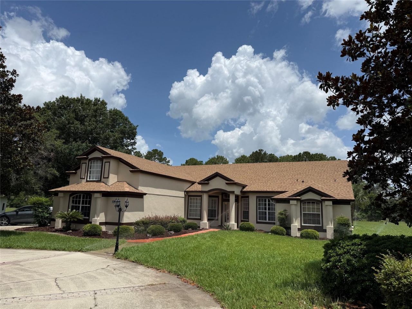
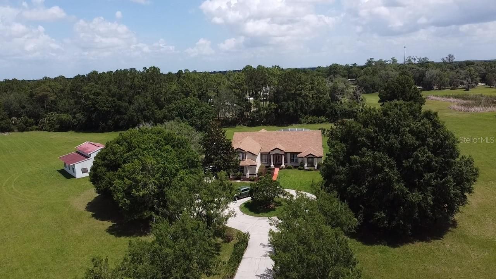
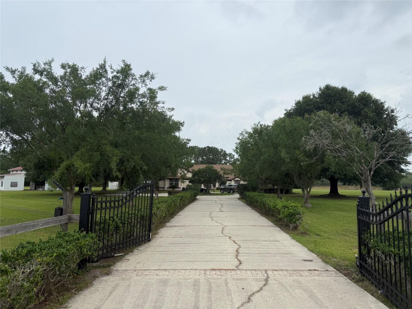
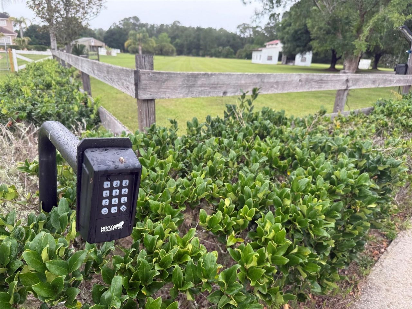
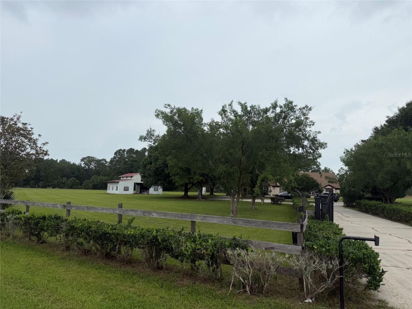
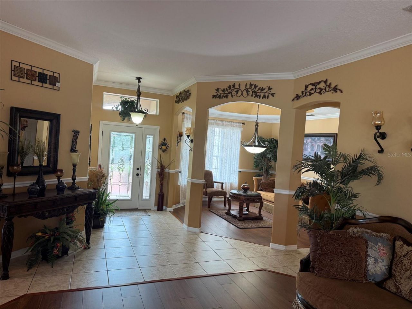
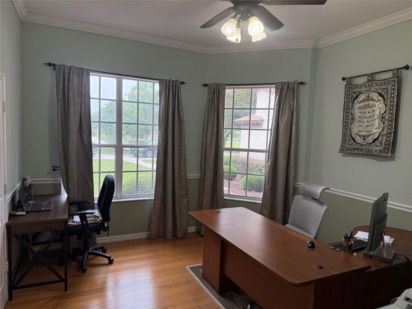
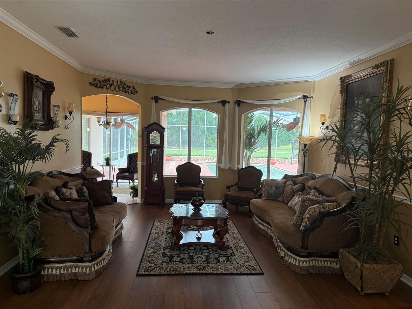
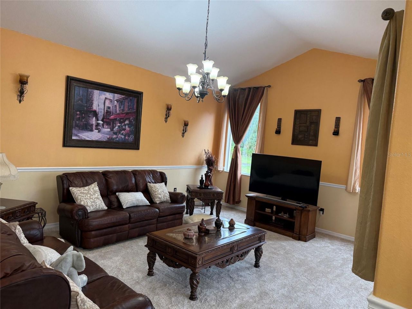
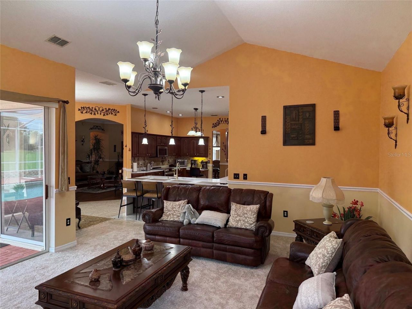
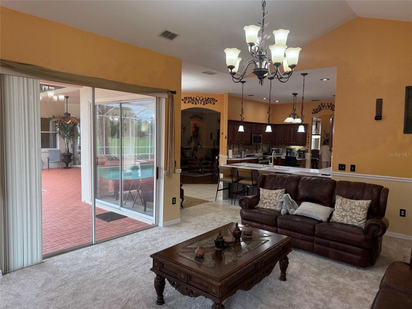
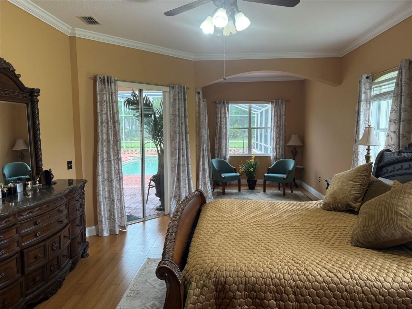
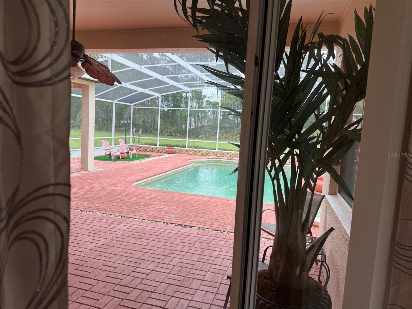
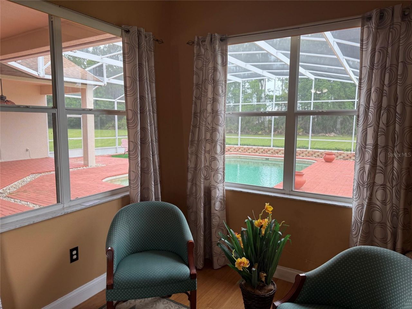
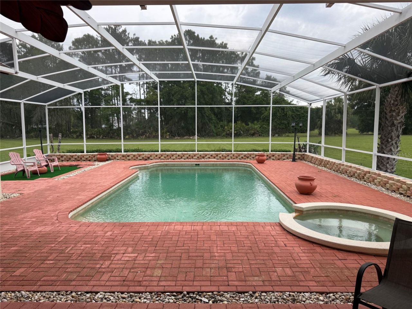
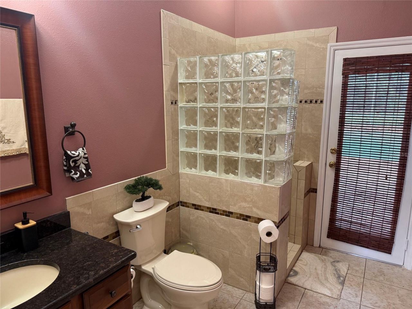
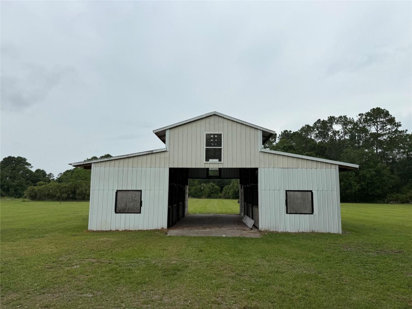
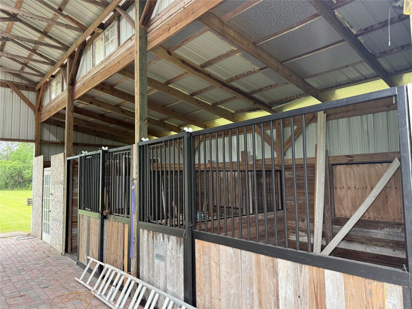
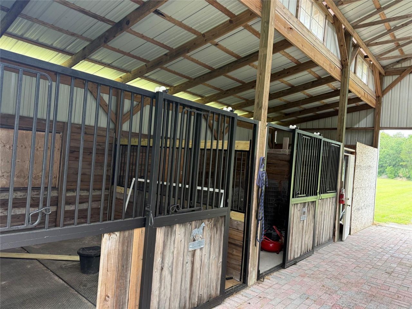
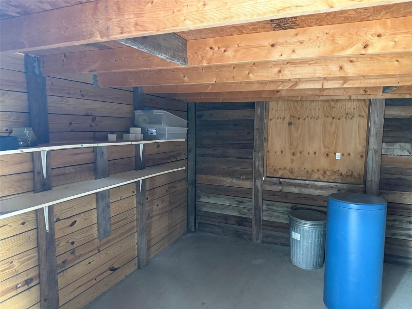
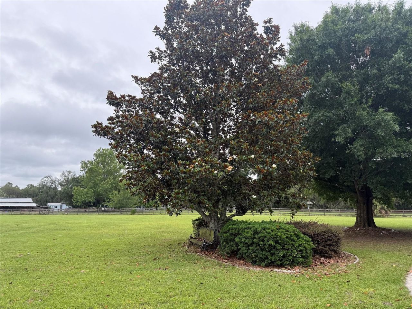
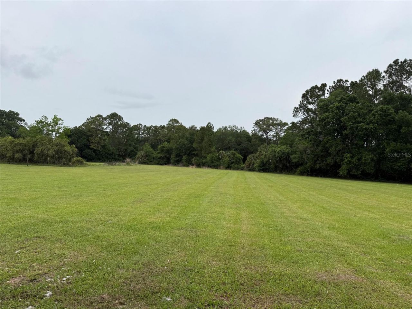
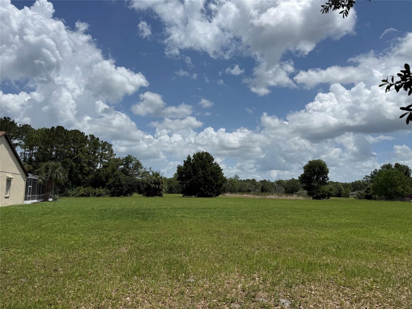
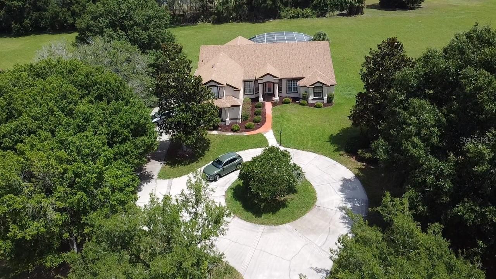
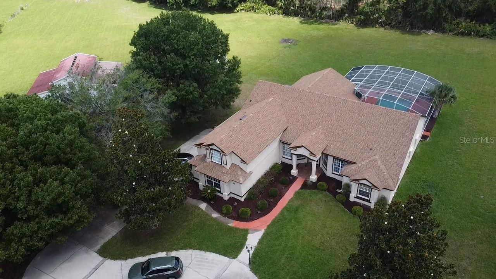
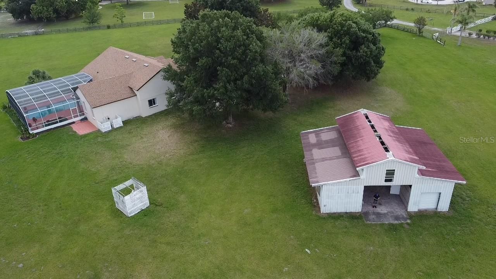
Bring your horses to this very private 5 acre estate. 3912 Sq Ft block home on 5 acres with 4 stall barn including feed and tack room, minutes from 429, I-4 and Seminole Town Center. Split plan with main bedroom on first floor adjacent to the oversized screened pool. 2 car garage. This home is at the end of a very private road and offers lots of privacy yet very close to many great restaurants and shopping.

Property Summary

MLS Number: O6410942
Status: Active
Days on Market: 3
Subdivision: WEKIVA ESTATES RUN
County: Lake
Bedrooms: 5
Total Square Feet: 3,912
Price Per Sq. Ft.: $330
New Constuction: No
Waterfront: No
Property Type: Residential - Single Family
Cooling: Central Air
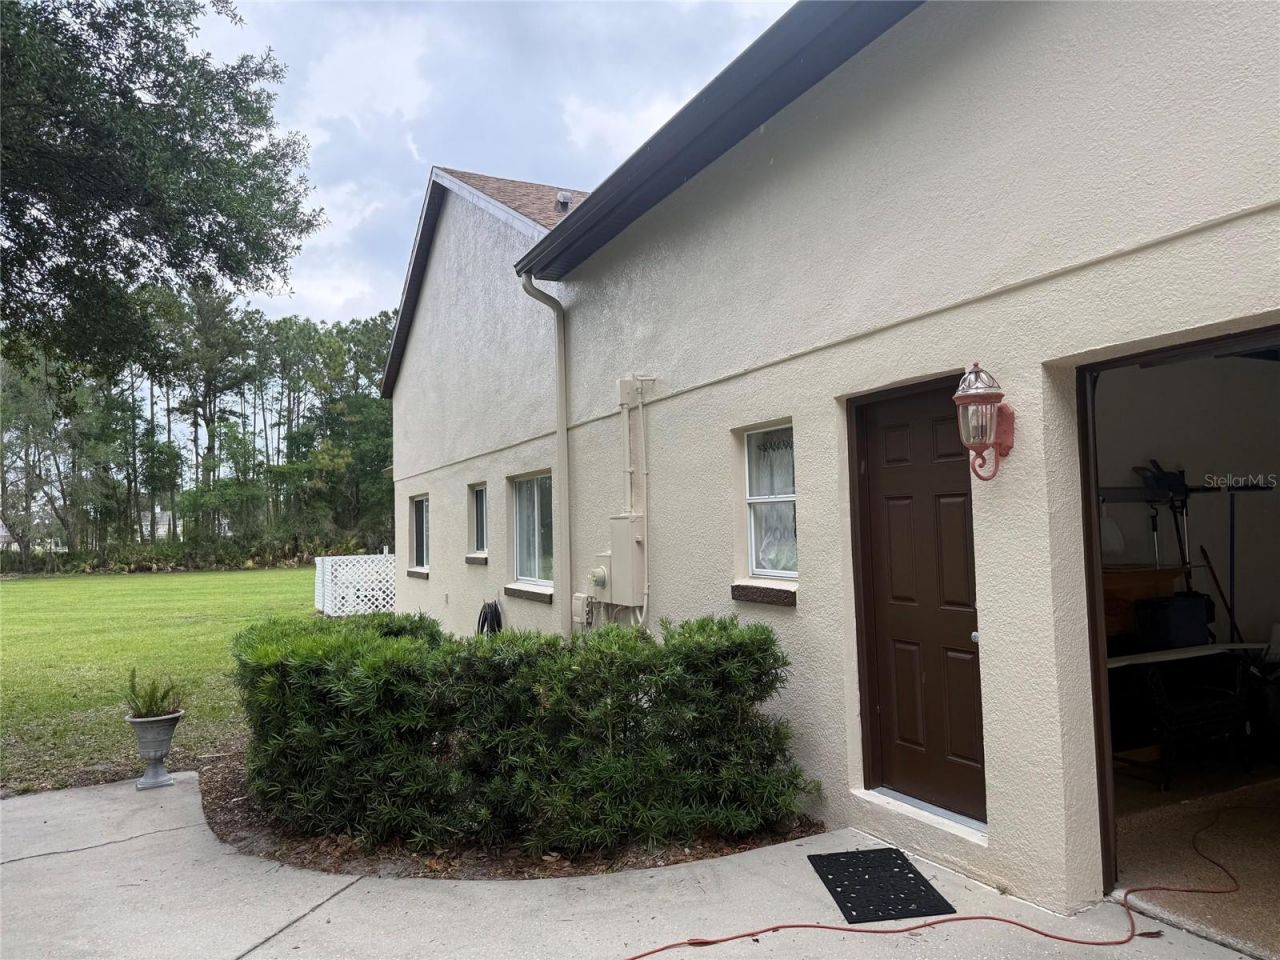
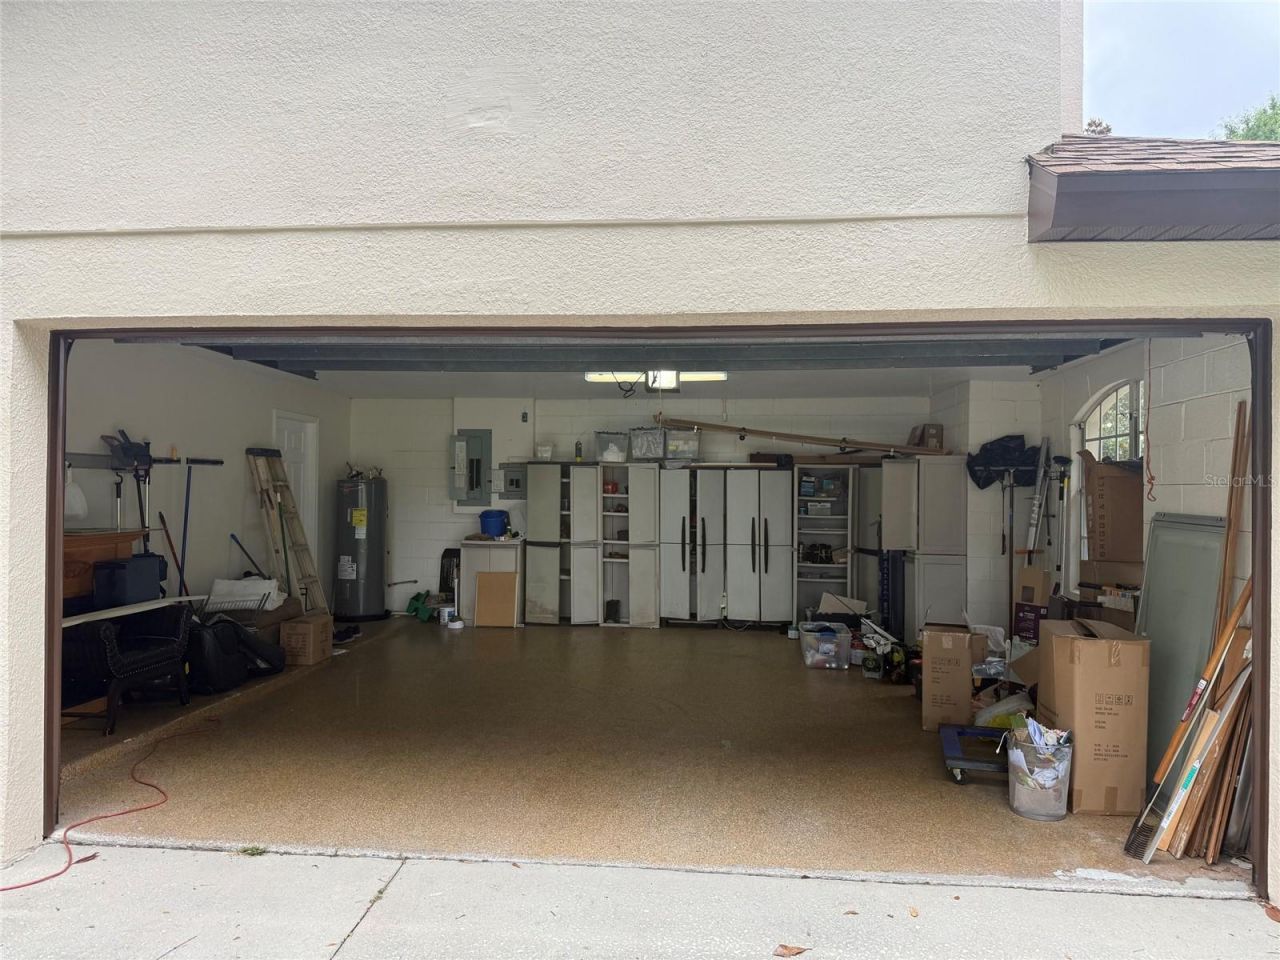
Garage: 2 car attached
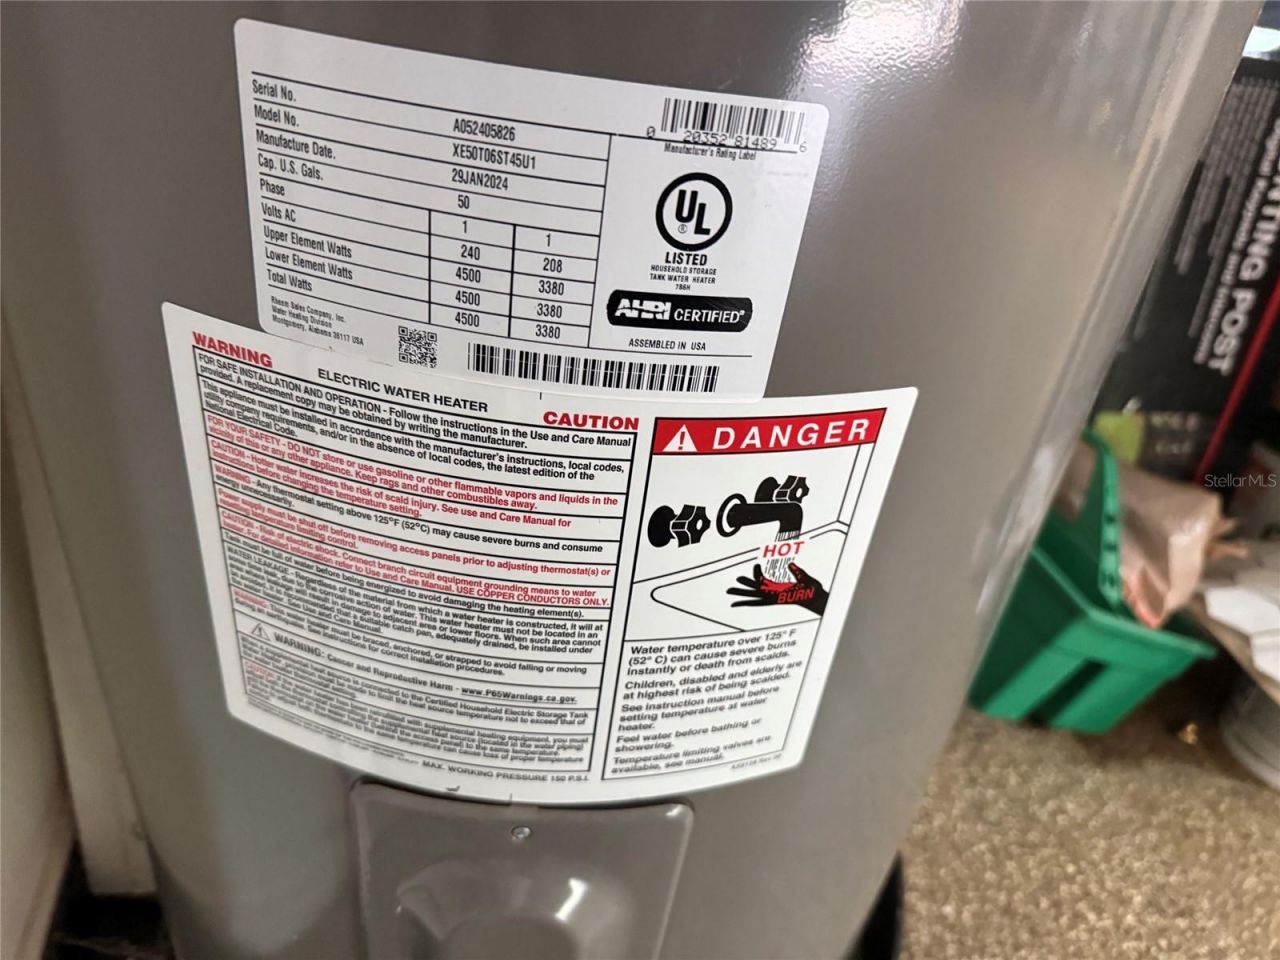
Heating: Electric
Lot Size: 5.25 Acres
Roof Type: Shingle
Stories: 1.0
Year Built: 2000
Taxes: $10,979

Featured Amenities

Ceiling Fans(s)

Property Details

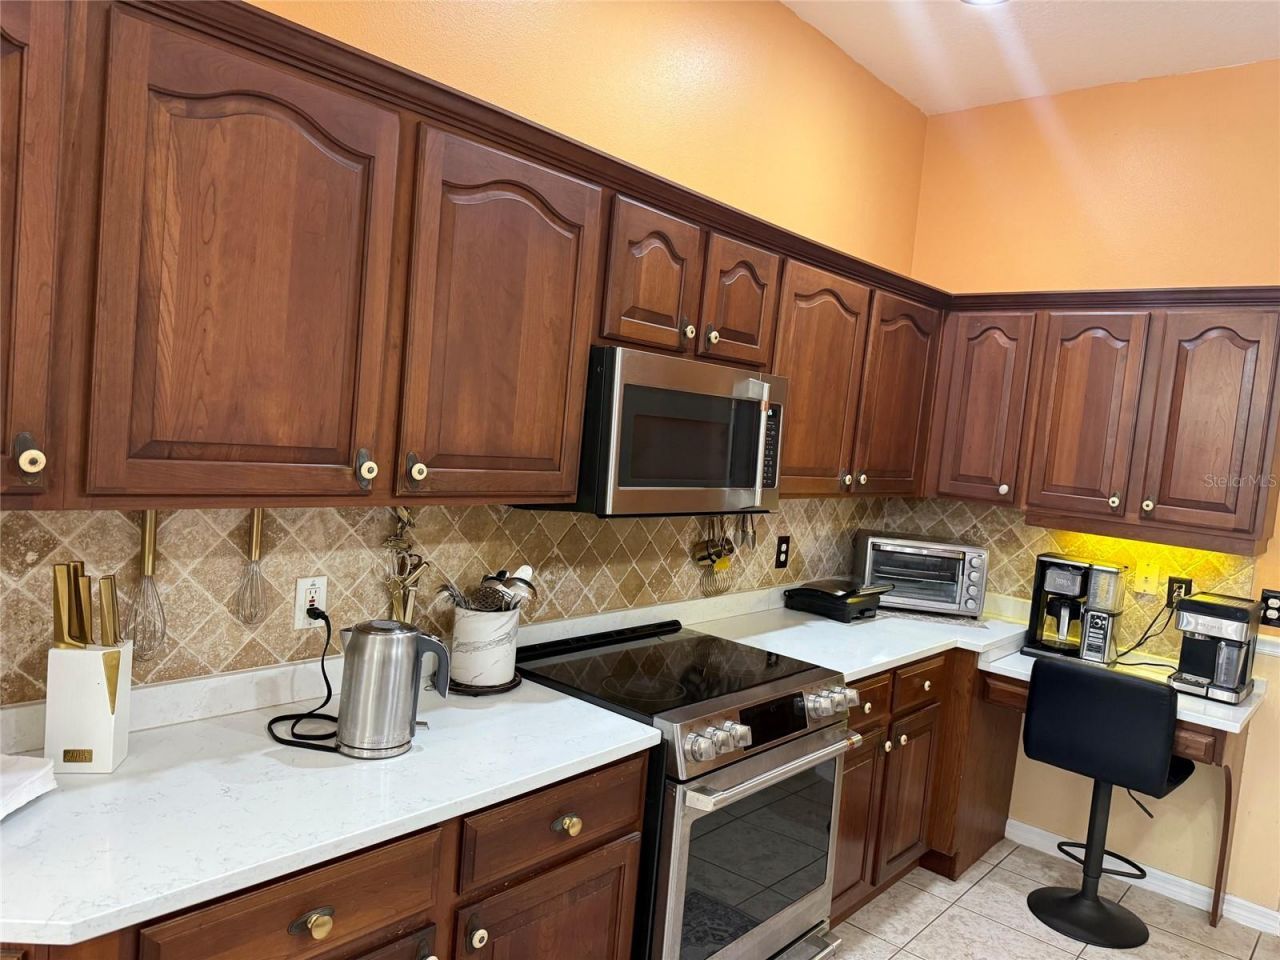
Appliances: Dishwasher, Microwave, Range, Refrigerator
Barn Features: Center Aisle, Horse Barn
Days on Site: 3
Directions: From I4 take 46 West to Bear Pond Road. Home is at the very end of Bear Pond on the right.
Exterior: Block, Brick, Stucco
Outdoor Features: Sliding Doors
Flood Zone Code: X
Flooring: Carpet, Ceramic Tile
Foundation: Slab
Home Warranty Y/N: No
Listing Terms: Cash, Conventional
Lot: Pasture, Zoned for Horses
Lot Dimensions: 5.25
Other Structures: Barn(s)
Ownership: Fee Simple
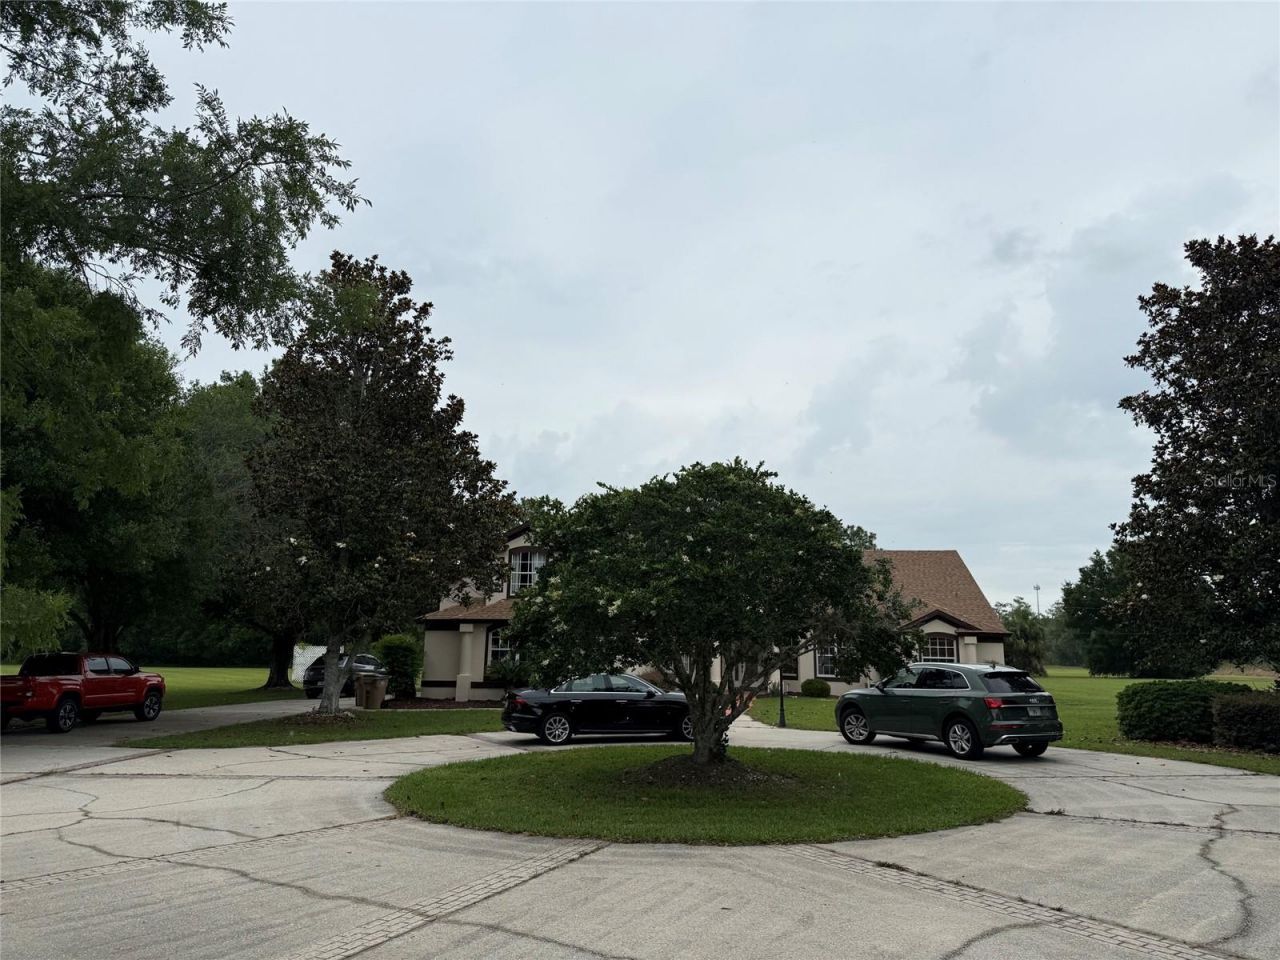
Parking: Circular Driveway, Oversized
Parking Notes: Circular Driveway, Oversized
Pool: In Ground, Screen Enclosure
Property Attached Y/N: No
Property Sub-Type: Single Family Residence
Sewer: Septic Tank
Showing Instructions: Call Listing Agent, ShowingTime
Special Sale Provisions: None
Swimming Pool: Yes
Utilities: Electricity Available, Water Available
Water: Well
Water Access Y/N: No
Zoning: A
Construction: Block,Brick,Stucco

Room Sizes

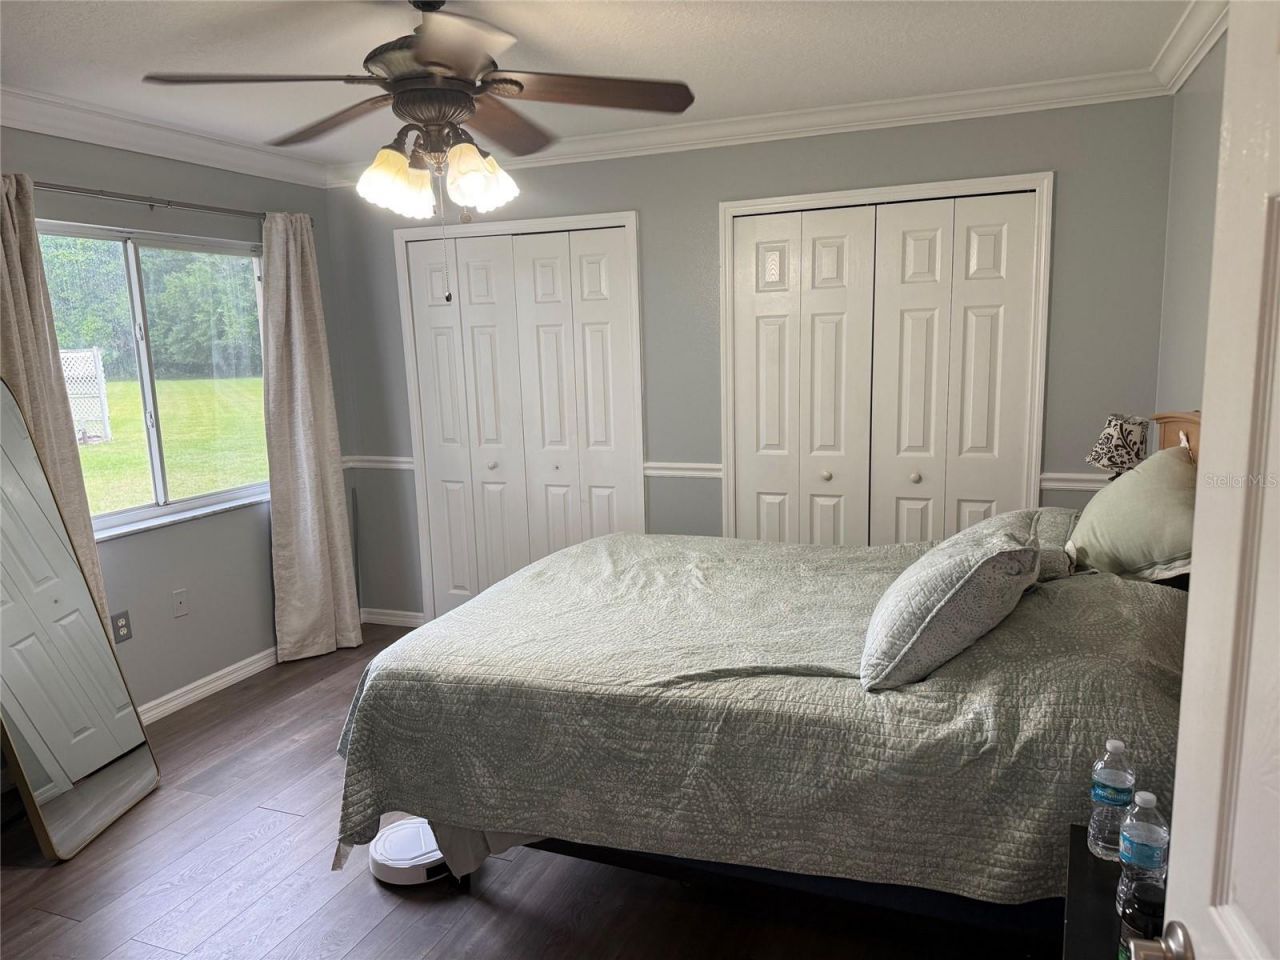
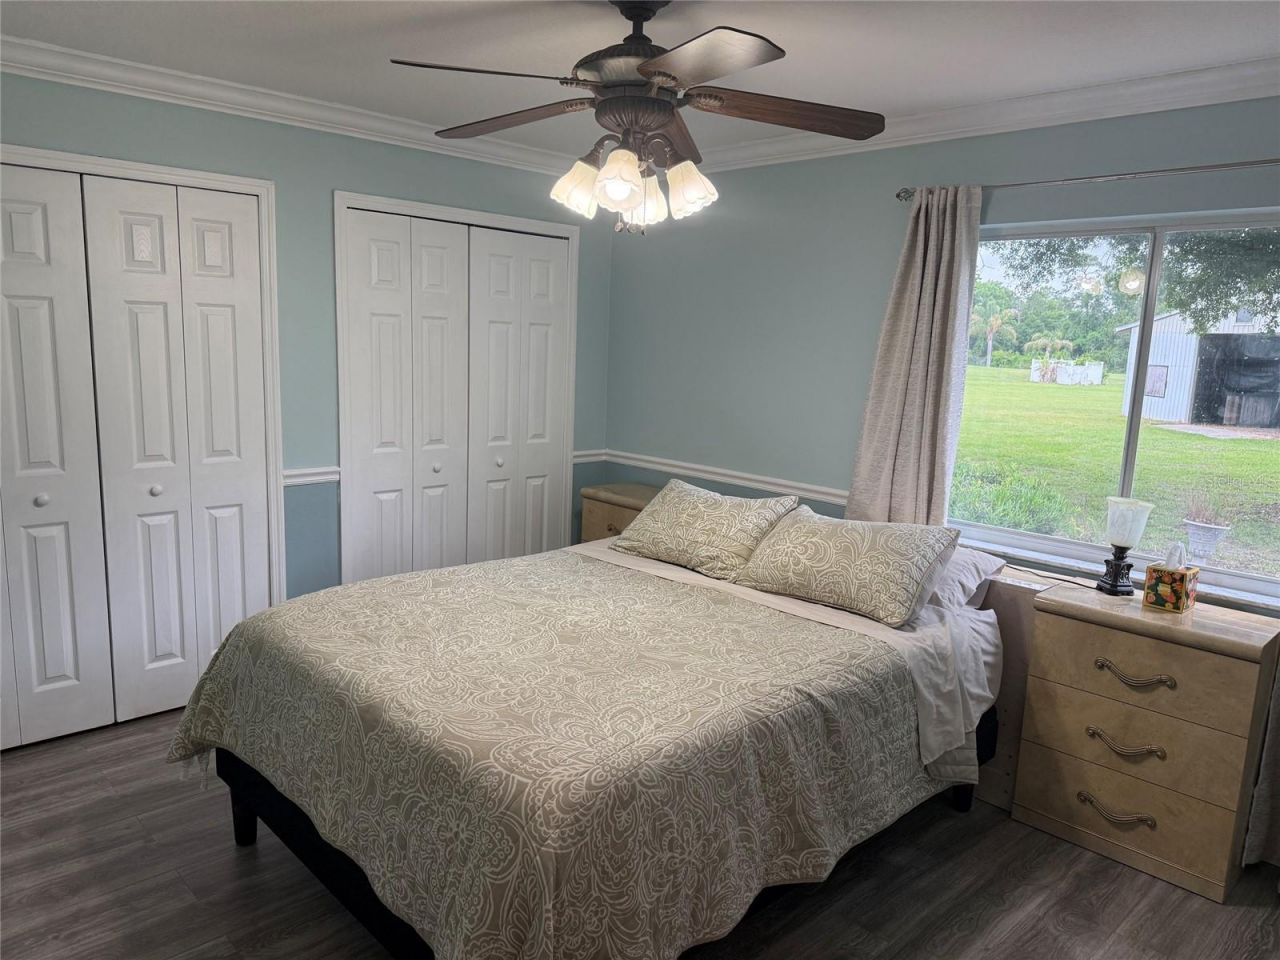
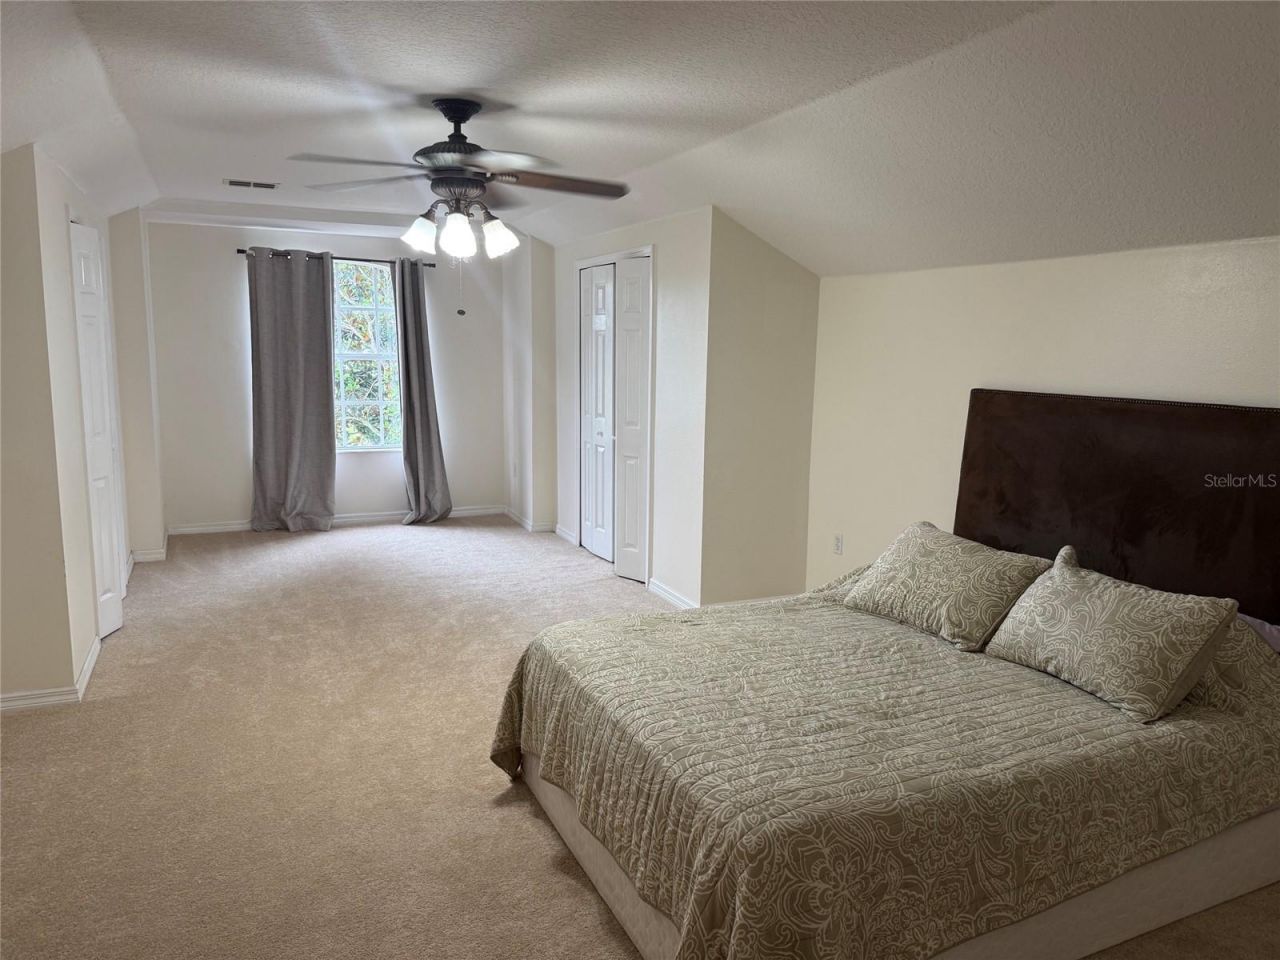
Primary Bedroom: 28x15
Bedroom 2: 14x13
Bedroom 3: 13x13

Neighborhood Information

Neighborhood Map

Neighborhood Hero

Neighborhood Highlights

Neighborhood Characteristics

Neighborhood Market Trend

Neighborhood Schools

Courtesy of

Agency Name: PREMIUM PROPERTIES R.E SERVICE
Agency Contact: 407-380-2800
Agent Name: Dave Parker

agent picture

Presented by

Agent Name: Roni Sterin
Agent Phone: 305.942.7446
Agency Title: The Keyes Company
Request Info

IDX logo

Roni Sterin
keyes.com
Agent Cell:
305.942.7446

Mortgage Calculator

%
years/fixed
yearly
yearly (est.)

Estimated Payment

$ 7,625.25 Principal & Interest $6,334.08 Property Tax $914.92 Homeowner's Insurance $376.25
Mortgage Logo

Login to My Keyes Account

Pixel


