SIGN UP Login/Register
3111 Heatherwood Lane , Sarasota, FL 34235 Photo
New
3111 Heatherwood Lane , Sarasota, FL 34235 Photo
New
3111 Heatherwood Lane , Sarasota, FL 34235 Photo

28 Photos

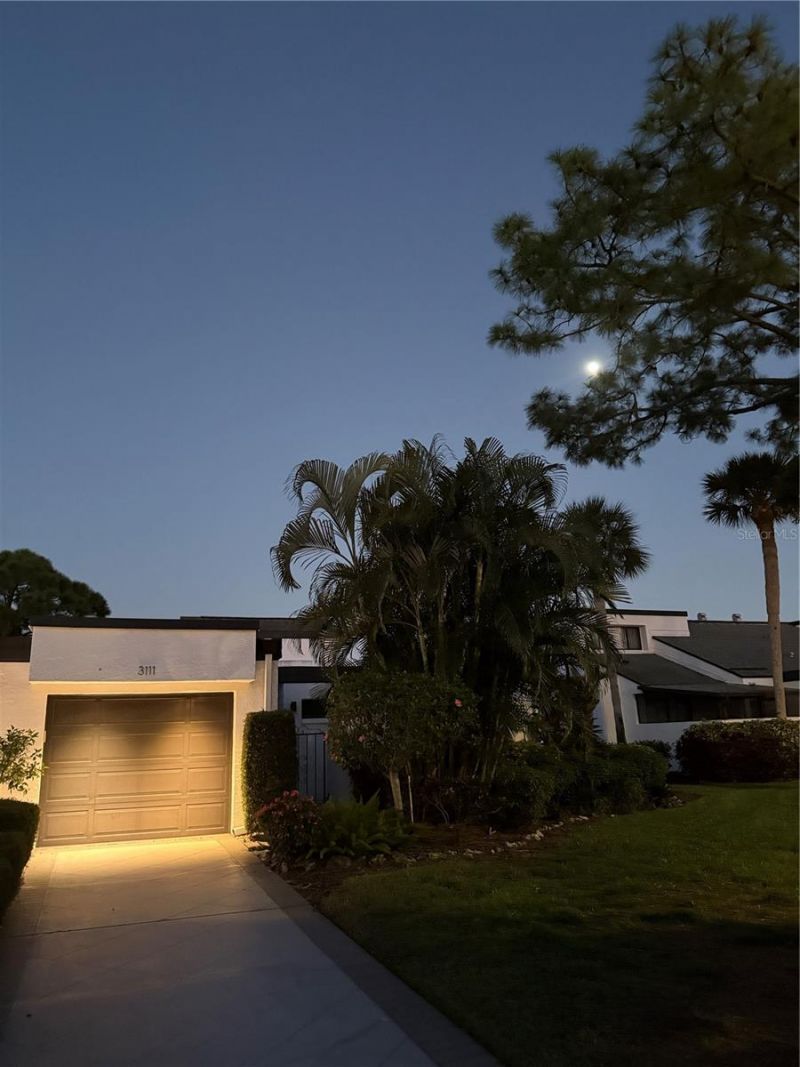
3111 Heatherwood Lane Sarasota, FL 34235
$350,000
  • Beds
    2
  • Baths
    2 full
  • Total Square Feet
    1,511
  • Lot Size
    0.13 acre(s)

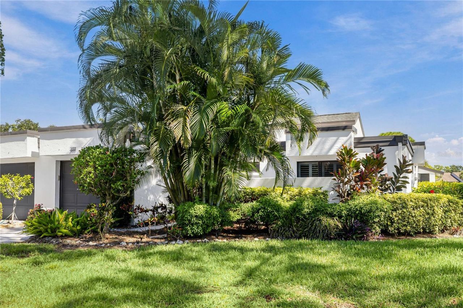
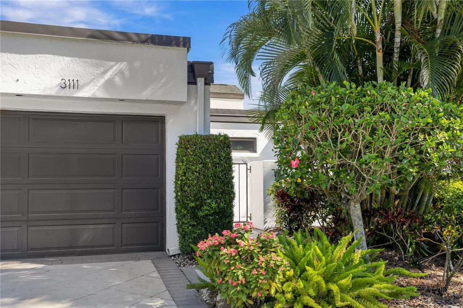
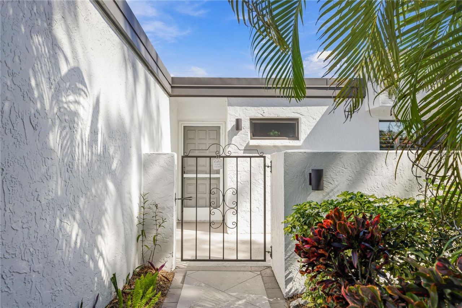
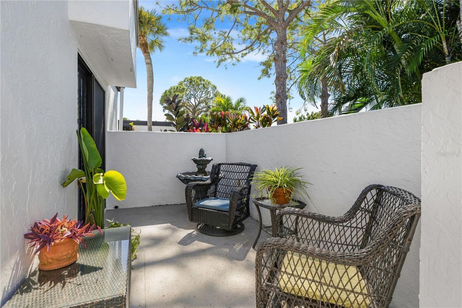
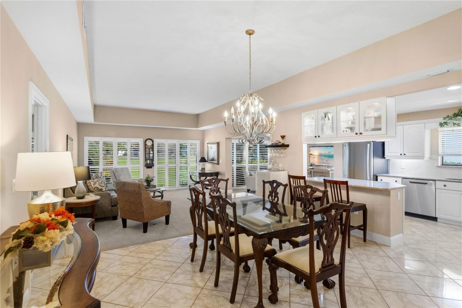
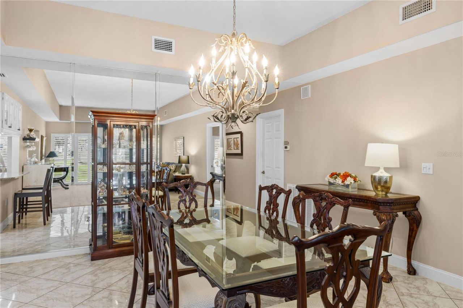
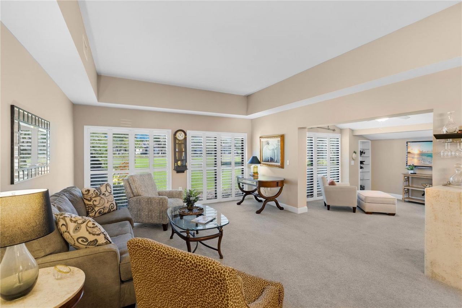
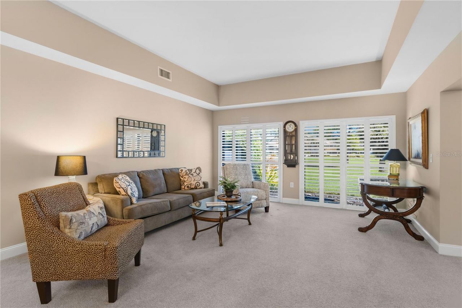
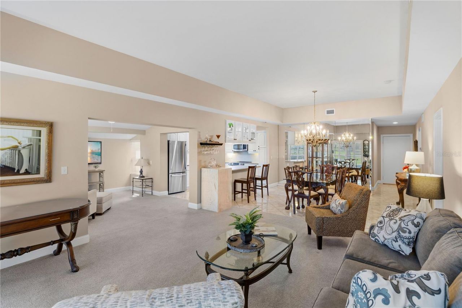
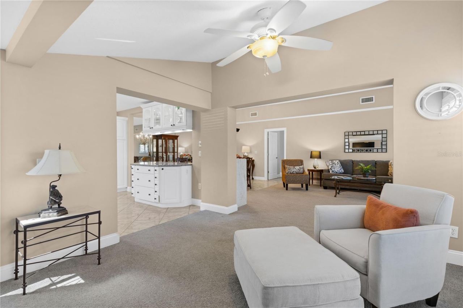
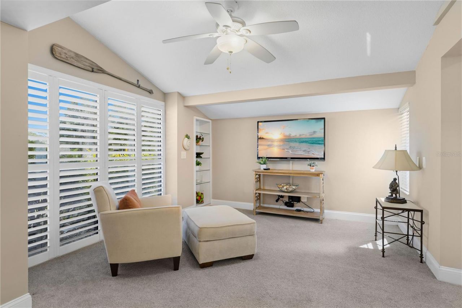
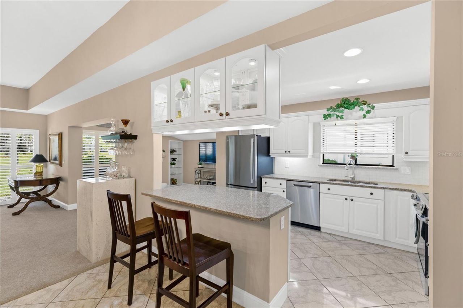
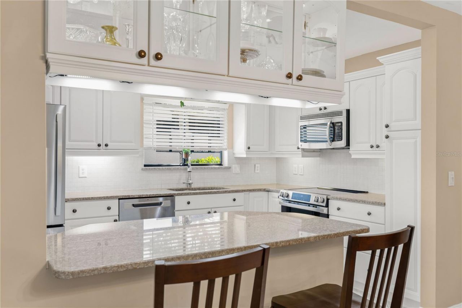
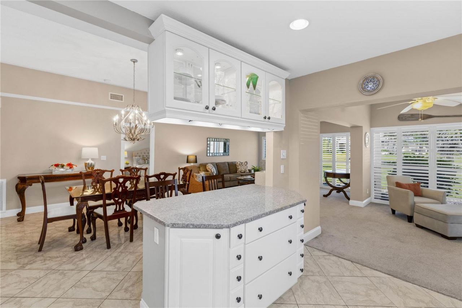
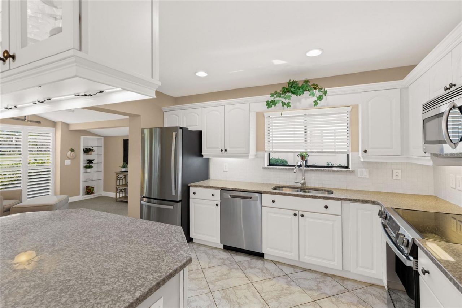
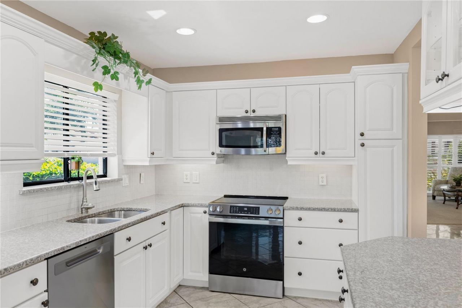
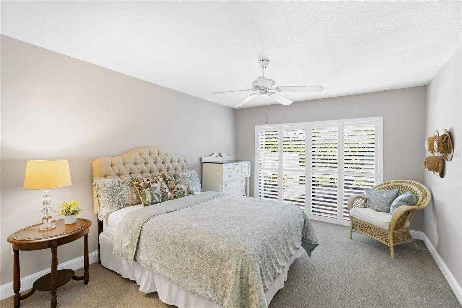
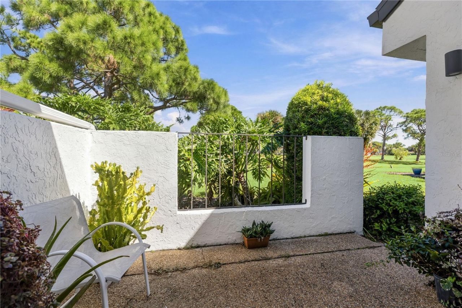
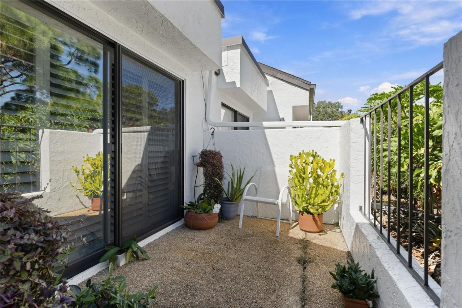
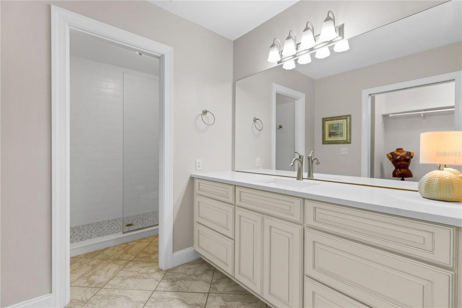
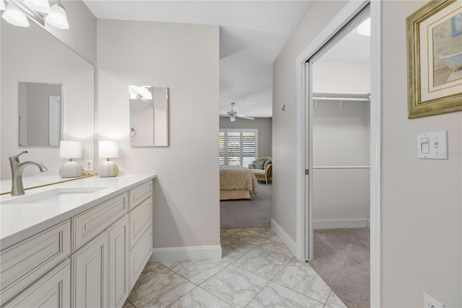
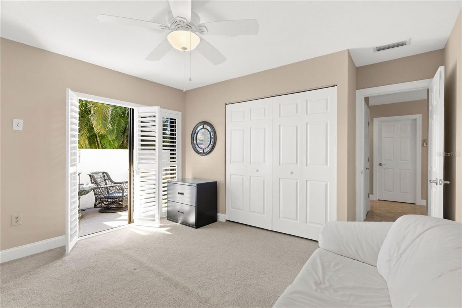
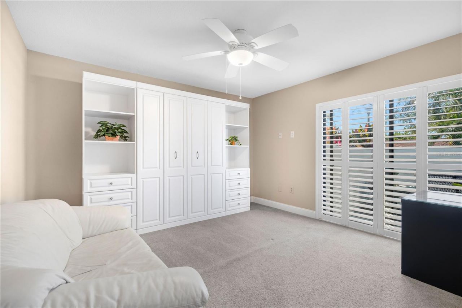
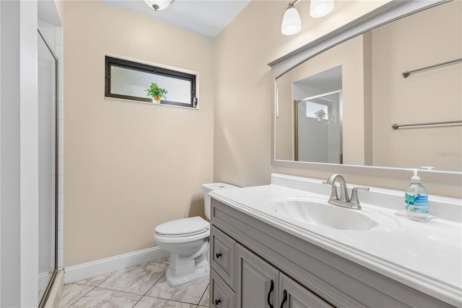
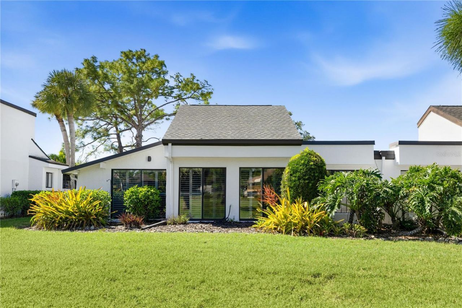
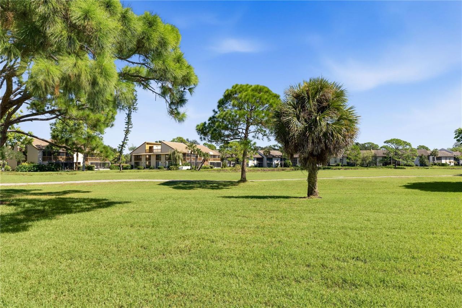
Beautifully Remodeled, Perfectly Positioned, and Ready to Welcome You Home! Discover the charm of Sarasota living in this exceptional home in The Meadows, where golf-course views, peaceful surroundings, and an active lifestyle come together. This beautiful home features an open concept layout, split bedroom floor plan, and elegant plantation shutters throughout. Both spacious bedrooms have private walk-out patios, fabulous for morning coffee and outdoor relaxation. The stunning kitchen features ...

View More

Property Summary

MLS Number: A4710180
Status: Active
Days on Market: 6
Subdivision: MEADOWS THE
County: Sarasota
Bedrooms: 2
Total Square Feet: 1,511
Price Per Sq. Ft.: $232
New Construction: No
Waterfront: No
Property Type: Residential - Single Family
Cooling: Central Air
Garage: 1 car attached
Heating: Central, Electric
Lot Size: 0.13 Acres
Roof Type: Other
Stories: 1.0
Year Built: 1979
Taxes: $1,679
HOA Y/N: Yes

Featured Amenities

Built-in Features
Ceiling Fans(s)
Eat-in Kitchen
High Ceilings
Open Floorplan
Primary Bedroom Main Floor
Stone Counters
Walk-In Closet(s)
Window Treatments

Property Details

Additional Rooms: Bonus Room, Inside Utility
Appliances: Dishwasher, Disposal, Dryer, Electric Water Heater, Exhaust Fan, Freezer, Ice Maker, Microwave, Range, Refrigerator, Washer
Days on Site: 6
Directions: From Interstate 75 (I-75), you can take the University Parkway exit (Exit 213).The step-by-step driving directions from the exit are:1. Take Exit 213 for University Parkway and head west toward Sarasota.2. Continue west on University Parkway for approxima
Exterior: Concrete, Stucco
Outdoor Features: Courtyard, Garden, Lighting, Private Entrance, Private Mailbox
Flood Zone Code: X
Flooring: Carpet, Tile
Foundation: Slab
Home Warranty Y/N: No
Listing Terms: Cash, Conventional
Lot: In County, Landscaped, Near Public Transit, On Golf Course, Street Dead-End, Paved, Private
Lot Dimensions: 0.13
Other Equipment: Private Entrance, Dehumidifier
Ownership: Fee Simple
Parking: Driveway, Garage Door Opener
Parking Notes: Driveway, Garage Door Opener
Patio/Porch: Patio
Pets Allowed: Cats OK, Dogs OK, Yes
Pets Restrictions: Leashes. Please visit www.TheMeadowsSarasota.org for the most current updates regarding pets.
Property Attached Y/N: Yes
Property Sub-Type: Single Family Residence
Security: Secured Garage/Parking
Sewer: Public Sewer
Showing Instructions: Supra Lock Box, ShowingTime
Special Sale Provisions: None
Utilities: BB/HS Internet Available, Cable Available, Electricity Connected, Phone Available, Public, Sewer Connected, Underground Utilities, Water Connected
Vegetation: Mature Landscaping, Trees/Landscaped
Water: Public
Water Access Y/N: No
Windows: Shutters, Window Treatments
Zoning: RSF2
Construction: Concrete,Stucco

Room Sizes

Primary Bedroom: 16x11.5
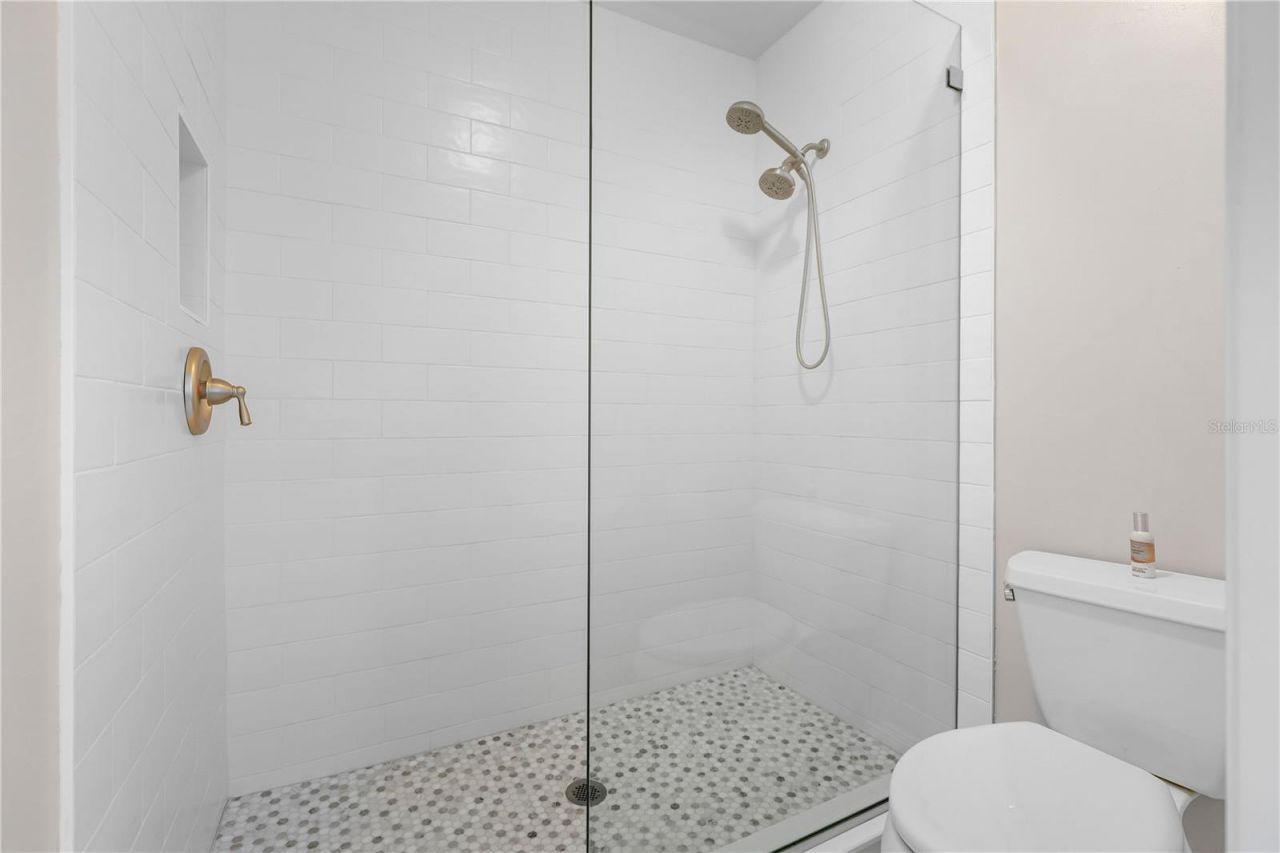
Bathroom 1: 12x7
Bedroom 2: 12x11
Dining Room: 15x12
Living Room: 15x16
Family Room: 12x12

Neighborhood Information

Neighborhood Map

Neighborhood Hero

Neighborhood Highlights

Neighborhood Characteristics

Neighborhood Market Trend

Neighborhood Schools

Courtesy of

Agency Name: REALTY BY DESIGN LLC
Agency Contact: 941-779-4509
Agent Name: Christy Walters

agent picture

Presented by

Agent Name: Roni Sterin
Agent Phone: 305.942.7446
Agency Title: The Keyes Company
Request Info

IDX logo

Roni Sterin
keyes.com
Agent Cell:
305.942.7446

Mortgage Calculator

%
years/fixed
yearly
yearly (est.)

Estimated Payment

$ 1,960.55 Principal & Interest $1,718.55 Property Tax $139.92 Homeowner's Insurance $102.08
Mortgage Logo

Login to My Keyes Account


