SIGN UP Login/Register
309 Greymon Drive, West Palm Beach, FL 33405 Photo

37 Photos

309 Greymon Drive West Palm Beach, FL 33405
$4,995,000
  • Beds
    4
  • Baths
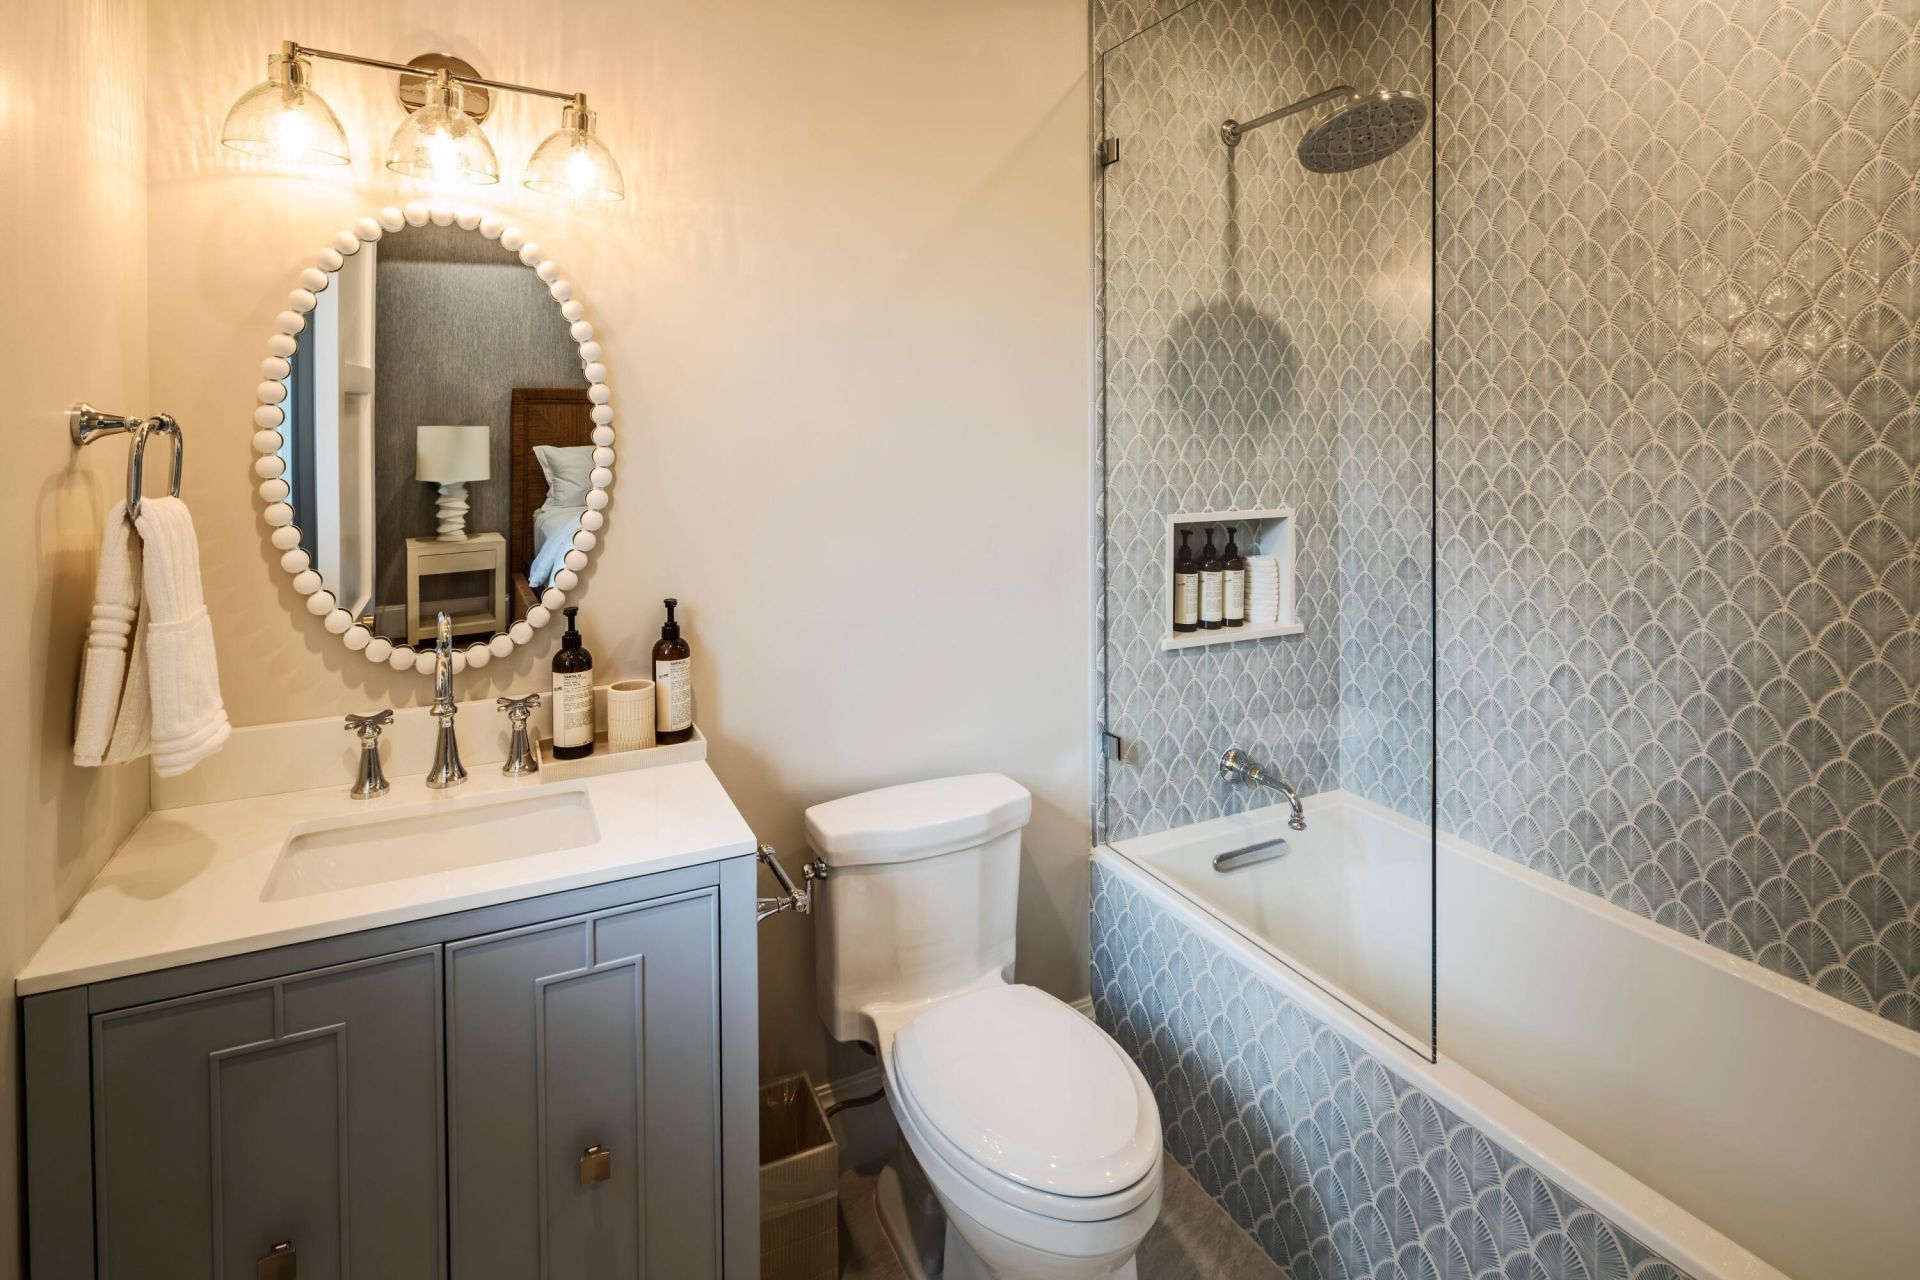
    4 full 1 partial
  • Total Square Feet
    3,849
  • Lot Size
    0.15 acre(s)

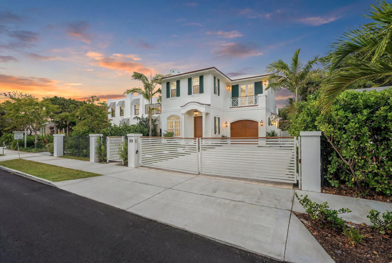
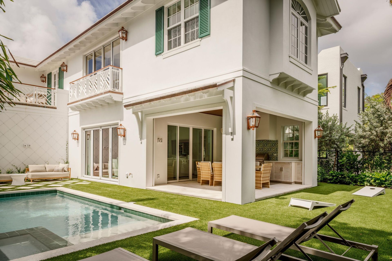
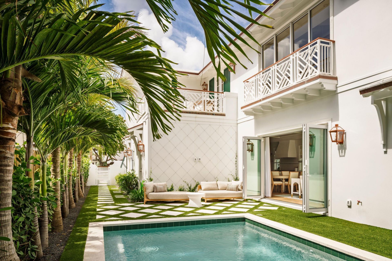
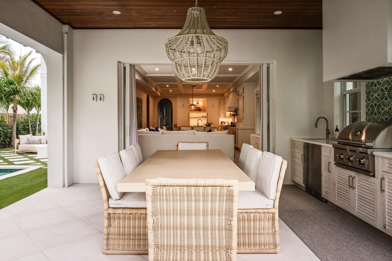
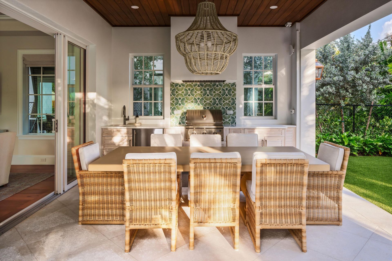
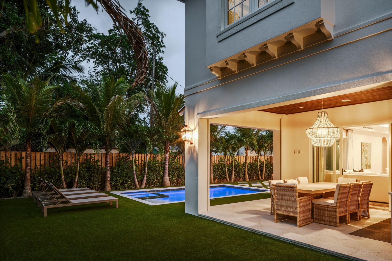
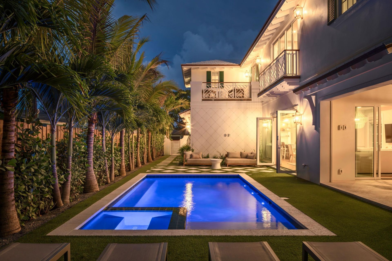
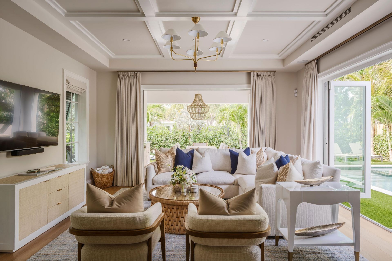
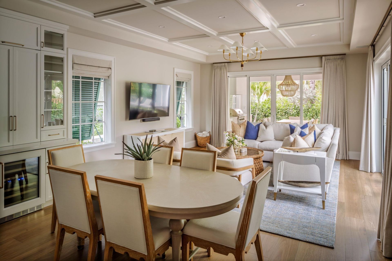
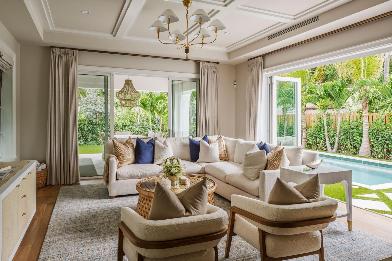
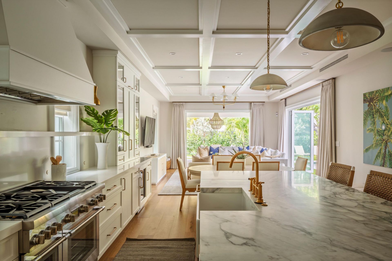
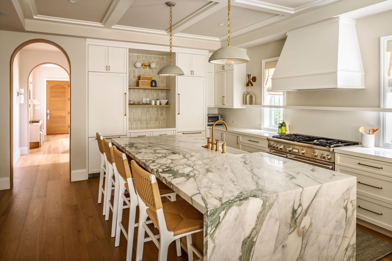
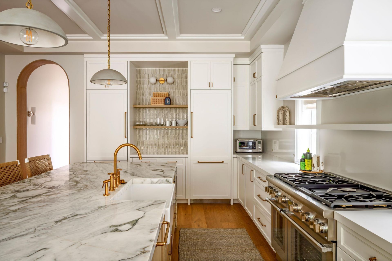
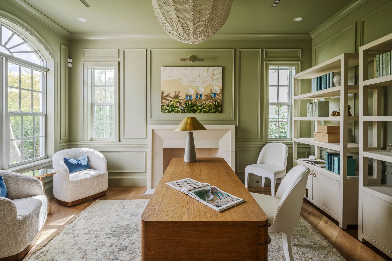
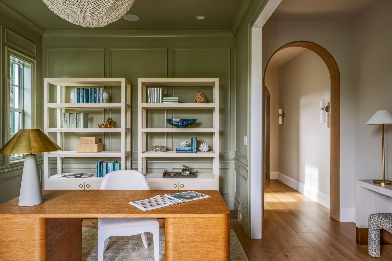
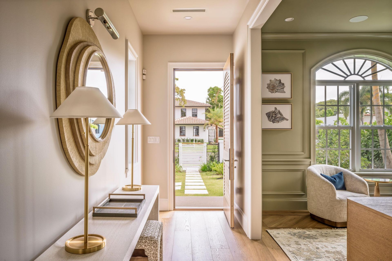
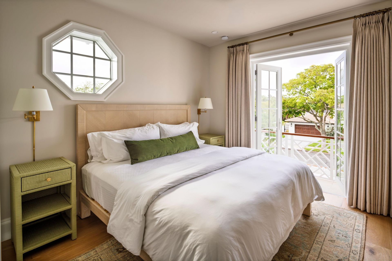
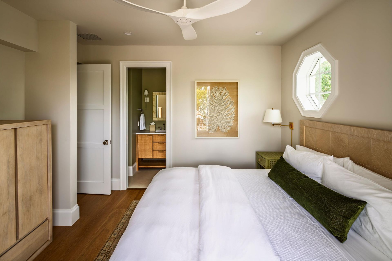
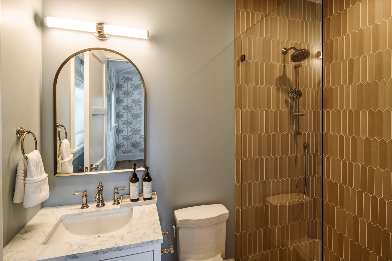
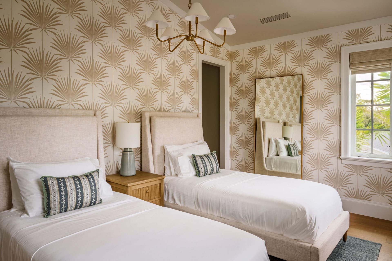
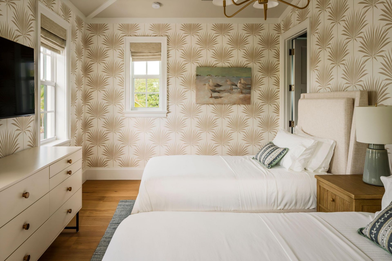
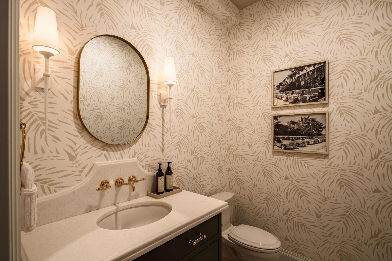
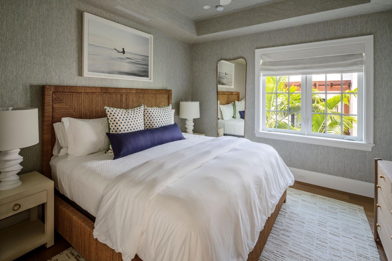
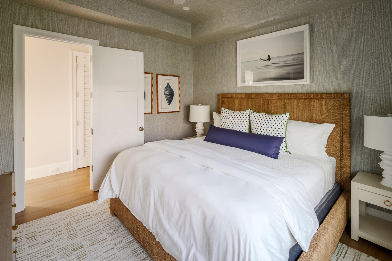
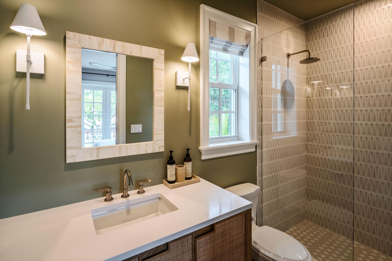
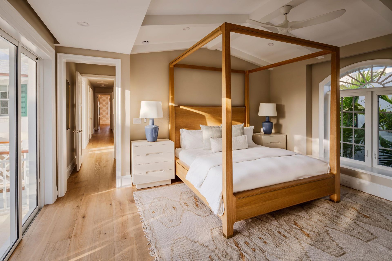
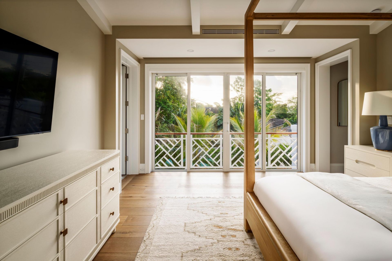
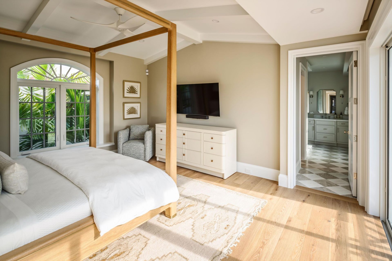
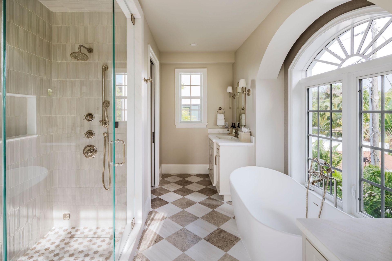
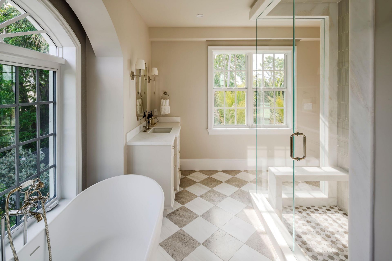
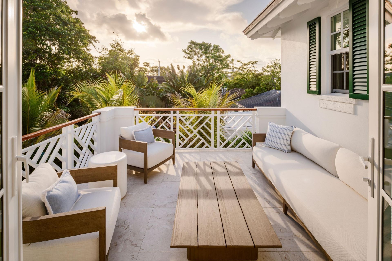
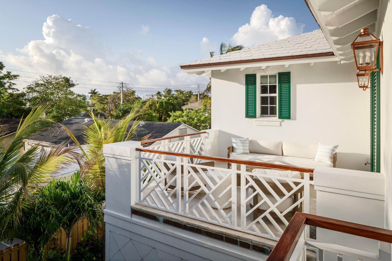
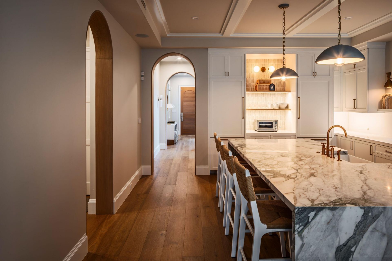
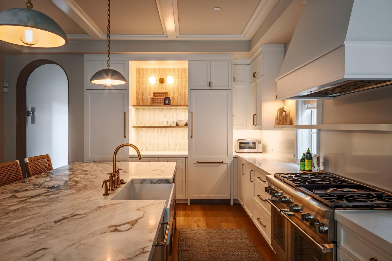
Fully furnished and professionally designed, this exceptional residence brings elevated coastal living to West Palm Beach's coveted Southend neighborhood, known as SoSo. Offering 3,647 square feet, four bedrooms, four and a half baths, and all concrete construction, the home is just minutes from the waterfront, beaches, Worth Avenue, and the area's celebrated dining and cultural destinations. Designer finishes, 10 foot ceilings, arched doorways, and a fireplace create a sophisticated yet invitin...

View More

Property Summary

MLS Number: B26089489
Status: Active
Days on Market: 13
Subdivision: SOUTHLAND PARK
County: Palm Beach
Bedrooms: 4
Total Square Feet: 3,849
Price Per Sq. Ft.: $1,298
New Construction: No
Waterfront: No
Property Type: Residential - Single Family
Cooling: Central Air, Electric
Fenced: Yes
Garage: 1 car attached
Heating: Central, Electric
Lot Size: 0.15 Acres
Roof Type: Tile
Stories: 2.0
Year Built: 2026
Taxes: $17,212

Featured Amenities

Built-in Features
High Ceilings
Kitchen Island
Walk-In Closet(s)
Bedroom Layout - Split

Property Details

Appliances: Dryer, Disposal, Dishwasher, Gas Range, Refrigerator, Washer, Range, Freezer, Wine Refrigerator
Balcony: Balcony - Open
Days on Site: 13
Exterior: Stucco, CBS
Outdoor Features: Built-in Barbecue, Barbecue, Outdoor Kitchen, Outdoor Shower, Summer Kitchen, Balcony
Fencing: Back Yard, Fenced, Front Yard, Gate
Fireplace: Decorative
Flooring: Marble, Wood
Furnished: Furnished
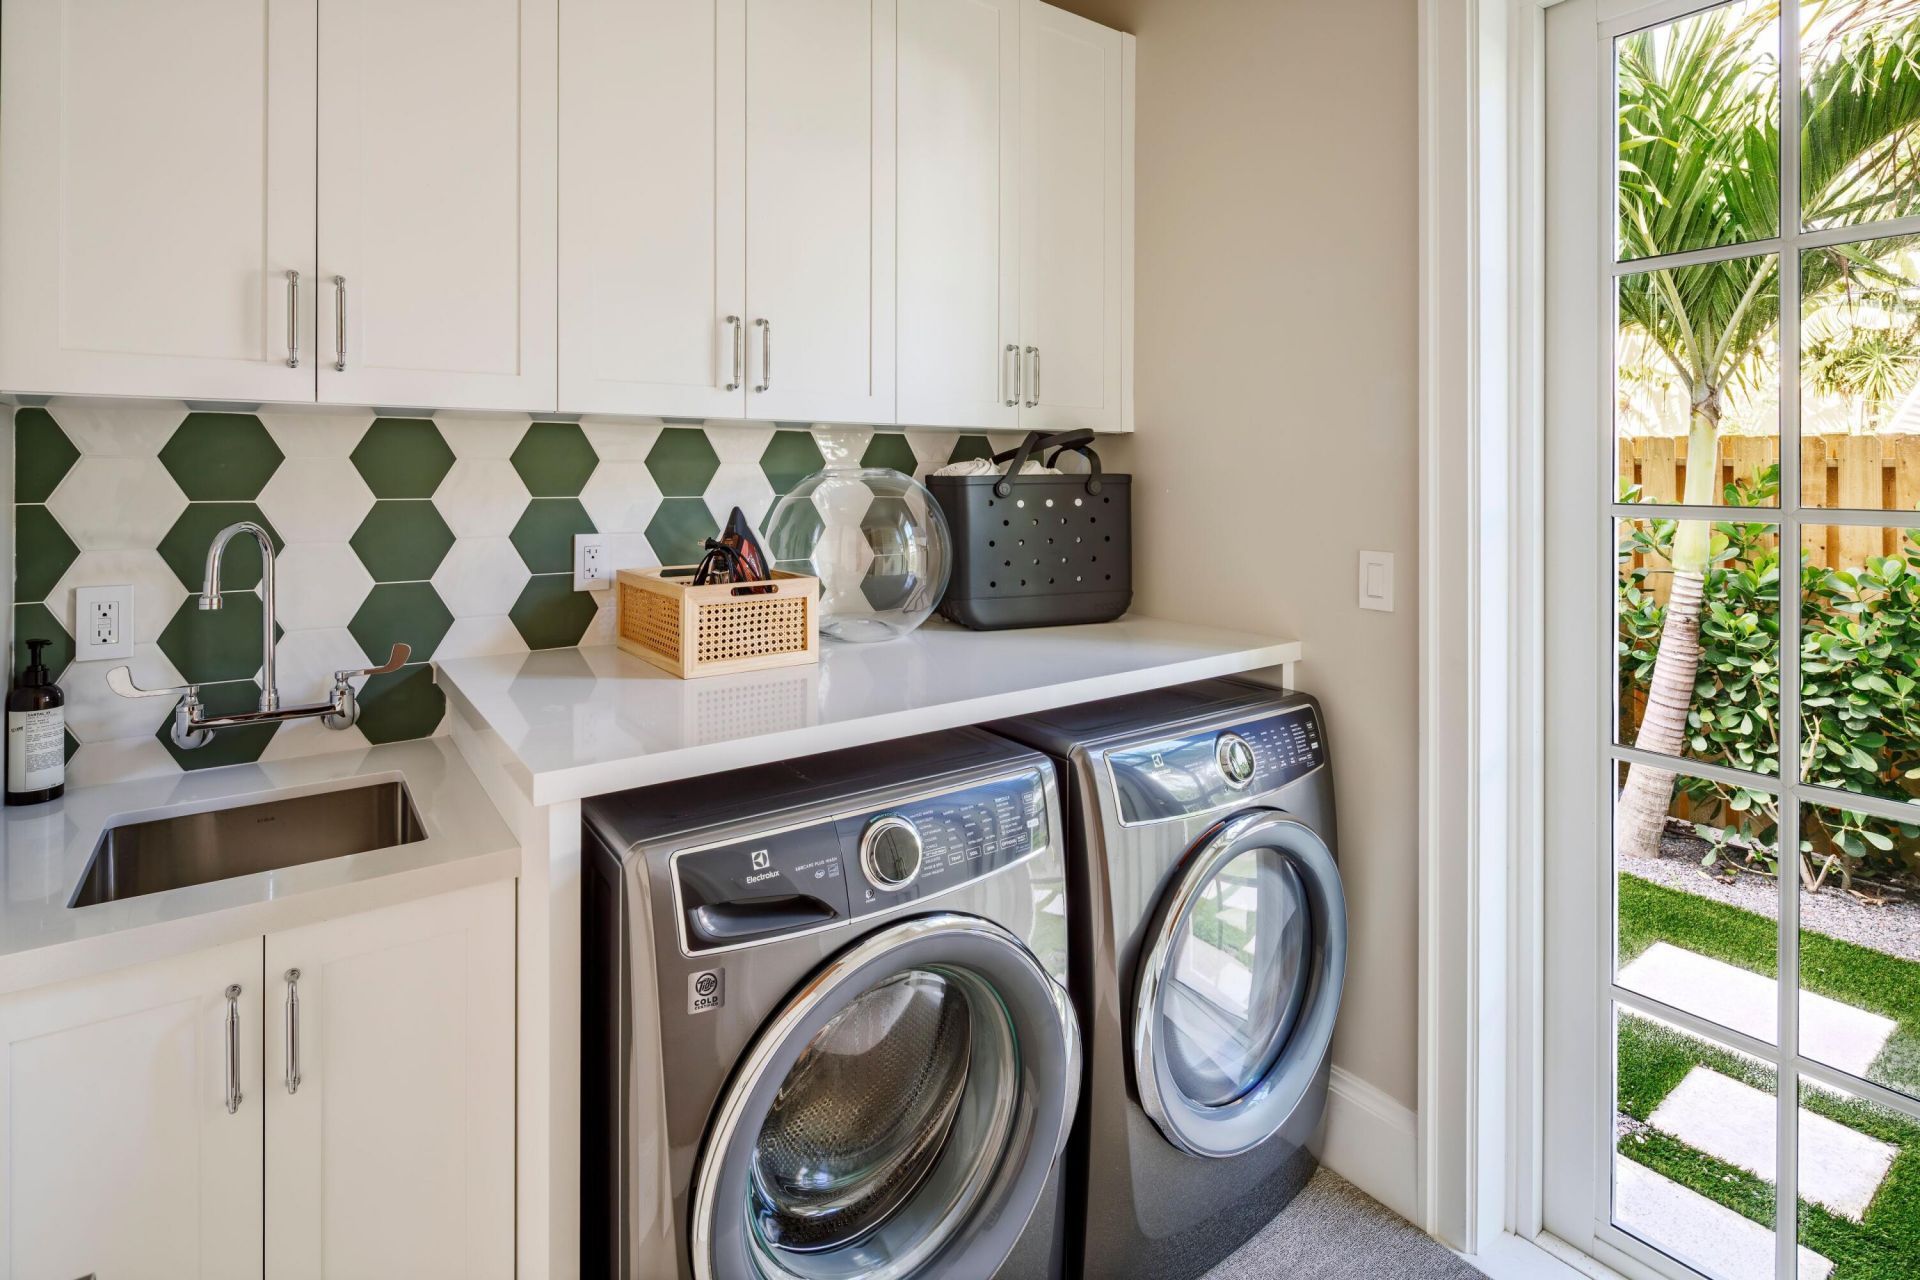
Laundry: Inside, Laundry Room, Sink
Lot: Sidewalks
Lot Dimensions: 50.0 ft x 127.0 ft
Parcel#: 74434334090040490
Parking: Driveway, Garage, Attached Garage, Attached
Parking Notes: Driveway, Garage, Attached Garage, Attached
Patio/Porch: Patio - Covered, Patio
Pets Allowed: Yes, No Restrictions
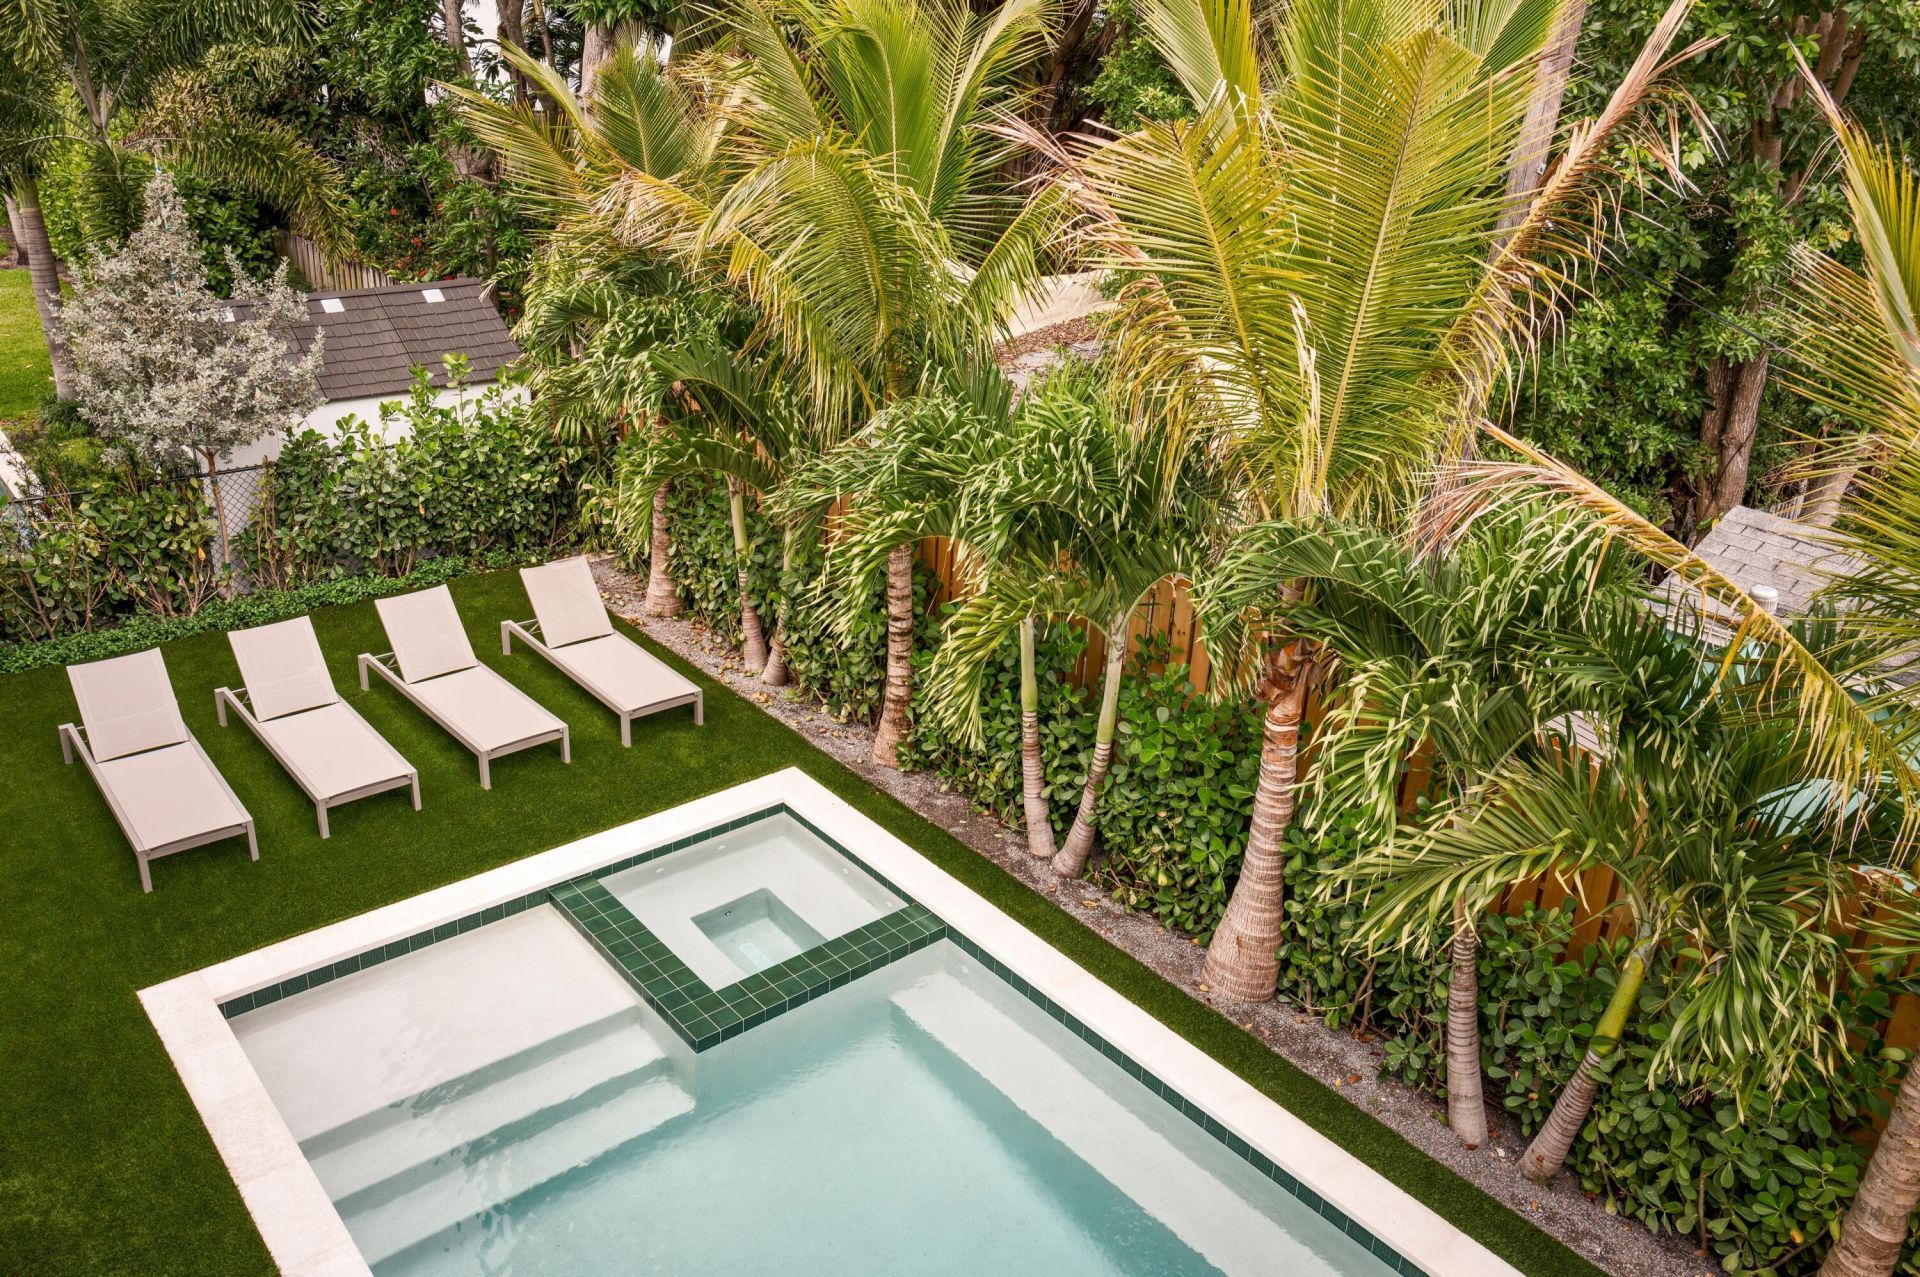
Pool: Fenced, In Ground, Pool/Spa Combo, Salt Water, Private
Restrictions: No Restrictions
Security: Smoke Detector(s)
Sewer: Public Sewer
Spa: Yes
Spa: Heated, In Ground
SQFT Living: 3647
Structure Type: House
Swimming Pool: Yes
Total Rooms: 4
Utilities: Sewer Available, Water Available
Water: Public
Waterfront Features: None
Windows: Drapes
Construction: Stucco,CBS

Room Sizes

Living Room: 16 X 18 Level Main
Kitchen: 16 X 22 Level Main
Primary Bedroom: 12 X 14 Level Upper

Local Schools

High School: Forest Hill
Middle School: Conniston Community
Elementary School: Palm Beach Public

Neighborhood Information

Neighborhood Map

Neighborhood Hero

Neighborhood Highlights

Neighborhood Characteristics

Neighborhood Market Trend

Neighborhood Schools

Courtesy of

Agency Name: Douglas Elliman Jupiter
Agent Name: Tracy Ward
Agency Phone: 561-653-6100

agent picture

Presented by

Agent Name: Roni Sterin
Agent Phone: 305.942.7446
Agency Title: The Keyes Company
Request Info

IDX logo

Roni Sterin
keyes.com
Agent Cell:
305.942.7446

Mortgage Calculator

%
years/fixed
yearly
yearly (est.)

Estimated Payment

$ 27,417.35 Principal & Interest $24,526.14 Property Tax $1,434.33 Homeowner's Insurance $1,456.88
Mortgage Logo

Login to My Keyes Account


