SIGN UP Login/Register

43 Photos

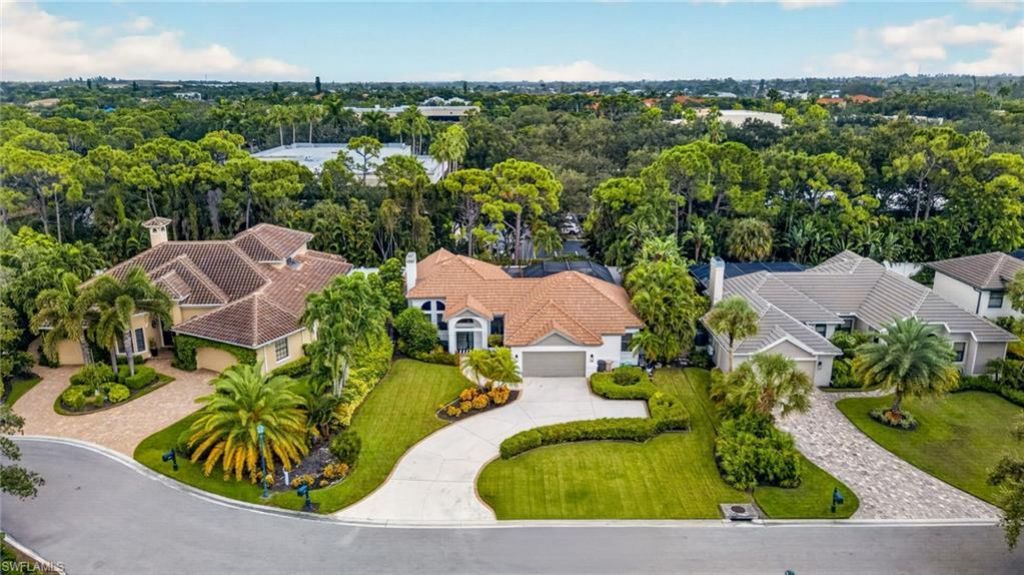
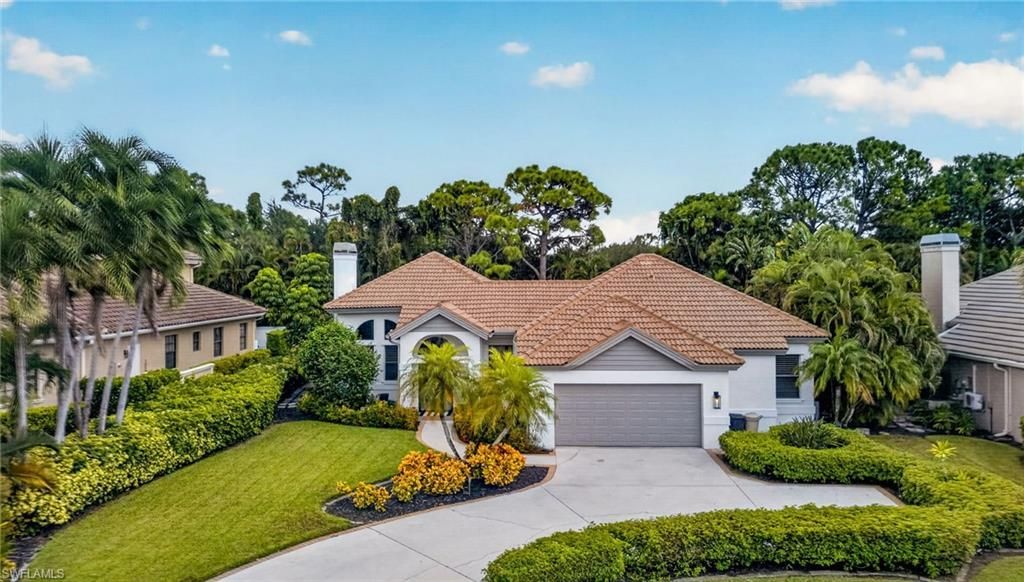
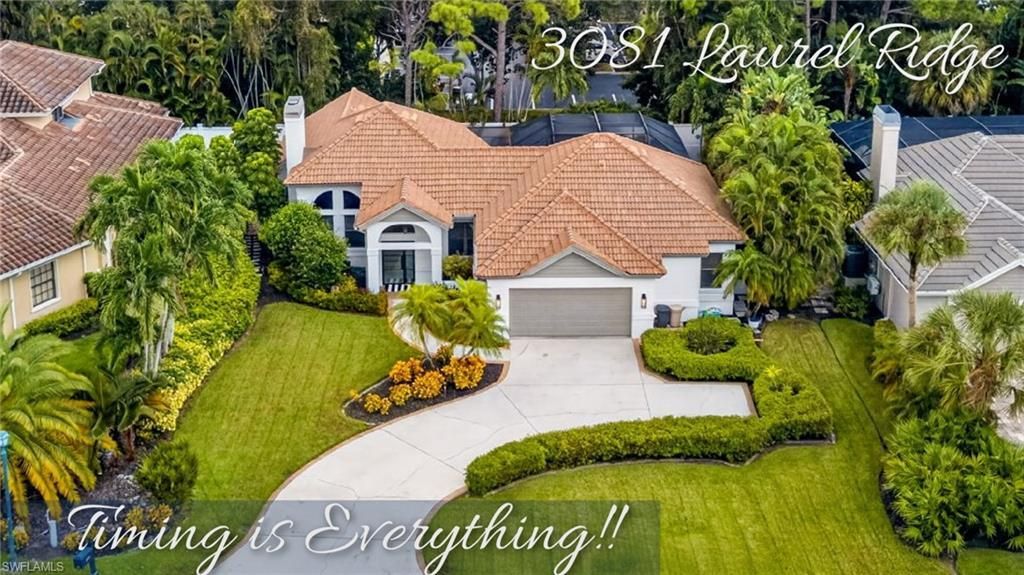
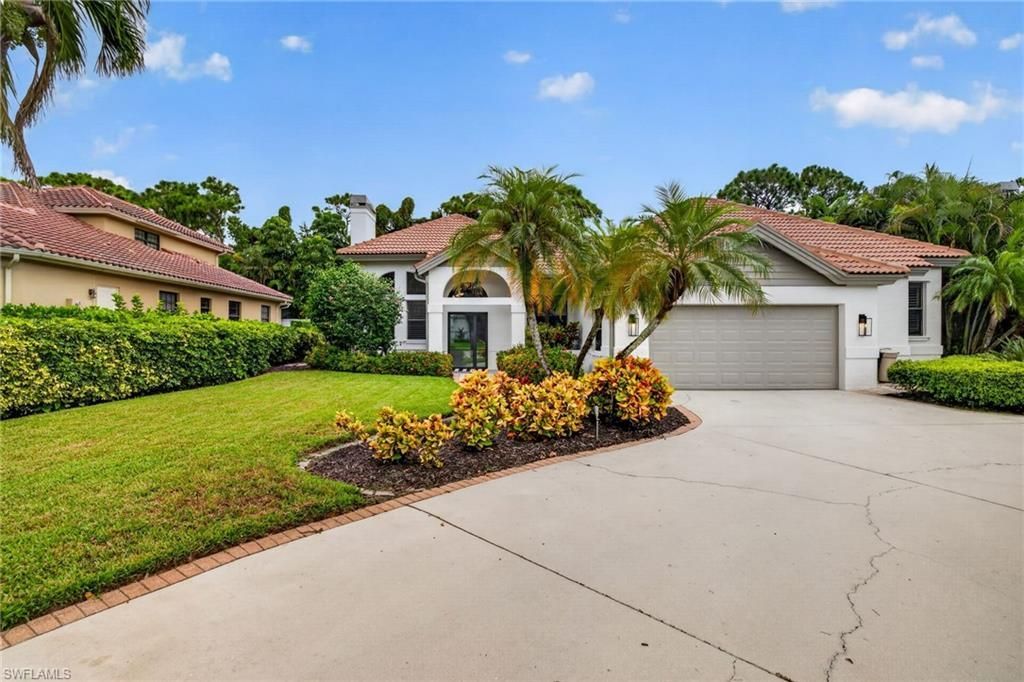
3081 Laurel Ridge Ct Bonita Springs, FL 34134
$899,000
  • Beds
    3
  • Baths
    2 full
  • Total Square Feet
    1,661
  • Lot Size
    0.32 acre(s)

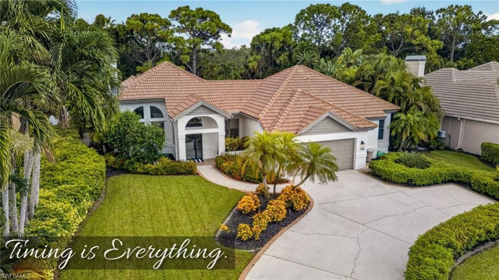
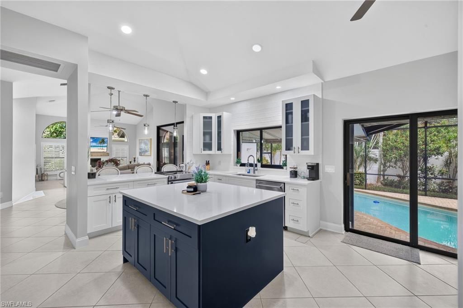
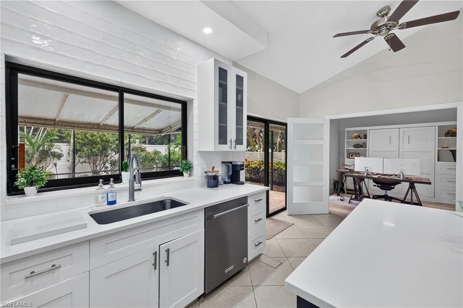
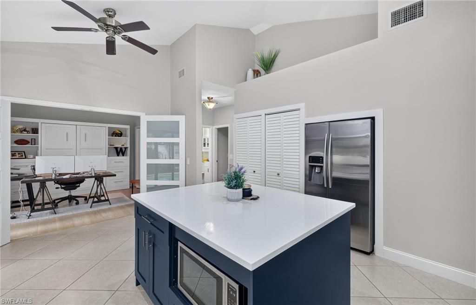
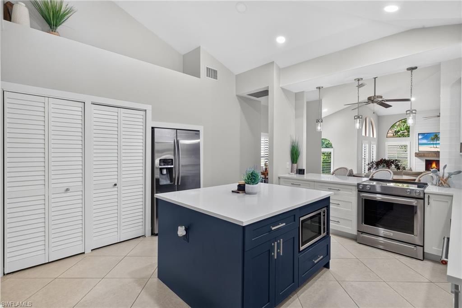
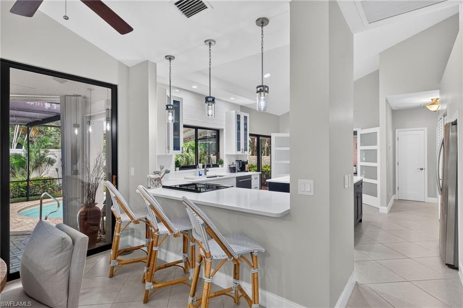
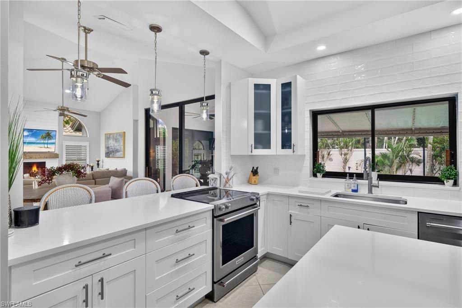
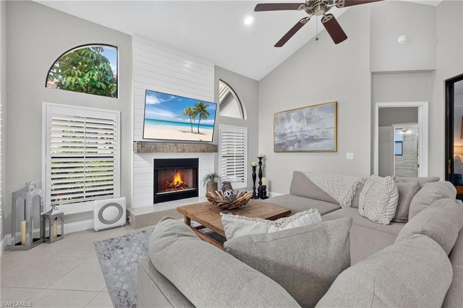
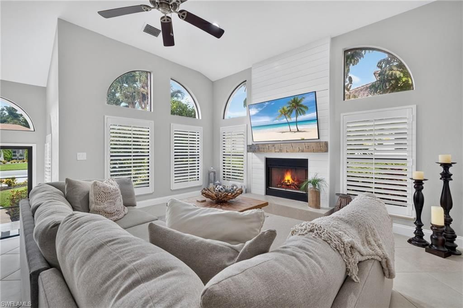
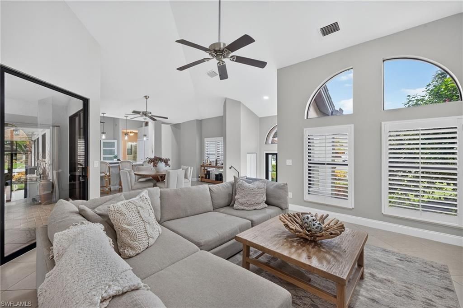
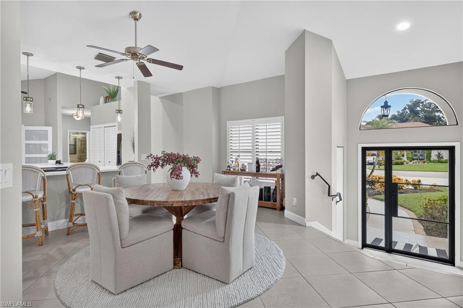
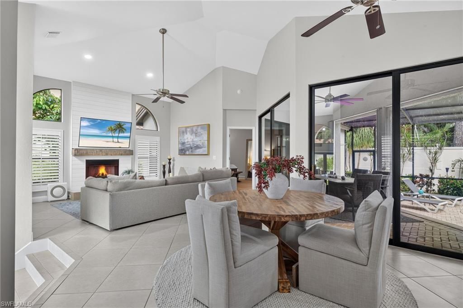
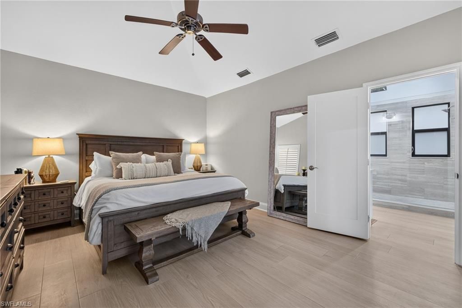
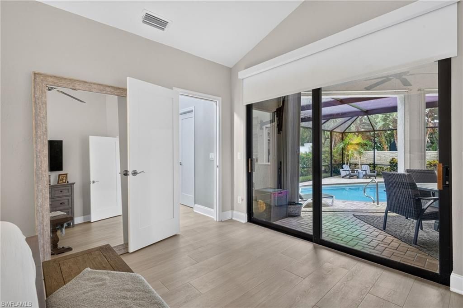
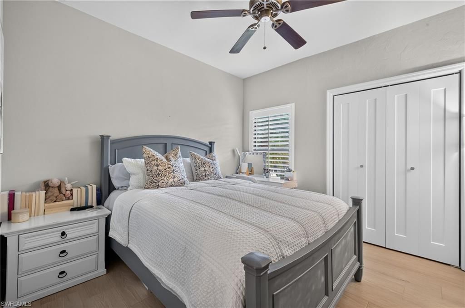
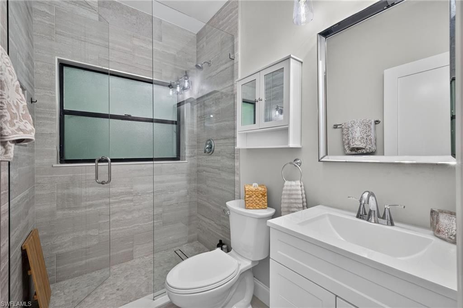
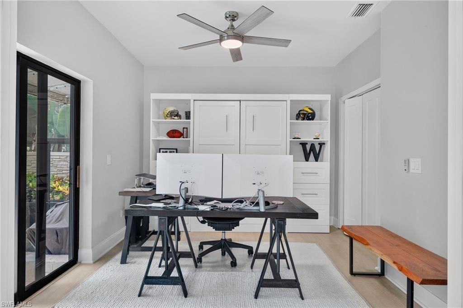
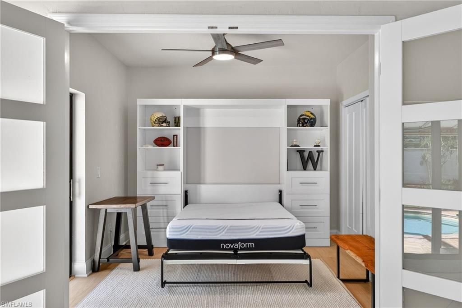
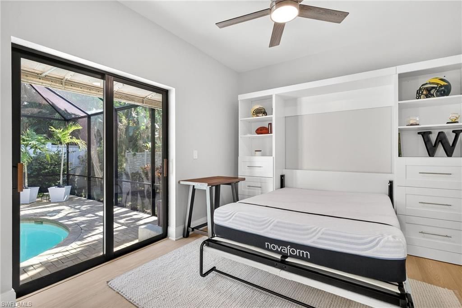
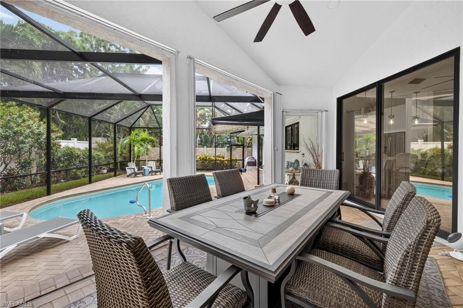
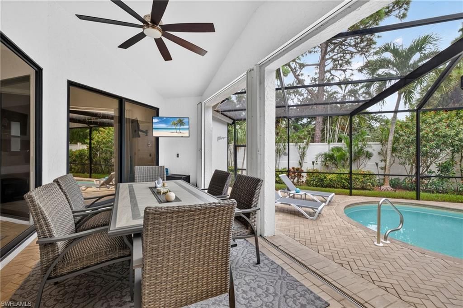
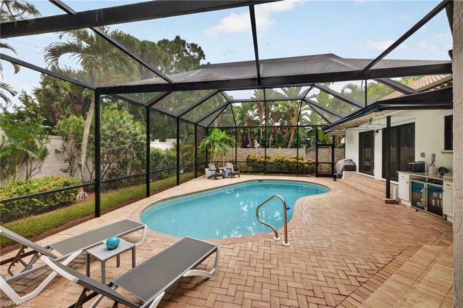
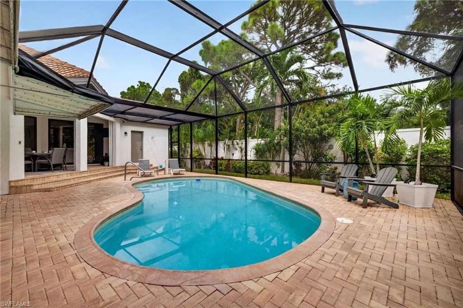
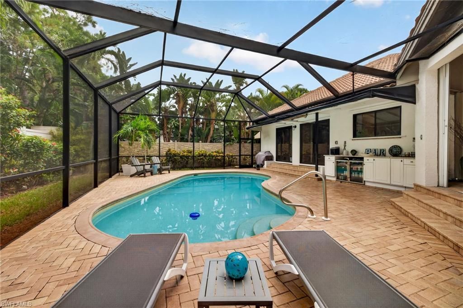
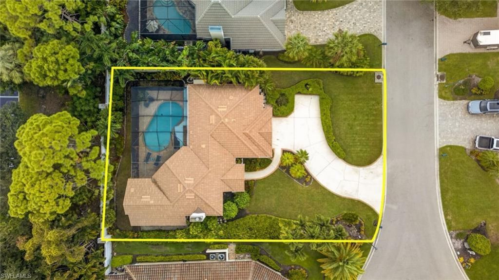
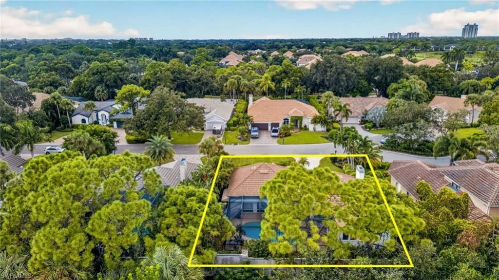
TIMING IS EVERYTHING!! SELLER IS READY TO GO AND PRICED THIS HOME AS THE LOWEST PRICE SINGLE FAMILY HOME IN ALL OF BONITA BAY!! Not only is it the lowest price, but this home was completely remodeled in 2024 and boasts a new welcoming "wow Factor" front door installed September of 2026! Other Key Features are private swimming pool with new pool heater (2025), large lot, and private cul-de-sac location in the popular Laurel Ridge subdivision, a collection of 21 unique single-family home...

View More

Property Summary

MLS Number: 226034243
Status: Pending
Days on Market: 35
Subdivision: LAUREL RIDGE
County: Lee
Bedrooms: 3
Total Square Feet: 1,661
Price Per Sq. Ft.: $541
New Construction: No
Waterfront: No
Property Type: Residential - Single Family
Cooling: Central Electric
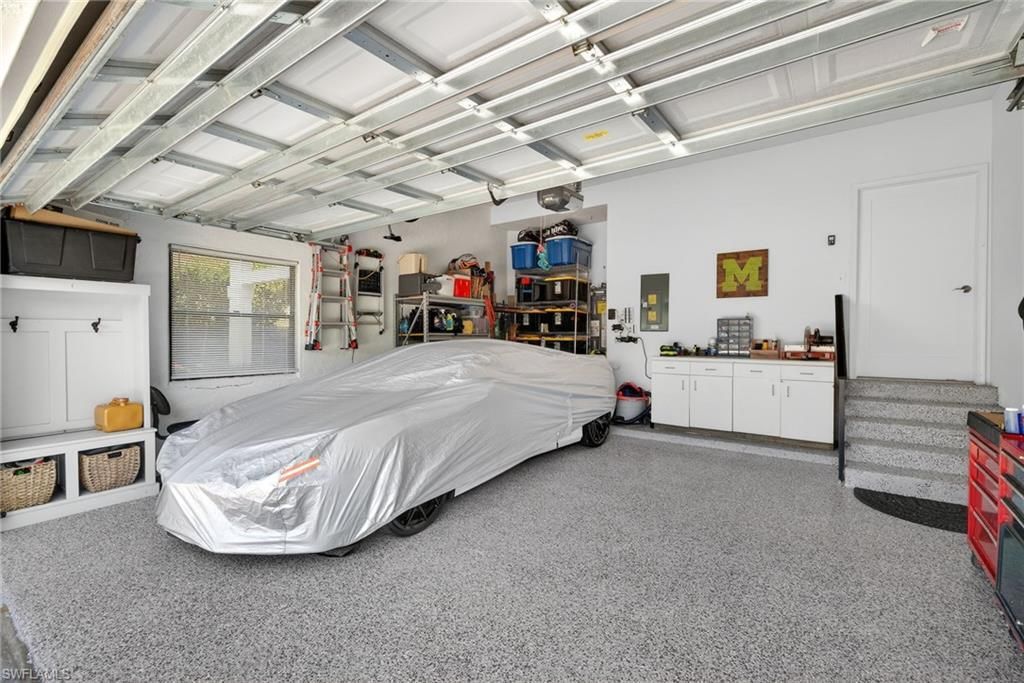
Garage: 2
Garage: Attached
Heating: Central Electric
Lot Size: 0.32 Acres
Roof Type: Tile
Stories: 1.0
Year Built: 1989
Taxes: $12,130
Master Hoa Fee: $5435.00/Annually

Property Details

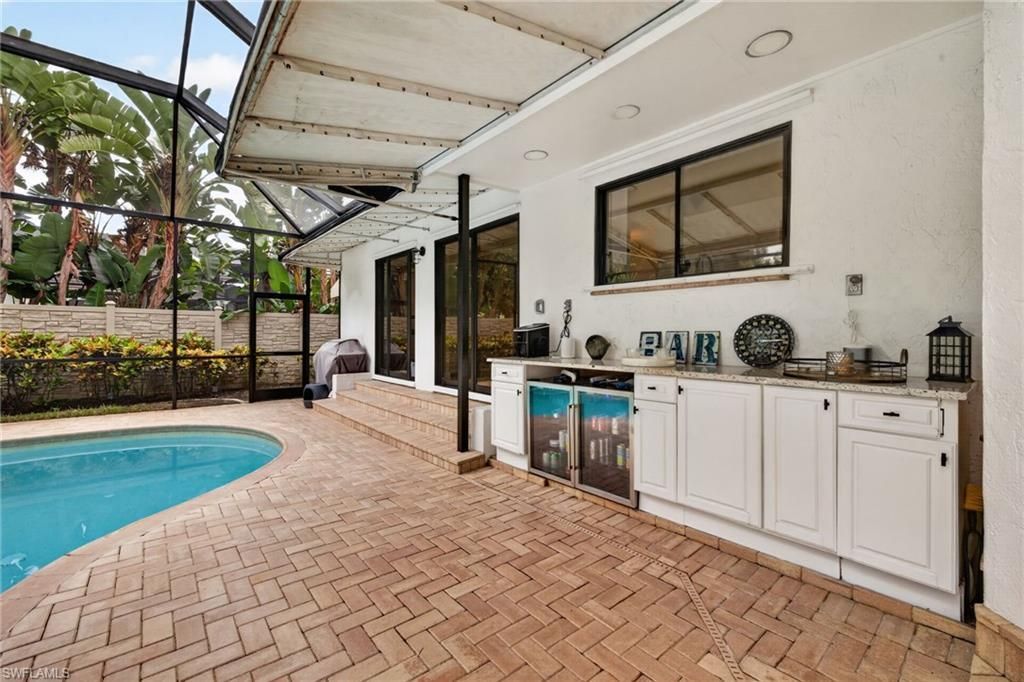
Additional Rooms: Great Room, Guest Bath, Guest Room, Laundry in Residence, Screened Lanai/Porch
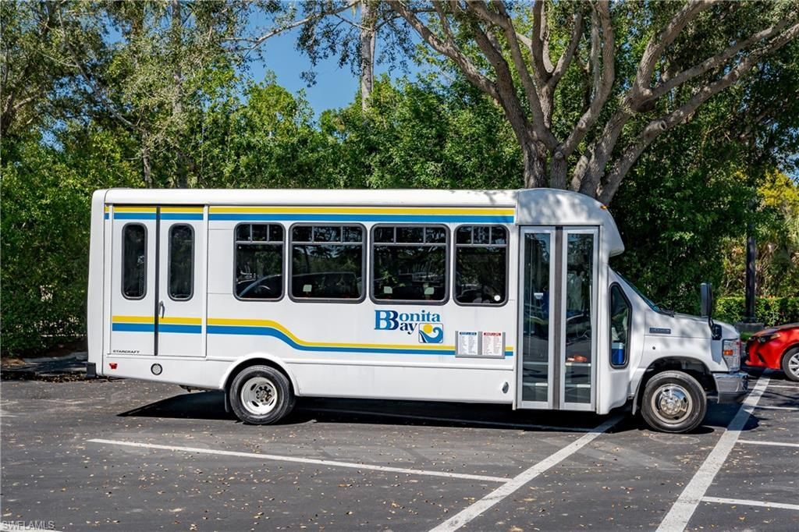
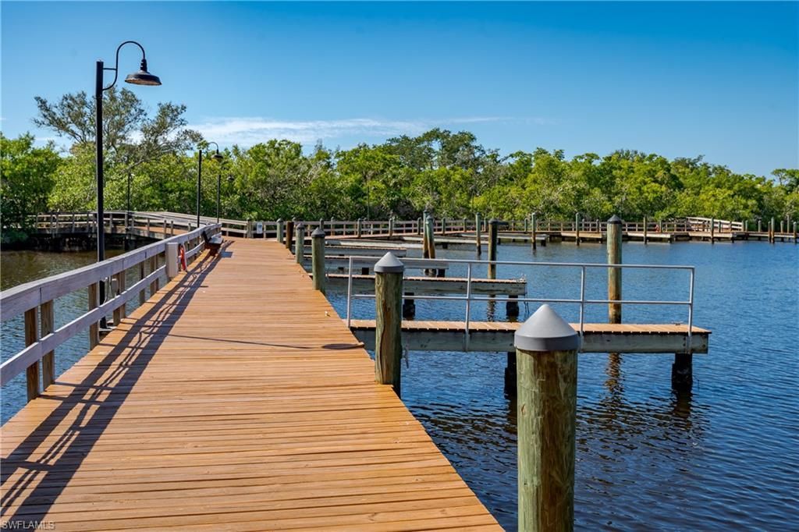
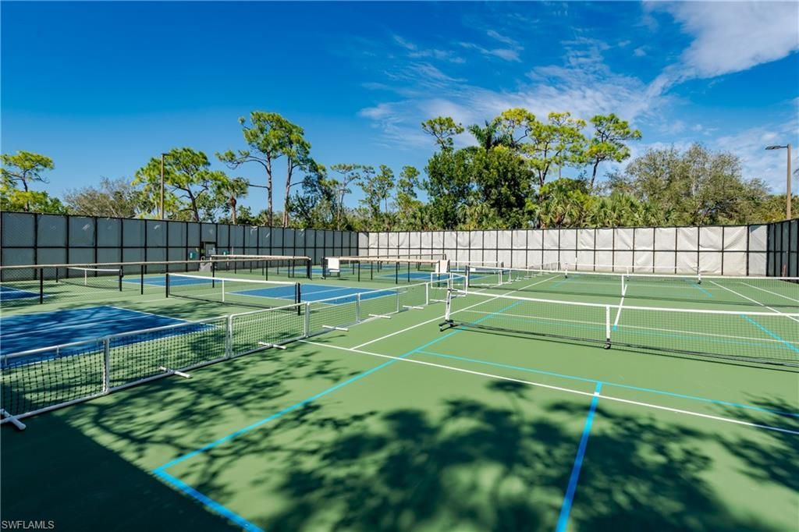
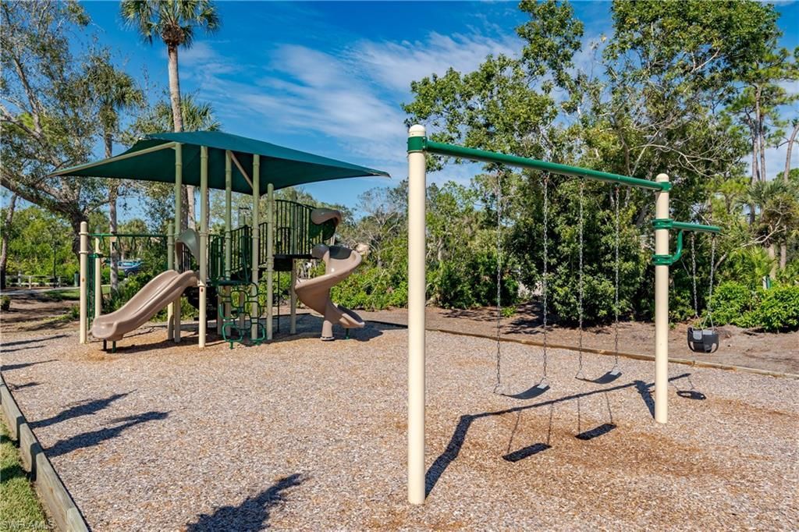
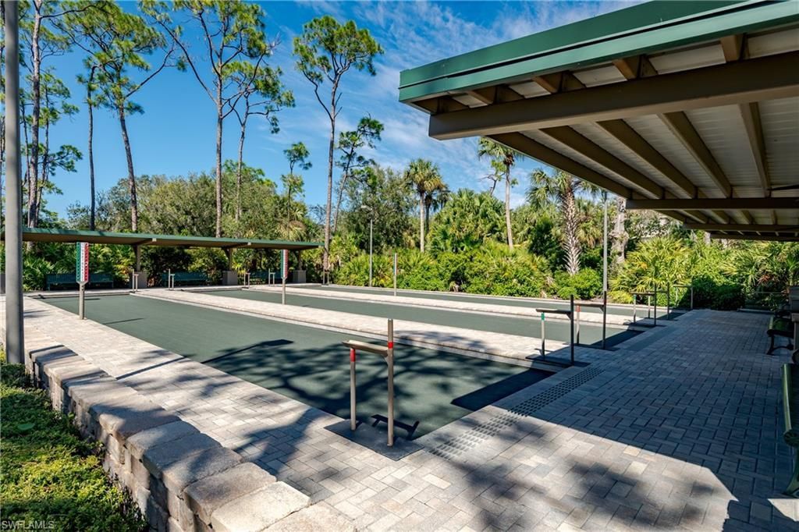
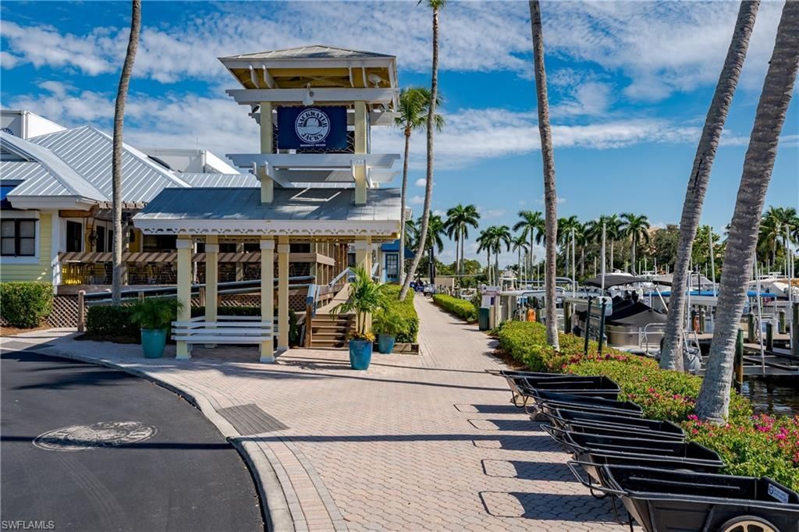
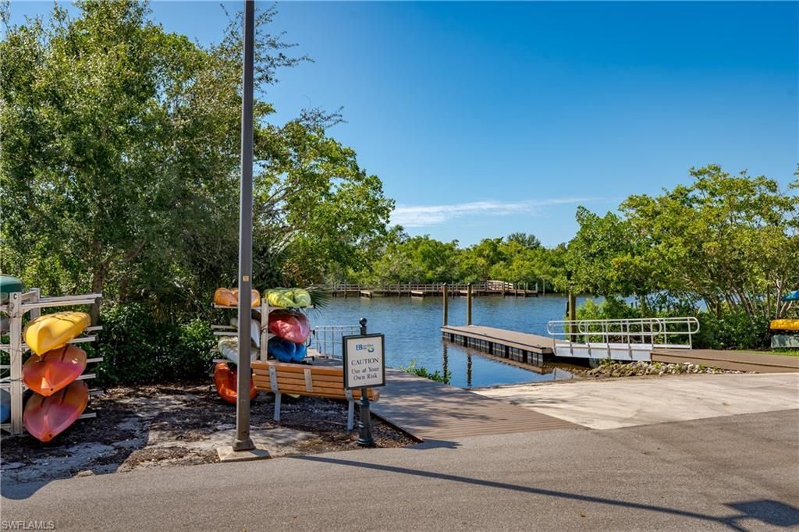
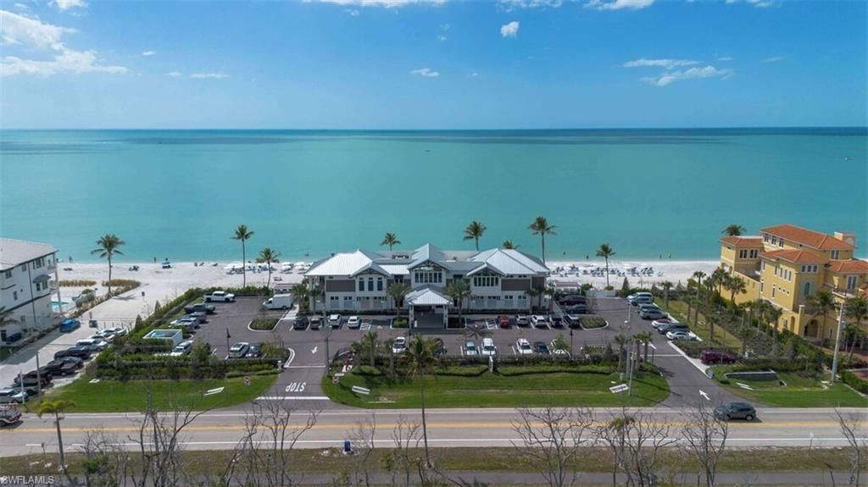
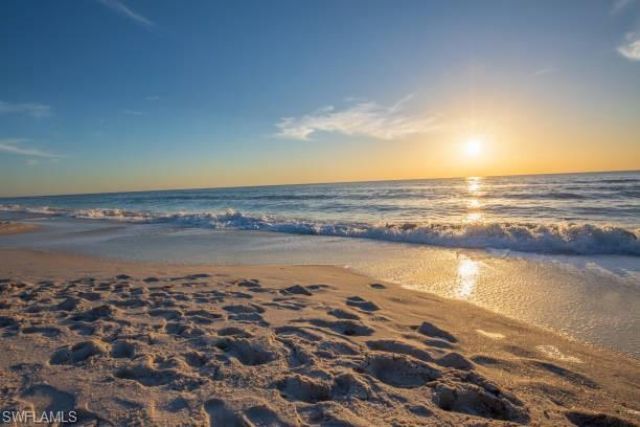
Amenities: Basketball, BBQ - Picnic, Beach - Private, Beach Club Included, Bike And Jog Path, Marina, Restaurant, Sidewalk, Underground Utility
Building Design: Single Family
Community Type: Gated
Construction: Concrete Block
Days on Site: 35
Dining: Breakfast Bar, Dining - Family
Equipment: Auto Garage Door, Dishwasher, Disposal, Dryer, Microwave, Range, Refrigerator, Smoke Detector, Washer
Exterior: Stucco
Outdoor Features: Private Road, Sprinkler Auto
Flooring: Tile
Furnished: Negotiable
GEO Area: BN04 - Bonita Bay
Golf Type: Golf Equity
Interior: Bar, Built-In Cabinets, Cable Prewire, Foyer, French Doors, Internet Available
Irrigation: Reclaimed
Kitchen: Island
Lot: Irregular Shape
Lot Frontage: 90
Maintenance: Cable, Internet/WiFi Access, Legal/Accounting, Manager, Security, Street Maintenance
Management: Professional
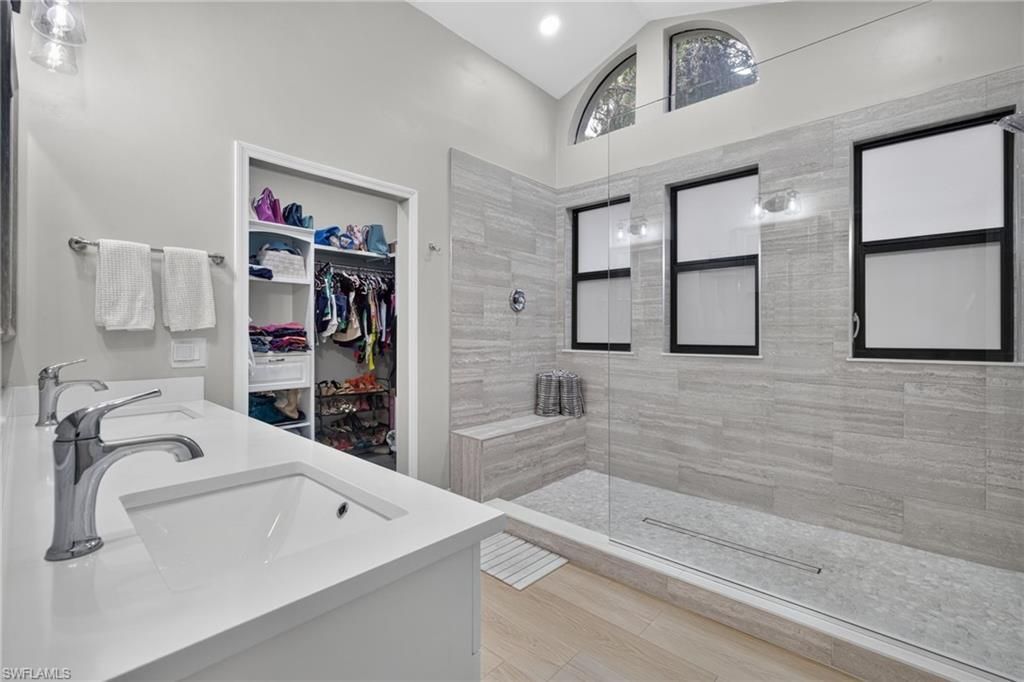
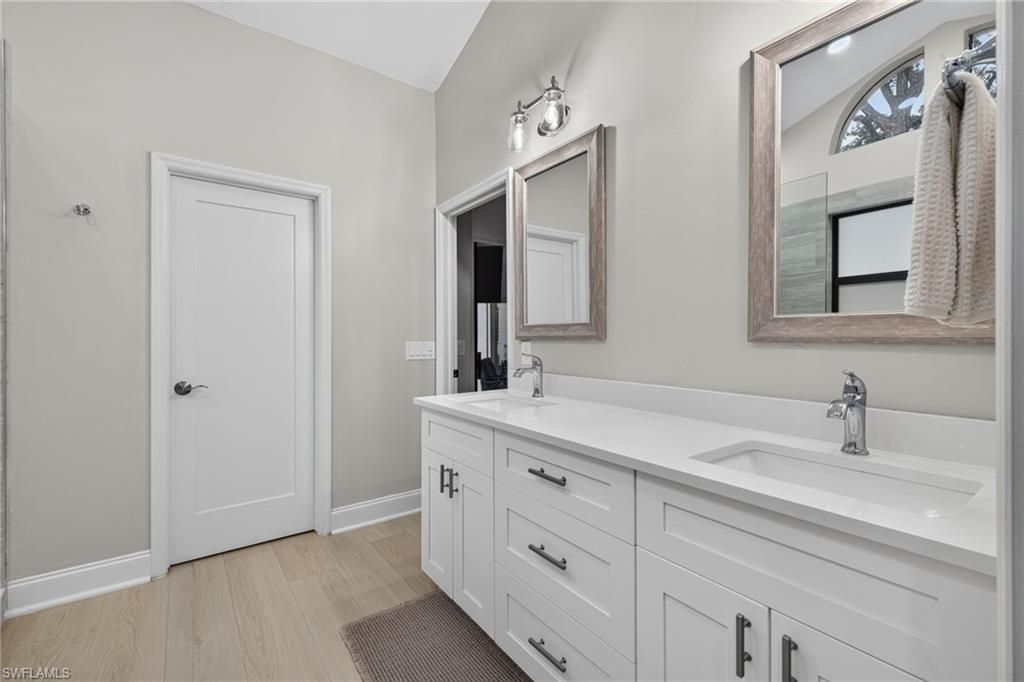
Master Bath: Dual Sinks, Shower Only
Minimum Lease Days: 1
Parcel #: 33-47-25-B2-0090D.0100
Pets: No Approval Needed
Pool: Below Ground, Concrete, Equipment Stays, Heated Electric
Rear Exposure: E
Restrictions: Deeded
Road: Private Road
Sewer: Central
Special View Info: Landscaped Area, Privacy Wall
SQFT Total: 3424
Storm Protection: Shutters - Manual
Swimming Pool: Yes
Total Recurring Fees: 6467
Transfer Fee: 4495.00
Units in Building: 1
Units in Complex: 21
View: Landscaped Area, Privacy Wall
Water: Central
Windows: Single Hung, Sliding
Construction: Stucco

Neighborhood Information

Neighborhood Map

Neighborhood Hero

Neighborhood Highlights

Neighborhood Characteristics

Neighborhood Market Trend

Neighborhood Schools

Courtesy of

Agency Name: Kevin Shelly Realty Inc.
Agent Name: Kevin Shelly
Agency Phone: (239) 444-5955

agent picture

Presented by

Agent Name: Roni Sterin
Agent Phone: 305.942.7446
Agency Title: The Keyes Company
Request Info

IDX logo

Roni Sterin
keyes.com
Agent Cell:
305.942.7446

Mortgage Calculator

%
years/fixed
yearly
yearly (est.)

Estimated Payment

$ 5,687.26 Principal & Interest $4,414.21 Property Tax $1,010.83 Homeowner's Insurance $262.21
Mortgage Logo

Login to My Keyes Account


