SIGN UP Login/Register
30582 Ivy Forge Court, Wesley Chapel, FL 33543 Photo
New - 31 Hours Ago
30582 Ivy Forge Court, Wesley Chapel, FL 33543 Photo
New - 31 Hours Ago
30582 Ivy Forge Court, Wesley Chapel, FL 33543 Photo

36 Photos

30582 Ivy Forge Court Wesley Chapel, FL 33543
$1,090,000
  • Beds
    3
  • Baths
    3 full 1 partial
  • Total Square Feet
    3,186
  • Lot Size
    0.25 acre(s)

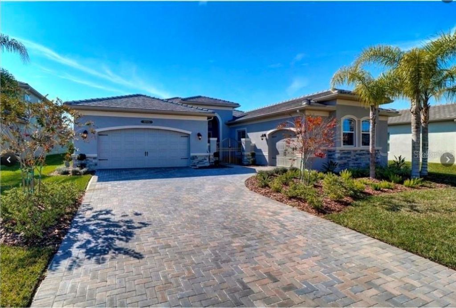
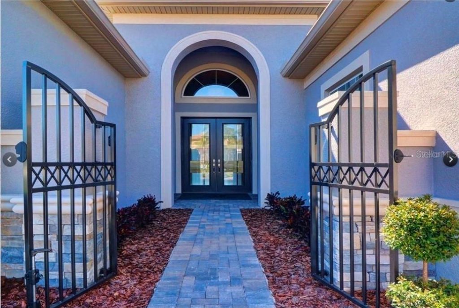
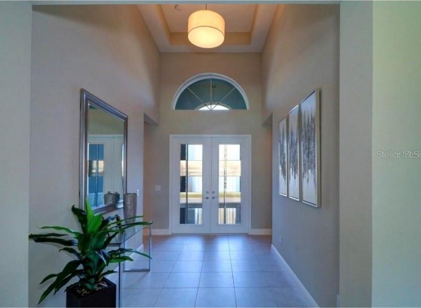
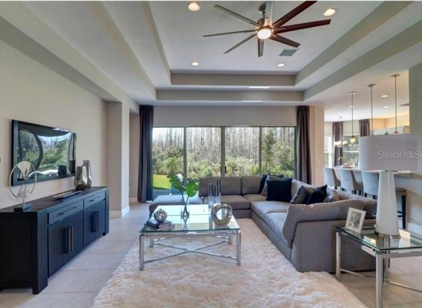
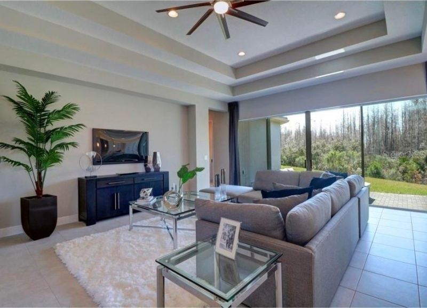
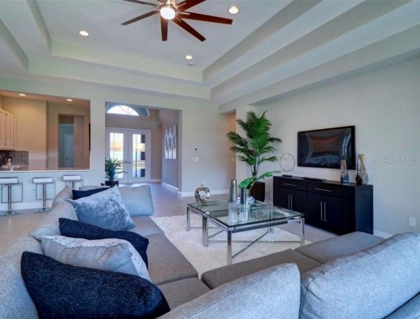
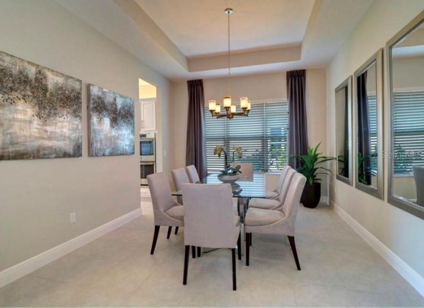
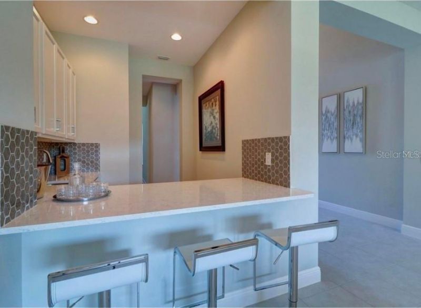
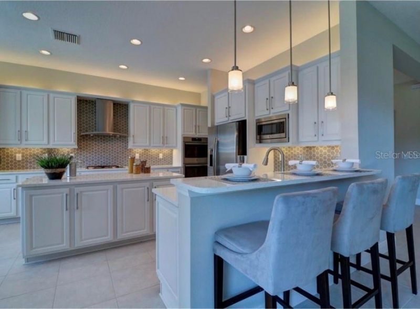
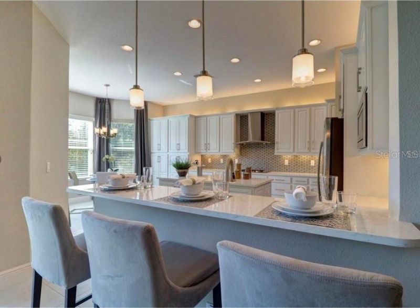
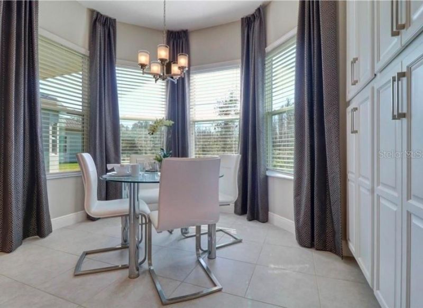
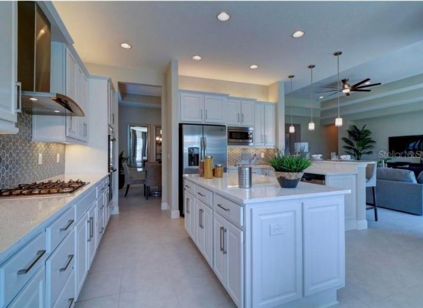
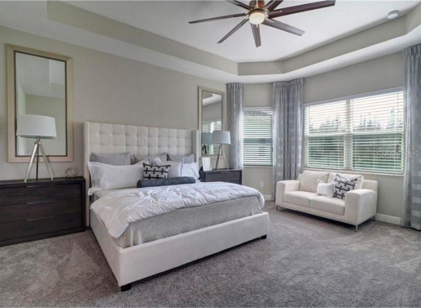
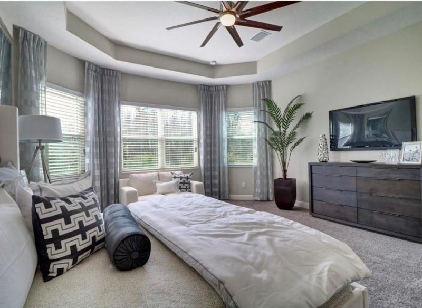
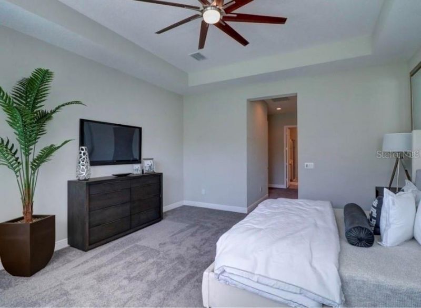
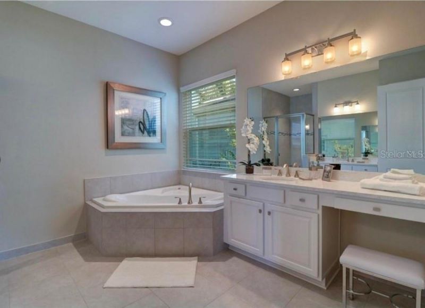
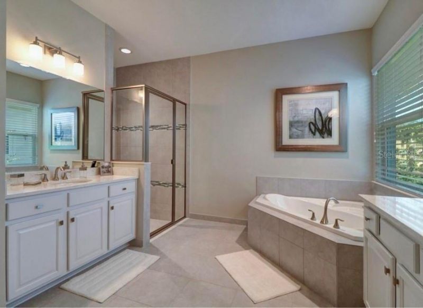
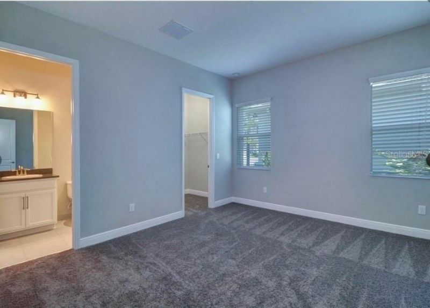
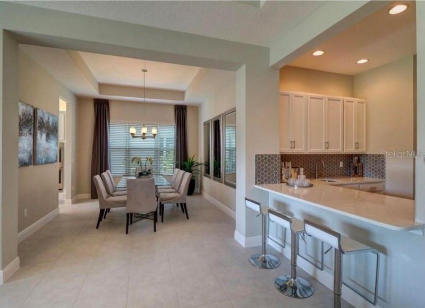
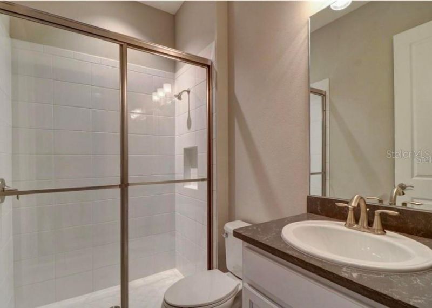
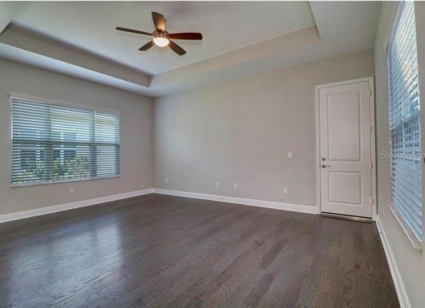
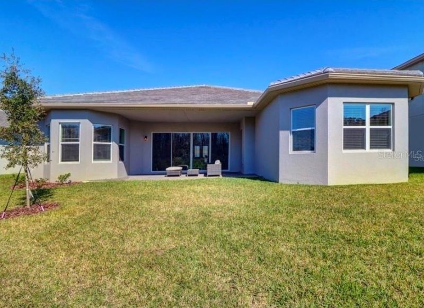
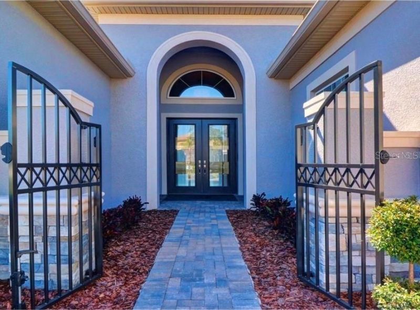
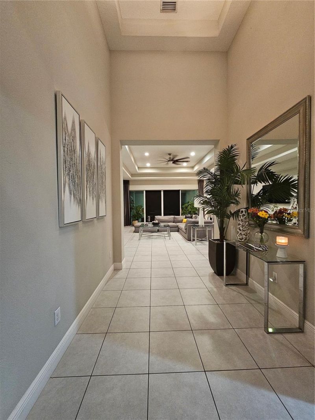
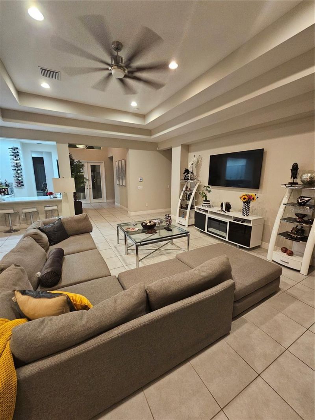
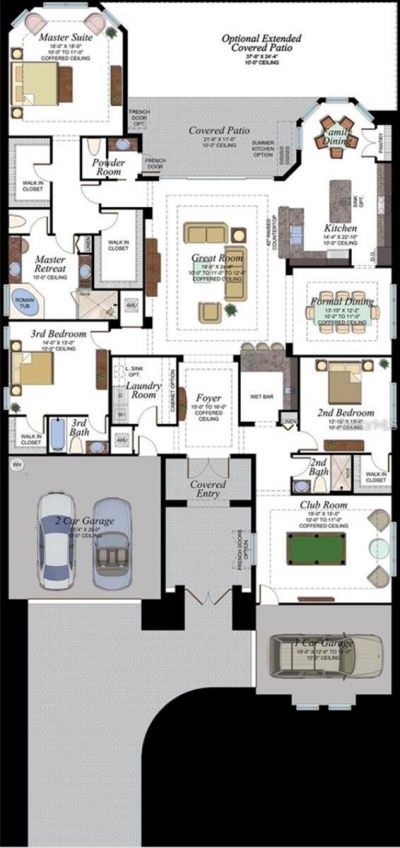
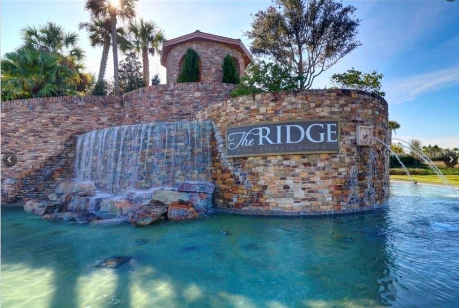
Here's the complete revised listing description with the corrections included:Formerly a GL Homes showhouse, this beautifully customized Carlyle in the gated community of The Ridge at Wiregrass Ranch features extensive upgrades and designer details throughout. The home offers nearly 3,200 square feet of living space, three bedrooms, a club room that may serve as an optional fourth bedroom, three-and-a-half bathrooms, and separate one-car and two-car garages.The welcoming foyer opens to a thought...

View More

Property Summary

MLS Number: TB8560839
Status: Active
Days on Market: 1
Subdivision: WIREGRASS M23-PH 1A 1B
County: Pasco
Bedrooms: 3
Total Square Feet: 3,186
Price Per Sq. Ft.: $342
New Construction: No
Waterfront: No
Property Type: Residential - Single Family
Cooling: Central Air
Garage: 3 car attached
Heating: Central
Lot Size: 0.25 Acres
Roof Type: Tile
Stories: 1.0
Year Built: 2018
Taxes: $2,254
HOA Y/N: Yes

Featured Amenities

Ceiling Fans(s)
Crown Molding
Eat-in Kitchen
High Ceilings
Open Floorplan
Primary Bedroom Main Floor
Solid Wood Cabinets
Split Bedroom
Stone Counters
Tray Ceiling(s)
Vaulted Ceiling(s)
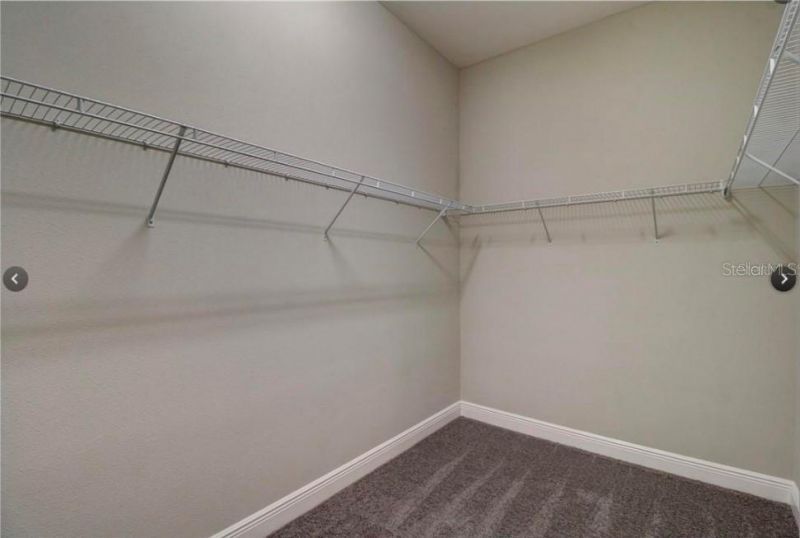
Walk-In Closet(s)
Wet Bar
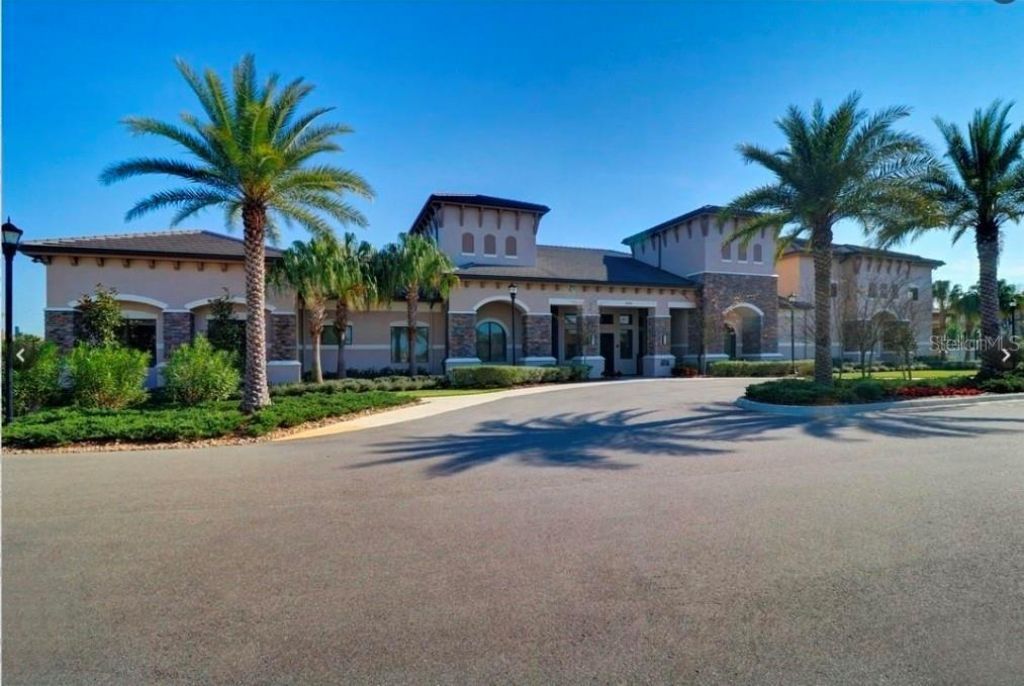
Clubhouse
Gated
Maintenance

Property Details

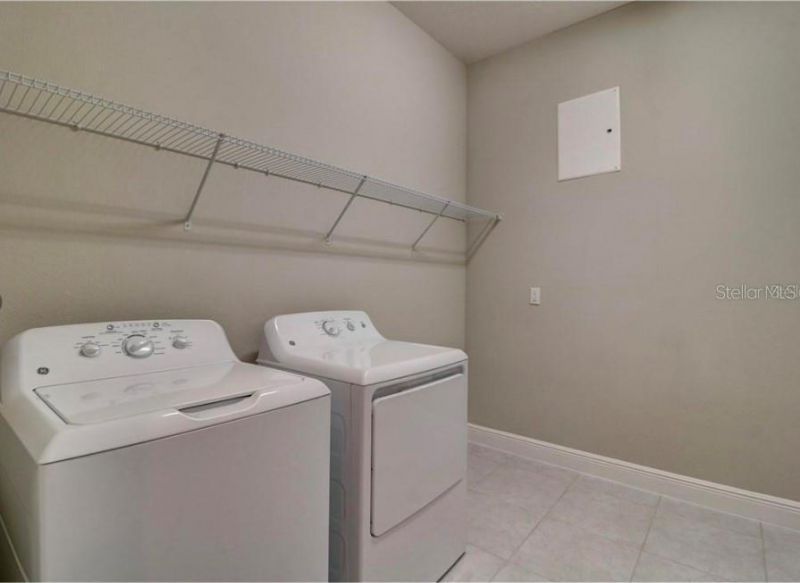
Additional Rooms: Bonus Room, Den/Library/Office, Inside Utility
Appliances: Dishwasher, Disposal, Dryer, Gas Cooktop, Microwave, Range, Range Hood, Refrigerator, Washer
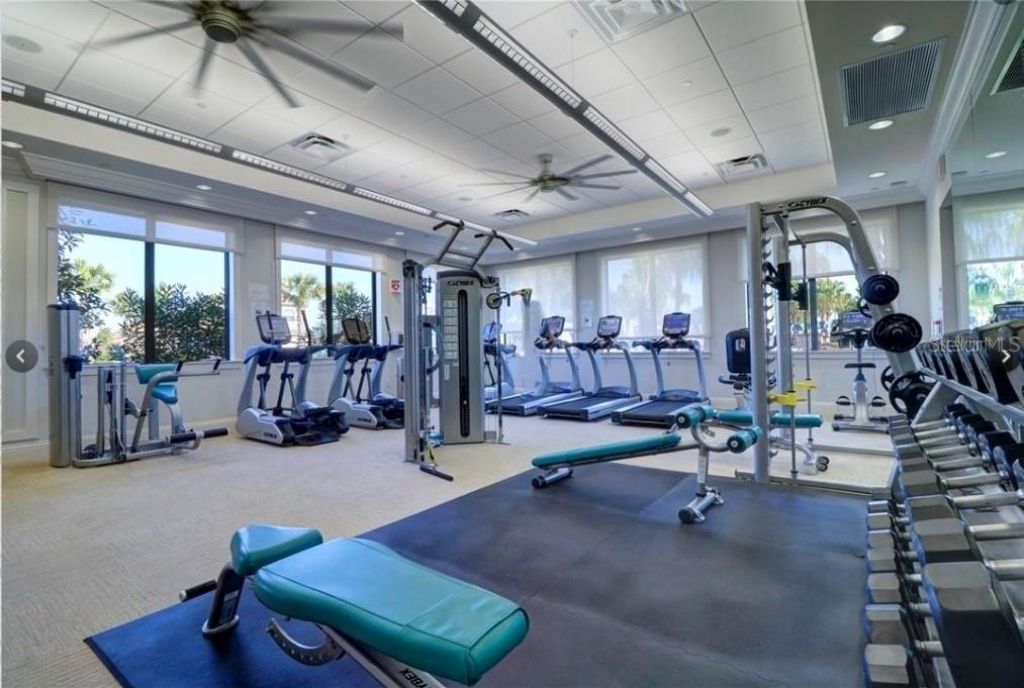
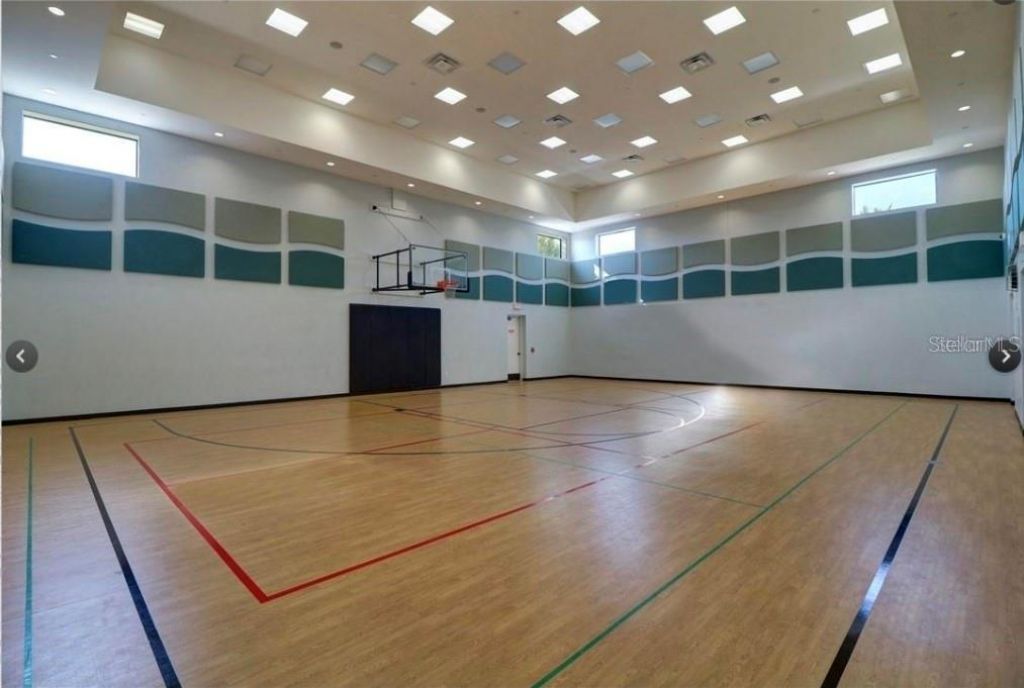
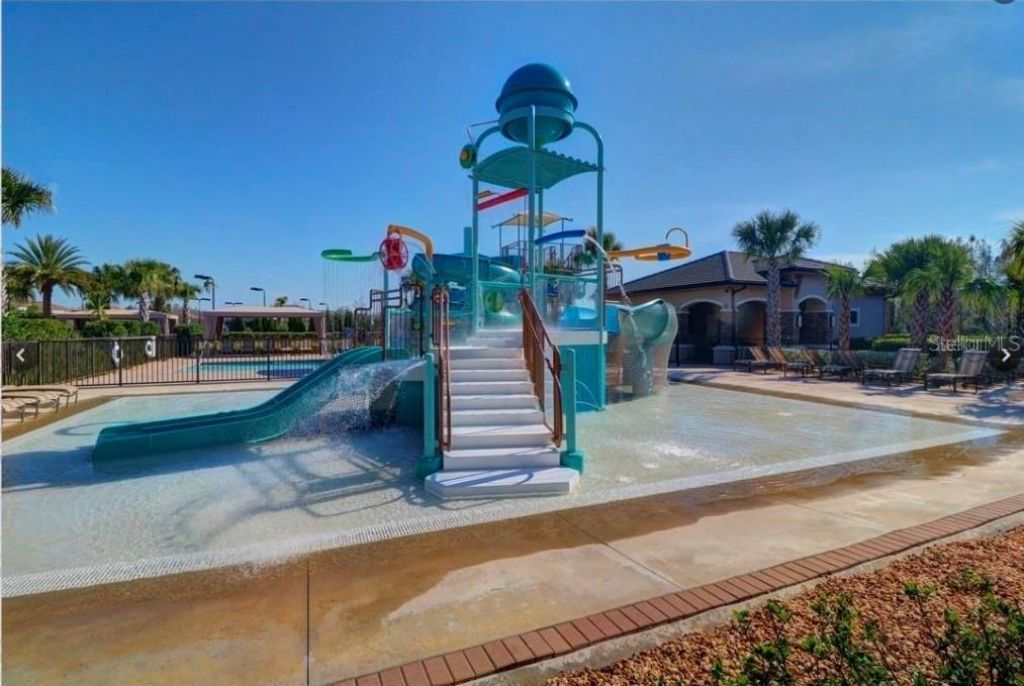
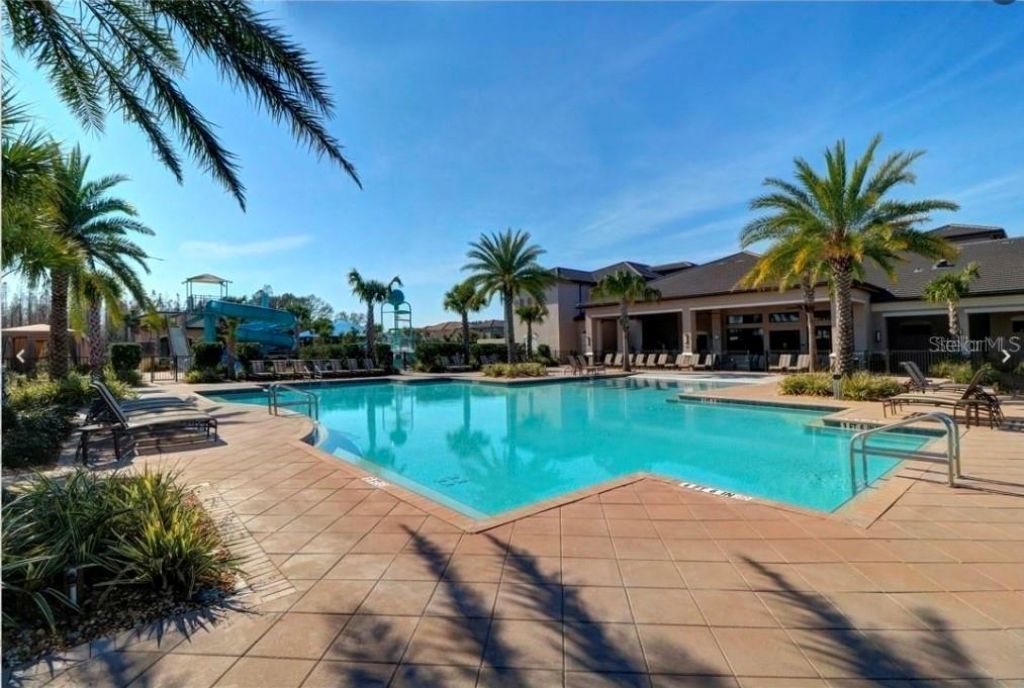
Community Features: Clubhouse, Community Mailbox, Fitness Center, Gated Community - Guard, Golf Carts OK, Irrigation-Reclaimed Water, Playground, Pool, Sidewalks, Tennis Court(s), Street Lights
Days on Site: 1
Directions: BB DOWNS TO 56 EAST TO THE RIDGE ENTRANCE, THROUGH THE GATE ON OAKWOOD PRESERVE PALM, LEFT ON 2ND COCO PALM, RIGHT ON IVY FORGE TO PROPERTY ON YOUR RIGHT, IN CUL-DE-SAC
Exterior: Block, Stucco
Outdoor Features: Lighting, Private Mailbox, Rain Gutters, Sidewalk
Flood Zone Code: X
Flooring: Carpet, Tile
Foundation: Block, Slab
Home Warranty Y/N: Yes
Listing Terms: Assumable, Cash, Conventional, FHA, VA Loan
Lot: Cul-De-Sac, In County, Landscaped, Sidewalk, Private
Lot Dimensions: 0.25
Other Equipment: Irrigation Equipment
Ownership: Fee Simple
Parking: Driveway, Garage Door Opener, Oversized, Garage
Parking Notes: Driveway, Garage Door Opener, Oversized, Garage
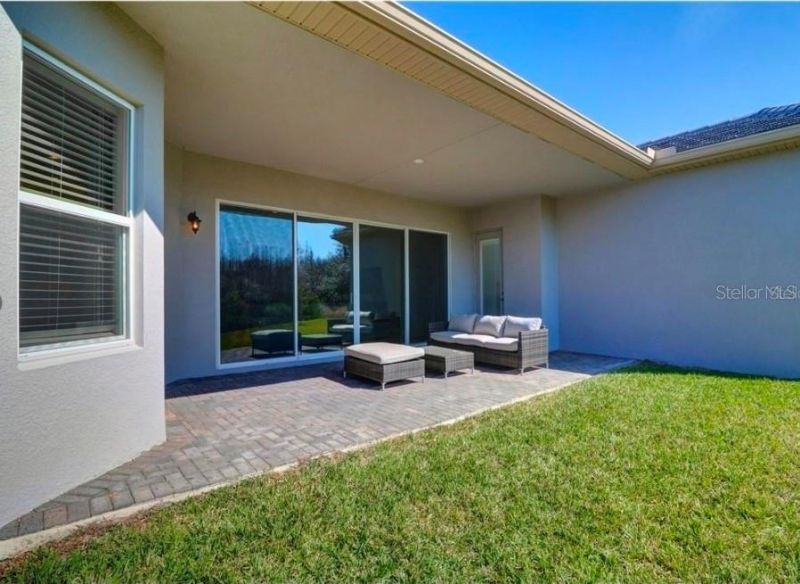
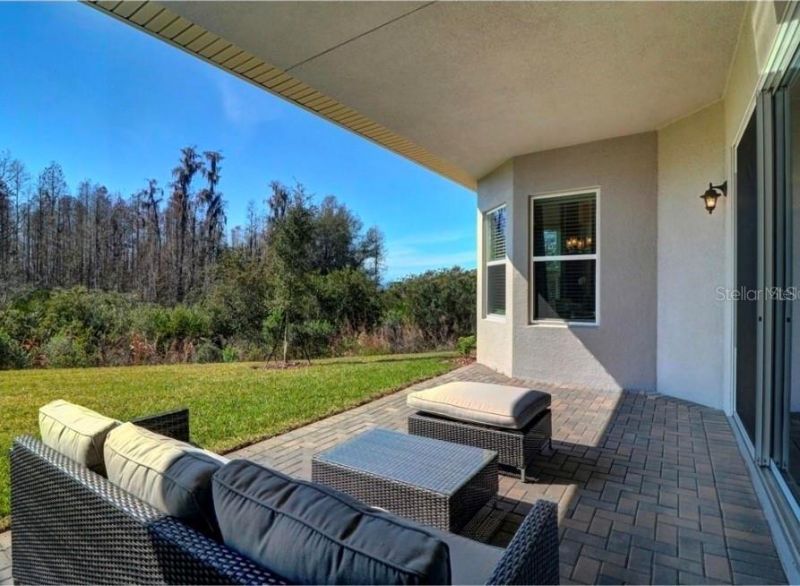
Patio/Porch: Covered, Patio, Rear Porch
Pets Allowed: Yes
Pets Restrictions: Please contact Sarah Keck for any pet restrictions
Property Attached Y/N: Yes
Property Sub-Type: Single Family Residence
Security: Gated Community, Smoke Detector(s)
Sewer: Public Sewer
Showing Instructions: Call Listing Agent, Lock Box Electronic-CBS Code Required, ShowingTime
Special Sale Provisions: None
Utilities: Cable Available, Electricity Connected, Natural Gas Connected, Sewer Connected, Sprinkler Recycled, Water Connected
Water: Public
Water Access Y/N: No
Windows: Blinds
Zoning: MPUD
Construction: Block,Stucco

Room Sizes

Foyer: 15x16
Dining Room: 11x12
Kitchen: 14x22
Great Room: 20x24
Primary Bedroom: 16x18
Bedroom 2: 11x13
Bedroom 3: 14x13

Local Schools

High School: Wiregrass Ranch High-PO
Middle School: John Long Middle-PO
Elementary School: Watergrass Elementary-PO

Neighborhood Information

Neighborhood Map

Neighborhood Hero

Neighborhood Highlights

Neighborhood Characteristics

Neighborhood Market Trend

Neighborhood Schools

Courtesy of

Agency Name: LAURA FERGUSON REALTY
Agency Contact: 813-546-3552
Agent Name: Laura Ferguson

agent picture

Presented by

Agent Name: Roni Sterin
Agent Phone: 305.942.7446
Agency Title: The Keyes Company
Request Info

IDX logo

Roni Sterin
keyes.com
Agent Cell:
305.942.7446

Mortgage Calculator

%
years/fixed
yearly
yearly (est.)

Estimated Payment

$ 5,857.80 Principal & Interest $5,352.05 Property Tax $187.83 Homeowner's Insurance $317.92
Mortgage Logo

Login to My Keyes Account


