SIGN UP Login/Register
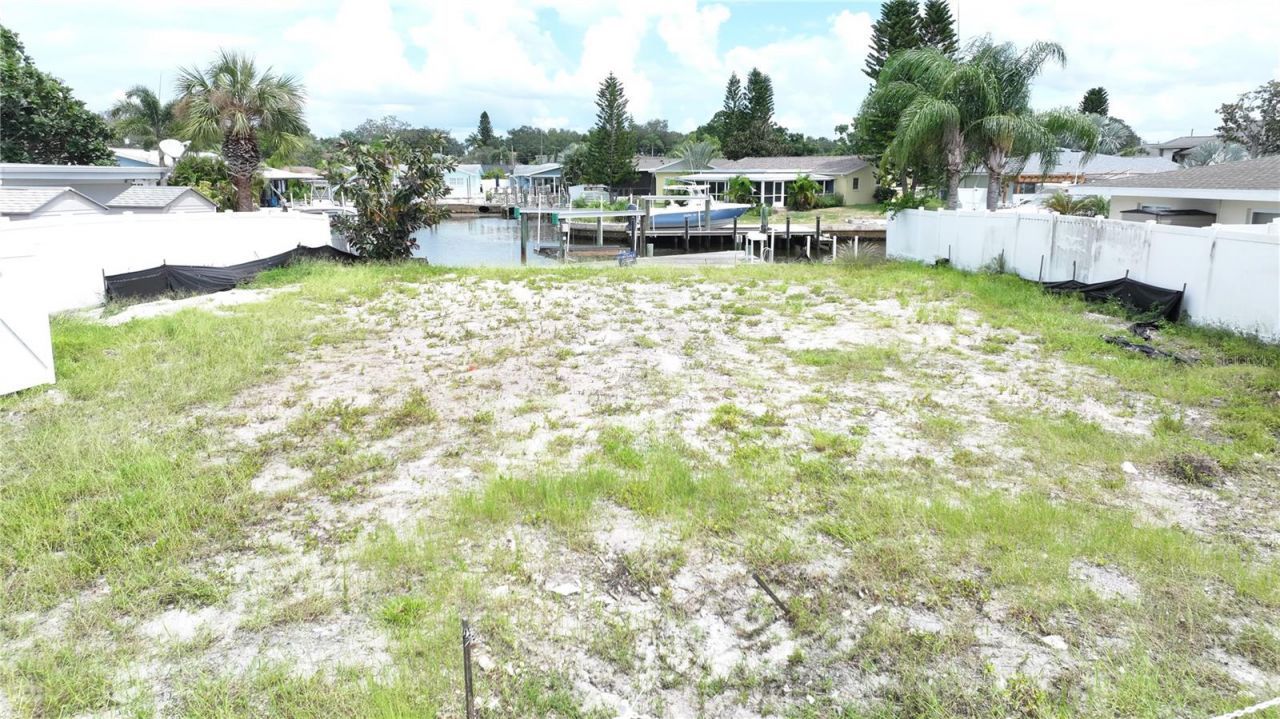
303 Morningside Drive, Palm Harbor, FL 34683 Photo
New
303 Morningside Drive, Palm Harbor, FL 34683 Photo
New
303 Morningside Drive, Palm Harbor, FL 34683 Photo

9 Photos

303 Morningside Drive Palm Harbor, FL 34683
$1,799,900
  • Beds
    4
  • Baths
    3 full
  • Total Square Feet
    2,243
  • Lot Size
    0.16 acre(s)

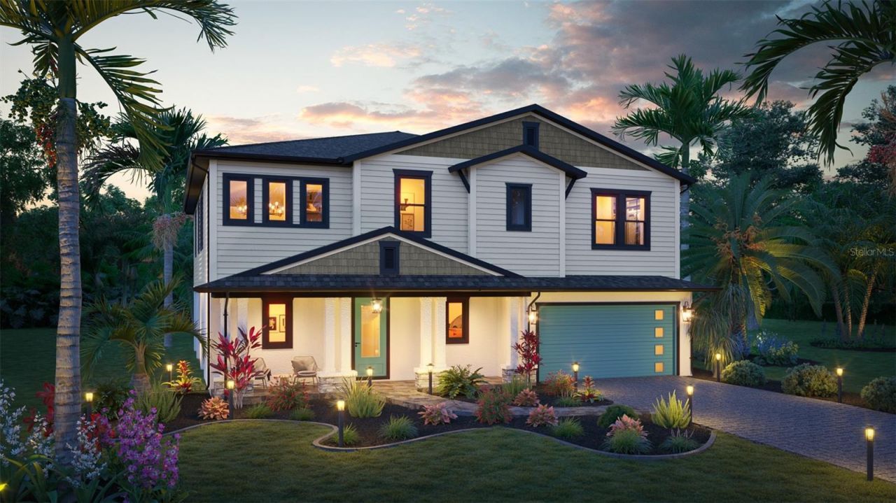
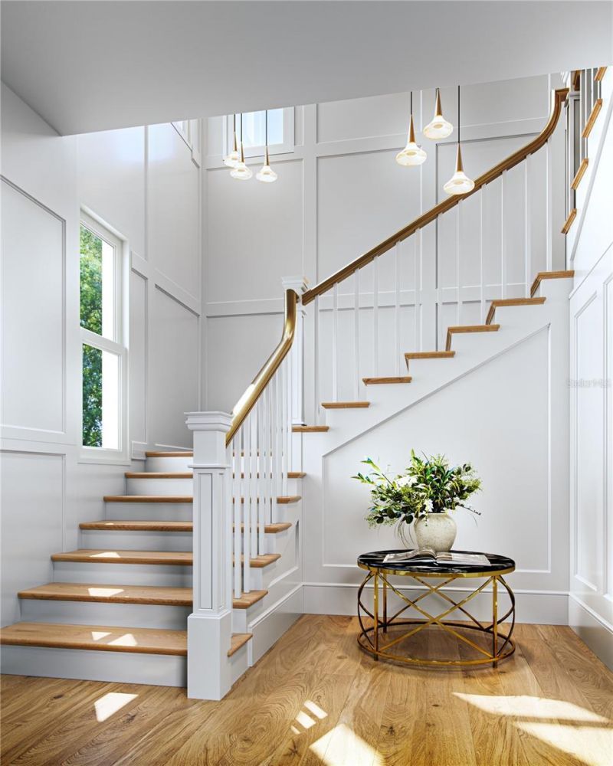
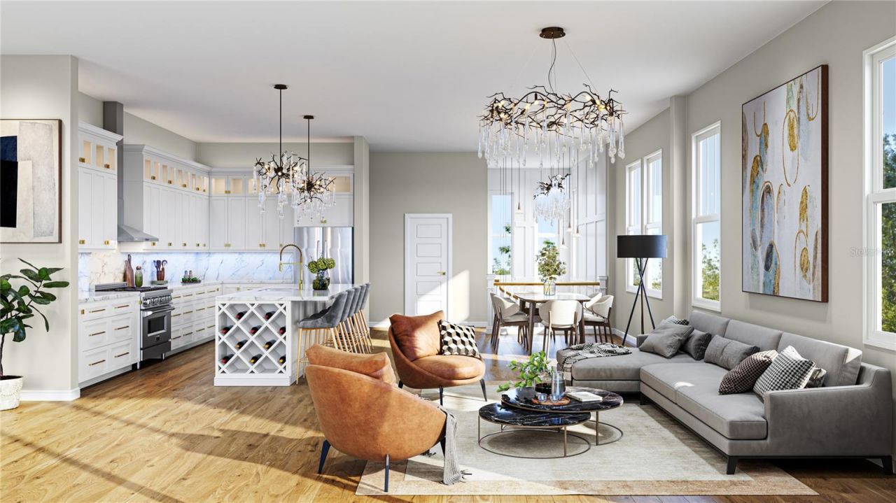
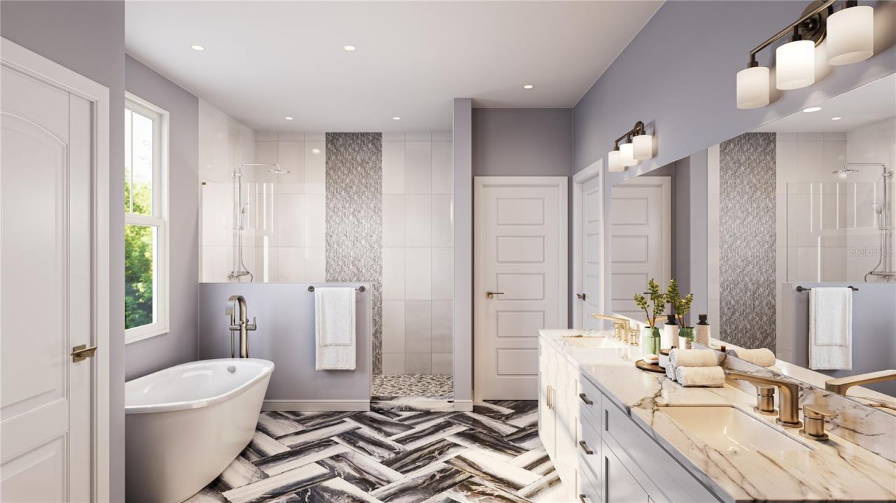
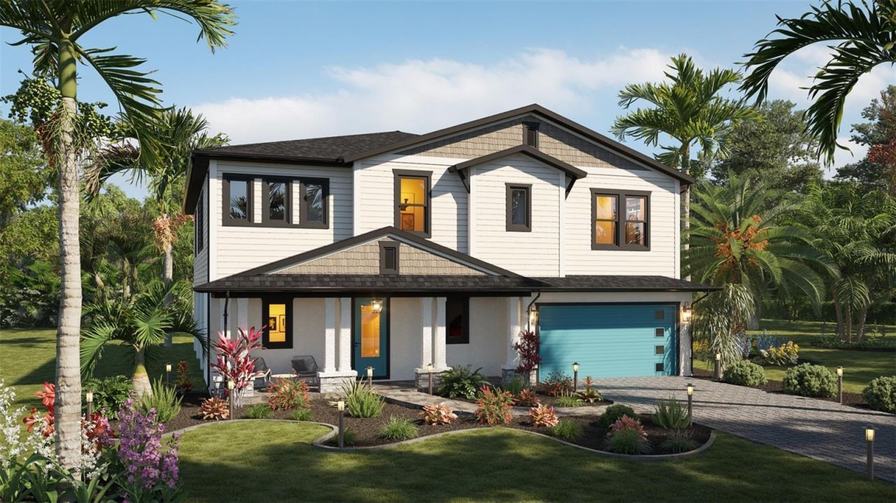
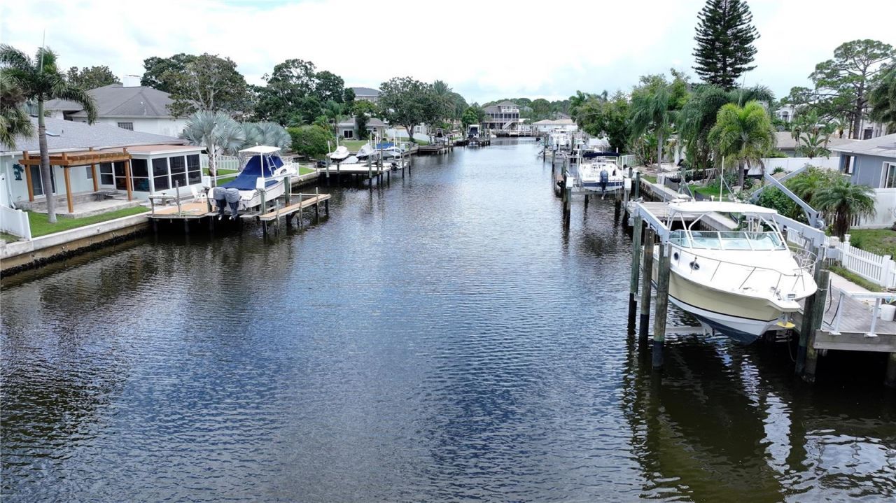
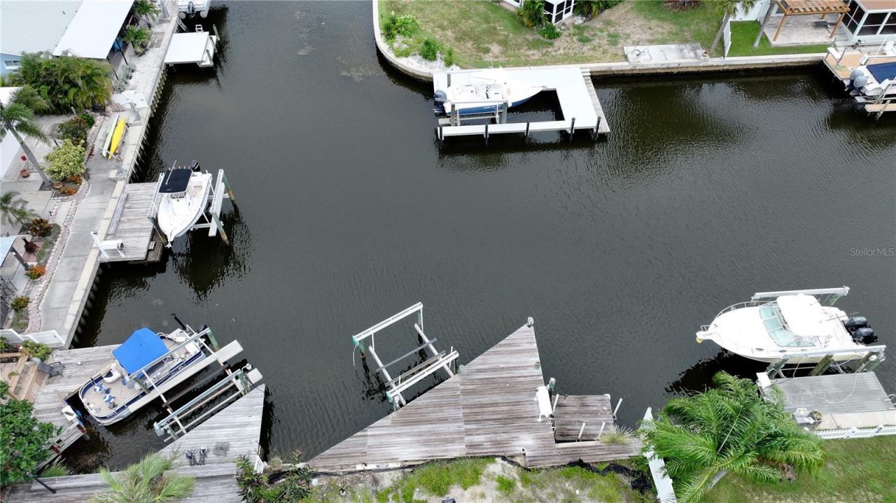
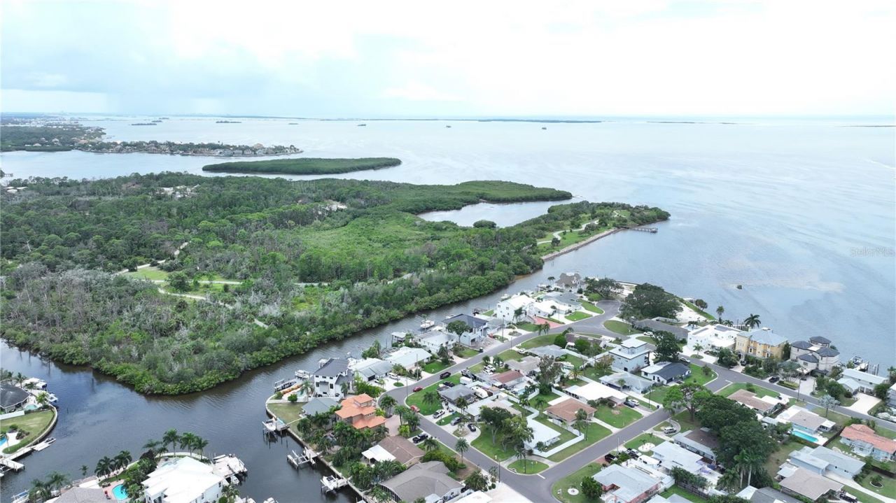
Pre-Construction. To be built. Custom new construction by WinWay Homes on a cleared saltwater waterfront lot at 303 Morningside Dr in Palm Harbor's Baywood Village.The Athens is an elevated 2,431-square-foot coastal home with 4 bedrooms, 3 full bathrooms, and a 2-car garage. The open layout is designed for everyday living and entertaining, with a stylish wet bar and a primary suite that includes space for a freestanding tub. This is an elevated residence - the right plan for a flood-zone canal l...

View More

Property Summary

MLS Number: TB8542476
Status: Active
Days on Market: 4
Subdivision: BAYWOOD VILLAGE
County: Pinellas
Bedrooms: 4
Total Square Feet: 2,243
Price Per Sq. Ft.: $802
Style: Coastal, Craftsman
New Constuction: Yes
Waterfront: Yes
Property Type: Residential - Single Family
Cooling: Central Air
Garage: 2 car attached
Heating: Central, Electric
Lot Size: 0.16 Acres
Roof Type: Shingle
Stories: 2.0
Year Built: 2027
Taxes: $9,383

Featured Amenities

High Ceilings
In Wall Pest System
Living Room/Dining Room Combo
Open Floorplan
Pest Guard System
Primary Bedroom Main Floor
Solid Surface Counters
Stone Counters
Thermostat
Walk-In Closet(s)
Window Treatments

Property Details

Appliances: Dishwasher, Disposal, Electric Water Heater, Exhaust Fan, Microwave, Range
Body of Water: CANAL TO INTERCOASTAL / GULF
Builder: WinWay Homes
Days on Site: 4
Directions: From W. Klosterman Rd, turn north on Oak Bluff Dr, west on Westwinds Dr, then north on Morningside Dr to the property.
Exterior: Block, Concrete, HardiPlank Type, Stucco
Outdoor Features: Balcony
Flood Zone Code: AE
Flooring: Ceramic Tile, Luxury Vinyl
Foundation: Slab, Stem Wall
Frontage Canal Salt: 63
Home Style: Coastal, Craftsman
Home Warranty Y/N: Yes
Listing Terms: Cash, Conventional, Private Financing Available
Lot: Cleared
Lot Dimensions: 0.16
Model: Athens
Ownership: Fee Simple
Parking: Driveway
Parking Notes: Driveway
Patio/Porch: Covered, Deck
Property Attached Y/N: No
Property Sub-Type: Single Family Residence
Sewer: Public Sewer
Showing Instructions: Call Listing Agent, See Remarks, ShowingTime
Special Sale Provisions: None
Special View Info: Water
Utilities: Cable Available, Electricity Connected, Fiber Optics, Public, Sewer Connected, Water Connected
Water: Public
Water Access: Canal - Saltwater
Water Access Y/N: Yes
Waterfront Features: Canal - Saltwater, Seawall - Concrete
Water View: Canal
Windows: Blinds, Double Pane Windows, Low-Emissivity Windows, Storm Window(s), Window Treatments
Zoning: R-3
Construction: Block,Concrete,HardiPlank Type,Stucco

Room Sizes

Family Room: 22x16
Kitchen: 18x18
Primary Bedroom: 16x16

Neighborhood Information

Neighborhood Map

Neighborhood Hero

Neighborhood Highlights

Neighborhood Characteristics

Neighborhood Market Trend

Neighborhood Schools

Courtesy of

Agency Name: WINWAY REALTY
Agency Contact: 813-283-0670
Agent Name: Matthew Carr

agent picture

Presented by

Agent Name: Roni Sterin
Agent Phone: 305.942.7446
Agency Title: The Keyes Company
Request Info

IDX logo

Roni Sterin
keyes.com
Agent Cell:
305.942.7446

Mortgage Calculator

%
years/fixed
yearly
yearly (est.)

Estimated Payment

$ 10,144.65 Principal & Interest $8,837.76 Property Tax $781.92 Homeowner's Insurance $524.97
Mortgage Logo

Login to My Keyes Account


