SIGN UP Login/Register


3026 Victoria Glen Drive, Sanford, FL 32773 Photo

20 Total Photos [Click to View All]

3026 Victoria Glen Drive Sanford, FL 32773
$325,000
  • Beds
    3
  • Baths
    2 full 1 partial
  • Total Square Feet
    1,638
  • Lot Size
    0.06 acre(s)

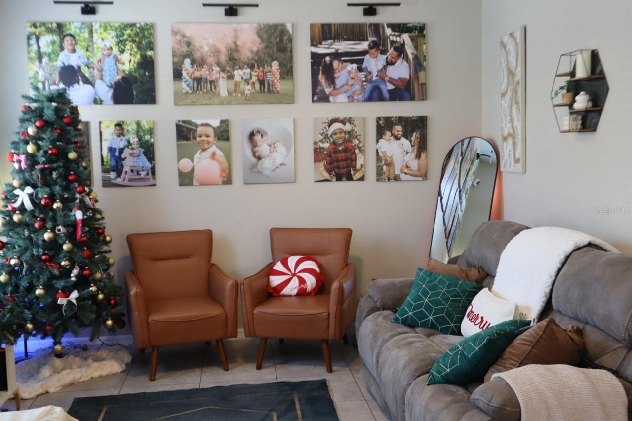
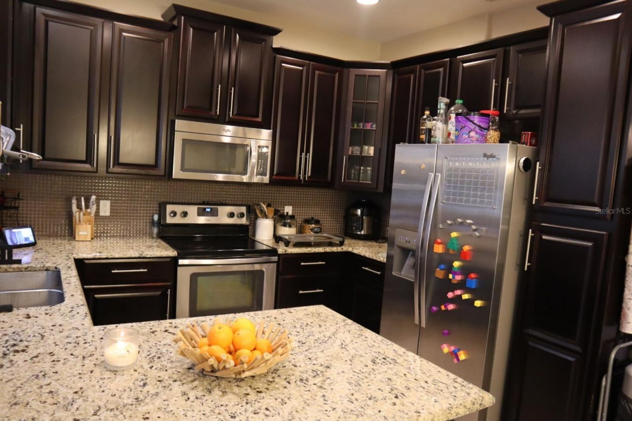
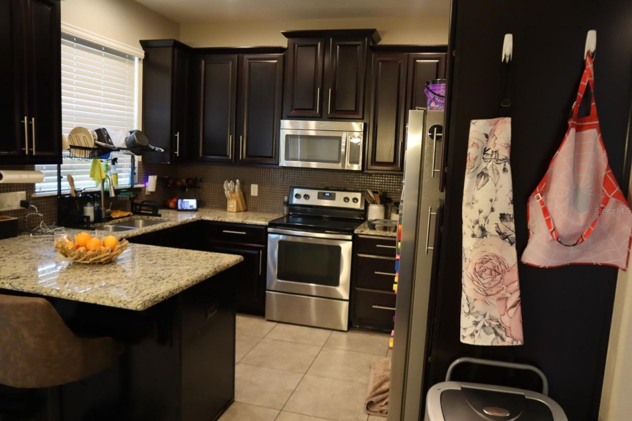
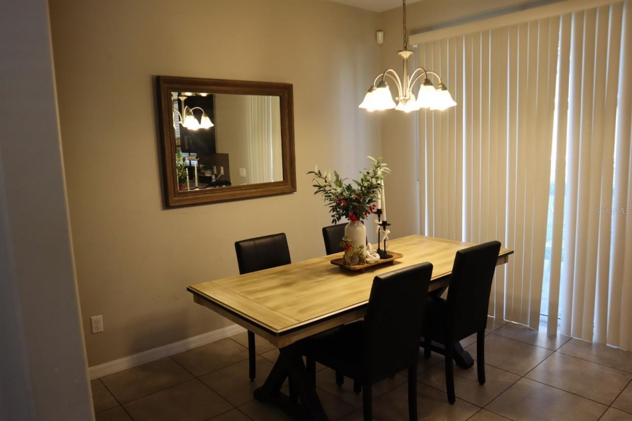
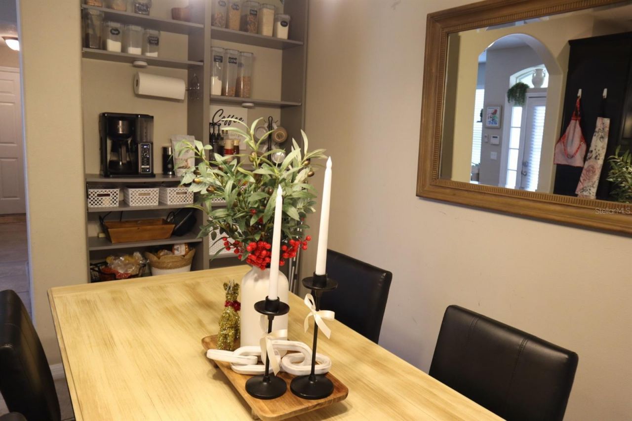
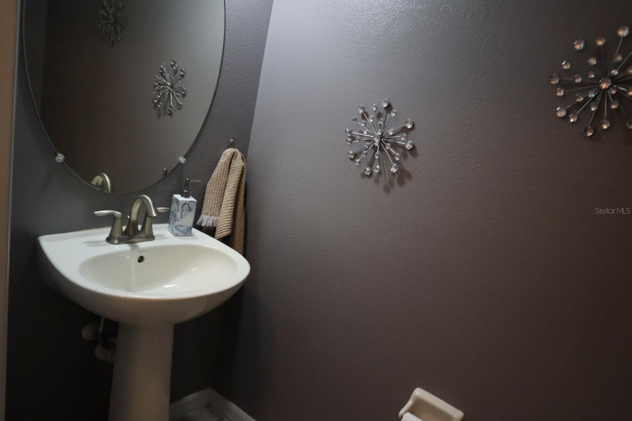
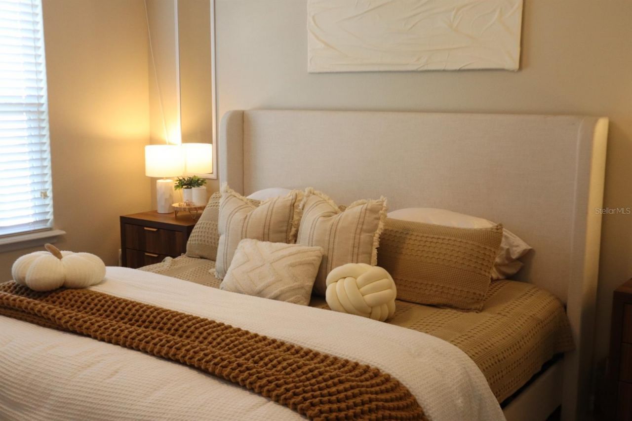
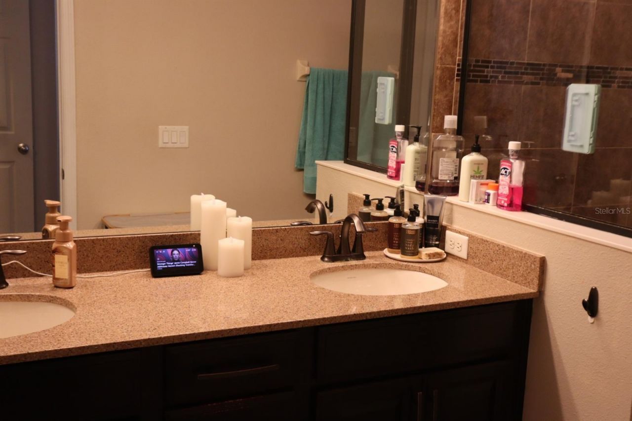
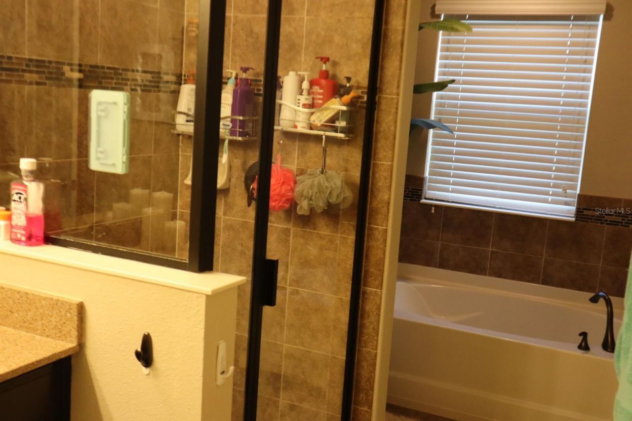
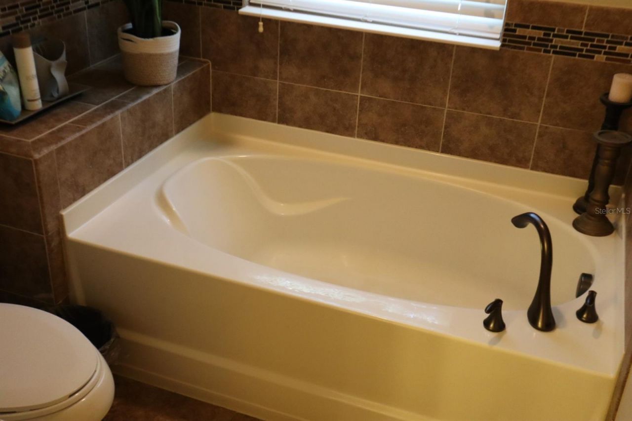
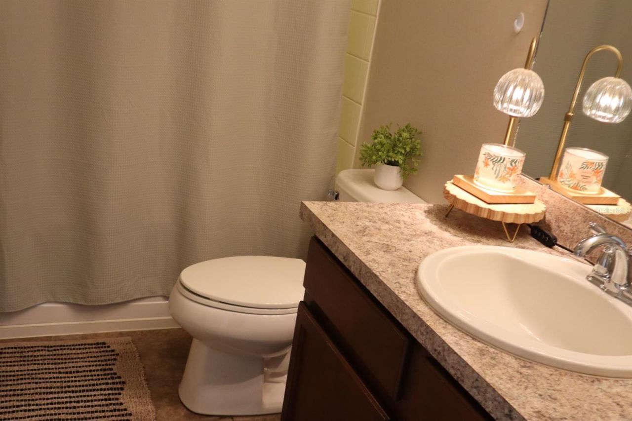
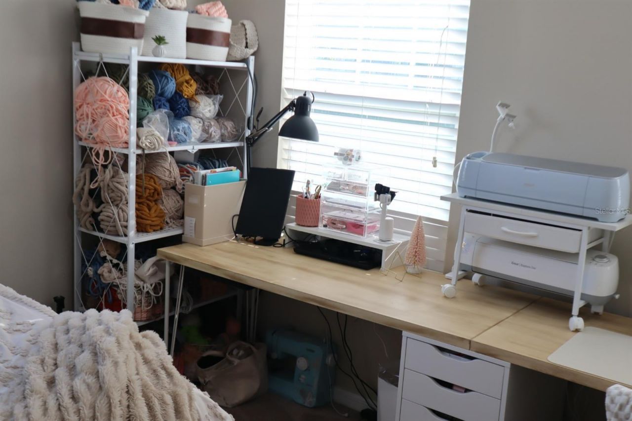
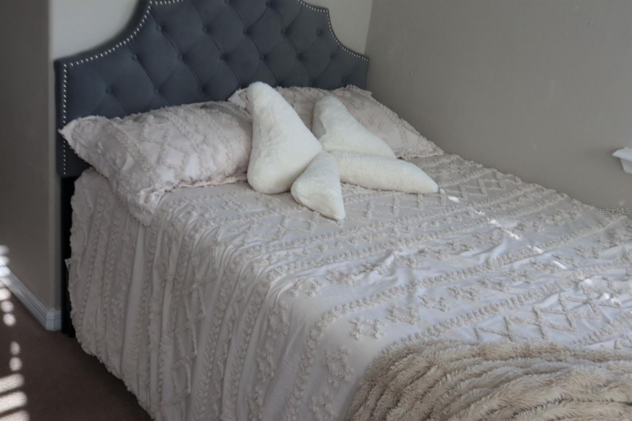
This beautiful 3 bedroom 2.5 Baths townhome is located in a gated community in Seminole County. This home has been well maintained, very nice, and has lots of potential. The downstairs features a decent size living room, kitchen with eat in dinning area, and a half bath for guest use. The kitchen is fully equipped with stainless appliances, granite counter tops and cabinet space. You can step outside for fresh air onto the patio through the sliding glass doors in the kitchen area, this makes out...

View More

Property Summary

MLS Number: O6363872
Status: Active
Days on Market: 181
Subdivision: RESERVE AT LOCH LAKE
County: Seminole
Bedrooms: 3
Total Square Feet: 1,638
Price Per Sq. Ft.: $198
New Constuction: No
Waterfront: No
Property Type: Residential - Townhouse
Cooling: Central Air
Garage: 2 car attached
Heating: Central, Electric
Lot Size: 0.06 Acres
Roof Type: Shingle
Stories: 2.0
Year Built: 2013
Taxes: $5,341
HOA Y/N: Yes

Featured Amenities

Ceiling Fans(s)
Eat-in Kitchen
Open Floorplan
Solid Surface Counters
Split Bedroom
Thermostat
Walk-In Closet(s)

Property Details

Appliances: Dishwasher, Microwave, Range, Refrigerator
Community Features: Gated Community - No Guard, Playground, Pool, Sidewalks, Street Lights
Days on Site: 181
Directions: From W. Lake Mary Blvd. Turn left onto Sterling Pine St. Turn right onto Laurel Ridge Ln. Turn Right onto Victoria Glen Dr.
Exterior: Block, Stucco
Outdoor Features: Sidewalk, Sliding Doors
Flood Zone Code: X
Flooring: Carpet, Tile
Foundation: Slab
Home Warranty Y/N: No
Lot Dimensions: 0.06
Ownership: Fee Simple
Pets Allowed: Breed Restrictions
Pets Restrictions: You must verify any Pet Restrictions , and weight and number of pets allowed with HOA.
Property Attached Y/N: No
Property Sub-Type: Townhouse
Sewer: Public Sewer
Showing Instructions: Appointment Only, Call Listing Agent, ShowingTime
Special Sale Provisions: None
Utilities: BB/HS Internet Available, Cable Available, Electricity Available, Phone Available, Sewer Available, Sewer Connected, Water Available
Water: Public
Water Access Y/N: No
Zoning: PD
Construction: Block,Stucco

Local Schools

High School: Lake Mary High
Middle School: Greenwood Lakes Middle
Elementary School: Wicklow Elementary

Neighborhood Information

Neighborhood Map

Neighborhood Hero

Neighborhood Highlights

Neighborhood Characteristics

Neighborhood Market Trend

Neighborhood Schools

Courtesy of

Agency Name: CARTER DEAN REALTY LLC
Agency Contact: 407-912-7433
Agent Name: Van Carter

agent picture

Presented by

Agent Name: Roni Sterin
Agent Phone: 305.942.7446
Agency Title: The Keyes Company
Request Info

IDX logo

Roni Sterin
keyes.com
Agent Cell:
305.942.7446

Mortgage Calculator

%
years/fixed
yearly
yearly (est.)

Estimated Payment

$ 2,135.67 Principal & Interest $1,595.80 Property Tax $445.08 Homeowner's Insurance $94.79
Mortgage Logo

Login to My Keyes Account

Pixel


