SIGN UP Login/Register
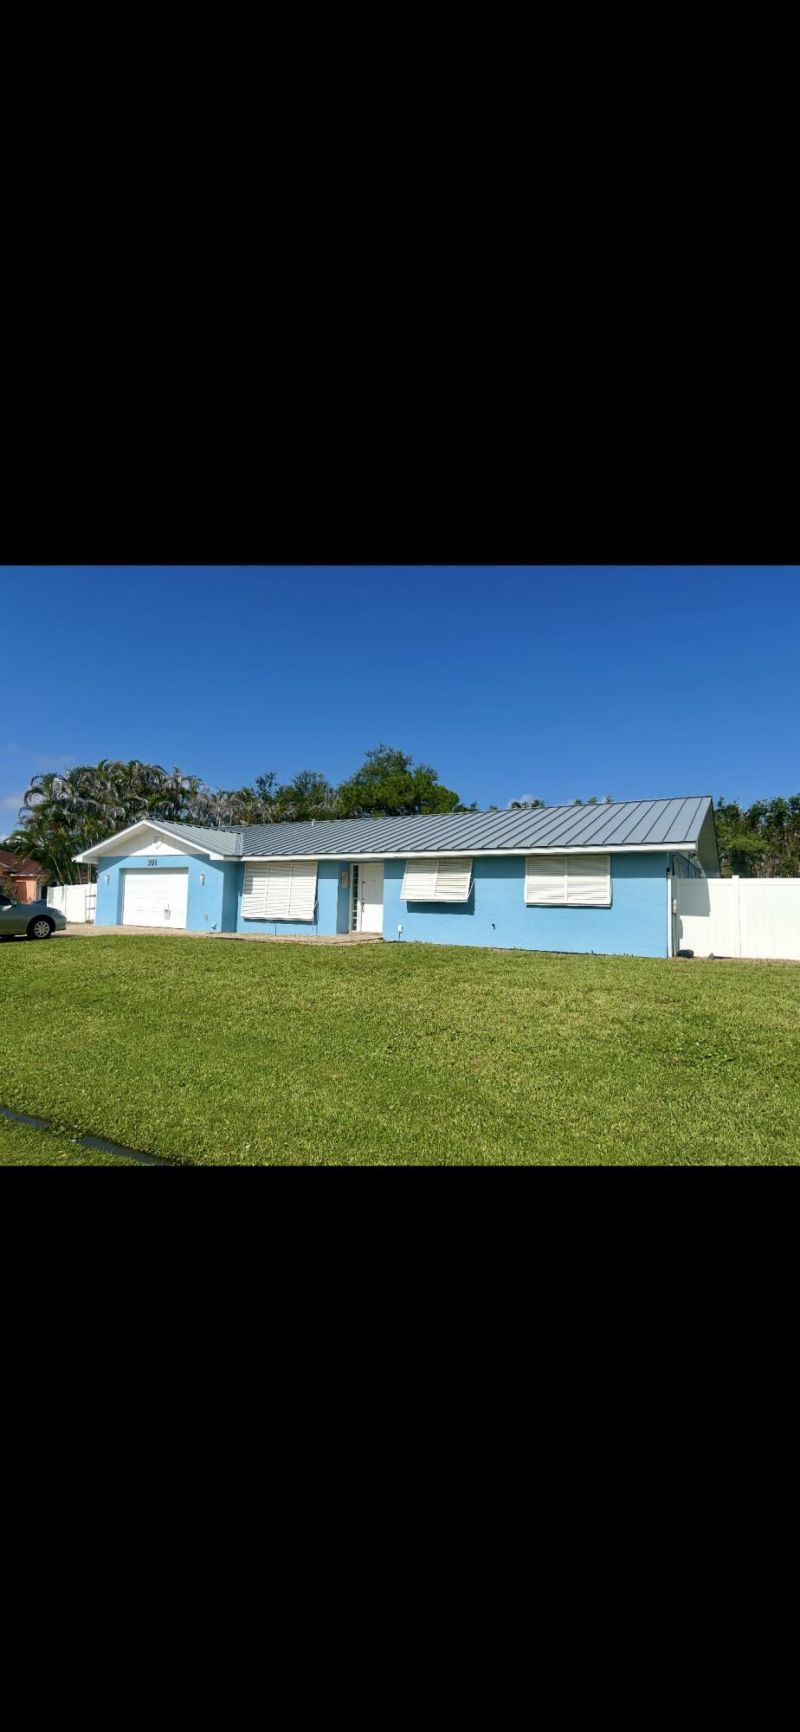
302 NW Friar Street, Port Saint Lucie, FL 34983 Photo

4 Photos

302 NW Friar Street Port St. Lucie, FL 34983
$524,900
  • Beds
    3
  • Baths
    2 full
  • Total Square Feet
    2,871
  • Lot Size
    0.61 acre(s)

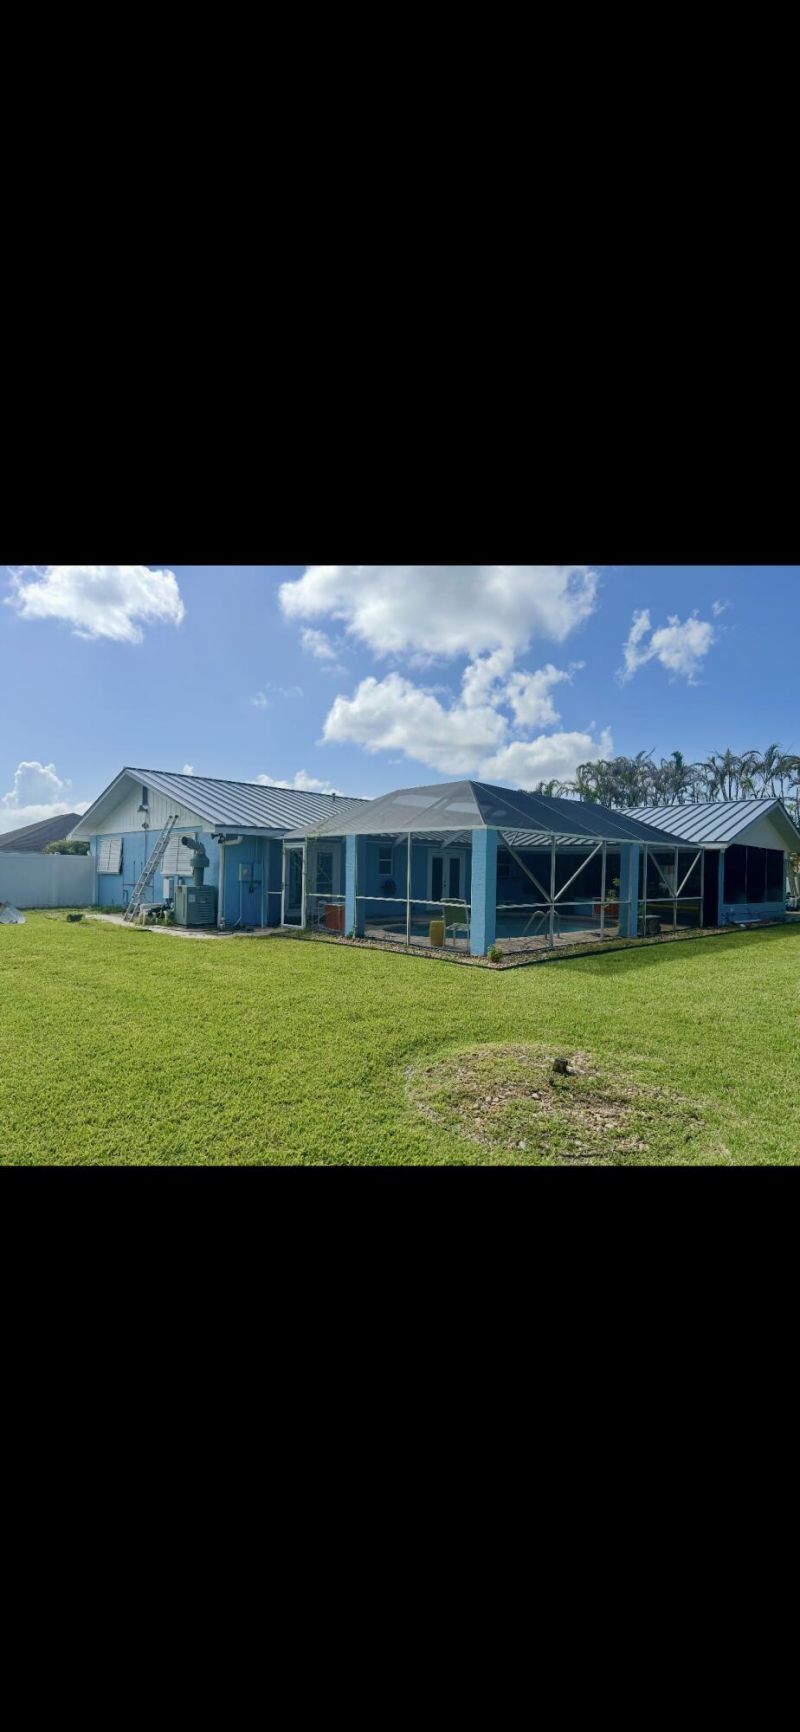
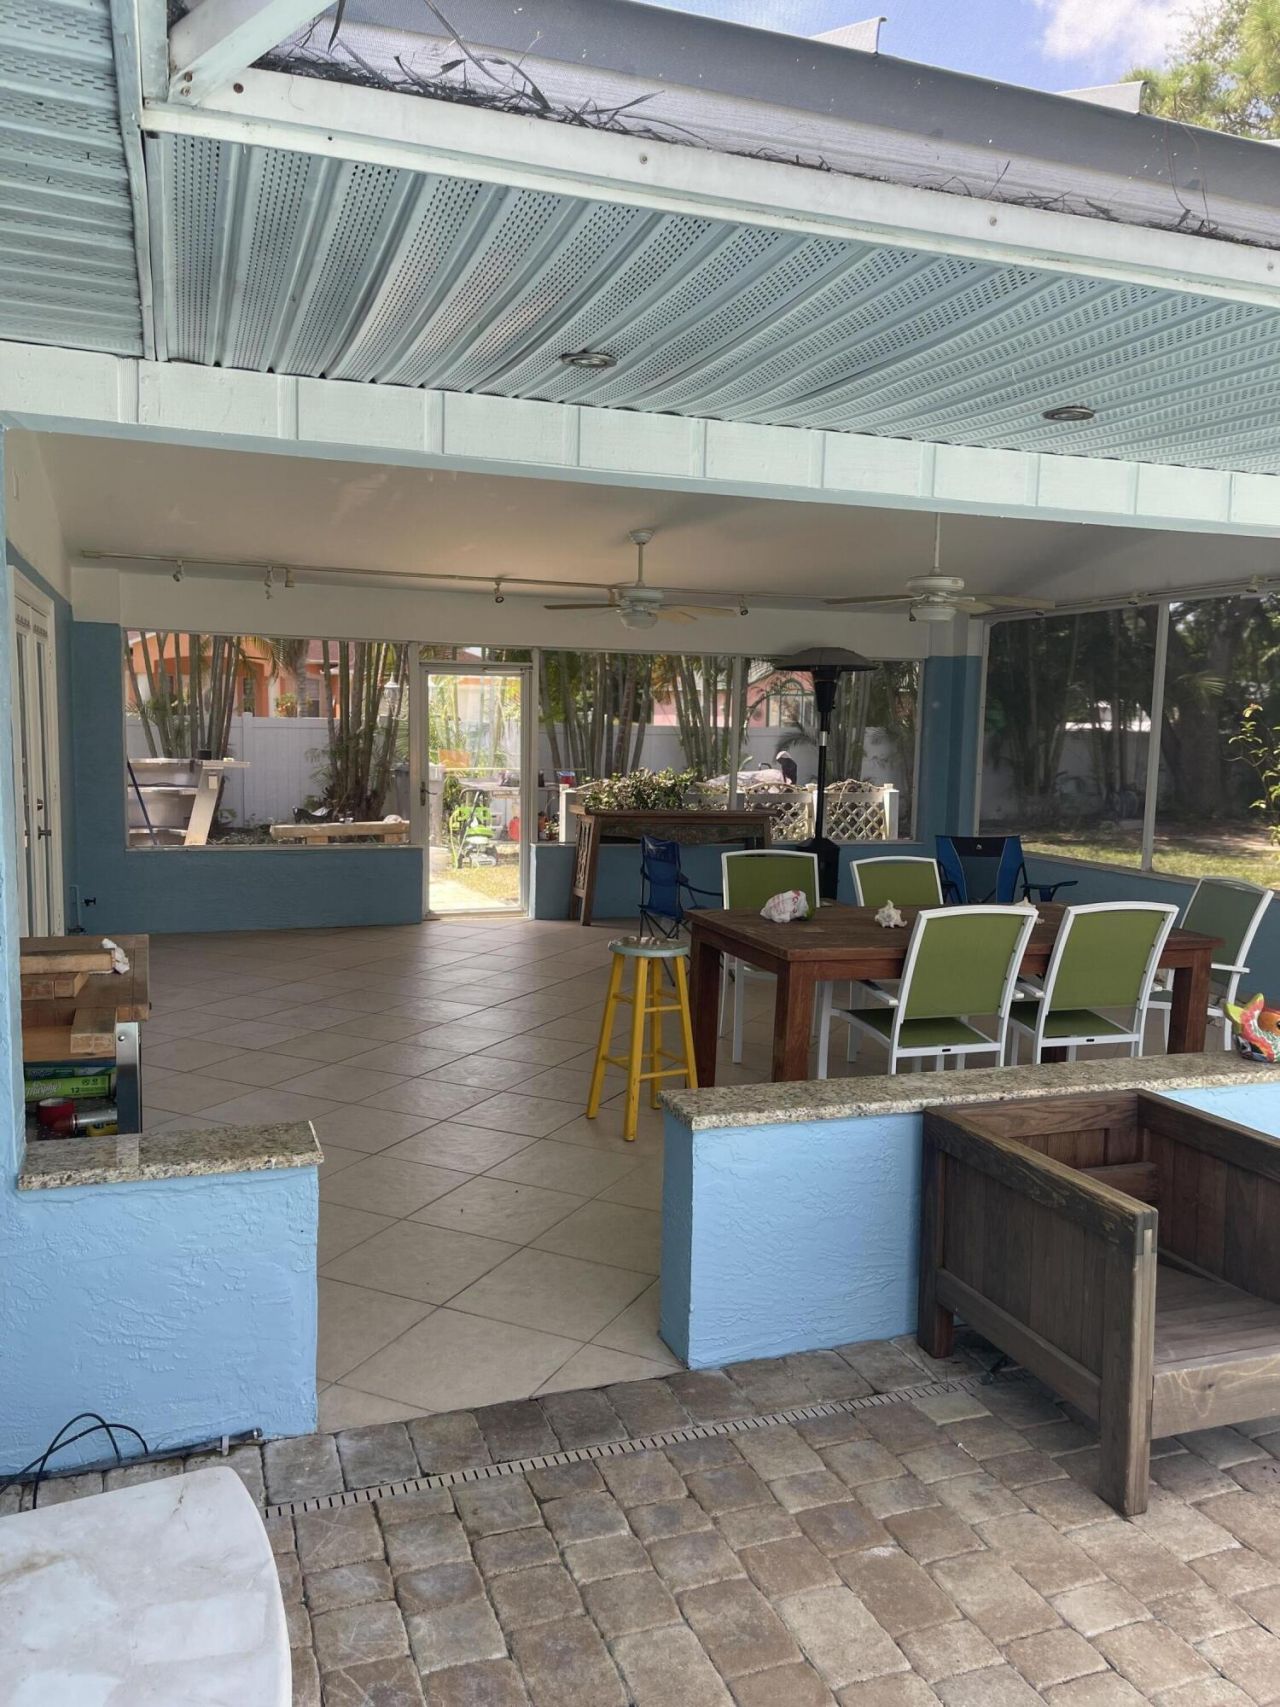
Subject property is oversized because it is a unity of title of 2 platted lots. 32' X 24' covered patio addition and it is possible to enclose it.

Property Summary

MLS Number: B26068619
Status: Active
Days on Market: 13
Subdivision: PORT ST LUCIE SECTION 25
County: Saint Lucie
Bedrooms: 3
Total Square Feet: 2,871
Price Per Sq. Ft.: $183
Style: Ranch, Traditional, Key West
New Constuction: No
Waterfront: No
Property Type: Residential - Single Family
Cooling: Central Air, Ceiling Fan(s), Paddle Fan(s), Ridge Ven
Garage: 1.5 car attached
Heating: Central
Lot Size: 0.61 Acres
Roof Type: Metal
Stories: 1.0
Year Built: 1978
Taxes: $8,464

Featured Amenities

Entrance Foyer
Pantry
Walk-In Closet(s)
Bedroom Layout - Stacked
Storage

Property Details

Appliances: Cooktop, Dryer, Disposal, Dishwasher, Electric Range, Ice Maker, Microwave, Oven, Refrigerator, Washer, Electric Cooktop, Range
Days on Site: 13
Door Features: French Doors
Exterior: Block, Stucco, CBS, Concrete Block - No Stucco
Outdoor Features: Awning(s), Garden, Lighting, Misting System, Custom Lighting
Fencing: Back Yard, Security
Flooring: Ceramic Tile
Furnished: Unfurnished
Guest House Y/N: No
Home Style: Ranch, Traditional, Key West
Laundry: Electric Dryer Hookup, In Garage, Washer Hookup, Laundry Tub
Lot: Corner Lot, Many Trees, Fruit Tree(s), Oversized Lot
Lot Dimensions: 160' X 165' feet
Other Equipment: DC Well Pump, Fuel Tank(s), Generator, Irrigation Equipment, Negotiable, Fuel Tank - Owned
Parcel#: 342062002220005
Parking: Asphalt, Driveway, Garage Door Opener, Garage, Attached Garage, Attached, Boat Access/Parking
Parking Notes: Asphalt, Driveway, Garage Door Opener, Garage, Attache
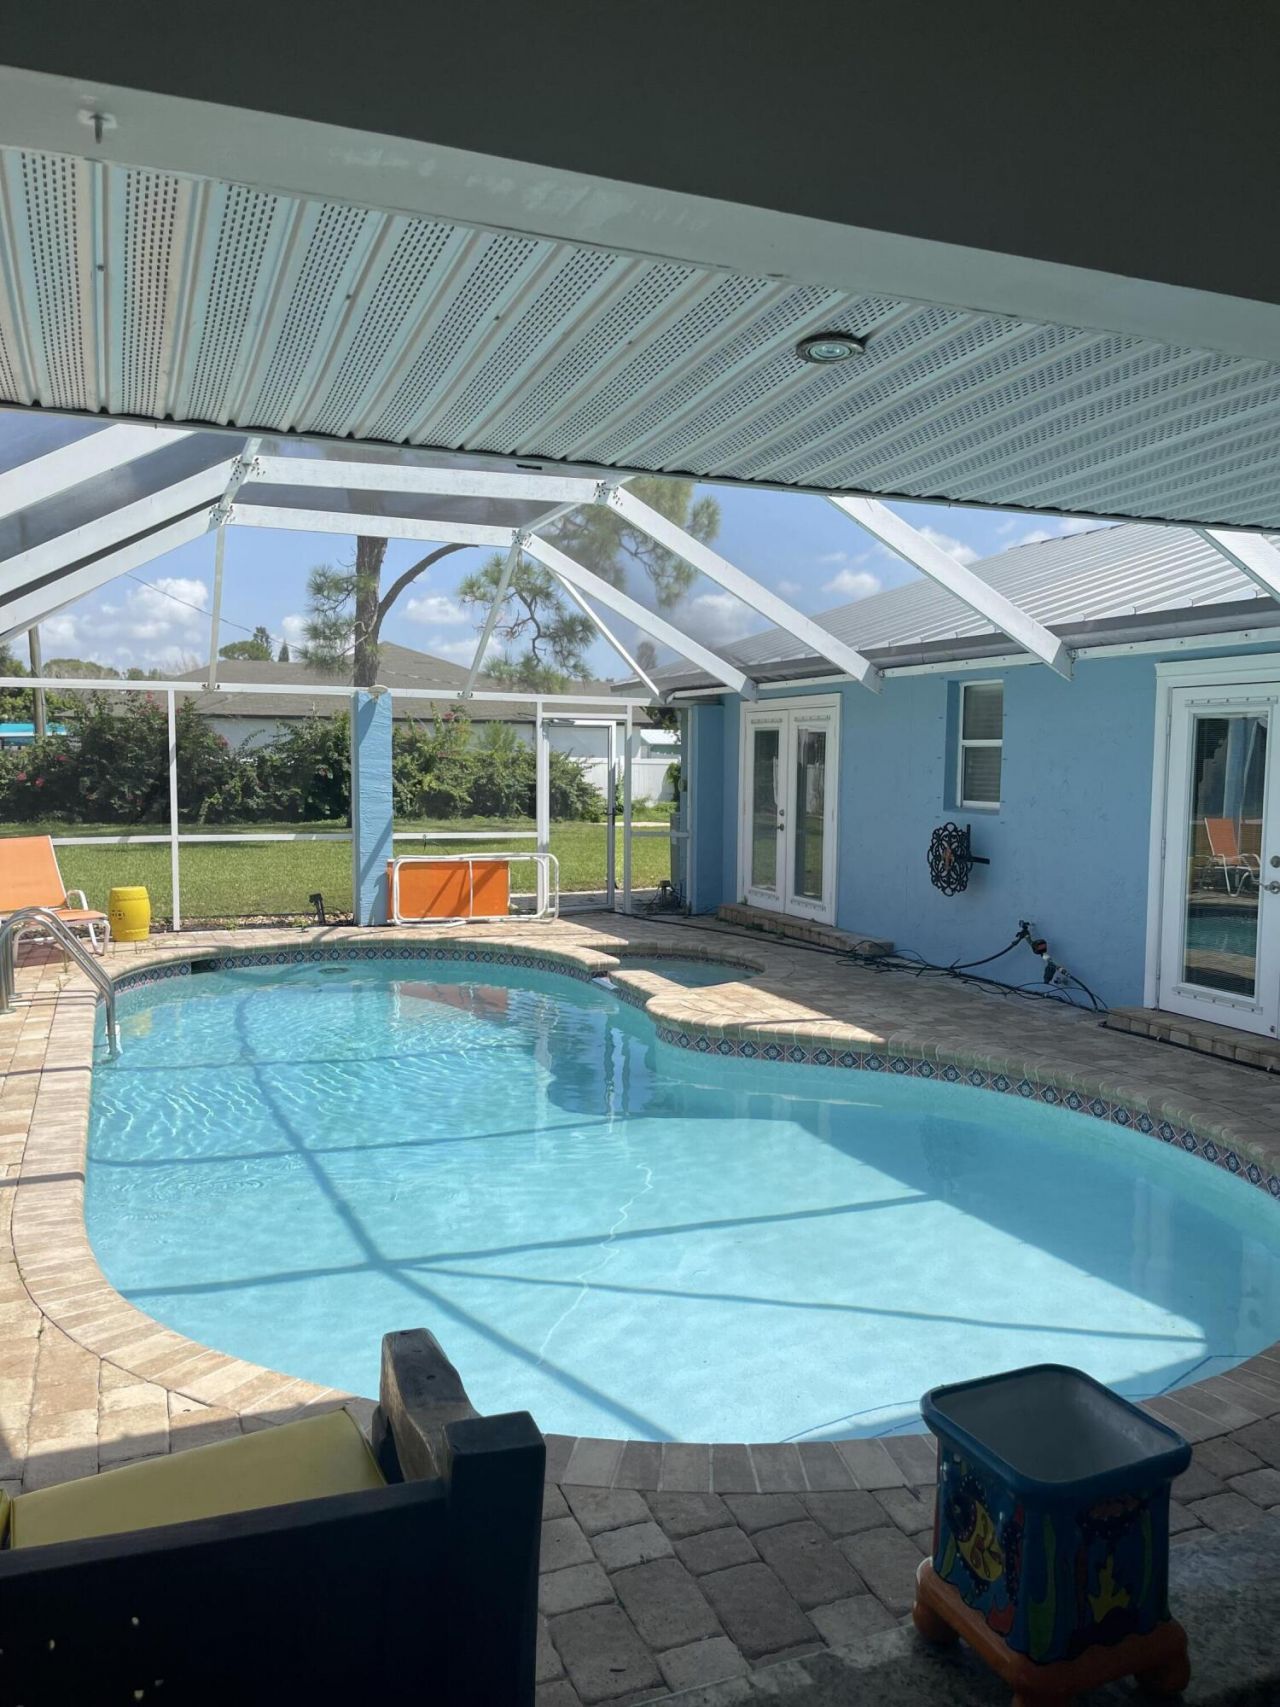
Patio/Porch: Patio - Covered, Patio - Open, Patio - Screened, Patio
Pets Allowed: Yes, Cats OK, Dogs OK
Pool: Heated, In Ground, Screen Enclosure, Private
Restrictions: Buyer Approval Required
Security: yes
Security: Smoke Detector(s), Security System Owned, Security System, Gated - No Guard
Sewer: Public Sewer
Spa: Yes
Spa: Heated, In Ground
Special View Info: Garden, Pool
Sprinkler: Auto Sprinkler, Well Sprinkler, Zoned Sprinkler
SQFT Living: 1703
Structure Type: House
Swimming Pool: Yes
Total Rooms: 7
Utilities: Cable Connected, Electricity Available, Natural Gas Available, Phone Available, Propane, Underground Util
Water: Public
Construction: Block,Stucco,CBS,Concrete Block - No Stucco

Room Sizes

Kitchen: 13 X 9 Level First
Living Room: 13 X 22 Level First
Primary Bedroom: 16 X 15 Level First
Family Room: 13 X 18 Level First
Dining Room: 12 X 12 Level First
Bedroom 2: 13 X 10 Level First
Bedroom 3: 12 X 13 Level First

Neighborhood Information

Neighborhood Map

Neighborhood Hero

Neighborhood Highlights

Neighborhood Characteristics

Neighborhood Market Trend

Neighborhood Schools

Courtesy of

Agency Name: Sutter & Nugent LLC
Agent Name: Samuel J McRoberts
Agency Phone: 561-249-7266

agent picture

Presented by

Agent Name: Roni Sterin
Agent Phone: 305.942.7446
Agency Title: The Keyes Company
Request Info

IDX logo

Roni Sterin
keyes.com
Agent Cell:
305.942.7446

Mortgage Calculator

%
years/fixed
yearly
yearly (est.)

Estimated Payment

$ 3,435.76 Principal & Interest $2,577.33 Property Tax $705.33 Homeowner's Insurance $153.10
Mortgage Logo

Login to My Keyes Account


