SIGN UP Login/Register
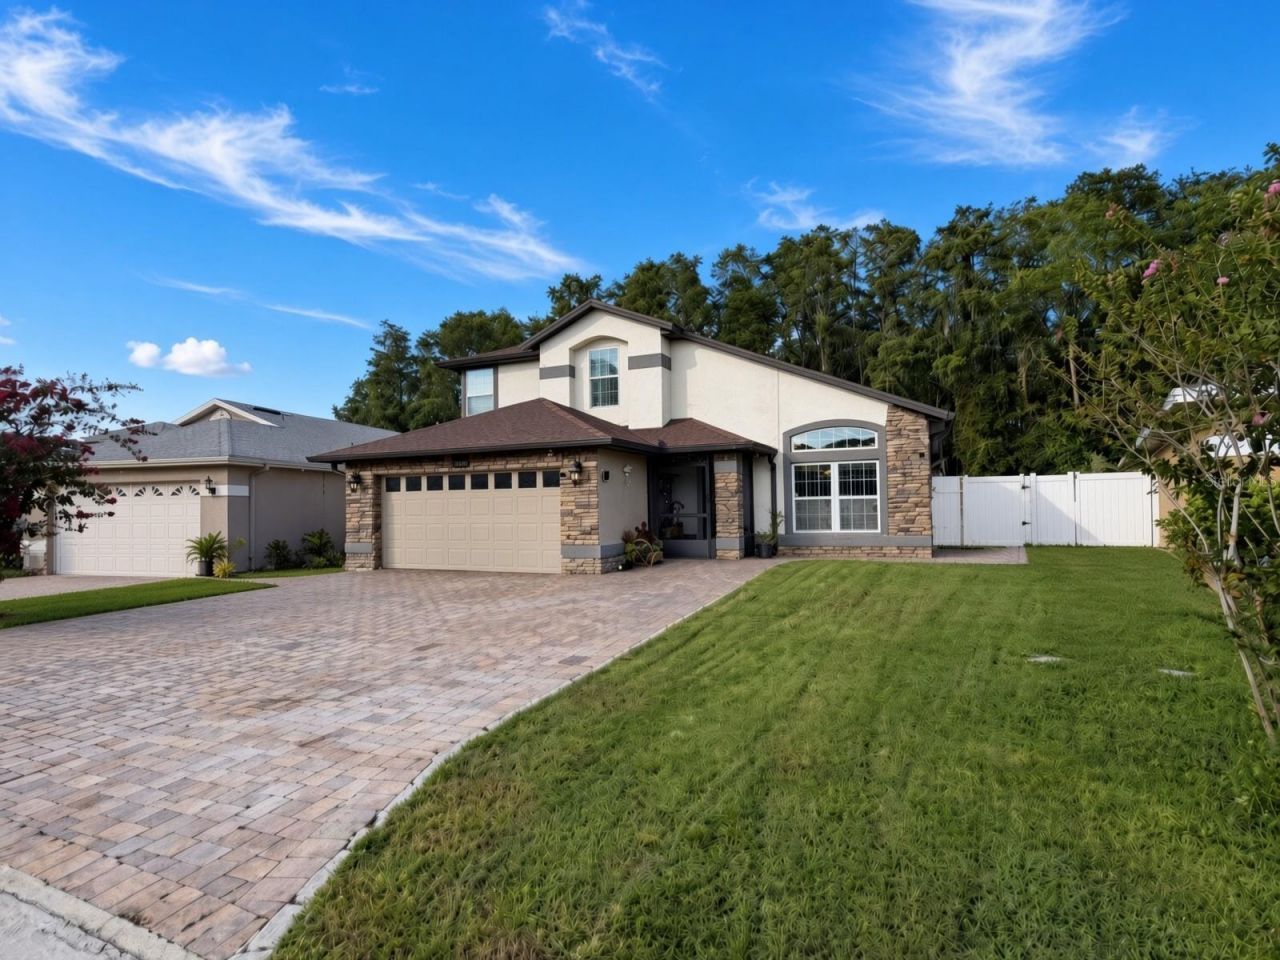
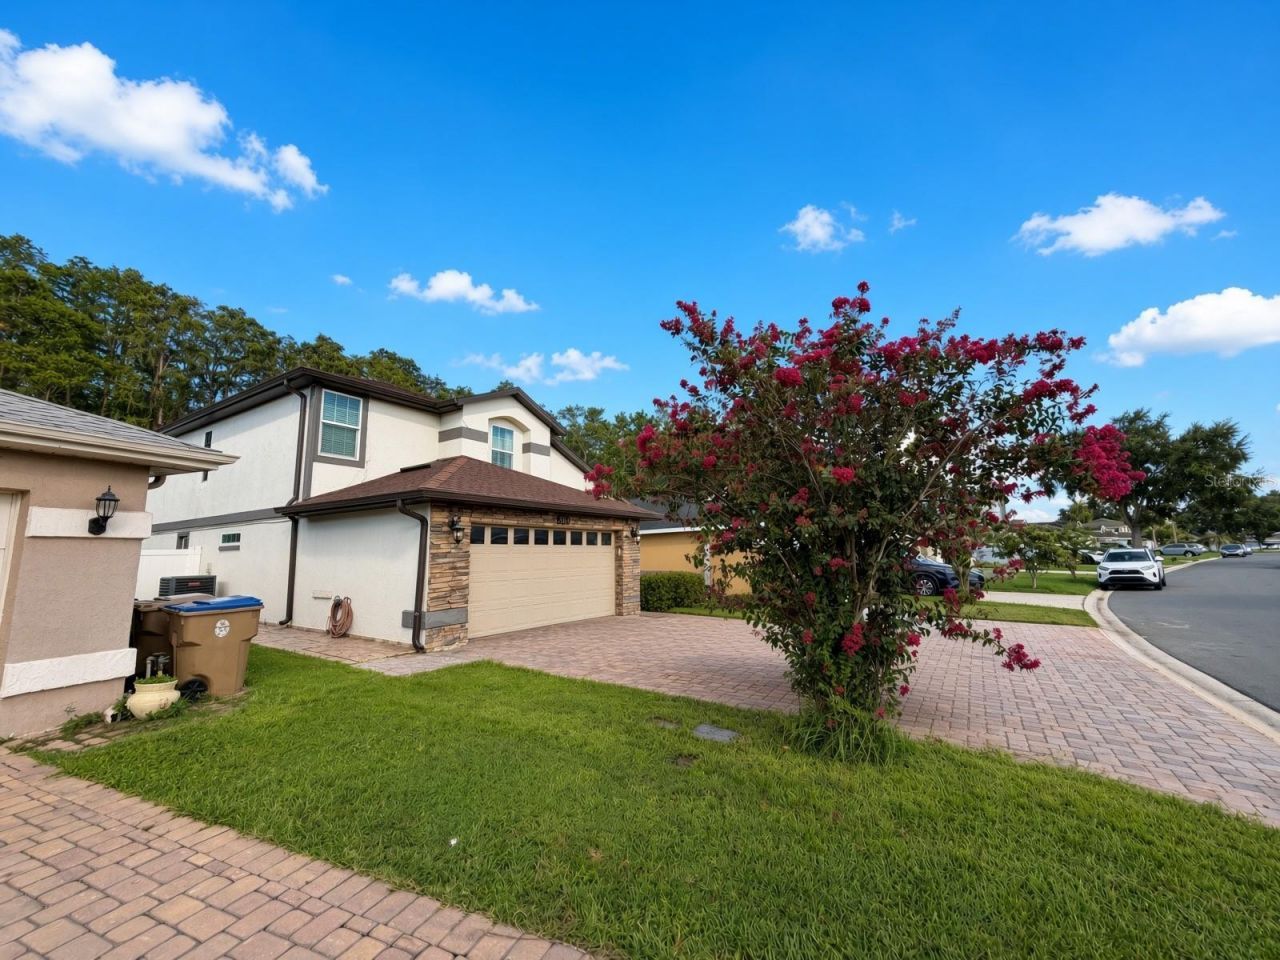
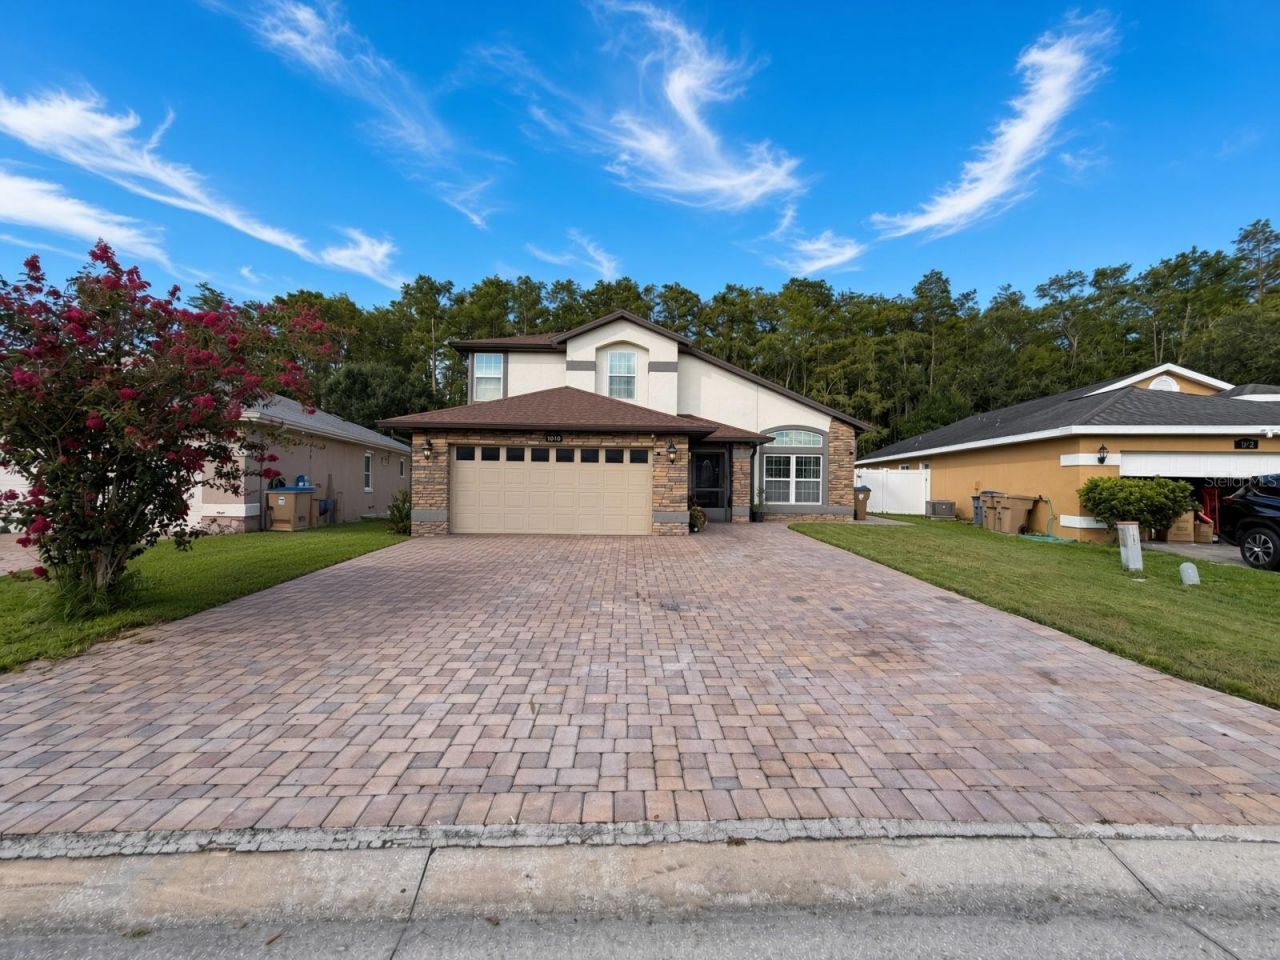
3010 Stillwater Drive, Kissimmee, FL 34743 Photo

34 Photos

3010 Stillwater Drive Kissimmee, FL 34743
$430,000
  • Beds
    4
  • Baths
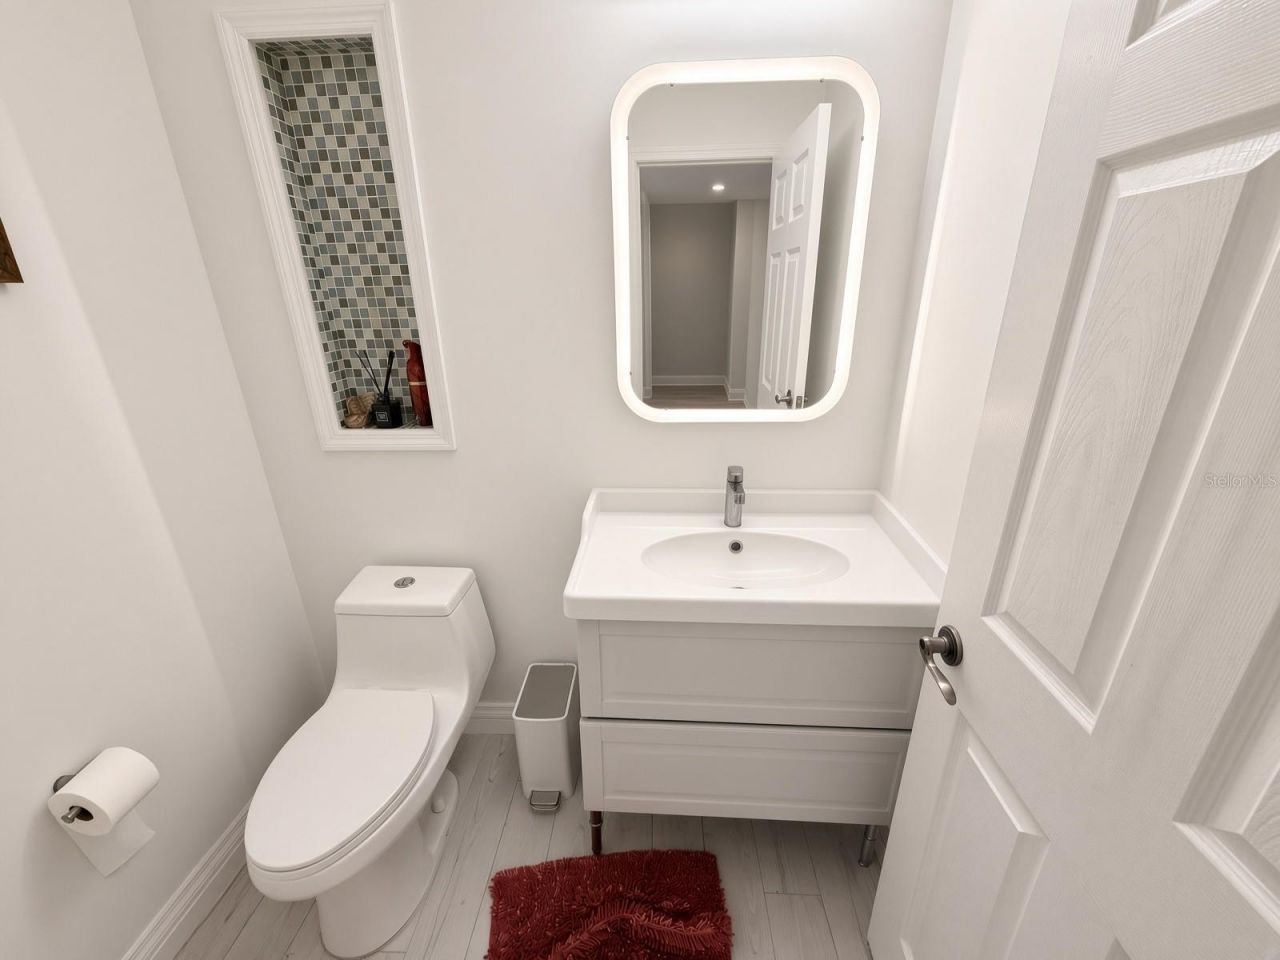
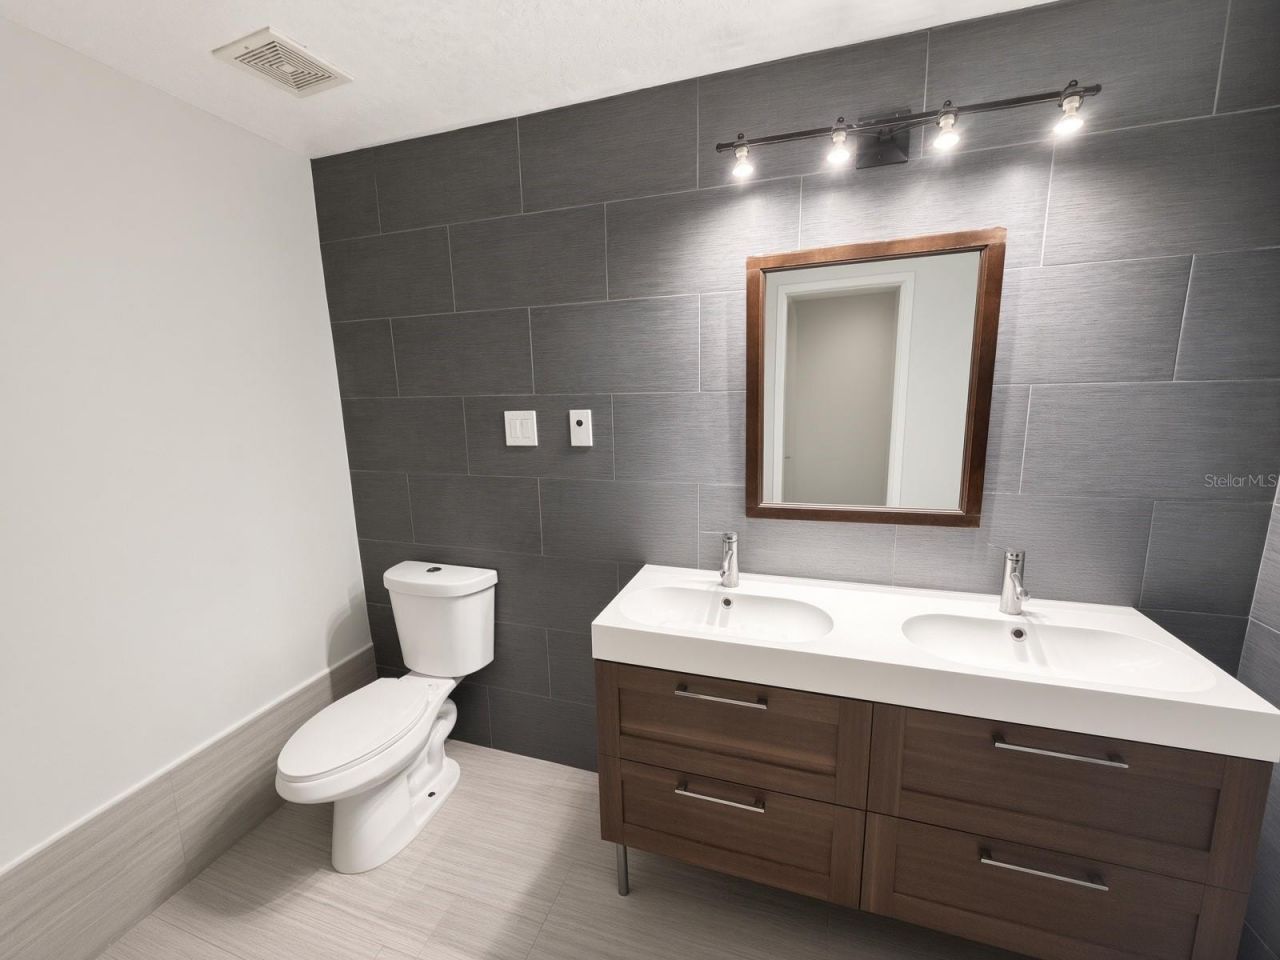
    2 full 1 partial
  • Total Square Feet
    2,485
  • Lot Size
    0.17 acre(s)

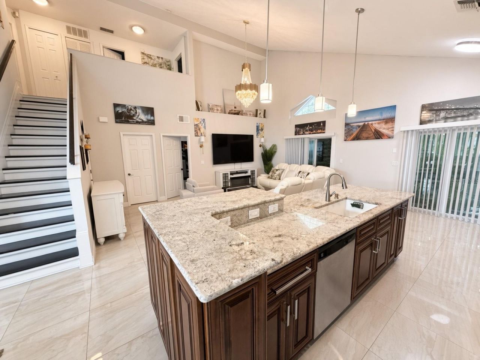
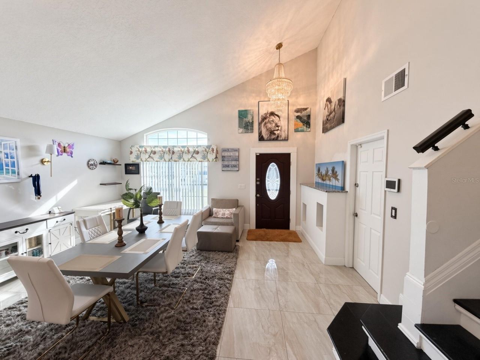
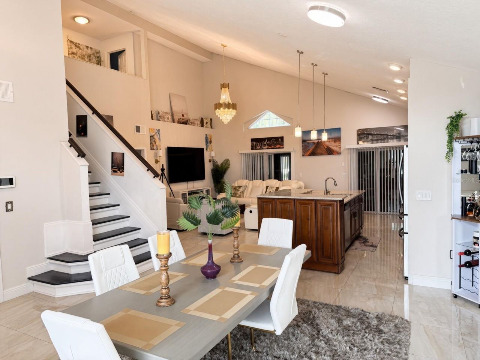
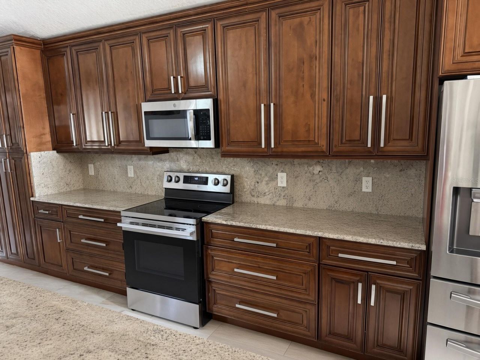
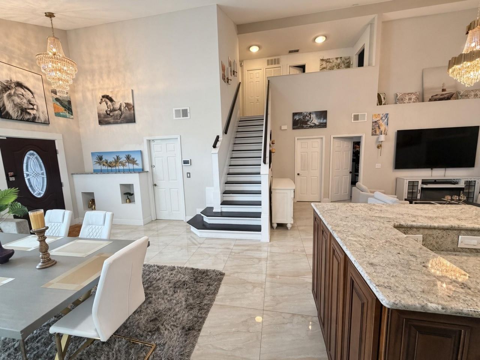
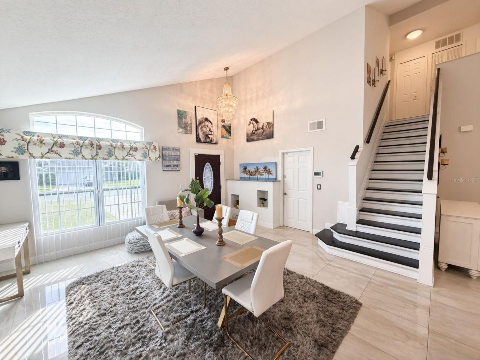
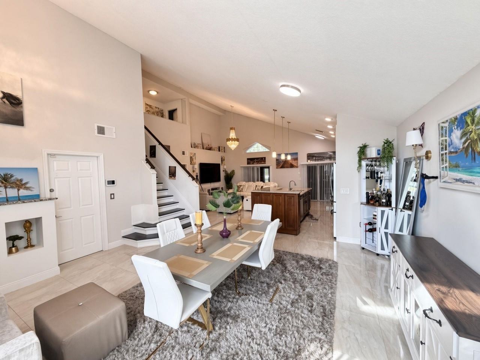
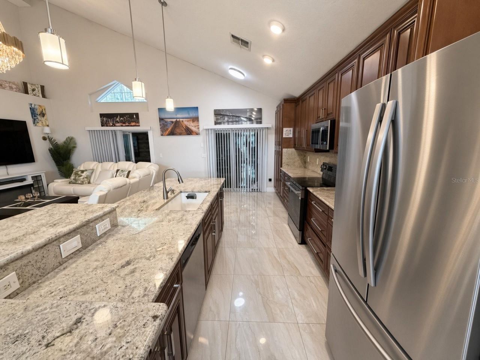
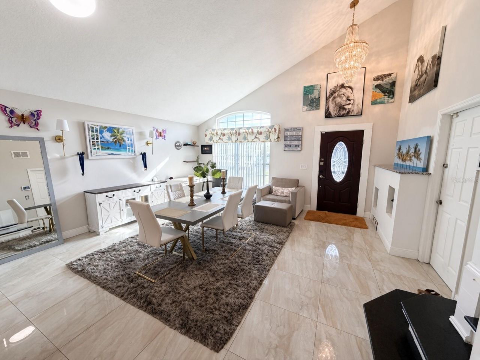
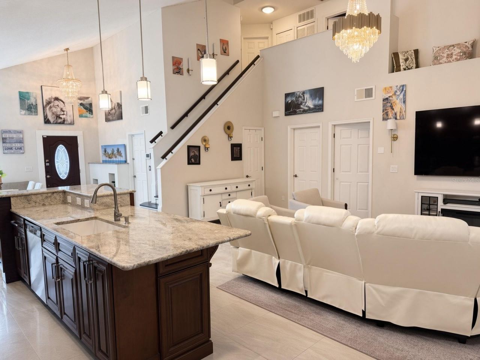
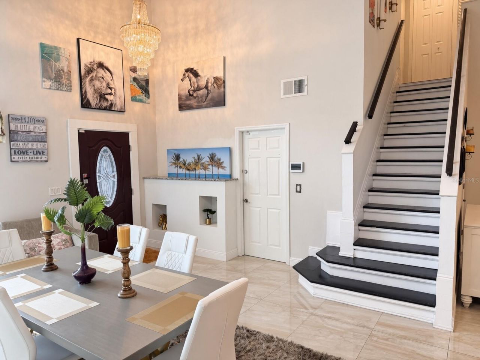
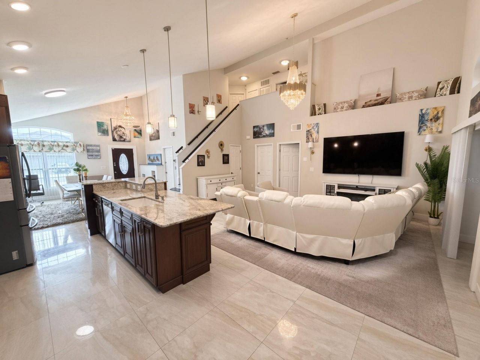
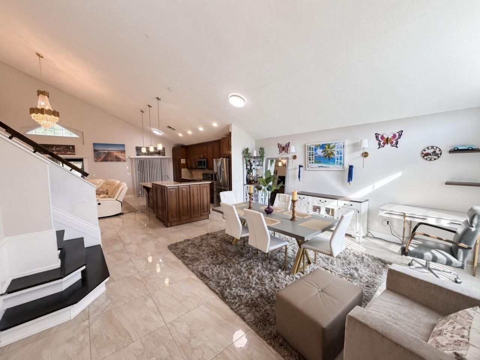
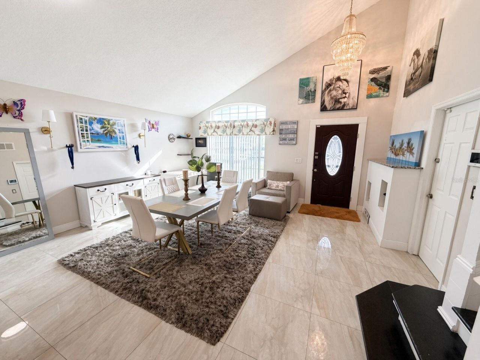
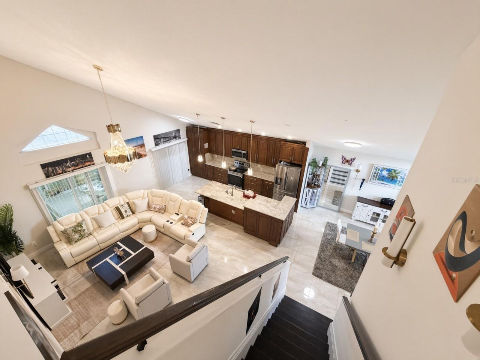
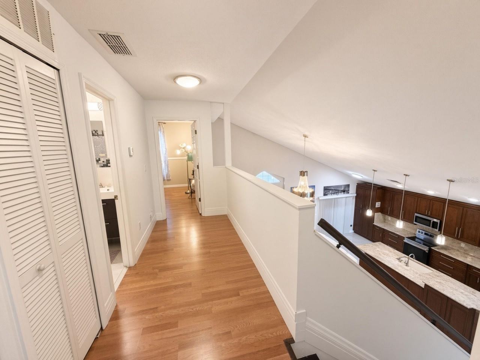
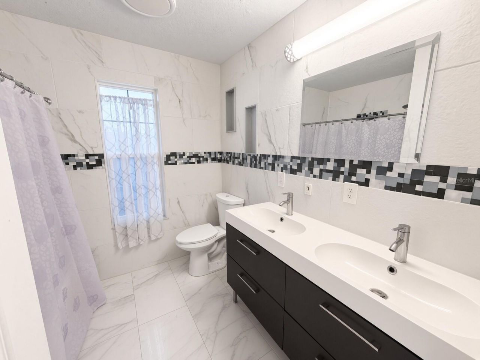
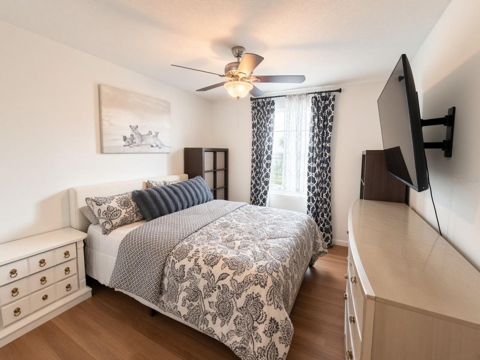
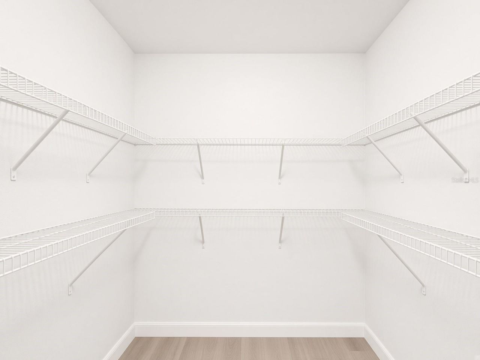
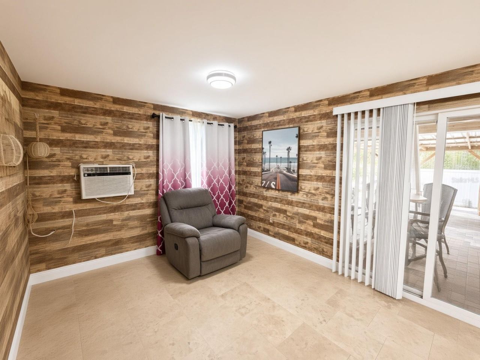
Virtually Staged. Welcome to this beautifully upgraded 4-bedroom, 2.5-bath home nestled on a private conservation lot with no rear neighbors. The open-concept floor plan flows effortlessly from the spacious living areas into a chef-inspired kitchen featuring custom solid-wood cabinetry, granite countertops with full backsplash, a large center island, farmhouse sink, double built-in pantry, and custom bench seating.The first-floor primary suite offers a walk-in closet and an en-suite bath with du...

View More

Property Summary

MLS Number: O6433930
Status: Active
Days on Market: 20
Subdivision: BRIDGEWATER
County: Osceola
Bedrooms: 4
Total Square Feet: 2,485
Price Per Sq. Ft.: $173
New Constuction: No
Waterfront: No
Property Type: Residential - Single Family
Cooling: Central Air
Fenced: Yes
Garage: 2 car attached
Heating: Central, Electric
Lot Size: 0.17 Acres
Roof Type: Shingle
Stories: 2.0
Year Built: 1992
Taxes: $6,108
HOA Y/N: Yes

Featured Amenities

Ceiling Fans(s)
Primary Bedroom Main Floor
Solid Surface Counters
Solid Wood Cabinets
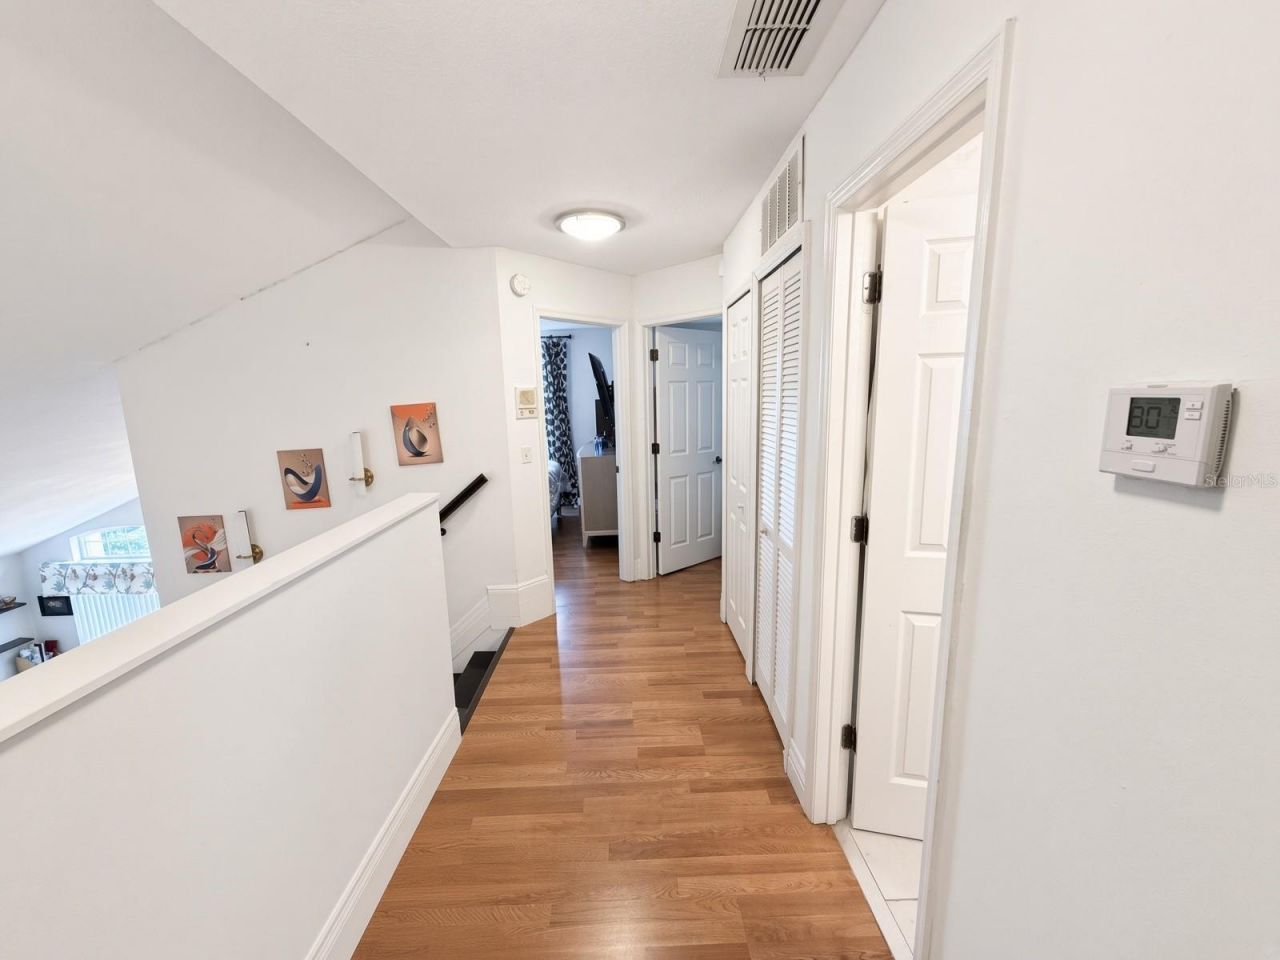
Thermostat
Vaulted Ceiling(s)
Walk-In Closet(s)

Property Details

Additional Rooms: Bonus Room, Family Room
Appliances: Dishwasher, Disposal, Microwave, Range, Refrigerator, Water Softener
Days on Site: 20
Directions: From OBT (441), go East on Osceola Parkway, pass over Buenaventua Blvd., Right into Bridgewater Subdivision.
Exterior: Block, Stucco
Outdoor Features: Lighting
Fencing: Fenced, Vinyl
Flood Zone Code: X
Flooring: Ceramic Tile, Laminate, Travertine
Foundation: Slab
Garage Dimensions: 21x23
Home Warranty Y/N: No
Listing Terms: Cash, Conventional, FHA, VA Loan
Lot: Conservation Area, Paved
Lot Dimensions: 0.17
Ownership: Fee Simple
Parking: Driveway, Garage Door Opener, Off Street, Oversized
Parking Notes: Driveway, Garage Door Opener, Off Street, Oversized
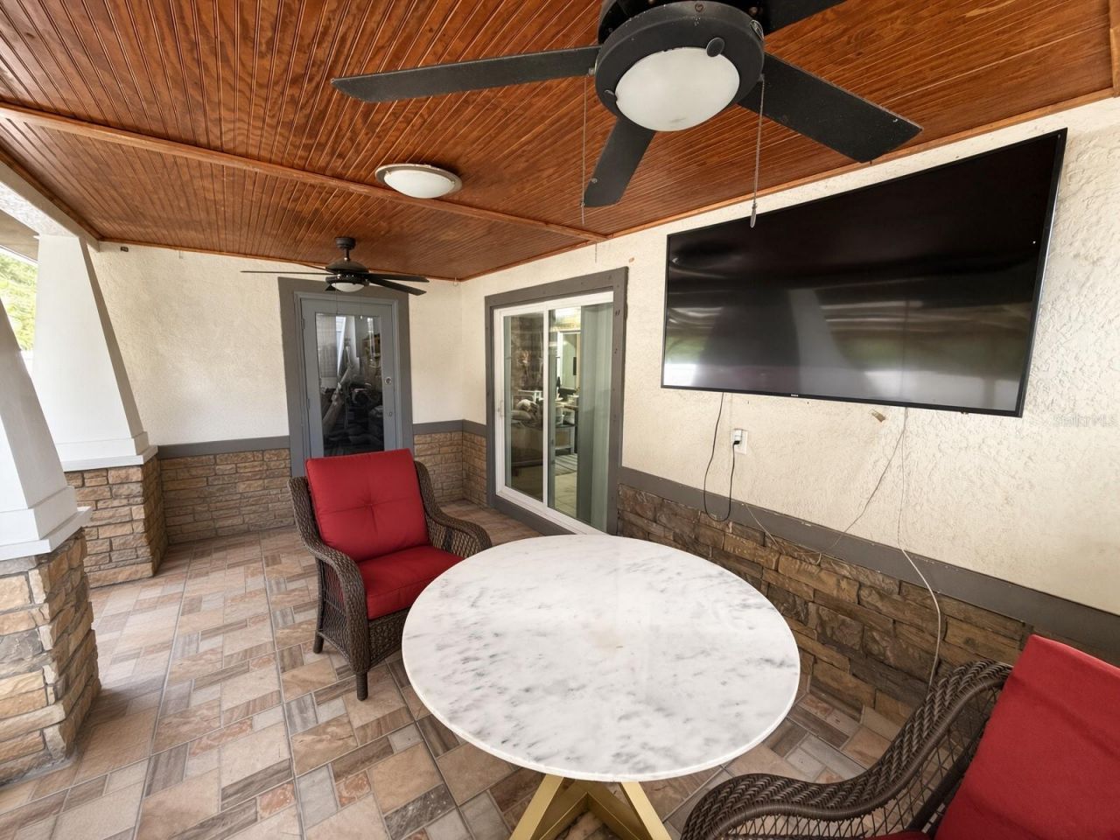
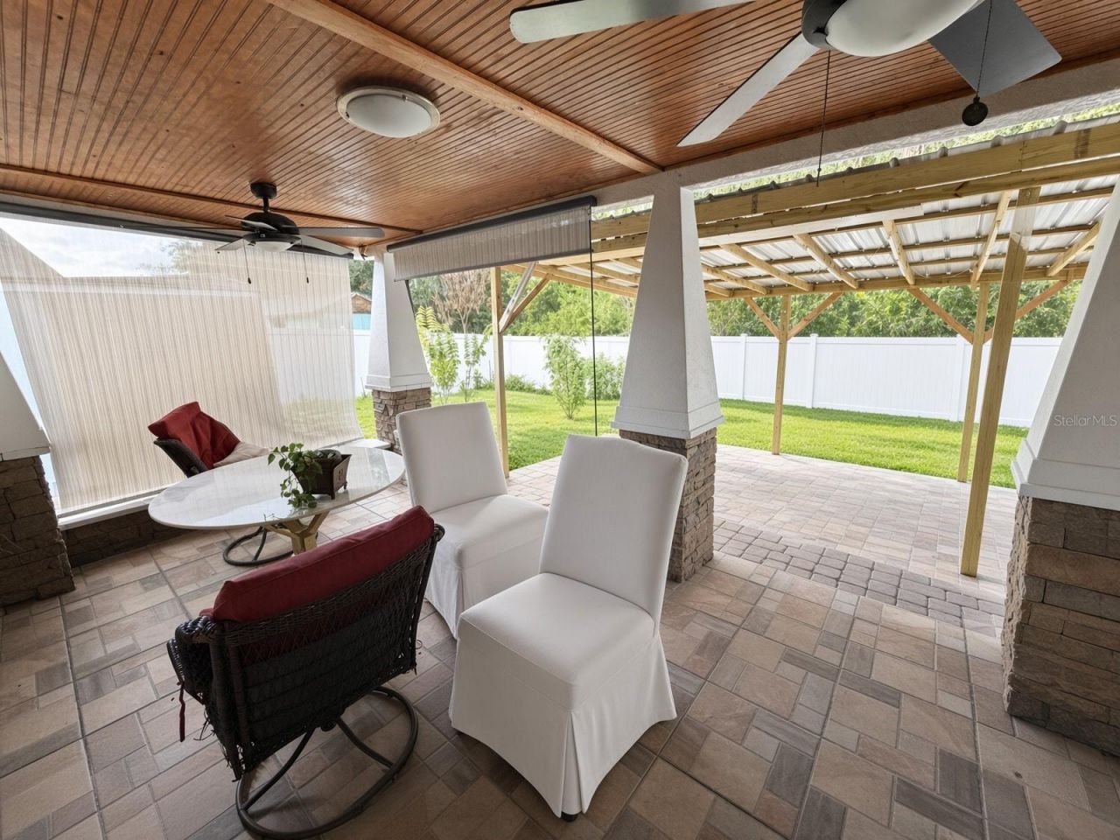
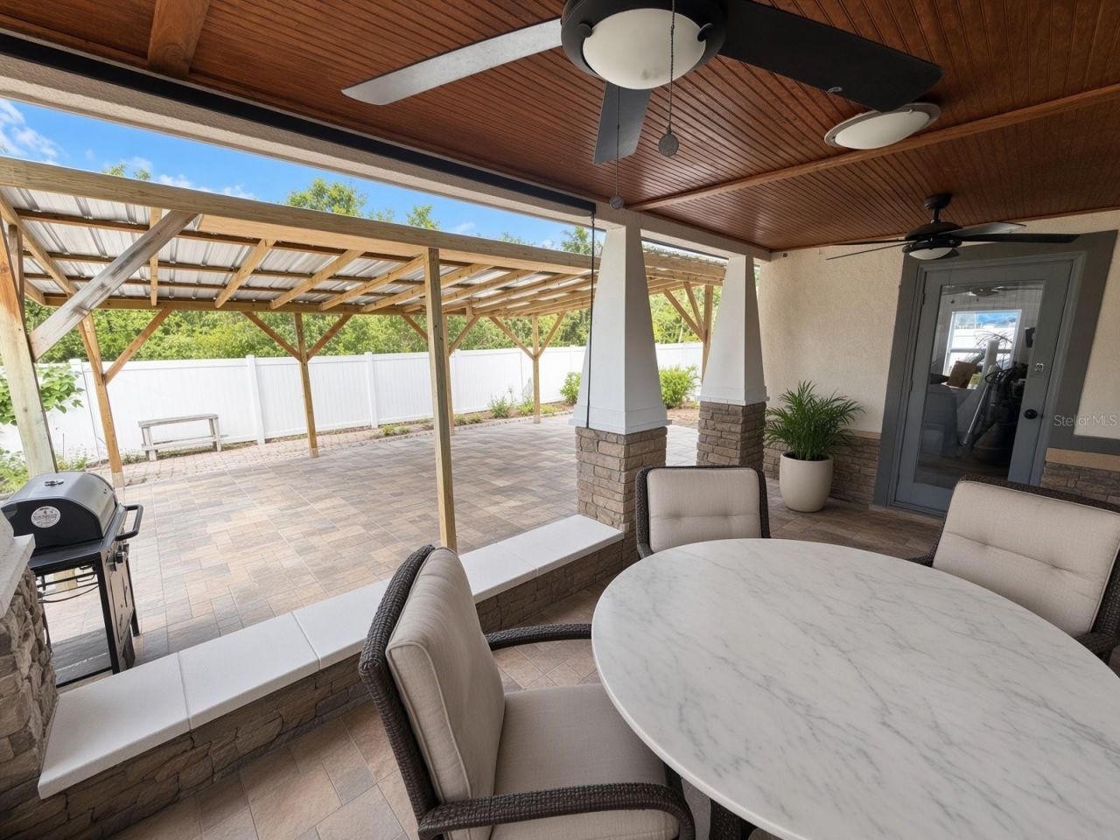
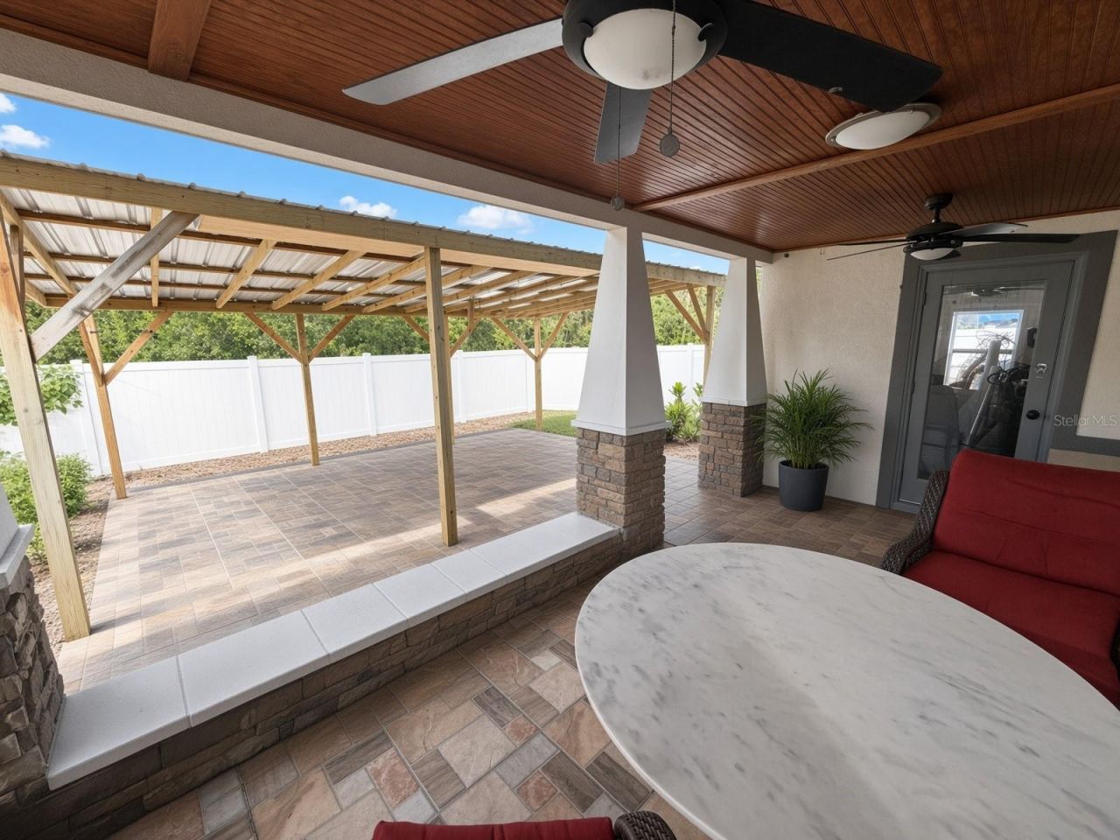
Patio/Porch: Covered, Enclosed, Rear Porch
Pets Allowed: Yes
Property Attached Y/N: No
Property Sub-Type: Single Family Residence
Security: Security System, Security System Owned, Smoke Detector(s)
Sewer: Public Sewer
Showing Instructions: ShowingTime
Special Sale Provisions: None
Utilities: BB/HS Internet Available, Cable Available, Electricity Available, Public, Sewer Connected
Vegetation: Mature Landscaping, Trees/Landscaped
Water: Public
Water Access Y/N: No
Windows: Blinds
Zoning: OPUD
Construction: Block,Stucco

Room Sizes

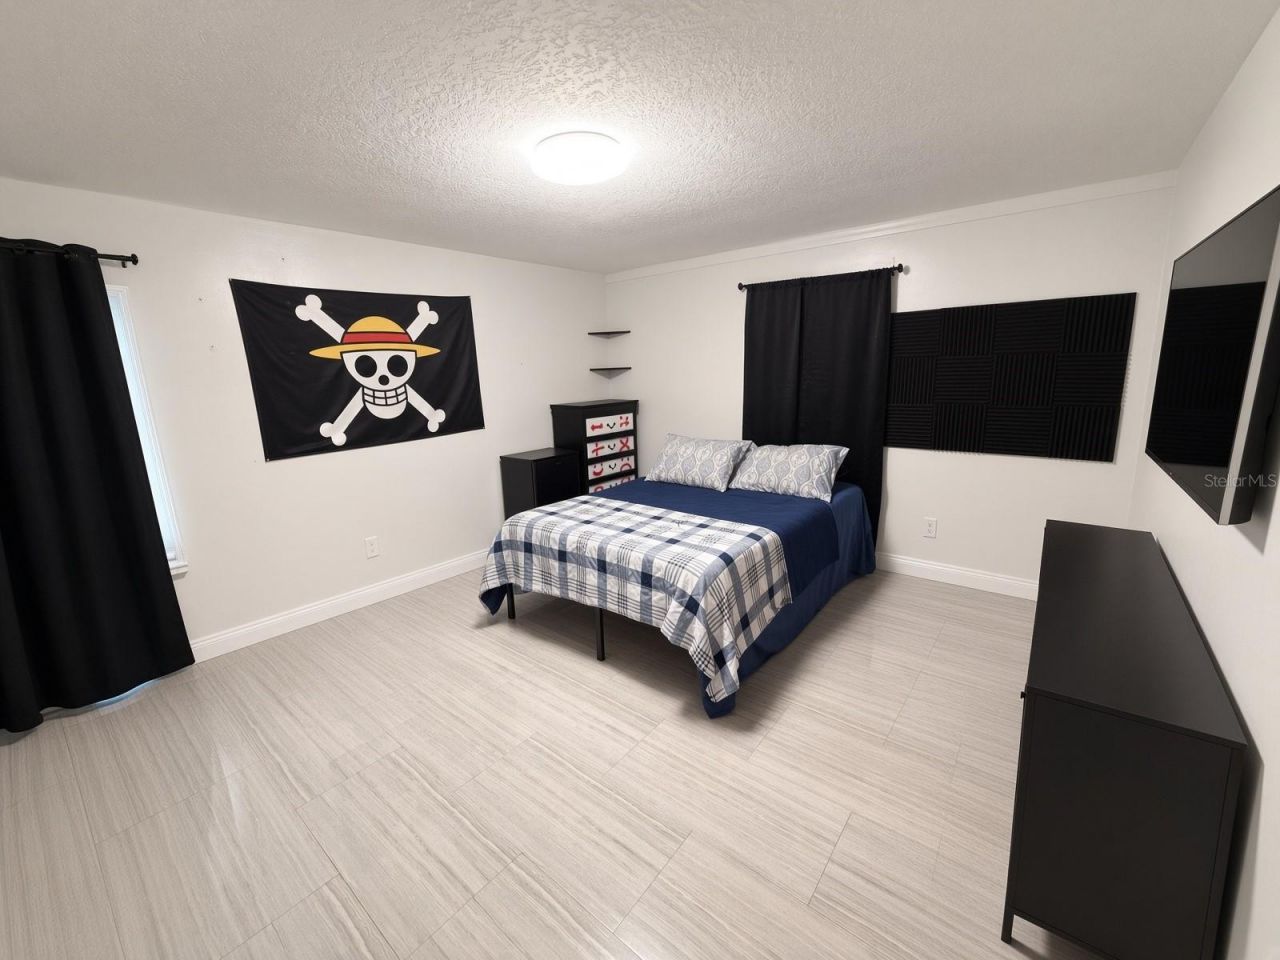
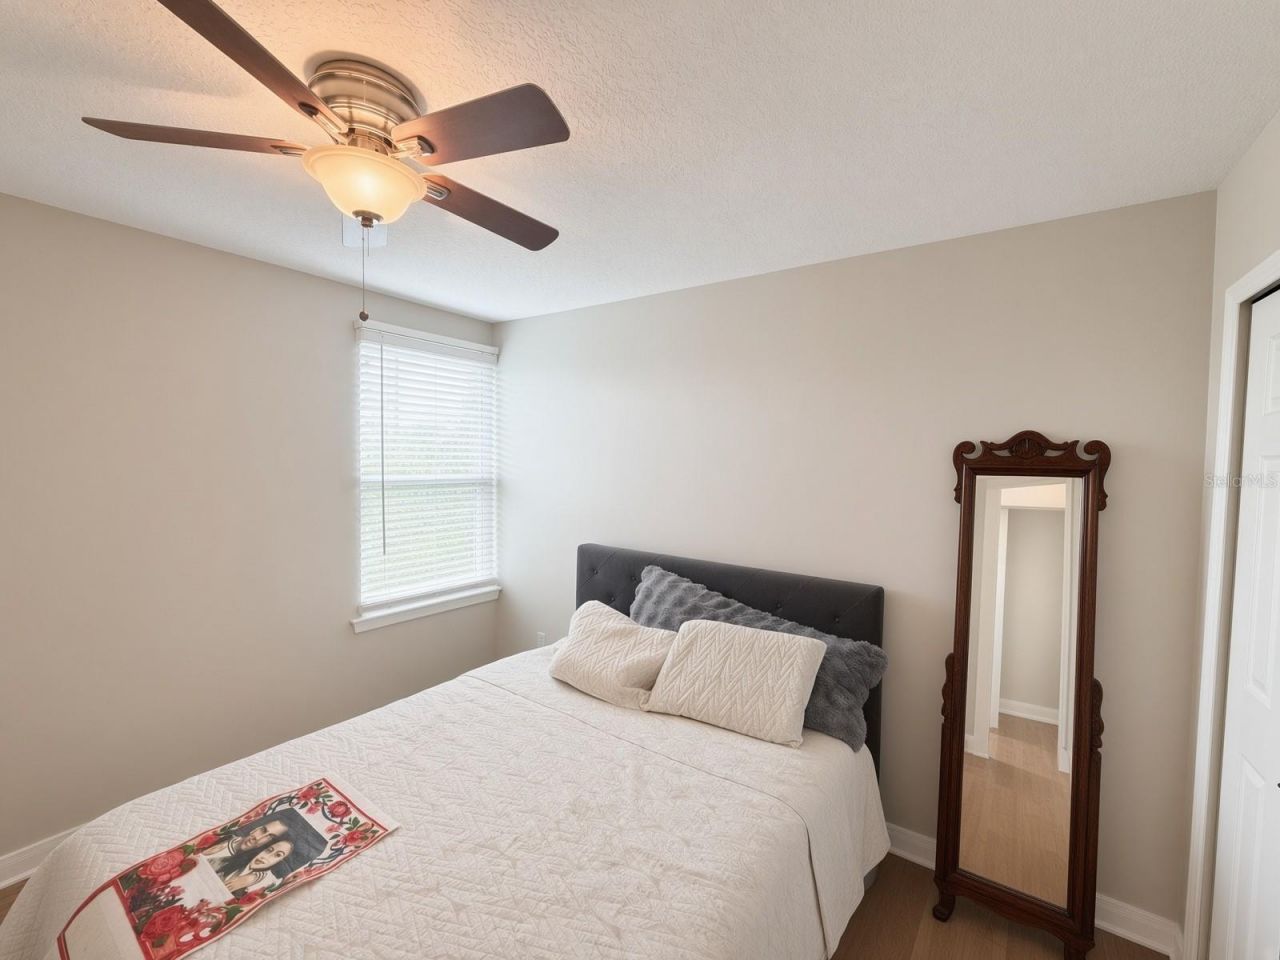
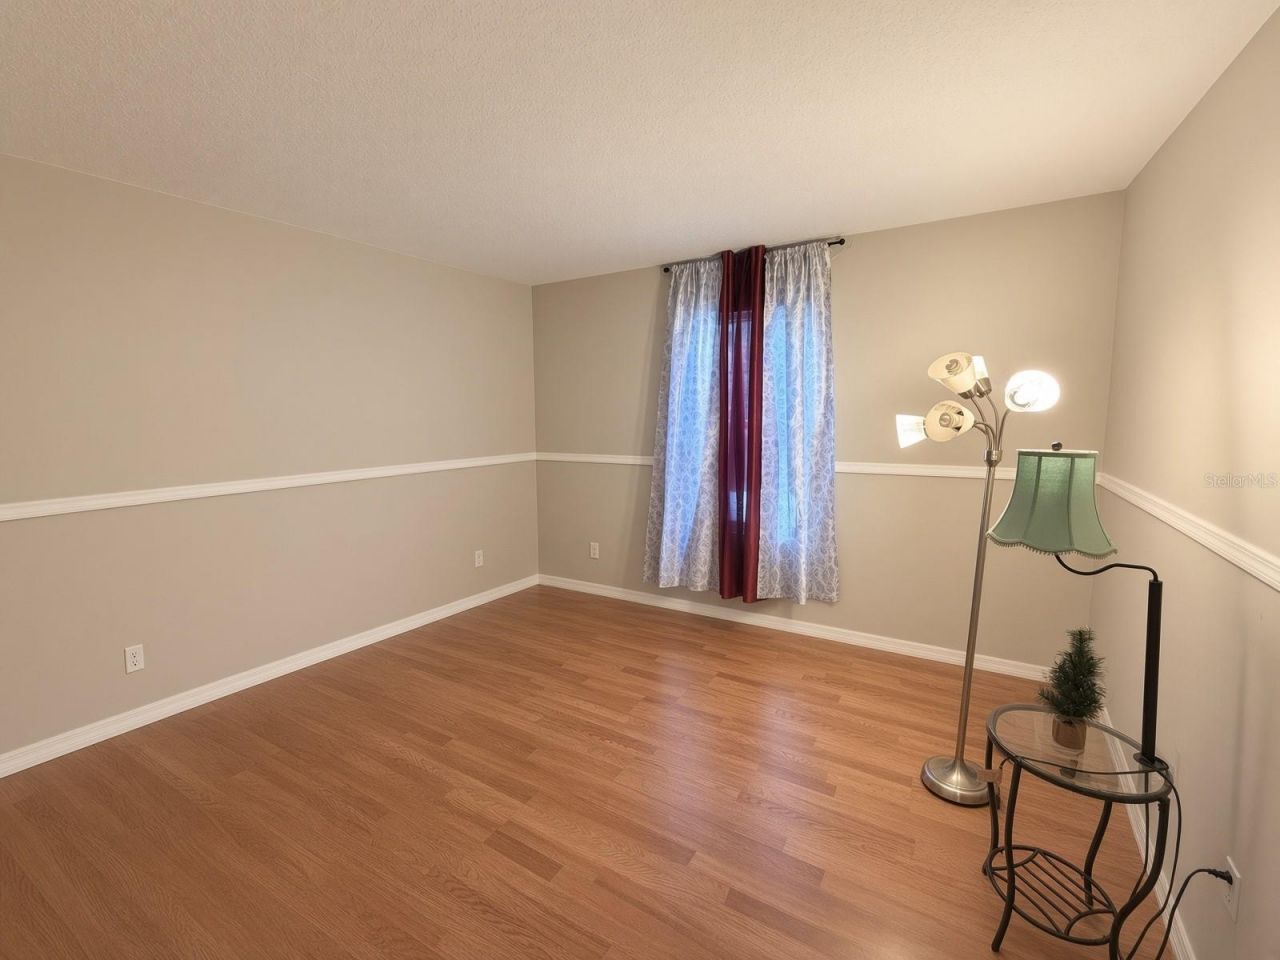
Bedroom 2: 11x12
Bedroom 3: 11x10
Bedroom 4: 11x10
Dining Room: 8x11
Family Room: 13x21
Kitchen: 6x9
Living Room: 10x11
Primary Bedroom: 13x15
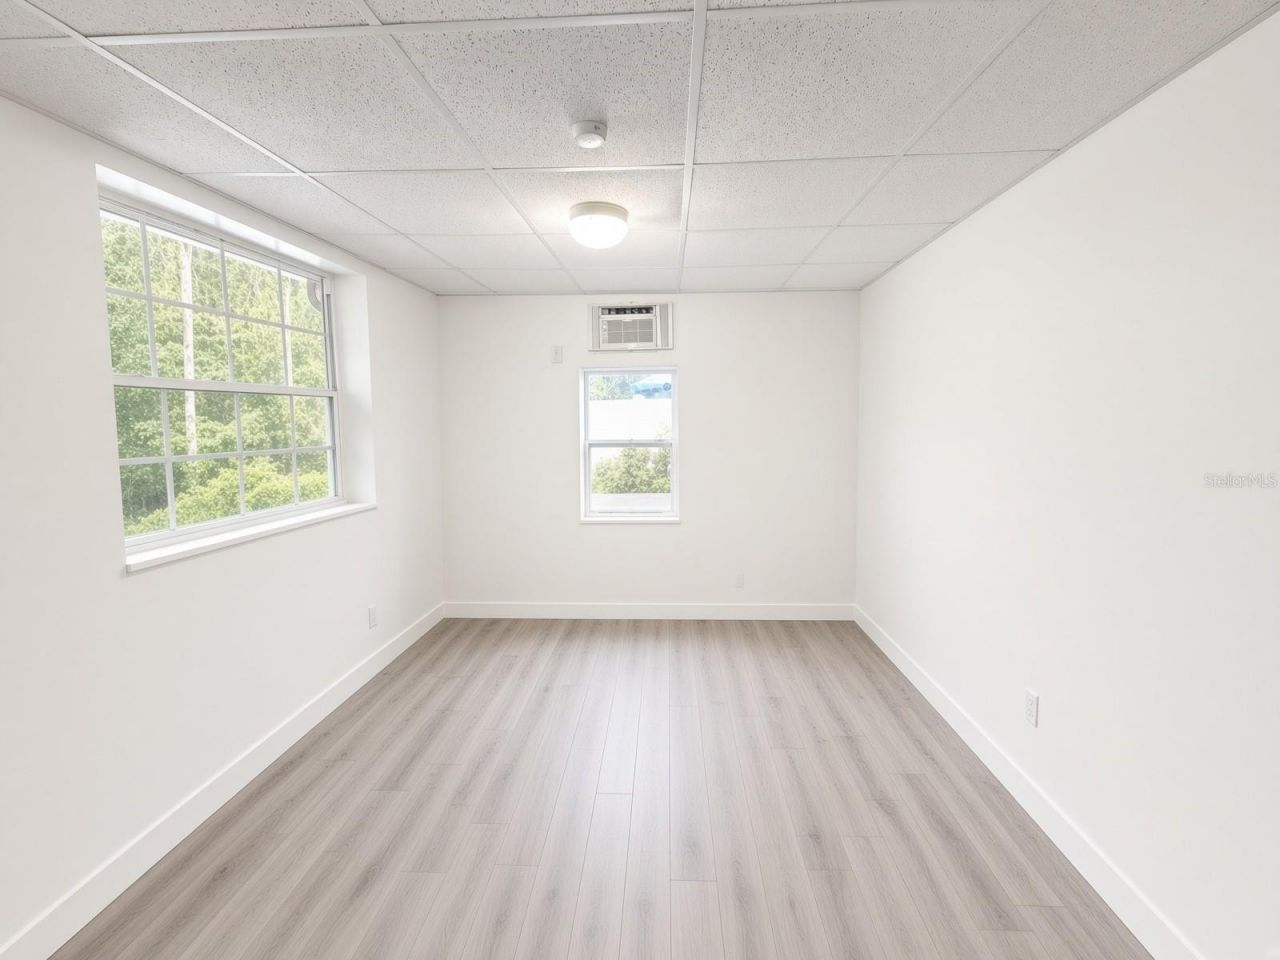
Office: 9x12
Balcony/Porch/Lanai: 10x28

Neighborhood Information

Neighborhood Map

Neighborhood Hero

Neighborhood Highlights

Neighborhood Characteristics

Neighborhood Market Trend

Neighborhood Schools

Courtesy of

Agency Name: BURNINGHAM REALTY
Agency Contact: 407-868-3912
Agent Name: Kenneth Burningham

agent picture

Presented by

Agent Name: Roni Sterin
Agent Phone: 305.942.7446
Agency Title: The Keyes Company
Request Info

IDX logo

Roni Sterin
keyes.com
Agent Cell:
305.942.7446

Mortgage Calculator

%
years/fixed
yearly
yearly (est.)

Estimated Payment

$ 2,745.78 Principal & Interest $2,111.36 Property Tax $509.00 Homeowner's Insurance $125.42
Mortgage Logo

Login to My Keyes Account


