SIGN UP Login/Register
301 Golden Isles Drive, Unit 401, Hallandale Beach, FL 33009 Photo

14 Photos

301 Golden Isles Drive, 401 Hallandale Beach, FL 33009
$399,000
  • Beds
    2
  • Baths
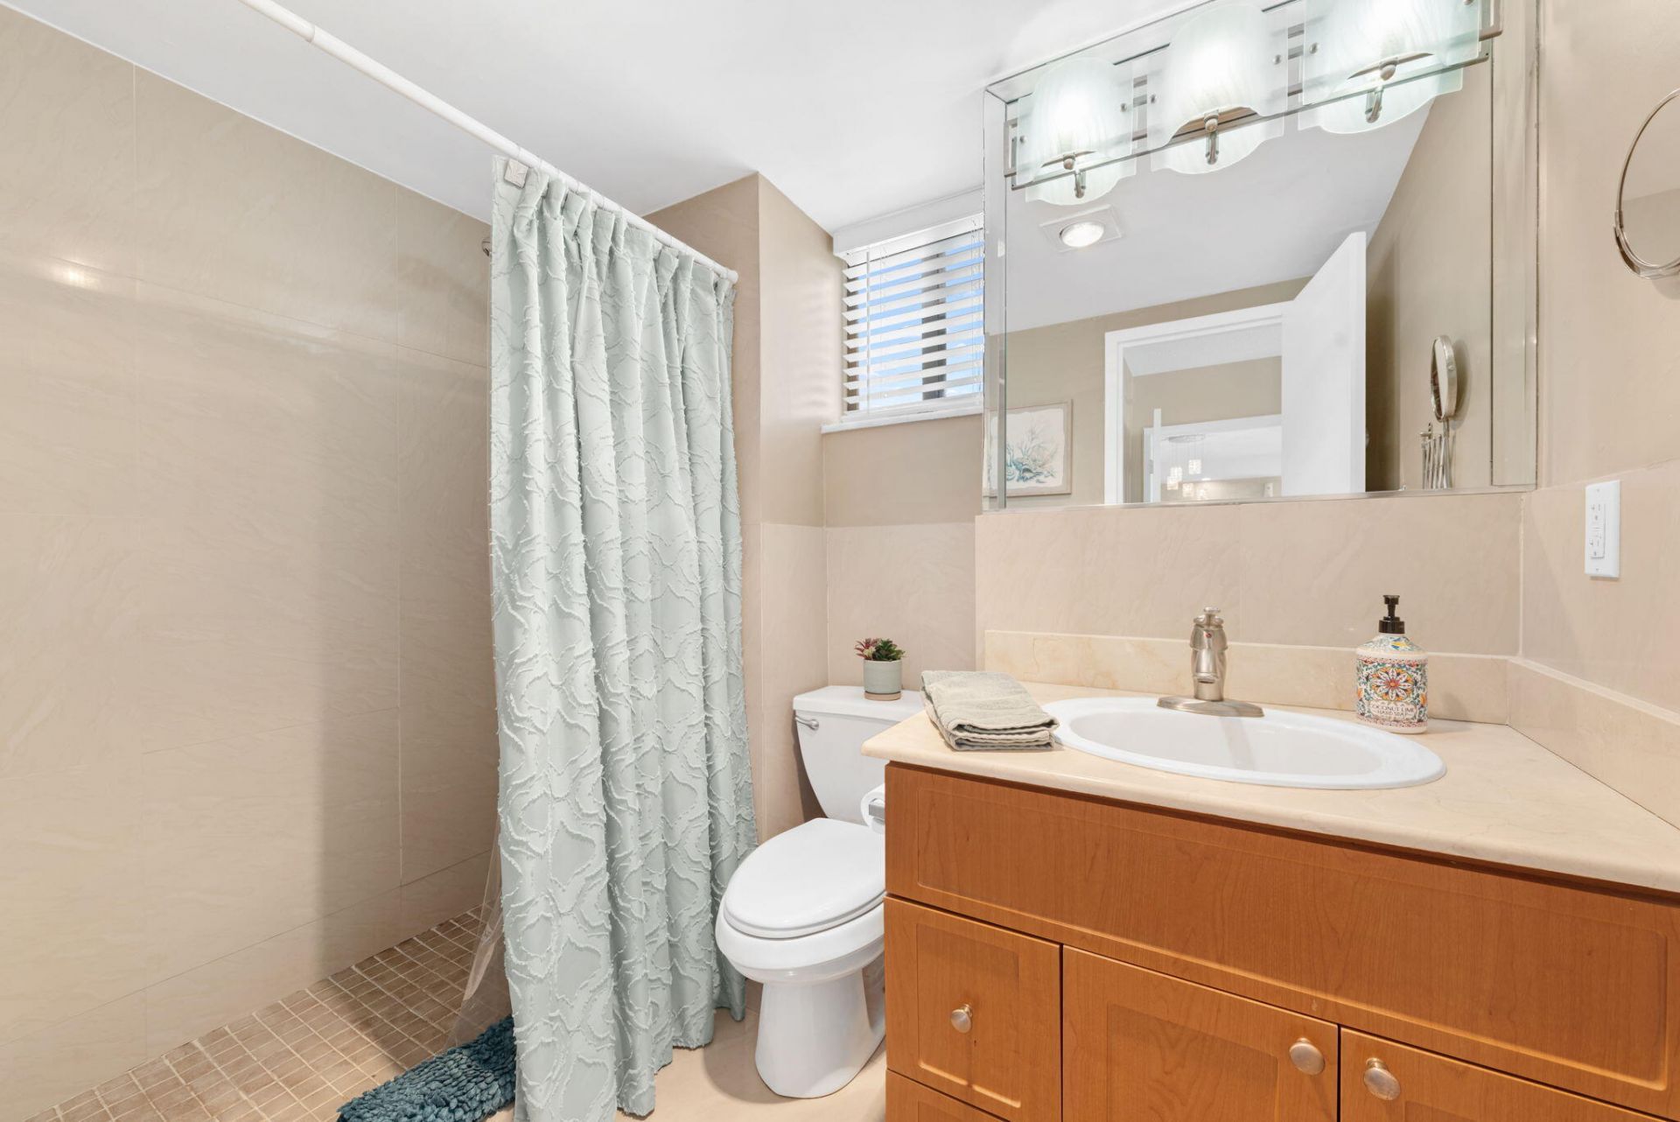
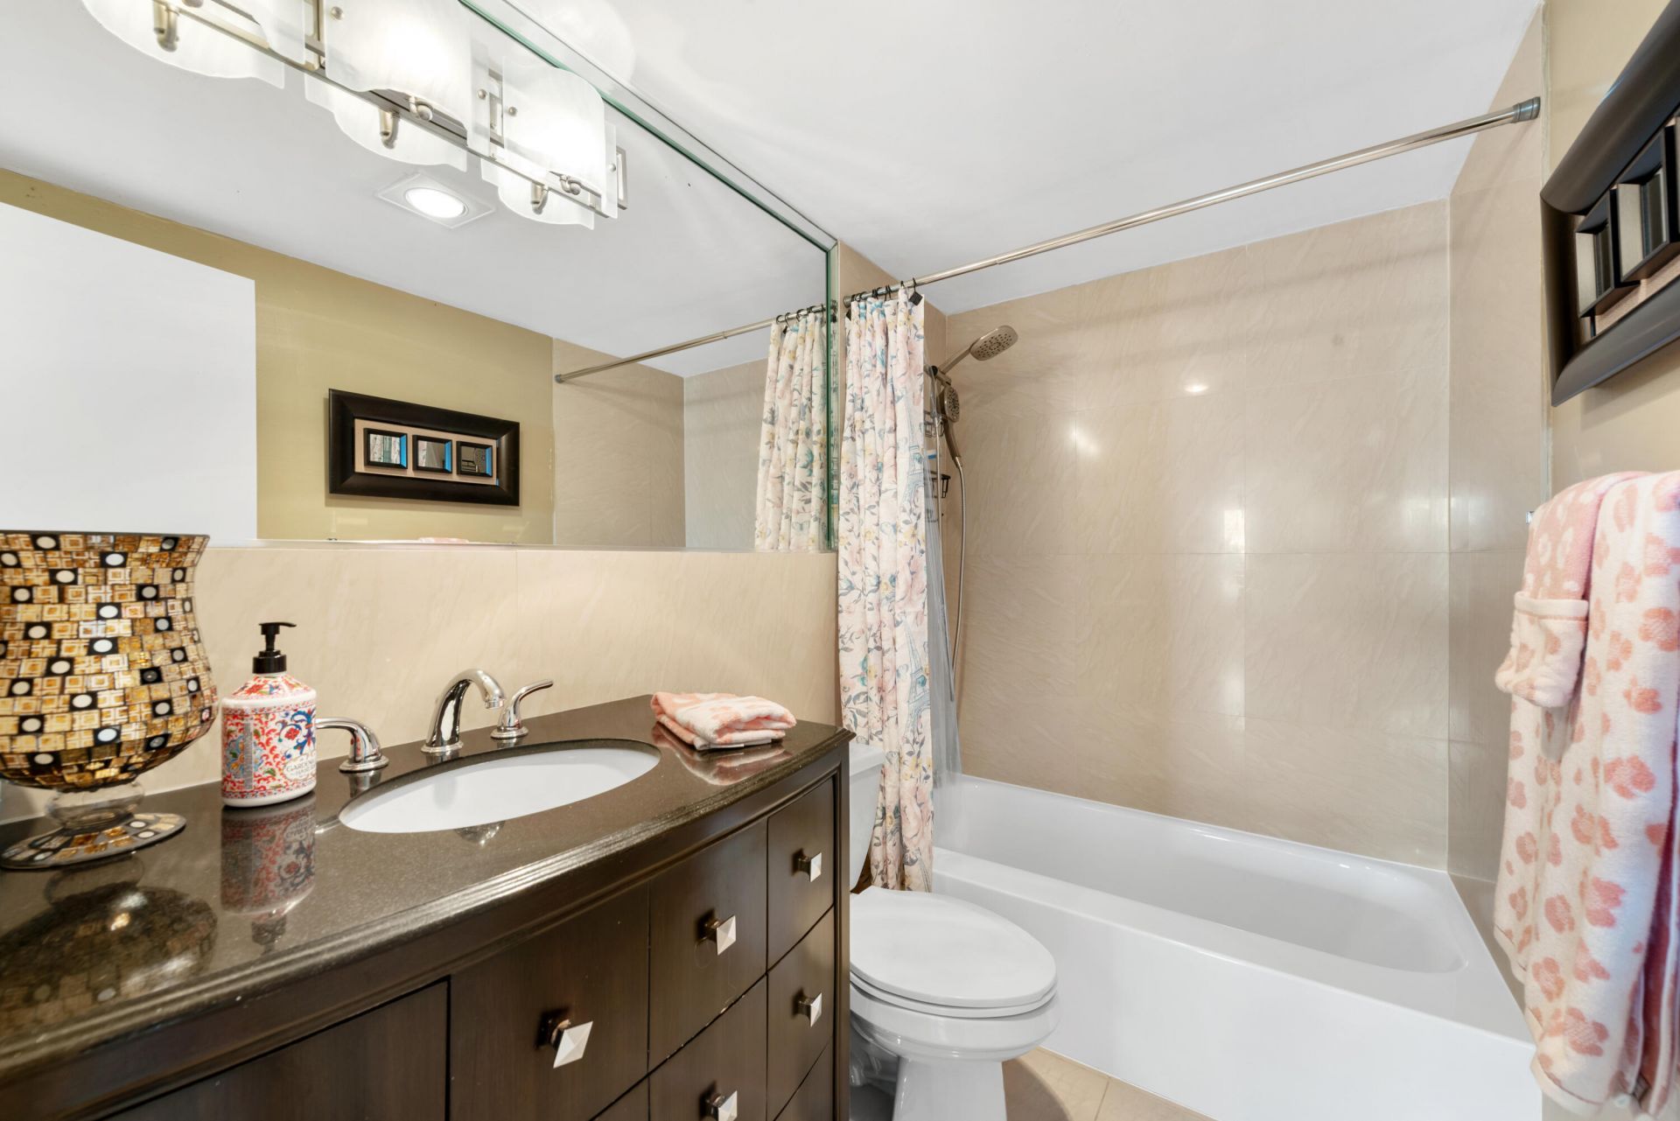
    2 full
  • Total Square Feet
    1,219

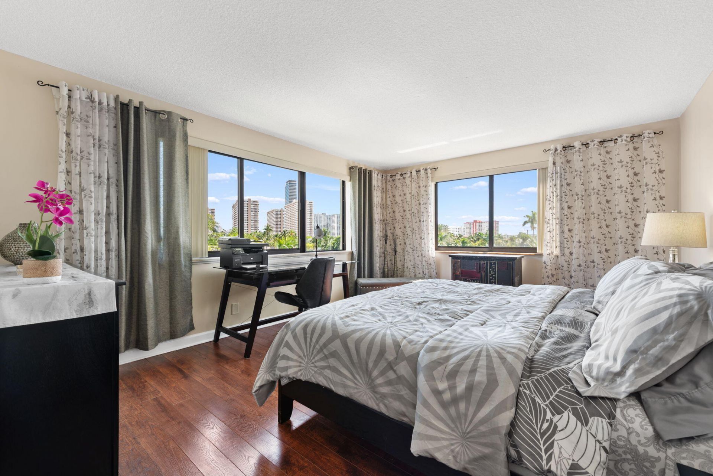
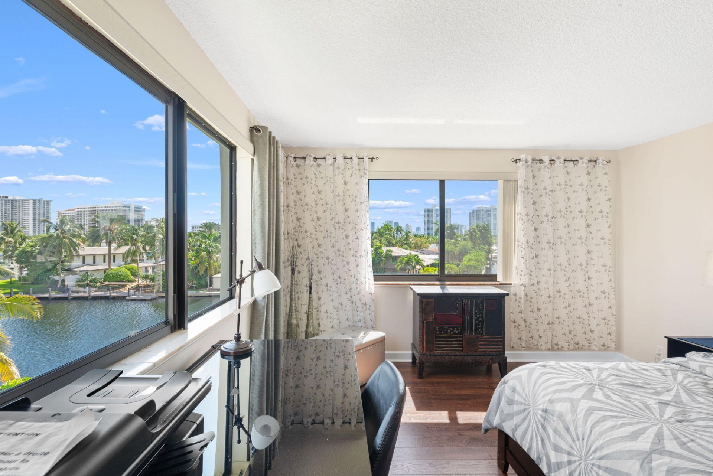
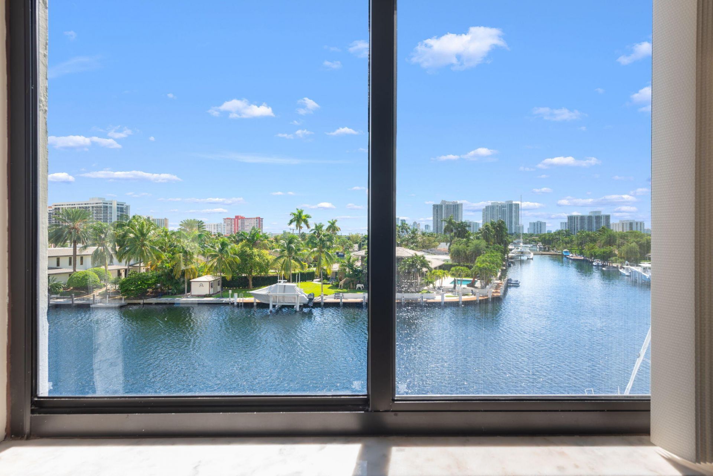
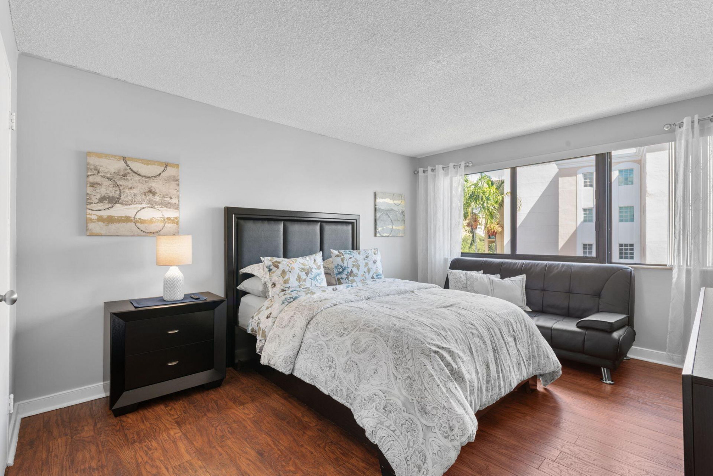
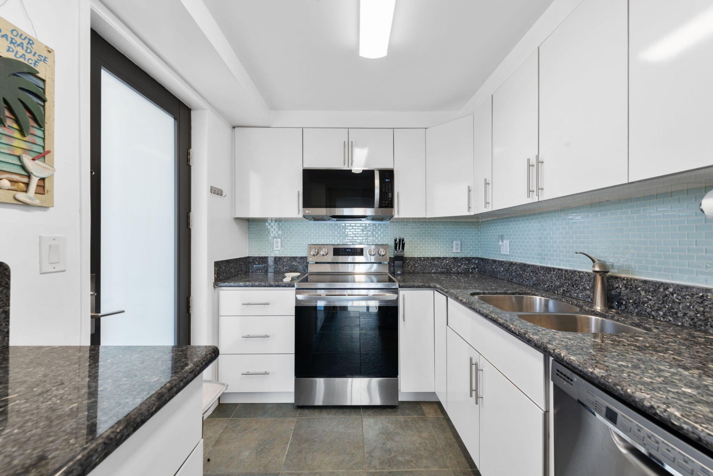
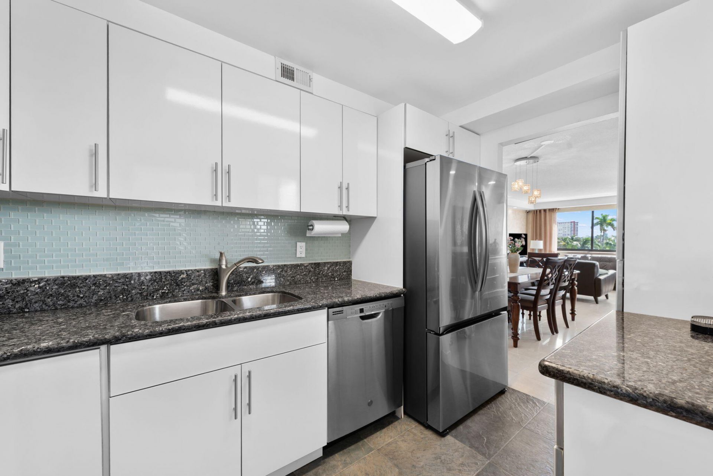
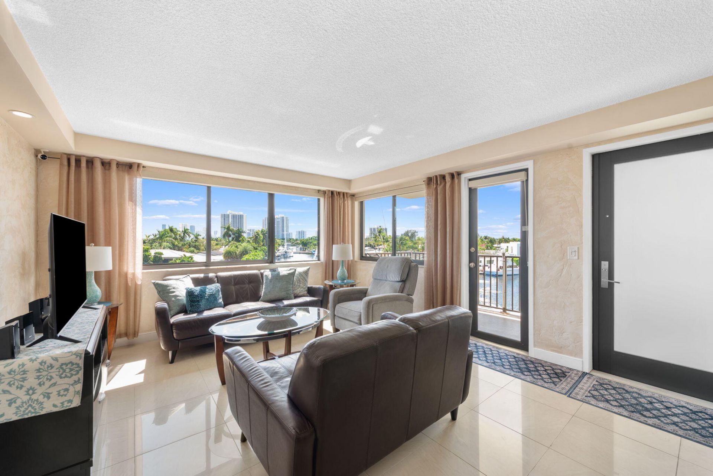
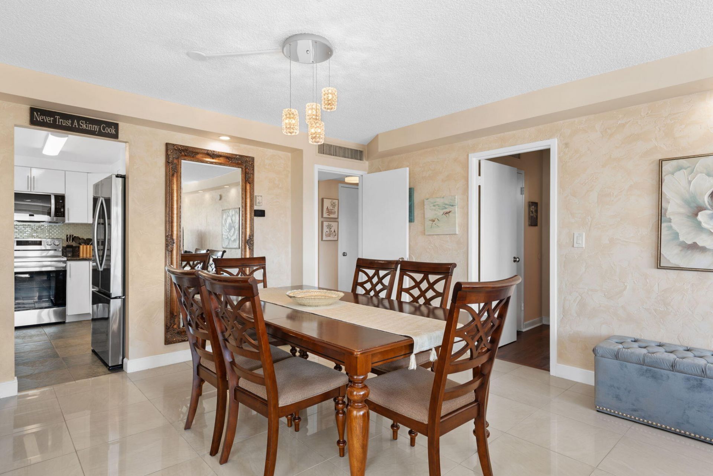
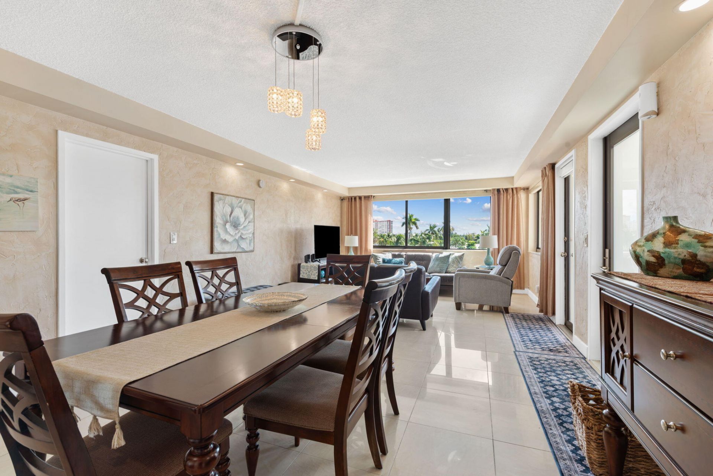
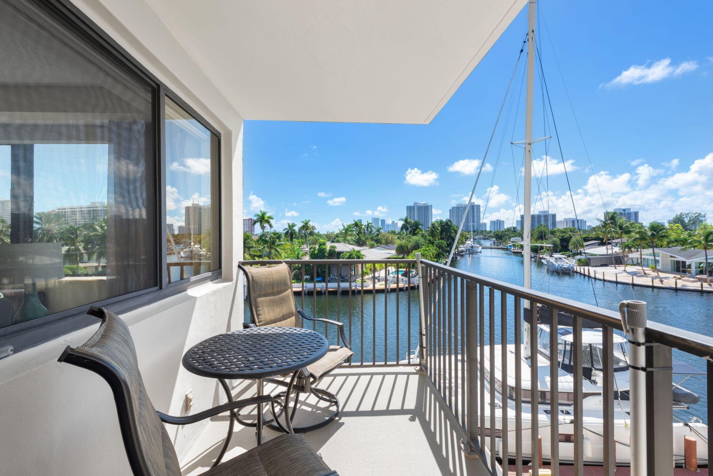
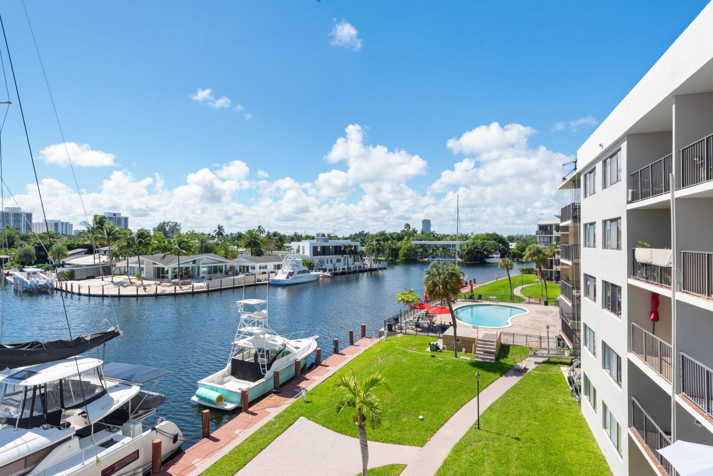
Experience waterfront living at its finest in this beautiful 2-bedroom, 2-bathroom condominium featuring breathtaking Intracoastal views! Offered fully furnished and completely turnkey, this residence is ready for you to move right in and start enjoying the South Florida lifestyle. Whether you're looking for a full-time residence, a seasonal retreat, or a vacation getaway, this condo offers the perfect combination of comfort, convenience, and waterfront charm. Wake up to beautiful water views,...

View More

Property Summary

MLS Number: B26089620
Status: Active
Days on Market: 13
Subdivision: YACHT CLUB CONDO (THE)
County: Broward
Bedrooms: 2
Total Square Feet: 1,219
Price Per Sq. Ft.: $327
New Construction: No
Waterfront: Yes
Property Type: Residential - Condominium
Cooling: Central Air
Fenced: Yes
Heating: Central Building
Roof Type: Flat
Stories: 5.0
Year Built: 1967
Taxes: $7,169

Featured Amenities

Other

Property Details

Appliances: Dishwasher, ENERGY STAR Qualified Refrigerator, Electric Range, Microwave
Days on Site: 13
Exterior: CBS
Fencing: Fenced
Flooring: Tile
Laundry: Common Area
Parcel#: 514226hh0420
Parking: Asphalt, Assigned
Parking Notes: Asphalt, Assigned
Pets Allowed: Yes, Breed Restrictions
Restrictions: Buyer Approval Required, Lease Restrictions
Security: yes
Security: Security System, Gated - No Guard
Sewer: Public Sewer
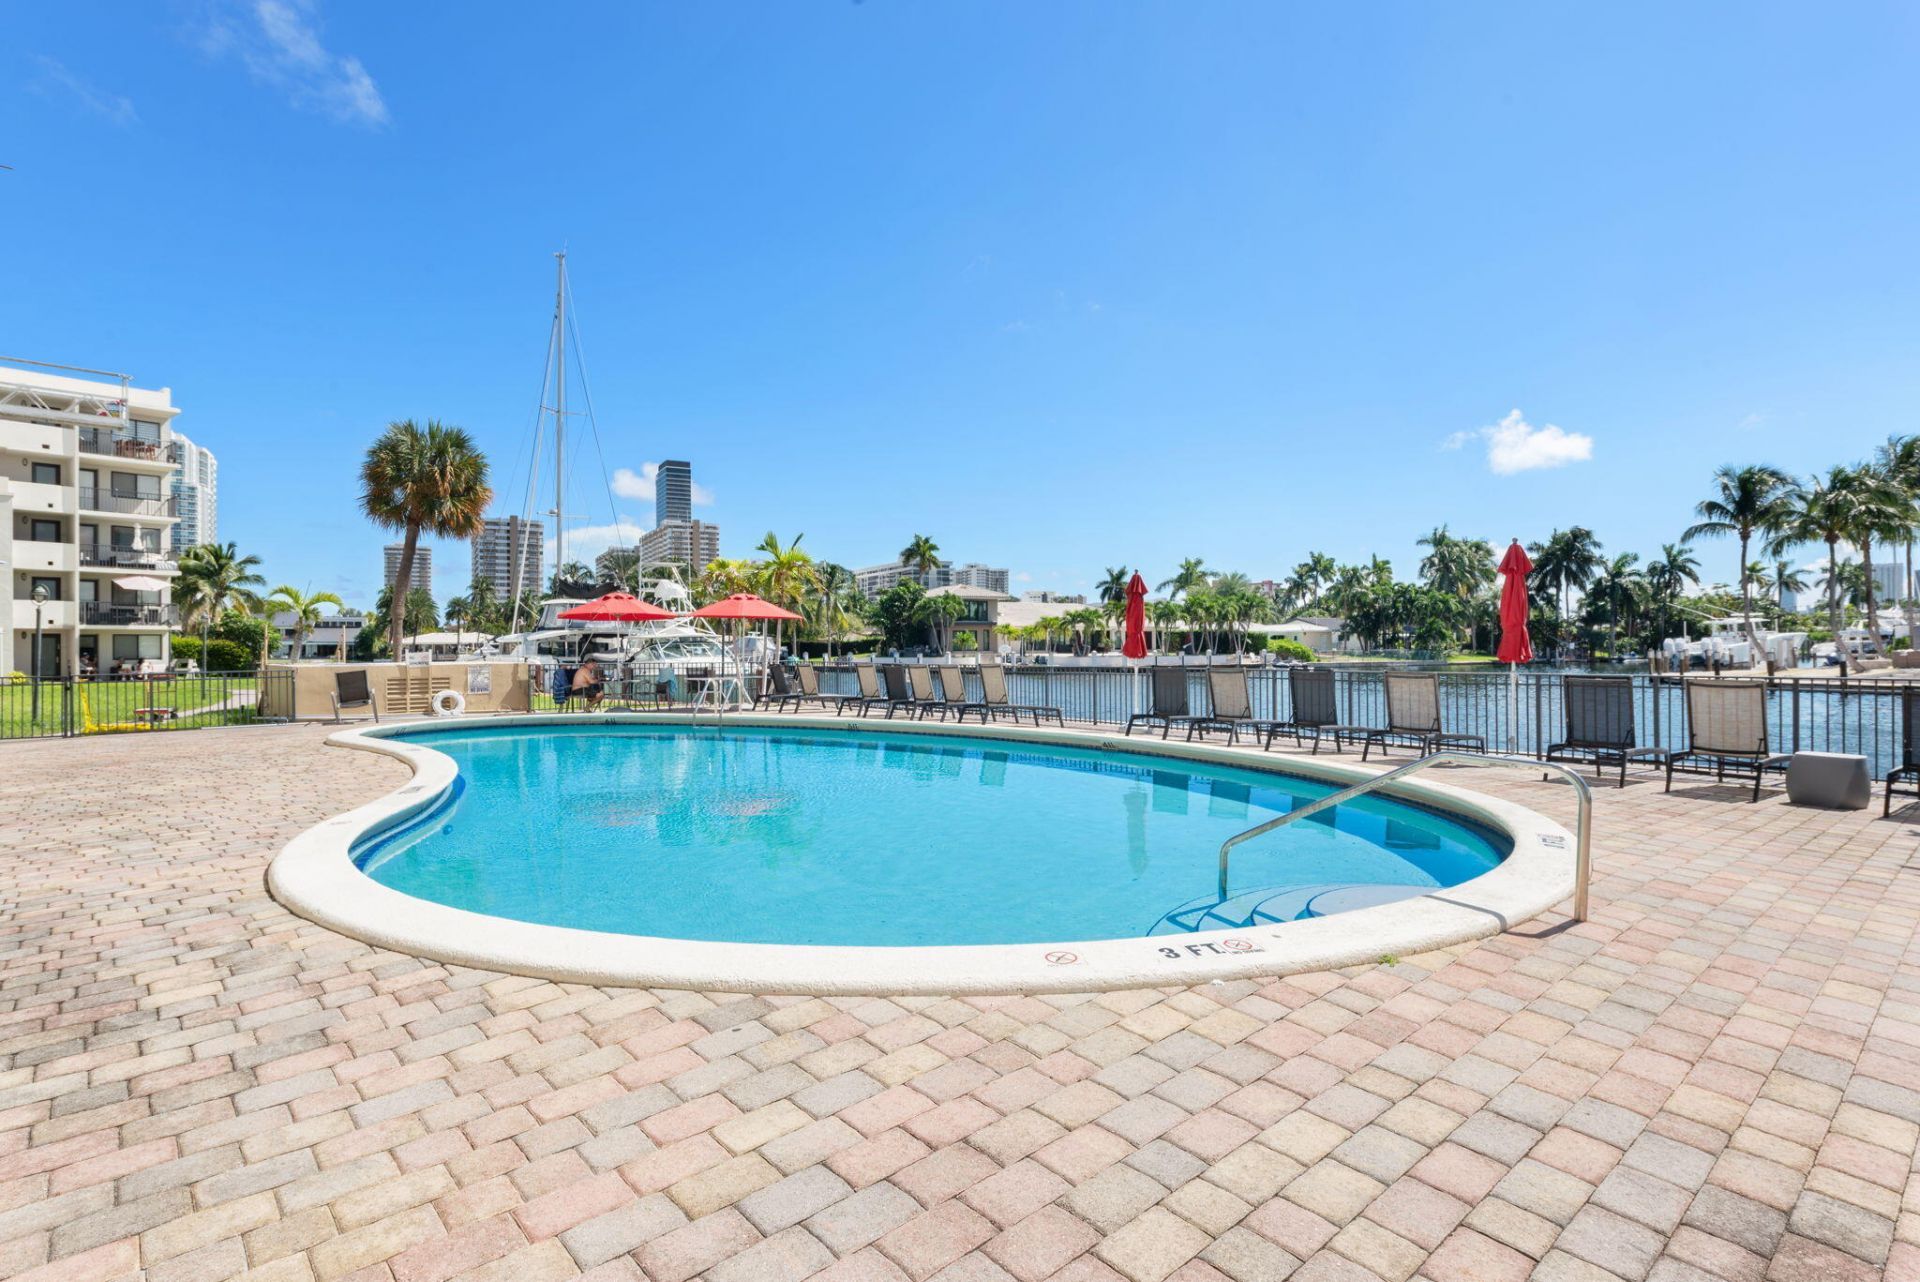
Special View Info: Pool, Water, Canal
SQFT Living: 1219
Structure Type: Multi Family
Total Rooms: 3
Utilities: Cable Available, Sewer Available, Water Not Available
Water: Public
Waterfront Features: No Fixed Bridge, Canal Front, Canal Width 1-80 Feet
Construction: CBS

Local Schools

High School: Hallandale
Middle School: Gulfstream Academy Of Hallandale Beach
Elementary School: Gulfstream Academy Of Hallandale Beach

Neighborhood Information

Neighborhood Map

Neighborhood Hero

Neighborhood Highlights

Neighborhood Characteristics

Neighborhood Market Trend

Neighborhood Schools

Courtesy of

Agency Name: LoKation
Agent Name: Marie-Eve Parent
Agency Phone: 954-545-5583

agent picture

Presented by

Agent Name: Roni Sterin
Agent Phone: 305.942.7446
Agency Title: The Keyes Company
Request Info

IDX logo

Roni Sterin
keyes.com
Agent Cell:
305.942.7446

Mortgage Calculator

%
years/fixed
yearly
yearly (est.)

Estimated Payment

$ 2,672.94 Principal & Interest $1,959.15 Property Tax $597.42 Homeowner's Insurance $116.38
Mortgage Logo

Login to My Keyes Account


