SIGN UP Login/Register
30084 Island Club Drive Drive, Deer Island, FL 32778 Photo
New - 36 Hours Ago
30084 Island Club Drive Drive, Deer Island, FL 32778 Photo
New - 36 Hours Ago
30084 Island Club Drive Drive, Deer Island, FL 32778 Photo

40 Photos

30084 Island Club Drive Drive Deer Island, FL 32778
$637,900
  • Beds
    4
  • Baths
    3 full
  • Total Square Feet
    2,731
  • Lot Size
    0.16 acre(s)

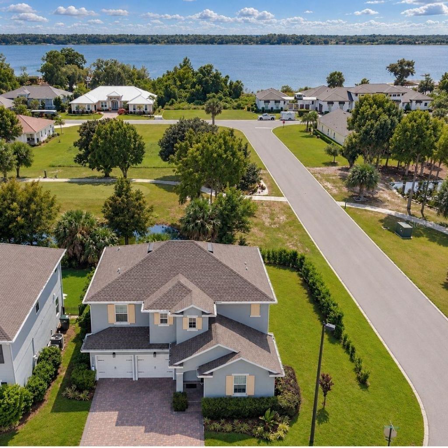
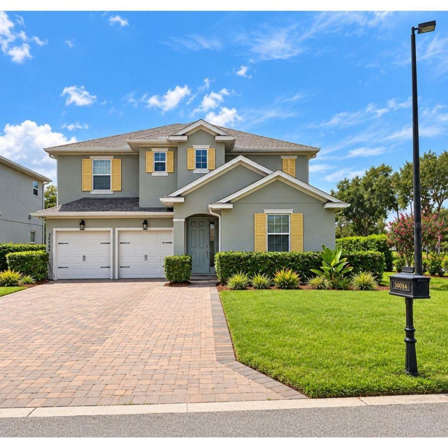
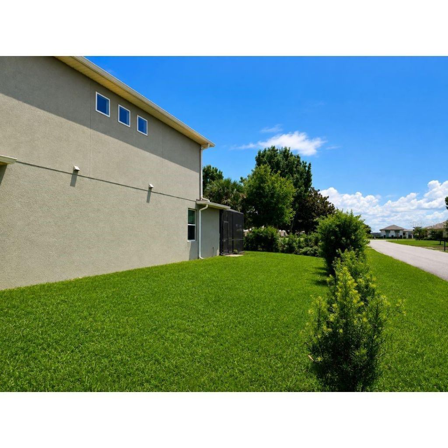
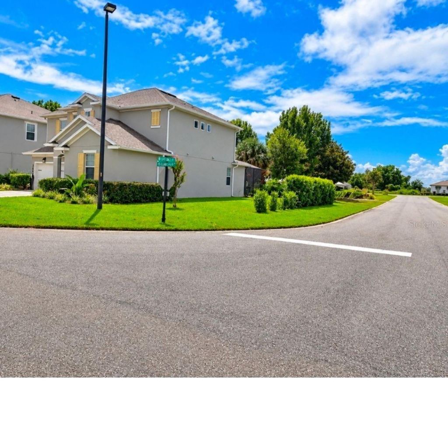
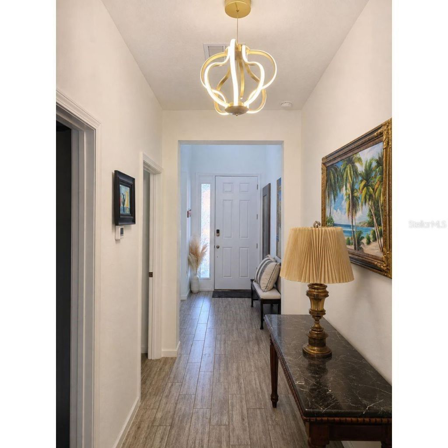
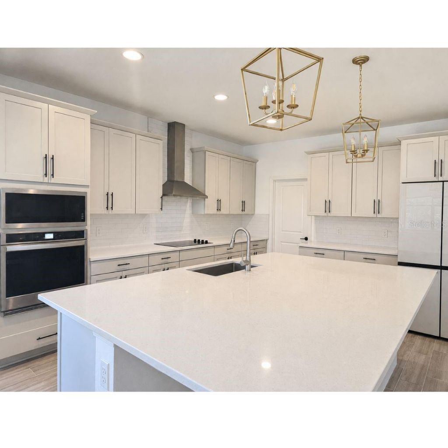
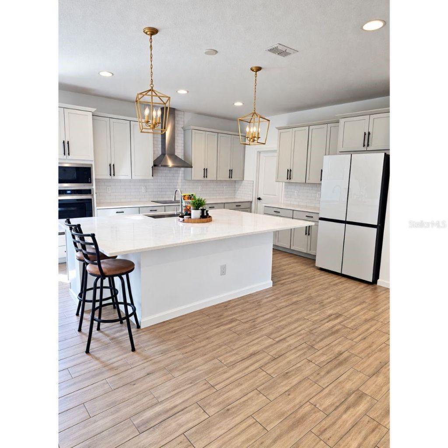
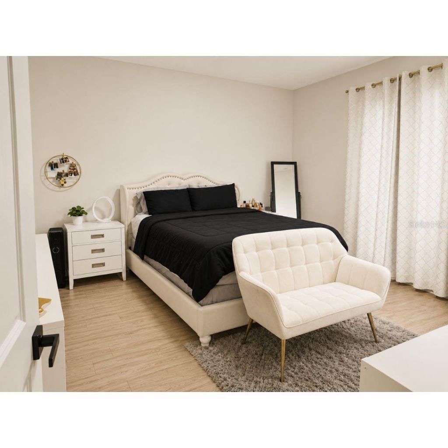
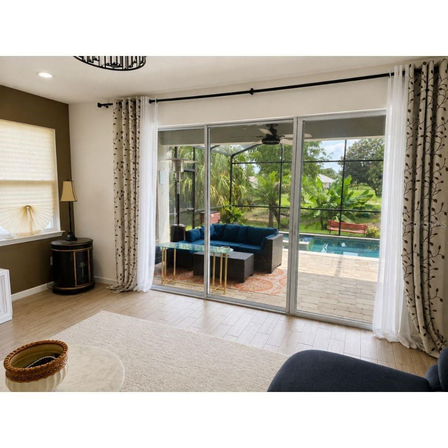
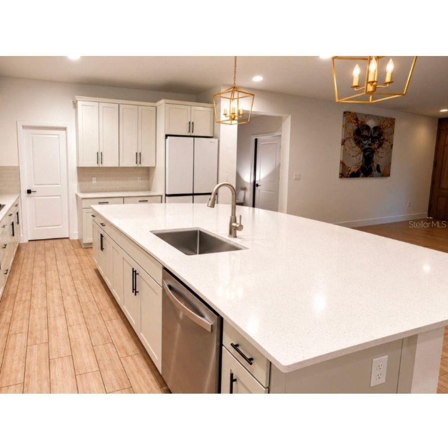
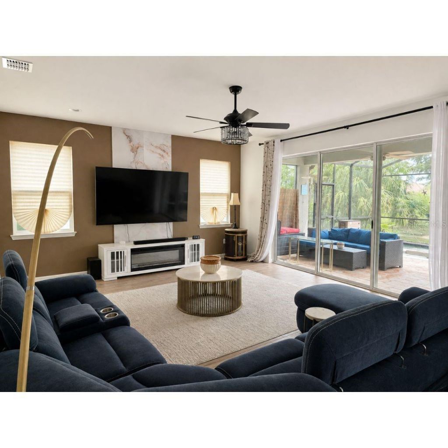
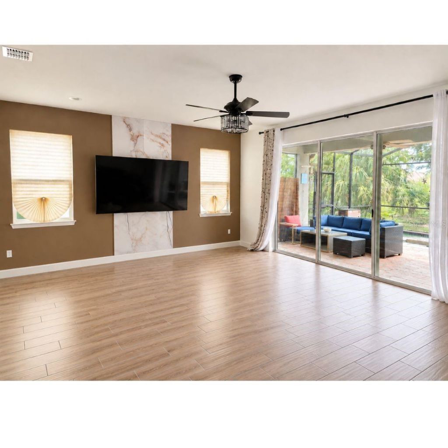
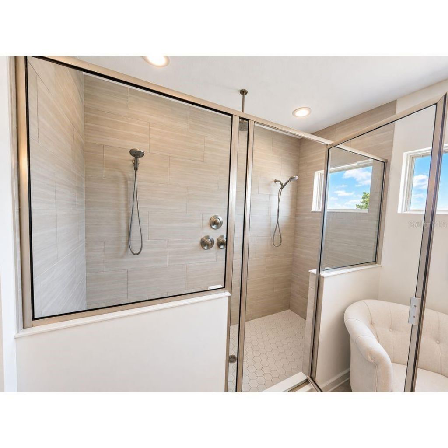
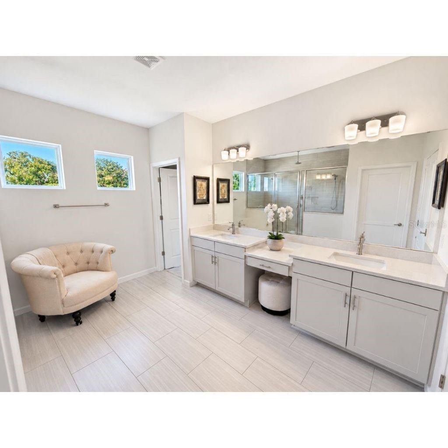
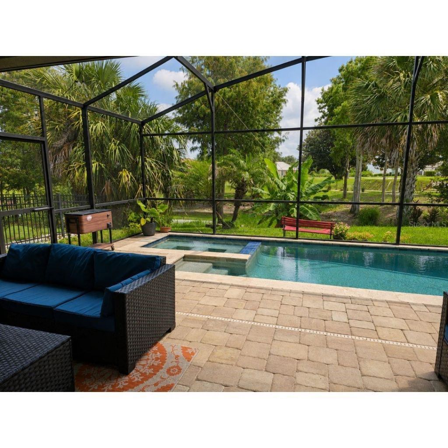
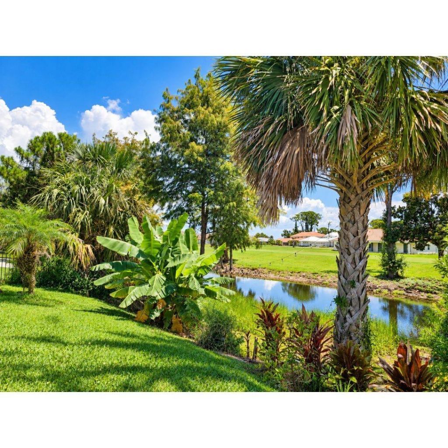
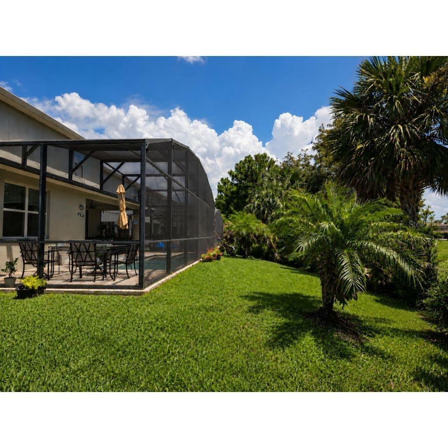
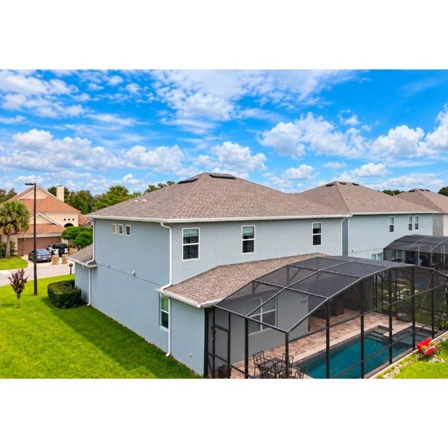
Welcome to 30084 Island Club Drive, a beautifully maintained Deer Island residence offering the perfect blend of comfort, privacy, and Florida lifestyle living. Situated on a desirable corner lot with a peaceful pond view, this spacious home features an open and inviting floor plan designed for both everyday living and effortless entertaining.Step inside to a bright, modern interior with generous living spaces, a well-appointed kitchen with extra large island, and seamless flow to the main gathe...

View More

Property Summary

MLS Number: O6449363
Status: Active
Days on Market: 1
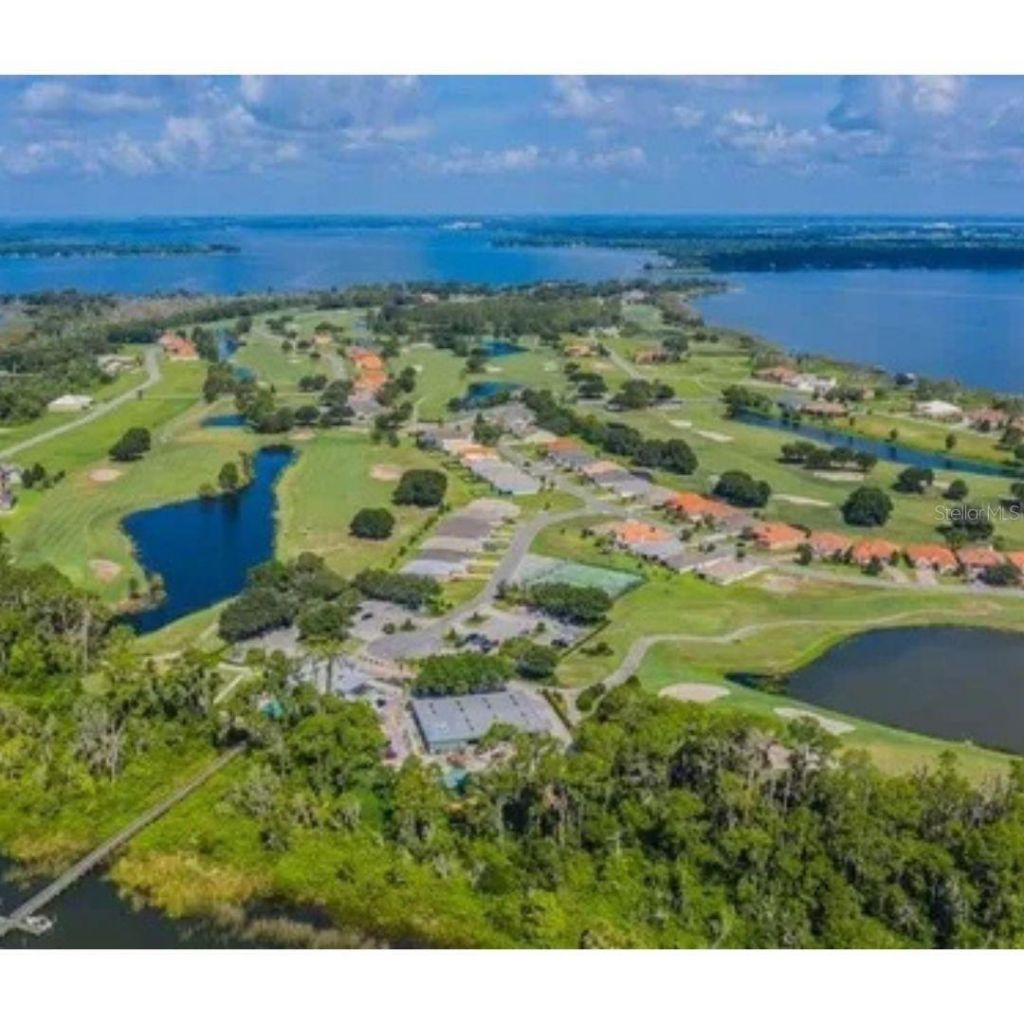
Subdivision: DEER ISLAND CLUB PT REP A TR C-1
County: Lake
Bedrooms: 4
Total Square Feet: 2,731
Price Per Sq. Ft.: $234
New Construction: No
Waterfront: No
Property Type: Residential - Single Family
Cooling: Central Air
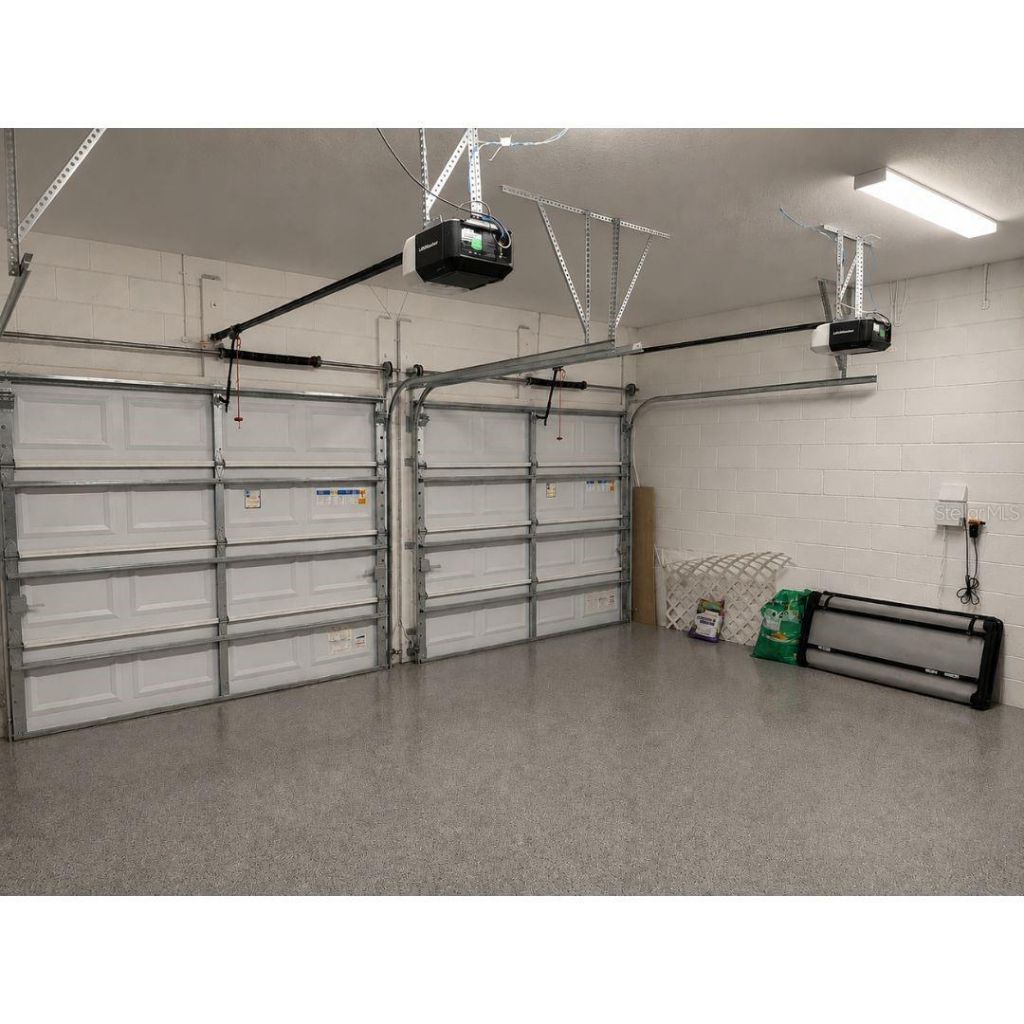
Garage: 1 car attached
Heating: Central
Lot Size: 0.16 Acres
Roof Type: Shingle
Stories: 2.0
Year Built: 2022
Taxes: $7,682
HOA Y/N: Yes

Featured Amenities

Carbon Monoxide Detector(s)
Chair Rail
Eat-in Kitchen
High Ceilings
Kitchen/Family Room Combo
Open Floorplan
PrimaryBedroom Upstairs
Stone Counters
Thermostat
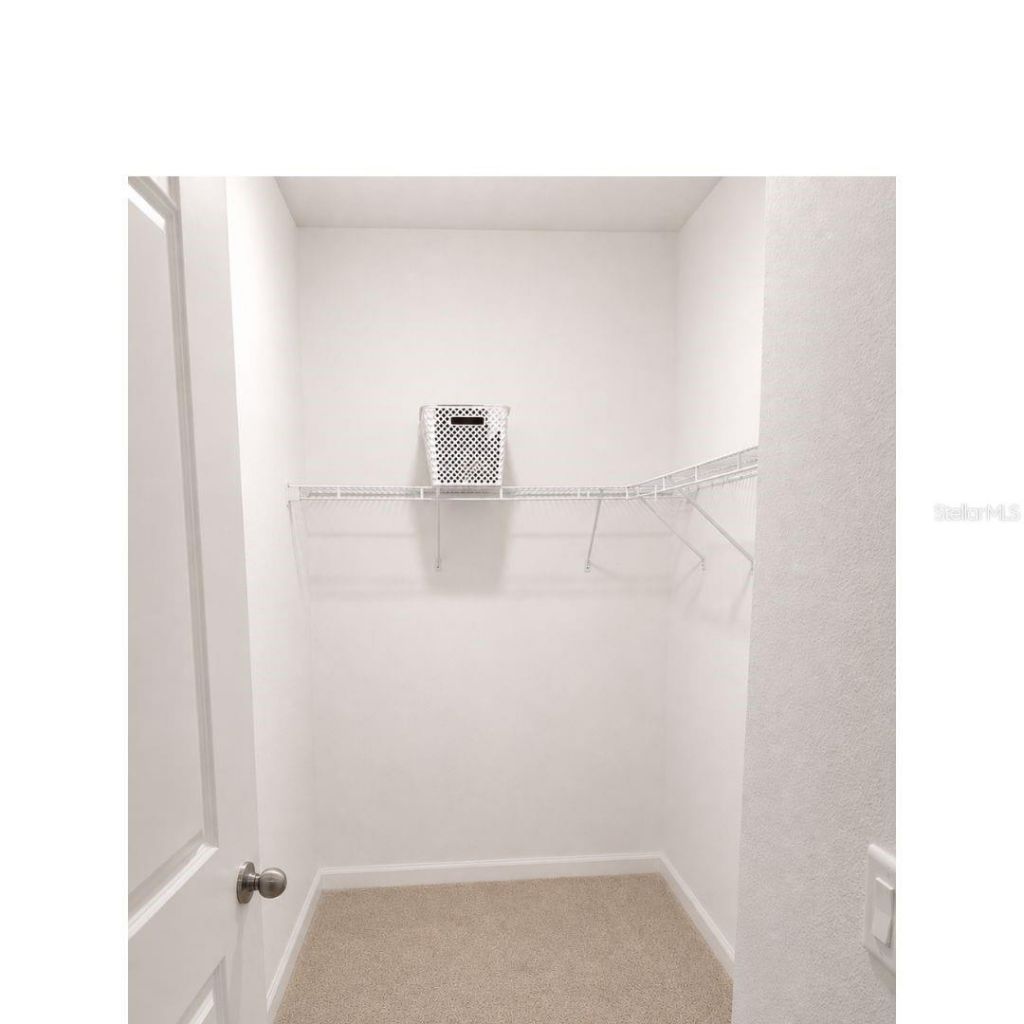
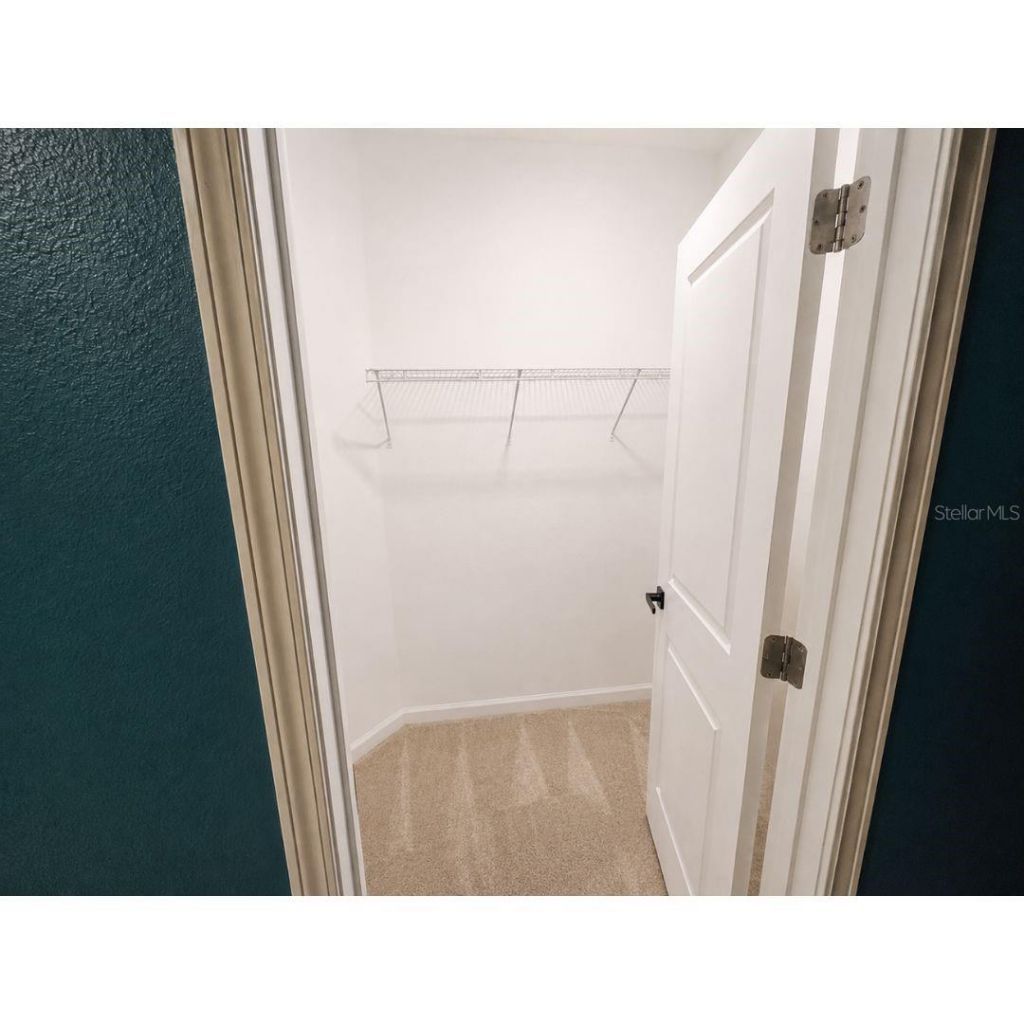
Walk-In Closet(s)

Property Details

Additional Rooms: Bonus Room, Den/Library/Office, Family Room, Inside Utility, Storage Rooms
Appliances: Built-In Oven, Cooktop, Dishwasher, Disposal, Electric Cooktop, Electric Water Heater, Exhaust Fan, Microwave
Builder: Dreamfinder
Community Features: Street Lights
Days on Site: 1
Directions: From Orlando â?? Via I-4Take I-4 West toward Tampa. Merge onto FL-429 North (toll road) toward Apopka. Take Exit 34 for US-441/Orange Blossom Trail and turn right onto US-441 North. Continue approximately 5 miles and turn left onto Sadler Road (CR-448). F
Exterior: Block, Stucco
Outdoor Features: Lighting, Private Mailbox, Private Yard, Smart Irrigation, Sprinkler Metered
Flood Zone Code: X
Flooring: Carpet, Ceramic Tile
Foundation: Block, Slab
Garage Dimensions: 19x20
Home Warranty Y/N: No
Listing Terms: Cash, Conventional, FHA, VA Loan
Lot: Corner Lot
Lot Dimensions: 0.16
Model: Biscayne
Number of Wells: 1
Other Equipment: Irrigation Equipment, Private Yard, Smart Irrigation
Ownership: Fee Simple
Parking: Covered, Driveway, Garage Door Opener, Guest
Parking Notes: Covered, Driveway, Garage Door Opener, Guest
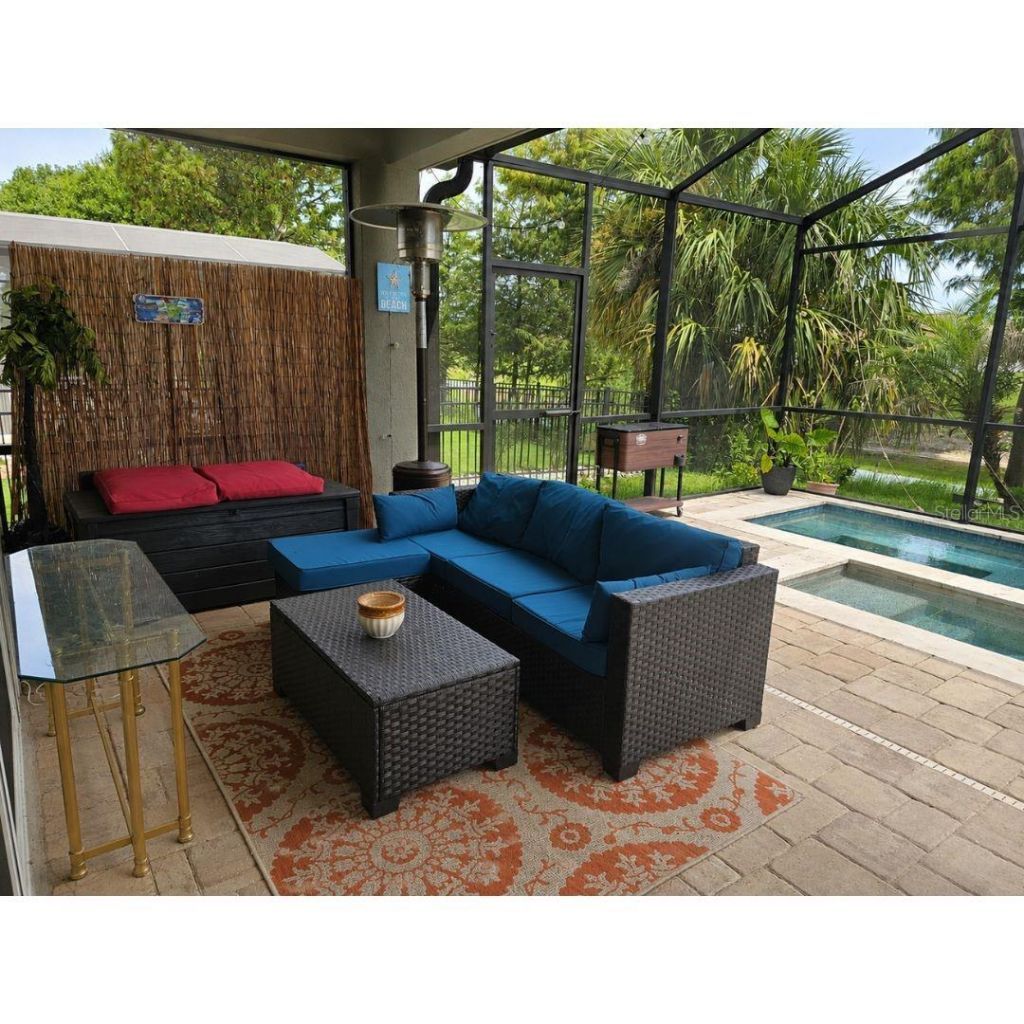
Patio/Porch: Covered, Patio, Screened
Pets Allowed: Yes
Pets Restrictions: Please verify with the association
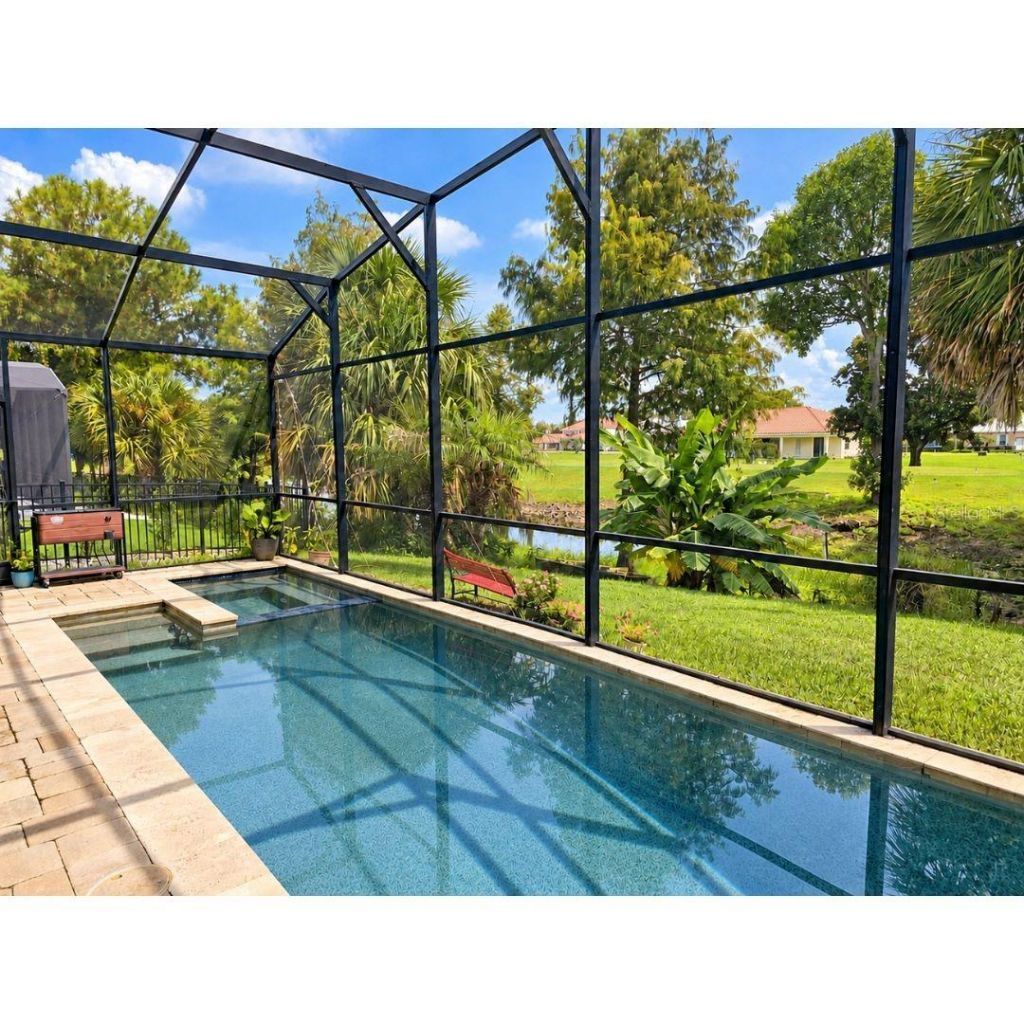
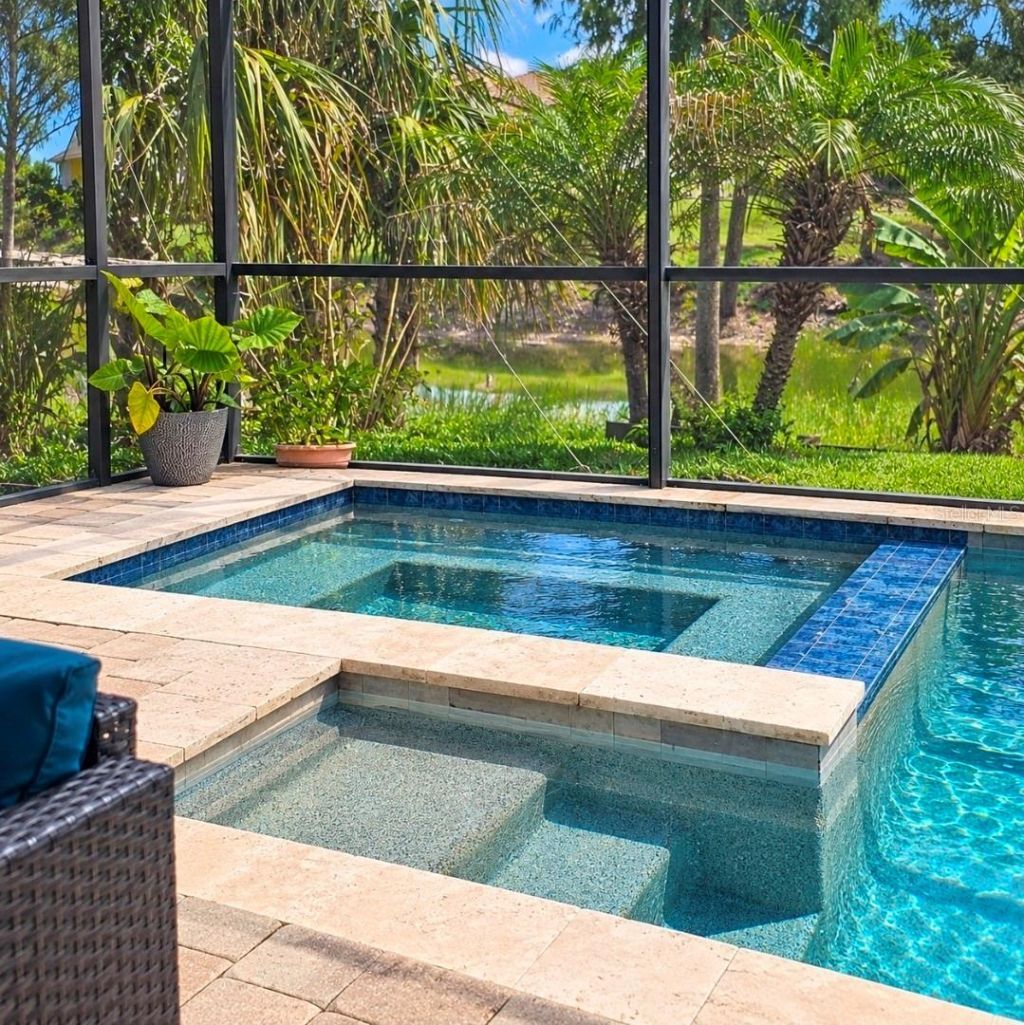
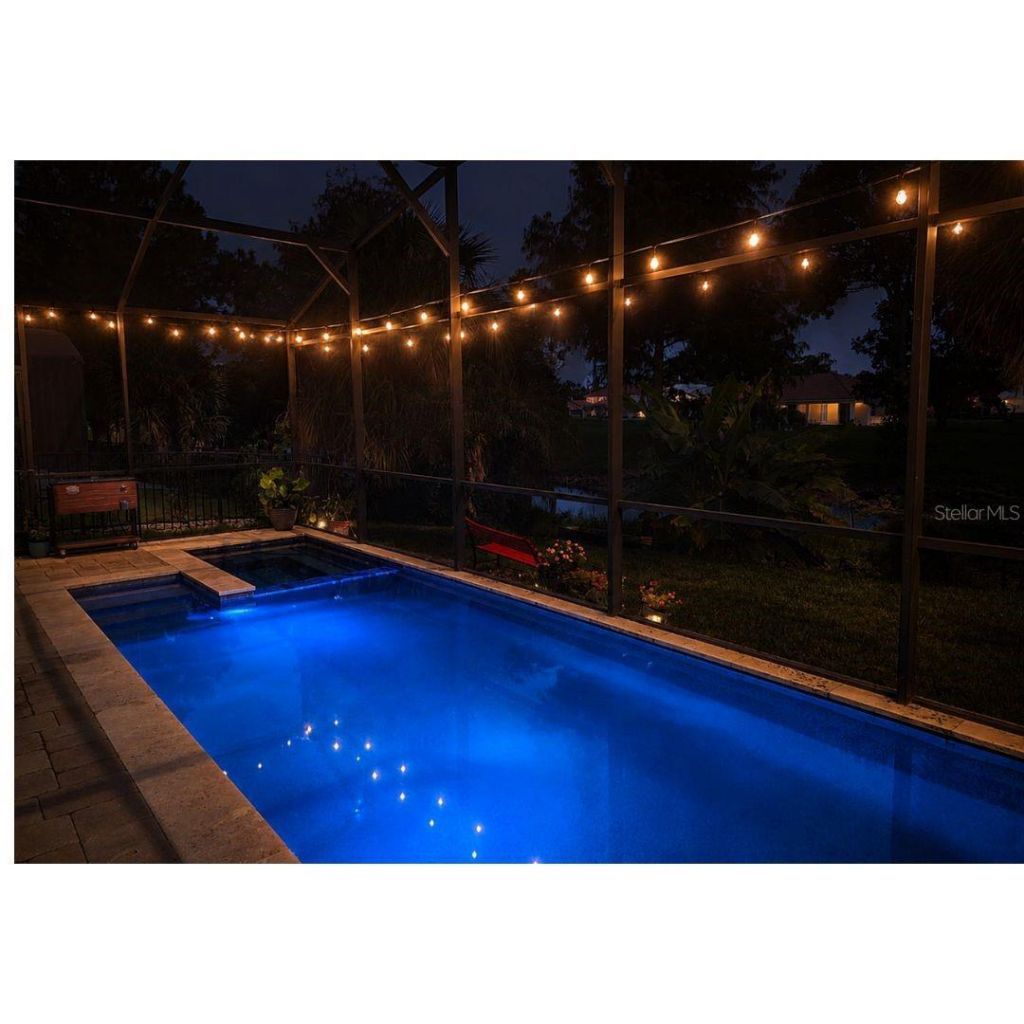
Pool: In Ground, Heated, Lighting, Salt Water, Screen Enclosure
Property Attached Y/N: No
Property Sub-Type: Single Family Residence
Security: Gated Community
Sewer: Public Sewer
Showing Instructions: Sentri Lock Box, Lock Box Coded
Spa: Heated, In Ground
Special Sale Provisions: None
Special View Info: Water
Swimming Pool: Yes
Utilities: Cable Available, Electricity Available, Electricity Connected, Phone Available, Sprinkler Meter, Water Connected
Vegetation: Fruit Trees, Mature Landscaping, Trees/Landscaped
Water: Canal/Lake For Irrigation, Public
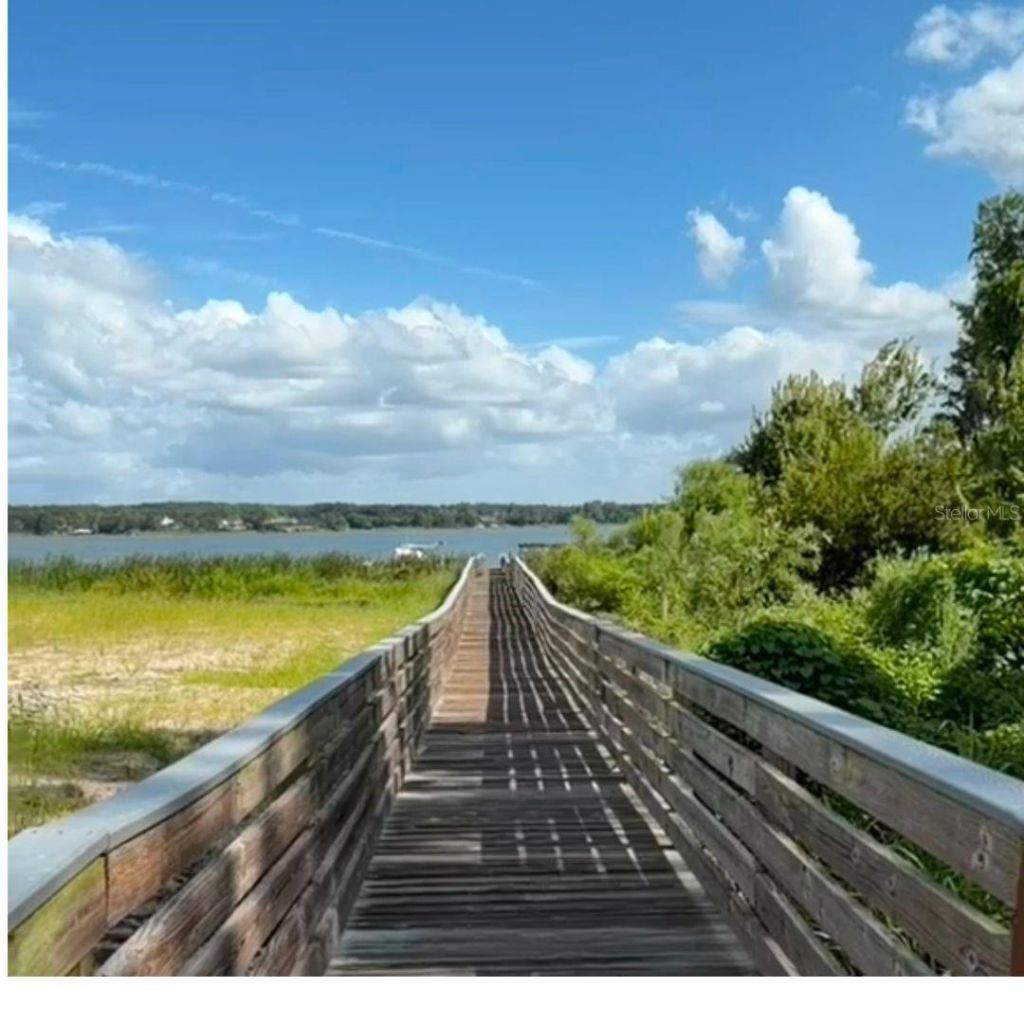
Water Access: Pond
Water Access Y/N: Yes
Water View: Pond
Windows: Carbon Mono/Detector, Low-Emissivity Windows
Zoning: PUD
Construction: Block,Stucco

Room Sizes

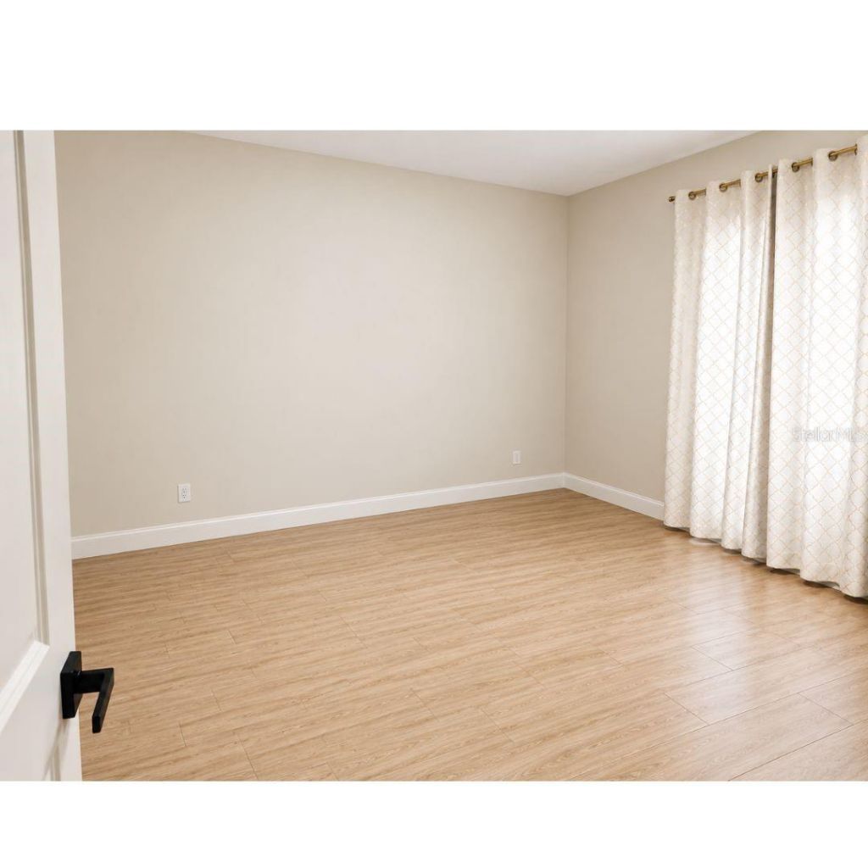
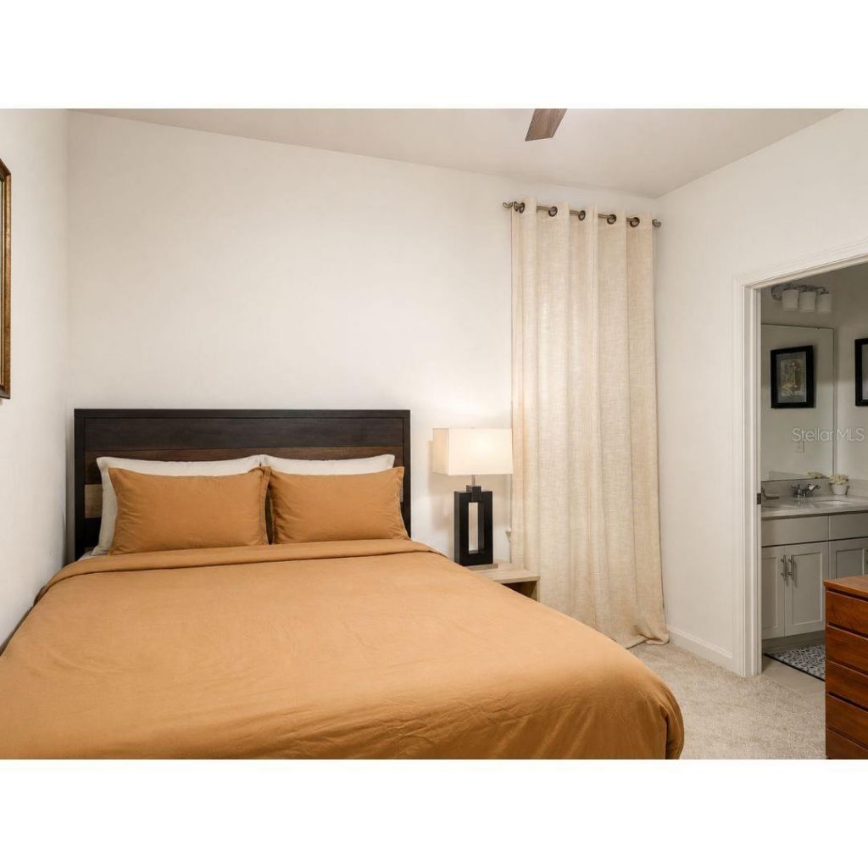
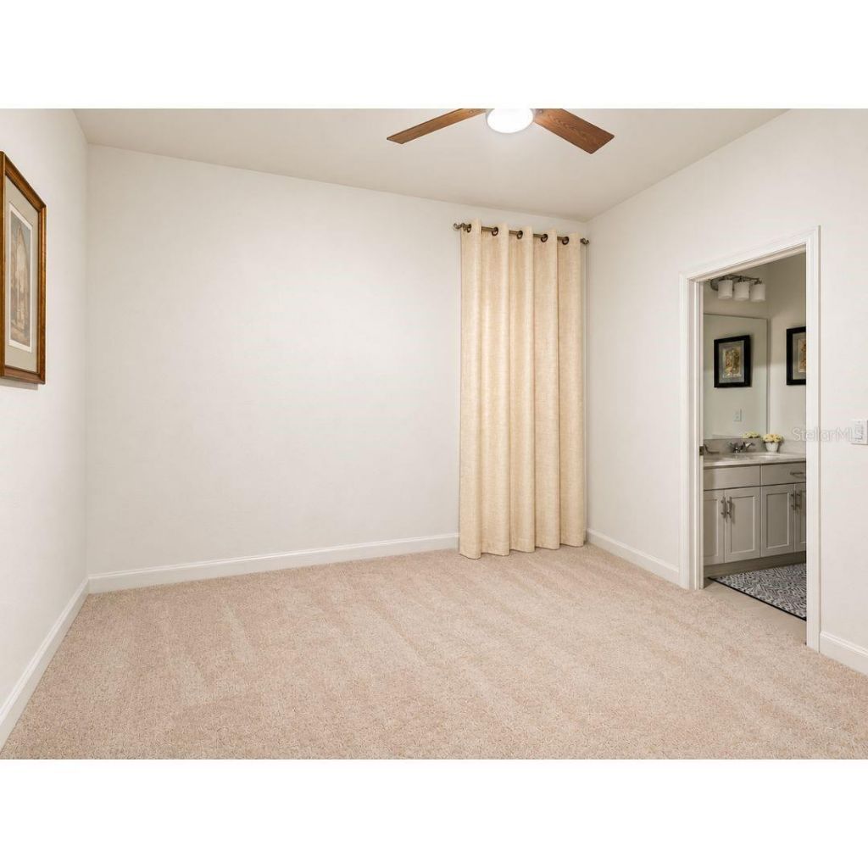
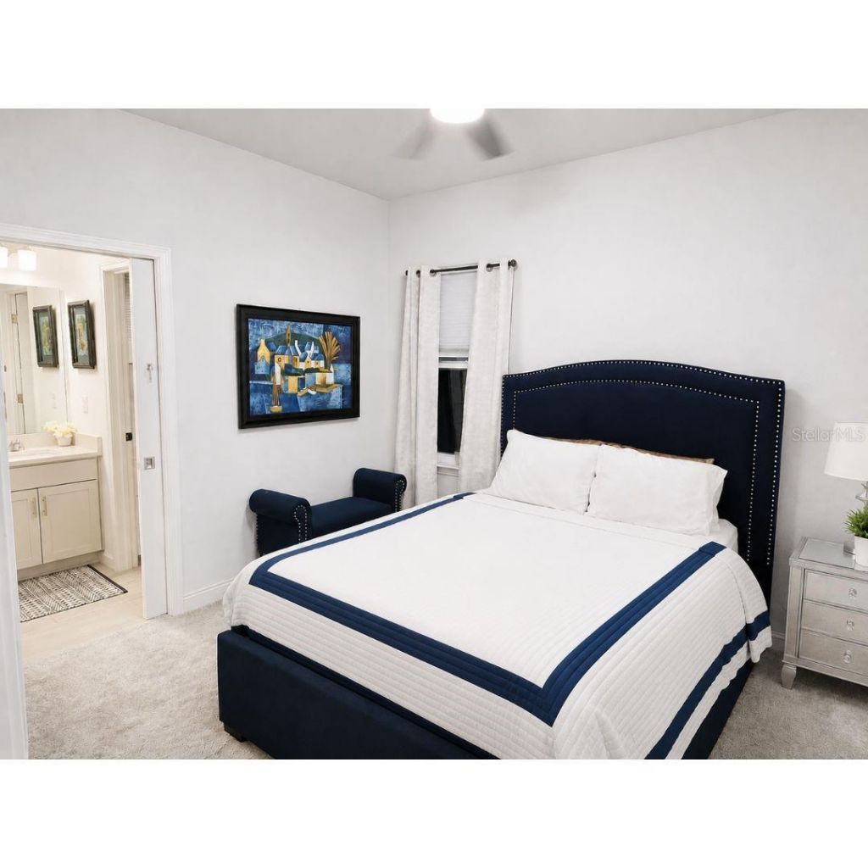
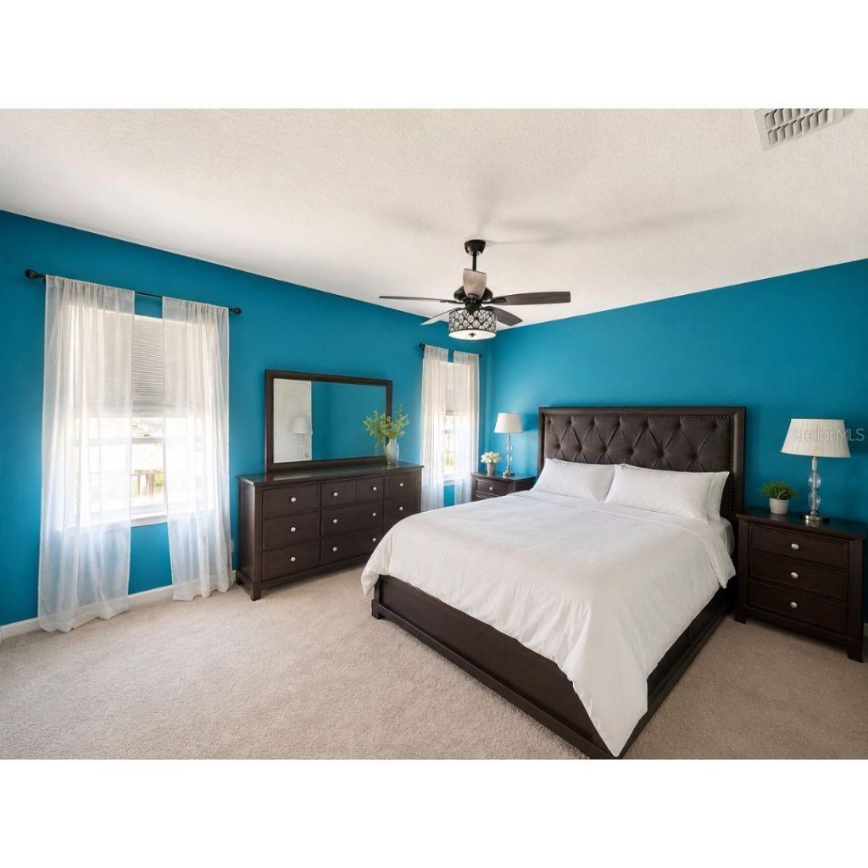
Primary Bedroom: 16x13
Primary Bathroom: 13x9
Bedroom 4: 11x11
Bedroom 3: 12x11
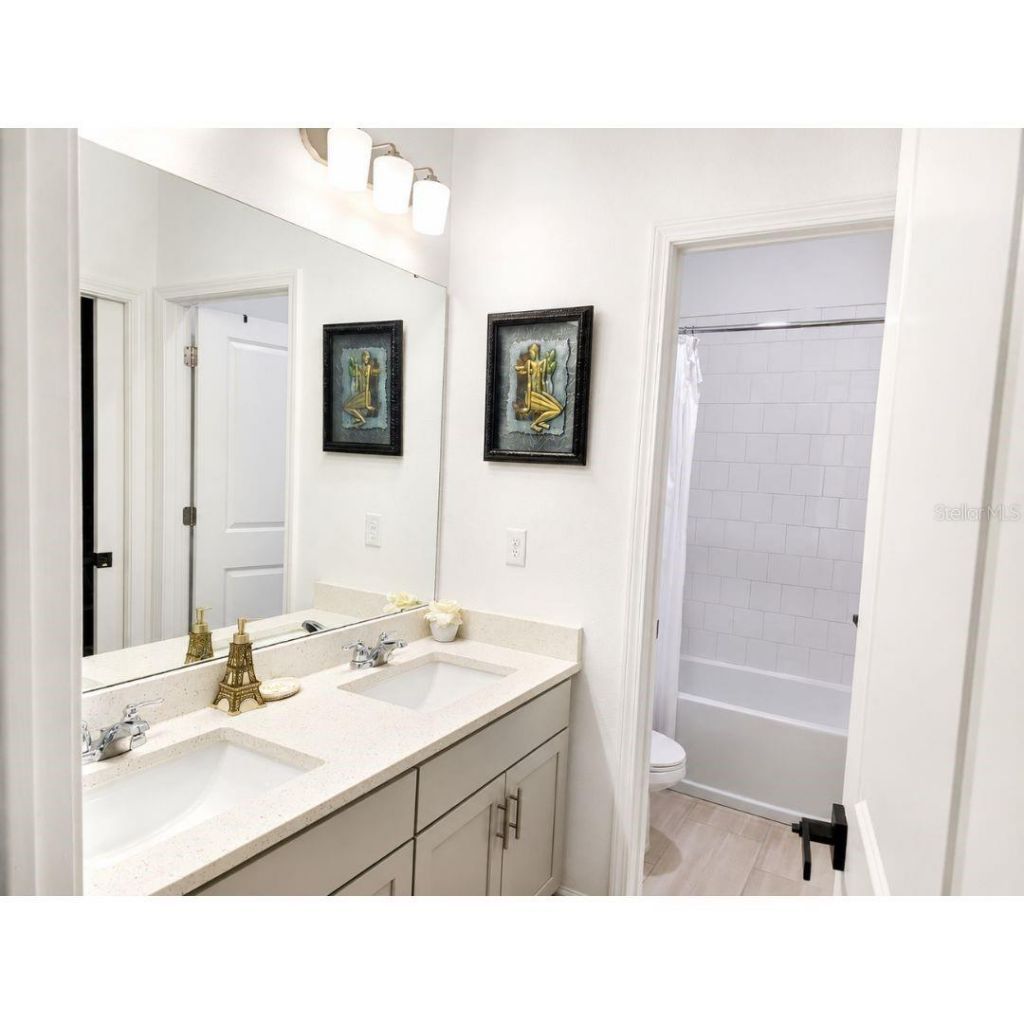
Bathroom 3: 11x5
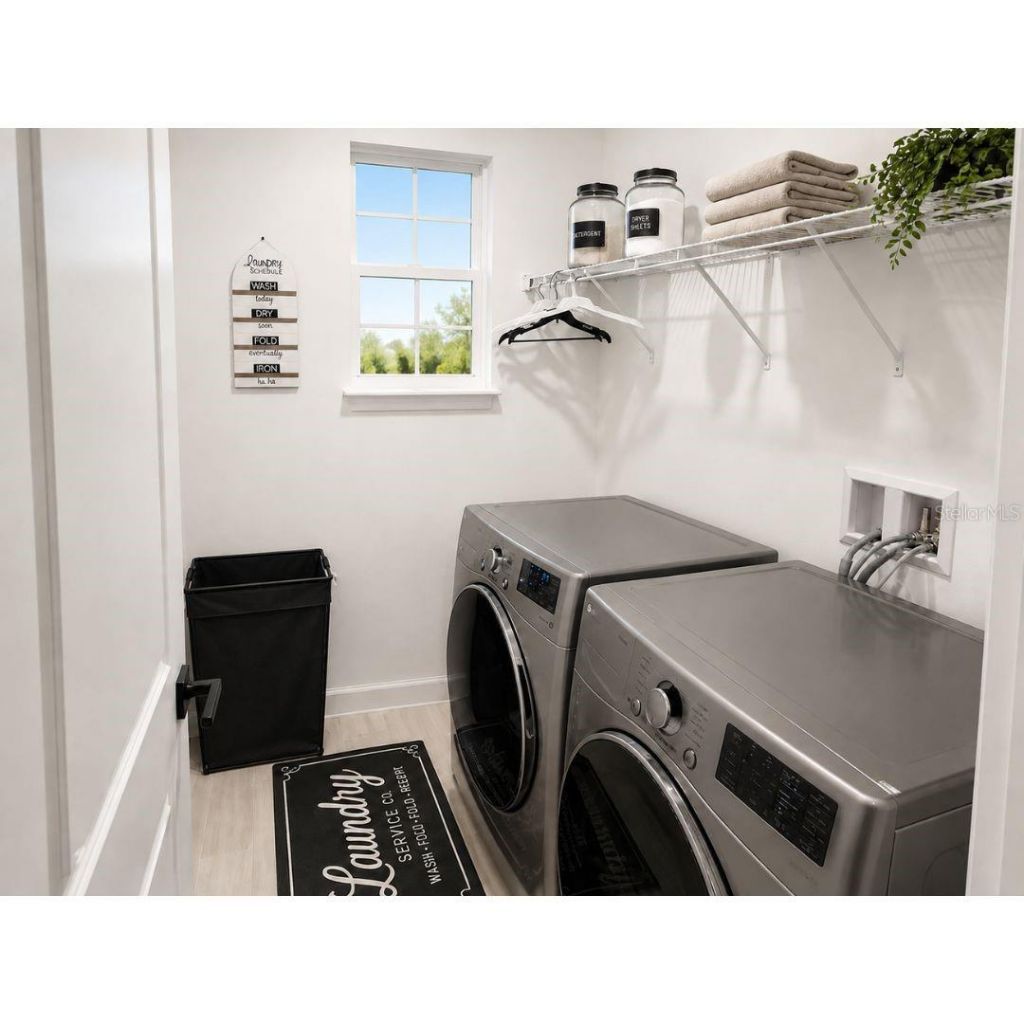
Laundry: 6x4
Bonus Room: 13x10
Great Room: 20x16
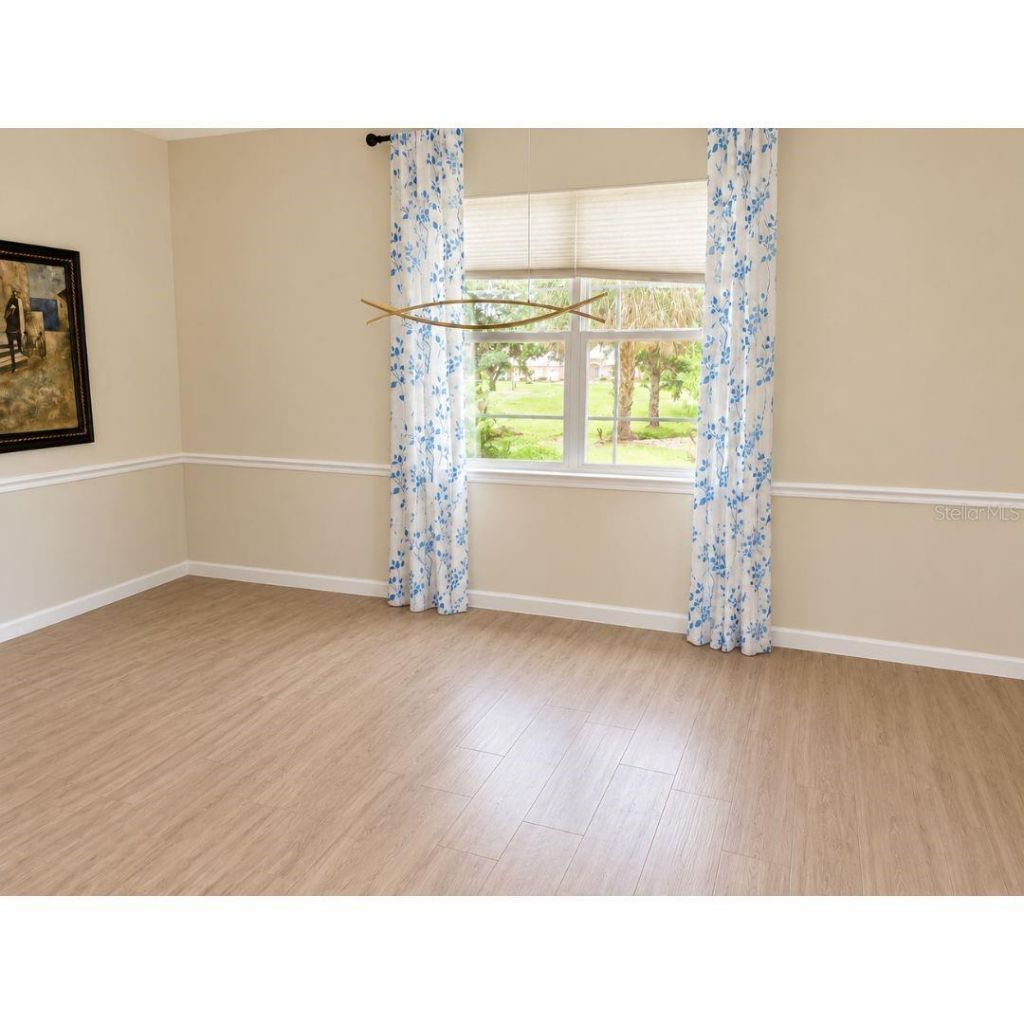
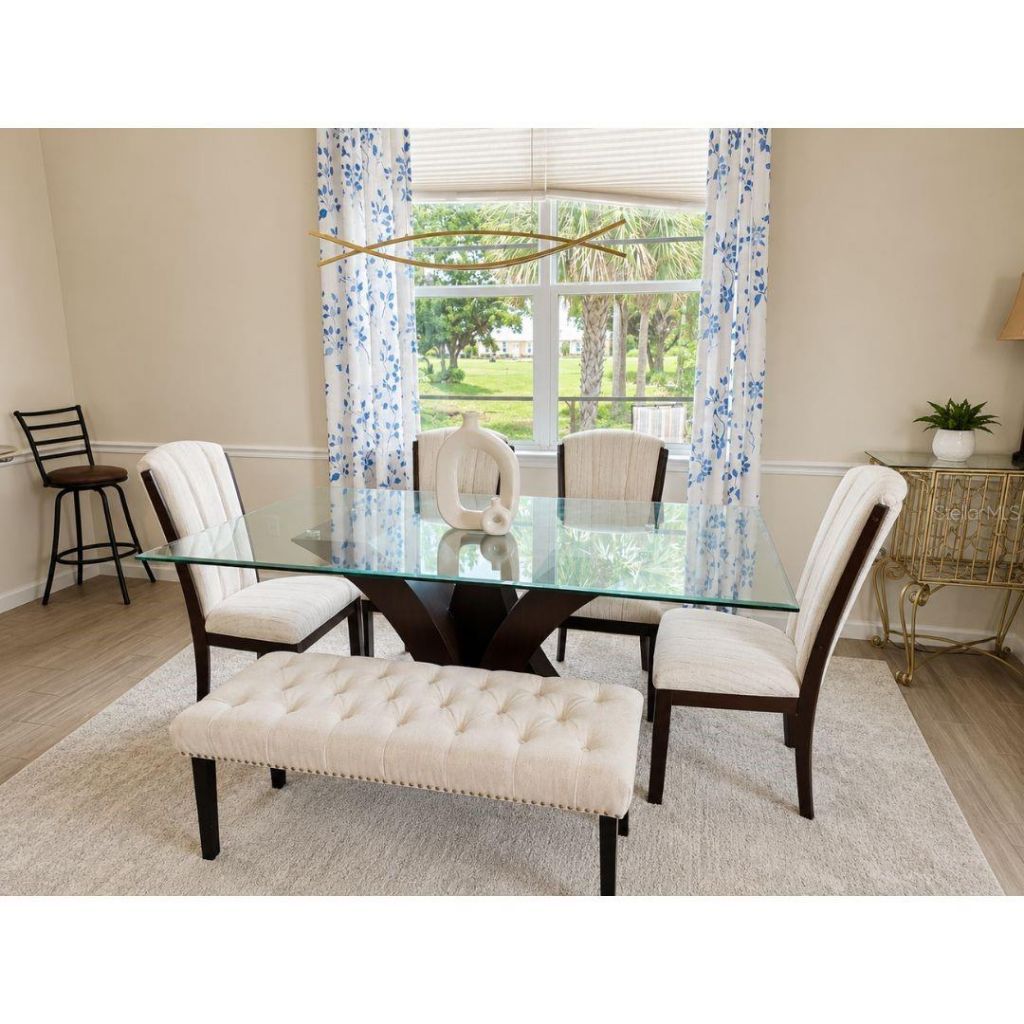
Dining Room: 19x13
Kitchen: 16x14
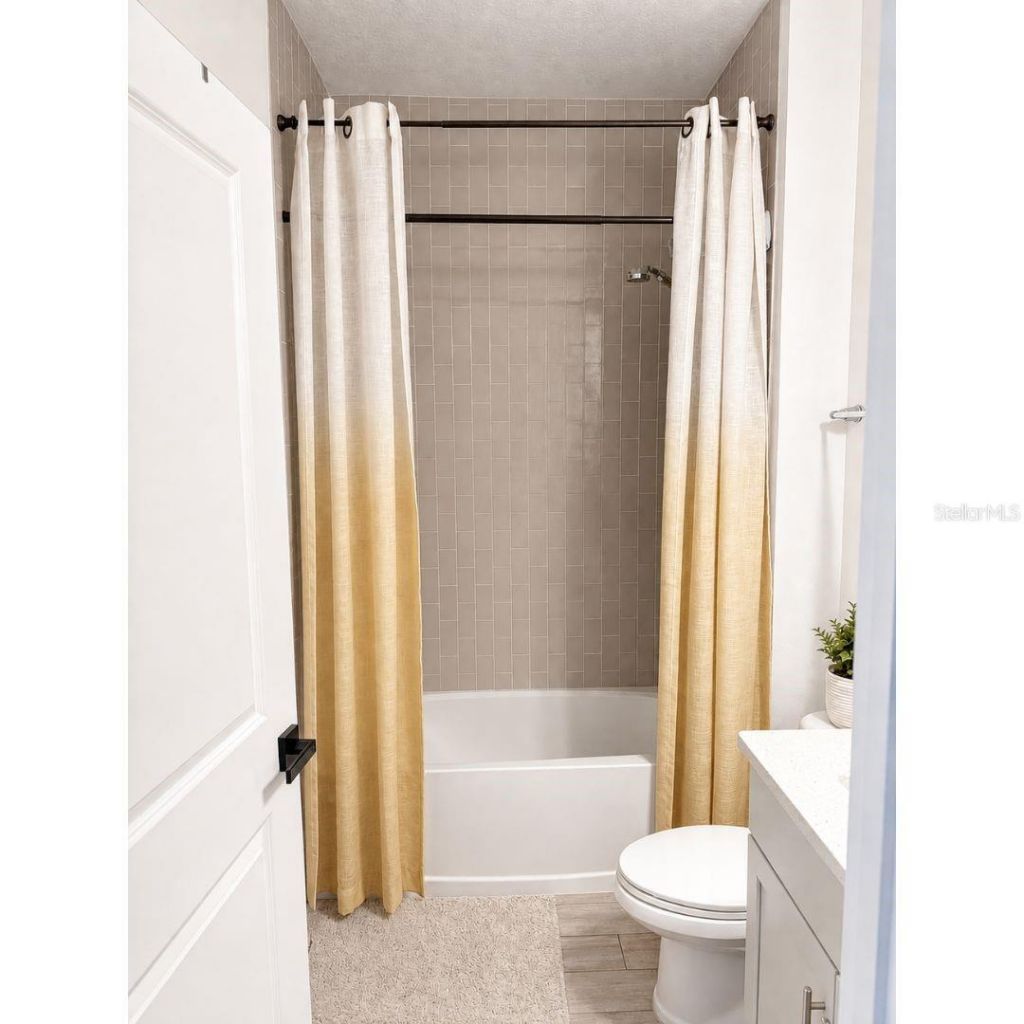
Bathroom 2: 7x5
Bedroom 2: 14x13

Local Schools

High School: Tavares High
Middle School: Tavares Middle
Elementary School: Astatula Elem

Neighborhood Information

Neighborhood Map

Neighborhood Hero

Neighborhood Highlights

Neighborhood Characteristics

Neighborhood Market Trend

Neighborhood Schools

Courtesy of

Agency Name: LPT REALTY, LLC
Agency Contact: 877-366-2213
Agent Name: Elvira Nisbett

agent picture

Presented by

Agent Name: Roni Sterin
Agent Phone: 305.942.7446
Agency Title: The Keyes Company
Request Info

IDX logo

Roni Sterin
keyes.com
Agent Cell:
305.942.7446

Mortgage Calculator

%
years/fixed
yearly
yearly (est.)

Estimated Payment

$ 3,958.40 Principal & Interest $3,132.18 Property Tax $640.17 Homeowner's Insurance $186.05
Mortgage Logo

Login to My Keyes Account


