SIGN UP Login/Register
3001 NW 4th Terrace, Unit 151, Pompano Beach, FL 33064 Photo
New
3001 NW 4th Terrace, Unit 151, Pompano Beach, FL 33064 Photo
New
3001 NW 4th Terrace, Unit 151, Pompano Beach, FL 33064 Photo

10 Photos

3001 NW 4th Terrace, 151 Pompano Beach, FL 33064
$168,000
  • Beds
    1
  • Baths
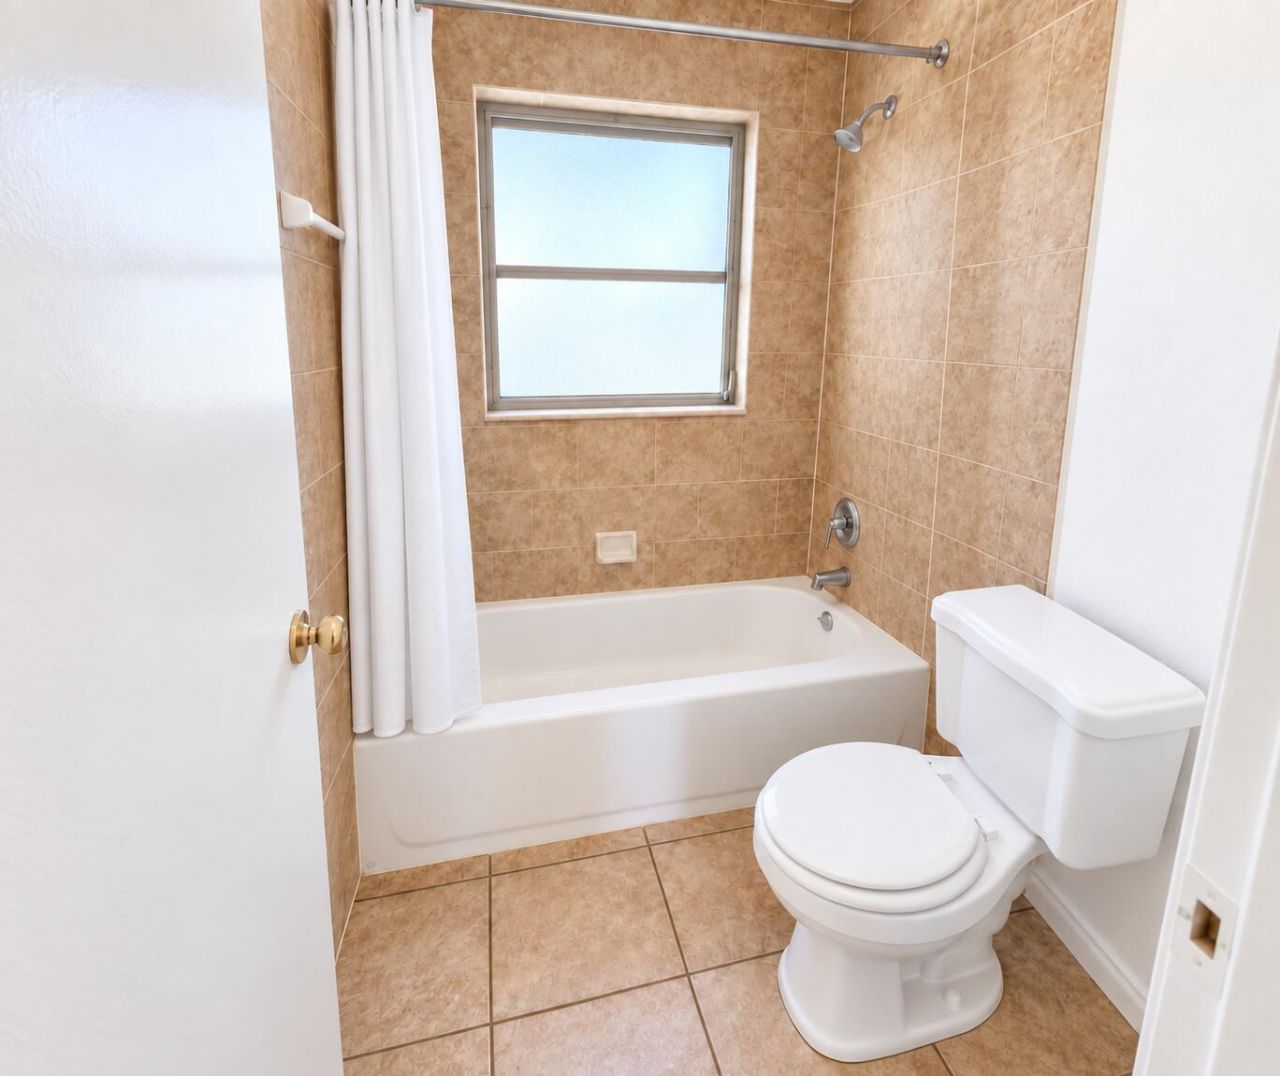
    1 full 1 partial
  • Total Square Feet
    820
  • Lot Size
    0.05 acre(s)

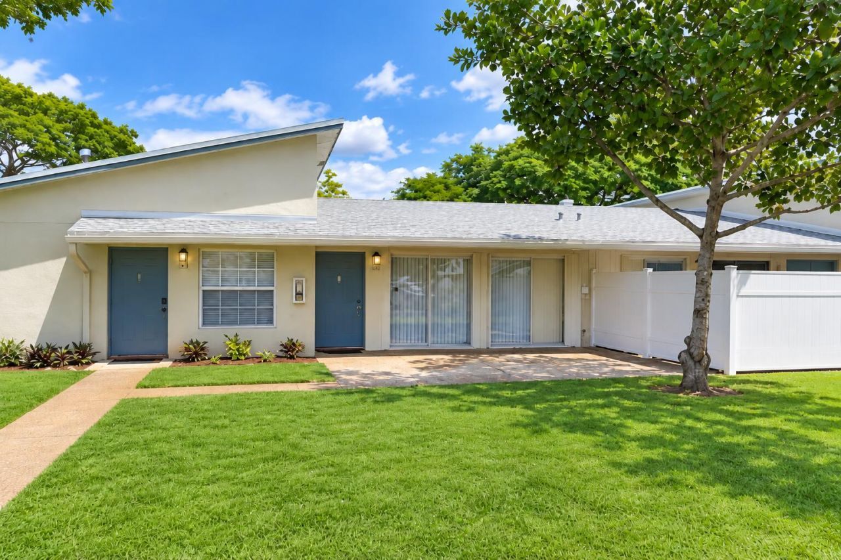
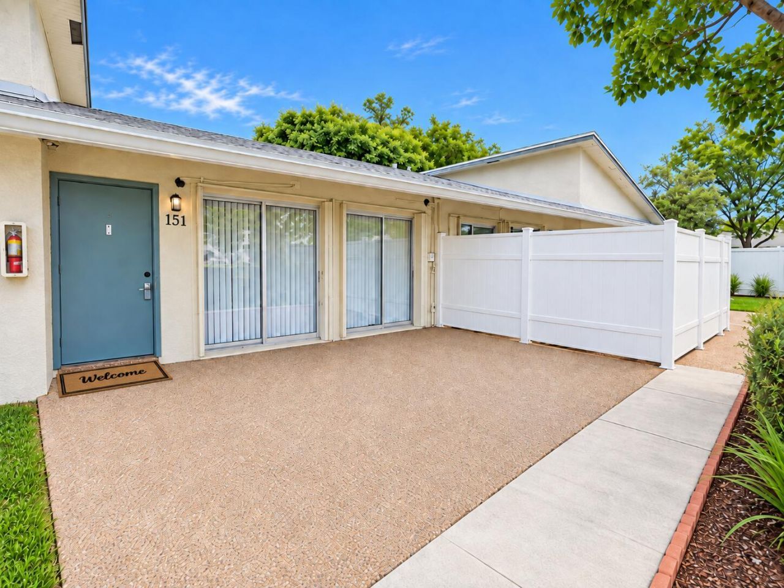
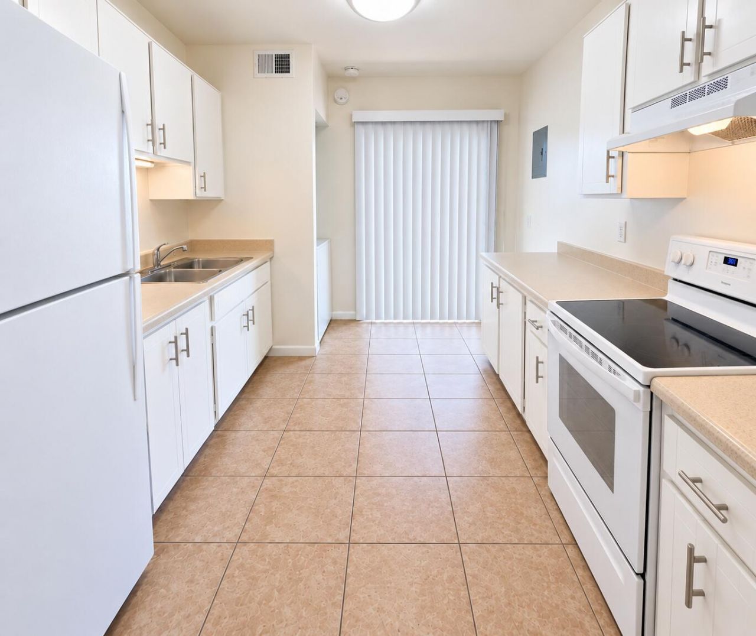
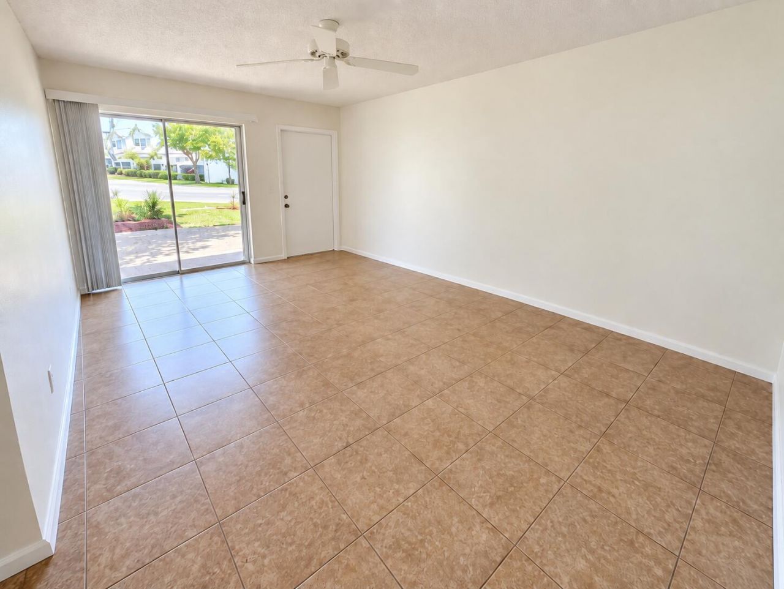
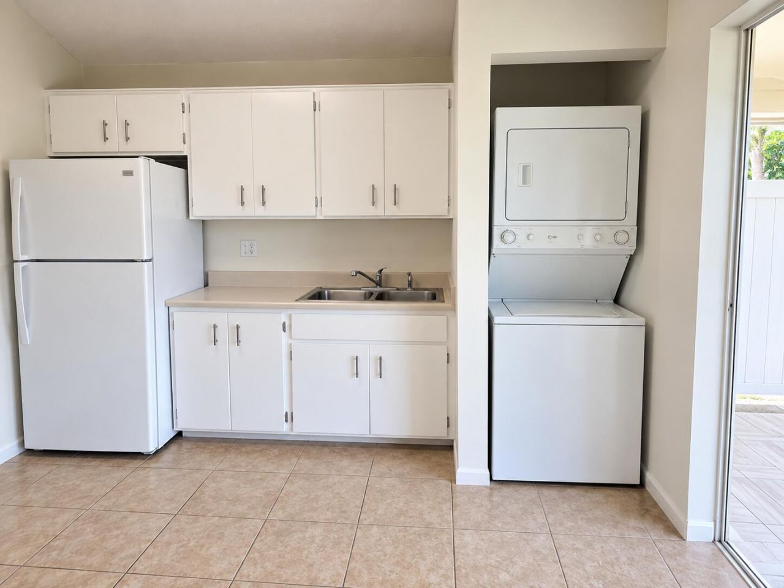
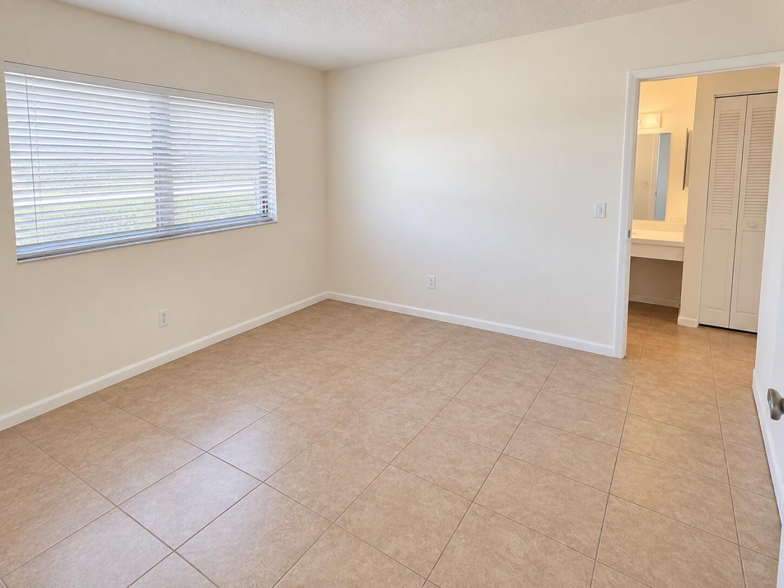
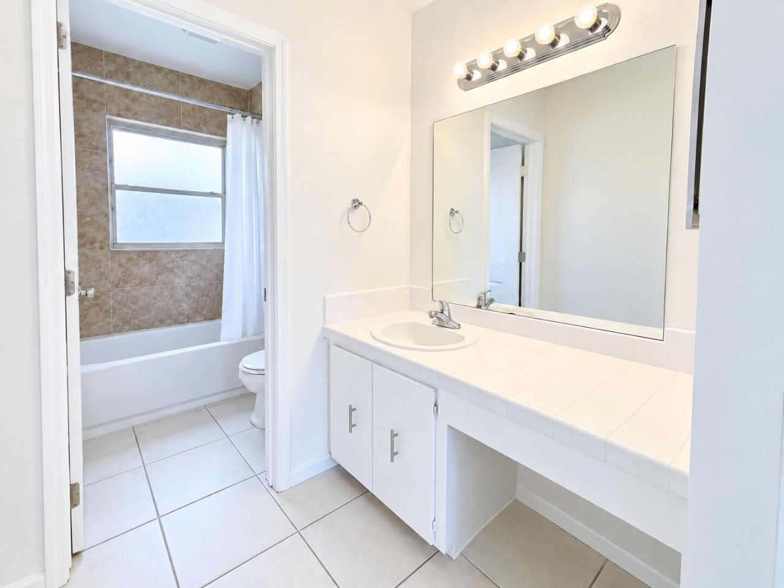
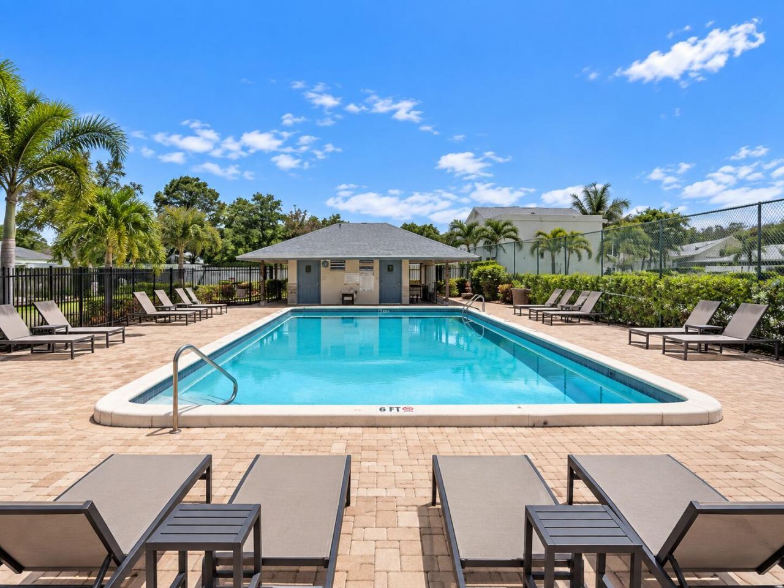
Cute one-bedroom, one-and-a-half-bath villa in Loch Lomond Pompano Beach. Offering 720 square feet of finished living space on a single floor, this compact residence provides an efficient layout ideal for downsizing or establishing a solid ownership stake in the area. The practical floor plan maximizes usable space while maintaining straightforward maintenance. This villa represents a sound investment opportunity for buyers seeking an affordable entry point into homeownership.

Property Summary

MLS Number: B26091583
Status: Active
Days on Market: 6
Subdivision: LOCH LOMOND SEC 3
County: Broward
Bedrooms: 1
Total Square Feet: 820
Price Per Sq. Ft.: $205
New Construction: No
Waterfront: No
Property Type: Residential - Townhouse
Cooling: Central Air, Ceiling Fan(s)
Heating: Central, Electric, Heat Pump
Lot Size: 0.05 Acres
Roof Type: Flat, Shingle
Stories: 1.0
Year Built: 1979
Taxes: $2,897
Association Fee Includes: Maintenance Structure, Trash, Common Areas, Roof Repairs, Pool Service
HOA Fee: $435/ Monthly

Featured Amenities

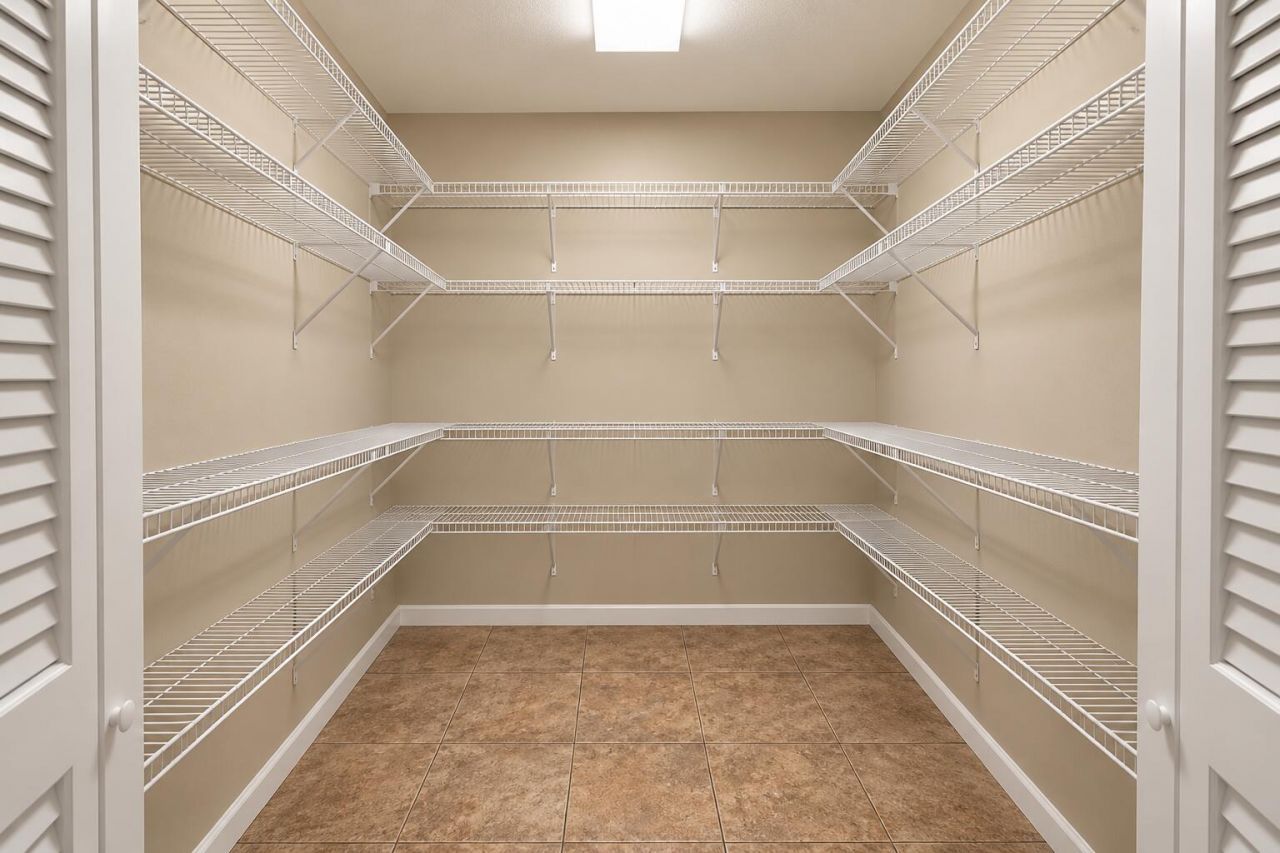
Pantry
Clubhouse
Picnic Area
Parking
Pool
Maintenance

Property Details

Appliances: Electric Range, Ice Maker, Microwave, Refrigerator, Washer, Range
Days on Site: 6
Exterior: Stucco, CBS
Flooring: Tile
Laundry: Washer Hookup
Parcel#: 484223201590
Parking: Assigned
Parking Notes: Assigned
Patio/Porch: Porch - Open, Porch
Pets Allowed: Yes, Pet Restrictions Possible
Restrictions: Other Restrictions
Security: Other, Smoke Detector(s), None
Sewer: Public Sewer
Sprinkler: None
SQFT Living: 720
Structure Type: Villa
Total Rooms: 3
Utilities: Cable Available, Water Connected
Water: Public
Construction: Stucco,CBS

Local Schools

High School: Blanche Ely
Middle School: Crystal Lake
Elementary School: C. Robert Markham

Neighborhood Information

Neighborhood Map

Neighborhood Hero

Neighborhood Highlights

Neighborhood Characteristics

Neighborhood Market Trend

Neighborhood Schools

Courtesy of

Agency Name: Coldwell Banker Realty
Agent Name: Jesse Chan Pan
Agency Phone: 954-753-2200

agent picture

Presented by

Agent Name: Roni Sterin
Agent Phone: 305.942.7446
Agency Title: The Keyes Company
Request Info

IDX logo

Roni Sterin
keyes.com
Agent Cell:
305.942.7446

Mortgage Calculator

%
years/fixed
yearly
yearly (est.)

Estimated Payment

$ 1,115.32 Principal & Interest $824.90 Property Tax $241.42 Homeowner's Insurance $49.00
Mortgage Logo

Login to My Keyes Account


