

SIGN UP Login/Register

46 Photos

3000 Oasis Grand Blvd, 1401 Fort Myers, FL 33916
$399,000
  • Beds
    3
  • Baths
    2 full 1 partial
  • Total Square Feet
    1,854
  • Lot Size
    0.34 acre(s)

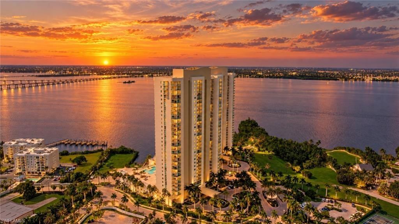
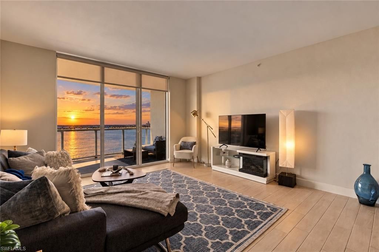
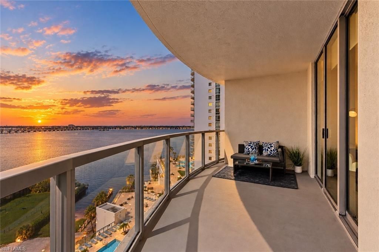
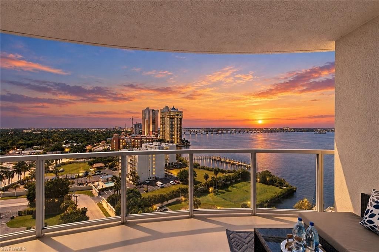
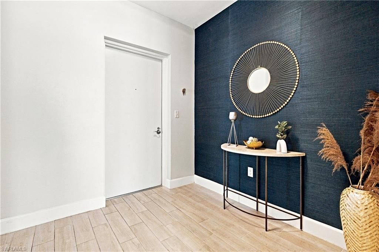
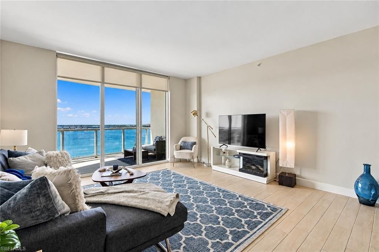
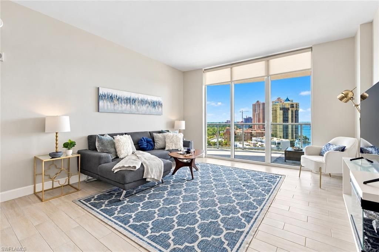
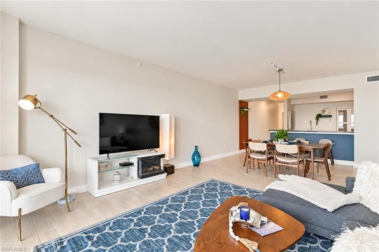
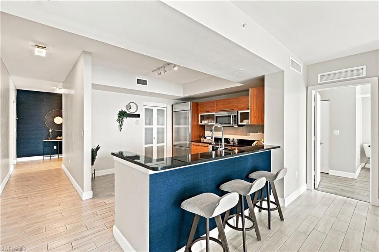
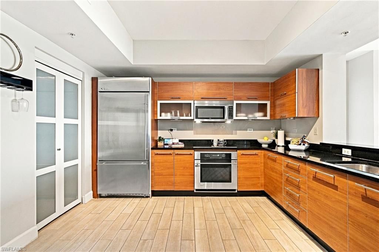
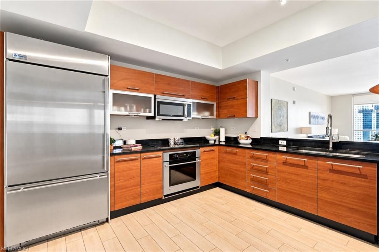
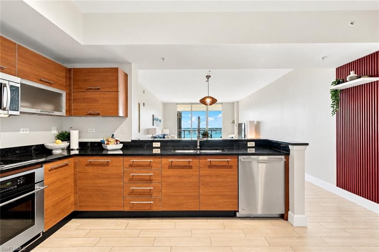
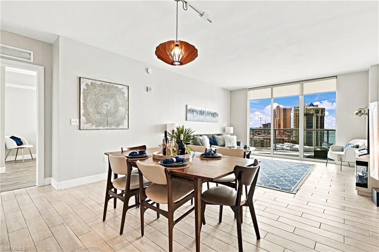
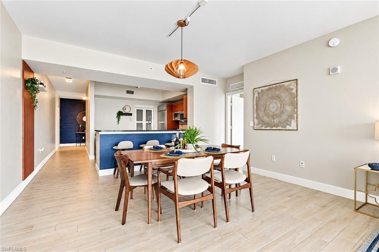
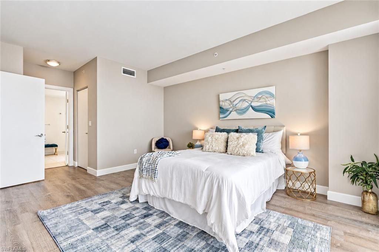
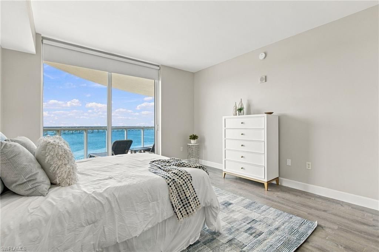
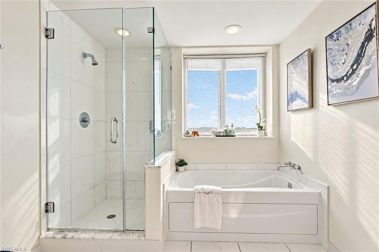
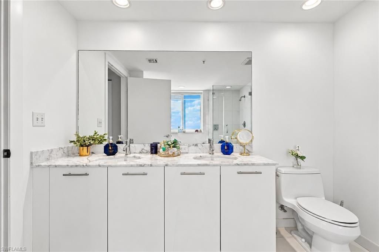
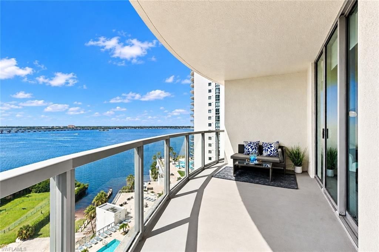
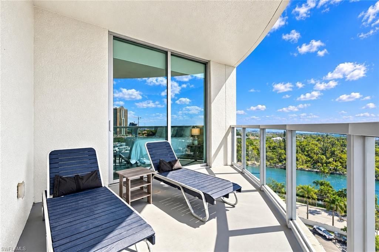
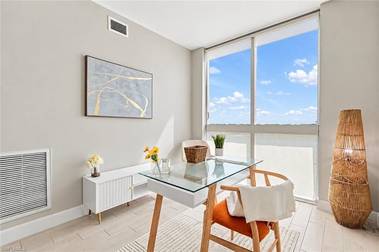
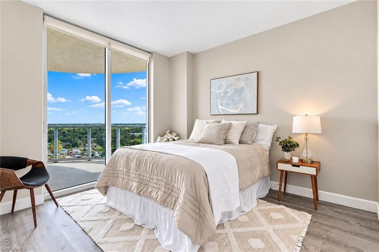
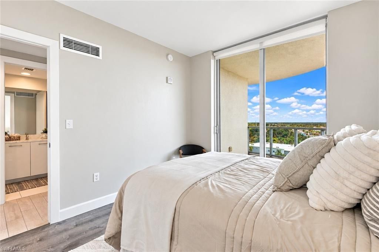
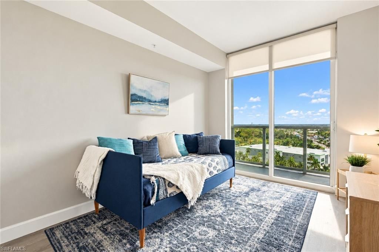
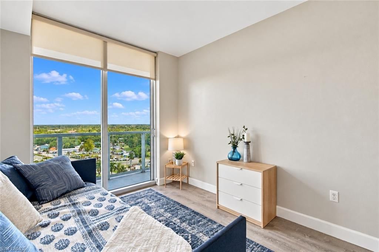
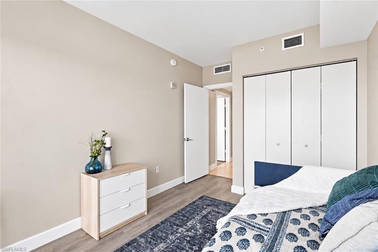
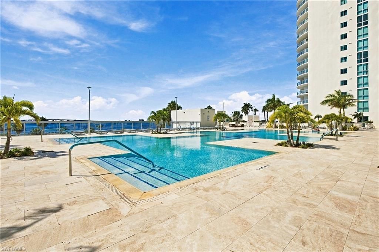
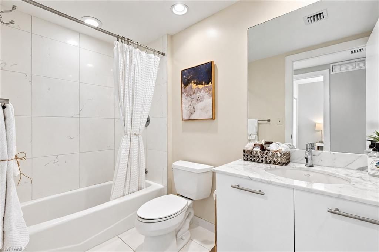
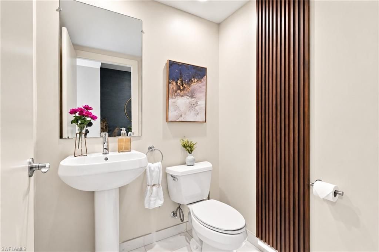
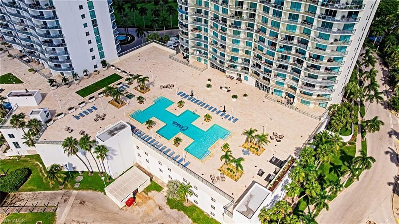
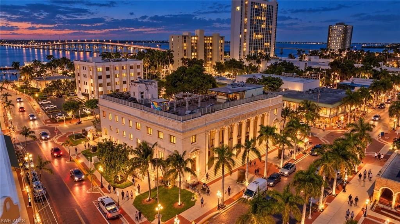
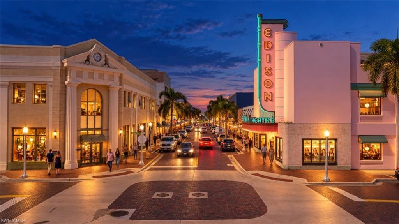
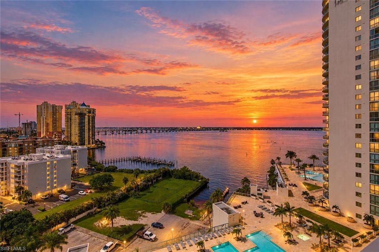
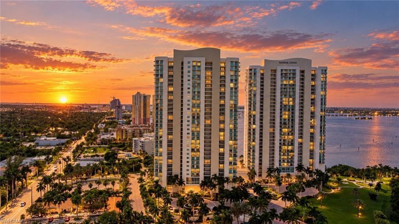
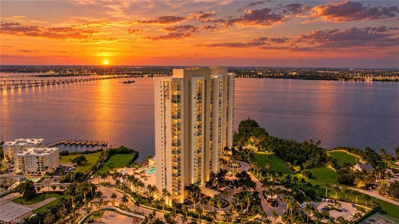
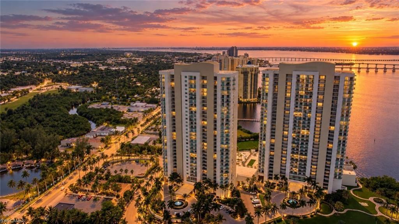
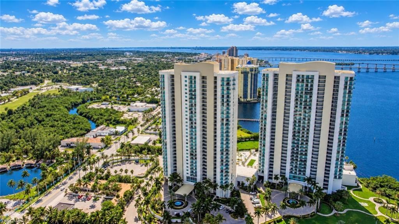
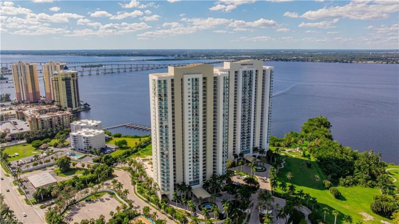
SWEEPING RIVER, SKYLINE AND SUNSET VIEWS FROM A 14TH FLOOR CORNER RESIDENCE AT OASIS GRAND! Wake up to the Caloosahatchee River and toast the sunset every evening from your private balcony. This is the Southwest Florida dream, downtown Fort Myers style. Floor-to-ceiling impact glass wraps this northwest-facing end unit with 3 bedrooms plus a den, 2.5 baths and 1,854 sq ft. The open great room with electric fireplace flows to a kitchen with island, breakfast bar and pantry, and the primary suite ...

View More

Property Summary

MLS Number: 2026042949
Status: Active
Days on Market: 4
Subdivision: OASIS
County: Lee
Bedrooms: 3
Total Square Feet: 1,854
Price Per Sq. Ft.: $215
New Construction: No
Waterfront: Yes
Property Type: Residential - Condominium
Cooling: Central Electric
Garage: 1 car attached
Heating: Central Electric
Lot Size: 0.34 Acres
Roof Type: Built-Up or Flat
Stories: 1.0
Year Built: 2008
Taxes: $5,413

Property Details

Bedroom/Den: 3 - Den
Bedroom: 3+Den
Condo fee: $1680/Monthly
Construction: Concrete Block, Stucco
Days on Site: 4
Den: Yes
Dining: Breakfast Bar, Dining - Living, Eat-in Kitchen
Directions: Downtown Fort Myers riverfront to 3000 Oasis Grand Blvd, Tower One. There is usulally parking out in the front of the building. As you're walking through the entrance, you'll stop at the front desk and sign in. To the right of the front doo
Exterior: Concrete Block, Stucco
Outdoor Features: Balcony, None
Flooring: Laminate, Tile
Furnished: Negotiable
GEO Area: DT01 - Downtown Fort Myers
Home Warranty Y/N: No
Interior: Common Elevator, Split Bedrooms, Great Room, Den - Study, Guest Bath, Guest Room, Built-In Cabinets, Entrance Foyer, Pantry, Walk-In Closet(s)
Irrigation: Other
Kitchen: Kitchen Island, Pantry
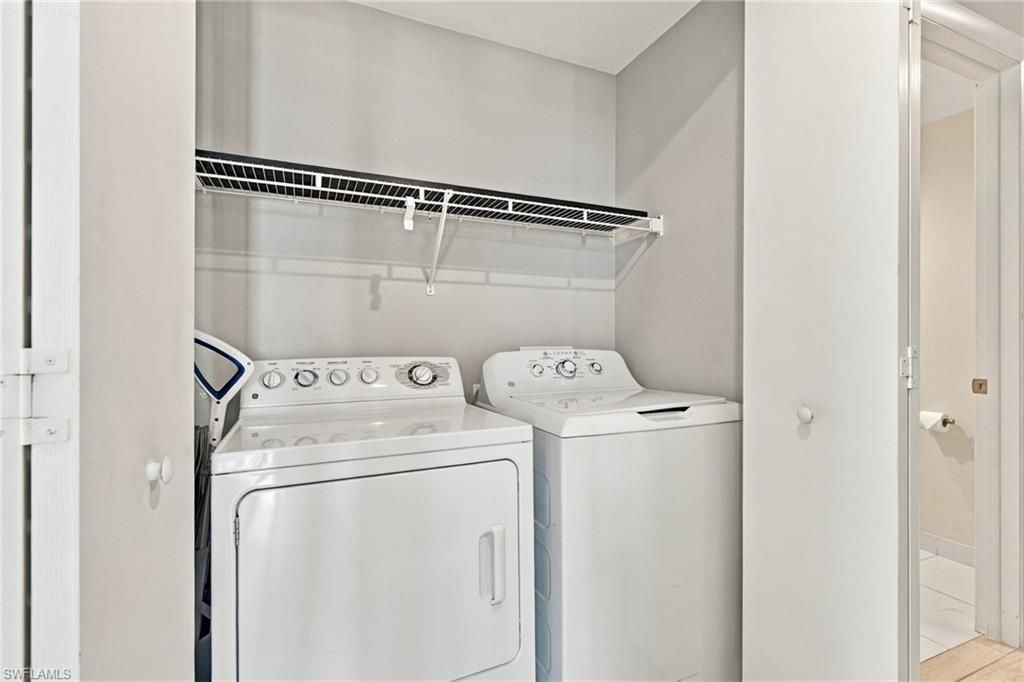
Laundry: Inside
Lease Considered Y/N: No
Listing Terms: Buyer Finance/Cash
Lot: Regular
Management: On-Site
Minimum Lease Days: 30
Ownership: Condo
Parcel #: 18-44-25-P1-04200.1401
Parking: 1 Assigned, Covered, Deeded, Guest, Under Bldg Closed, Attached
Pet Limit Max #: 2
Pets: Number Limit
Property Attached Y/N: No
Property Sub-Type: High Rise (8+)
Sewer: Central
SQFT Total: 2354
Transfer Fee: 0
Units in Building: Square Feet
View: City, River, Water
Water: Central
Waterfront: River Front
Windows: Impact Resistant, Sliding
Construction: Concrete Block,Stucco

Neighborhood Information

Neighborhood Map

Neighborhood Hero

Neighborhood Highlights

Neighborhood Characteristics

Neighborhood Market Trend

Neighborhood Schools

Courtesy of

Agency Name: EXP Realty LLC
Agent Name: Lisa Gottesman
Agency Phone: 888-883-8509

agent picture

Presented by

Agent Name: Roni Sterin
Agent Phone: 305.942.7446
Agency Title: The Keyes Company
Request Info

IDX logo

Roni Sterin
keyes.com
Agent Cell:
305.942.7446

Mortgage Calculator

%
years/fixed
yearly
yearly (est.)

Estimated Payment

$ 2,526.60 Principal & Interest $1,959.15 Property Tax $451.08 Homeowner's Insurance $116.38
Mortgage Logo

Login to My Keyes Account


