
SIGN UP Login/Register

50 Photos

3000 Oasis Grand Blvd, 1407 Fort Myers, FL 33916
$399,000
  • Beds
    3
  • Baths
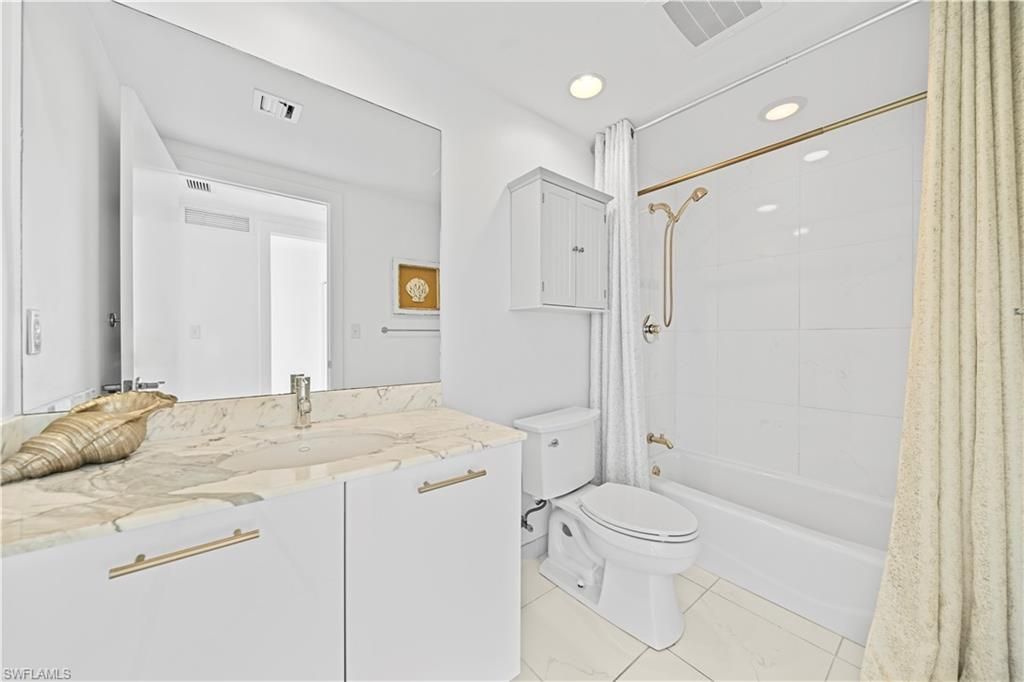
    2 full 1 partial
  • Total Square Feet
    1,802
  • Lot Size
    0.34 acre(s)

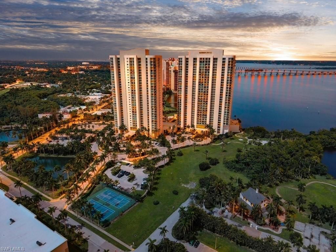
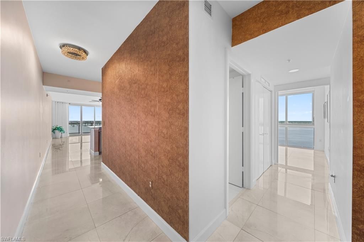
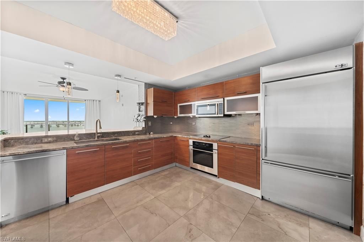
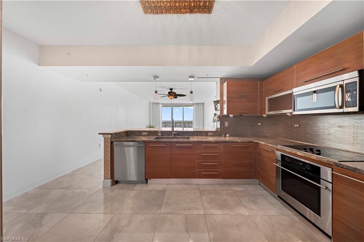
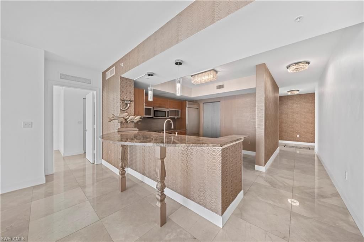
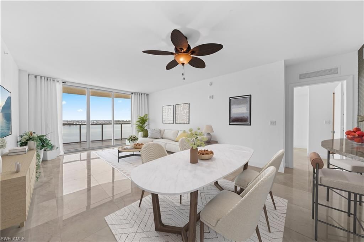
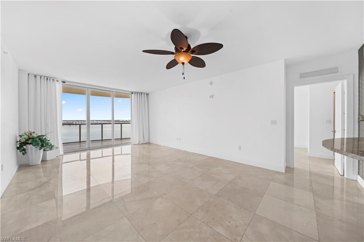
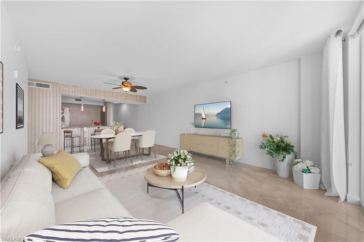
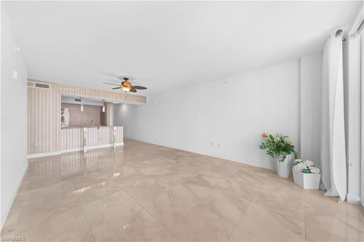
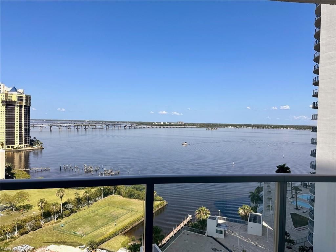
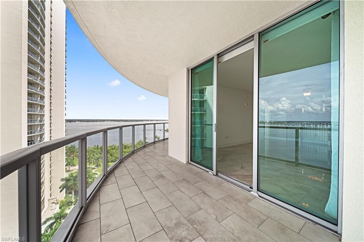
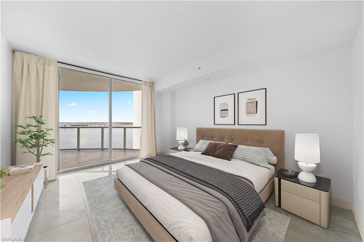
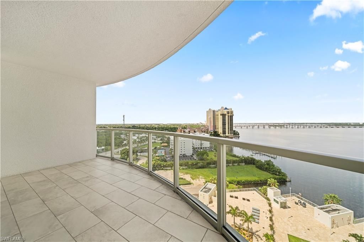
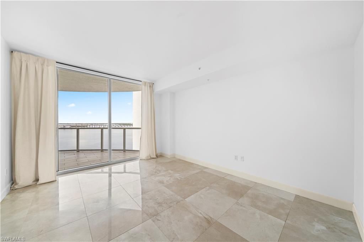
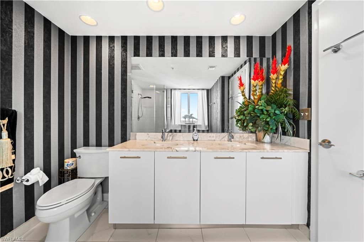
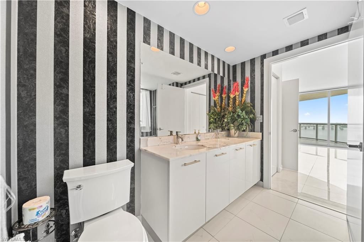
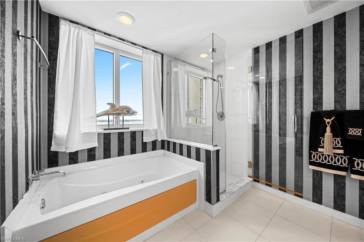
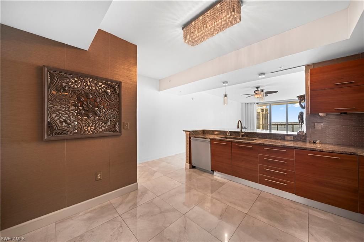
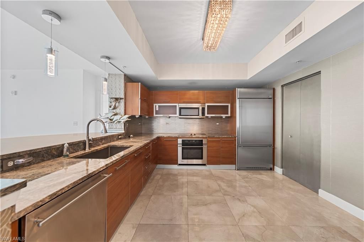
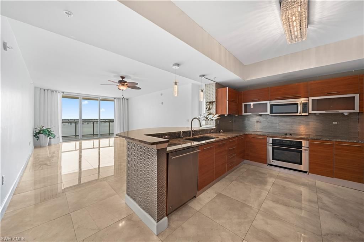
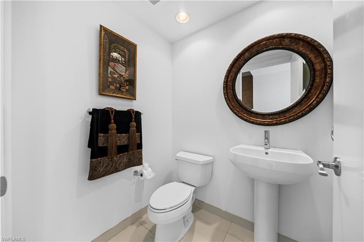
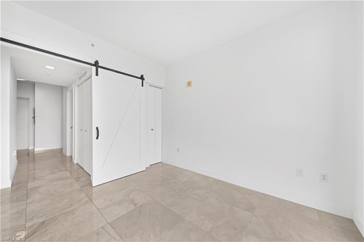
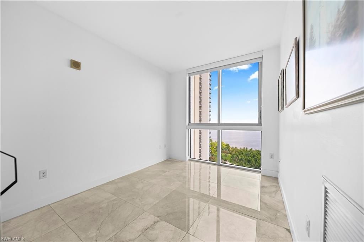
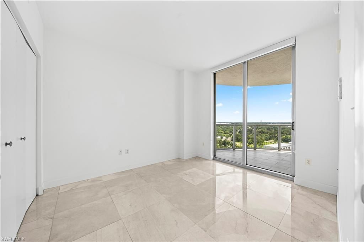
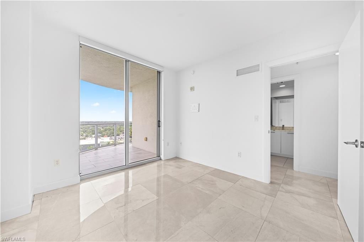
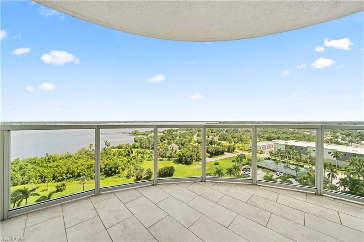
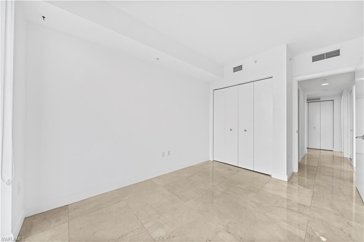
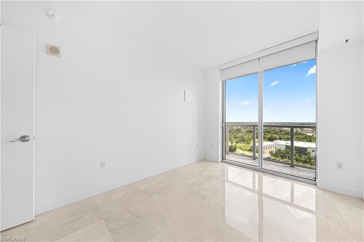
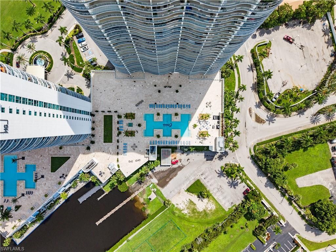
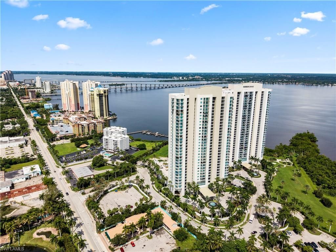
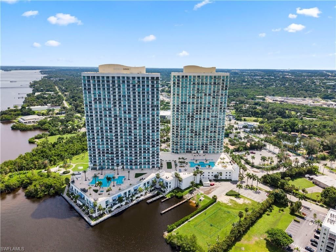
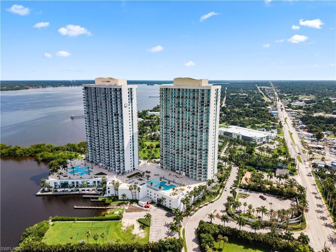
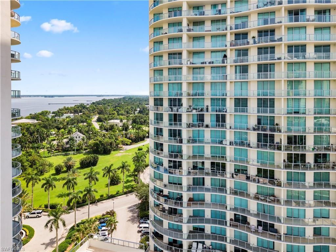
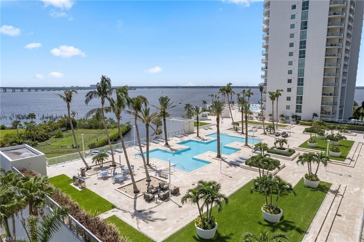
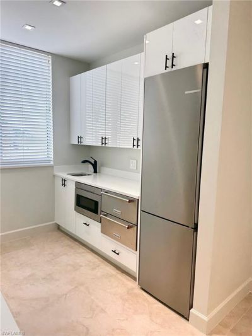
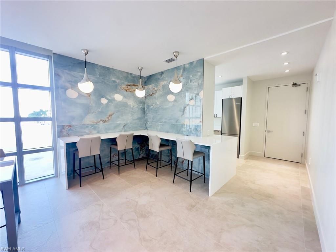
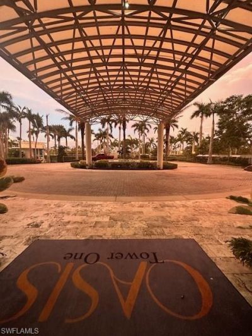
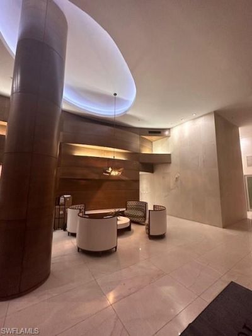
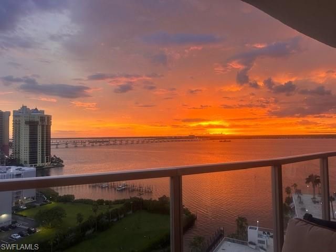
Buyers, Check out this Price Improvement!! Experience elevated WATERFRONT Living at The Oasis, perfectly positioned just one mile from the heart of DOWNTOWN FORT MYERS! This beautifully UPGRADED corner residence offers 3 bedrooms plus a den/optional 4th bedroom, 2.5 baths and spacious indoor-outdoor living with multiple TILED LANAIS w/Sunset & Sunrise Views! Inside, you'll find stunning 24x24 MARBLE TILE flooring throughout, QUARTZITE kitchen countertops w/an OVERSIZED ISLAND, upgraded lighting,...

View More

Property Summary

MLS Number: 2026034143
Status: Reduced
Days on Market: 26
Subdivision: OASIS
County: Lee
Bedrooms: 3
Total Square Feet: 1,802
Price Per Sq. Ft.: $221
New Constuction: No
Waterfront: Yes
Property Type: Residential - Condominium
Cooling: Ceiling Fan(s), Central Electric, Exhaust Fan, Heat P
Garage: 1 car attached
Heating: Central Electric, Heat Pump
Lot Size: 0.34 Acres
Road Frontage: Public Road
Road Surface: Paved
Roof Type: Built-Up or Flat
Stories: 1.0
Year Built: 2008
Taxes: $6,063

Property Details

Bedroom: 3 Bed
Canal Width: Canal Width 200+
Condo fee: $1680/Monthly
Construction: Handicap, Concrete, Stucco
Days on Site: 26
Dining: Dining - Family, Dining - Living, Eat-in Kitchen
Directions: First Street to Oasis Way to Oasis Grand Blvd. TOWER is on the LEFT! WELCOME HOME!!
Exterior: Handicap, Concrete, Stucco
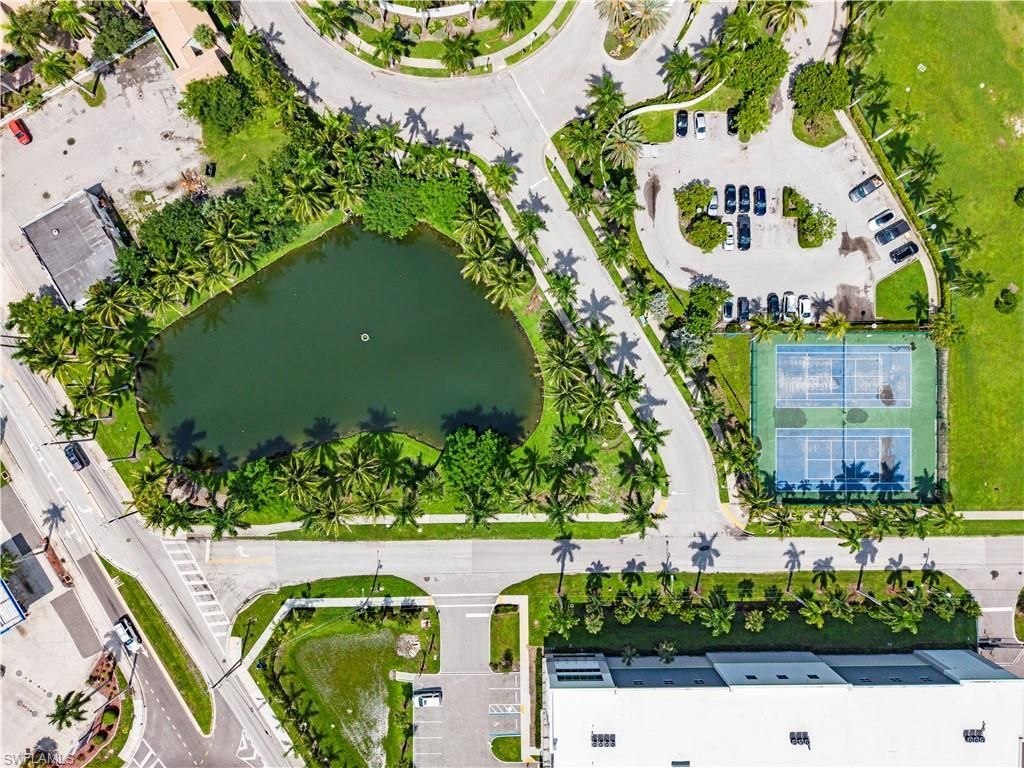
Outdoor Features: Boat Ramp, Balcony, Sprinkler Auto, Storage, Tennis Court(s), Water Display
Flooring: Marble
Furnished: Unfurnished
GEO Area: DT01 - Downtown Fort Myers
Home Warranty Y/N: No
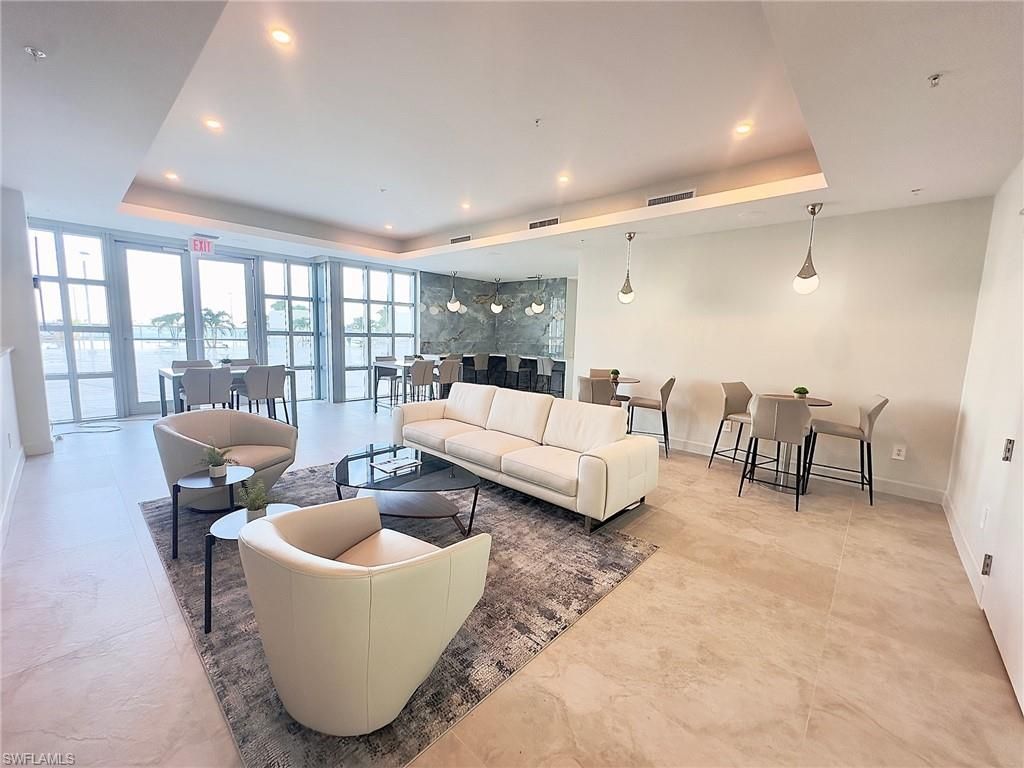
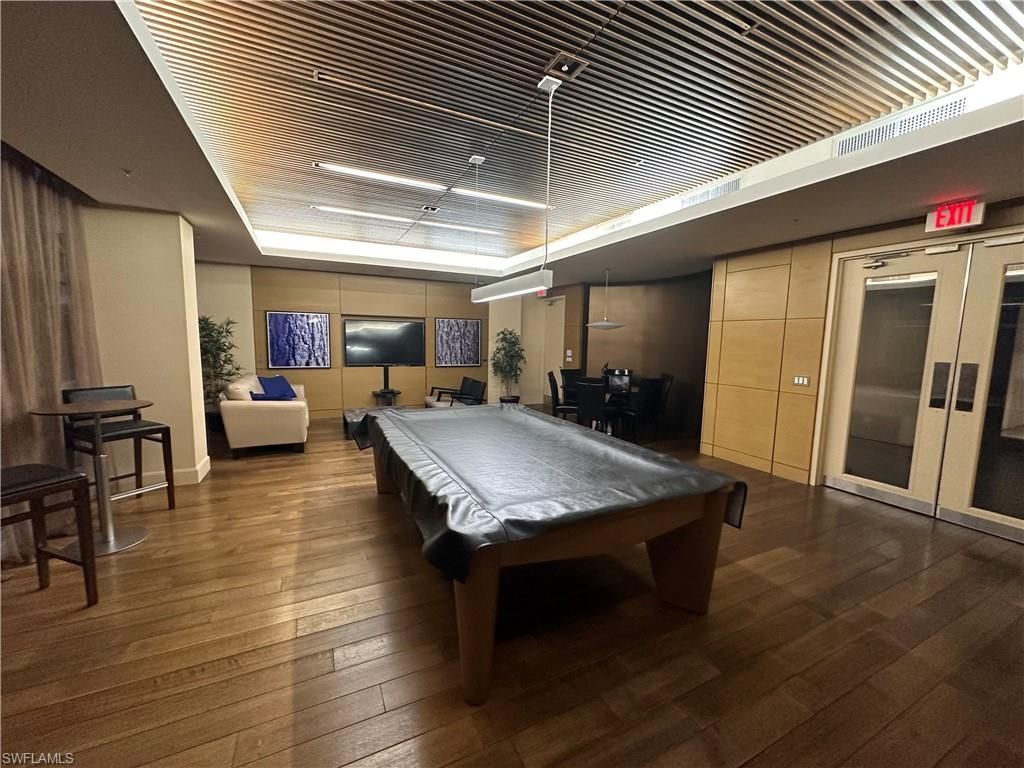
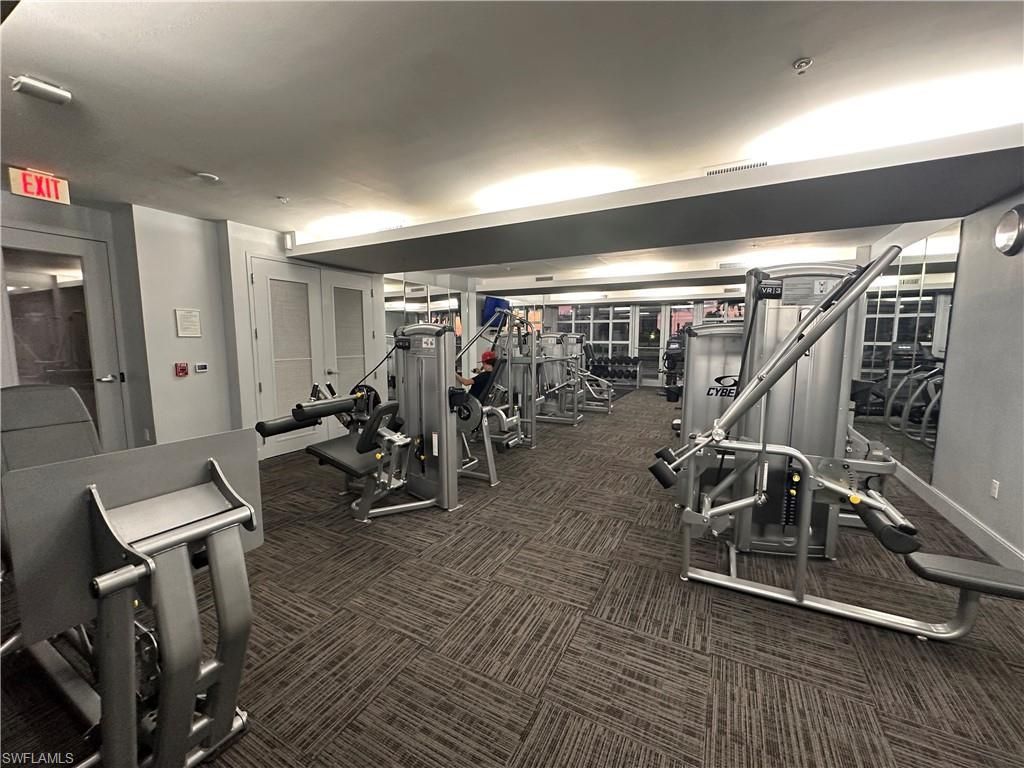
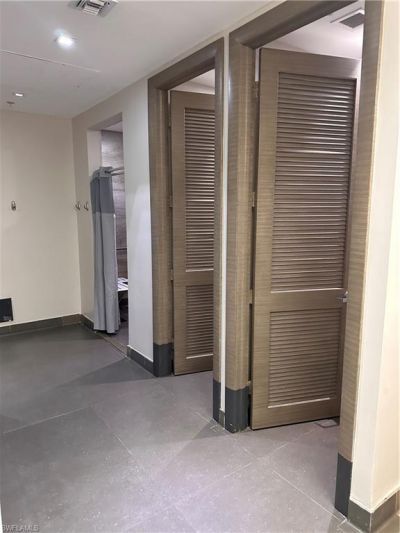
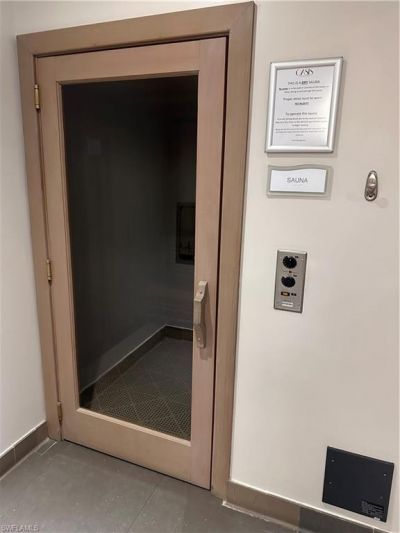
Interior: Common Elevator, Split Bedrooms, Den - Study, Exercise Room, Family Room, Great Room, Home Office, Wired for Data, Entrance Foyer, Pantry, Walk-In Closet(s)
Irrigation: Assessment Paid, Central
Kitchen: Kitchen Island, Pantry
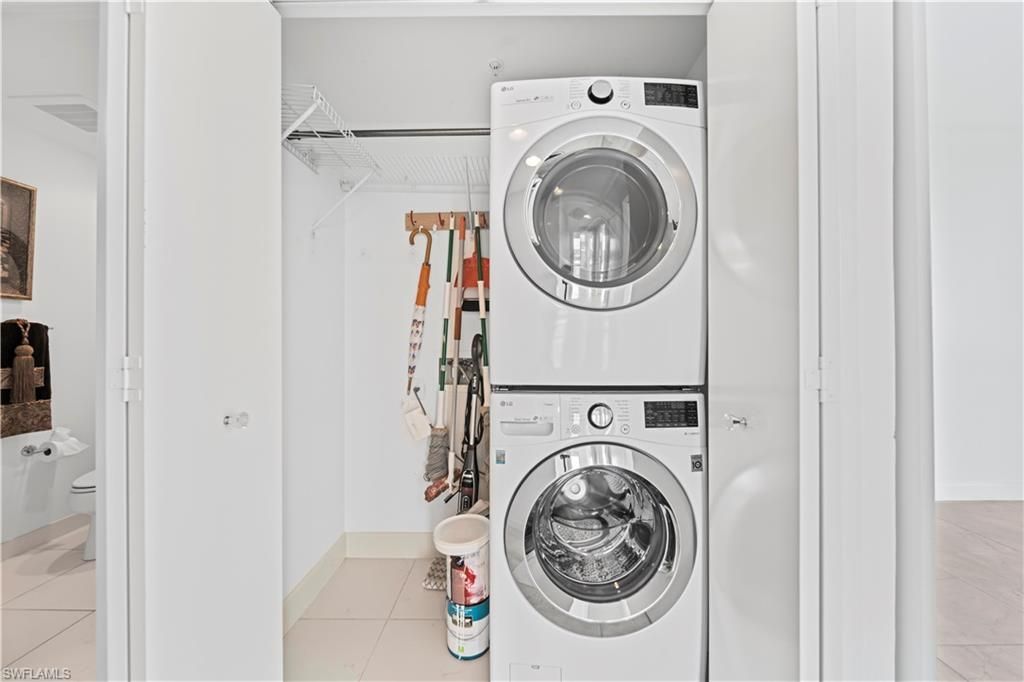
Laundry: Inside
Lease Considered Y/N: No
Listing Terms: None/Other
Lot: Corner Lot
Management: On-Site
Minimum Lease Days: 30
Ownership: Condo
Parcel #: 18-44-25-P1-04200.1407
Parking: 1 Assigned, Covered, Deeded, Electric Vehicle Charging Station(s), Guest, Paved, Garage Door Opener, Attached
Pets: With Approval
Pool: Community Lap Pool, In Ground, Concrete, Electric Heat, Lap
Property Attached Y/N: No
Property Sub-Type: High Rise (8+)
Room Count: 6
Sewer: Assessment Paid, Central
Spa: Yes
Spa: In Ground, Concrete, Heated Electric
SQFT Total: 2172
Swimming Pool: Yes
Transfer Fee: 0
Units in Building: Square Feet
View: City, River, Tennis Courts, Water
Water: Assessment Paid, Central, Filter
Waterfront: No Bridge(s)/Water Direct, River Front
Windows: Impact Resistant, Sliding, Impact Resistant Windows, Window Coverings
Construction: Handicap,Concrete,Stucco

Neighborhood Information

Neighborhood Map

Neighborhood Hero

Neighborhood Highlights

Neighborhood Characteristics

Neighborhood Market Trend

Neighborhood Schools

Courtesy of

Agency Name: LPT Realty, LLC
Agent Name: Melissa Cheetham
Agency Phone: 877-366-2213

agent picture

Presented by

Agent Name: Roni Sterin
Agent Phone: 305.942.7446
Agency Title: The Keyes Company
Request Info

IDX logo

Roni Sterin
keyes.com
Agent Cell:
305.942.7446

Mortgage Calculator

%
years/fixed
yearly
yearly (est.)

Estimated Payment

$ 2,580.77 Principal & Interest $1,959.15 Property Tax $505.25 Homeowner's Insurance $116.38
Mortgage Logo

Login to My Keyes Account


