SIGN UP Login/Register
30 Underwick Path , Palm Coast, FL 32164 Photo
New - 20 Hours Ago
30 Underwick Path , Palm Coast, FL 32164 Photo
New - 20 Hours Ago
30 Underwick Path , Palm Coast, FL 32164 Photo

14 Photos

30 Underwick Path Palm Coast, FL 32164
$405,000
  • Beds
    4
  • Baths
    2 full
  • Total Square Feet
    1,873
  • Lot Size
    0.23 acre(s)

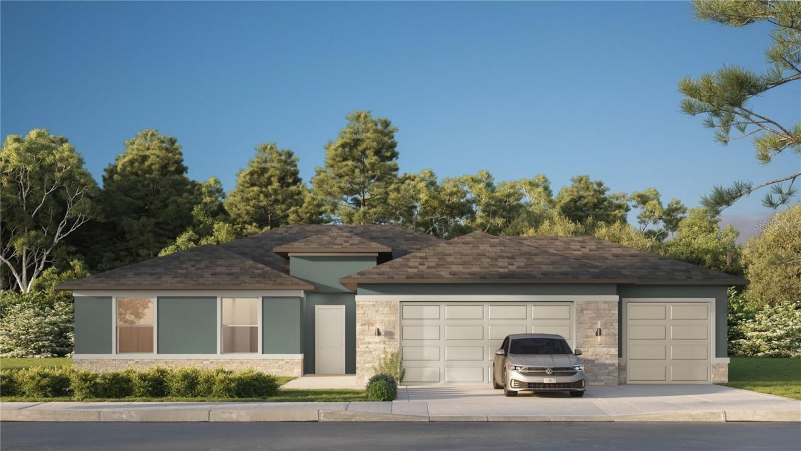
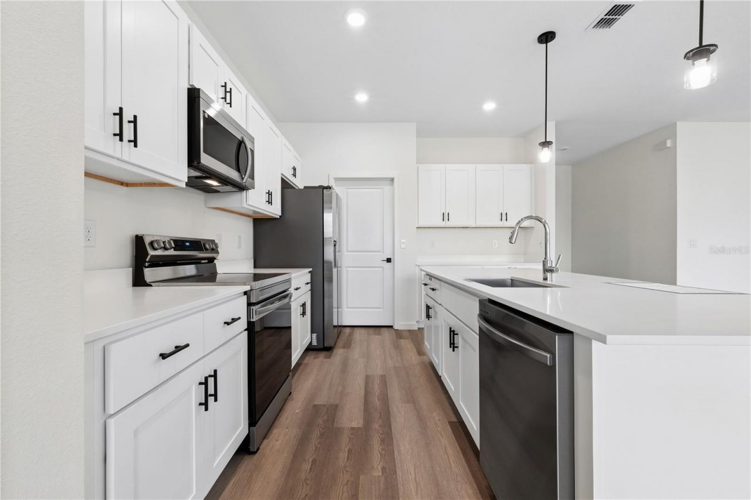
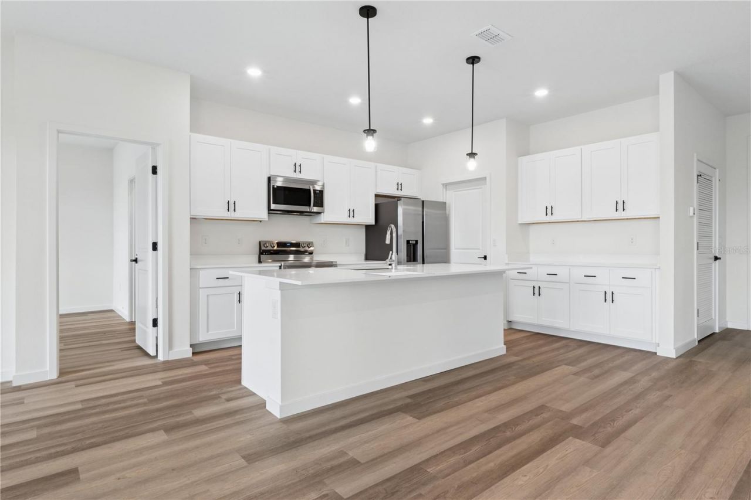
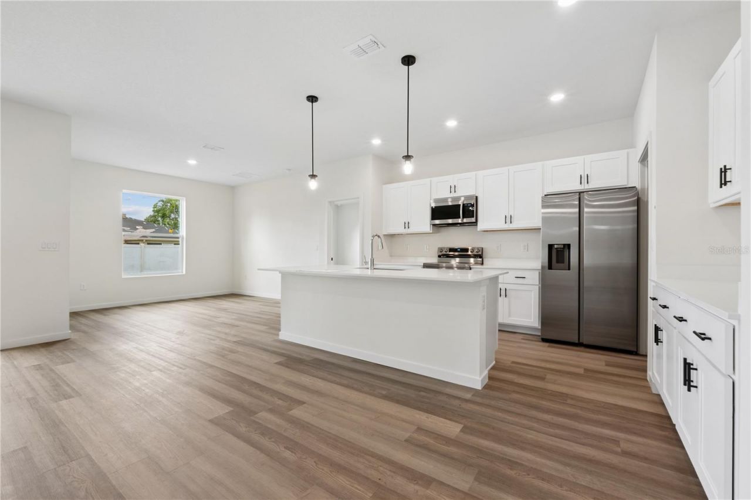
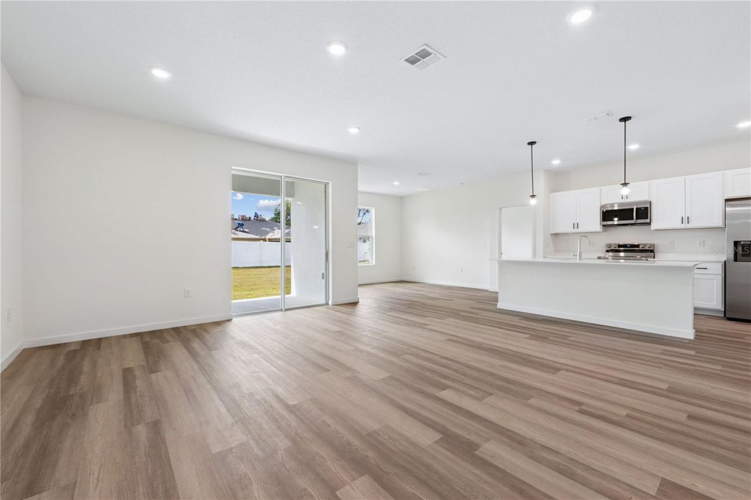
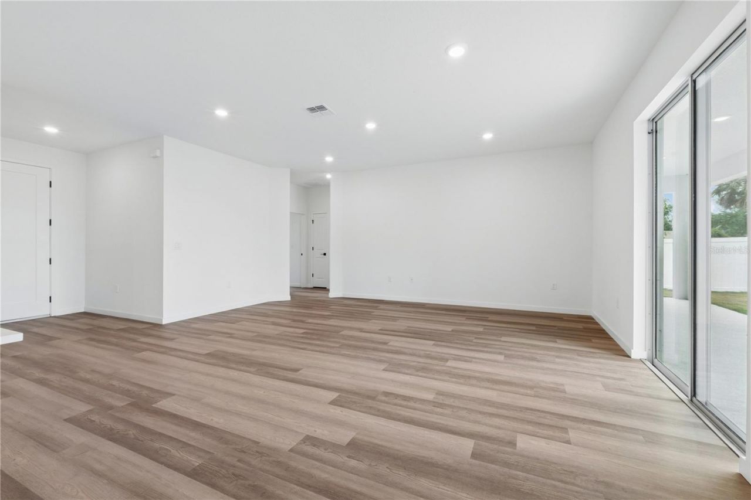
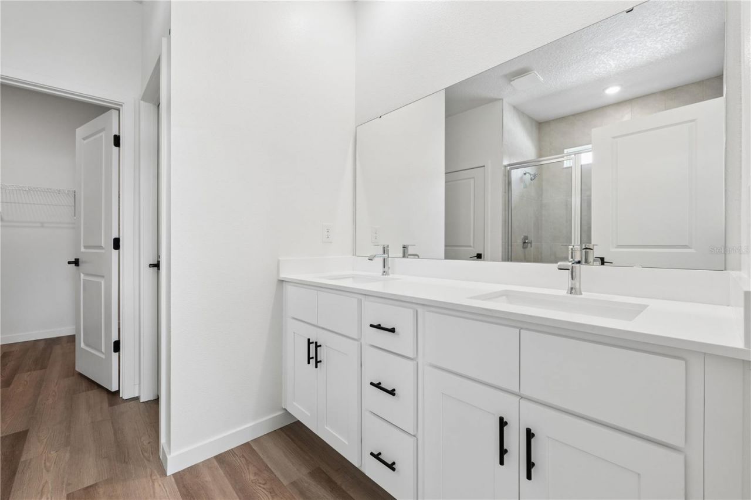
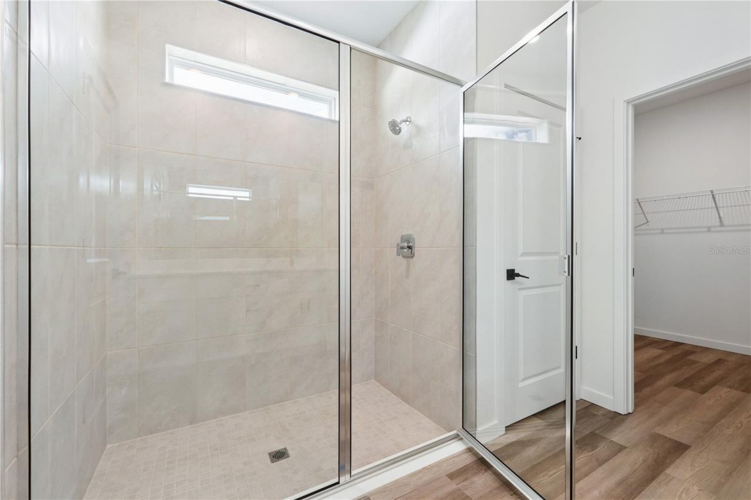
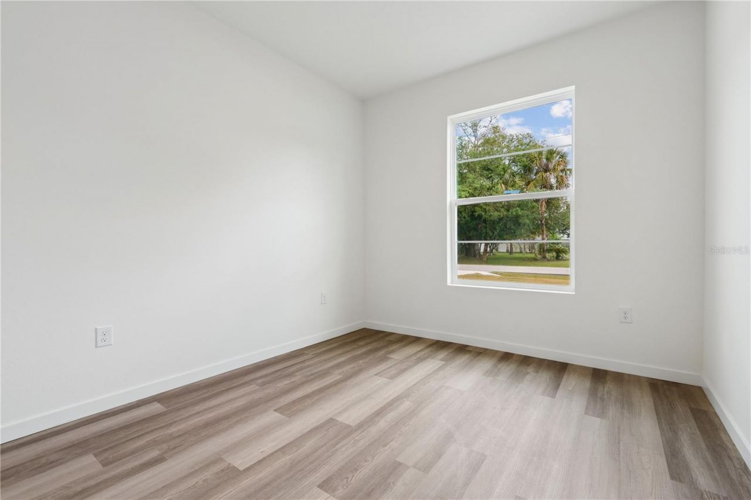
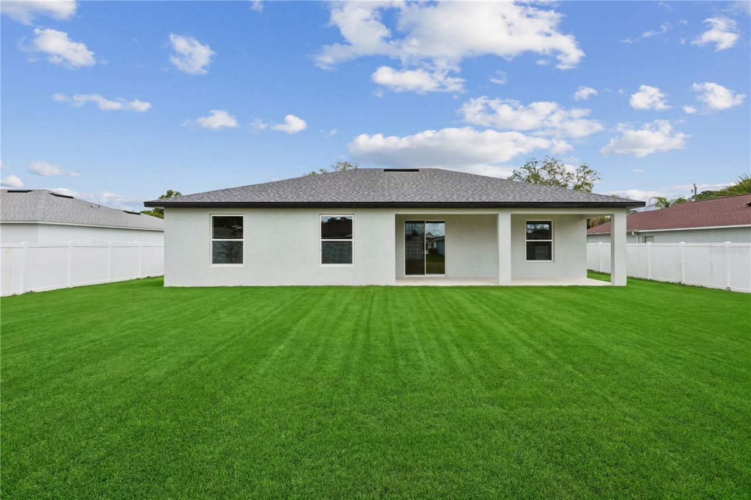
Virtually Staged. Under Construction. Enjoy a $15,000 Savings on This Move-In Ready Home. Once you walk past the stone front facade and see the soaring 9+ foot ceilings and the extra-large (8 foot) slider you won't want to leave! The beautiful kitchen is a cook's dream. Quartz counters atop solid wood cabinets with soft closed doors with elegant hardware. A center island completes this dream kitchen. You won't believe the huge pantry and laundry areas tucked away and out of sight. The Primary be...

View More

Property Summary

MLS Number: FC321147
Status: Active
Subdivision: PALM COAST
County: Flagler
Bedrooms: 4
Total Square Feet: 1,873
Price Per Sq. Ft.: $216
New Constuction: Yes
Waterfront: No
Property Type: Residential - Single Family
Cooling: Central Air
Garage: 3 car attached
Heating: Electric
Lot Size: 0.23 Acres
Roof Type: Shingle
Stories: 1.0
Year Built: 2026
Taxes: $959

Featured Amenities

High Ceilings
Open Floorplan
Solid Surface Counters
Split Bedroom
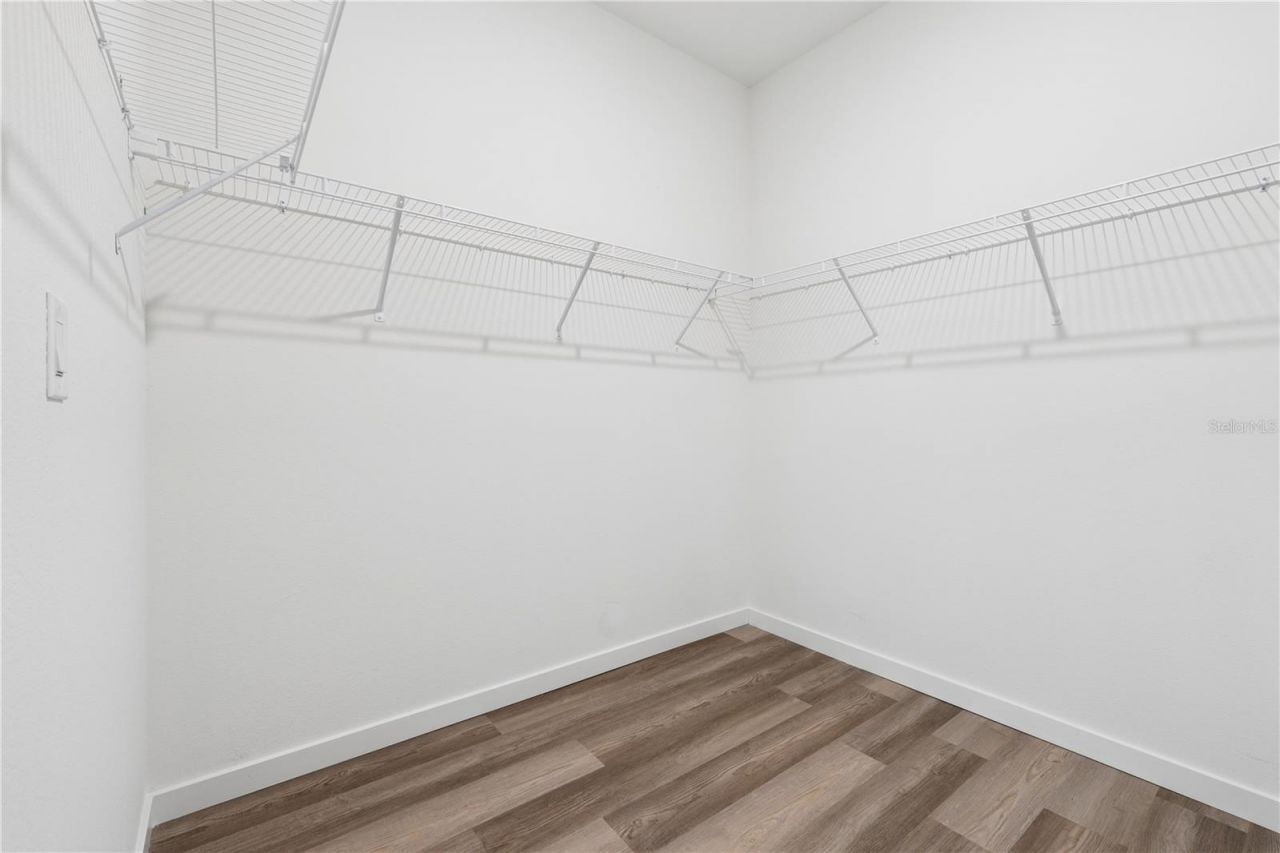
Walk-In Closet(s)

Property Details

Additional Rooms: Family Room
Appliances: Dishwasher, Disposal, Electric Water Heater, Freezer, Ice Maker, Microwave, Range, Refrigerator
Builder: Estela Living
Directions: From our Heron model at 159 Bird of Paradise Drive, Palm Coast FL - **Head toward Matanzas Woods Pkwy and turn right, take Matanzas Woods Pkwy to I95 South, Head South on I95 to exit 284 and make a right turn on FL-100 W/E Moody Blvd, turn left onto Semin
Exterior: Block, Concrete, Stucco
Outdoor Features: Lighting
Flood Zone Code: X
Flooring: Luxury Vinyl
Foundation: Slab
Home Warranty Y/N: Yes
Listing Terms: Cash, Conventional, FHA, VA Loan
Lot Dimensions: 0.23
Model: Heron
Ownership: Fee Simple
Patio/Porch: Covered, Rear Porch
Pets Allowed: Cats OK, Dogs OK
Property Attached Y/N: No
Property Sub-Type: Single Family Residence
Sewer: Public Sewer
Showing Instructions: Call Listing Agent
Special Sale Provisions: None
Utilities: BB/HS Internet Available, Cable Available, Electricity Connected, Water Connected
Water: Public
Water Access Y/N: No
Zoning: RESI
Construction: Block,Concrete,Stucco

Room Sizes

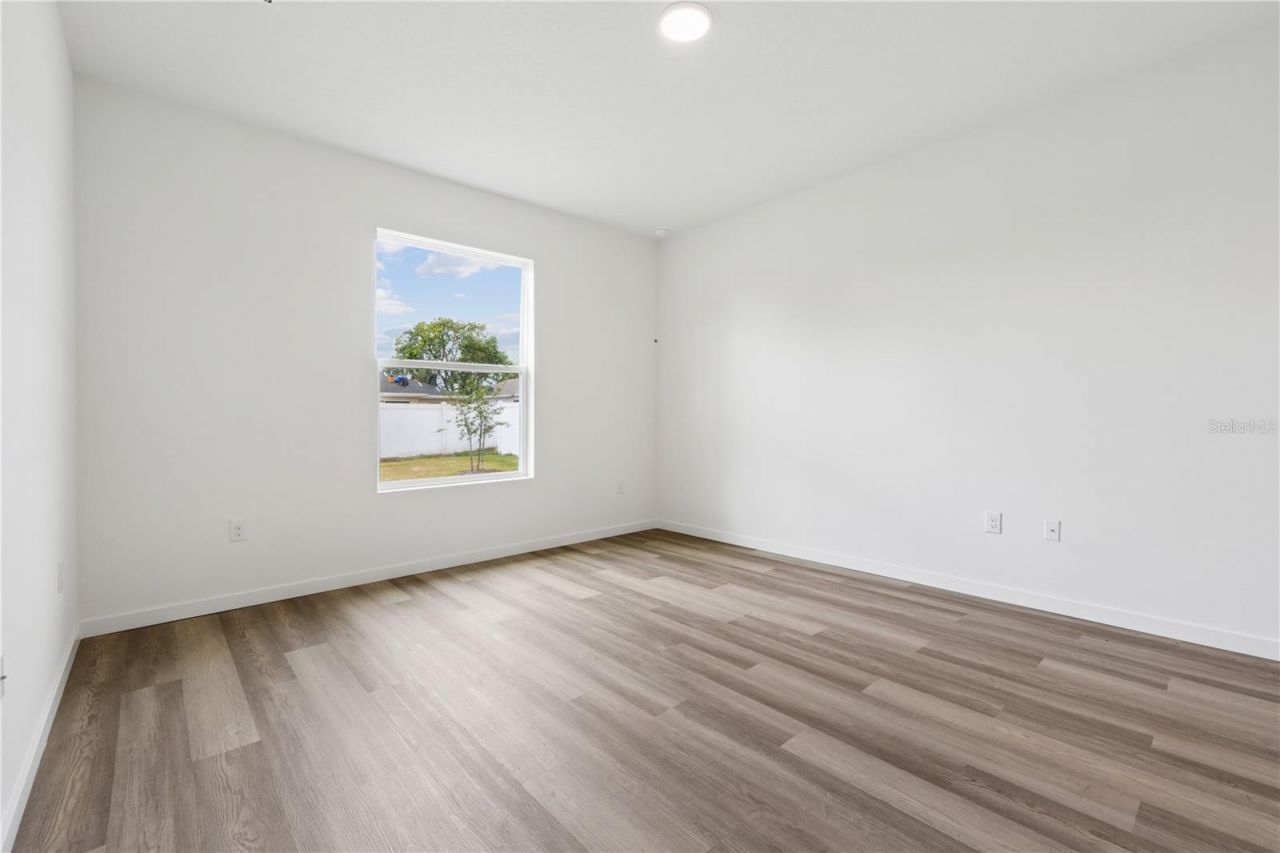
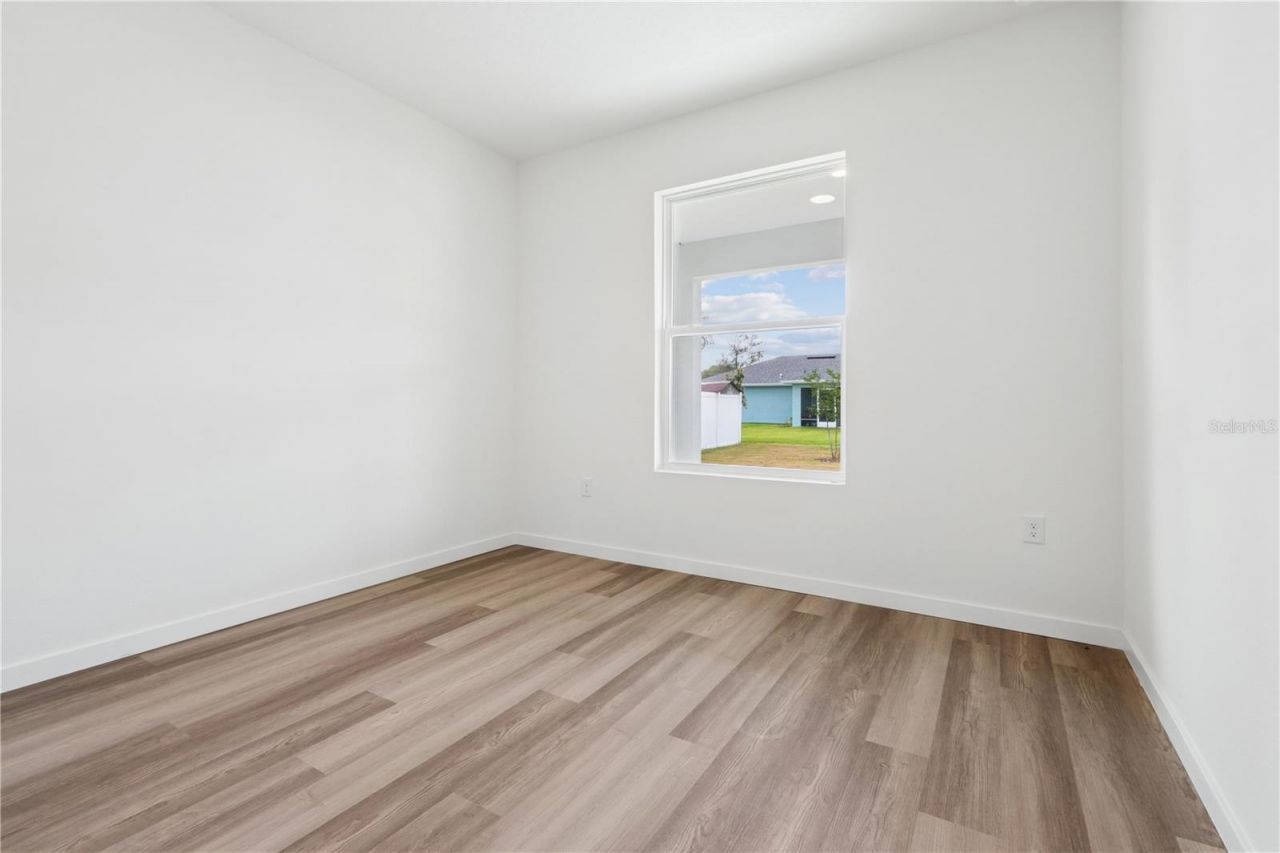
Primary Bedroom: 13x15
Bedroom 2: 11x12
Bedroom 3: 12x12
Bedroom 4: 10x12
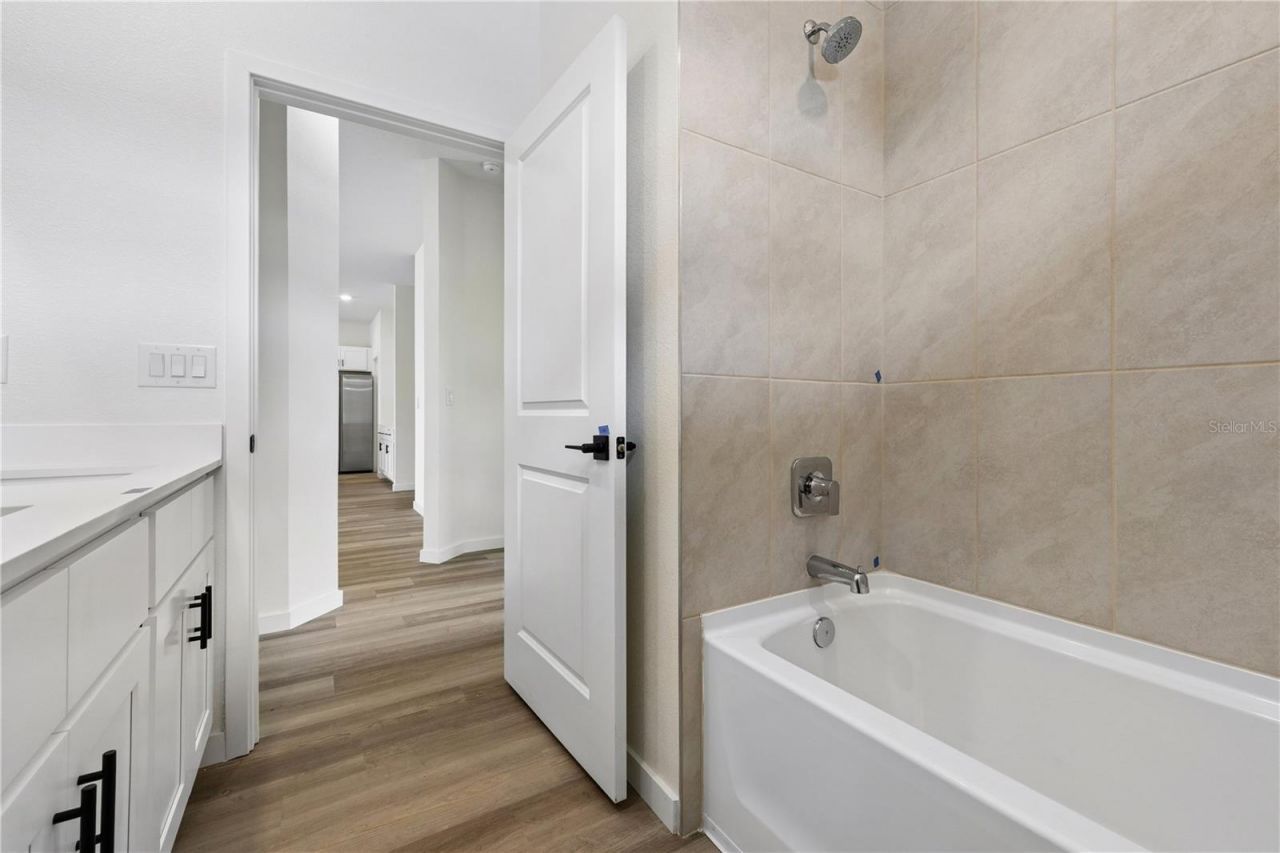
Primary Bathroom: 9x12
Bathroom 2: 5x8
Dining Room: 12x8
Family Room: 15x20
Kitchen: 10x18
Balcony/Porch/Lanai: 25x8

Neighborhood Information

Neighborhood Map

Neighborhood Hero

Neighborhood Highlights

Neighborhood Characteristics

Neighborhood Market Trend

Neighborhood Schools

Courtesy of

Agency Name: ESTELA REALTY LLC
Agency Contact: 305-522-9856
Agent Name: Michael Bremser

agent picture

Presented by

Agent Name: Roni Sterin
Agent Phone: 305.942.7446
Agency Title: The Keyes Company
Request Info

IDX logo

Roni Sterin
keyes.com
Agent Cell:
305.942.7446

Mortgage Calculator

%
years/fixed
yearly
yearly (est.)

Estimated Payment

$ 2,186.65 Principal & Interest $1,988.61 Property Tax $79.92 Homeowner's Insurance $118.13
Mortgage Logo

Login to My Keyes Account


