SIGN UP Login/Register
3 Eastwood Lane, Belleair, FL 33756 Photo
Pending
3 Eastwood Lane, Belleair, FL 33756 Photo
Pending
3 Eastwood Lane, Belleair, FL 33756 Photo

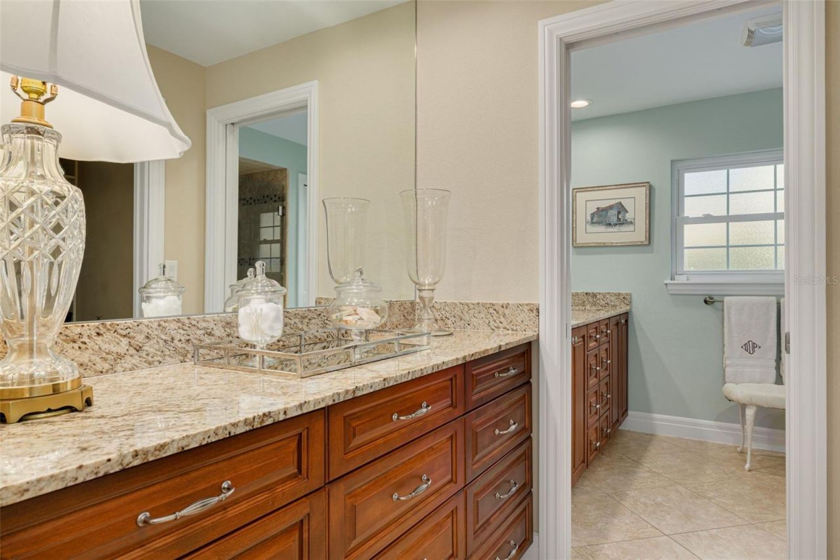
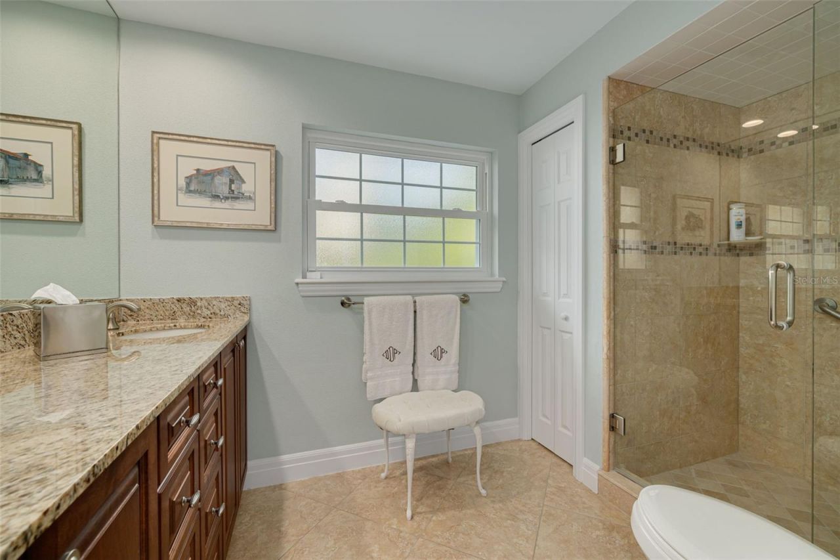
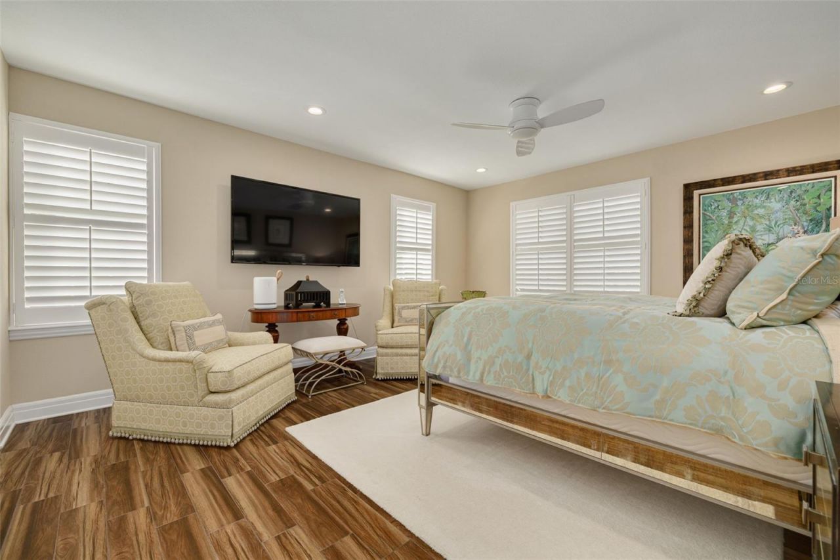
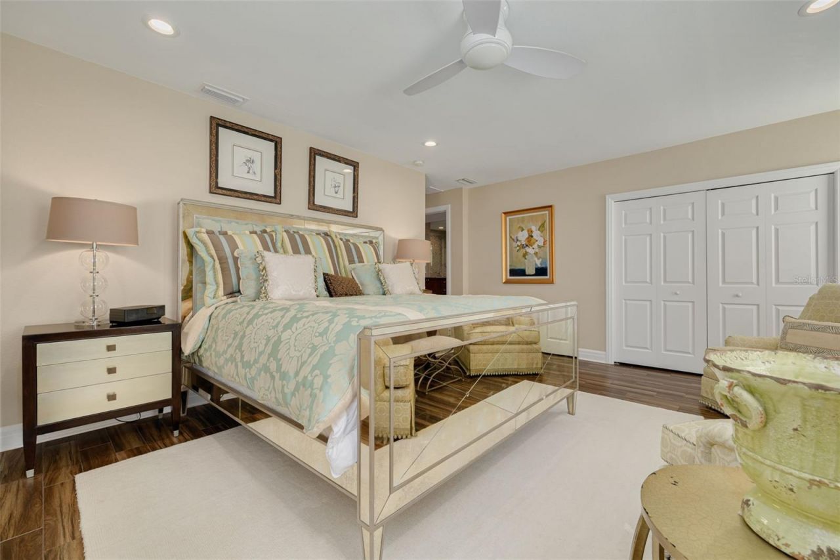
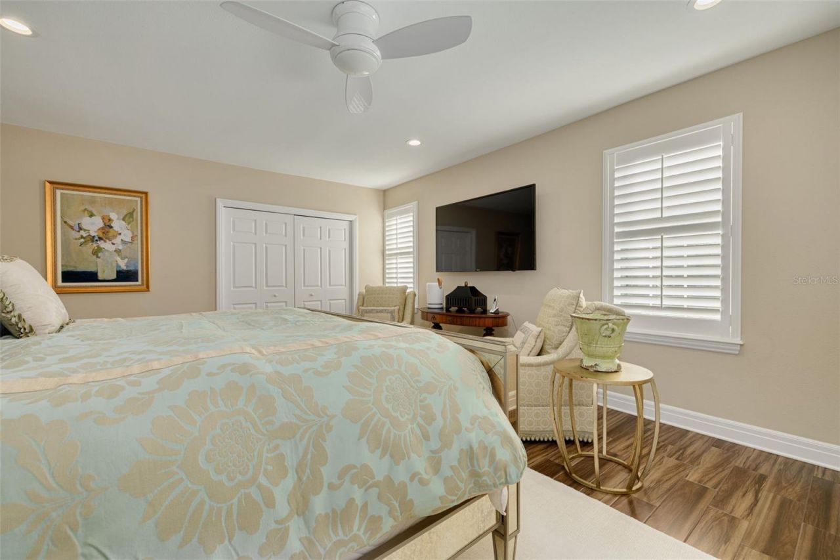
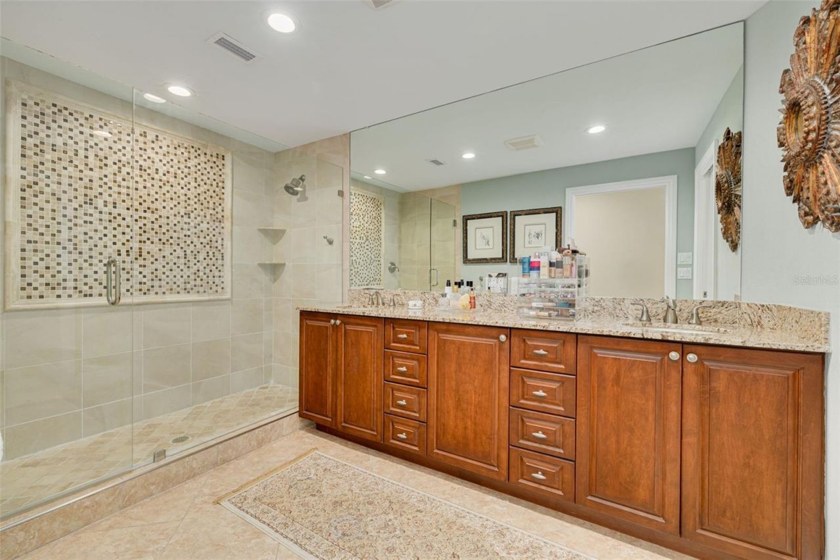
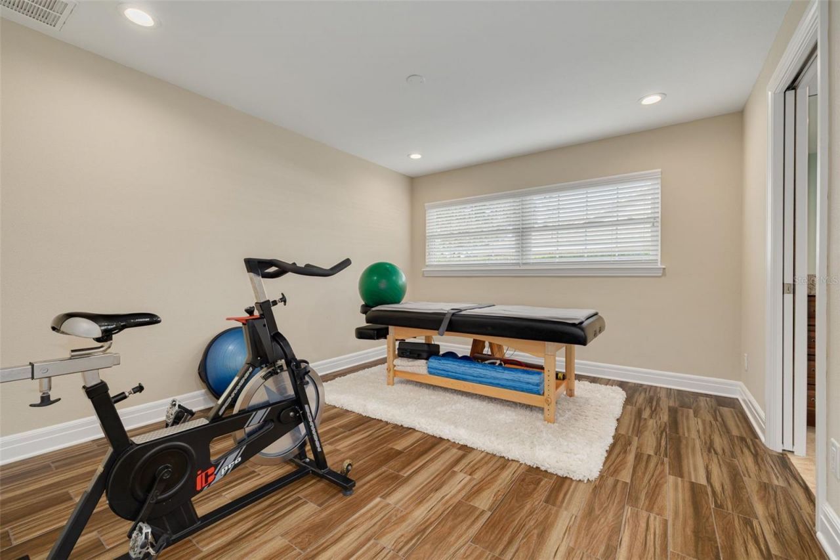
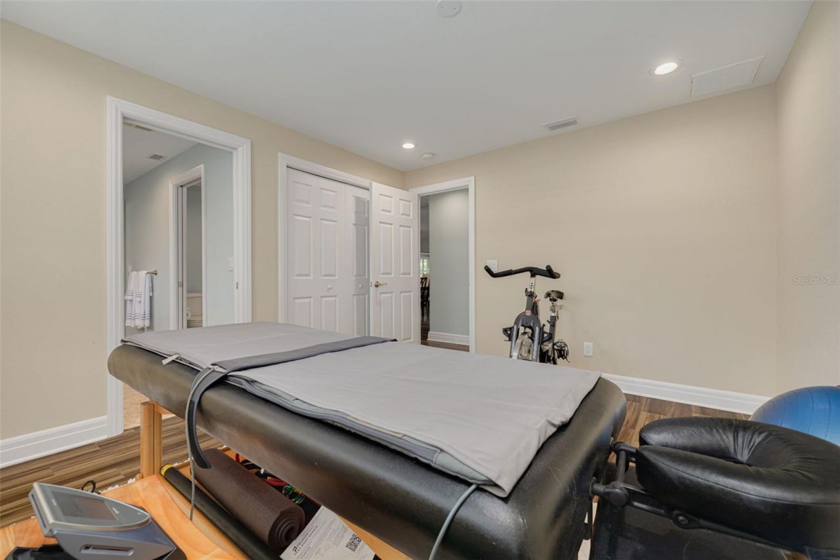
40 Total Photos [Click to View All]

3 Eastwood Lane Belleair, FL 33756
$1,850,000
  • Beds
    4
  • Baths
    3 full 1 partial
  • Total Square Feet
    2,977
  • Lot Size
    0.25 acre(s)


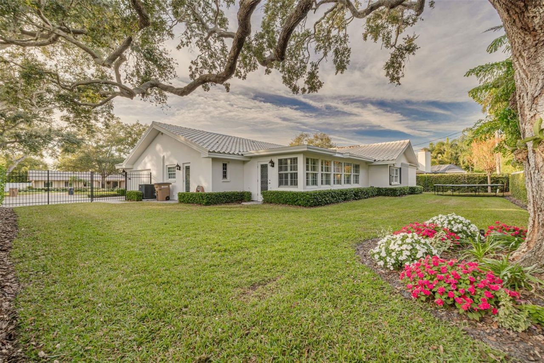
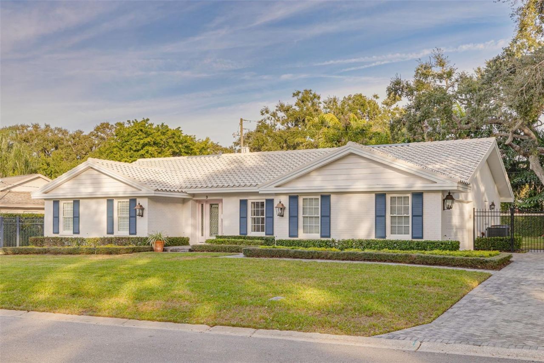
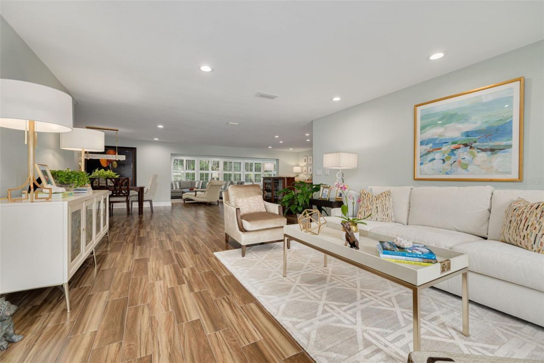
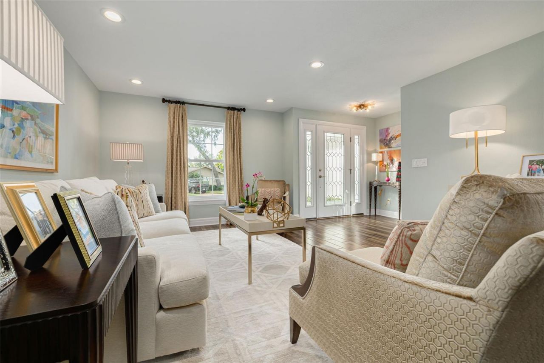
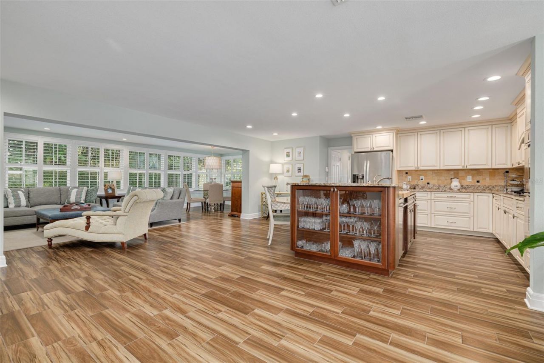
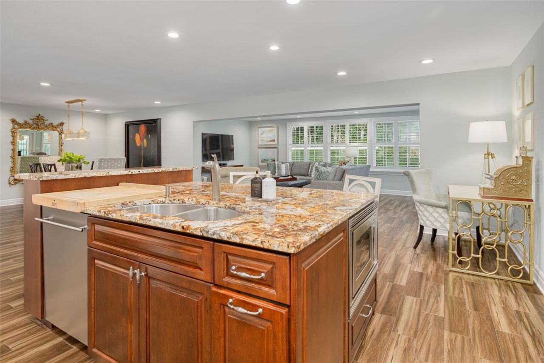

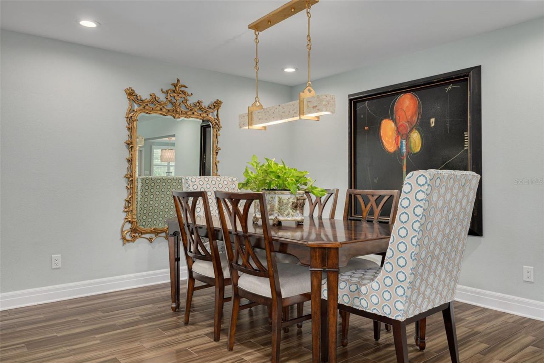

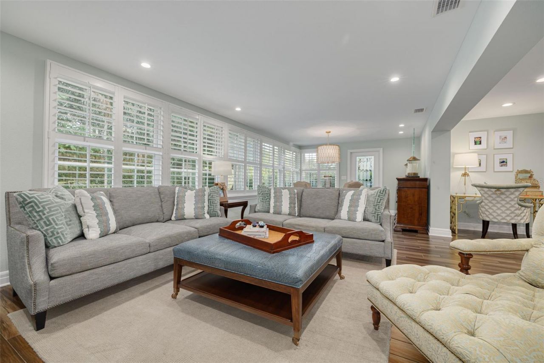
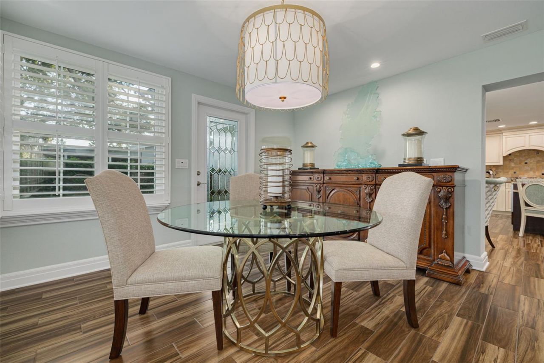

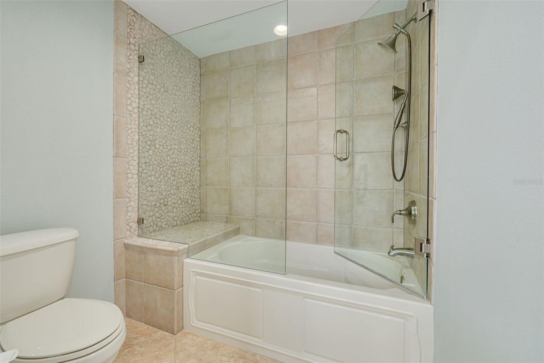
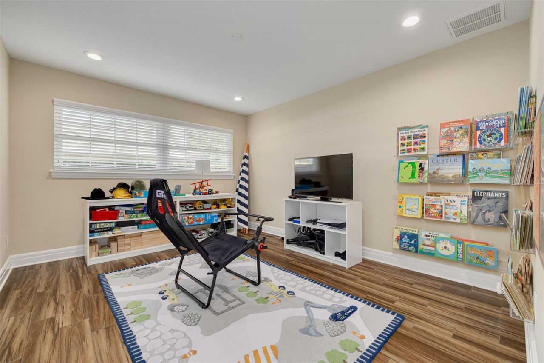
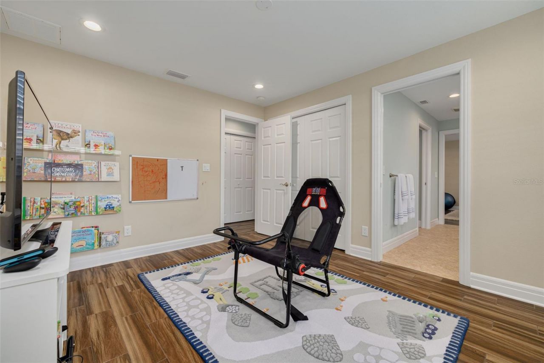
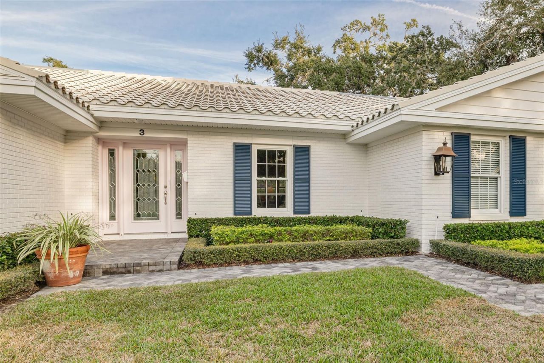
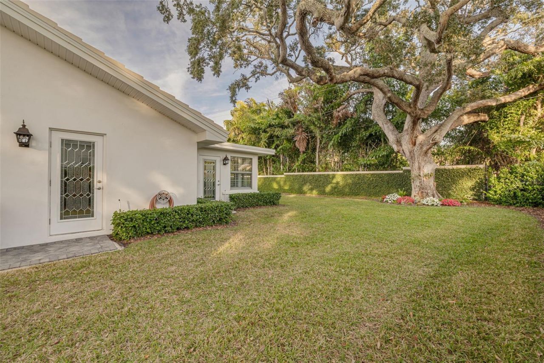
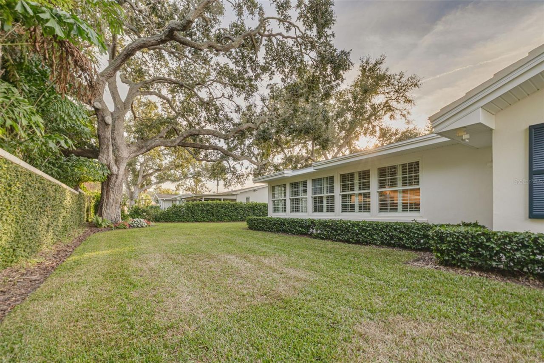
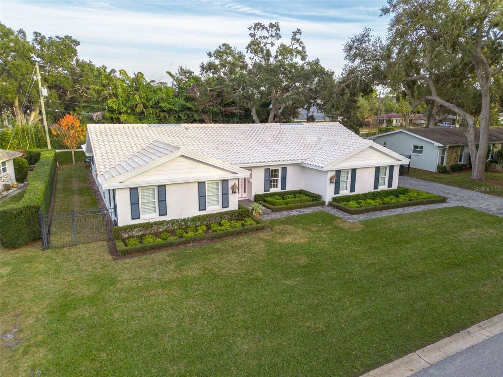
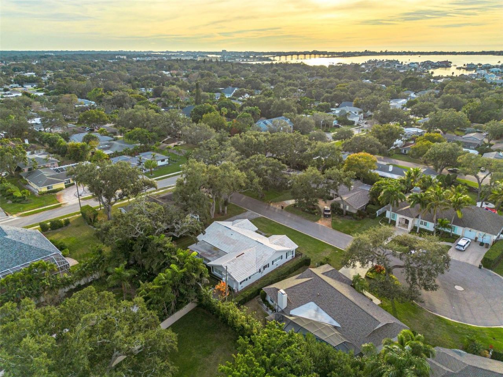
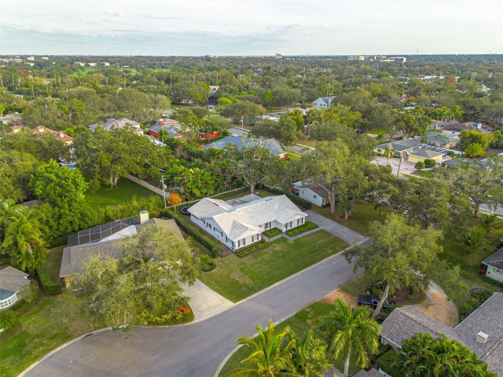
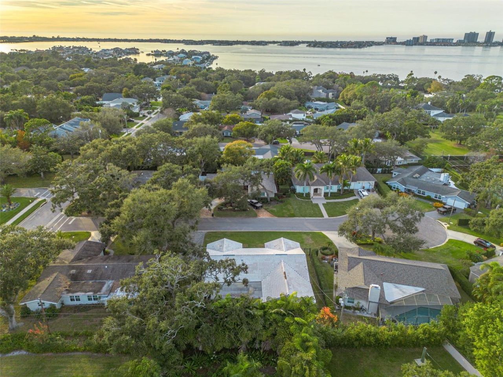
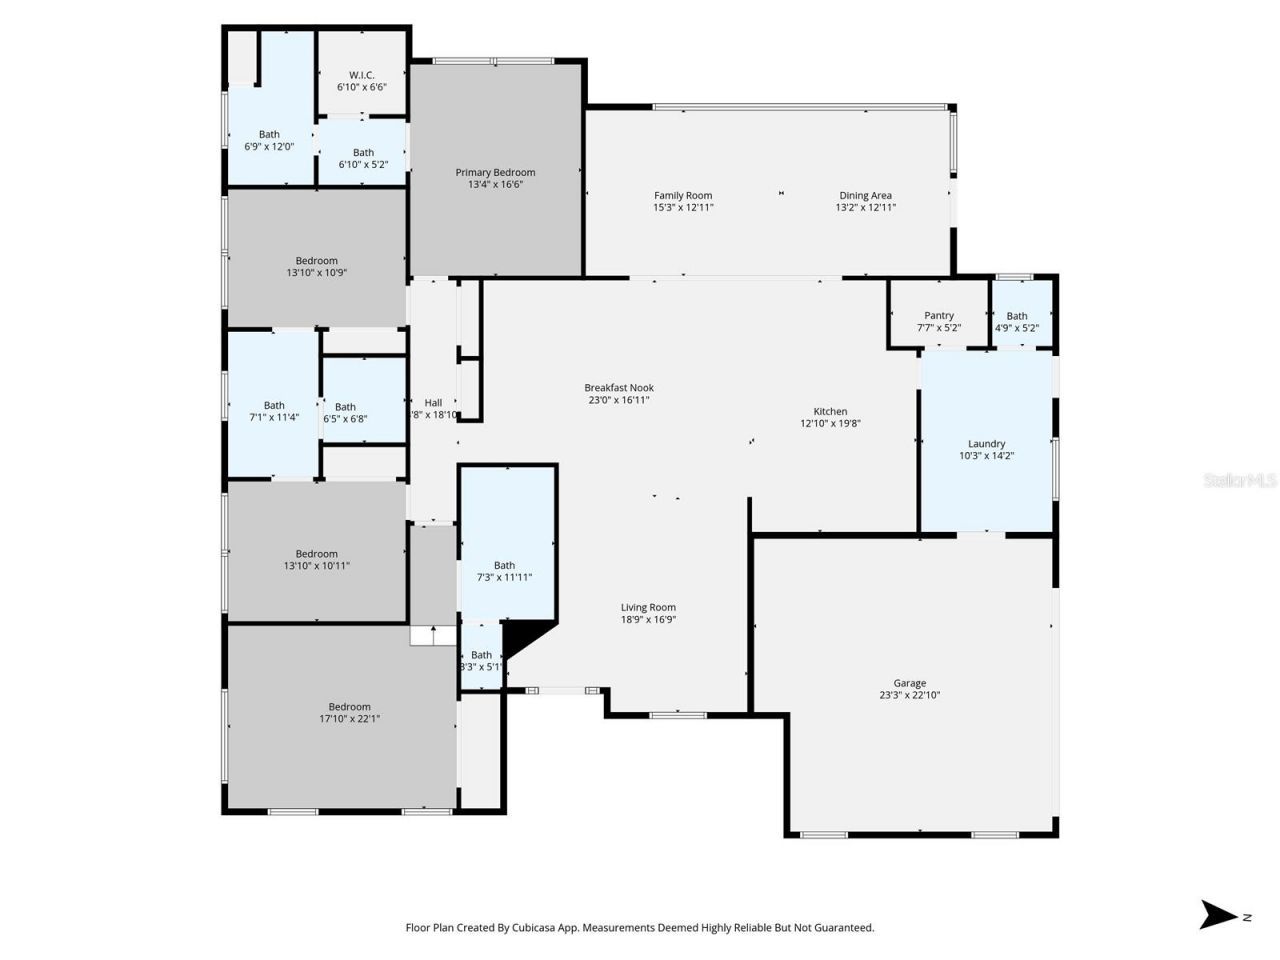
Under contract-accepting backup offers. Nestled on a quiet cul-de-sac along desirable Eastwood Lane, this single-family, single-level ranch home offers refined Florida living in the heart of Belleair. Solid concrete block construction, a tile roof, and impact-rated windows and doors provide peace of mind, while the open floor plan creates an inviting, light-filled living space ideal for both everyday comfort and entertaining. The home has been gently used and meticulously maintained, showcasing ...

View More

Property Summary

MLS Number: TB8463960
Status: Pending
Days on Market: 137
Subdivision: BELLEAIR WOODS
County: Pinellas
Bedrooms: 4
Total Square Feet: 2,977
Price Per Sq. Ft.: $621
Style: Ranch
New Constuction: No
Waterfront: No
Property Type: Residential - Single Family
Cooling: Central Air
Fenced: Yes
Garage: 2 car attached
Heating: Central, Electric
Lot Size: 0.25 Acres
Roof Type: Tile
Stories: 1.0
Year Built: 1966
Taxes: $12,367

Featured Amenities

Ceiling Fans(s)
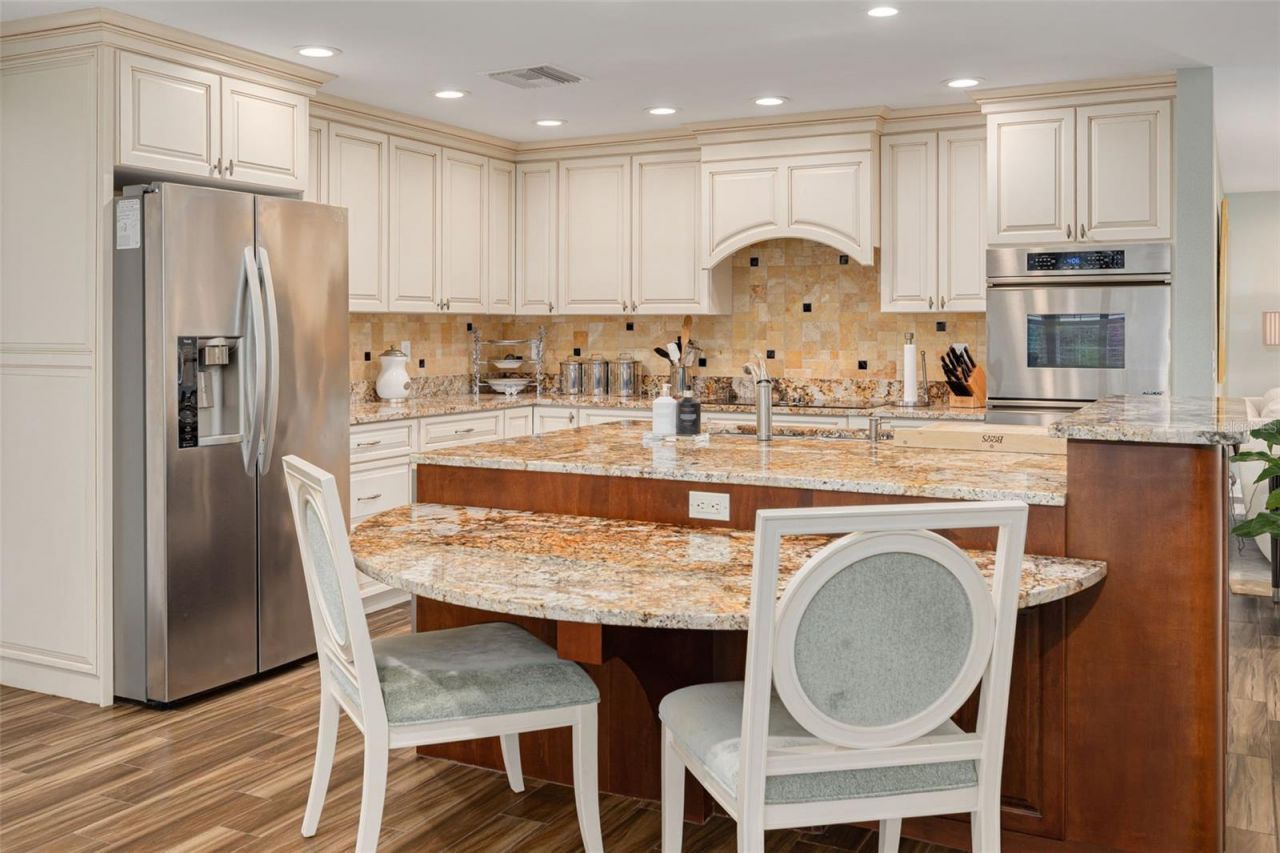
Eat-in Kitchen
Kitchen/Family Room Combo
Living Room/Dining Room Combo
Open Floorplan
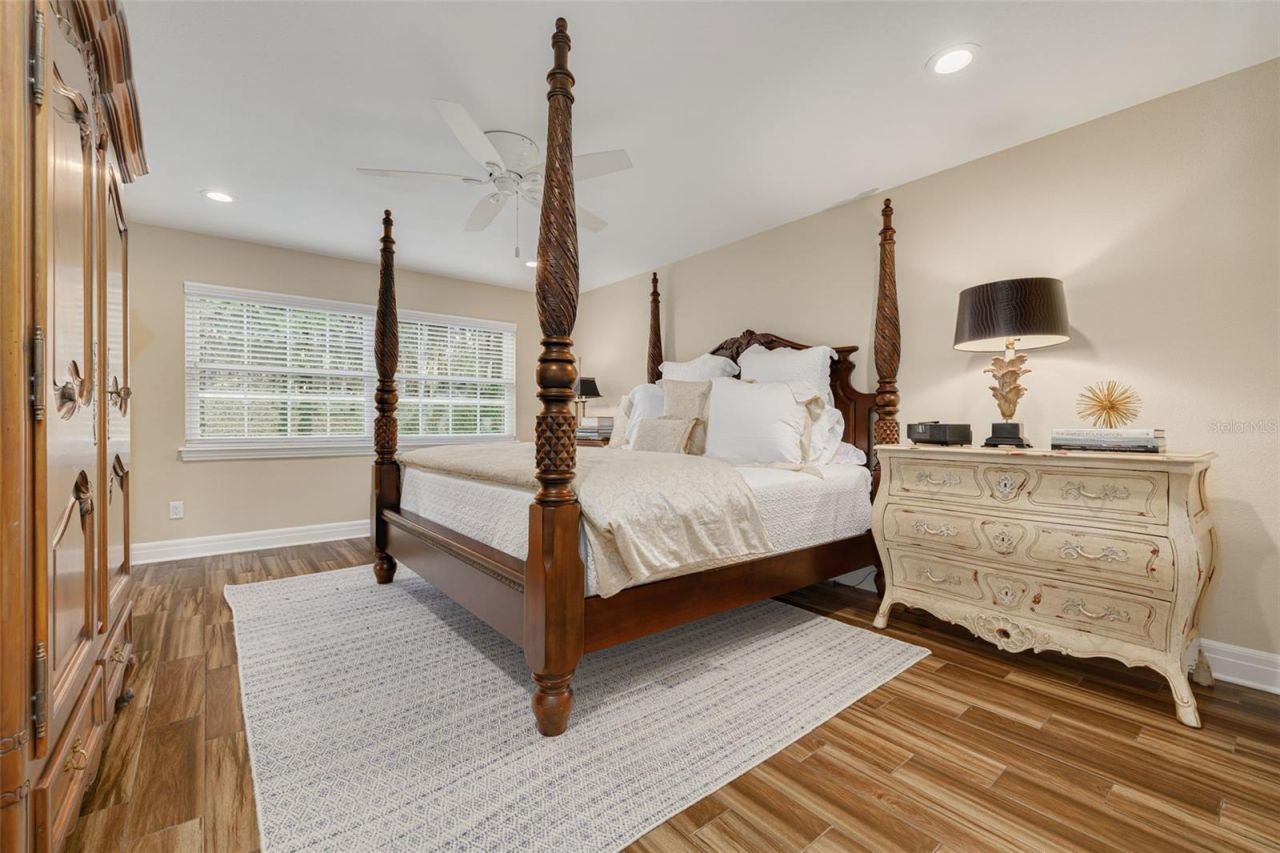
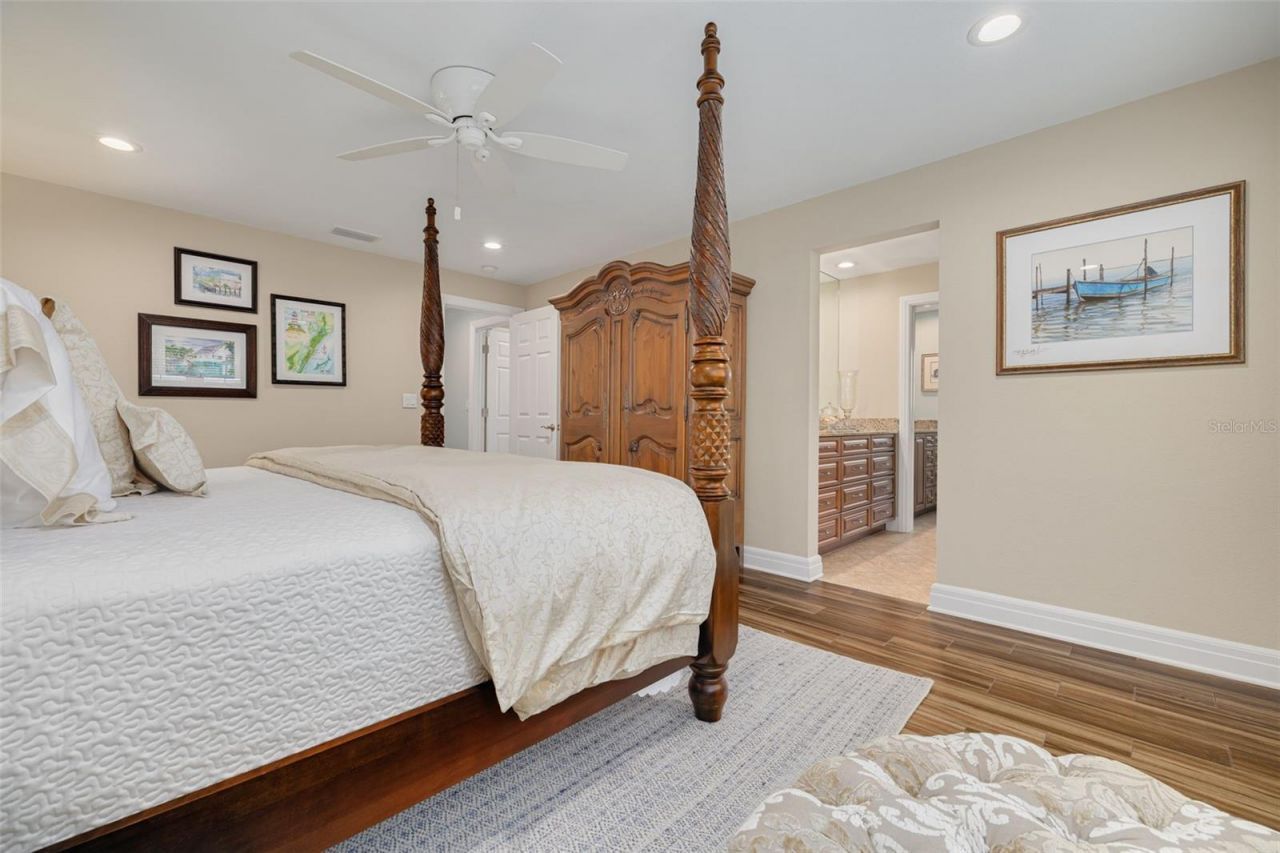
Primary Bedroom Main Floor
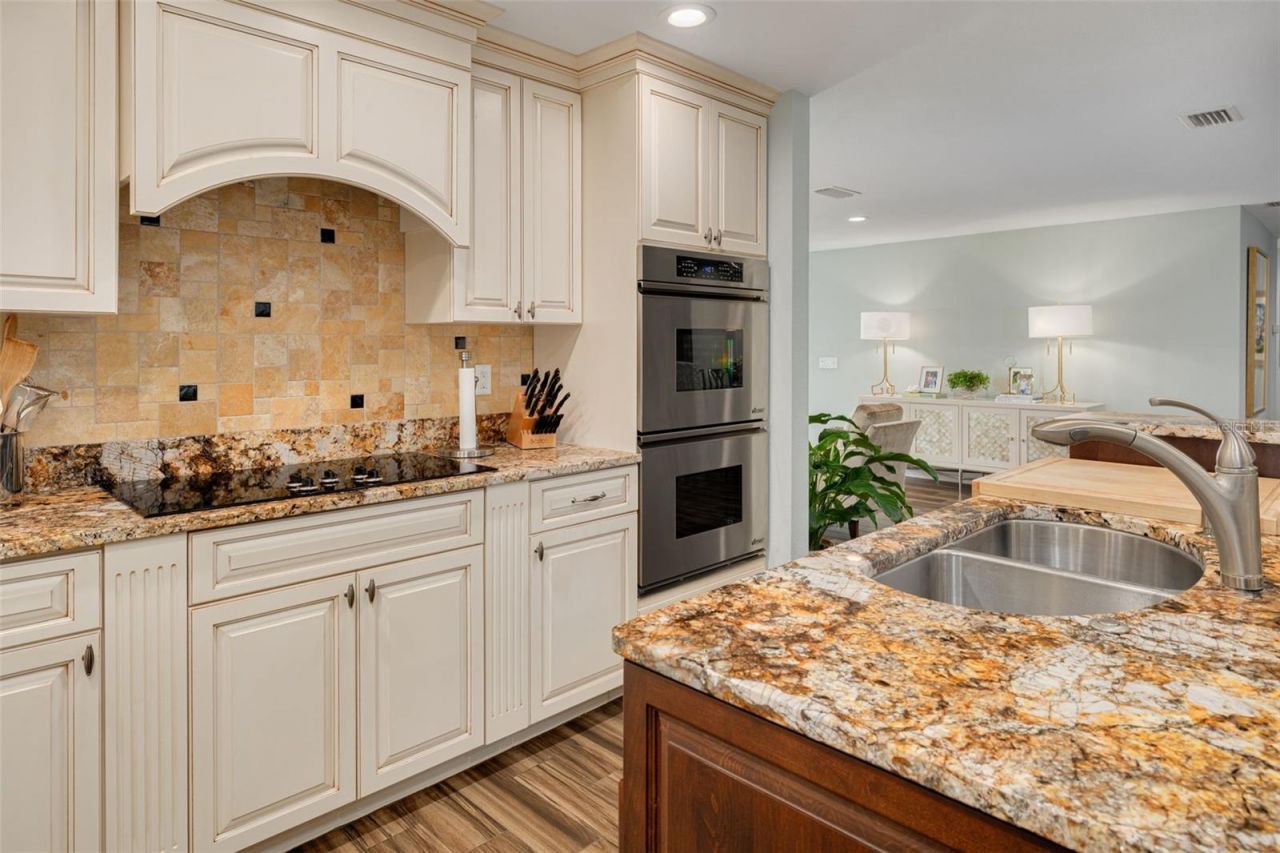
Solid Wood Cabinets
Stone Counters
Walk-In Closet(s)
Window Treatments

Property Details

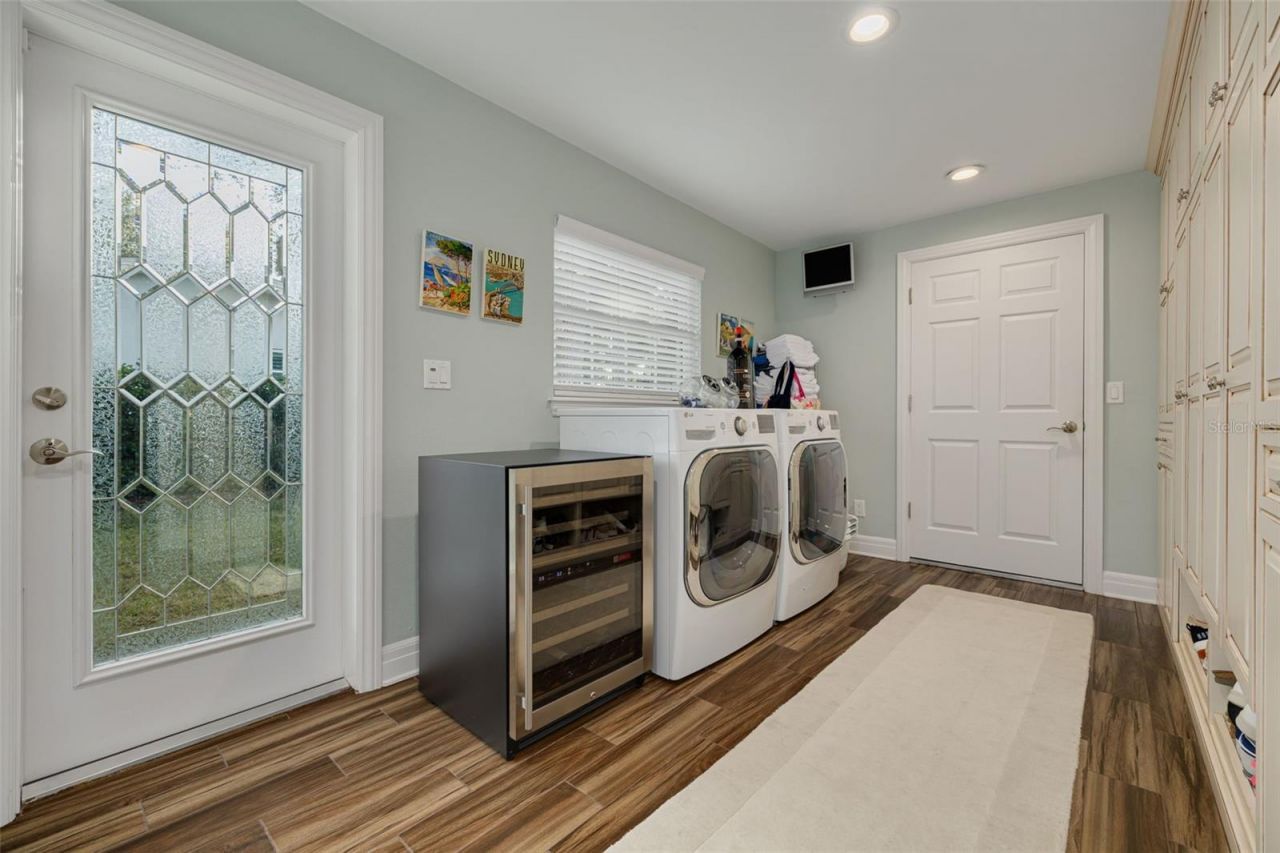
Additional Rooms: Family Room, Inside Utility
Appliances: Dishwasher, Disposal, Dryer, Electric Water Heater, Microwave, Range, Range Hood, Refrigerator, Wine Refrigerator
Days on Site: 137
Directions: Eastwood to house. Park in street or driveway.
Exterior: Block, Concrete
Fencing: Fenced
Flood Zone Code: X
Flooring: Hardwood, Tile
Foundation: Slab
Garage Dimensions: 22x21
Home Style: Ranch
Home Warranty Y/N: No
Listing Terms: Cash, Conventional
Lot: Landscaped, Level, Paved
Lot Dimensions: 0.25
Other Equipment: Irrigation Equipment
Ownership: Fee Simple
Parking: Garage Faces Side, Ground Level
Parking Notes: Garage Faces Side, Ground Level
Property Attached Y/N: No
Property Sub-Type: Single Family Residence
Sewer: Public Sewer
Showing Instructions: Appointment Only, Call Before Showing, Call Listing Agent
Special Sale Provisions: None
Utilities: Electricity Connected, Sewer Connected, Water Connected
Vegetation: Mature Landscaping, Trees/Landscaped
Water: Public
Water Access Y/N: No
Windows: Double Pane Windows, Storm Window(s)
Construction: Block,Concrete

Neighborhood Information

Neighborhood Map

Neighborhood Hero

Neighborhood Highlights

Neighborhood Characteristics

Neighborhood Market Trend

Neighborhood Schools

Courtesy of

Agency Name: KELLER WILLIAMS ST PETE REALTY
Agency Contact: murraycoleman@kw.com
Agent Name: Zach Zehnder

agent picture

Presented by

Agent Name: Roni Sterin
Agent Phone: 305.942.7446
Agency Title: The Keyes Company
Request Info

IDX logo

Roni Sterin
keyes.com
Agent Cell:
305.942.7446

Mortgage Calculator

%
years/fixed
yearly
yearly (est.)

Estimated Payment

$ 10,653.92 Principal & Interest $9,083.76 Property Tax $1,030.58 Homeowner's Insurance $539.58
Mortgage Logo

Login to My Keyes Account

Pixel


