SIGN UP Login/Register
2990 Johnston Road, Fort Pierce, FL 34951 Photo
New - 7 Hours Ago
2990 Johnston Road, Fort Pierce, FL 34951 Photo
New - 7 Hours Ago
2990 Johnston Road, Fort Pierce, FL 34951 Photo

20 Total Photos [Click to View All]

2990 Johnston Road Fort Pierce, FL 34951
$1,400,000
  • Beds
    4
  • Baths
    4 full
  • Total Square Feet
    5,630
  • Lot Size
    5.01 acre(s)

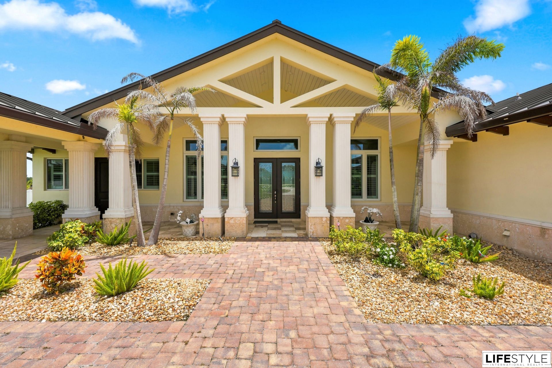
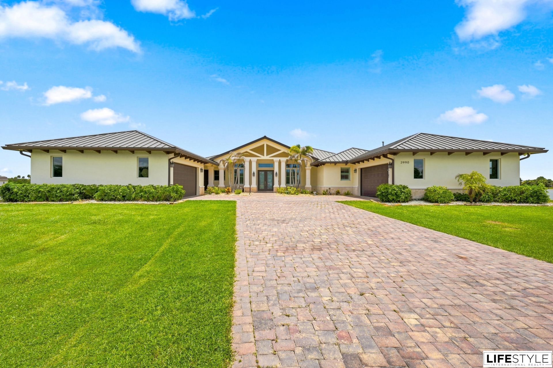
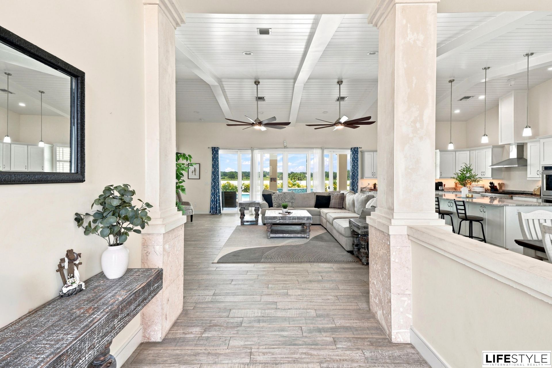
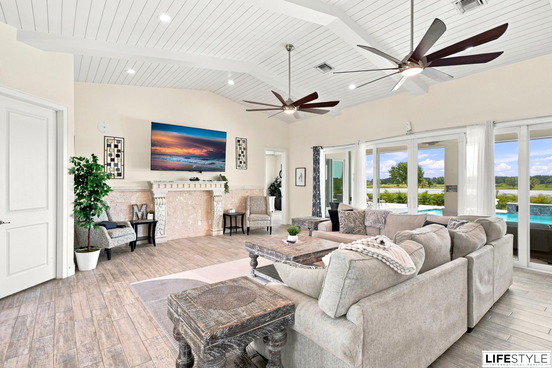
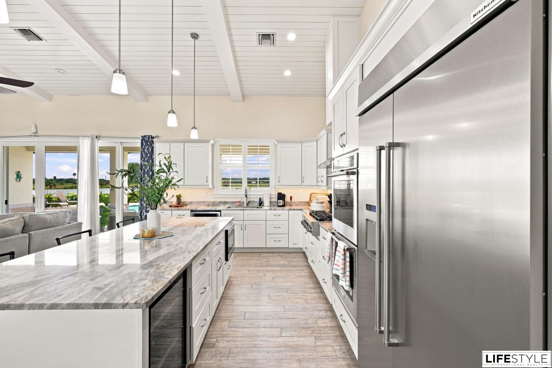
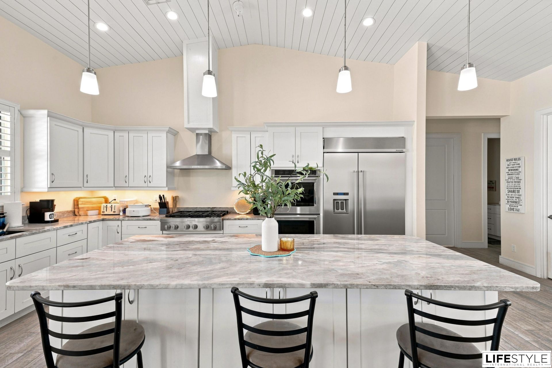
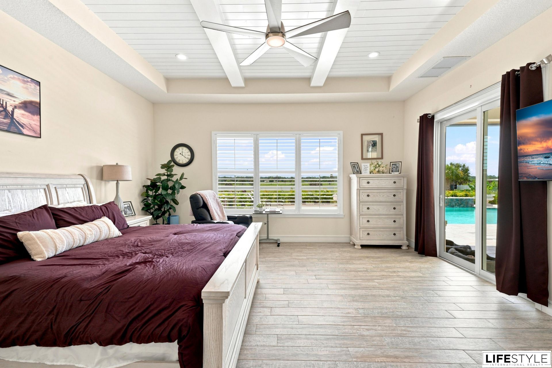
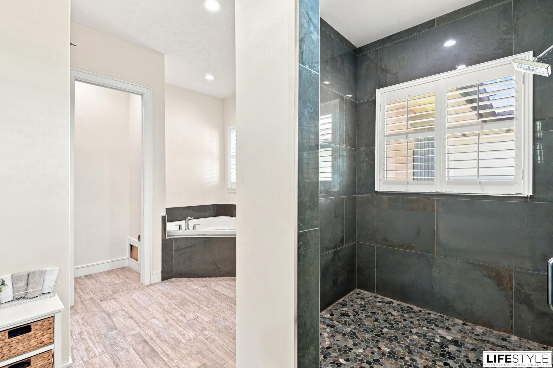
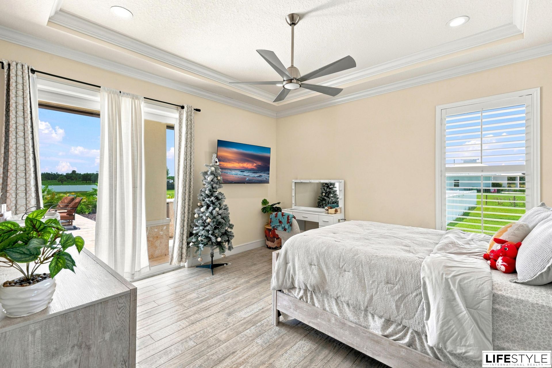
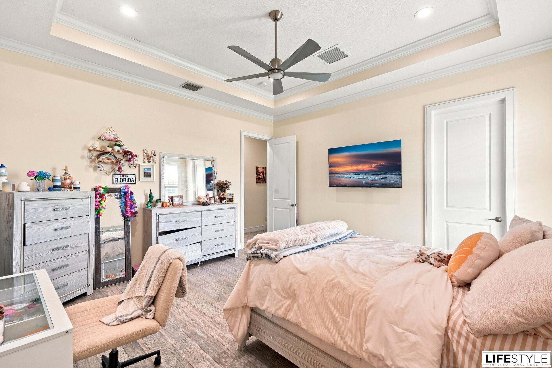
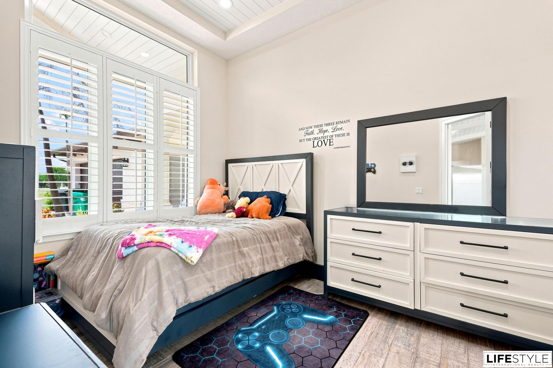
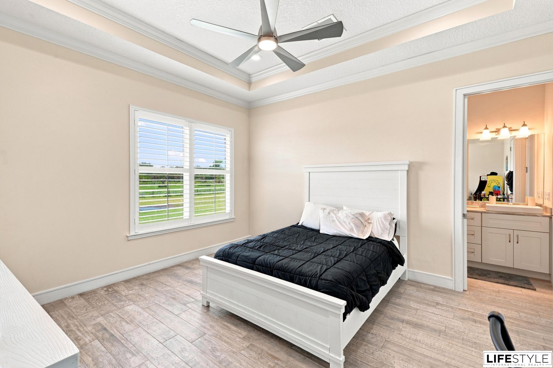
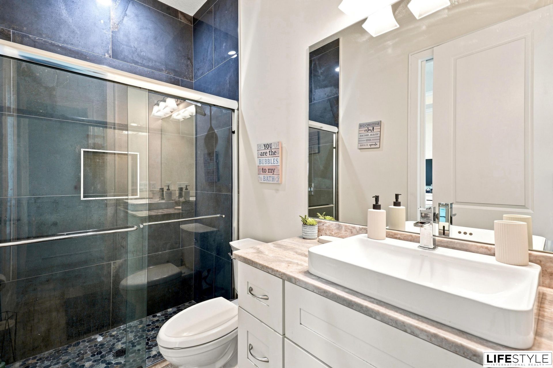
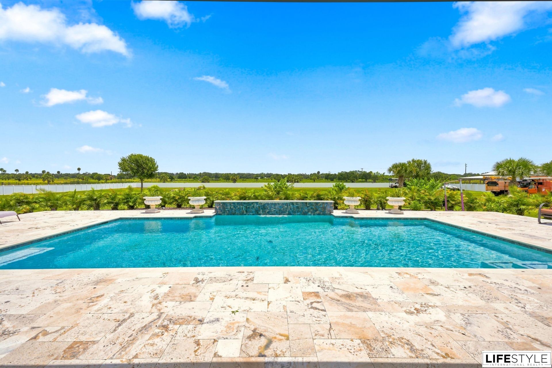
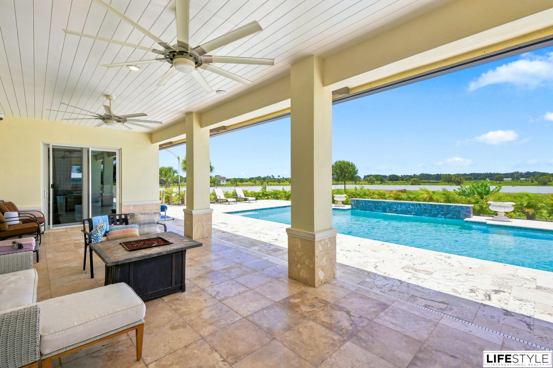
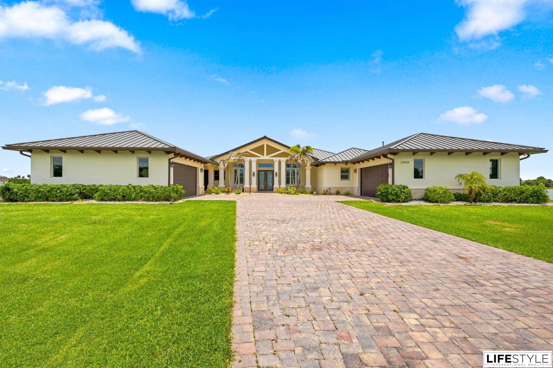
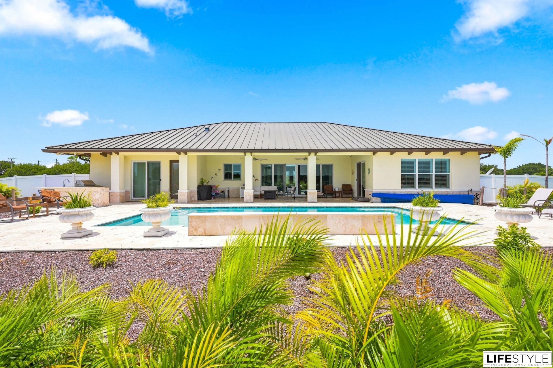
Beautifully maintained custom built home on 5 sprawling acres in an equestrian friendly community. Built in 2021, this 4 bedroom, 4 bath ranch style residence sits under a durable metal roof. Vaulted ceilings and a split floor plan lead into a chef's kitchen with a large island, gas range, and oversized refrigerator. Formal dining room, den, and great room offer flexible living space. Primary suite includes a whirlpool tub, dual sinks, and separate walk-in shower. Recent upgrade includes a br...

View More

Property Summary

MLS Number: B26055517
Status: Active
Subdivision: POSTOBELO A SUBDIVISION
County: Saint Lucie
Bedrooms: 4
Total Square Feet: 5,630
Price Per Sq. Ft.: $249
Style: Ranch
New Constuction: No
Waterfront: No
Property Type: Residential - Single Family
Cooling: Central Air, Ceiling Fan(s)
Fenced: Yes
Garage: 3 car attached
Heating: Central
Lot Size: 5.01 Acres
Roof Type: Aluminum, Metal
Stories: 1.0
Year Built: 2021
Taxes: $18,885

Featured Amenities

Cathedral Ceiling(s)
Entrance Foyer
High Ceilings
Kitchen Island
Pantry
Vaulted Ceiling(s)
Walk-In Closet(s)
Bedroom Layout - Split
Closet Cabinetry

Property Details

Appliances: Cooktop, Dryer, Disposal, Dishwasher, Gas Range, Ice Maker, Microwave, Oven, Refrigerator, Washer, Gas Cooktop
Exterior: Stucco, CBS
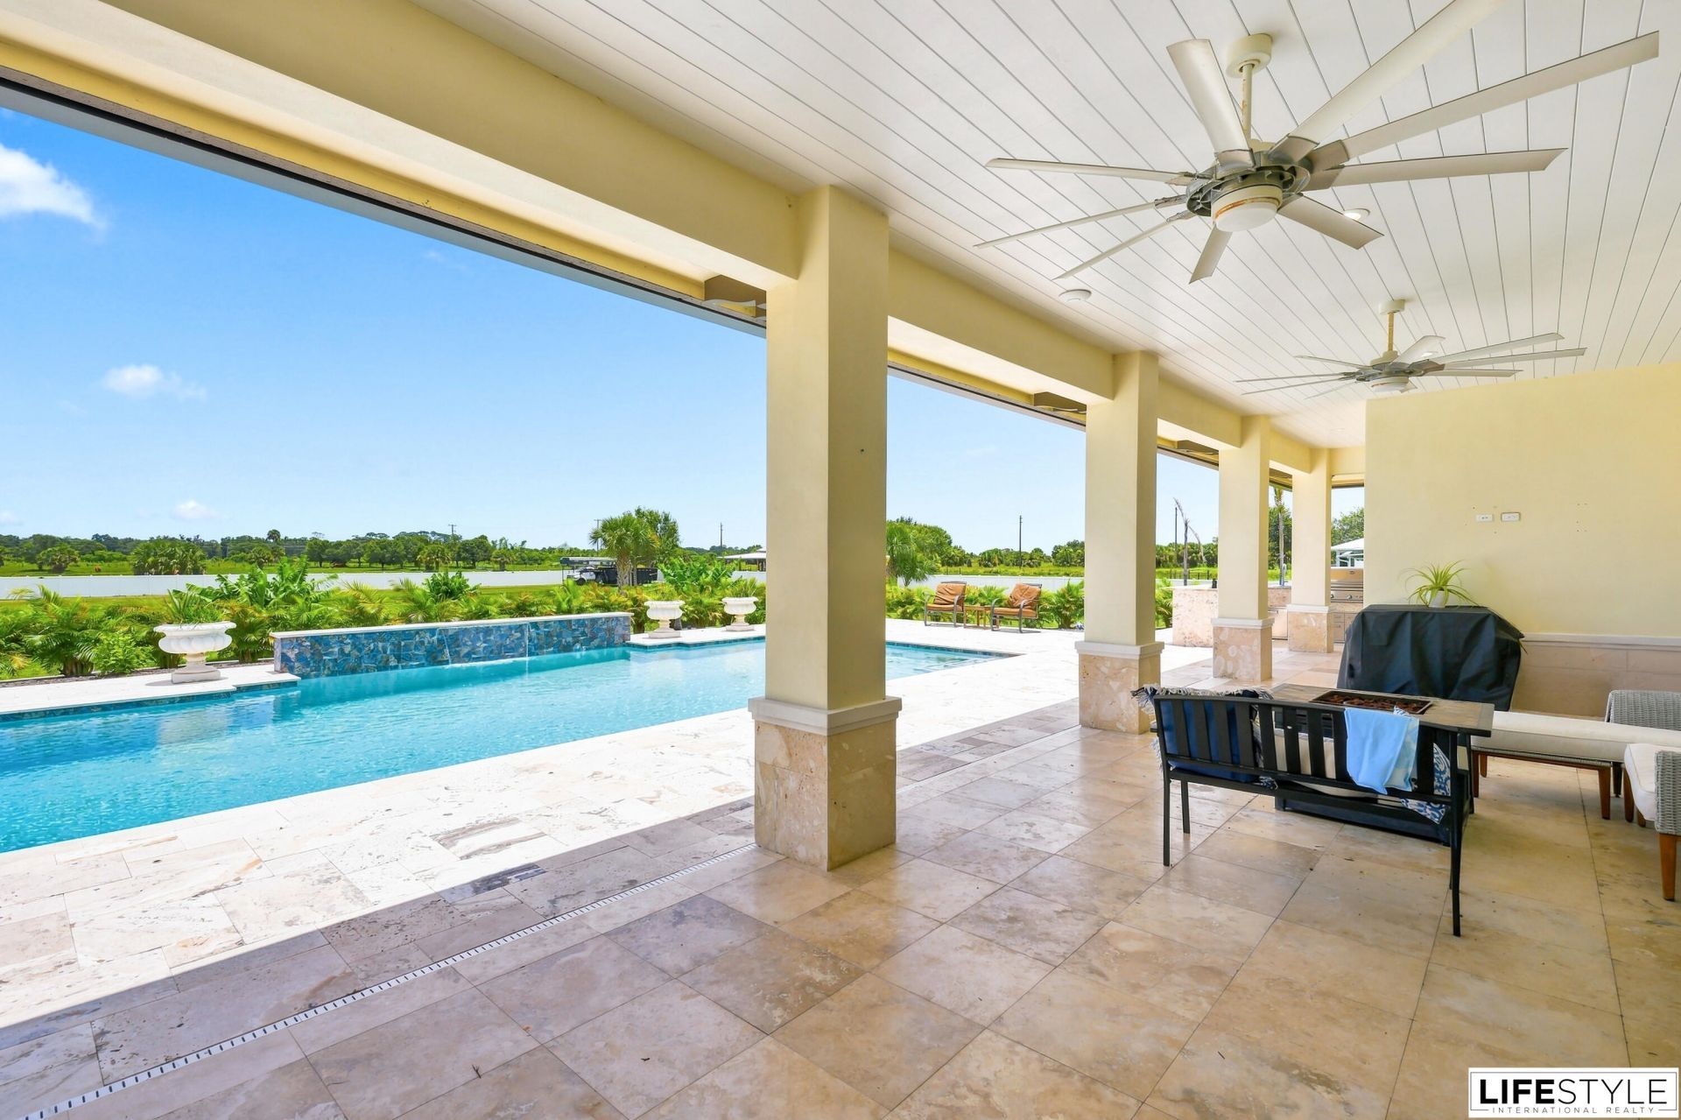
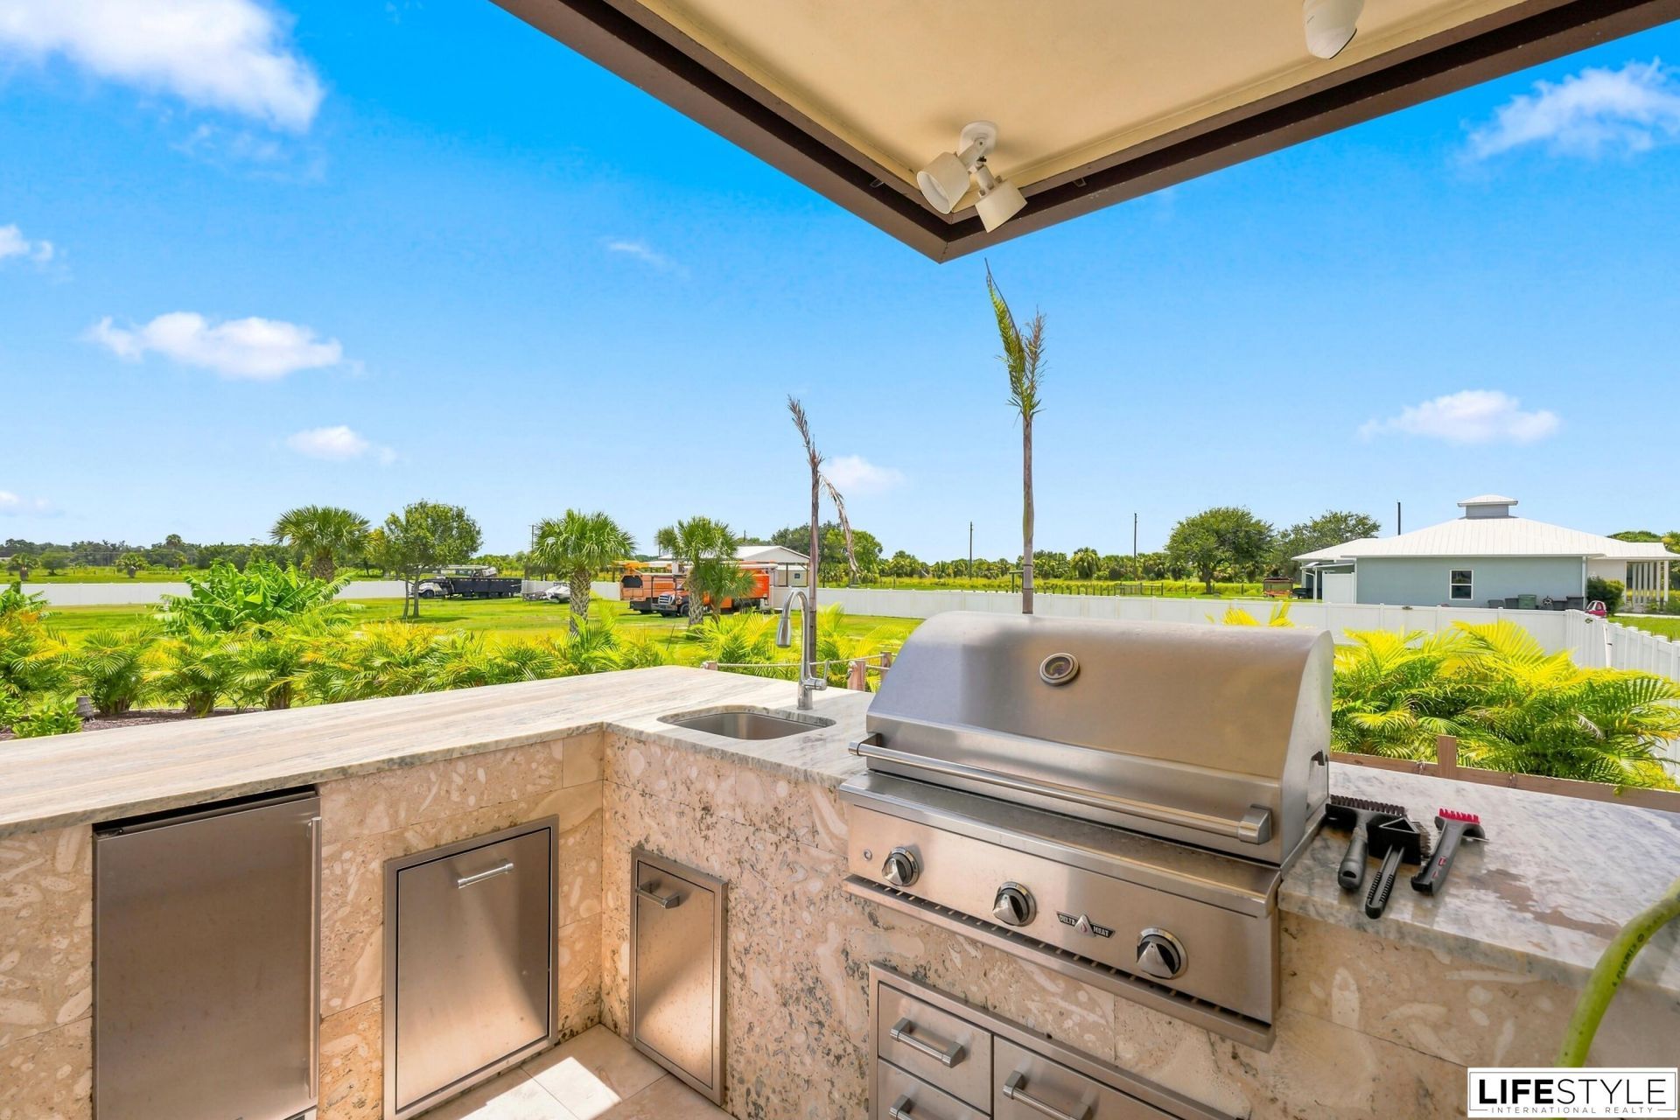
Outdoor Features: Built-in Barbecue, Barbecue, Lighting, Outdoor Kitchen
Fencing: Back Yard, Fenced, Front Yard
Fireplace: Decorative
Flooring: Tile, Wood
Guest House Y/N: No
Home Style: Ranch
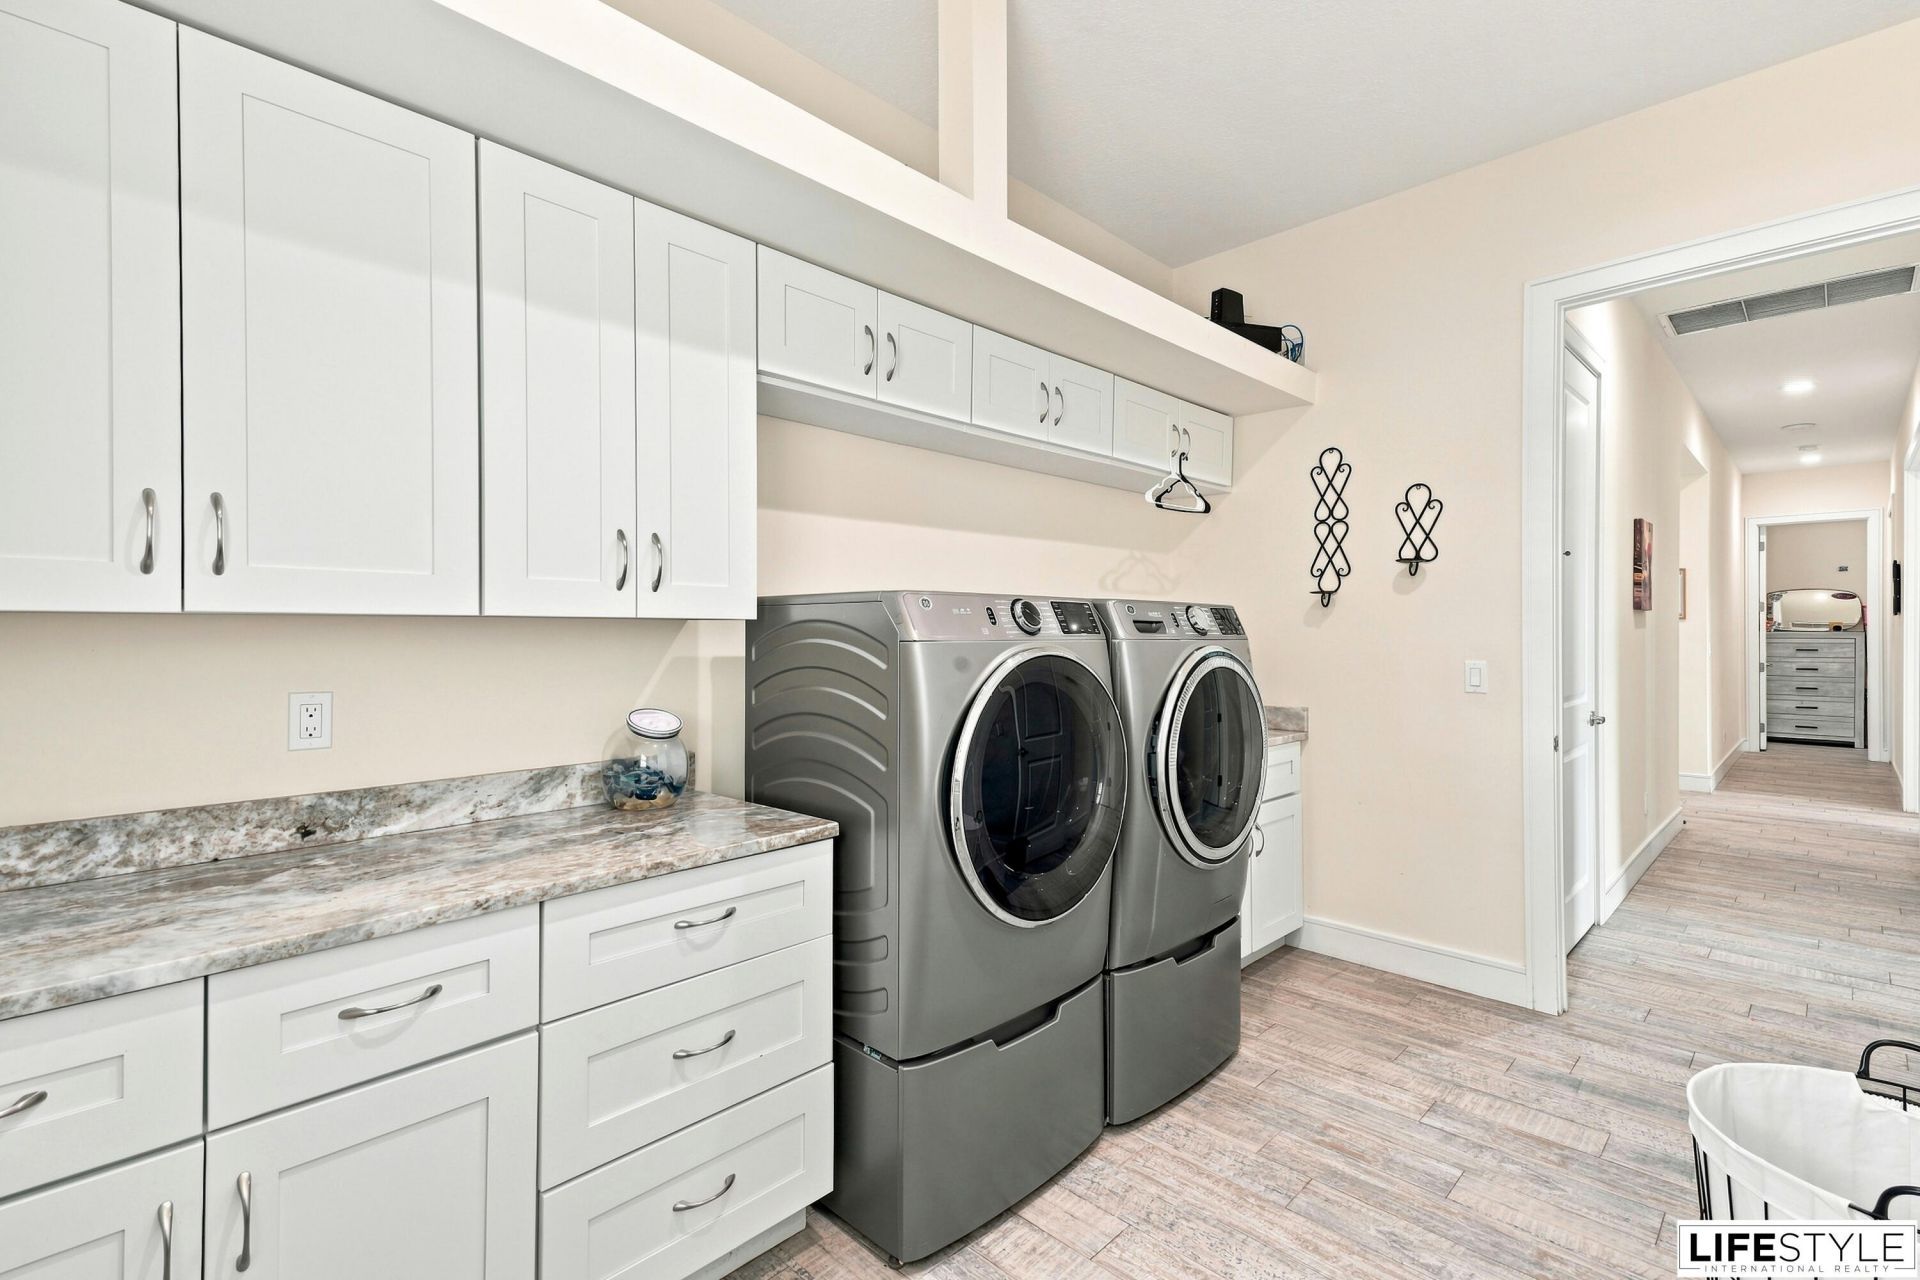
Laundry: Inside, Laundry Room
Lot: Fruit Tree(s), Landscaped, Oversized Lot
Other Equipment: Generator
Parcel#: 132780600040009
Parking: Driveway, Garage, Attached Garage, Attached
Parking Notes: Driveway, Garage, Attached Garage, Attached
Patio/Porch: Patio - Covered, Porch - Open, Patio, Porch
Pets Allowed: Yes, No Restrictions
Pool: Fenced, Heated, In Ground, Equipment Included, Private
Restrictions: No Restrictions
Sewer: Septic Tank
Special View Info: Water
SQFT Living: 3332
Structure Type: House
Swimming Pool: Yes
Total Rooms: 3
Utilities: Cable Available, Electricity Available, Natural Gas Connected, Phone Available, Sewer Available, Water Av
Water: Well
Waterfront Features: None
Windows: Plantation Shutters
Construction: Stucco,CBS

Neighborhood Information

Neighborhood Map

Neighborhood Hero

Neighborhood Highlights

Neighborhood Characteristics

Neighborhood Market Trend

Neighborhood Schools

Courtesy of

Agency Name: Lifestyle International Realty
Agent Name: Laura Laureano
Agency Phone: 305-809-8085

agent picture

Presented by

Agent Name: Roni Sterin
Agent Phone: 305.942.7446
Agency Title: The Keyes Company
Request Info

IDX logo

Roni Sterin
keyes.com
Agent Cell:
305.942.7446

Mortgage Calculator

%
years/fixed
yearly
yearly (est.)

Estimated Payment

$ 8,856.28 Principal & Interest $6,874.19 Property Tax $1,573.75 Homeowner's Insurance $408.33
Mortgage Logo

Login to My Keyes Account

Pixel


